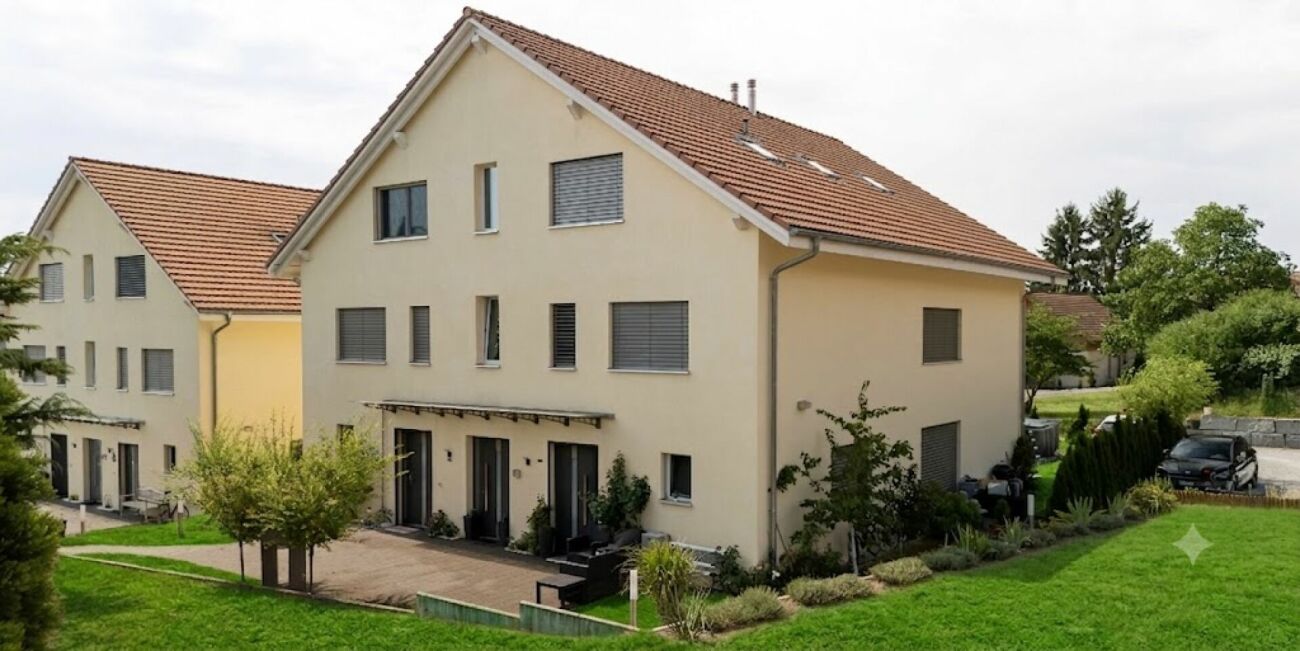
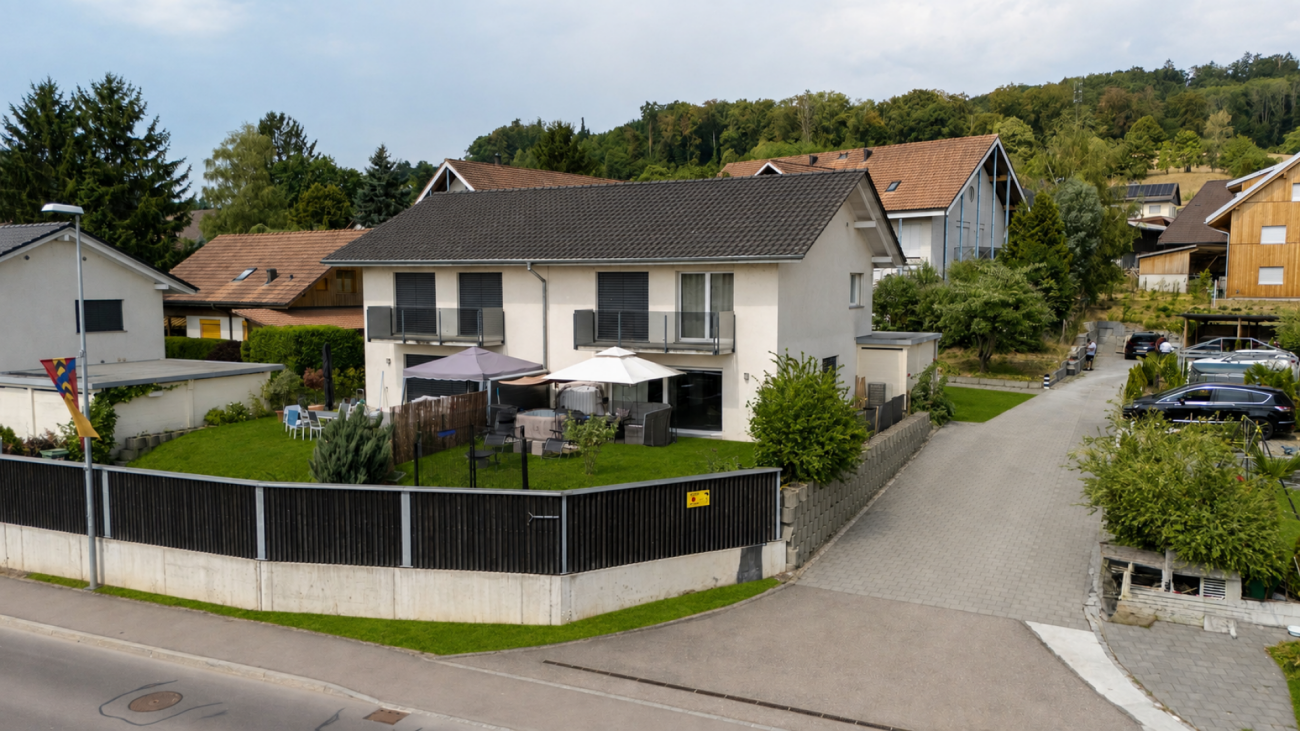
Lamboing - Bifamiliar house buy

We recommend expanding your search criteria to get similar results. The current filters didn’t return any matches.

If you don’t want to change your current search criteria, we recommend creating a search alert, so you’ll be notified when matching offers become available.

More objects in your automatically expanded search area
30 results - Radius: + 10km
Lisa Kälin

Lisa Kälin

1 / 13
Lisa Kälin

Lisa Kälin

  • Balcony / Terrace
  • Elevator
  • Mountain view
  • +2
3.5 rooms80m²CHF 315,000.–
Top
Rue du Perset 15, 2603 Péry

Duplexwohnung mit Sicht ins Grüne

DEDiese 3.5-Zimmer-Duplexwohnung überzeugt durch ihre Aufteilung über zwei Etagen sowie eine angenehme, naturnahe Umgebung. Die Wohnung bietet rund 80 m² Nettowohnfläche. Im unteren Geschoss empfängt Sie ein Eingangsbereich mit Platz für eine Garderobe. Auf dieser Ebene befinden sich zwei gut geschnittene Zimmer, wovon eines über praktische Einbauschränke verfügt. Beide Räume bieten direkten Zugang zum Balkon. Ergänzt wird diese Etage durch ein Badezimmer mit Badewanne. Das obere Geschoss bildet der helle Wohn- und Essbereich mit Zugang zum zweiten Balkon. Die offene Raumgestaltung sowie die im Jahr 2016 ersetzten Fenster sorgen für eine angenehme Wohnatmosphäre und gute Lichtverhältnisse. Die Küche präsentiert sich funktional ausgestattet und verfügt über eine integrierte Waschmaschine. Ein Kellerabteil sowie ein gemeinschaftlicher Waschraum im Untergeschoss runden dieses Angebot ab. Die Wohnung bietet zudem Potenzial für eine individuelle Modernisierung.Weitere Highlights der Wohnung • Duplexwohnung auf zwei Etagen • Zwei Balkone • Heller Wohn- und Essbereich • Einbauschränke • Fensterersatz im Jahr 2016 • Funktionale Küche mit Waschmaschine • Kellerabteil • Gemeinsamer Waschraum • Potenzial zur individuellen Gestaltung Verlangen Sie unsere ausführliche Verkaufsdokumentation für weitere interessante Informationen.Noch nicht das Richtige gefunden? Das Team von IMMOSEEKER steht Ihnen gerne zur Seite. FRCe duplex de 3,5 pièces séduit par sa répartition sur deux niveaux ainsi que par son environnement agréable et proche de la nature. L'appartement offre une surface habitable nette d'environ 80 m². Au niveau inférieur, vous êtes accueilli par une entrée avec espace pour une garde-robe. À cet étage se trouvent deux chambres bien proportionnées, dont l'une dispose d'armoires encastrées pratiques. Les deux pièces bénéficient d'un accès direct au balcon. Cette partie est complétée par une salle de bains avec baignoire. À l'étage supérieur, vous découvrirez un séjour et une salle à manger lumineux avec accès au deuxième balcon. L'agencement ouvert ainsi que les fenêtres remplacées en 2016 assurent une atmosphère de vie agréable et une bonne luminosité. La cuisine se présente de manière fonctionnelle et est équipée d'un lave-linge intégré. Une cave ainsi qu'une buanderie commune au sous-sol complètent ce bien. L'appartement offre également un potentiel intéressant pour une rénovation selon vos envies.Points forts du bien • Duplex sur deux niveaux • Deux balcons • Séjour et salle à manger lumineux • Armoires encastrées • Fenêtres remplacées en 2016 • Cuisine fonctionnelle avec lave-linge • Cave • Buanderie commune • Potentiel d'aménagement personnalisé Demandez notre documentation de vente détaillée pour plus d'informations intéressantes.Vous n'avez pas encore trouvé votre bonheur ? L'équipe d'IMMOSEEKER se fera un plaisir de vous aider.

  • Balcony / Terrace
  • Elevator
  • Mountain view
  • +2
Travel time
-
  • Modern bathroom with a bathtub, double sink vanity, large mirrors, and a small wooden stool holding toiletries.
  • Bright, modern dining area with a wooden dining table, white chairs, and a sleek black sofa. A small kitchen area with bar stools is visible in the background, along with a staircase leading to an upper level.
  • Modern bedroom with dark blue walls, a large bed with pillows and a blanket, nightstands with lamps, a picture frame on the wall, and an adjacent shower stall with a towel rack.
  • Modern, open-concept living and dining area with white walls, large windows, a grey sofa, coffee table, dining table with bar stools, and a potted plant.
  • Modern two-story house with white facade, large windows, and a red convertible parked in front.
  • Modern white house with large windows and a raised ground floor, surrounded by a well-maintained lawn and small garden area with potted plants and outdoor seating.
1 / 6
6.5 rooms178m²CHF 1,250,000.–
Top
Chemin des Rissieux 1, 2088 Cressier NE

Semi-detached house in Cressier NE

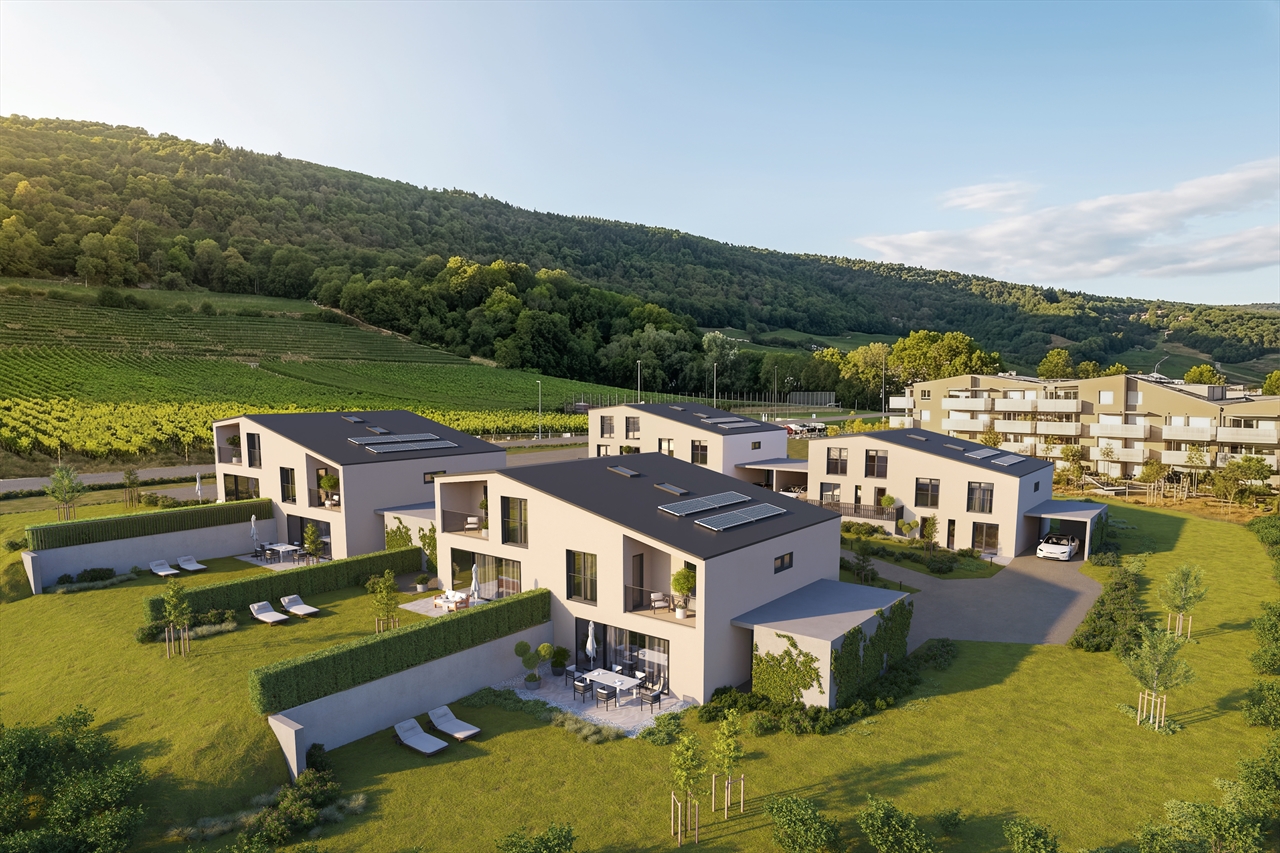
The project: Two semi-detached, contemporary villas, bright and spacious, each with a 34 m2 terrace and a private garden.Current volumes, large openings and modern finishes for optimal comfortParking7 outdoor parking spaces for the entire ensemble, including 1 visitor space (bitumen coating)VILLA A – 6.5 rooms• Gross floor area: 221.6 m2 | Net floor area: 178.3 m2• Terrace: 34 m2 | Garden: approx. 208 m2Ground floor: entrance hall, large living room with open kitchen (~48 m2), bedroom/office, bathroom-WC, laundry room/technical room, access to terrace and garden.First floor: three bedrooms, office (11 m2 or 4th bedroom), two bathrooms (bathtub and shower), landing.VILLA B – 6.5 rooms• Gross floor area: 221.6 m2 | Net floor area: 178.3 m2• Terrace: 34 m2 | Garden: approx. 156 m2Ground floor: entrance hall, living room-kitchen (~48 m2) with access to terrace, bedroom, bathroom-WC, laundry room/technical room.First floor: three bedrooms, office (11 m2), two bathrooms, landing.Main features• Peripheral insulation, triple glazing, plastered facade• Motorized slat blinds• Flat roof with careful sealing• Air-water heat pump, underfloor heating in all rooms• Photovoltaic panels on the roof• Kitchen: budget• Sanitary: budget• Floor coverings: budget (at the buyer's choice)Outdoor facilitiesPaved terraces, lawn, access and parking with bitumen coating.7 outdoor parking spaces, including 1 visitor space.Highlights• Two plots of human size (365 m2 and 350 m2)• Bright and well-cut villas (3-4 bedrooms + office)• Comfort and energy efficiency (heat pump, underfloor heating, triple glazing, solar energy)• Large private outdoor areas and optimized parking

Travel time
-
Gaëlle Mottaz

Gaëlle Mottaz

1 / 13
Gaëlle Mottaz

Gaëlle Mottaz

  • Parking space
4.5 rooms176m²CHF 2,100,000.–
Strandweg 107, 2513 Twann-Tüscherz

Situation privilégiée ! Belle villa avec accès direct au lac

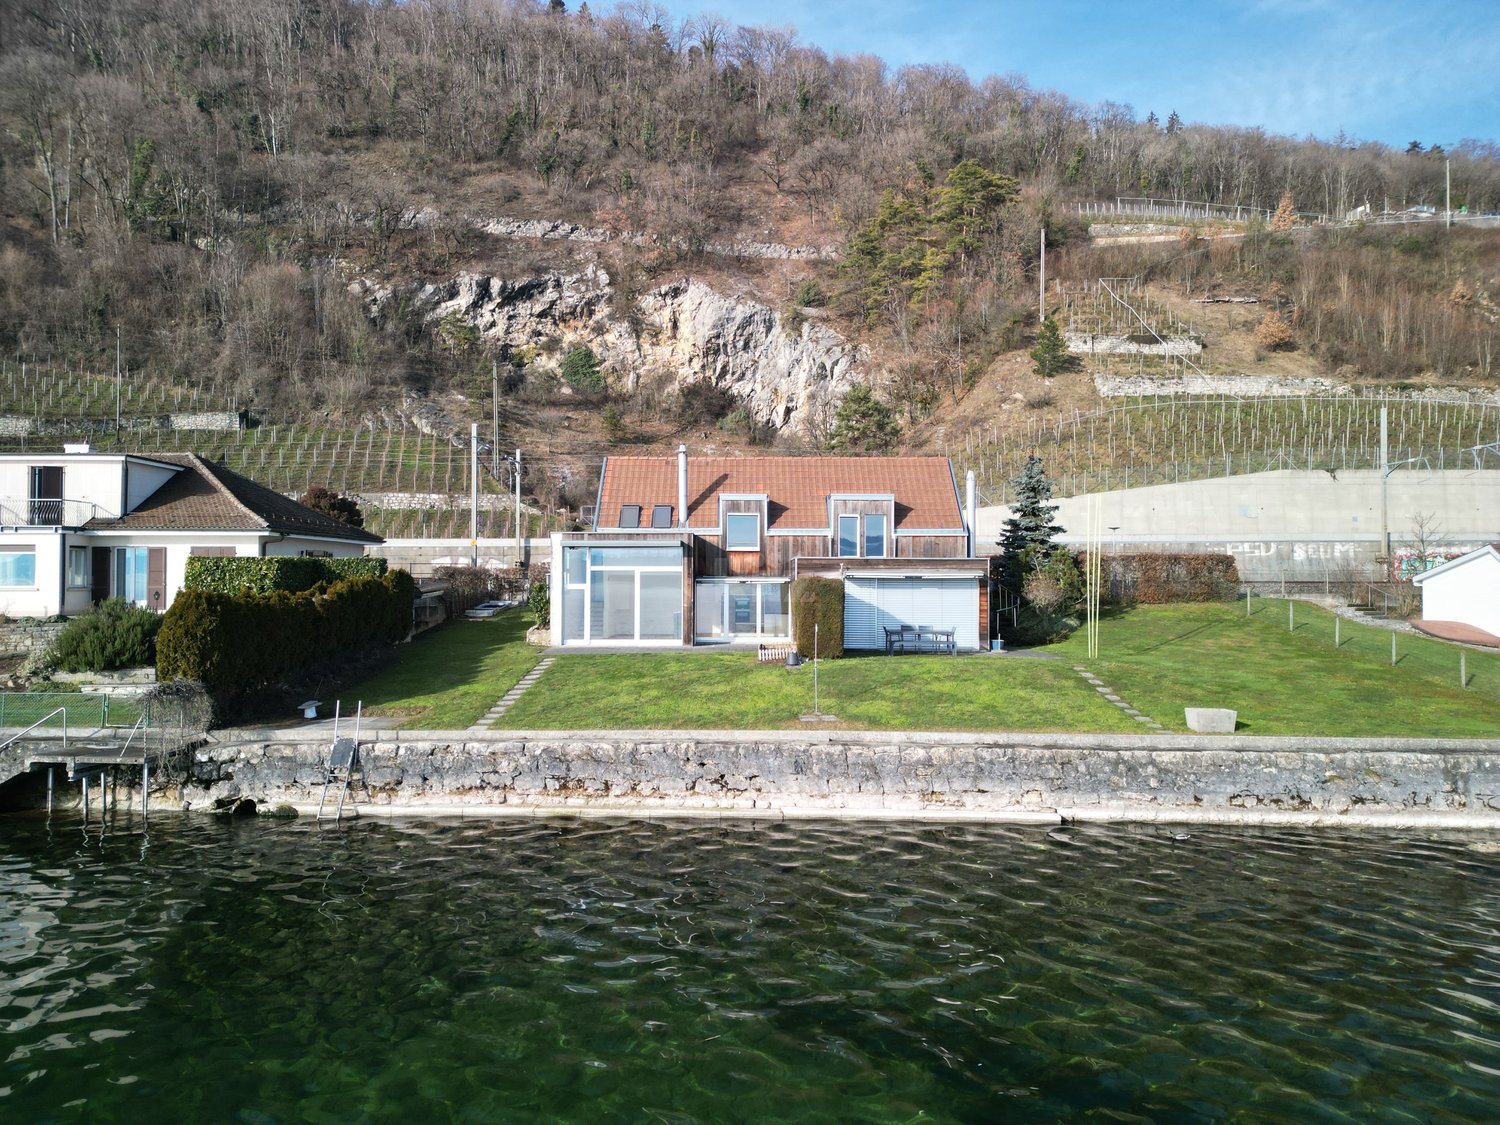
Située sur les bords du lac de Bienne, cette maison mitoyenne bénéficie d'un emplacement rare avec un accès direct au lac. Parfaitement entretenue, elle offre une belle pièce à vivre avec une grande hauteur sous plafond, ouverte sur la terrasse et le jardin. Son agencement fonctionnel et ses espaces extérieurs en font un lieu idéal pour une famille.Les espaces sont répartis comme suit:Rez-de-chaussée:- Hall d'entrée - Salon / salle à manger avec poêle à bois et accès au jardin et au Lac- Cuisine ouverte entièrement équipée- Salle de douche avec WCEtage:- Couloir avec armoires murales- Chambres à coucher avec salle de douche et WC- Deux chambres à coucher- Salle de bain avec WCSous-sol:- Cave- Local technique / buanderie- Local citernesDeux places de parc complète ce bien. Bon à savoir:- La peinture de l'ensemble des pièces de la maison vient d'être refaite.- Un espace avec une dalle en béton et équipé avec de l'électricité est prévu pour l'installation d'un jacuzzi dans le jardin. Deutsche Version:Privilegierte Lage! Schöne Villa mit direktem Zugang zum SeeDieses Reihenhaus liegt am Ufer des Bielersees und profitiert von einer seltenen Lage mit direktem Zugang zum See. Es ist perfekt gepflegt und bietet einen schönen Wohnbereich mit hohen Decken, der sich zur Terrasse und zum Garten hin öffnet. Seine funktionale Aufteilung und seine Außenbereiche machen es zu einem idealen Ort für eine Familie.Die Räume sind wie folgt aufgeteilt:Erdgeschoss:- Eingangshalle - Wohn-/Esszimmer mit Holzofen und Zugang zum Garten und zum See- Voll ausgestattete offene Küche- Duschbad mit WCObergeschoss:- Flur mit Wandschränken- Schlafzimmer mit Duschbad und WC- Zwei Schlafzimmer- Badezimmer mit WCUntergeschoss:- Keller- Technik-/Waschraum- TankraumZwei Parkplätze vervollständigen dieses Objekt. Gut zu wissen:- Alle Räume des Hauses wurden kürzlich neu gestrichen.- Ein Bereich mit Betonplatte und Stromanschluss ist für die Installation eines Jacuzzis im Garten vorgesehen.

  • Parking space
Travel time
-
1 / 21
10 rooms270m²CHF 1,690,000.–
Bielstrasse 25d, 3237 Brüttelen

6.5 room semi-detached house with separate 3.5 room apartment on the top floor

Living, renting, or multi-generational house - numerous possibilities are available here. In a quiet and family-friendly location, this spacious 6.5-room semi-detached house with a fully separate 3.5-room apartment on the top floor presents itself. The property impresses with its well-thought-out room layout, modern home technology, and versatile usage possibilities - ideal for families, multi-generational households, or owner-occupiers who want to benefit from attractive rental income.The apartment is currently rented and offers you the opportunity to benefit from ongoing returns while you live in the main house. Alternatively, the apartment is excellent for adult children, relatives, or as a spacious home office.Highlights at a glance:-Spacious 6.5-room semi-detached house-Separate 3.5-room apartment with its own entrance-Attractive opportunity for rental income or multi-generational living-Quiet and sunny living location-Brüttelen train station can be reached in a few minutes-Energy-efficient ground-source heat pump with comfortable underfloor heating-High-quality triple-glazed windows-New kitchen in the main house will be installed soon-Direct access to the well-maintained garden-2 outdoor parking spaces and 1 carport-Spacious and bright floor plansRoom program main house:The main house offers a well-thought-out living concept with plenty of space for the whole family.Ground floorBright living and dining area with direct garden accessNew, modern kitchen (installation will take place soon)1 bedroomBathroom with shower and toiletFirst floor3 spacious bedrooms, larger bedroom has an additional walk-in closet.Bathroom with bathtub, shower, and toiletBasementHeated living or hobby room with underfloor heating (ideal as a bedroom, office, or fitness room)Prepared connection for an additional bathroom - all pipes are already available. Only the interior design and sanitary facilities need to be added.Technical, laundry, and cellar rooms with additional storage spaceSeparate 3.5-room apartmentThe independent apartment on the top floor offers high living comfort and is ideal as a rental property or for family members.It features:2 bedroomsBright living and dining areaBathroom with shower and toiletPrivate balconyComfortable underfloor heatingOwn washing machine and dryerTriple-glazed windowsCurrently rentedLocation:The property is located in a quiet and family-friendly residential area with pleasant privacy. Shopping facilities, schools, and Brüttelen train station are within a short distance and guarantee excellent public transport accessibility.Whether as a spacious owner-occupied home with additional rental income, as a multi-generational house, or for families with space requirements - this exceptional property combines living quality, flexibility, and energy efficiency in an ideal way. The combination of a modern heating system, separate apartment, and spacious room offer makes this property a rare opportunity.We would be happy to convince you of the numerous advantages of this attractive property during a personal viewing.
Travel time
-
1 / 12
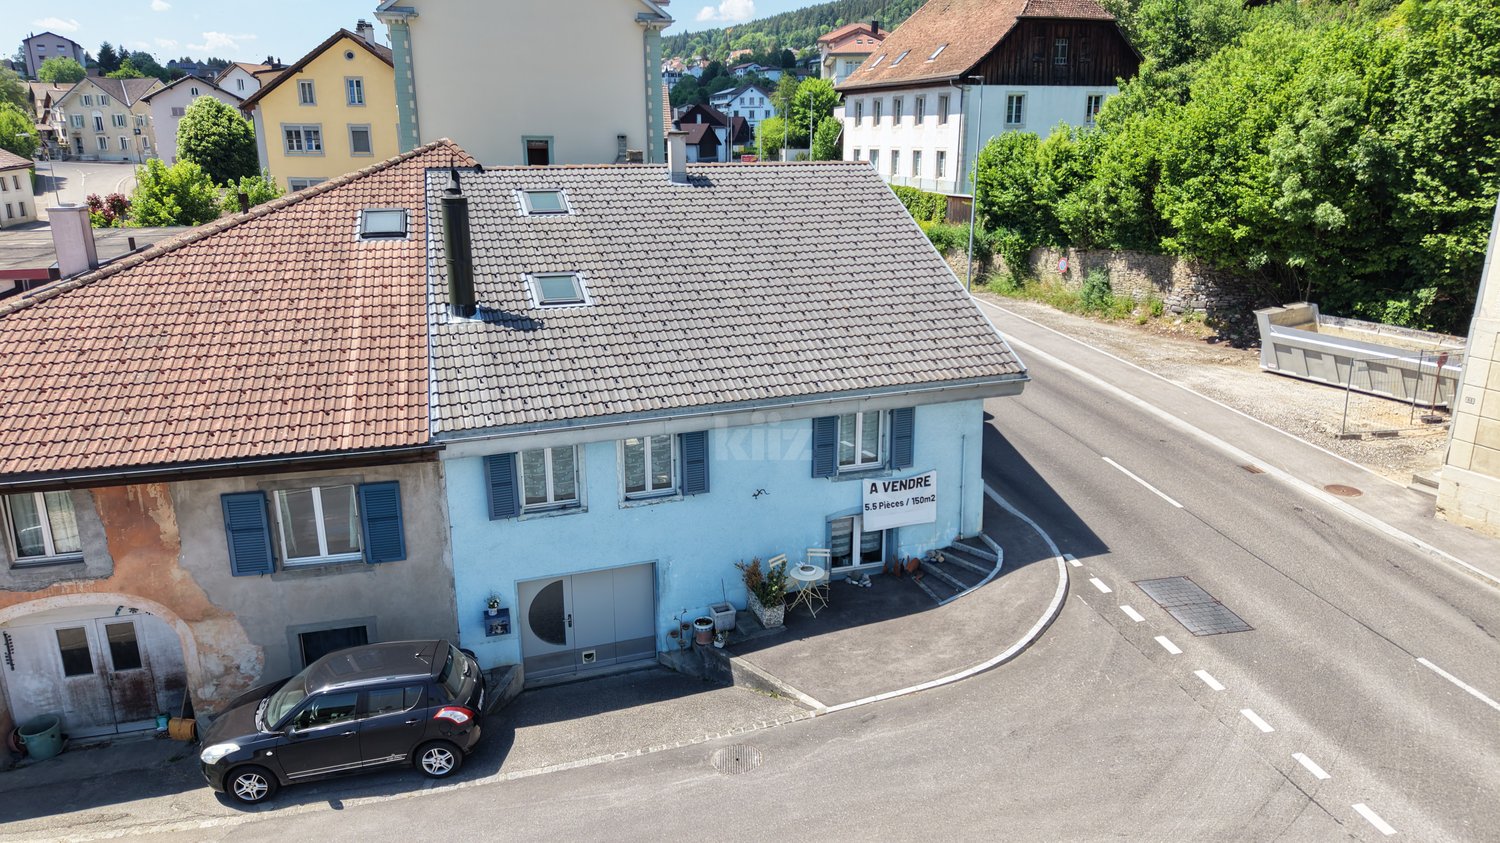
5.5 rooms150m²Price on request
Bielstrasse 25B, 3237 Brüttelen

5.5 room semi-detached house with a view

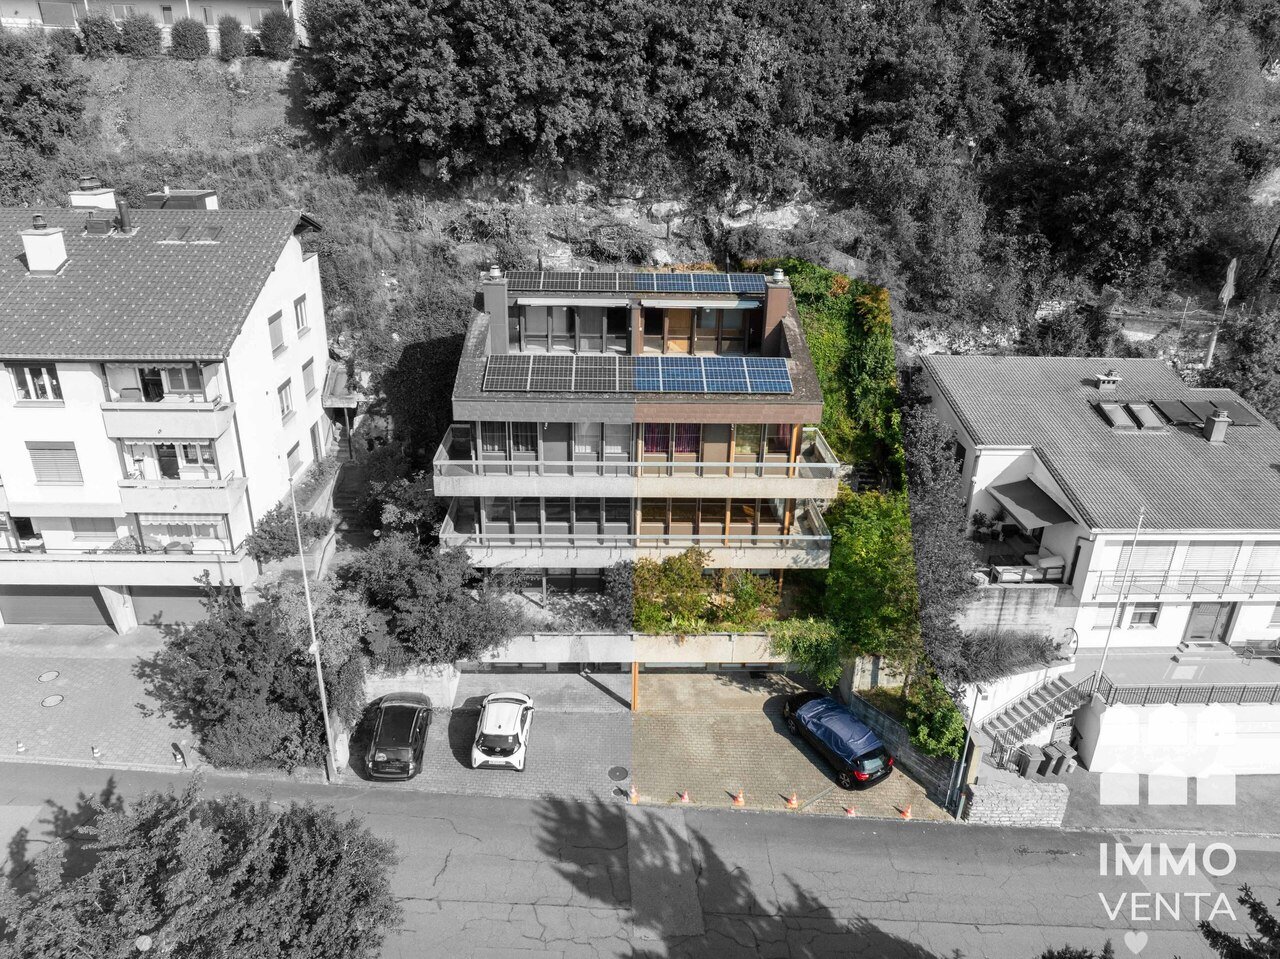
Family-friendly 5.5-room semi-detached house in a quiet location in BrüttelenWelcome to your new home! This well-maintained 5.5-room semi-detached house convinces with a well-thought-out room layout, bright living rooms, and a quiet, family-friendly residential area. The energy-efficient heat pump in combination with a pleasant underfloor heating provides a comfortable living climate and low energy costs all year round. Thanks to its proximity to the train station and the idyllic view of the surrounding countryside, this property combines living comfort with high quality of life.Already when entering the house, you are greeted by an inviting entrance area with a guest bathroom including shower and toilet. The heart of the house is the bright and airy living and dining area with an open kitchen. The large window fronts create a pleasant living atmosphere and offer direct access to the sunny garden - the ideal place to relax, play or have cozy barbecue evenings with family and friends.On the upper floor, there are three spacious bedrooms. From the bedrooms and from the balcony, you can enjoy a beautiful view of the surrounding agricultural land, the green nature, and the mountains. The spacious family bathroom has both a bathtub and a shower as well as a toilet.The heated basement offers additional living comfort. Here is a spacious room that is ideal as a bedroom, guest room, hobby room, or home office.This attractive offer is rounded off by a carport and an additional outdoor parking space.Highlights at a glance- 5.5-room semi-detached house- Quiet and very child-friendly residential area- Bright living and dining area with open kitchen- Direct access to the garden- Guest bathroom on the ground floor with shower and toilet- Three bedrooms on the upper floor- Balcony with a beautiful view of the surrounding countryside and the mountains- Family bathroom with bathtub, shower, and toilet- Heated basement with large multi-purpose room- 1 carport and 1 outdoor parking space- Brüttelen train station within walking distanceLocation:Brüttelen offers a high quality of life in a natural environment. Families benefit from the quiet neighborhood, short distances, and excellent connections. Brüttelen train station is easily accessible on foot and provides a good connection to the surrounding regions. At the same time, the surrounding fields, forests, and recreational areas invite you to take walks, engage in sports activities, and spend relaxing hours in nature.Convince yourself of this attractive home and arrange a viewing appointment today.We look forward to your contact.
Travel time
-
1 / 11
6 rooms142m²CHF 695,000.–
Zollhausstrasse 30, 2504 Biel/Bienne

Design-free semi-detached house with roof terrace overlooking Biel

Those looking for a home that offers space for their own ideas will find the right foundation in this semi-detached house. The former use as a large single-family house opens up new possibilities today: Semi-detached house 30 can be redesigned as an independent living unit and thus offers a lot of space for a modern reinterpretation.An object for people with visionsThe semi-detached house extends over several floors and convinces with bright rooms and a solid massive construction. The building was originally designed to create two independent living units. Due to the later use as a large single-family house, internal connections between both sides still exist today. The plots have already been separated, which makes later independent use even easier.Semi-detached house 30 has a functional kitchen and a continuous internal development with all stairs from the basement to the attic in its current state. This semi-detached house is therefore independently usable and offers a clear basic structure for daily living. Some areas still date back to the original construction period and offer potential for modernization or individual adjustments.Since the building was last used as a coherent house, certain structural separations between the semi-detached houses must be reinstated. The sale therefore only takes place if both semi-detached houses find buyers at the same time, so that separation, development, and all adjustments can be implemented cleanly and coordinated.This semi-detached house thus offers an ideal basis for people who are looking for a already functional living solution with development possibilities. It combines usable living space with the freedom to renew or redesign individual elements according to their own ideas.Construction and conditionThe house is built in solid massive construction with a pitched roof. Many components still date back to the original construction period and thus offer real modernization potential. Each semi-detached house has its own gas heating and separate hot water supply. The attic expansion with a roof terrace was added in 1988 and is one of the highlights of the house.Practical and versatile room layoutOn the ground floor is the main entrance of the semi-detached house, which leads into a practical entrance area with space for a wardrobe. On this level, there is also a spacious, closed room that is used instead of a garage and can be flexibly used as a studio, workshop, storage room, or office.In the basement, there is a hobby or craft room, a laundry room, and an air raid shelter, which offers additional storage space. The rooms are functionally designed and offer a good basis.In the bedroom, three rooms are available, ideal for use as bedrooms, offices, or children's rooms. This area also has a bathroom and a separate shower and toilet in the parent's bedroom. There is also room for modernization and individual design here.The living floor includes a bright living area with access to the outside and a separate dining room.The attic offers space under the sloping roof, which can be used flexibly, such as a workspace, studio, guest area, or storage room. Each semi-detached house has its own technology room with its own gas heating and own hot water supply. From here, there is access to the sunny roof terrace with a view over Biel, which is one of the special features of the property.Outdoor area with free space and viewThe property includes 302 square meters and offers a small terrace and a spacious roof terrace with a view over Biel. In front of the house, there are several outdoor parking spaces available...
Travel time
-
1 / 11
6 rooms142m²CHF 645,000.–
Zollhausstrasse 30A, 2504 Biel/Bienne

Design-free semi-detached house with roof terrace overlooking Biel
Those looking for a home that offers space for their own ideas will find the right basis in this semi-detached house. The former use as a large single-family house opens up new possibilities today: Semi-detached house 30A can be redesigned as an independent living unit, offering a lot of space for a modern reinterpretation.An object for people with visionsThe semi-detached house extends over several floors and convinces with bright rooms and a solid massive construction. The building was originally designed so that two independent living units are possible. Due to the later use as a large single-family house, there are still internal connections between the two sides. The properties are already individually parcelled, which makes future independent use even easier.Semi-detached house 30A is currently in an open state. It has no own kitchen and no internal stairs to the upper floors, as the access was previously via the other semi-detached house. As part of a return to independent use, the kitchen, stairs, and internal room division can be freely planned and completely redesigned.The sale is only made if both semi-detached houses find buyers at the same time, so that separation, access, and all structural adjustments can be implemented cleanly and coordinated.This initial situation offers a lot of freedom for people who are looking for a living unit with design potential and want to develop a home according to their own ideas. The open structure and flexible basis allow a contemporary, individual reinterpretation of this semi-detached house.Construction and conditionThe house is built in solid massive construction with a pitched roof. Many components still date back to the original construction period and thus offer real modernization potential. Each semi-detached house has its own gas heating and separate hot water supply. The attic expansion with a roof terrace was added in 1988 and is one of the highlights of the house.Practical and versatile room layoutOn the ground floor is the main entrance of the semi-detached house with a practical entrance area and space for a wardrobe. Also on this level is the garage, which is directly connected to the house and offers a comfortable access to the interior.In the basement there is a hobby or craft room, a bathroom with shower, and a small older kitchen unit that can be modernized or reorganized. Additionally, there is a air raid shelter that can be used as a storage or supply room.On the bedroom floor, three rooms are available, ideal for use as bedrooms, office, or children's rooms. This area also has a bathroom and a separate shower and toilet in the parental bedroom. Here, too, there is scope for modernization and individual design.The living floor includes a bright living area with access to the outside and a separate dining room.The attic offers space under the sloping roof that can be used flexibly, such as a workspace, studio, guest area, or storage room. Each semi-detached house has its own technical room with its own gas heating and own hot water supply. From here, there is access to the sunny roof terrace with a view over Biel, which is one of the special features of the property.Outdoor area with free space and viewThe property includes 259 square meters and offers a small terrace and a spacious roof terrace with a view over Biel. In front of the house, several outdoor parking spaces are available. The outdoor area is designed to be low-maintenance and ideal for all those who value functionality over large garden maintenance.Facts at a glance

Travel time
-
Leonardo Mongelli

Leonardo Mongelli

1 / 13
Leonardo Mongelli

Leonardo Mongelli

  • Parking space
  • Balcony / Terrace
6 rooms170m²CHF 599,000.–
2608 Courtelary

Fresh air at your fingertips!

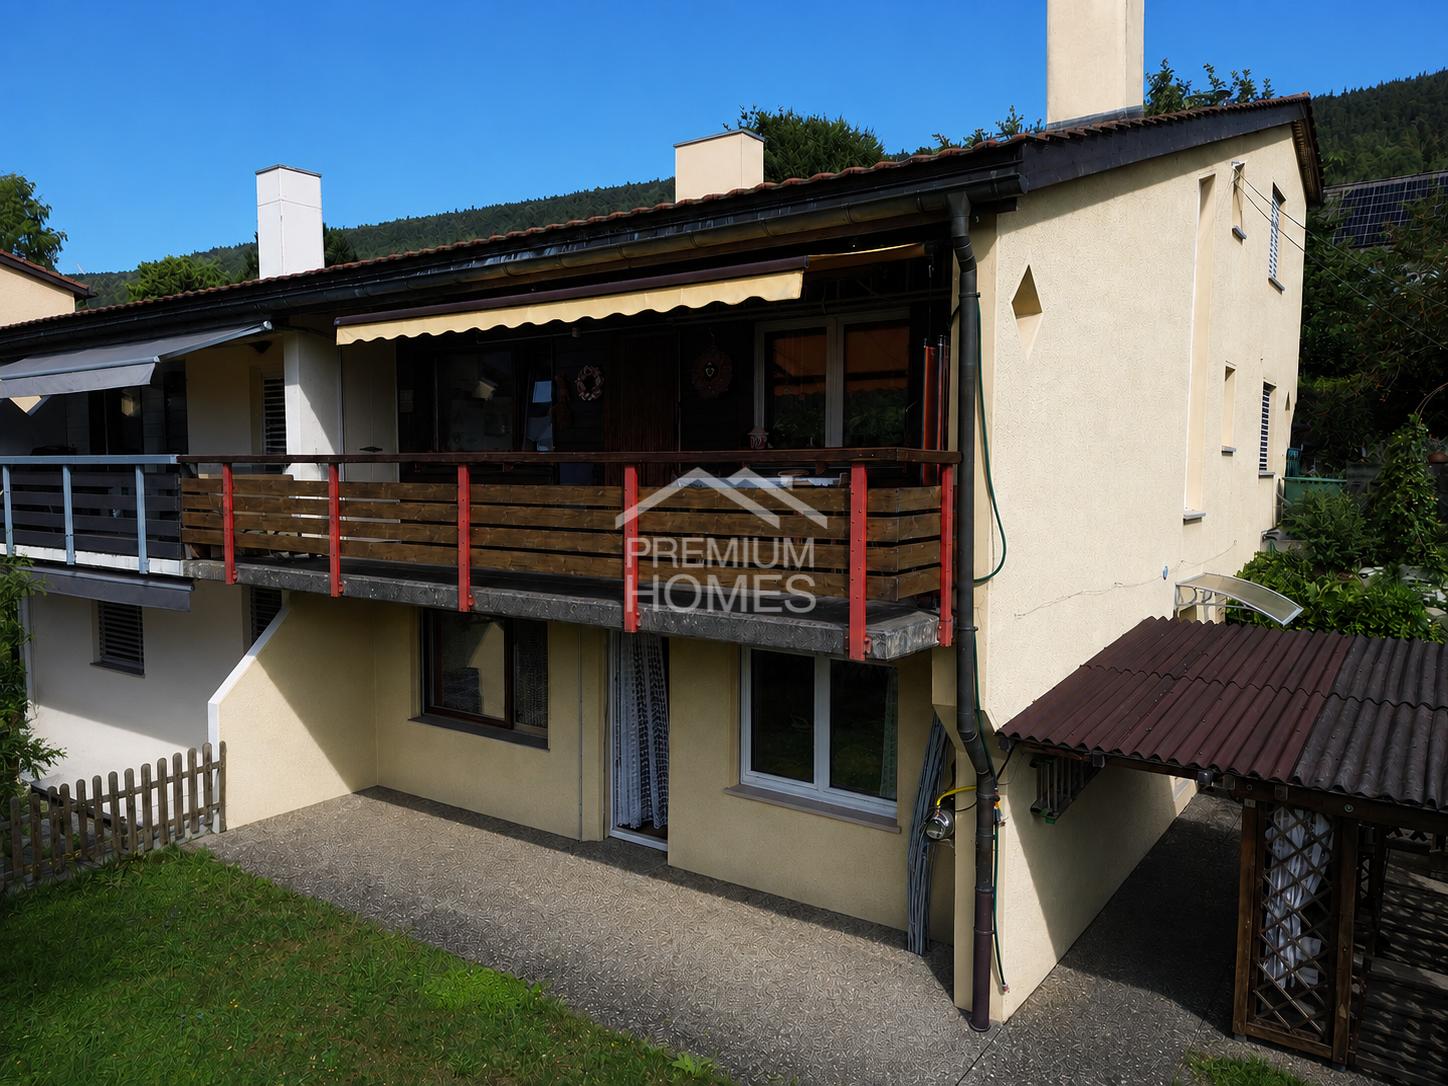
This charming bijou combines rural tranquility with cozy living comfort and offers the ideal place for families or anyone who wants to live close to nature. The spacious living area stretches over three floors and convinces with bright rooms, a well-thought-out floor plan, and a warm living atmosphere. The chimney and the visible wooden ceilings give the living area a special character and create a place to feel good.Thanks to the already completed renovations, including the modern kitchen and the new triple-glazed windows, the property presents itself in a well-maintained condition. The district heating provides modern living comfort, while the solid building substance provides an ideal basis for long-term living.The sunny balcony with a magnificent view of the surrounding mountain landscape and the covered garden seat with a chimney invite you to enjoy the peace and nature to the fullest. Whether cozy summer evenings with friends or relaxed hours with the family - this home combines living quality, privacy, and relaxation and offers a rare opportunity for all those who are looking for a place to arrive and feel at home. Here, no wishes are left unfulfilled. Take advantage and convince yourself! This PREMIUM HOMES offer includes: • Quiet and family-friendly living location • Bright living rooms • Well-thought-out floor plan on three floors • Solid building substance • Modern triple-glazed windows (2023) • Renovated kitchen (2010) • Several wet cells with guest toilet • Sunny garden with beautiful views • Covered garden seat with chimney • Spacious basement with additional storage space • Gross living area 170 m² • Net living area 145 m² • 1 x garage parking space excl. at CHF 35,000.- • 2 x outdoor parking spaces excl. at 10,000.- Interested? We would be happy to take you through a non-binding viewing! Do you want to sell your house or apartment worry-free? We will tell you the current market value of your property, discreetly and non-bindingly! Are you interested in a first non-binding exchange of ideas? Don't hesitate and contact us. We look forward to hearing from you.

  • Parking space
  • Balcony / Terrace
Patrice Bayard

Patrice Bayard

1 / 13
Patrice Bayard

Patrice Bayard

  • Parking space
  • Balcony / Terrace
  • Garage
6.5 rooms176m²Price on request
CH, 2504 Bienne

Exclusive Opportunity in Biel -- Atypical Architect-Designed House, Modular

The alliance of a unique architecture and a privileged quality of life in the heart of bilingual Biel. Switzerland Sotheby's International Realty has the privilege of presenting to you, in exclusivity, a character property with remarkable potential, located at Chemin des Carabiniers 20 in Biel.Built in 1997 and having benefited from a careful renovation in 2024, this 6.5-room architect's house develops a generous net living area of 176 m² for a built volume of 848 m. An atypical and modular typology: Its original design allows for a customized organization. It offers the ideal layout to accommodate an independent apartment / guest space or professional activity, while preserving the intimacy of the main reception rooms. Brightness and outdoor spaces: Benefiting from an optimal south-facing orientation, the living areas open onto a superb 30 m² balcony-terrace and a private 200 m² garden, perfect for enjoying moments of relaxation in complete serenity. Functionality: 2 bathrooms, beautiful storage spaces, as well as 2 parking spaces complete this property. Sought-after micro-situation: Chemin des Carabiniers is located in a very peaceful and sought-after residential area in Biel. Nature & Leisure: The house is just a few steps from the Biel Zoological Park (Tierpark) and nature walks, offering a green and refreshing living environment. View & Openness: The property benefits from an exceptional location rating of 4.5 / 5 for the view, guaranteeing a beautiful visual opening and continuous sunlight throughout the day. Amenities & Mobility: Close to schools, public transport quickly reaching the city center, and leisure and health facilities. The house is located on a plot with a right of superficie.

  • Parking space
  • Balcony / Terrace
  • Garage
Antonella Lüscher

Antonella Lüscher

1 / 11
Antonella Lüscher

Antonella Lüscher

  • Balcony / Terrace
5.5 rooms140m²CHF 1,200,000.–
2537 Vauffelin

Modern living above the city of Biel

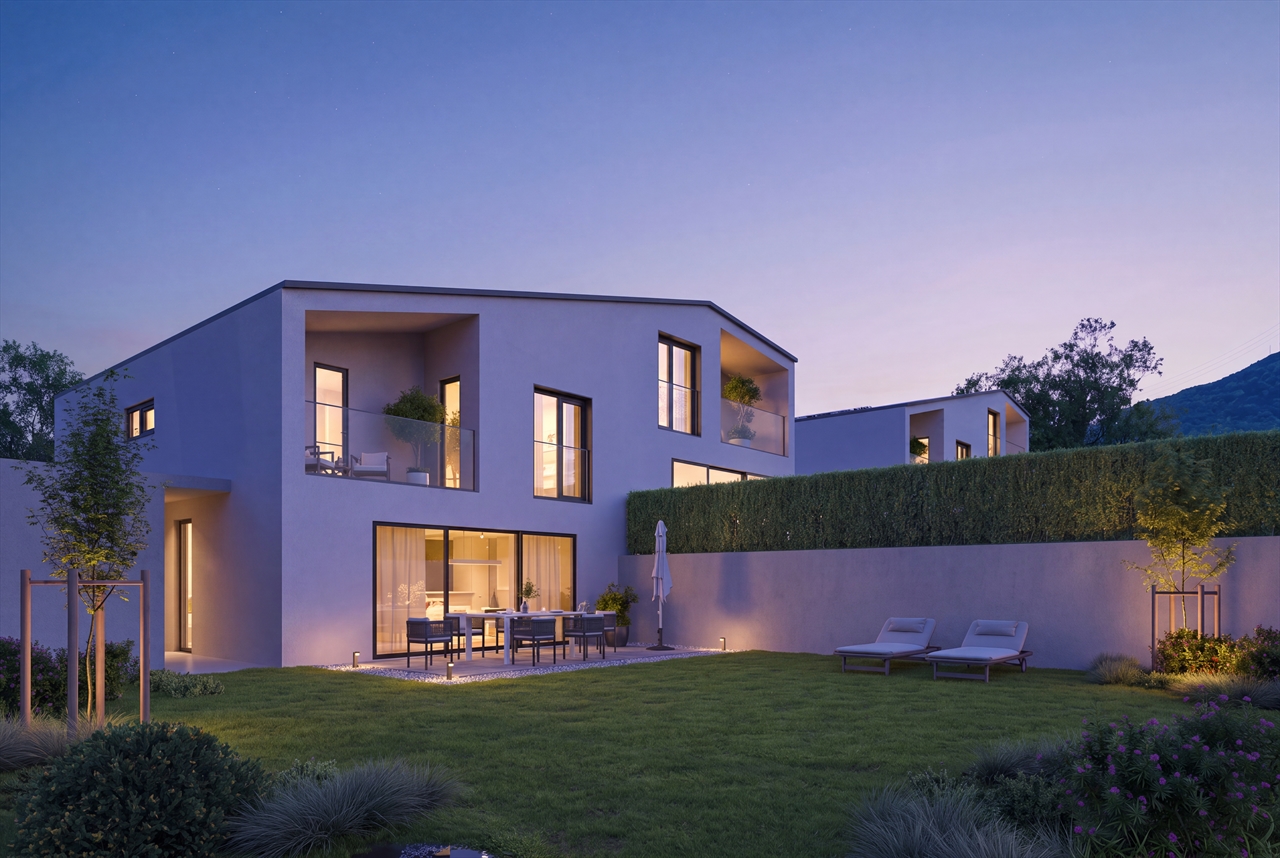
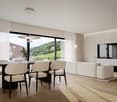
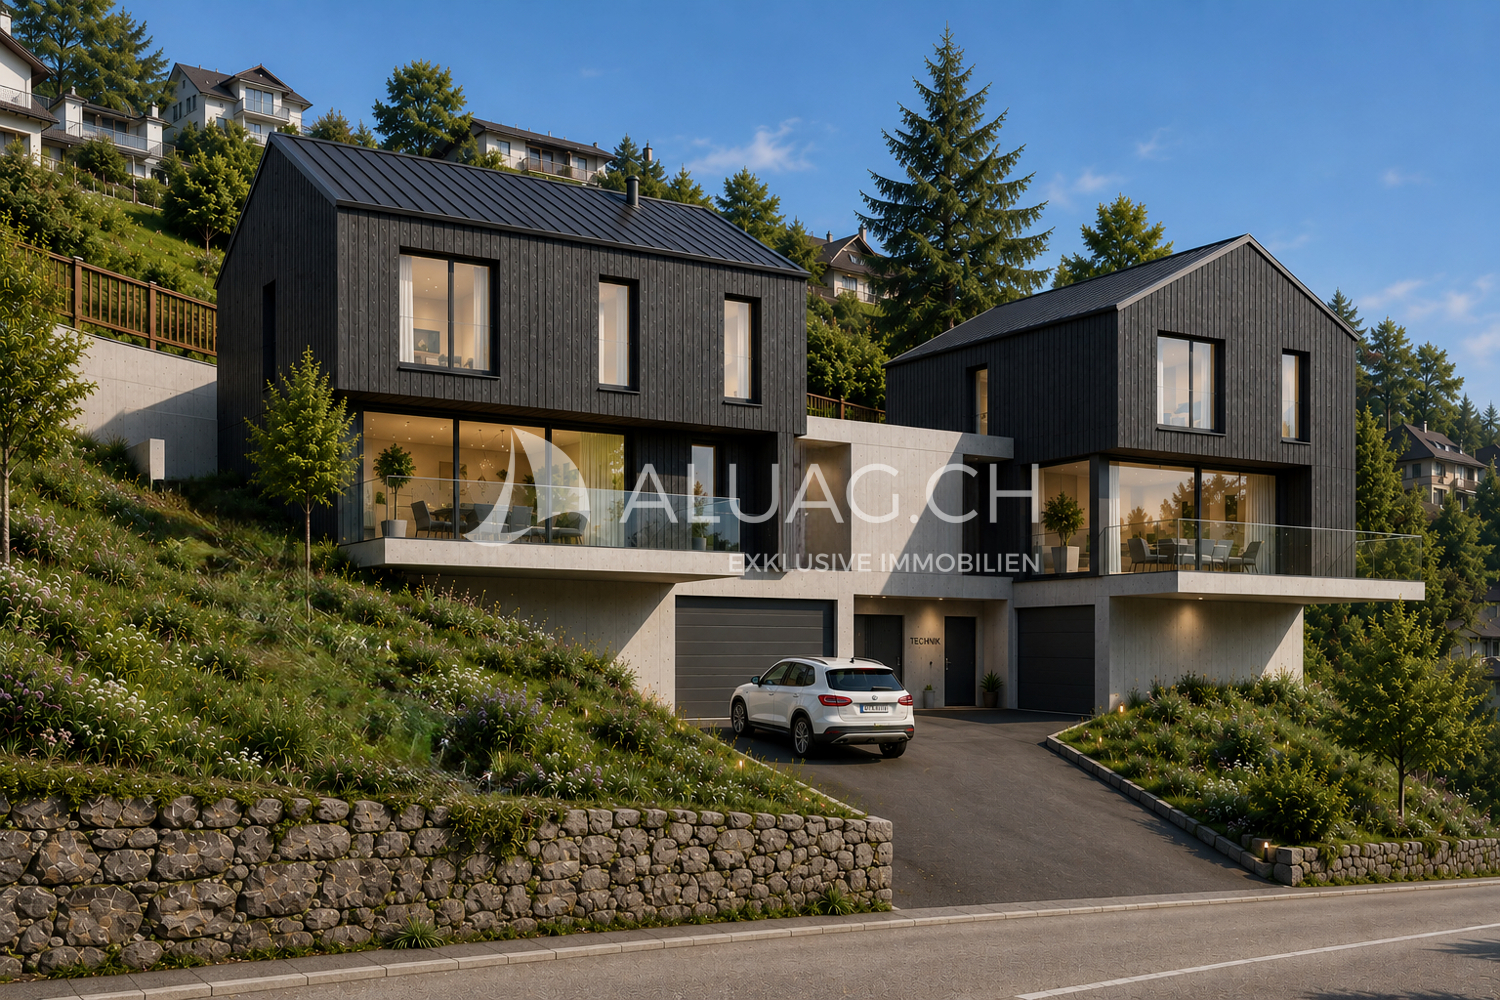
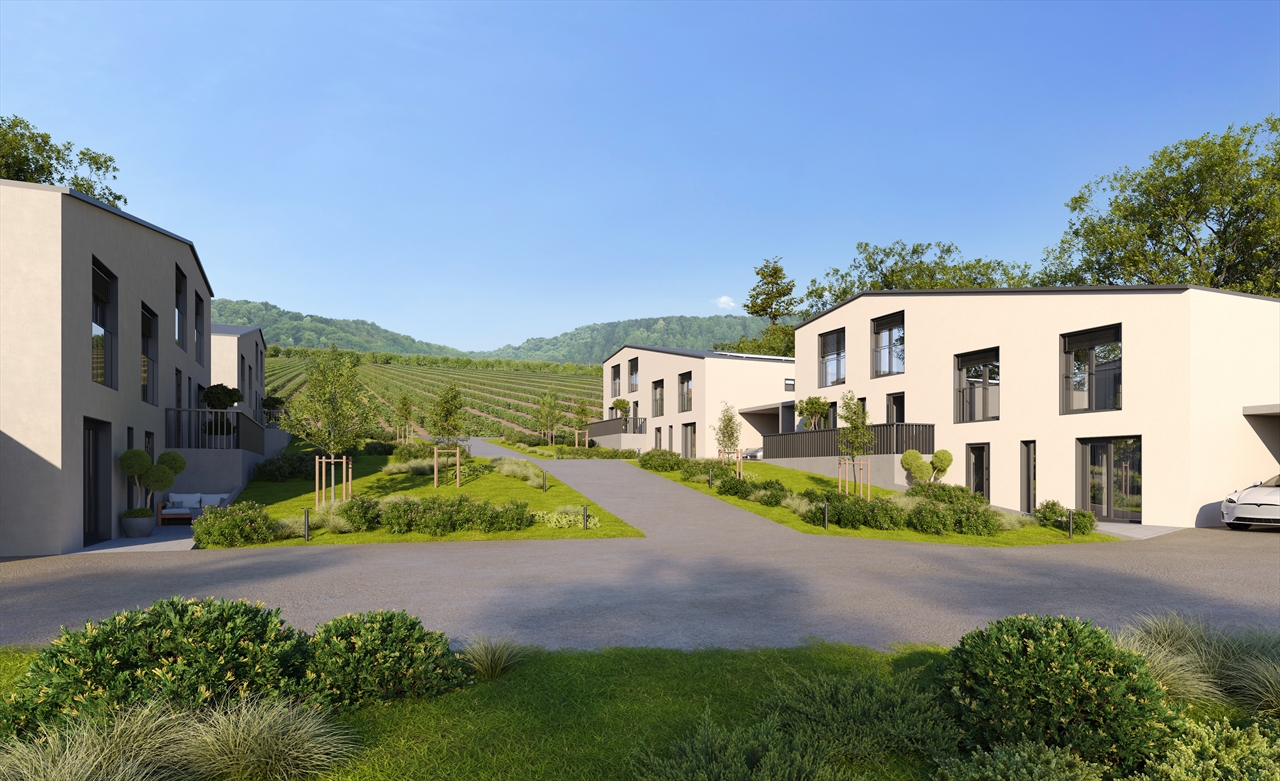
Modern living with a far-reaching view - your new home in Vauffelin above Biel. In the midst of an idyllic natural landscape, two high-quality semi-detached houses are being built, combining modern architecture, sustainable construction, and the highest living comfort. Enjoy the peace of the Jura, a lot of privacy, and at the same time the proximity to the city of Biel, to attractive workplaces, and an excellent transport connection. Highlights at a glance: * Modern semi-detached houses in attractive hillside locations * Quiet and sunny living location with a beautiful view * High-quality wooden construction on a massive concrete foundation * Spacious window fronts for bright rooms * Open and modern floor plan design * Sustainable heat pump for efficient heating * Photovoltaic system for self-generated electricity * High-quality sanitary facilities from SABAG AG * Individual selection options for floor coverings * Short distance to Biel as well as to the highway and public transport connections Here you live close to nature and yet are perfectly connected. The combination of modern architecture, sustainable energy technology, and high-quality interior design makes this project a rare opportunity in the Biel region. ALUAG, your real estate agency, is your specialist for wonderful properties in the best locations. We are pleased to accompany you on your way to your new home or business idea.

  • Balcony / Terrace

Other interesting objects