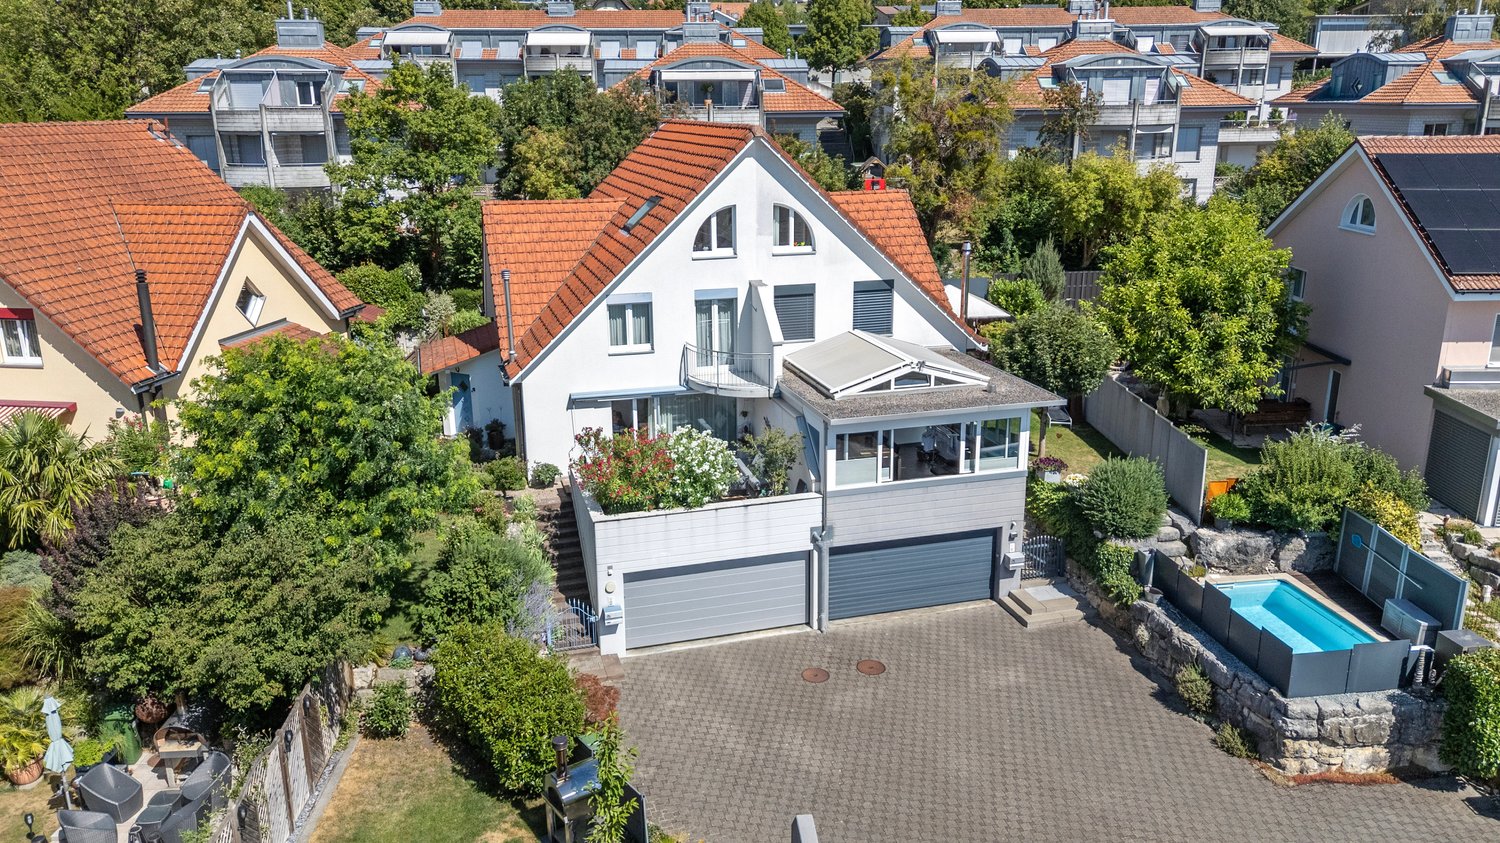
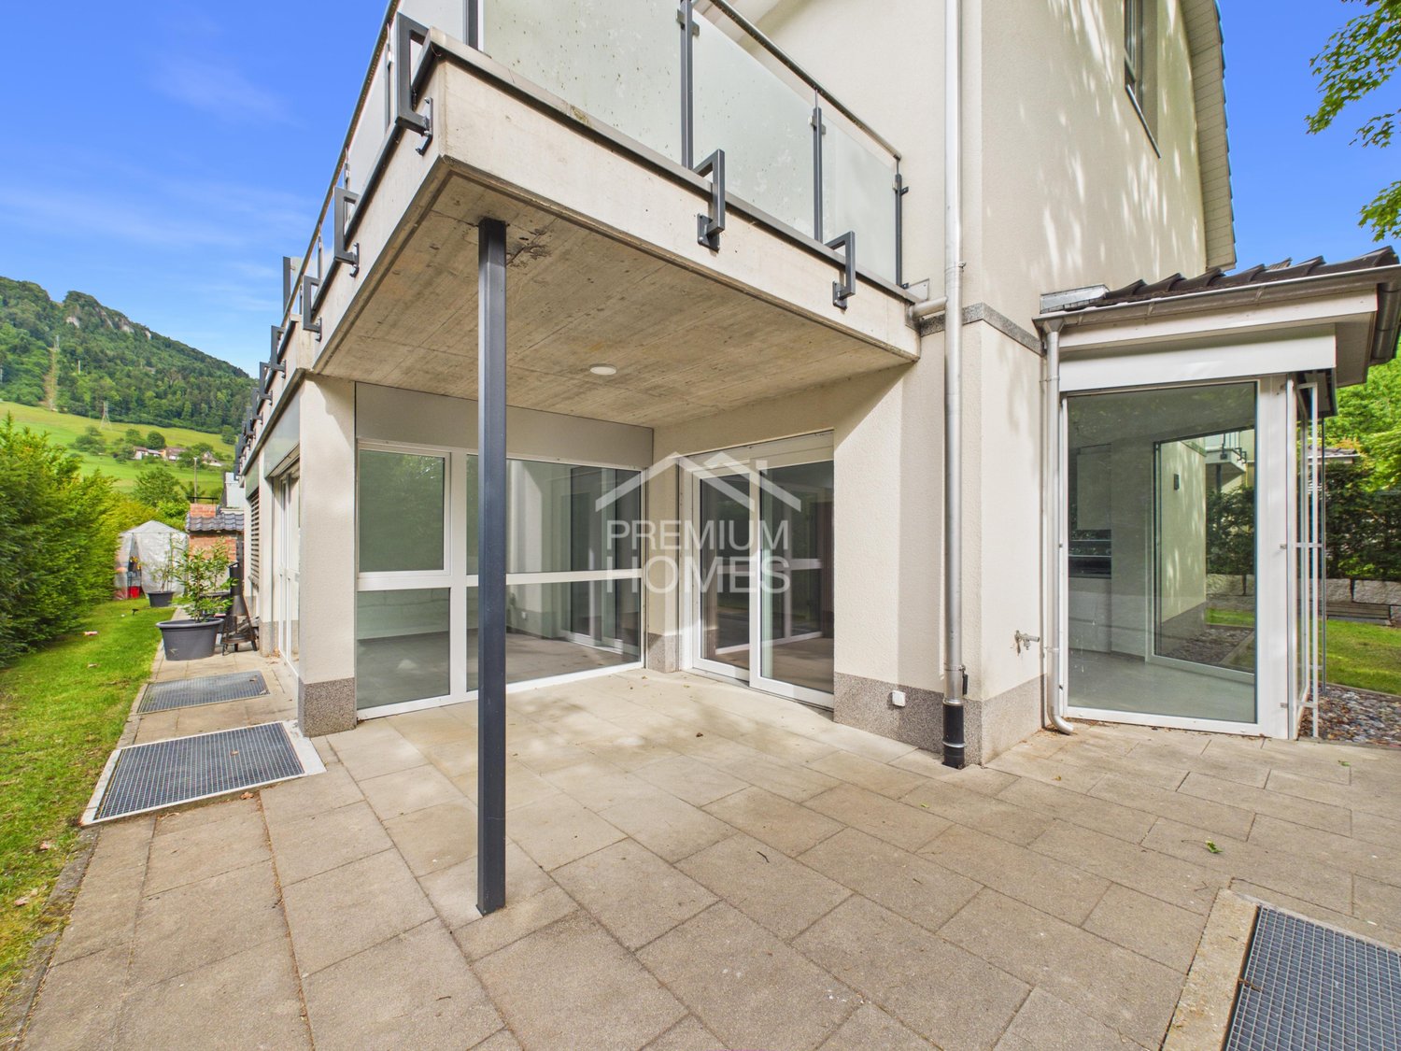
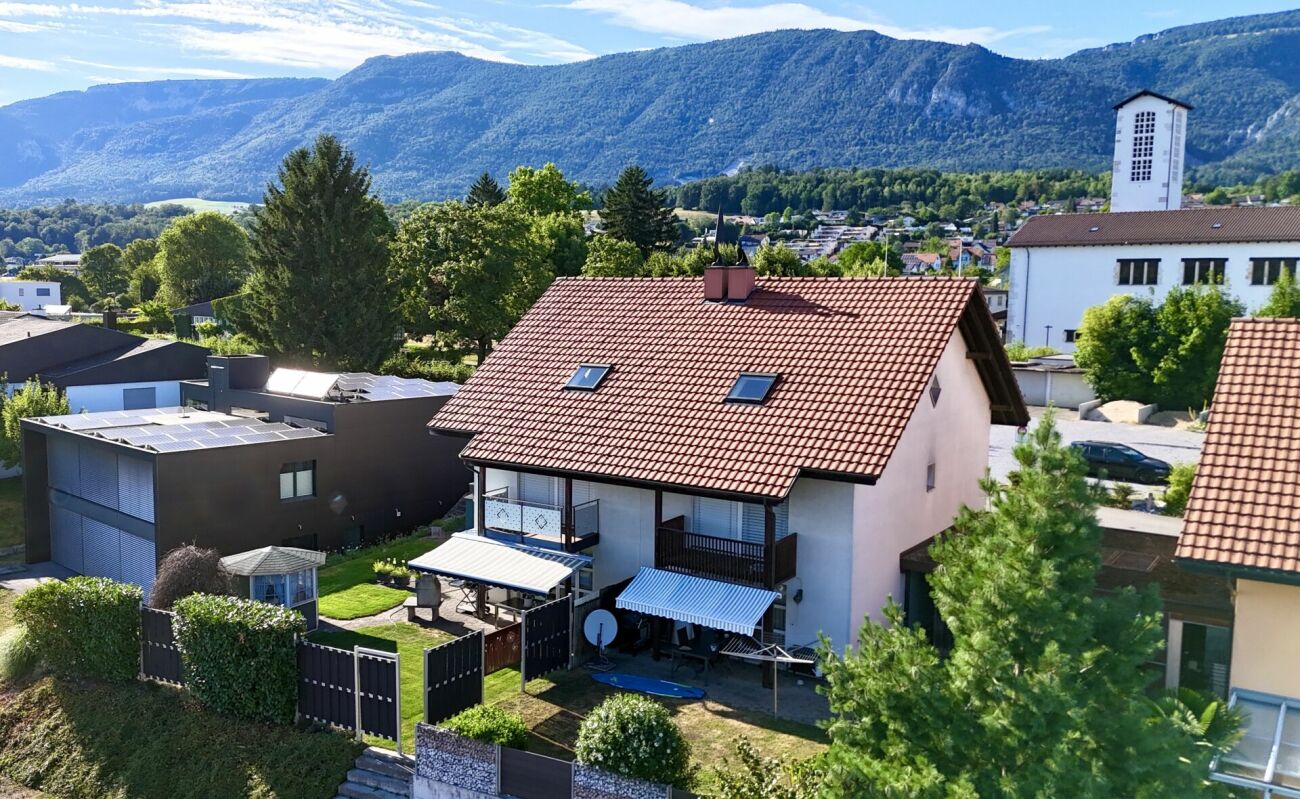
Crémines - Bifamiliar house buy

We recommend expanding your search criteria to get similar results. The current filters didn’t return any matches.

If you don’t want to change your current search criteria, we recommend creating a search alert, so you’ll be notified when matching offers become available.

More objects in your automatically expanded search area
18 results - Radius: + 10km
1 / 17
5.5 rooms111m²CHF 490,000.–
Tulpenweg 9, 4528 Zuchwil

5½ rooms. Garden. And a lot of potential.

Semi-detached house in ZuchwilAre you looking for a non-standard house with room for your own ideas? This semi-detached house at Tulpenweg 9 offers exactly that: 5½ rooms, a private garden, and the opportunity to design a home according to your wishes.The house, built in 1929, has approximately 111 m² of living space and around 118 m² of usable space according to digital measurements. On the ground floor, there is a kitchen, a bathroom with a bathtub, and a spacious living and dining area with a chimney.On the upper floor, there are several flexibly usable rooms and a bathroom with a shower. The basement complements the room offer with a laundry room including a toilet, as well as cellar, technical, and multipurpose rooms.Space for new ideasThe attic is currently not developed and offers additional possibilities. Whether studio, home office, or retreat: the future use can be clarified within the framework of a professional and building law examination.Outside, the property also offers space for personal design. The 312 m² large plot of land includes a garden with a pond and a garage with an electric gate and practical work and storage spaces.Renovate and redesignThe property is in a state requiring renovation. The kitchen, bathroom, and interior design correspond to an older standard. Windows, facade, surfaces, and individual floor coverings also require renewal.The oil heating system is from 2010, and the electrical panel has been renewed. The house is empty and can be completely modernized after purchase.5½ rooms | approx. 111 m² living space | approx. 118 m² usable space | 312 m² plot | garden with pond | garage | attic reserveZuchwil offers shopping facilities, schools, and services directly in the municipality. The city of Solothurn is nearby and can be easily reached by regional bus network.A house for people who recognize potential and want to realize their own living ideas.Interested? We look forward to your contact and will show you the house personally.

Travel time
-
1 / 13
5.5 rooms120m²CHF 695,000.–
Mittelfeldstrasse 31, 4535 Hubersdorf

5.5-room semi-detached house with garden for sale in Hubersdorf

Attractive semi-detached house with garden, balcony, and Jura view in HubersdorfThis well-maintained 5.5-room semi-detached house at Mittelfeldstrasse 31 offers a versatile home with approximately 120 m² of net living space on two floors. The property was built in 1987 and renovated in 2008. Five rooms and an additional half room provide space for families, home offices, guests, or individual hobbies. Two bathrooms complement the practical floor plan.The outdoor area is particularly attractive. The property includes approximately 484 m² and offers a spacious garden, a terrace, and a balcony with approximately 10 m². The sunny location and the view of the Jura range create a pleasant living atmosphere and invite you to enjoy the warm months outdoors. The garden area is listed in the property data with approximately 300 m².The house also convinces with its storage space: the basement includes approximately 60 m² and offers versatile uses. A shed or storage room next to the garage complements the offer. For vehicles, there is a single garage and two additional parking spaces.The property is heated with an oil heating system via radiators. The heating system is from 2025. The kitchen and bathrooms are intact and provide a solid basis for direct move-in or later refreshment according to personal ideas. Additionally, the house has a dishwasher, a washing machine, a screed, and further practical secondary rooms.Hubersdorf combines natural living with short distances to Solothurn. The municipality is located approximately 5.5 km northeast of the city and offers bus connections, kindergarten, and primary school in the village. The motorway access to the A1 is approximately 5 km away. Recreational areas such as the Verenaschlucht, Schloss Waldegg, and the Weissenstein are located in the surrounding area.Target price (bidding process): CHF 695,000Available: immediately • 5.5 rooms on 2 floors • Approximately 120 m² of net living space • Property approximately 484 m² with garden, terrace, and balcony • 2 bathrooms • Single garage and 2 parking spaces • Year of construction 1987, renovation 2008

Travel time
-
1 / 13
5.5 rooms150m²CHF 1,098,000.–
Mattenweg 6, 2544 Bettlach

Living with a wide view - Well-kept semi-detached house with beautiful garden

In a quiet and at the same time central location of Bettlach, this spacious 5.5-room semi-detached house with a lot of living comfort awaits you. On approximately 150 m² of net living space, the house convinces with a well-thought-out floor plan, bright rooms, and a pleasant living atmosphere. Attractive extras such as a chimney, a balcony with a beautiful view, and a very well-kept garden round off the offer. Ideal for families or couples who want to combine peace and good accessibility.Your advantages at a glance:- 150 m² of net living space spread over three floors plus basement- Inviting entrance area with practical built-in closet- Large, open living and dining area with direct access to the terrace and garden- Chimney for cozy hours at home- Closed kitchen with seating and view of the garden- Guest toilet on the ground floor- Parent's bedroom and two other rooms on the upper floor- Balcony with beautiful Alpine view- Bathroom with bathtub, shower, double sink, and toilet- Spacious attic room with separate bathroom - ideal as an office, hobby, or guest room- Basement with hobby room, laundry and heating room, cellar room, and air raid shelter- Two garage parking spaces and two outdoor parking spaces are available- Well-kept, sunny garden with large lawn, garden bed, and terrace- Quiet, family-friendly location within walking distance to schools, shopping facilities, and public transportationDon't miss the opportunity to experience this dream home! Would you like more information? Order the detailed sales documentation now using the contact form - we look forward to your contact!

Travel time
-
1 / 35
6.5 rooms175m²CHF 890,000.–
Ziegelmattstrasse 16, 2540 Grenchen

Charming 6.5-room semi-detached house in Grenchen

This well-maintained 6.5-room semi-detached house on Ziegelmattstrasse 16 in Grenchen offers plenty of space for the whole family on approximately 175 m² of living space. The property was extensively renovated in 2016 and today impresses with bright rooms, a well-thought-out room layout, and attractive outdoor areas.The ground floor includes a spacious kitchen, a separate dining room, a reading corner, and the bright living room with a fireplace. Thanks to the large windows, a pleasant room feeling is created. From the living room, you can directly access the covered seating area and from there, via a few steps, into the fenced garden. The direct access from the garage to the kitchen is particularly practical, allowing you to conveniently bring purchases into the house.On the upper floor, there is a bathroom with a shower, a study or children's room, and the spacious master bedroom with a built-in wardrobe. From the bedroom, you can directly access the approximately 44 m² large terrace, which was renovated in spring 2019.The developed attic has another spacious room with two skylights and its own bathroom with a shower. Whether as an additional bedroom, study, or retreat, this area can be used flexibly. A small attic provides additional storage space.The basement also offers versatile rooms. In addition to a hobby room, a laundry and drying kitchen, a heating room with oil heating, a storage room, there is another room with a window available. This is currently used as a sewing room and has its own bathroom with a shower, a small retreat, and a separate entrance from the outside. This makes this area suitable, for example, as a separate area for teenagers or as a work and hobby room.The property is located on a quiet neighborhood street in a family-friendly and yet central location. Kindergarten and schools are quickly accessible on foot. Coop and Aldi are about 300 meters away, while the bus stop is about 280 meters away. This means that the most important facilities for daily needs are in the immediate vicinity.A garage and an additional outdoor parking space directly in front of the garage round out the offer.A house with plenty of space, bright rooms, and numerous possibilities for individual use. The combination of a spacious living area, large terrace, covered seating area, and private garden makes this property a versatile home that can be moved into and lived in directly.

Travel time
-
1 / 19
5.5 rooms140m²CHF 1,050,000.–
Freiheitsstrasse 17, 2544 Bettlach

Well-maintained semi-detached house in a quiet neighborhood

Located in a quiet and family-friendly neighborhood of Bettlach, this home awaits you, which has been carefully maintained and continuously modernized over the years. Here you can move in without renovation effort and feel comfortable from the first day.On approximately 140 m² of living space and a 290 m² large plot, the house offers enough space for couples, families, or anyone who values spacious living in a pleasant environment.The bright living and dining area is the heart of the house. The stylish fireplace (wood pellet stove) provides a cozy atmosphere, especially in the cooler season, and makes the living room a meeting point for the whole family. The modern kitchen was completely renewed in 2019 and blends harmoniously into the open living area.On the ground floor, there is also a practical guest toilet. On the upper floor, you will find several bedrooms and a spacious bathroom with a shower. In the attic, there is a gallery that is ideal as an office, reading corner, or play area. Additionally, the attic was converted into another room, creating valuable additional living space.Even in the basement (86m²), the property convinces with plenty of space: a large cellar, a separate laundry room, and a separate heating room offer ample storage space and practical uses. The basement is complemented by a spacious double garage with a remote control.In front of the house, there is a sunny terrace, while the garden seating area with green space on the back offers plenty of privacy for cozy barbecue evenings, playing children, or relaxed hours outdoors. A small balcony on the upper floor rounds off the attractive space offer.Over the past years, continuous investments have been made in the preservation of value and living comfort. More information can be found in the sales documentation.The location combines tranquility with short distances. Shopping facilities, schools, kindergartens, and public transport are located in the immediate vicinity and can be easily reached on foot. At the same time, you benefit from a pleasant residential area with high quality of life and little through traffic.We would be happy to show you this attractive property as part of a viewing. Out of respect for the privacy of the ownership and to ensure an efficient sales process, viewings are only possible after prior submission of a financing confirmation or corresponding proof of capital.Thank you for your understanding, and we look forward to your contact.

Travel time
-
Leonardo Mongelli

Leonardo Mongelli

1 / 12
Leonardo Mongelli

Leonardo Mongelli

  • Balcony / Terrace
5.5 rooms168m²CHF 850,000.–
Auf Anfrage, 1, 4228 Erschwil

How would you furnish this home?

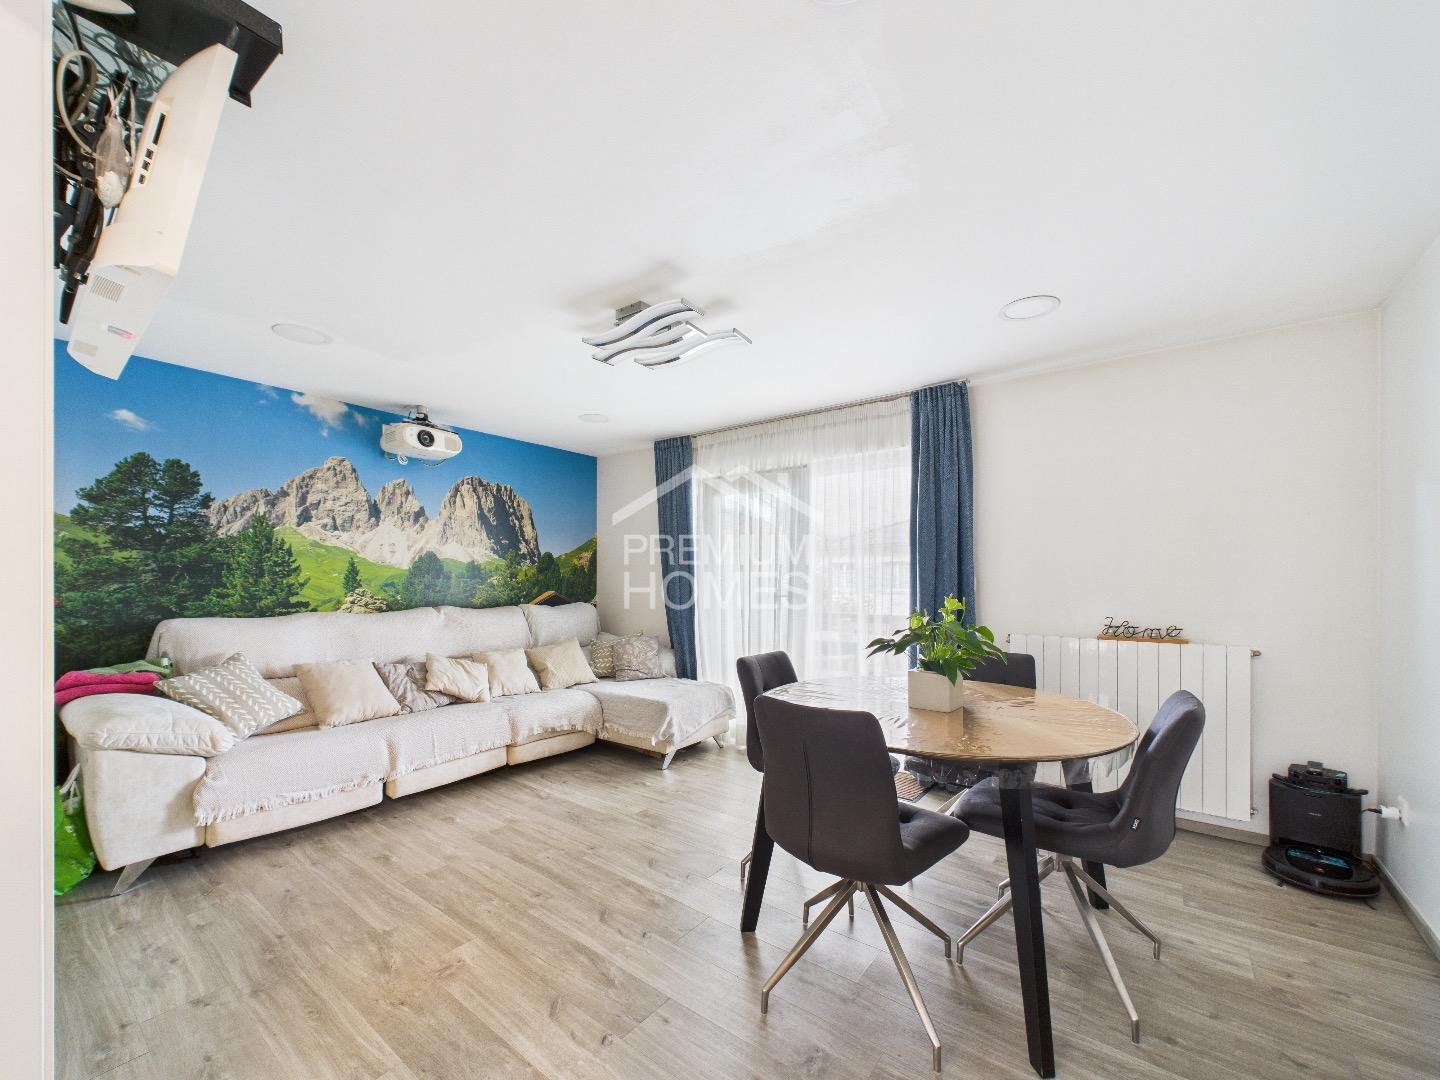
This nearly new semi-detached house from 2020 is a home that combines modern living with peace and security. Bright, light-filled rooms, high-quality materials, and a well-thought-out floor plan create a harmonious living feeling, in which you feel comfortable from the first moment. The excellent condition allows you to move in directly and enjoy the new home without renovation efforts.The heart of the house is the spacious living and dining area with direct access to the winter garden. This creates a special place for shared moments with family and friends - at any time of the year. The modern kitchen blends in harmoniously with the living concept. A parental bedroom with en-suite bathroom, the sunny balcony, and a heated multi-purpose room that can be flexibly used as a home office, fitness, or hobby room, complement the versatile room offer.The property also convinces in everyday life with well-thought-out details: An energy-efficient air-water heat pump provides modern living comfort, while the low-maintenance outdoor area offers space to relax. A spacious parking space with space for up to two vehicles rounds off the offer. A home for all those who want to combine natural living, high quality of life, and good accessibility to the surrounding centers. Here, no wishes are left unfulfilled. Take advantage and convince yourself! This PREMIUM HOMES offer includes: • Quiet and family-friendly living location • Bright, light-filled living rooms • Open and spacious floor plan • High-quality kitchen and modern interior design • Year of construction 2020 - modern living standard • Ready for occupancy - no renovation required • Winter garden and sunny balcony • Low-maintenance garden with plenty of privacy • Net living area approx. 140 m² • Gross living area approx. 168 m² • 2 x parking space excl. à CHF 35'000.- Interested? We would be happy to take you on a non-binding tour! Do you want to sell your house or apartment worry-free? We will tell you the current market value of your property, discreetly and non-bindingly! Are you interested in a first non-binding exchange of ideas? Don't hesitate and contact us. We look forward to you.

  • Balcony / Terrace
1 / 13
4.5 rooms123m²CHF 599,000.–
Grabengässli 120, 4716 Welschenrohr

Renovated 4.5-room semi-detached house, Welschenrohr

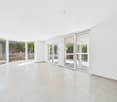
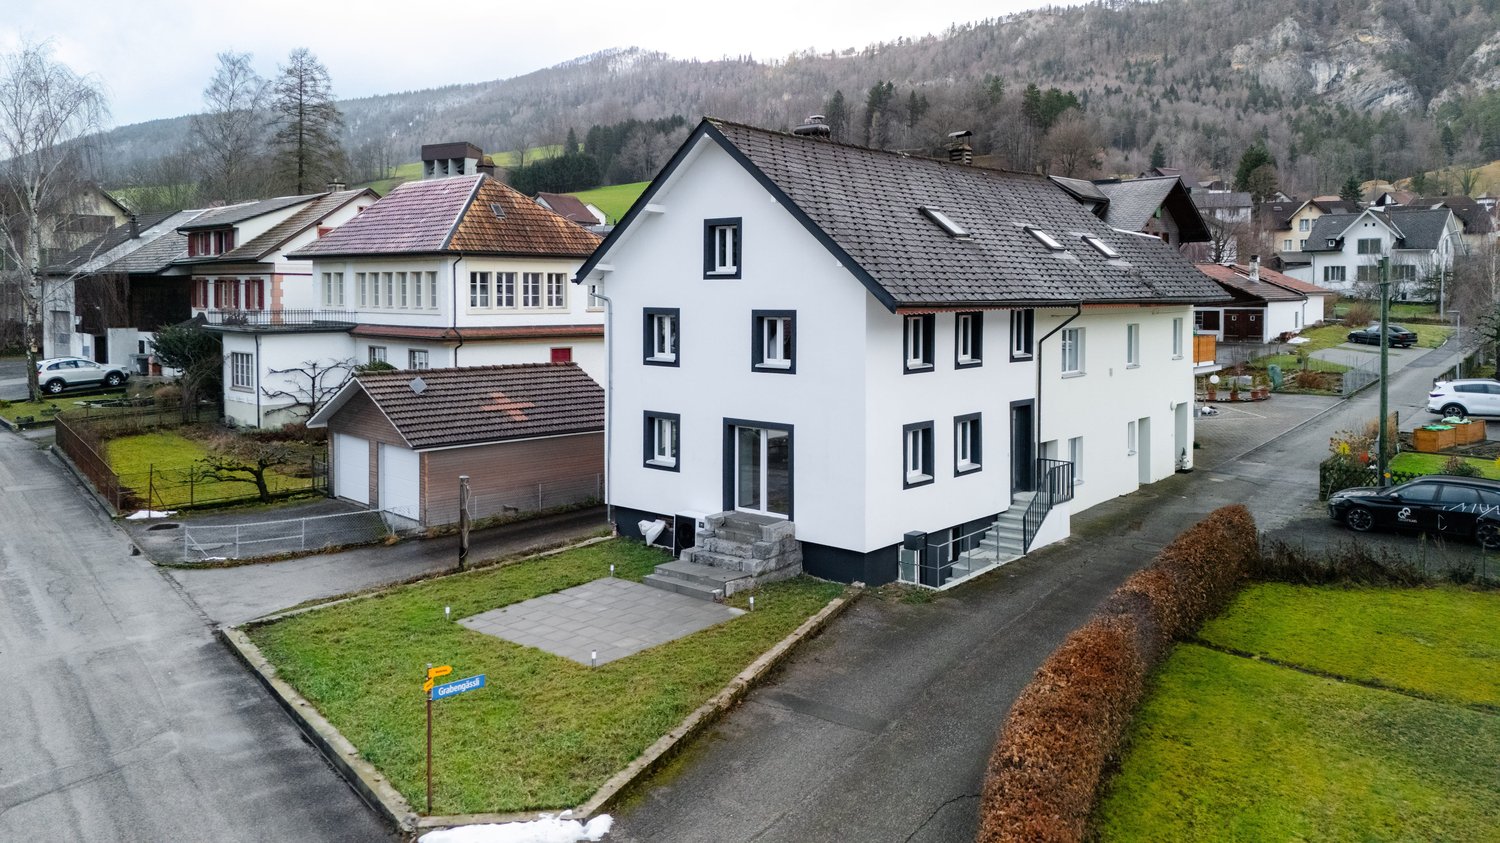
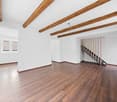
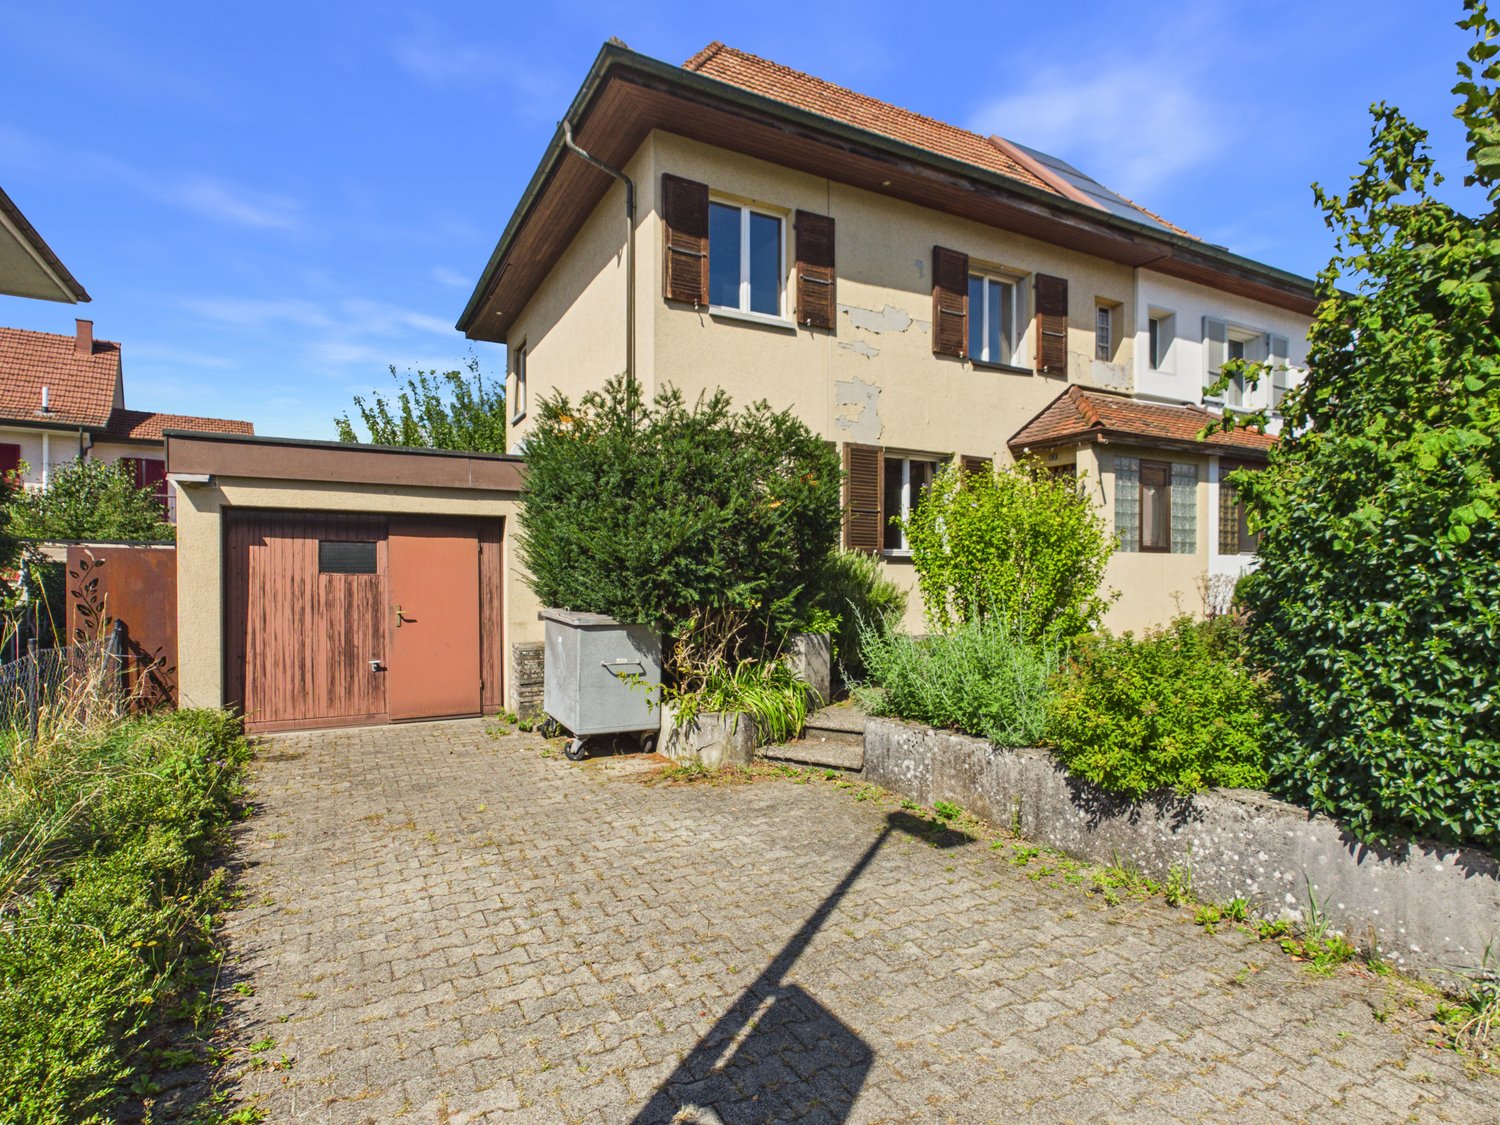
Renovated, ready to move in, and close to nature: This 4.5-room semi-detached house at Grabengässli 120 in Welschenrohr-Gänsbrunnen was completely renovated in 2025. From the shell construction to the smallest detail, everything was renewed from the ground up, all components, installations, and executions meet the latest standards and convey a sense of living like in a new building. There is a guarantee on all bathroom fittings and kitchen appliances, so you can enjoy additional comfort and security when moving in. On the gallery, there is a stylish bedroom with an en-suite bathroom, which meets the highest living standards and creates an elegant, private oasis. Quiet, sunny village location with a view of the Jura hills - ideal for couples and families who appreciate modern living in a rural environment.The most important things at a glance • Living area: approx. 123 m² NWF / approx. 160 m² BWF • Plot: approx. 413 m² | Volume: 493 m³ • Rooms: 4.5 over 4 floors (EG/OG/DG/UG) • Bathrooms: 2x DU/WC + separate guest WC • Parking: 4 outdoor parking spaces included • Year of construction: 1900 | Complete renovation: 2025 (windows, floors, kitchen, bathrooms) • Energy: Air-water heat pump, radiators, new windows • Bright living/dining area, modern kitchen, garden area • Child and pet-friendly, quiet and sunny, view of the greenery • Cable TV connection available Room program • EG: Living with access to the outside, eating/kitchen, guest WC • OG: 2 rooms, DU/WC • DG: Large room, Vorplatz/Reduit, DU/WC • UG: Laundry room, storage, room "old oil tank" Location & distances • Quiet side location on Grabengässli, sunny with Jura view • Train station Gänsbrunnen approx. 4.7 km • Motorway access Zuchwil approx. 9.1 km • Grenchen airport approx. 13.7 km • Recreation: Thal Nature Park, Wolfsschlucht, Weissenstein Energy, availability & price • Energy-efficient heat pump - comfortable and future-proof • Available: immediately • Purchase price: CHF 599'000
Travel time
-
1 / 31
11 rooms227m²CHF 342,000.–
Les Obermattes 12, 2828 Montsevelier

Large building to renovate, comprising 2 apartments with 5.5 rooms

Les Obermattes 12, 14 and 15a in MontsevelierThis large building, which in reality consists of 2 separate houses, has the chance to exploit an excellent potential.Les Obermattes 12 – 5.5 rooms - Living area 106 m² Ground floor: Entrance hall of 6.6 m², fitted and habitable kitchen of 16.6 m², living/dining room of 20.4 m², bathroom of 10 m² with bathtub, sink and toilet, equipped with a washing machine. 1st floor: 2 communicating bedrooms of 17.2 m² and 10.8 m², distribution hall of 2 m², 2 other communicating bedrooms of 11.4 m² and 10.3 m². 2nd floor: Attic with a usable area of 60 m².Les Obermattes 14 – 5.5 rooms - Living area 121 m² Ground floor: Entrance hall of 6.2 m², open room that can be used as an office or storage room of 7.3 m², fitted and habitable kitchen of 11.9 m², distribution hall of 3 m², living/dining room of 21 m², reduction of 1.5 m², laundry/technical room of 14.7 m² with access to the outside, room of 4 m² with oil tank with a capacity of 1'500 liters. 1st floor: Parental bedroom of 14.7 m², bathroom with bathtub, sink and toilet of 3.9 m², distribution hall of 8.5 m², 3 bedrooms of 14.3 m² each. 2nd floor: Attic with a usable area of 60 m².Outdoor arrangement2 covered parking spaces for cars of 28 m², bicycle and storage room of 13.8 m², garden shed of 15 m² located in an orchard, nice green area.Thanks to its south-facing orientation, it also benefits from guaranteed sunlight throughout the day.

Travel time
-
1 / 13
  • Balcony / Terrace
  • Garage
6.5 rooms170m²CHF 1,050,000.–
2830 Courrendlin

Panoramic view for this 6.5-room villa

Built in 2019, this villa is in an impeccable state, with no construction defects. Its dominant position offers a superb view of the village, the Béridier and the surrounding mountains. The sun exposure is optimal, until late in the day.With an impressive volume, the villa can easily accommodate a large or blended family. There is also no shortage of storage space, with a large double garage with a workshop area, a cellar and the laundry/technical room on the ground floor. The entrance to the house is also located on the ground floor and is equipped with a large wall cupboard.It is on the 1st floor that the common areas are located. The spacious living room, equipped with a wood stove, offers numerous possibilities for layout without limitation of space. One can already imagine the conviviality of large tables gathered around a good meal in all seasons since the terrace is accessible directly from there by a large glass bay. And the cooks will enjoy a well-equipped kitchen with a steam oven and induction hob, all open to the living room.This level is completed by an office and a guest toilet.The L-shaped terrace is partially oriented to the east (covered part) and to the south (balcony). To the north, in the extension of the terrace, the house enjoys a grassy area allowing the installation of a pool, swings or simply enjoying the grass for ball games or a bit of "farniente". It is worth noting that the villa enjoys a particularly remarkable privacy thanks to good vegetation and the difference in level between the neighboring houses.On the 2nd level, the "night" area is arranged around a large distribution hall. One benefits from 3 bedrooms of beautiful size and a perfectly equipped bathroom (double sink, Italian shower, bathtub and toilet). Finally, the parental suite offers a dressing room and a private bathroom/toilet.To finish, the villa still has a few very practical advantages: laundry chute from the bathroom, very clear view, maximum sun exposure, electric shutters everywhere, automatic lighting in strategic places and surroundings requiring little maintenance.

  • Balcony / Terrace
  • Garage
1 / 11
5.5 rooms105m²CHF 770,000.–
4500 Solothurn

City-near home with garden idyll & bright winter garden

In the popular west of Solothurn, the most beautiful baroque city in Switzerland, this charming semi-detached house from 1942 is located in a quiet, green residential area. On a 392 m² plot of land, the property offers 105 m² of living space, 5.5 rooms, two bathrooms, and a beautiful garden with a winter garden and a practical shed. The house convinces with its largely preserved original character and offers a lot of potential for a contemporary refresh and individual design. A special highlight is the south-facing winter garden with large-scale glazing. Overgrown with vines, it opens up a atmospheric view into the garden and creates a charming spot for cozy and social hours. Discover the most important features: -392 m² plot area -105 m² living space -5.5 rooms -2 bathrooms -Year of construction 1942 -Quiet and green residential area in the west of Solothurn -In the most beautiful baroque city in Switzerland -Charming semi-detached house with original character -Well-maintained, grown garden -Paved driveway with own garage parking space -Practical shed with plenty of additional storage space -South-facing winter garden with large-scale glazing -Dining and living room with central chimney -Separate kitchen with a view of the greenery -Two bedrooms in the attic -Basement rooms with workshop, laundry room, and storage space -A lot of potential for a contemporary refresh and individual design The property offers an attractive combination of grown living environment, charming character, and versatile design possibilities. An exciting opportunity for all those who want to preserve the charm of a 1940s house and at the same time realize their own living ideas. Have we sparked your interest? We would be happy to provide you with the detailed documentation and are available for a viewing at any time.

1 / 6
  • Parking space
  • Balcony / Terrace
30 rooms835m²CHF 1,100,000.–
2800 Delémont

MAGNIFICENT, FULL OF CHARACTER, IMPRESSIVE

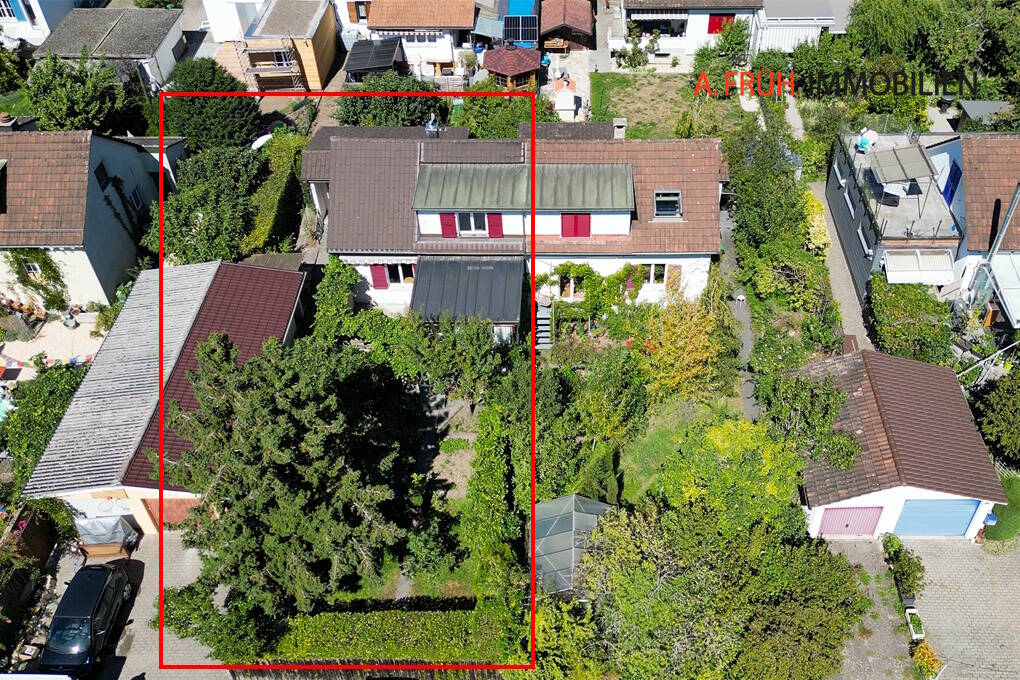
A glimpse of Delémont: A 33-room real estate treasure! Discover this exceptional property in the city center, combining authentic character and exceptional potential. With its unusual spaces, old parquet floors, and period woodwork, this unique property seduces with its soul and history. Central location with private parking spaces. Whether you're a family looking for space or a visionary investor, this majestic and unique residence is a rare opportunity not to be missed. Come and unlock the full potential of this historic gem!This BETTERHOMES offer is characterized by the following advantages: - spacious- bright- authentic- wooden parquet- magnificent tile stove- cozy- very large potential- with parking spaces in the city center- etc., etc., etc. ...Interested? Contact us for a free visit!Nothing that suits your needs? You'll find over 2,000 other objects on: www.betterhomes.ch - The Swiss specialist in real estate transactions.Do you have a property to sell?Take advantage of our expertise: https://www.betterhomes.ch/en/benefitDo you want to know the value of your property?Discover its value immediately with our free, non-binding, and immediate estimate!https://www.betterhomes.ch/en/knowledge/estimationMore detailsLocation: city centerBuilding condition: goodBathrooms: 4 (2 x shower / WC / sink, 2 x bathtub / WC / sink)Heating system: gasPublic transport: station, 500 mSchool: kindergarten, 800 m / primary school, 750 m / secondary school, 750 mShops: Migros, 50 m
  • Parking space
  • Balcony / Terrace
1 / 8
8 rooms173m²CHF 970,000.–
4500 Solothurn

Duplex house with development potential

This duplex house, built in 1926, is located in a quiet district of Solothurn and offers around 173 m² of living space, providing a solid basis for individual living ideas. The house radiates the timeless charm of past decades and is waiting to be filled with new life.The following highlights await you:- Possibility of dividing into several residential units- Additional development potential- Timeless charm of the property- Large garden- Quiet neighborhood- Central locationEngel & Völkers - Your competent partner for real estate sales.Solothurn, also known as the "most beautiful baroque city in Switzerland", is a picturesque city with a rich history and charm. Solothurn reveals the architecture from the time of the ambassadors of the French royal house between 1530 and 1792. For this reason, we also know the urban city as the Ambassador City. The old town is dotted with magnificent buildings, including the St. Ursen Cathedral and the Town Hall. All these different epochs combine a touch of Italian grandeur with French charm and German-Swiss down-to-earthness, giving Solothurn this impressive cityscape. Solothurn has a rich cultural scene. The Art Museum, the Natural History Museum, and the Zytglogge offer fascinating insights into art, nature, and the city's history. Small but fine: with its manageable size, Solothurn radiates a cozy atmosphere. Solothurn is thus not only a historical jewel but also a vibrant city that impresses its visitors with its beauty, culture, and hospitality. The city offers a variety of restaurants, cafes, and bars serving local and international delicacies.If you would like to learn more about the property, we would be happy to send you the documentation.

Other interesting objects