

Rooms
6.5
Living space
140 m2
Selling price
CHF 690,000.–
Notify on price drop
"Semi-detached house with garden and panoramic view - in need of renovation & full of potential!"
Address
Forstweg 10, 2545 SelzachTravel time
- 12 min.Station: Selzach
Surrounding information
Supermarket
6 min.CoopSchool
3 min.Schulanlage SelzachPublic Transport
3 min.Selzach
Times refer to the route on foot.
Price
- Purchase price:
- CHF 690,000.–
- Notify on price drop
Main information
- Availability:
- Immediately
- Type:
- Bifamiliar house
- No. of rooms:
- 6.5
- Surface living:
- 140 m2
- Land area:
- 418 m2
- Volume:
- 678 m3
- Year built:
- 1973
Characteristics
Balcony / Terrace
View
Child-friendly
Parking space
Garage
Documents (0)
Description
A house on the hill, with a panoramic view and room for new things!
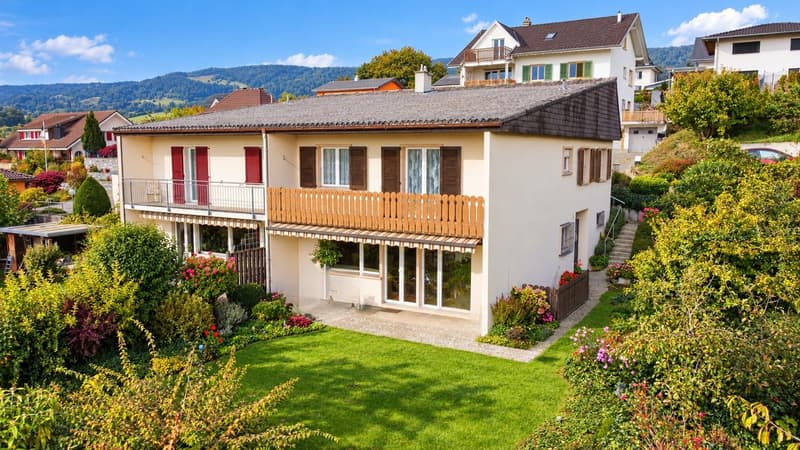
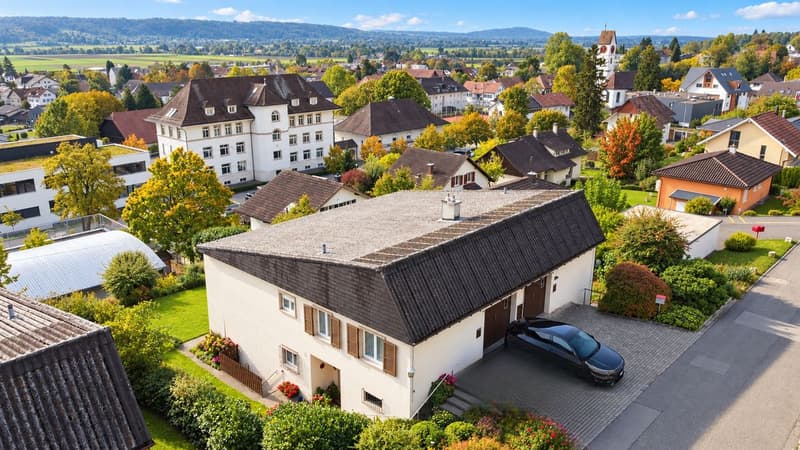
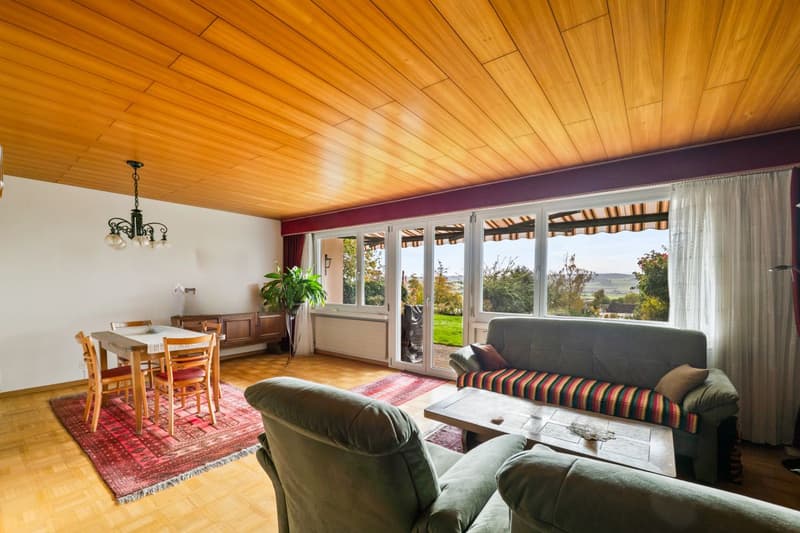
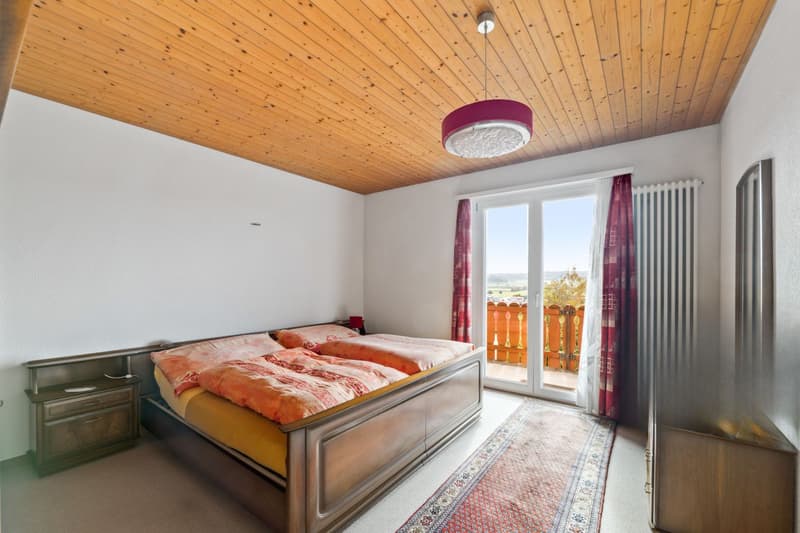
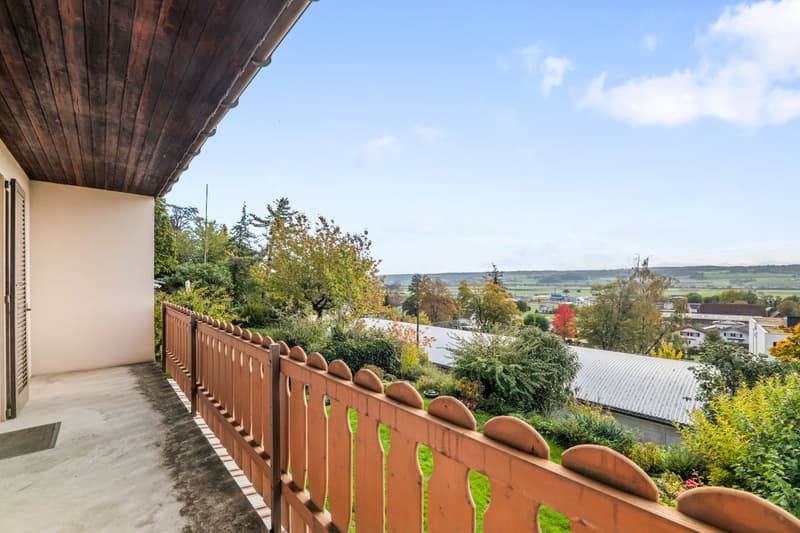
In an elevated, quiet residential area above Selzach, this semi-detached house with a garden stands out. From the living room, from the covered seating area, and from the balcony, the view stretches over the village to the Aare valley.
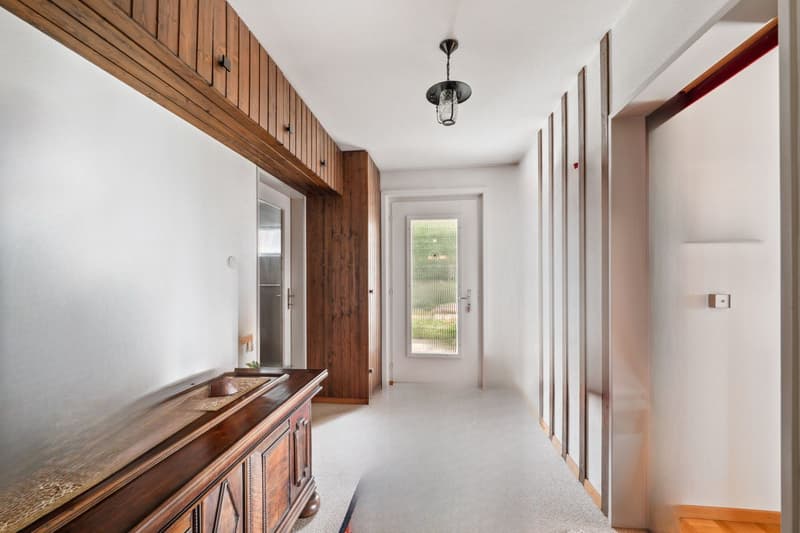
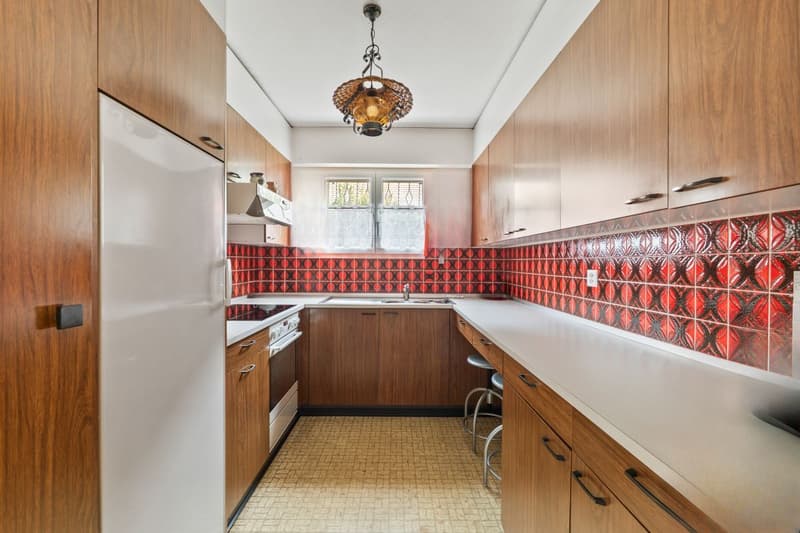
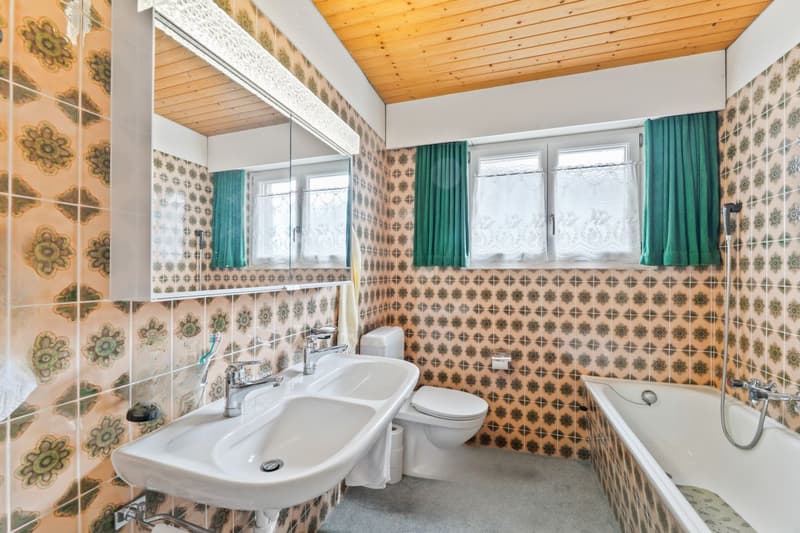
The 1973 house was carefully maintained over the decades and is largely preserved in its original condition. The floor plan and building substance are solid; the interior design and house technology require renewal. This makes it suitable for all those who are looking for a beautiful location, view, and garden and want to design their home according to their own ideas.
Key facts
Room layout
The house is being sold in its current, renovated condition. With a complete renovation, a modern family house is created: new roof with insulation, windows with triple glazing, air-water heat pump, new kitchen, and new bathrooms. The target sales price in the as-is condition is CHF 690,000. The renovation costs are not included. The target price has been plausibilized by several financial institutions; we will gladly establish direct contact upon request.
We will gladly send you the detailed sales documentation with floor plans, visualizations, and cost estimates. Viewings take place exclusively through NoSta Real Estate AG, after presentation of proof of capital or a financing confirmation.
In an elevated, quiet residential area above Selzach, this semi-detached house with a garden stands out. From the living room, from the covered seating area, and from the balcony, the view stretches over the village to the Aare valley.
The 1973 house was carefully maintained over the decades and is largely preserved in its original condition. The floor plan and building substance are solid; the interior design and house technology require renewal. This makes it suitable for all those who are looking for a beautiful location, view, and garden and want to design their home according to their own ideas.
Key facts
- Object type: Semi-detached house
- Address: Forstweg 10, 2545 Selzach SO
- Sales target price: CHF 690,000 (as-is condition)
- Net living area: 121 m²
- Studio room in the basement: 19 m², heated, separately listed
- Plot: 418 m²
- Rooms: 3 bedrooms, living room, dining room
- Year of construction: 1973
- Condition: in need of renovation
- Heating: Gas, replaced in 2020
- Outdoor space: Garden, covered seating area 14 m², balcony 9 m²
- Parking: Single garage, parking space
- Availability: immediately
Room layout
- Garden level: Living room with window front to the seating area, dining room, kitchen, entrance, shower/WC, laundry room, and storage room
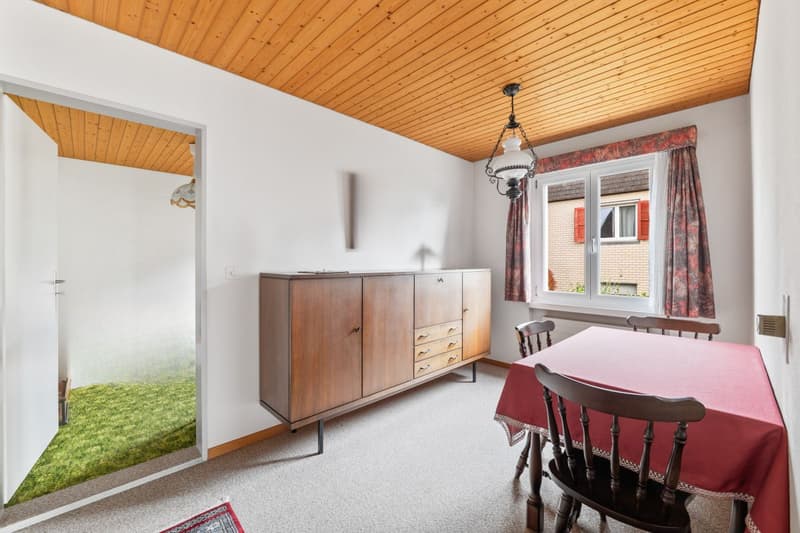
- Upper floor at street level: Three bedrooms, dining area, bathroom/WC, balcony, and single garage
- Basement: Heated studio room with daylight, ideal as a home office or guest room, plus an anteroom
The house is being sold in its current, renovated condition. With a complete renovation, a modern family house is created: new roof with insulation, windows with triple glazing, air-water heat pump, new kitchen, and new bathrooms. The target sales price in the as-is condition is CHF 690,000. The renovation costs are not included. The target price has been plausibilized by several financial institutions; we will gladly establish direct contact upon request.
We will gladly send you the detailed sales documentation with floor plans, visualizations, and cost estimates. Viewings take place exclusively through NoSta Real Estate AG, after presentation of proof of capital or a financing confirmation.
Mortgage Calculator
From dream house to home ownership: the mortgage calculator can help you estimate the affordability of this property.

Free
Create an account for more options
Create your account to manage your favorites across all devices, keep track of your search alerts, and never miss an update. Everything you need for your home search, all in one place!
Viewing
Contact for viewing
Luca Stani


Contact
- Listing ID
- 4003593043
- Object ref.
- LYZP-D73K-890