11 results - Properties for sale: Selzach

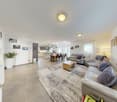
  • Modern living room with white sectional sofa, coffee table, fireplace, and large windows with blinds.
  • {"type": "Kitchen", "objects": ["fireplace", "stool", "stool", "faucet", "sink", "refrigerator", "cabinet", "cabinet", "cabinet", "cabinet", "cabinet", "cabinet", "cabinet", "cabinet", "cabinet", "cabinet", "cabinet", "cabinet", "cabinet", "cabinet", "cab
  • Modern kitchen with white cabinets, stainless steel appliances, and a dark countertop. Features include a built-in oven, refrigerator, sink, and range hood.
  • Balcony with a small round table, two chairs, a cup, plates, and a jar of jam, overlooking a lush green garden.
  • Balcony with wooden decking, metal railing, and a retractable awning. Includes a table, two chairs, and a green garden hose.
  • Balcony with wooden decking, metal railing, potted plants, and outdoor seating area.
  • Modern bedroom with a wooden bed, nightstand, wicker basket, and a picture frame on the wall. The room features dark tiled flooring and large windows with white curtains.
  • Modern bathroom with white tiles, a sink, bathtub, mirror, and a towel with a fish design. Includes a small plant on the windowsill and a toothbrush holder on the wall.
  • Modern living room with grey sectional sofa, white ottoman, small white stool, colorful painting on wall, large windows with white curtains, and access to a balcony.
  • Modern bathroom with white tiles, a sink, toilet, glass-enclosed shower, mirror, and various toiletries.
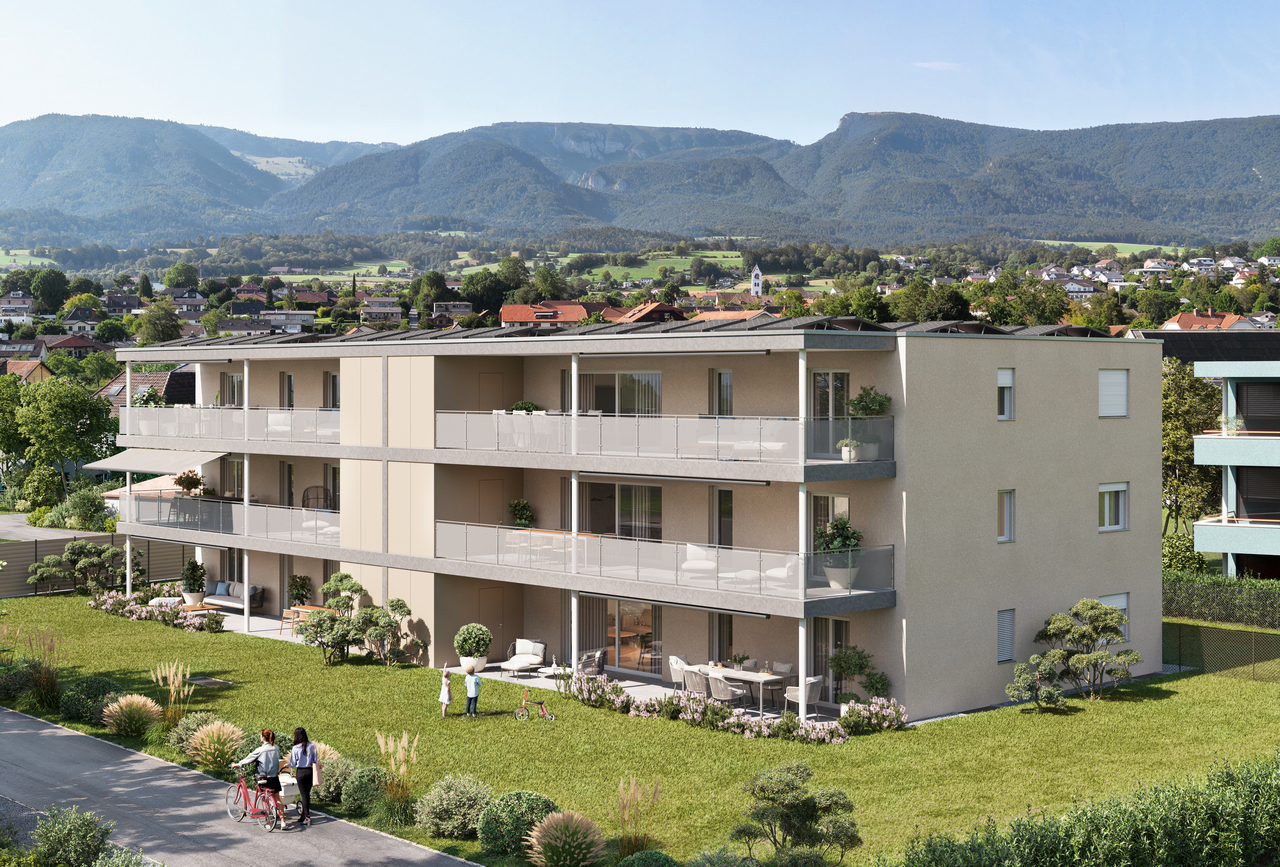
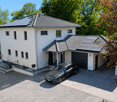
  • Modern three-story building with grey facade, large windows, balconies, and surrounding greenery.
  • Floor plan of a residential unit showing a kitchen, living/dining area, three bedrooms, bathroom, entrance hall, and balcony.
1 / 12
4.5 rooms, 154m², CHF 725,000.–
Top
Dorfstrasse 18A, 2545 Selzach

Attic apartment in Selzach

The 4½ room attic apartment offers a practical room layout, plenty of daylight, and three terraces. The apartment is located in a well-maintained, modern building and is suitable for people who value comfort and a good location.Key factsLiving area is spacious and well usable. Through floor-to-ceiling windows, you have direct access to the terraces from every room. South, west, and north terraces are ideal for eating and relaxing.Apartment / room program • Entrance • Living / dining area with plenty of light • Open kitchen, modern and functional with bar • Bedroom with private bathroom • Two additional rooms, flexible use • Separate toilet with shower • Laundry room with washing tower • South-west and north terraces Equipment • Underfloor heating, air-water heat pump is ordered and will be installed shortly • Modern house technology - electric shutters • Rotating round Swedish stove • Lift from the underground garage directly to the apartment • Parking space in underground garage • Large cellar Location • Residential area, village center • Shopping, schools, and public transport nearby • Good connection to highway and city • Recreational areas within walking distance Target group • Couples • Retirees • Families • People who want to switch from a house to a low-maintenance apartment Price & availability • Price: attic apartment 690,000.- • Parking space in underground garage 35,000.- • Availability: by arrangement

Travel time
-
1 / 13
5.5 rooms, 122m², CHF 750,000.–
Möösliweg 1, 2545 Selzach

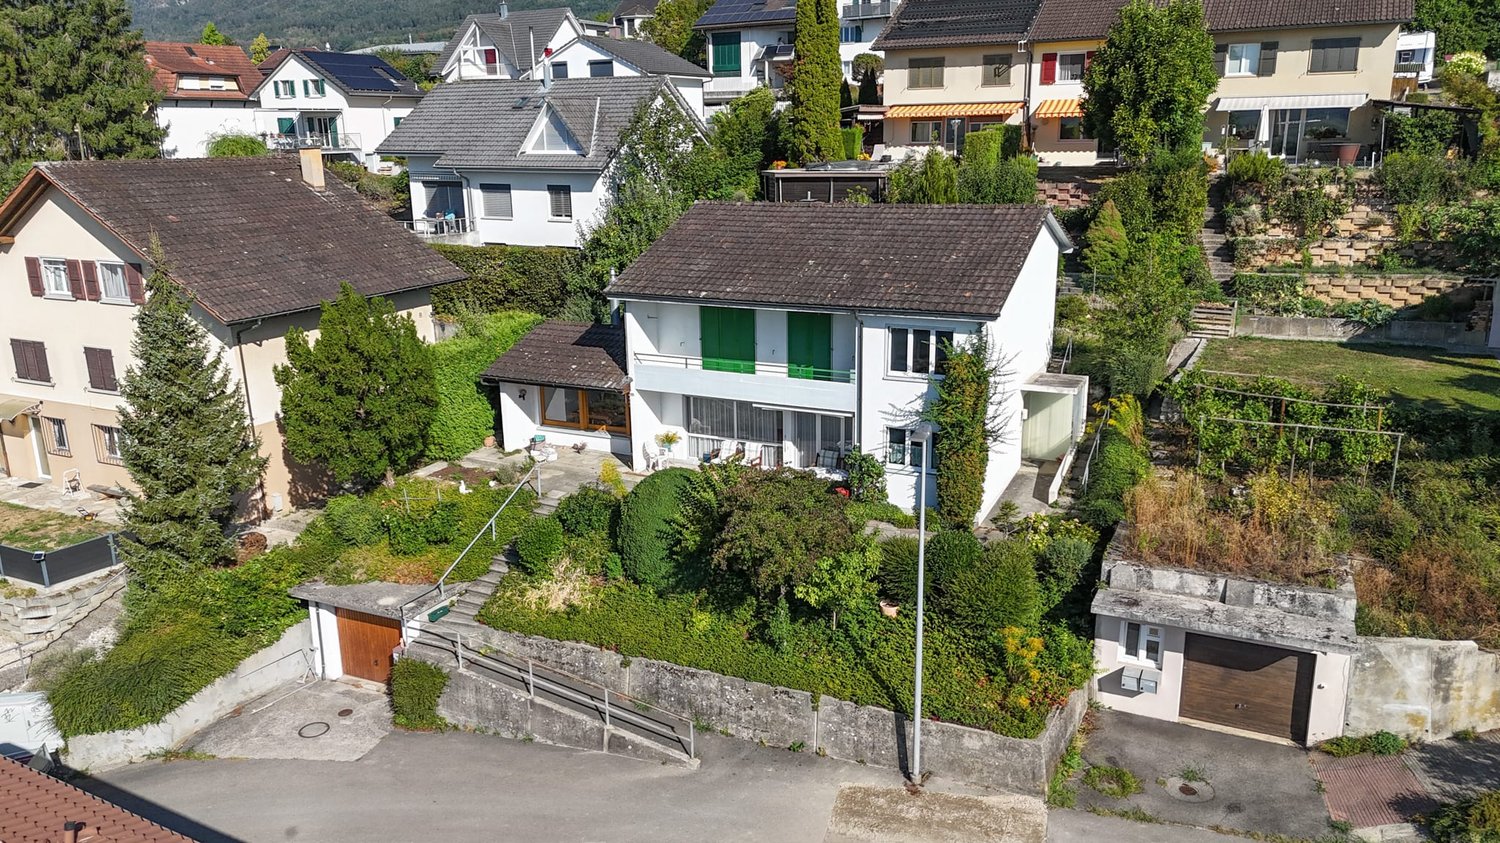
Living with a wide view - Your new home with Alpine panorama

Welcome to your new home in Selzach! This well-maintained 5.5-room single-family house offers a pleasant and versatile space on approximately 122 m² of living space. The bright living areas, the spacious outdoor areas with a terrace and a balcony, as well as the impressive view, make this property a special place to feel good.Your advantages at a glance:- Inviting entrance area with windbreak and practical space for a wardrobe- Bright living and dining room with large window front, plenty of daylight, and direct access to the terrace- Extension with additional living space and chimney – ideal for relaxed hours- Separate kitchen with space for a dining table- Practical guest toilet on the ground floor- Three versatile rooms on the upper floor, each with direct access to the balcony- Bathroom with bathtub, toilet, and sink- Practical laundry and heating room as well as additional cellar room with valuable storage space on the ground floor- Built-in stairlift for additional comfort and good accessibility of the floors- Garden with green space and space to linger and enjoy- Own garage space as well as an outdoor parking space for your vehicle- Wide view with a dreamy view of the AlpsThis single-family house offers a lot of space for your personal living ideas and combines comfort, view, and an attractive living location in Selzach. Would you like more information? Order the detailed sales documents now with the contact form – we look forward to your contact!

Travel time
-
1 / 11
4.5 rooms, 155m², CHF 730,000.–
Dorfstrasse 18A, 2545 Selzach

4.5 rooms with outdoor spaces in three cardinal directions

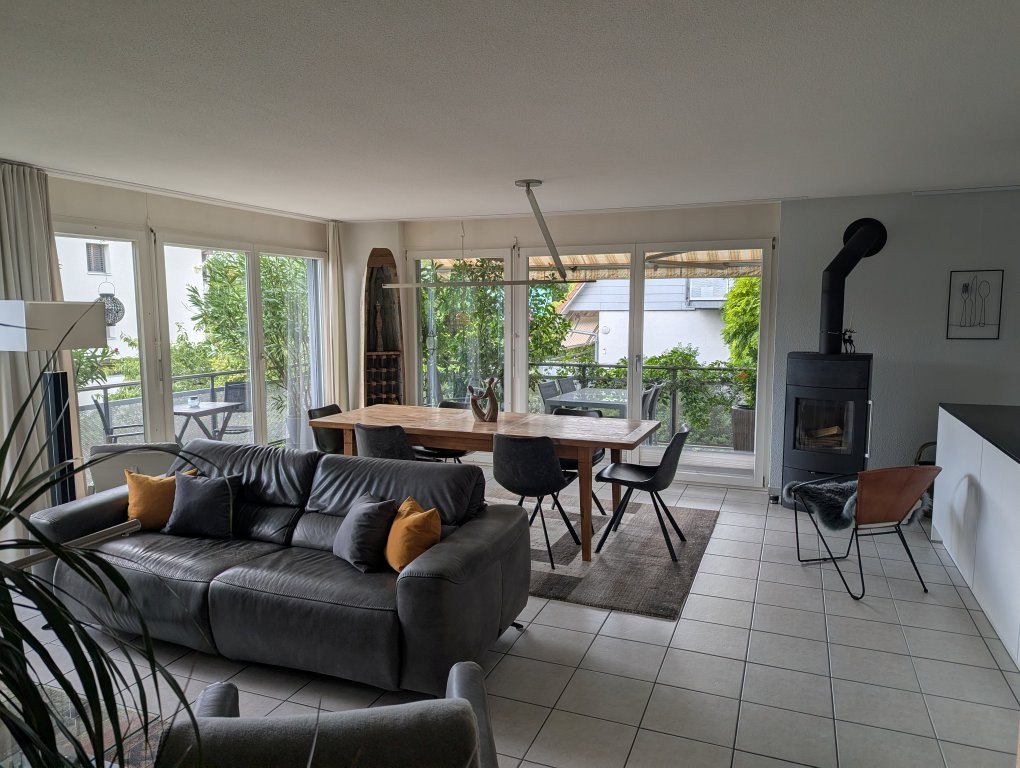
The well-maintained 4.5-room apartment is located on the first floor of a building constructed in 2000. The approximately 115 m² living area with a 40 m² balcony offers a well-thought-out floor plan with clearly separated living and retreat areas.The apartment offers: • Bright living and dining area: Spacious living room with large windows and sliding door to the balcony, equipped with a cozy corner sofa, dining table, and a stylish fireplace. • Modern kitchen: Contemporary kitchen with white cabinets, black kitchen island, built-in stove, and coffee machine – a true heart of the apartment. • Three bedrooms: Both rooms are modernly furnished and feature large windows – one with a view of the greenery, the other with balcony access. • Two bathrooms: Two fully equipped, modern bathrooms with bright tiles, shower, and high-quality fixtures. • Balcony: Inviting balcony with wooden flooring, glass railing, potted plants, as well as table and chairs – ideal for relaxation with a view of the residential area. • Elevator: The building features an elevator for barrier-free access. The property is located in the northern part of the village center of Selzach. Shopping facilities, schools, bus, and train are easily accessible. The nearby recreational area at the Jura south foot is in close proximity. Solothurn and Grenchen complement the offer for shopping, education, and leisure.This attractive condominium combines modern living comfort with an excellent location and is an ideal choice for both families and discerning couples.

Travel time
-
1 / 13
21 rooms, CHF 2,420,000.–
2545 Selzach


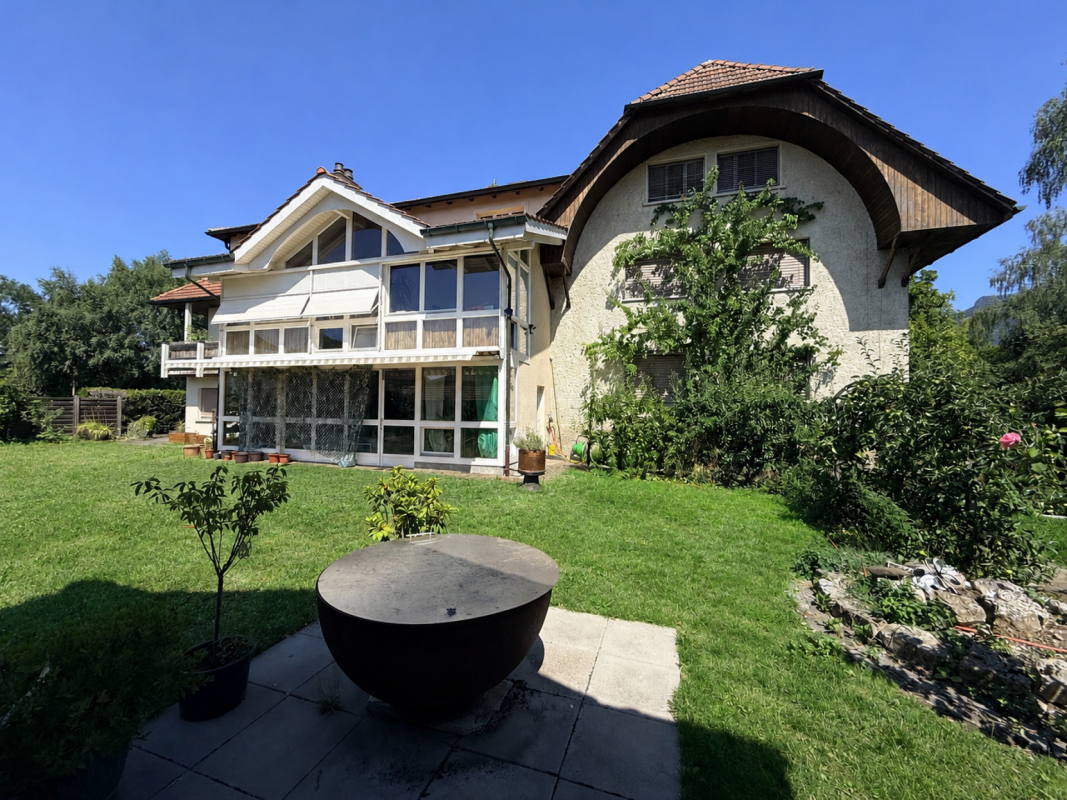
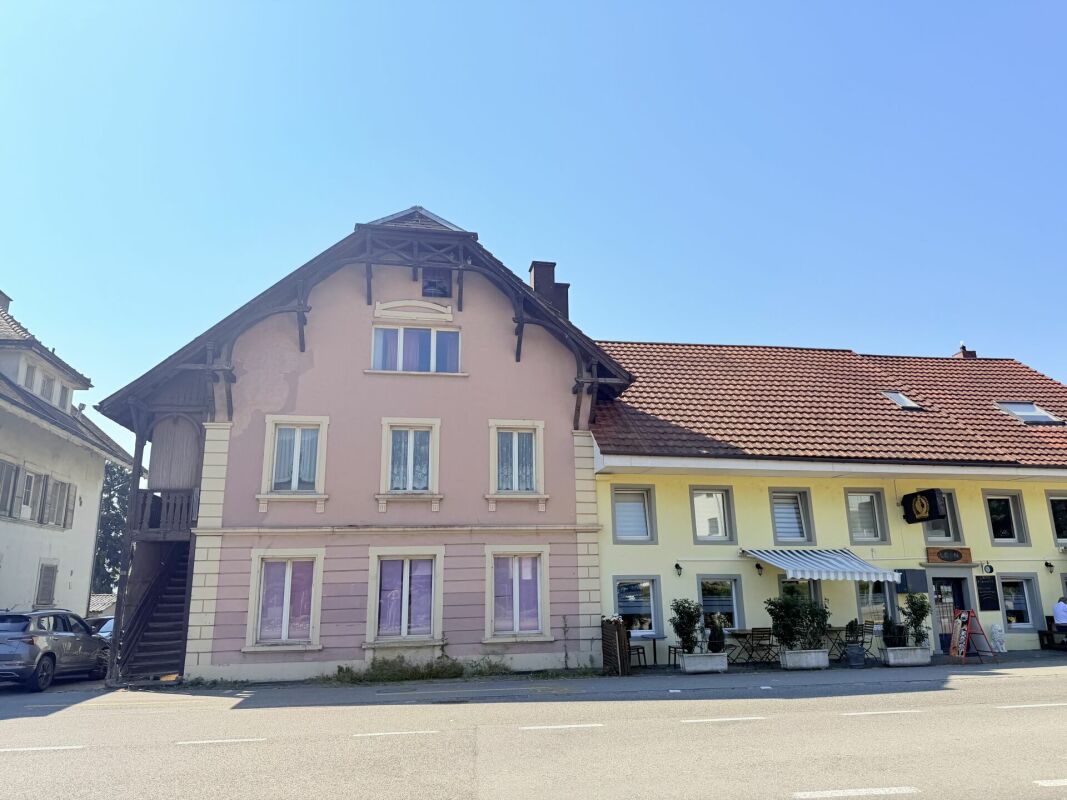
Investment property in Selzach/Altreu: Multi-family house with expansion reserve

Investment property in Selzach/Altreu: Multi-family house with expansion reserve Attractive multi-family house with 6 residential units and additional building land reserve in Selzach/Altreu. The property is located on a 1,144 m² large plot in a quiet, natural location near the Aare. The former farmhouse has been continuously expanded and renovated and today offers various well-rented apartments, 6 outdoor parking spaces, 2 garages, and a versatile outbuilding. Particular interest is the existing building land reserve for further residential units - ideal for investors, builders, or long-term holders.This Nova Casa offer includes: • Multi-family house with 6 residential units • 3 x 3.5 room apartments • 2 x 3 room apartments • 1 x 4.5 room apartment • Attractive building land reserve for further apartments • Spacious plot with 1,144 m² • Fully rented, approximately 5% return • 6 x outdoor parking spaces • 2 x garage • Outbuilding with additional storage space • Continuously renovated and expanded • Quiet location away from heavy traffic • Directly at the bus stop • Natural surroundings near the Aare, Witi, and stork habitat • Development potential through expansion and new building reserve Curious? We cordially invite you to a non-binding viewing!Do you want to sell your property uncomplicated and worry-free? We determine the current market value of your property for you and show you your options, discreetly and non-bindingly! Do not hesitate to contact us for a first conversation.We look forward to hearing from you.

1 / 13
5.5 rooms, 175m², CHF 1,670,000.–
2545 Selzach

Fehr Real Estate - Modern, well-maintained 5.5-room single-family house

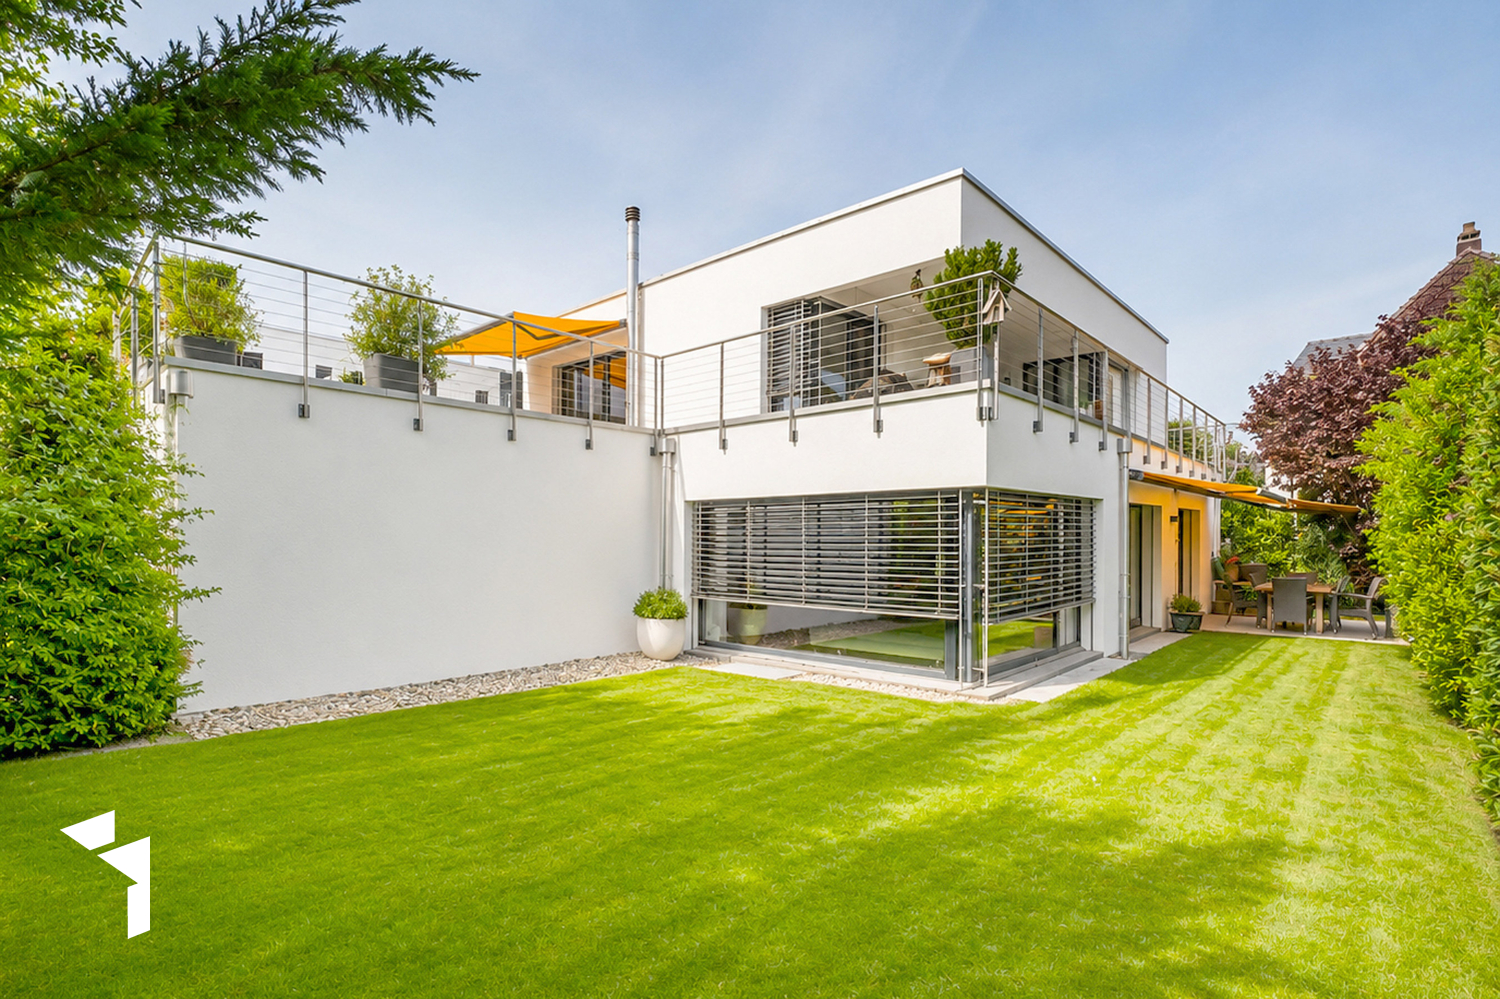
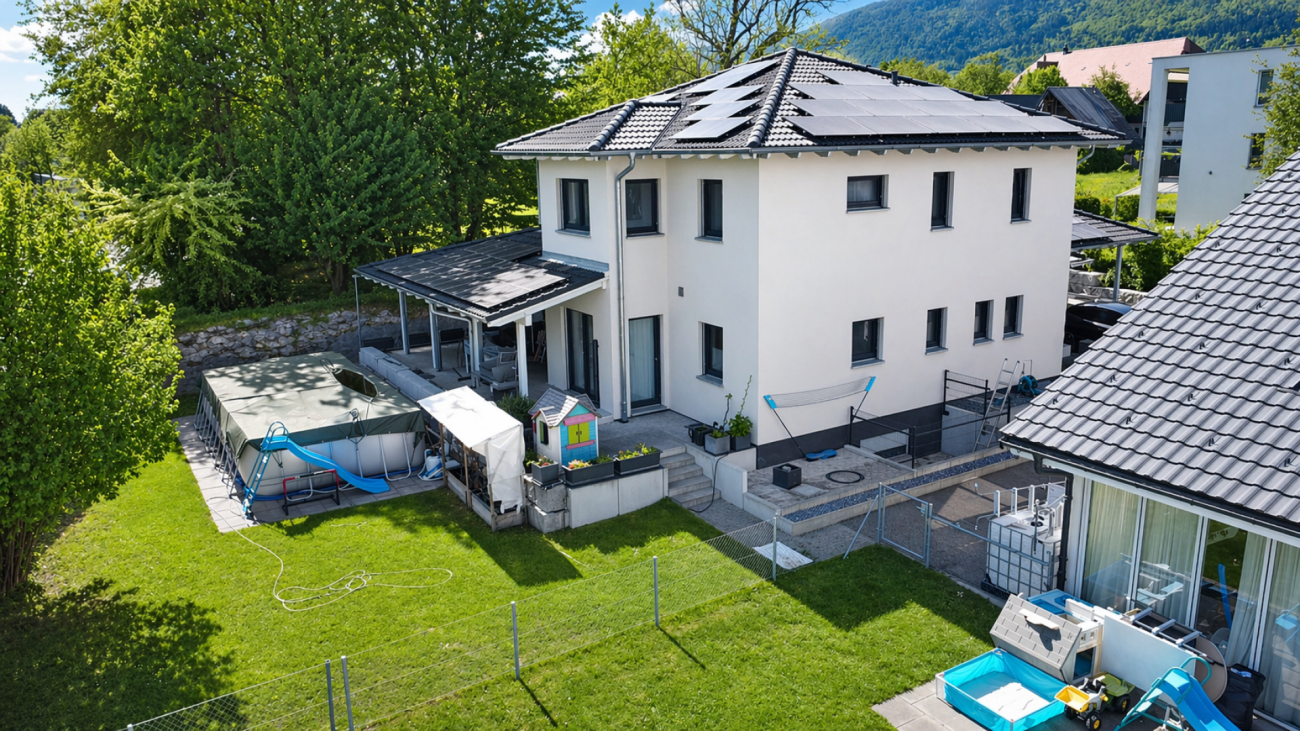
Freestanding, nearly new single-family house in an idyllic location The 2013 property is located in a quiet, slightly elevated south-facing slope in a popular and representative residential area on the outskirts of Selzach. Beautiful walking paths in the neighborhood, along the forest or exploration tours along the Aare or above the Weissenstein invite you to enjoy the quality of life in this fantastic location. Selzach and its surroundings offer very good infrastructure and nearby connections to the transport network. The train station is about 10 minutes' walk from the house. You can reach Solothurn in just 8 minutes and Biel in 20 minutes. Access to the house is convenient through the main entrance on the ground floor. The entrance hall expands into the spacious cloakroom, which can be equipped with cabinets. This is followed by a bright, spacious living/dining room with a Swedish stove, a nice view of the garden, and an open, elegant and spacious kitchen with a cooking island. The high-quality kitchen offers numerous cabinets, a oven, warming drawer and combination steamer at ergonomic height, an induction cooktop and a spacious work surface made of flamed granite. From the living room, you can access the idyllic garden seating area, where you can pamper your guests with cozy barbecue evenings. A beautiful room and a stylish bathroom with an Italian shower/WC and sink complete the room offer on this floor. The entire living floor, except for the bathroom, has elegant, large-format oak parquet. A staircase leads from the dining area to the upper floor, where there are three beautiful rooms, also equipped with parquet. Two rooms benefit from direct access to the roof terrace. The large daylight bathroom has a free-standing, exclusive bathtub, an Italian shower, double sink with cabinet and WC. On the spacious roof terrace with a cozy covered seating area, you can enjoy a beautiful view of the Alps and the evening sun. In the basement, there is a developed multi-purpose room with a Swedish stove. The floor and walls are fully insulated and clad with wood, giving the room a particularly cozy atmosphere. From here, you can also access the spacious cellar, the laundry room, and the technical room with PV and electrical technology, heat pump and hot water storage. The property was built to a low-energy standard and impresses with a highly heat-insulating building envelope and a modern air-water heat pump. It thus meets high demands for contemporary technology, living comfort, and sustainable value retention. Directly adjacent to the house is the large double garage with additional space for bicycles. The easily maintained garden is a quiet idyll for the whole family - with dog and cat - with manageable space for barbecuing, playing and gardening. Additionally, you can enjoy a beautiful view from the roof terrace with sun deck to the Alps. Overall, the property impresses due to its modern, nearly new condition, the extensive range of rooms, the high-quality construction, and the very quiet, idyllic residential location. Your family will quickly feel at home here.

1 / 35
5.5 rooms, 225m², CHF 1,650,000.–
2545 Selzach

Your new happiness - top modern, sustainable, and family-friendly

Fulfill your sustainable living dream! This 2020-built, detached single-family home in the attractive municipality of Selzach combines modern architecture, high-quality materials, and thoughtful technology at the highest level. With a spacious living area of approximately 225 m² and a total of 5.5 rooms, this property offers a home that leaves no wishes unfulfilled - ideal for families with high demands on comfort, design, and functionality.Already when entering the house, the high standard of construction is noticeable. The ground floor impresses with a spacious living and dining area that flows smoothly into the modern kitchen with a cooking island and high-quality appliances. The steam extractor with direct exhaust to the outside and an adjacent, practical Reduit underline the practicality for everyday life. This floor is complemented by a spacious room with separate access and a wet cell with a shower.On the upper floor, an elegant, openly designed corridor awaits you, which creates an airy connection to the ground floor and gives the house a particularly high-quality spatial effect. The exclusive master bedroom has its own dressing room and a luxurious bathroom with a shower and bathtub. Two more rooms and an additional bathroom offer ample space for children or guests.The basement scores with a large family room, ideal for a home cinema or as a retreat, as well as another hobby room. A laundry and technology room, a spacious storage cellar, and practical details like the laundry chute on all floors make your daily life easier.Technically, the house is also up to date: four air conditioning units provide pleasant temperatures in summer if needed. A water softening system, fiber optic connection, copper lines, and an additional GAG connection offer maximum flexibility. The existing infrastructure for an E-charging station in the garage allows for easy installation of a wall box.The outdoor area presents itself as low-maintenance and inviting at the same time. A large covered seating area with a whirlpool and plenty of space invites you to linger. An underground rainwater cistern with a capacity of 7,000 liters sustainably supplies the toilets and garden irrigation. A modern PV system with a 10 kW power storage unit ensures energy-efficient living and offers additional security through an emergency power function.For a high level of security, a KI-supported video surveillance system, an alarm system, and a security door with fingerprint access are provided. This Nova Casa offer includes: • A uniquely luxurious and detached single-family home in modern design: light, space, and elegance perfectly combined • Living area: 225 m², ideal for stylish living • 5.5 rooms with open living, dining, and kitchen area • Parental bedroom with built-in wardrobe and own high-quality bathroom • 2x bathrooms with shower • High-quality kitchen with stone worktop, high-quality appliances, and island • Adjacent Reduit near the kitchen • Further comfort amenities controllable via mobile phone • Video surveillance (KI support) • Alarm system • Air conditioning • Air-water heat pump • Installation of a stairlift possible • Fly screens on relevant windows • Spacious garden seating area covered • Whirlpool on the covered seating area • Rainwater cistern with 7,000l volume • State-of-the-art home technology with underfloor heating, heat pump, PV system, and power storage • Spacious cellar rooms • Screed • Technology and laundry room with laundry chute • Spacious garage (E-charging station is prepared) • Carport • 2x outdoor parking spaces • Extremely well-maintained and new condition • Near schools • Near shopping facilities • Near public transportation Curious? We cordially invite you to a non-binding viewing!Do you want to sell your property unconditionally and worry-free? We determine the current market value of your property for you and show you your options, discreetly and unconditionally! Do not hesitate to contact us for a first conversation.We look forward to you.
Suggested properties for you based on search results

Other interesting objects