14 results - Properties for sale: Riedholz

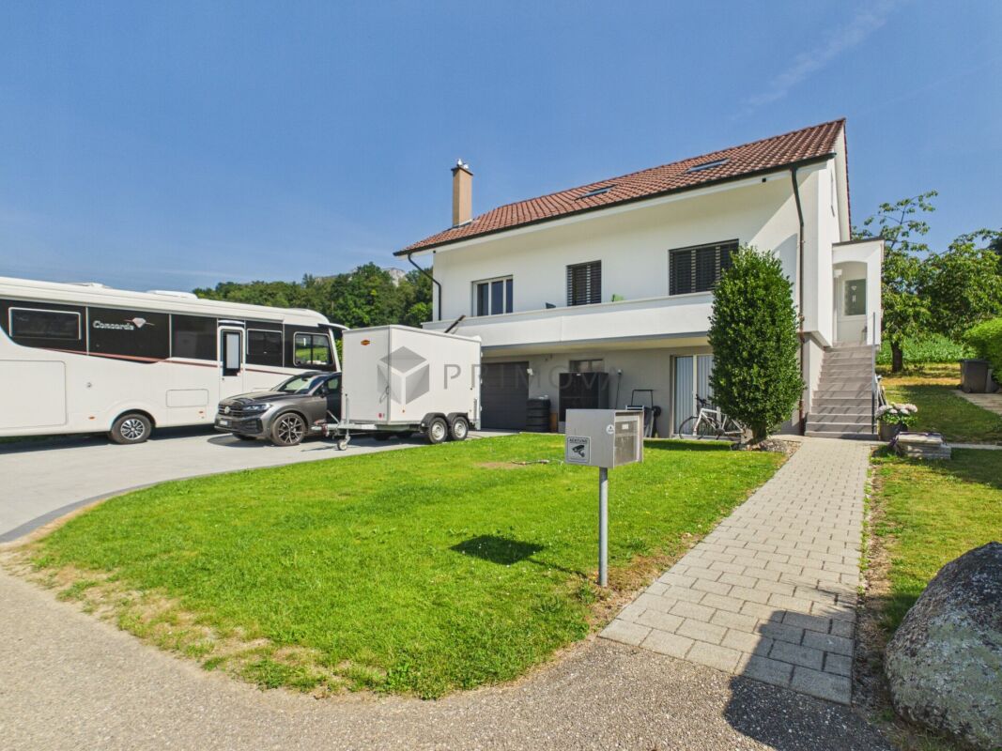
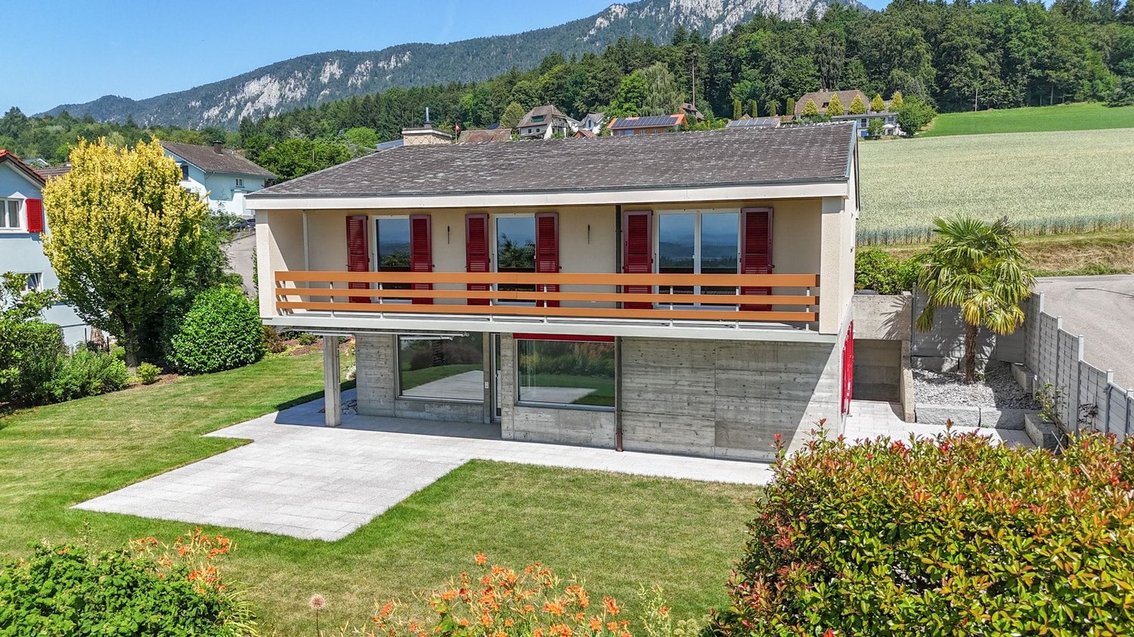
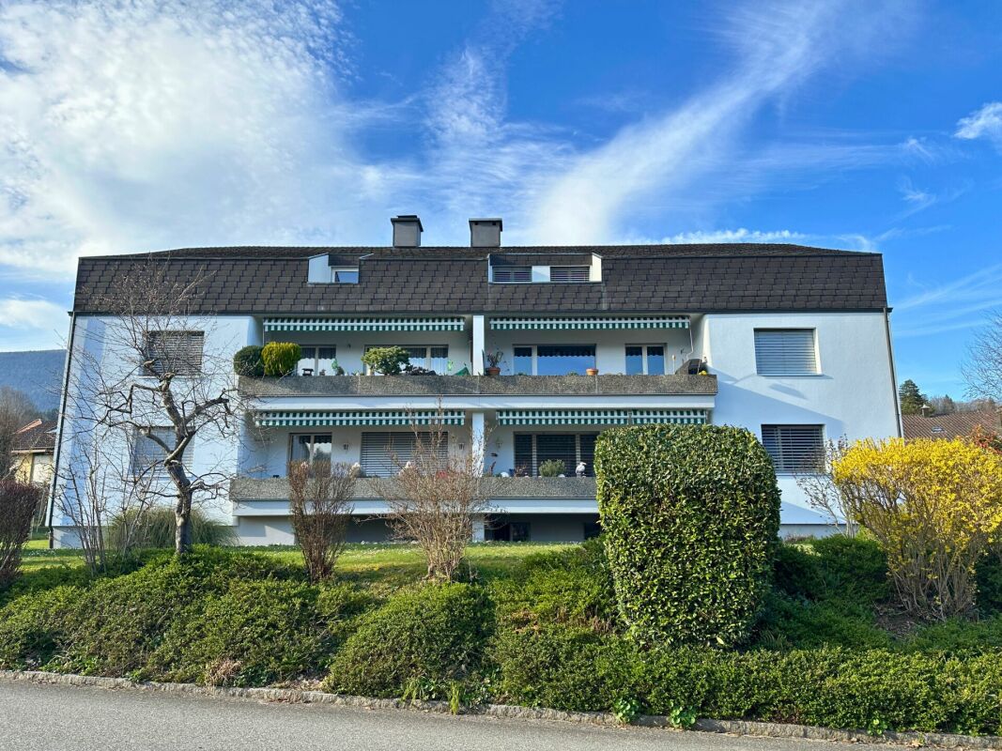
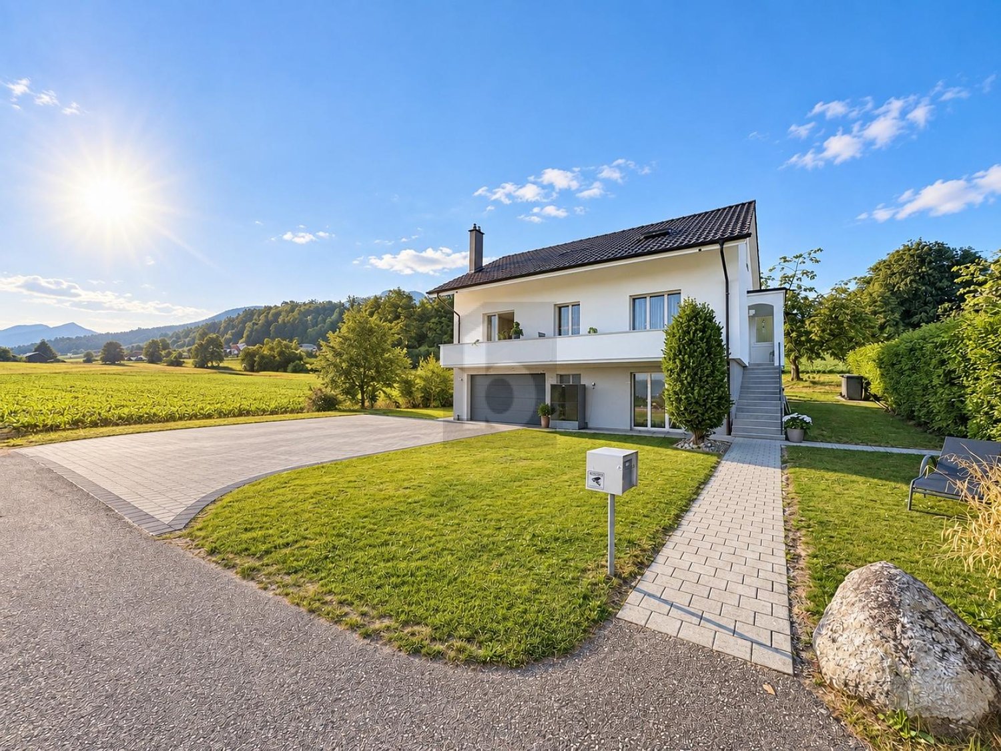
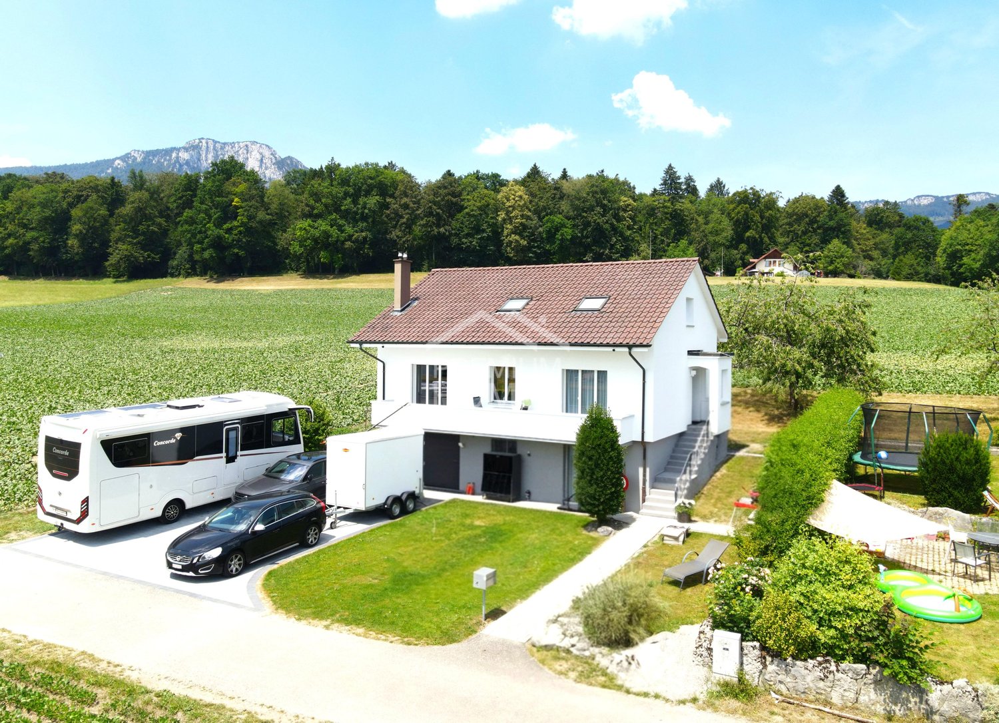
  • Two-story house with white exterior, brown roof, garage, and parking area.
  • Single-story house with a modern design, white exterior, brown roof, and a small patio with outdoor furniture.
  • Floor plan of the basement level showing labeled rooms including a storage room, laundry area, parking space, technical room, and cellar room.
  • Ground floor layout of Bergstrasse 31 showing living room, kitchen, office, bedroom, bathroom, hallway, balcony, and fireplace.
  • Floor plan of a roof level showing a living space, office, bedroom, bathroom, and hallway. Includes dimensions and notes on existing features.
  • A cozy attic room with exposed wooden beams, a cat tree, a guitar, a keyboard on a stand, a speaker, and a chair. The room has large windows and a door leading to another area.
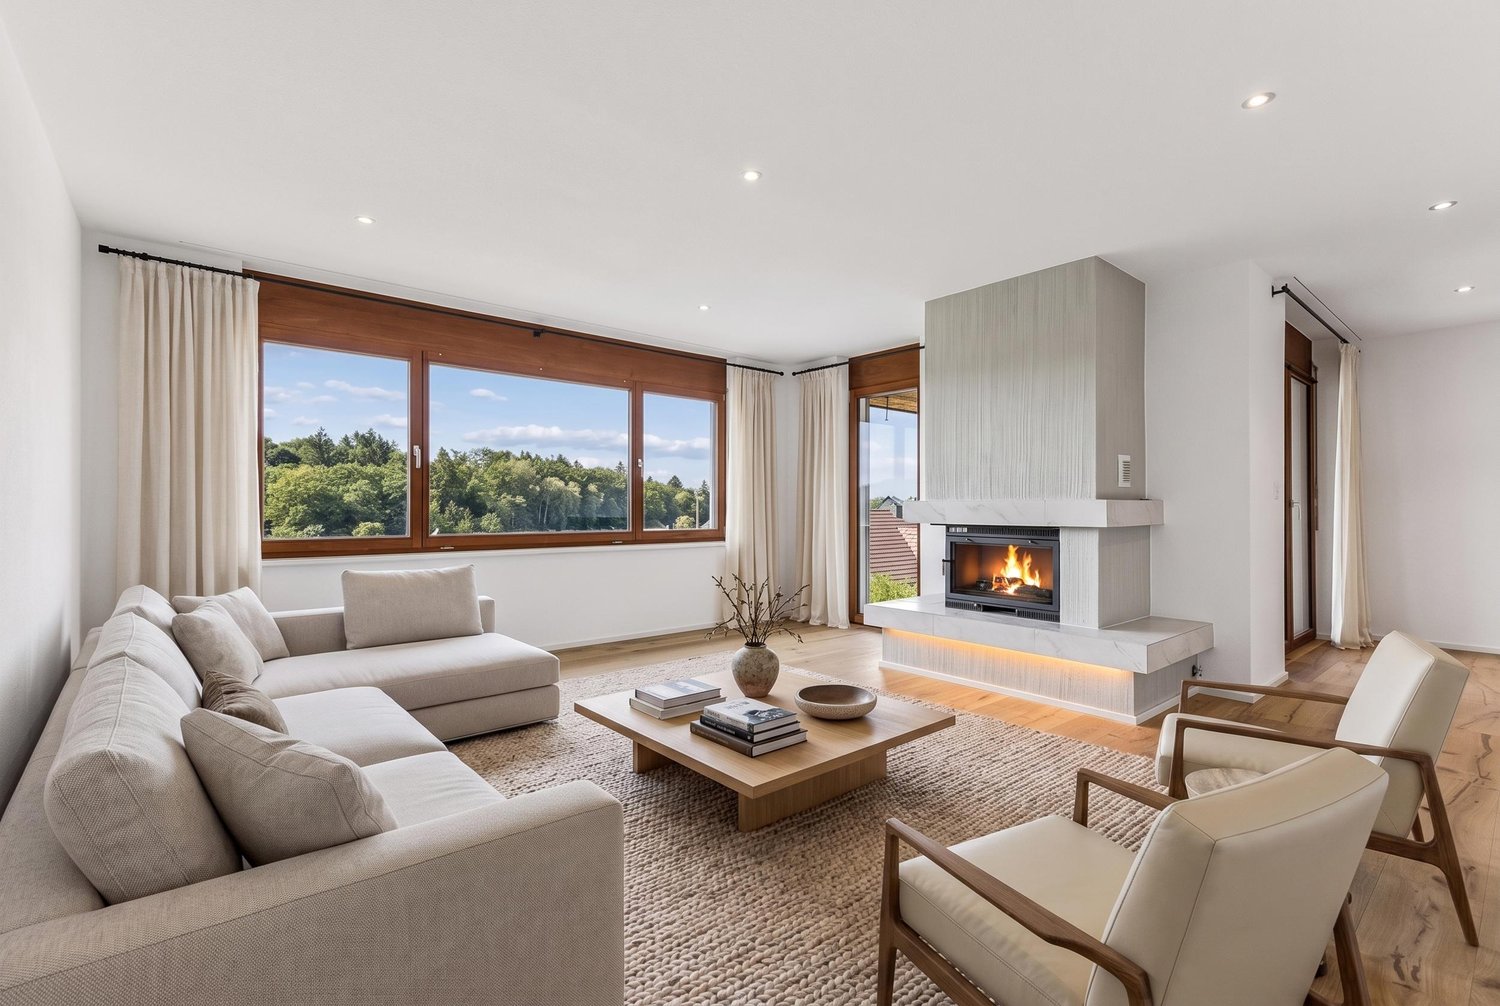
  • Modern living room with a grey sectional sofa, wooden coffee table, flat-screen TV, and a built-in fireplace. The room features exposed wooden beams and a textured wall finish.
  • Well-lit room with a desk, ergonomic chair, computer, printer, and cabinet. Skylight above the desk provides natural light.
  • Modern bathroom with a large window, marble accents, a bathtub, toilet, shower, and towels.
  • Cozy attic bedroom with a wooden bed, colorful floral bedding, a small nightstand, and a chair near a window with blinds.
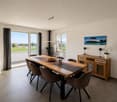
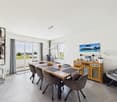
  • Bright dining area with a large wooden dining table surrounded by modern chairs, a wooden cabinet with decorative items, and a scenic view through large windows.
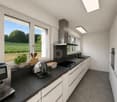
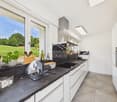
  • Modern kitchen with white cabinets, dark countertops, stainless steel sink, and large windows overlooking a green field.
  • Modern bathroom with a white sink, mirror, toilet, and shower area. Features a decorative black and white patterned wall and a window with a view of the garden.
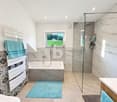
  • Modern bathroom with a large glass-enclosed shower, marble tiles, and a sleek design. Includes a showerhead, towel rack with towels, a small stool, and decorative bathroom accessories.
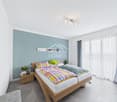
  • A modern bedroom with a double bed, nightstand, desk with a laptop, and a chair. The room features large windows with curtains, a grey wall, and a grey tiled floor.
  • Modern hallway with tiled floor, white walls, and a staircase leading upwards. A small black doormat is placed at the entrance, and a coat rack with shoes is visible on the left side.
  • Concrete staircase leading up from a raised ground floor, with a metal handrail on one side and a grey wall on the other. The surrounding area includes a grassy lawn and a tree.
  • {"visible_features": ["Private washing machine"], "type": "Bathroom", "objects": ["washing machine", "toilet", "sink", "faucet", "faucet", "faucet", "faucet", "faucet", "faucet", "faucet", "faucet", "faucet", "faucet", "faucet", "faucet", "faucet", "fauce
  • Empty hallway with white walls, dark grey tiled floor, white built-in storage units on one side, and a closed door at the end.
  • Modern staircase with grey stone steps, metal railing, and a small window at the top. The walls are painted in neutral tones with decorative wall art.
  • Modern bathroom utility area with two water heaters, a sink, and various pipes and valves.
  • A wide, open field with a camper van in the foreground and a distant view of mountains and scattered houses.
  • Empty room with light wooden flooring and large glass sliding doors leading to a green outdoor area.
1 / 23
7.5 rooms191m²CHF 1,450,000.–
Top
Bergstrasse 31, 4533 Riedholz

Charming single-family house on Bergstrasse 31 in Riedholz – 6.5 rooms on 174 m²

Welcome to Bergstrasse 31 in Riedholz (4533) – a well-maintained, charming single-family house with 7.5 rooms and spacious 190.6 m² living area on three floors. The 1968-built house impresses with a modern, bright design and offers space for the whole family. The property was completely renovated over the last three years and is available within two weeks.The house presents itself with a white facade, brown roof, and a wooden terrace with garden furniture. Inside, you can expect a well-thought-out room concept with stylish details: • Living room: Modern living room with gray corner sofa, wooden coffee table, flat-screen TV, and an installed pellet stove. Exposed wooden beams and a structured wall cladding give the room a special character. • Kitchen: Modern kitchen with white cabinets, dark granite countertops, stainless steel sink, and large windows with a view of a green meadow and the terrace • Dining room: Bright dining room with a large wooden table, modern chairs, and a picturesque view through large windows. The pellet stove rounds off the cozy get-together in winter. The Alpine panorama is breathtaking • Bedrooms: Several bedrooms, including a cozy attic bedroom and a modern bedroom with a double bed and large windows. • Bathrooms: Several modern bathrooms – one with marble accents, bathtub, shower, and large window; another with an elegant glass shower and marble tiles; and a third with a decorative black-and-white patterned wall and garden view. • Office/Hobby room: Well-lit room with a skylight for natural light – ideal as a home office or hobby room. • Attic: Cozy room with exposed wooden beams and large windows – versatile. • Balcony: Private balcony with a beautiful view. • Basement & ancillary rooms: The basement offers an additional living/children's room, storage room, laundry room, technical room, and parking space for cars and bicycles. • Garage & parking: Own garage and an outdoor parking space with several parking spaces available. The property is located sunny and is quiet during the day and at night – ideal for families and anyone looking for relaxation in the countryside. The view of the surrounding landscape and the Alpine panorama is impressive and "unbeatable"Location and infrastructure:Please no broker inquiries/calls. Thank you

Travel time
-
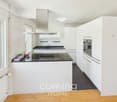
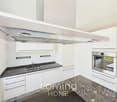
  • modern kitchen with island, granite countertops, stainless steel appliances, white cabinets, open refrigerator, sink with faucet, exhaust hood, wooden floor
  • Empty room with wooden floor, white walls, large window with blinds, kitchen area with stove and sink
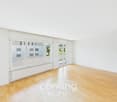
  • empty room, wooden floor, white walls, sliding glass door, balcony
  • empty room, wooden floor, white walls, large window with shutters, sliding door to balcony
  • empty room, wooden floor, white walls, sliding glass door, balcony, white radiator
  • Bathroom with bathtub, toilet, sink, and mirror
  • small bathroom with toilet, sink, mirror, and tiled walls and floor
  • empty room with white shelves, tiled floor
  • Empty room with wooden floor, white walls, white door, built-in wardrobe, and ceiling light
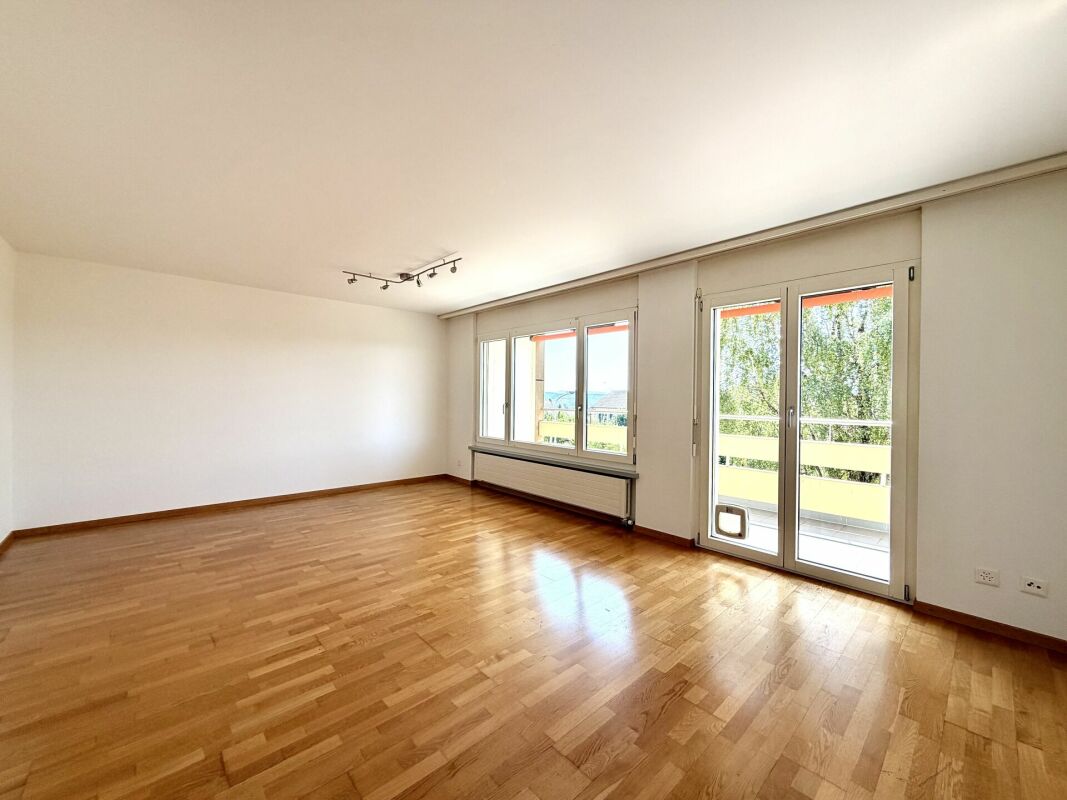
  • empty room, white walls, wooden floor, large window, view of a field
  • living room, kitchen, 2 bedrooms, 2 bathrooms, balcony
1 / 11
4.5 rooms100m²CHF 515,000.–
Top
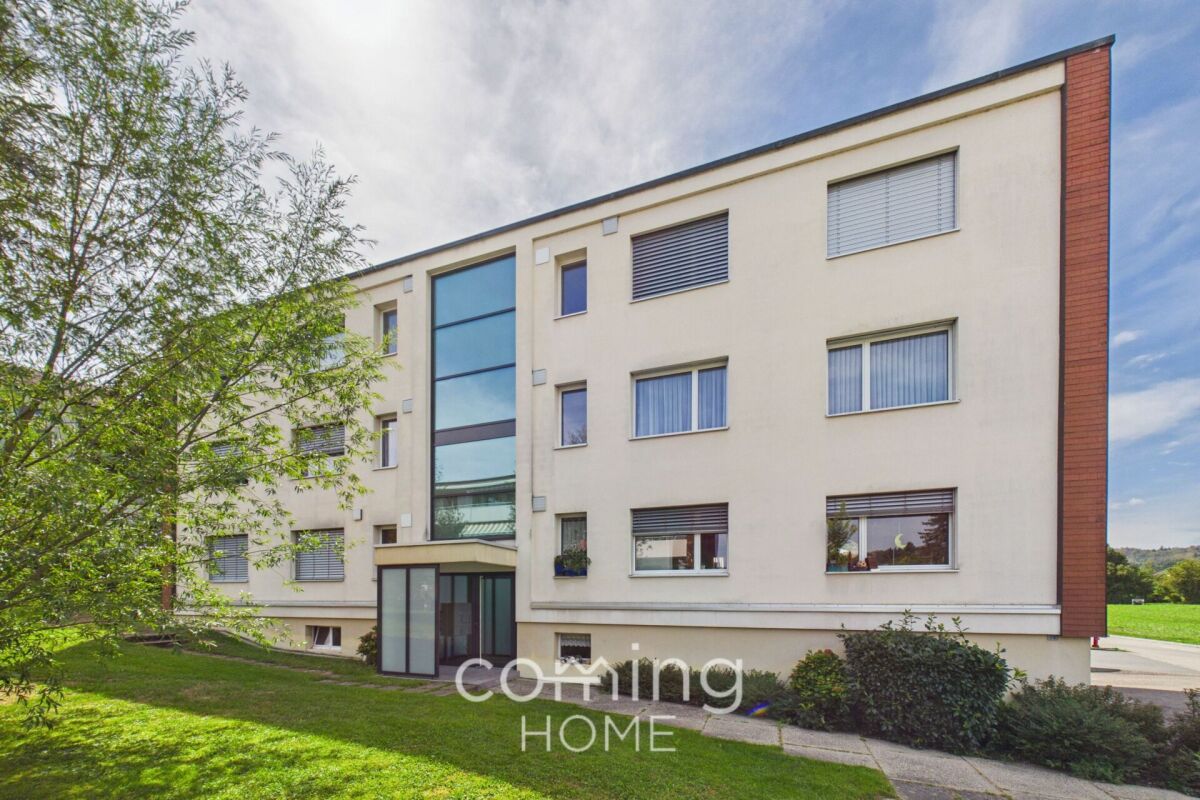
Wallierhofstrasse 15, 4533 Riedholz

Charming 4.5-room apartment in a quiet, rural location in Riedholz

Discover this beautiful 4.5-room apartment with 100 m² of living space on the 2nd floor at Wallierhofstrasse 15 in Riedholz. The apartment, built in 1971 and completely renovated in 2012, offers modern living comfort in a quiet and child-friendly environment.The apartment in the residential building with 6 parties convinces with: • Modern kitchen with cooking island: High-quality granite worktops, white cabinets and practical equipment including dishwasher, oven and refrigerator with freezer • Bright living rooms: Continuous beautiful parquet floors, white walls and large windows provide a friendly atmosphere • Two comfortable bathrooms: One full bathroom with bathtub and double sink, as well as a practical guest toilet • Private balcony: Direct access to a beautiful balcony with a lovely view of the surrounding countryside • Reduit with tablaren • Laundry room with washing machine and tumble dryer (3 parties) • Basement compartment with power connection • Bicycle room • 2 outdoor parking spaces • Pergola with surrounding area • 2023: new entrance area with video intercom • 2024: new oil heating • Available for purchase immediately (the apartment will be vacant from September 1, 2026) • Seller is owner • Monthly fixed costs: Fr. 450.00 (maintenance, janitor indoor and outdoor, insurance, renovation fund, administration, electricity, water, oil) • Further information and viewing on request • Only inquiries from private individuals are welcome (own use or rental object) • Price negotiable Location and infrastructure: The apartment is located in a very quiet area and is yet well connected. The bus stop "Bei den Weihern" can be reached in just 5 minutes on foot, the Riedholz stop in 9 minutes. Ideal for families: the Riedholz primary school is only 5 minutes away, and the village shop for daily needs is also within 6 minutes walking distance. The location is sunny and offers a wonderful view of the surrounding fields and the Jura south foot.With two private parking spaces and the possibility of immediate occupancy, this apartment is perfect for families or couples who appreciate the quiet rural life but do not want to waive good traffic connections.

Travel time
-
1 / 13
4.5 rooms125m²CHF 1,350,000.–
Höhenstrasse 32, 4533 Riedholz

Bright and airy single-family home with unique Alpine panorama

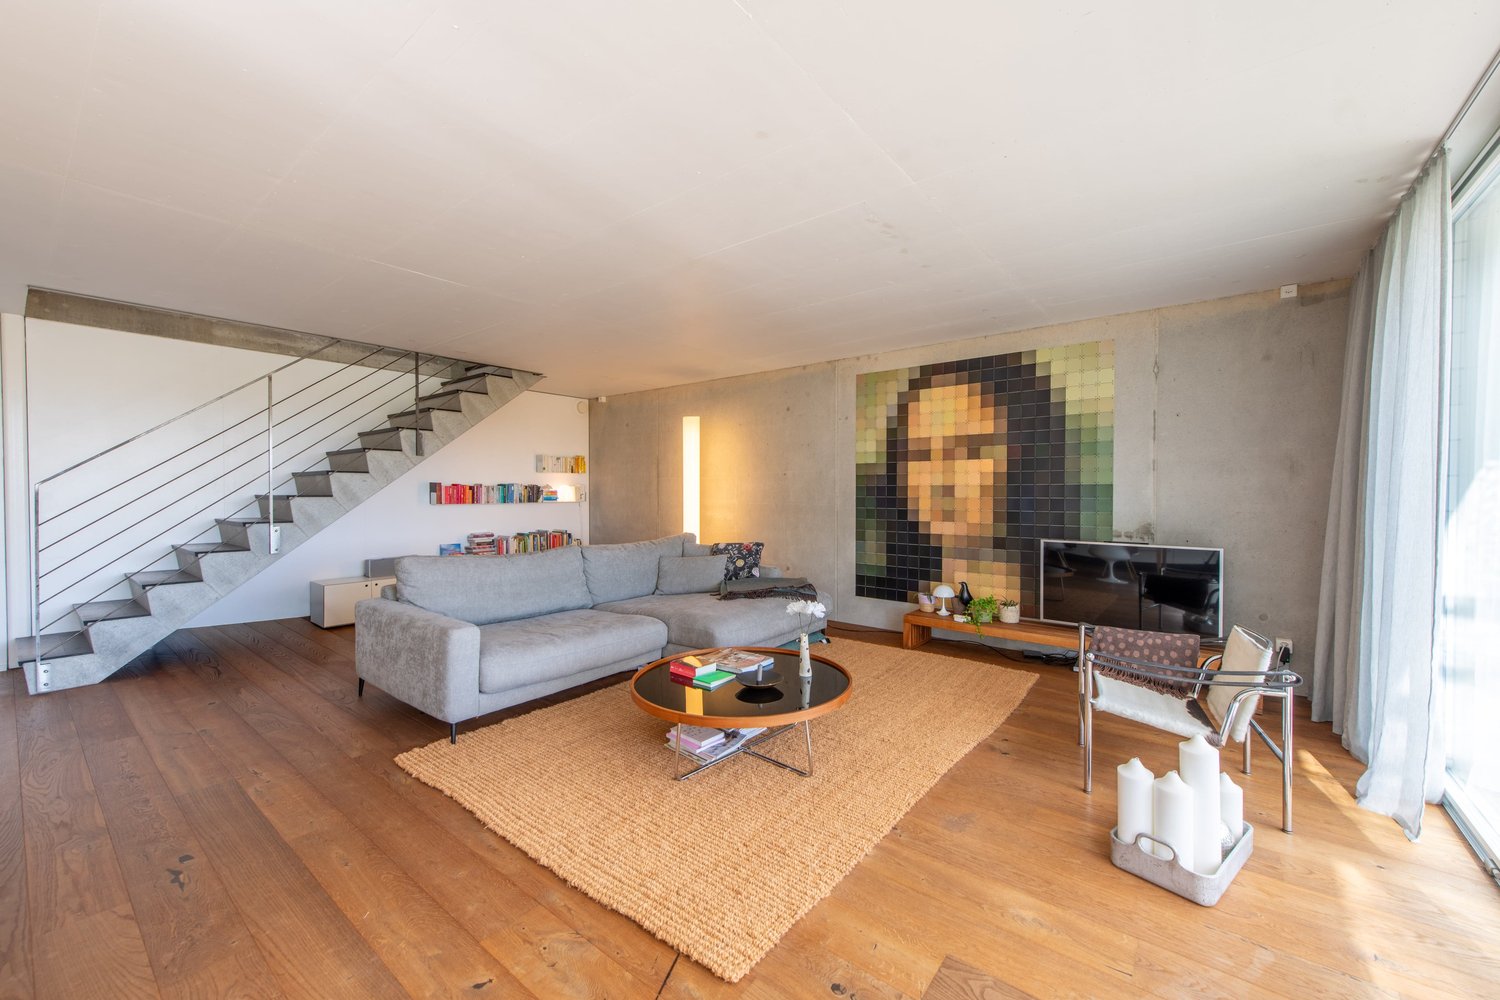
In a preferred and extremely quiet location, this charming single-family home awaits you with an unparalleled view over the Mittelland to the Alps. The property convinces with its special character, a generous space offer, and a bright and open living concept. Thanks to the large window fronts, the living rooms benefit from plenty of daylight and a pleasant living atmosphere. Here, nature, privacy, and living comfort come together to form a unique home.Let yourself be convinced by the following advantages:- 125 m² of net living space in a characterful single-family home with impressive Alpine views- Bright and open living concept with generous window fronts- Inviting entrance area with windbreak and space for a wardrobe- Guest toilet on the ground floor- Offset floor plan with gallery- Bright and airy living and dining area with direct access to the terrace- Bright kitchen with adjacent work area, practical built-in cabinets, and laundry room- Bathroom on the upper floor with shower, bathtub, and double sink- Separate toilet with sink- Three bright and spacious bedrooms with a magnificent view over the Mittelland and access to the large balcony- Basement area with plenty of storage space and outdoor staircase- Water softening system provides soft water- Double garage with electric garage doors and access to the attic- Large, extremely well-kept outdoor area with various seating areas, lawns, and lovingly designed flower beds- Unique panoramic view over the entire Mittelland to the Alpine panorama- Unobstructed view of the Jura range on the north side- Very quiet and natural location immediately adjacent to the agricultural zone- Architect's house by Stäuble Senior, inspired by Le Corbusier's design principles- A house with character, history, and architectural claim- Timeless cubature in the style of Swiss Mid-Century ModernWould you like more information? Order the detailed sales documents now using the contact form – we look forward to your contact!

Travel time
-
1 / 22
7.5 rooms178m²CHF 1,295,000.–
4533 Riedholz

Unique opportunity - newly renovated!

Welcome to this large and newly renovated single-family home in an elevated location, in Riedholz. The 1984-built house, with modern design, bright rooms, and a wonderful view, convinces at first glance. Nestled in a quiet, rural residential area, where you will only find single-family homes (WZ 2), this house offers everything you could wish for in a new home. Located in an elevated position, not far from the Aare recreation area and the mountains, you can live at a high level here. The house offers the following highlights: • 7.5 rooms on two floors with a living area of 178 m² and a total area of 214 m² • New heat pump (2022) with underfloor heating • Massive construction in double-shell masonry and 8 cm insulation • Wooden windows, 3-fold glazing (2013) • Facade newly painted • New parquet floors throughout the entire ground floor and basement • All walls were newly erected, smoothed, sanded, and painted • New boiler 300 liters (2026) • Electrical installations are up to date (accepted on July 20, 2026, and 20 years valid, SiNa document available.) • New, high-quality kitchen (Siemens appliances) • Roof was inspected and is in good to very good condition • 1 new bathroom/WC and 1 new shower/WC in a stylish appearance • Pure view, sun-kissed with south orientation • For cozy evenings in the colder season, a fireplace (66x66 cm) • Comfortable parking for vehicles directly in front of the house (1 garage, 3 parking spaces) The house is located in a green, quiet residential area in Riedholz and offers plenty of natural light in both summer and winter. The location is particularly quiet, both during the day and at night. Location and infrastructure: Riedholz offers an idyllic and family-friendly environment with excellent local supplies. The village shop is just a 7-minute walk away. The bus stop is 9 minutes away on foot. The city of Solothurn can be reached in 2 minutes by car. Families appreciate the proximity to the Riedholz primary school, which is about 11 minutes away on foot. This well-maintained single-family home combines modern living with rural tranquility and is ideal for families who value space, comfort, and a natural environment. Take the opportunity and secure your new home in Riedholz! SALES DOCUMENTATION CAN BE DOWNLOADED DIRECTLY UNDER DOCUMENTS!

Tanja Schmidt

Tanja Schmidt

1 / 11
Tanja Schmidt

Tanja Schmidt

  • Parking space
  • Balcony / Terrace
  • Garage
  • +6
7.5 rooms191m²CHF 1,450,000.–
4533 Riedholz

Exclusive 7.5 room single-family house with 191 m² living space and Alpine view completely renovated

Located in an extremely sunny and absolutely quiet location, this detached 7.5 room single-family house presents itself as an ideal wellness oasis for the whole family or people looking for relaxation in nature. The house, built in 1968, already convinces optically from the outside with an elegant white facade, a brown roof, and an inviting wooden terrace including garden furniture. In the past three years, the property has been completely renovated - including the kitchen, heating, and the large bathroom in 2025 -, so it presents itself today in a modern, bright, and flawless condition. The house is flexibly available for occupancy within just two weeks. With a spacious living area of 191 m², which is intelligently distributed over three floors, the property offers a perfectly thought-out room concept with many stylish details. The first upper floor forms the inviting center for pleasure and culinary delights. Here is the bright dining room, which offers space for shared hours with a large wooden table, while the view through the large windows sweeps over the breathtaking and unobstructed Alpine panorama. Directly next to it is the newly designed kitchen from 2025. This impresses with modern white cabinets, dark granite worktops, a stainless steel sink, and large windows with a view of a green meadow and the adjacent terrace. Additionally, two more versatile rooms are available on this floor. A modern bathroom with an elegant glass shower and noble marble tiles, as well as access to the private balcony, round off the room offer. On the second upper floor, you can expect a very special living experience on the highest level: Here is the modern, light-flooded living room, which receives a unique, cozy character through exposed wooden beams and a structured wall cladding. Equipped with a gray corner sofa, a wooden coffee table, and a flat-screen TV, this room invites you to linger. A modern pellet stove installed here provides a comfortable, cozy warmth in winter and creates a wonderful atmosphere. Next to the living room, there are three more bright rooms on this floor - including a cozy bedroom with a skylight, which also offers itself as an ideal home office or hobby room. The completely renewed main bathroom from 2025 leaves no wishes unfulfilled with exclusive marble accents, a bathtub, a separate shower, and a large window. A practical closet also provides valuable additional storage space. The functional basement complements the well-thought-out room offer of the property. Here is another spacious room that can be ideally used as an additional living, children's, or guest room. In addition to a practical laundry area or a laundry kitchen with an integrated toilet, a technology room, and a storage room, the basement also offers direct access to the own garage, where a car and bicycles can be safely parked. For visitors or additional vehicles, a large parking lot with several parking spaces is available in the outdoor area. This house combines timeless charm, modern living comfort, and a dreamlike natural scenery into a unique living dream that can be experienced immediately. The following highlights are offered by this property: • Top condition, completely renovated, modernized, and absolutely ready for occupancy • 7.5 rooms and 191m² living space on three floors - perfect for families • Living room with stylish wall cladding and modern pellet stove • Modern kitchen with white cabinets and noble, dark granite worktops • Two modern bathrooms • Impressive, unobstructed panorama • Inviting wooden terrace • Sunny and absolutely quiet location all day • Spacious garage and a large outdoor area for several vehicles Convince yourself of this unique living dream and arrange your personal viewing appointment today - we look forward to your contact!
  • Parking space
  • Balcony / Terrace
  • Garage
  • +6
Tolga Belgindag

Tolga Belgindag

1 / 11
Tolga Belgindag

Tolga Belgindag

  • Parking space
  • Balcony / Terrace
  • Garage
7.5 rooms191m²Price on request
4533 Riedholz

Renovated Gem in Quiet Prime Location

This charming, detached house combines idyllic tranquility with exclusive living comfort and delights with its privileged location in the midst of a green oasis. Generous window fronts allow plenty of daylight to flood the rooms and give the entire living area a bright, warm, and inviting atmosphere.The lovingly maintained garden is a real highlight. A private refuge for relaxation, enjoyment, and dreaming. Whether stylish lounge, children's playground, or blooming retreat. Here, individual living dreams can be realized.The well-thought-out room layout convinces with harmonious functionality and creates a living feeling that immediately impresses. High-quality, modern equipment details ensure comfort at a high level and leave no wishes unfulfilled. Spend cozy evenings on the wooden terrace or enjoy unforgettable moments with family and friends in a stylish ambiance.Practical storage solutions round off the offer perfectly and provide additional comfort in everyday life. This property combines natural living, stylish elegance, and the highest quality of life. A home that makes hearts beat faster. So, no wishes are left unfulfilled here. Take advantage and convince yourself! This PREMIUM HOMES offer includes: • Quiet, sunny location in a cul-de-sac • Beautiful view of the Alpine chain • Spacious, unobstructed surroundings • Perfect environment for a family • 7.5 rooms spread over three floors • Freshly renovated • Sunny, large garden seating area • High-quality kitchen • Modern heat pump • Garage + additional parking spaces • Net living area 191 m² Interested? We would be happy to take you on a non-binding tour! Do you want to sell your house or apartment worry-free? We will tell you the current market value of your property, discreetly and non-bindingly! Are you interested in a first non-binding exchange of ideas? Don't hesitate and contact us. We look forward to hearing from you.

  • Parking space
  • Balcony / Terrace
  • Garage

Suggested properties for you based on search results

Other interesting objects