Rooms
4.5
Living space
93 m2
Selling price
CHF 830,000.–
Notify on price drop
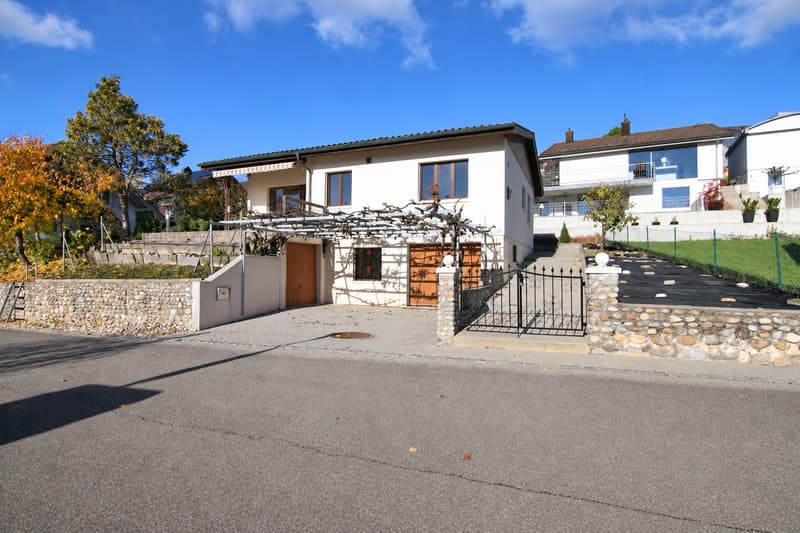
"Detached single-family house with charm and design potential"
Address
Tannenstrasse 21, 4533 RiedholzTravel time
- 3 min.Station: Riedholz
Surrounding information
Supermarket
4 min.Dorfladen RiedholzSchool
10 min.Primarschule RiedholzPublic Transport
3 min.Riedholz
Times refer to the route on foot.
Price
- Purchase price:
- CHF 830,000.–
- Notify on price drop
Main information
- Availability:
- By agreement
- Type:
- Single house
- No. of rooms:
- 4.5
- Surface living:
- 93 m2
- Land area:
- 592 m2
- Volume:
- 641 m3
- Year built:
- 1984
Characteristics
Balcony / Terrace
Cable TV
Fireplace
Parking space
Garage
Documents (1)
Description
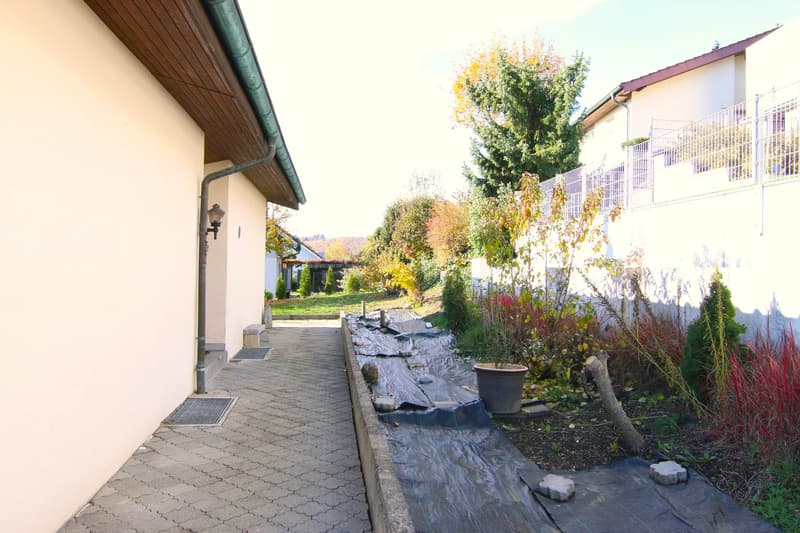
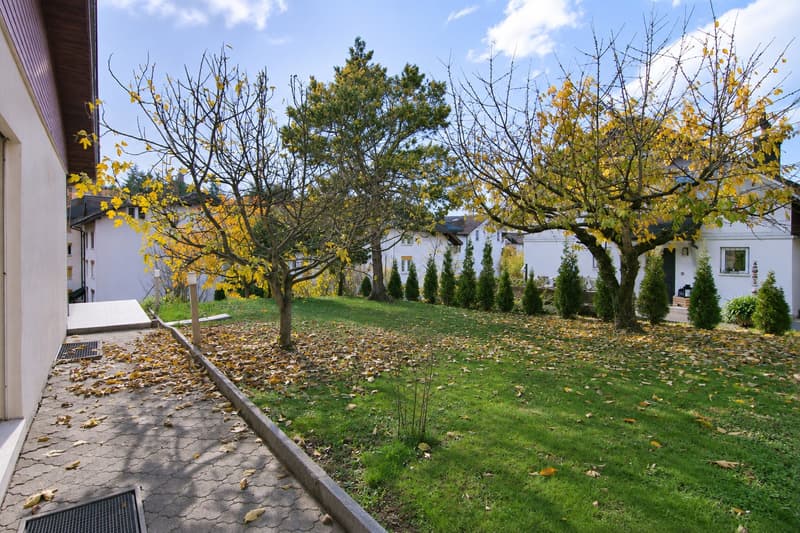
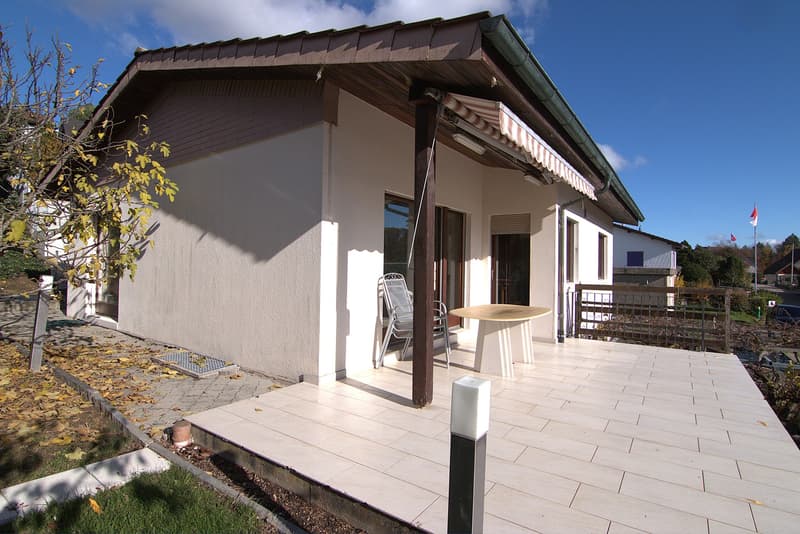
On Tannenstrasse 21 in Riedholz, a detached single-family house with a lot of character, a well-thought-out floor plan, and numerous opportunities to realize your personal living ideas awaits you. The house, built in 1984, is situated on a 529 m² large plot of land and offers a versatile range of rooms with attractive usage possibilities.
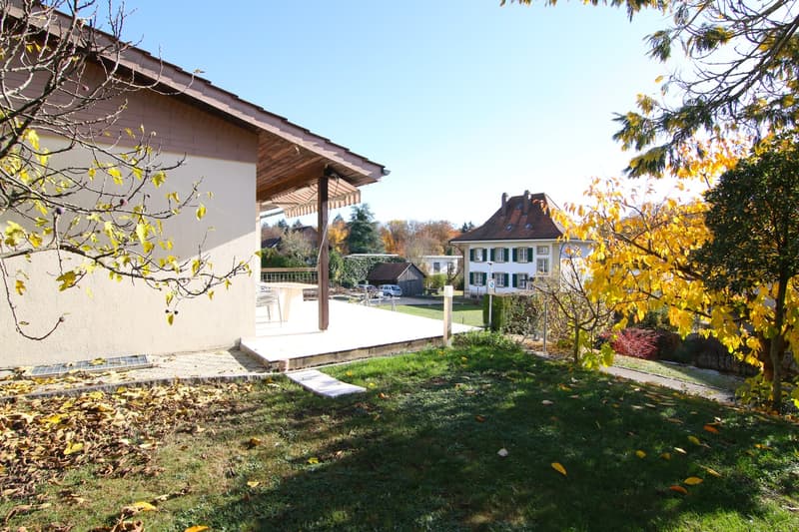
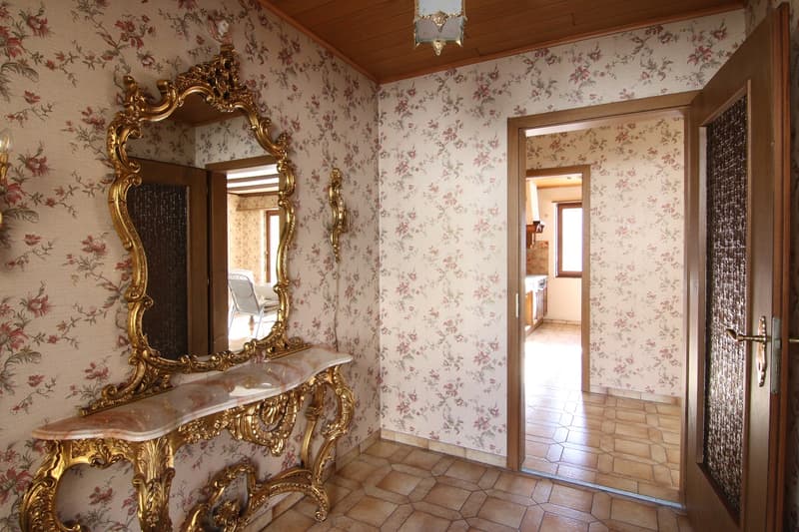
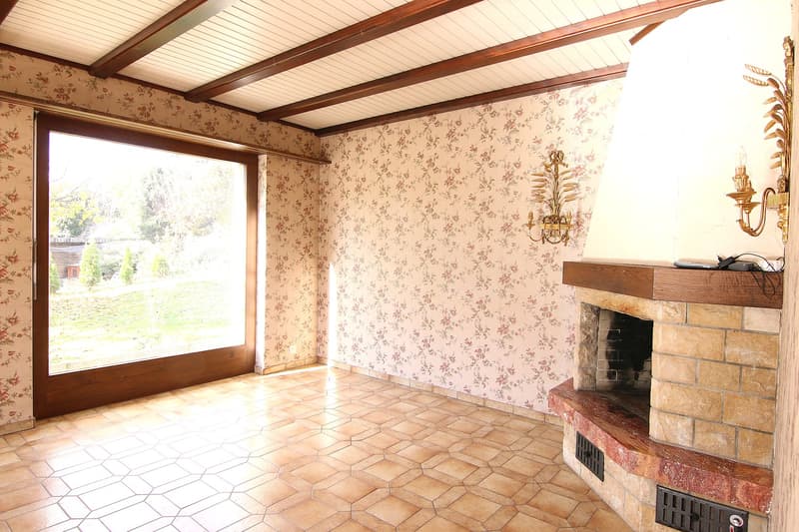
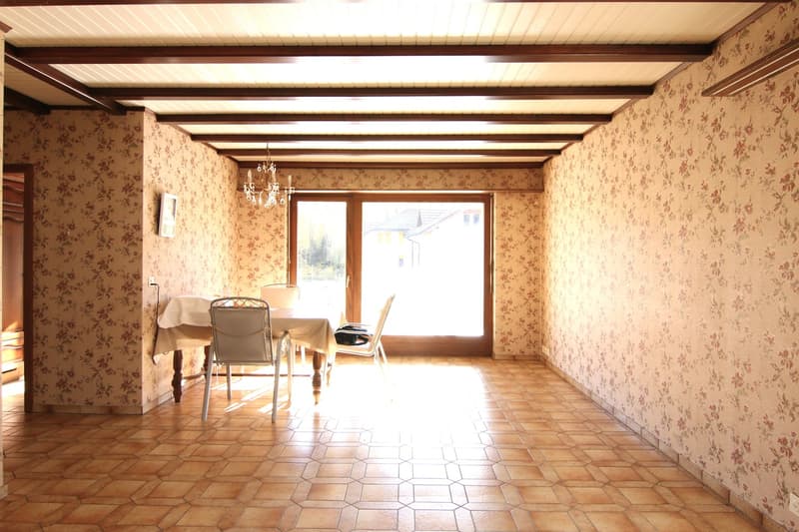
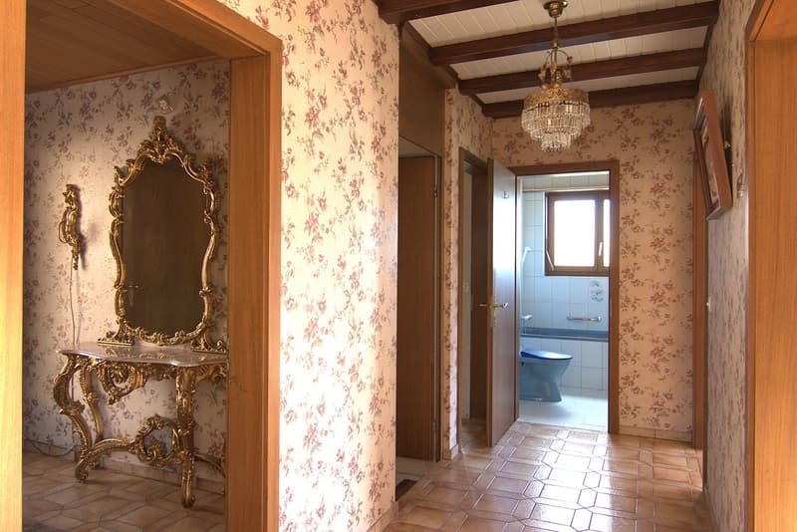
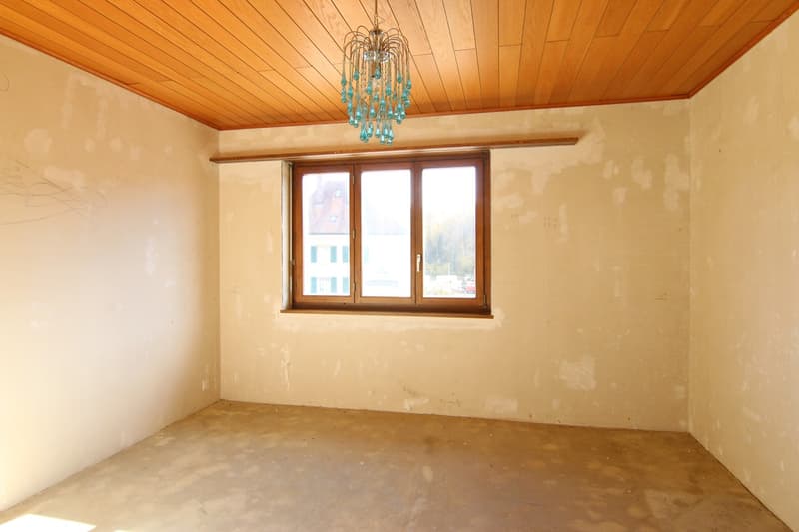
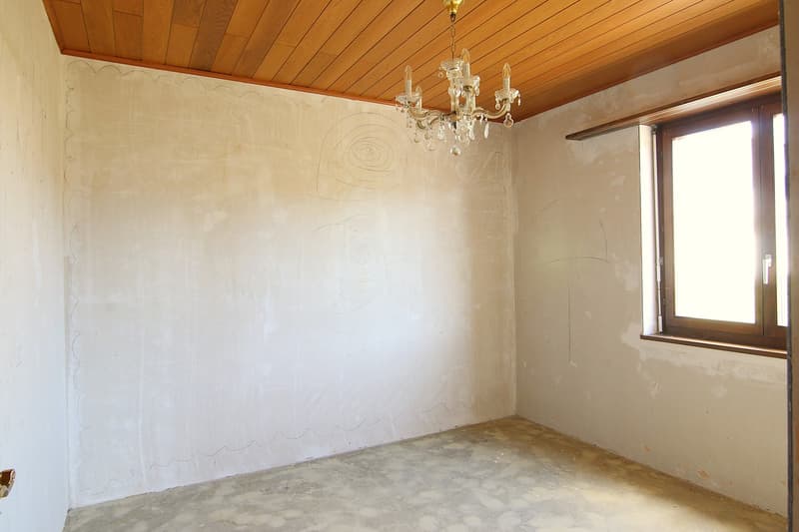
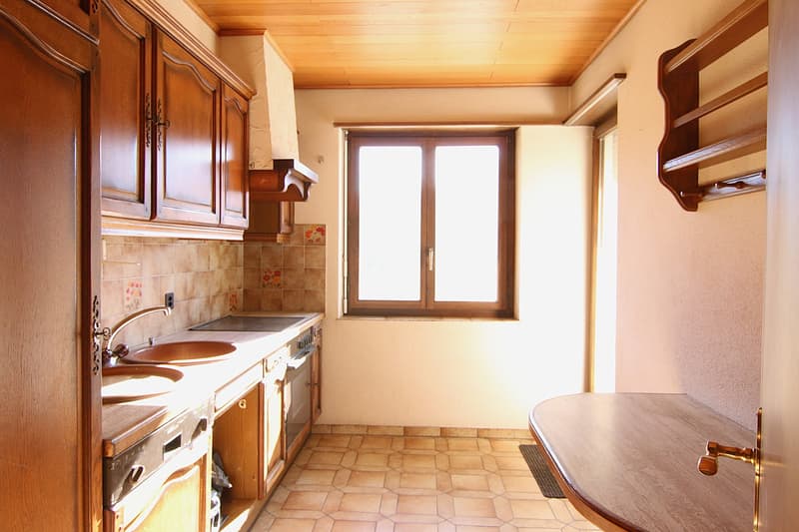
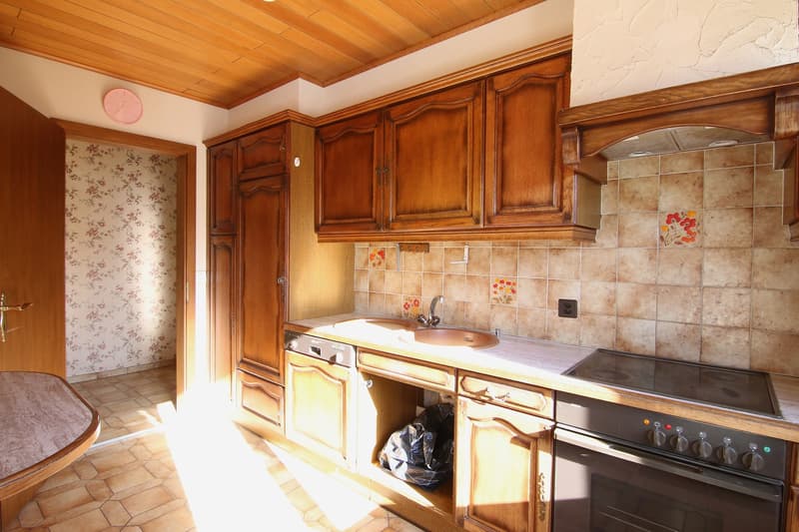
The living floor convinces with a spacious living and dining area with a chimney, creating a cozy living atmosphere. The room offer is complemented by a separate kitchen, two bedrooms, and a bathroom. The sunny terrace invites you to linger and offers additional space for relaxed hours outdoors. In the basement, there is another room, an additional bathroom, a laundry room, and a shelter. A garage and a separate workshop and storage room complement the versatile range of rooms.
The most important advantages at a glance
The property is in a largely original construction standard and thus offers an interesting opportunity for buyers who want to realize their own ideas. With corresponding modernizations, an individual home with a lot of living quality can be created here.
Have we sparked your interest?
We would be happy to show you the property during a personal viewing and look forward to your contact.
The living floor convinces with a spacious living and dining area with a chimney, creating a cozy living atmosphere. The room offer is complemented by a separate kitchen, two bedrooms, and a bathroom. The sunny terrace invites you to linger and offers additional space for relaxed hours outdoors. In the basement, there is another room, an additional bathroom, a laundry room, and a shelter. A garage and a separate workshop and storage room complement the versatile range of rooms.
The most important advantages at a glance
- Detached single-family house in a pleasant residential area
- Spacious living and dining area with chimney
- Two bedrooms on the living floor
- Additional room and bathroom in the basement
- Sunny terrace and outdoor area
- Garage and separate workshop and storage room
- Various possibilities for individual design and modernization
The property is in a largely original construction standard and thus offers an interesting opportunity for buyers who want to realize their own ideas. With corresponding modernizations, an individual home with a lot of living quality can be created here.
Have we sparked your interest?
We would be happy to show you the property during a personal viewing and look forward to your contact.
Mortgage Calculator
From dream house to home ownership: the mortgage calculator can help you estimate the affordability of this property.
Advertiser

RUFIMO Immobiliendienstleistungen GmbH
Niklaus-Konrad-Strasse 24
4500Solothurn
Contact
Simon Ryf
- Listing ID
- 4003639340
- Object ref.
- flat86554319fox