Quick Filters for your search

Quick-filters

We show you quick-filters based on the most used filters by location.

By using these, you can enhance your search experience by finding new and interesting properties to your likings.

7 results - Properties for sale: Rüttenen

1 / 13
  • Child-friendly
4.5 rooms176m²CHF 845,000.–
Moränenweg 1, 4522 Rüttenen

Well-maintained 4.5-room single-family house with pool and Alpine view

My year of construction is 1973, but over the years I have been constantly maintained, modernized and carefully maintained. Today, I present myself as a charming home for families who value spacious living, a beautiful outdoor area and a high quality of life.I am particularly proud of my true garden paradise. Here you can expect a heated pool, a well-kept garden house, several cozy seating areas, a garden chimney and plenty of green space for playing, relaxing and enjoying. Whether it's a family celebration, a barbecue evening or a quiet afternoon by the pool - my outdoor area offers the perfect spot for every occasion.As soon as you enter my ground floor, I welcome you with a spacious entrance area. On this level, I also have a spacious workshop or commercial space with an adjacent toilet. This area is versatile and is ideal for hobby craftsmen, self-employed people or as additional storage space. This floor is complemented by a spacious laundry room including a washing machine and dryer, an air raid shelter and a heating and storage room.One floor higher is my actual living area. Here you can expect a spacious and bright living and dining room with a cozy fireplace as the heart of the room. The large window areas provide plenty of daylight and offer a beautiful view of the Alps. Directly adjacent is my spacious, heated winter garden, which offers additional living space in every season and also delights with a magnificent view.My modern and well-equipped kitchen is separate from the living and dining area and offers plenty of space for cooking and enjoying. I also have three spacious bedrooms, a guest toilet and a bathroom with a shower.In recent years, I have continued to invest in my maintenance: • 2010: Painting work in the living room, winter garden shutters and various work • 2011: New flat roof on the garden house, new windows in the workshop and further renovations • 2012: Parking lot floor renewed, gas heating installed, new boiler, new garden house door • 2013: Bathroom and toilet facilities renewed • 2015: New devices for washing and drying • 2016: Insulation and ceiling renovation in the attic • 2017: New ceilings and walls in the living area, new kitchen, new lighting and new doors • 2018: New roof underside • 2020: Sight protection walls on the north side replaced • 2021: Sight protection walls on the east side replaced • 2022: Painting work on the garden house • 2023: House facade newly painted and metalwork on the building • 2024: Painting work in the corridor and laundry room • 2024: New pool pump For your vehicles, you have two garage parking spaces and up to three outdoor parking spaces at your disposal, which are already included in the sales price.It is worth noting that I am in a building right. The current term runs until December 30, 2070, and the annual building right rent is CHF 2,630.Convince yourself and arrange your viewing appointment today.We look forward to your contact!

  • Child-friendly
Simon Schweizerhof

Simon Schweizerhof

Immobilienmakler

Travel time
-
1 / 13
  • Balcony / Terrace
  • Garage
  • View
  • +1
4.5 rooms163m²CHF 625,000.–
Hauptstrasse 65, 4522 Rüttenen

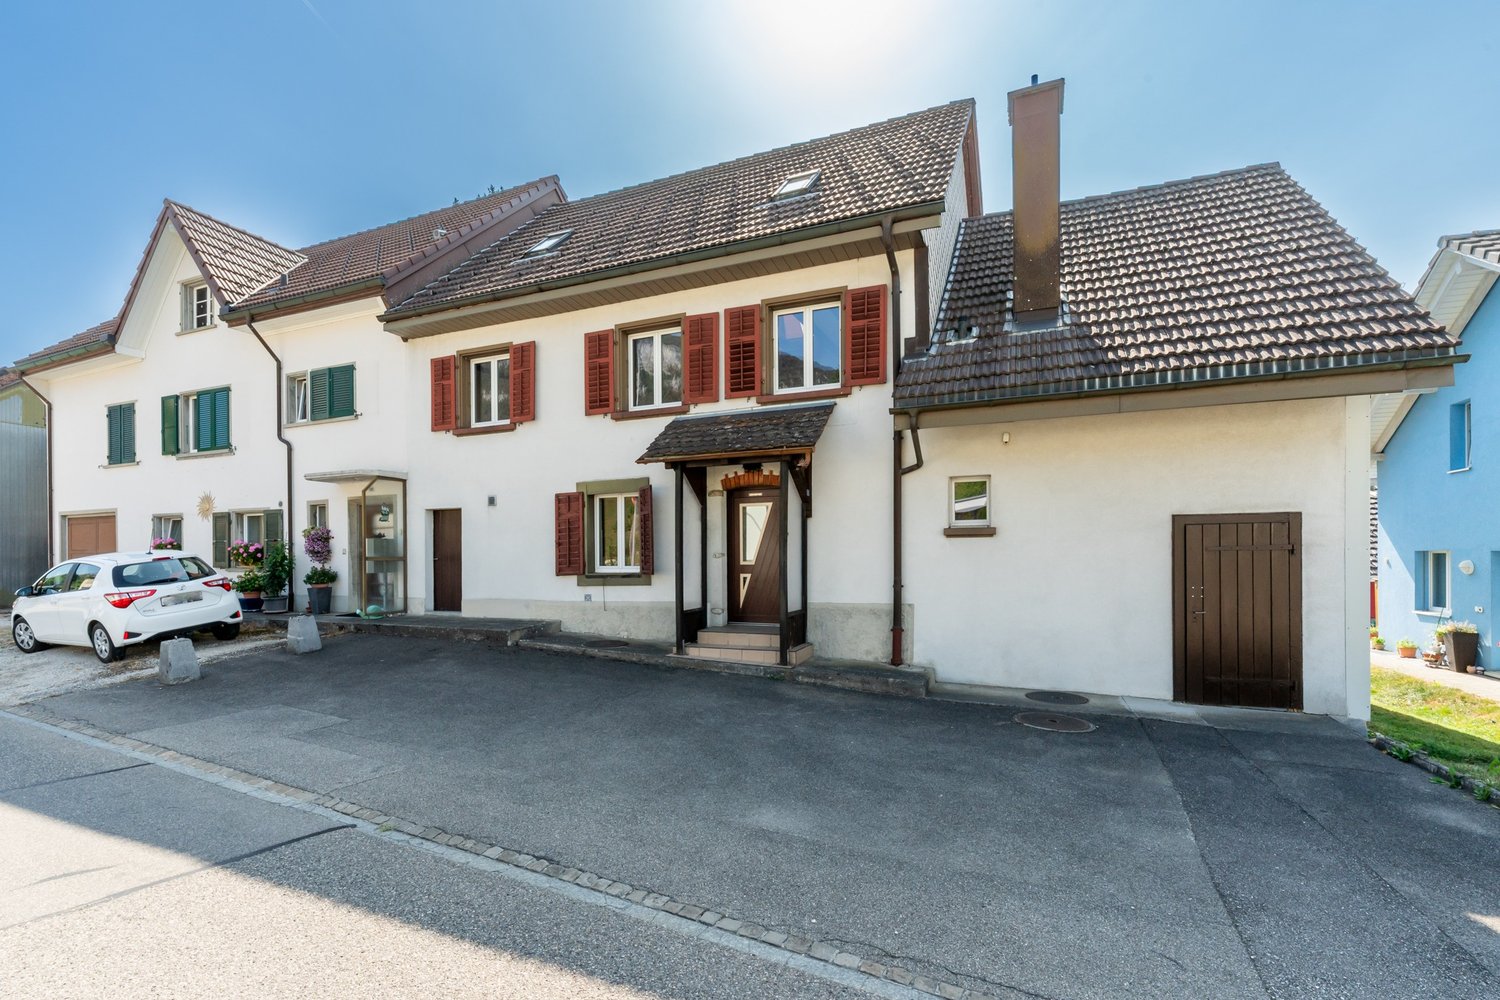
Spacious 4.5-room apartment with fireplace in a quiet location

This spacious 4.5-room apartment is located on the 2nd floor (without elevator) of a well-maintained multi-family house in a quiet location in Rüttenen. Shopping facilities, public transport, schools, and other infrastructure are easily accessible on foot - ideal for families, couples, or anyone who wants to live close to the center and yet quietly.The apartment impresses with a practical floor plan, bright rooms, and a very well-maintained general condition. A special highlight is the cozy fireplace as well as the glazed balcony, which offers additional living comfort.Room layoutEntrance area • Space for wardrobe • Internal staircase to the apartment Upper floor • Large, versatile corridor (e.g., office or play area) • Two bedrooms, the master bedroom with en-suite bathroom with bathtub • Another bathroom with shower • Private laundry room directly in the apartment • Large, bright living and dining room with cozy fireplace and direct access to the glazed balcony • Open, well-equipped kitchen • An additional bedroom Ancillary rooms & parking • Private cellar included • Attic compartment for additional storage space • Two indoor parking spaces can be purchased for CHF 25,000 each Location advantages • Quiet, family-friendly living environment • Infrastructure, public transport, and schools within walking distance • Nature-oriented environment with good connection to Solothurn This apartment offers a lot of space, charm, and a well-thought-out room layout.Convince yourself and arrange a viewing appointment today.We look forward to your contact!

  • Balcony / Terrace
  • Garage
  • View
  • +1
Yannis Simon

Yannis Simon

Partner | Immobilienmakler

Travel time
-
1 / 13
4.5 rooms133m²CHF 1,248,000.–
Sonnhaldenweg 21, 4522 Rüttenen

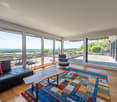
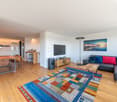
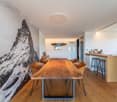
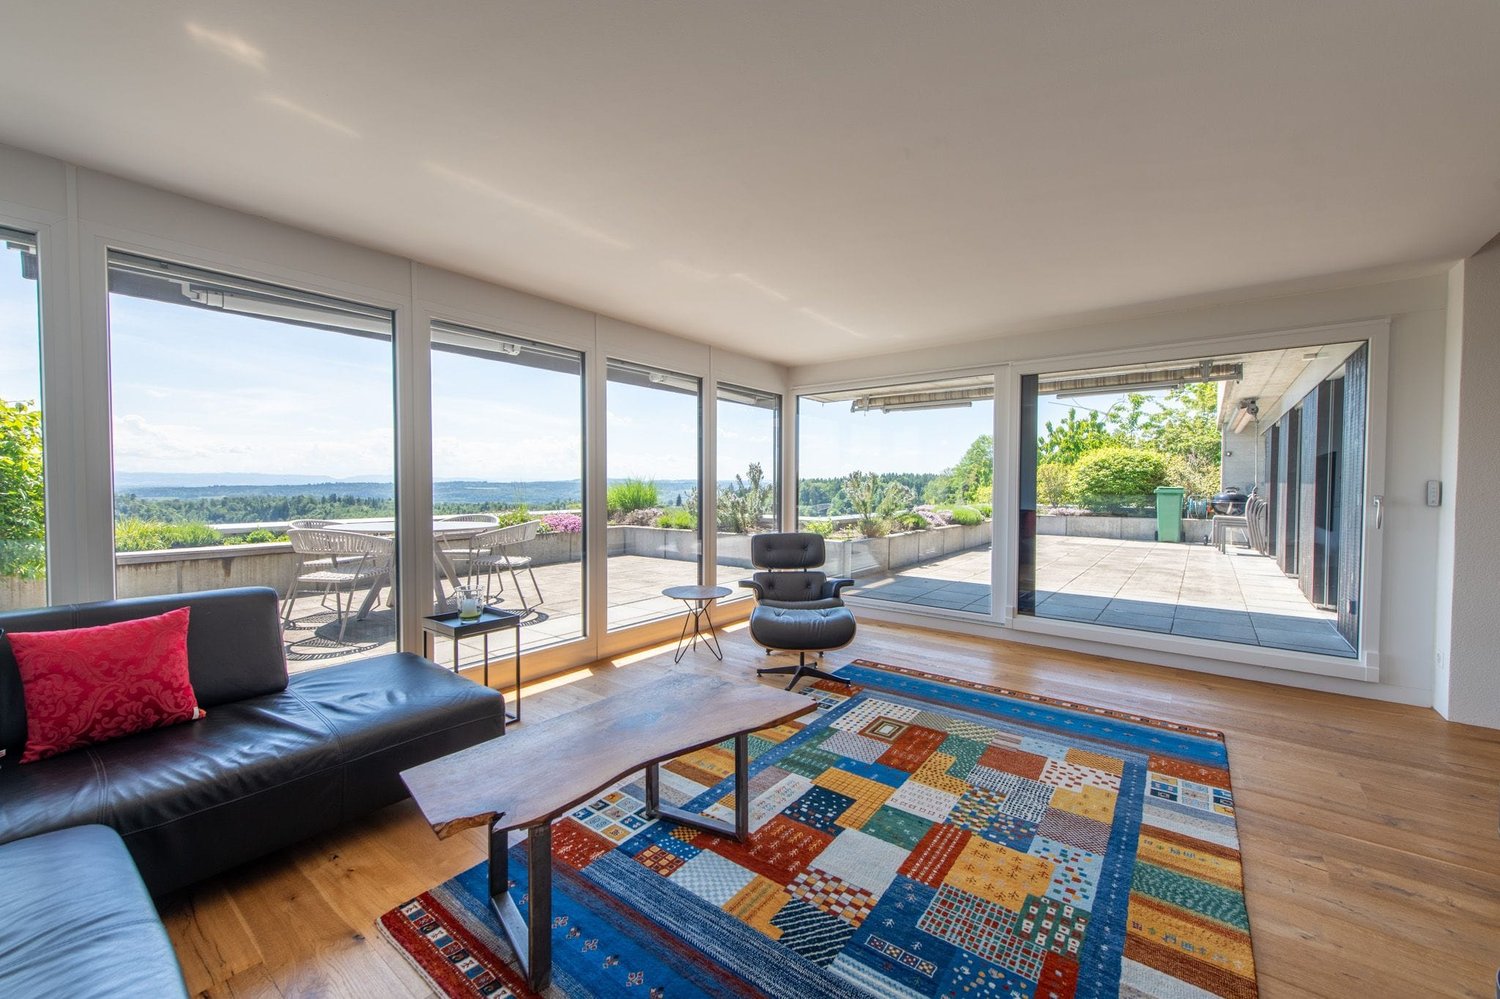
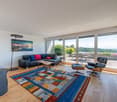
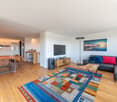
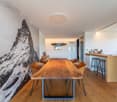
Exclusive living with spectacular terrace in prime location

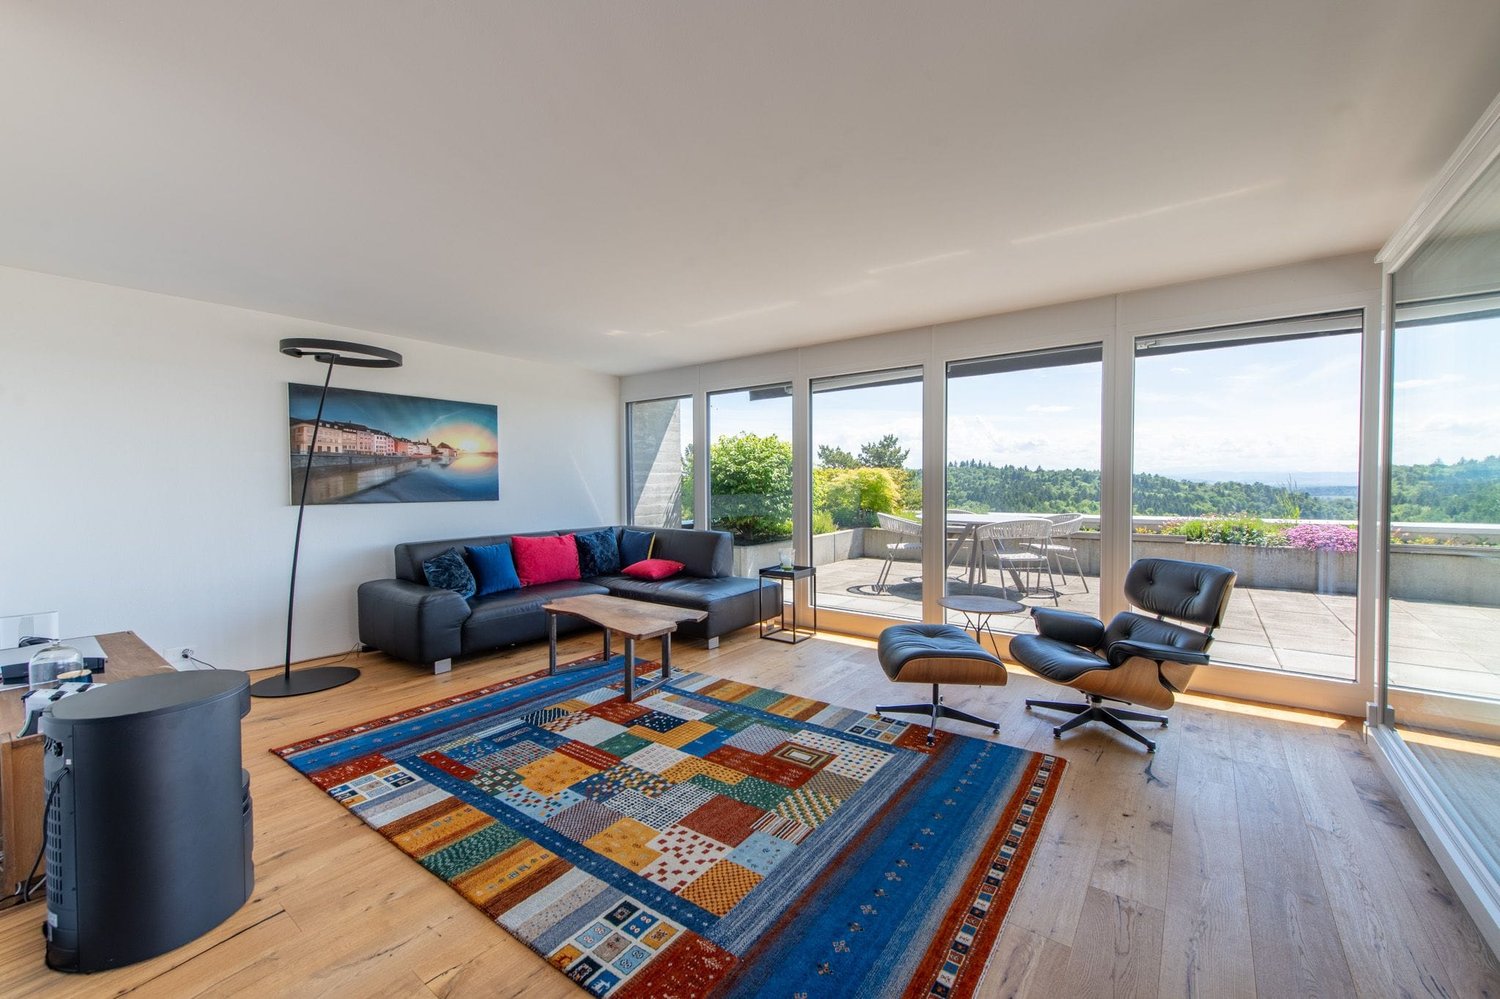
In a privileged location in a quiet cul-de-sac in Rüttenen, this high-quality terrace apartment awaits you with a dreamy view of the greenery and the Alps. Spacious rooms, light-filled living areas, and a modern construction standard create an exclusive living feeling with plenty of privacy and tranquility. The sunny terrace perfectly extends the living space outdoors and makes this home a special retreat.Your advantages at a glance:- 133 m² of net living space distributed over 4.5 rooms and auxiliary rooms- Flexible floor plan with potential for easy expansion to 5.5 rooms- Open and light-filled living and dining area with a view of the distance- Living and dining area equipped with mosquito net- Modern kitchen with stylish bar counter, high-quality Quooker, and induction cooktop with integrated steam extractor- Spacious entrance area with space for a comprehensive wardrobe- Three spacious rooms with versatile usage possibilities- A guest bathroom with shower and another bathroom with double sink, shower, and bathtub- Comfortable everyday life thanks to the basement room and laundry room on the same level- The exclusive lighting concept remains in the apartment- Electric shutters throughout the apartment provide the highest living comfort- 43 m² large panoramic terrace with well-maintained greenery and dreamy long-distance view- A garage box and an additional outdoor parking space are included in the purchase price- Attractive financing options thanks to assumable mortgage with excellent conditions- The renovation fund for the entire building complex amounts to CHF 96,653.25 as of 31.12.2025Don't miss the opportunity to experience this dream home! Would you like more information? Order the detailed sales documentation now using the contact form – we look forward to your contact!

Travel time
-
1 / 13
5.5 rooms133m²CHF 1,248,000.–
Sonnhaldenweg 21, 4522 Rüttenen

Exclusive living with spectacular terrace in prime location

In a privileged location in a quiet cul-de-sac in Rüttenen, this high-quality terrace apartment with a dreamy view of the greenery and the Alps awaits you. Spacious rooms, light-filled living areas, and a modern construction standard create an exclusive living experience with plenty of privacy and tranquility. The sunny terrace perfectly extends the living space outdoors and makes this home a special retreat.Your advantages at a glance:- 133 m² of net living space distributed over 4.5 rooms and ancillary rooms- Flexible floor plan with potential for easy expansion to 5.5 rooms- Open and light-filled living and dining area with a view of the surroundings- Living and dining area equipped with a mosquito net- Modern kitchen with a stylish bar counter, high-quality Quooker, and induction cooktop with integrated steam extractor- Spacious entrance area with space for a comprehensive wardrobe- Three spacious rooms with versatile usage possibilities- A guest bathroom with a shower and another bathroom with a double sink, shower, and bathtub- Comfortable everyday life thanks to the basement room and laundry room on the same level- The exclusive lighting concept remains in the apartment- Electric shutters throughout the apartment provide the highest living comfort- 43 m² large panoramic terrace with well-maintained greenery and a dreamy view- A garage box and an additional outdoor parking space are included in the purchase price- Attractive financing options thanks to an assumable mortgage with excellent conditions- The renovation fund for the entire building complex amounts to CHF 96,653.25 as of 31.12.2025Don't miss the opportunity to experience this dream home! Would you like more information? Order the detailed sales documentation now using the contact form – we look forward to your contact!

Travel time
-
1 / 8
5.5 rooms194m²CHF 1,390,000.–
Jurastrasse 7, 4522 Rüttenen

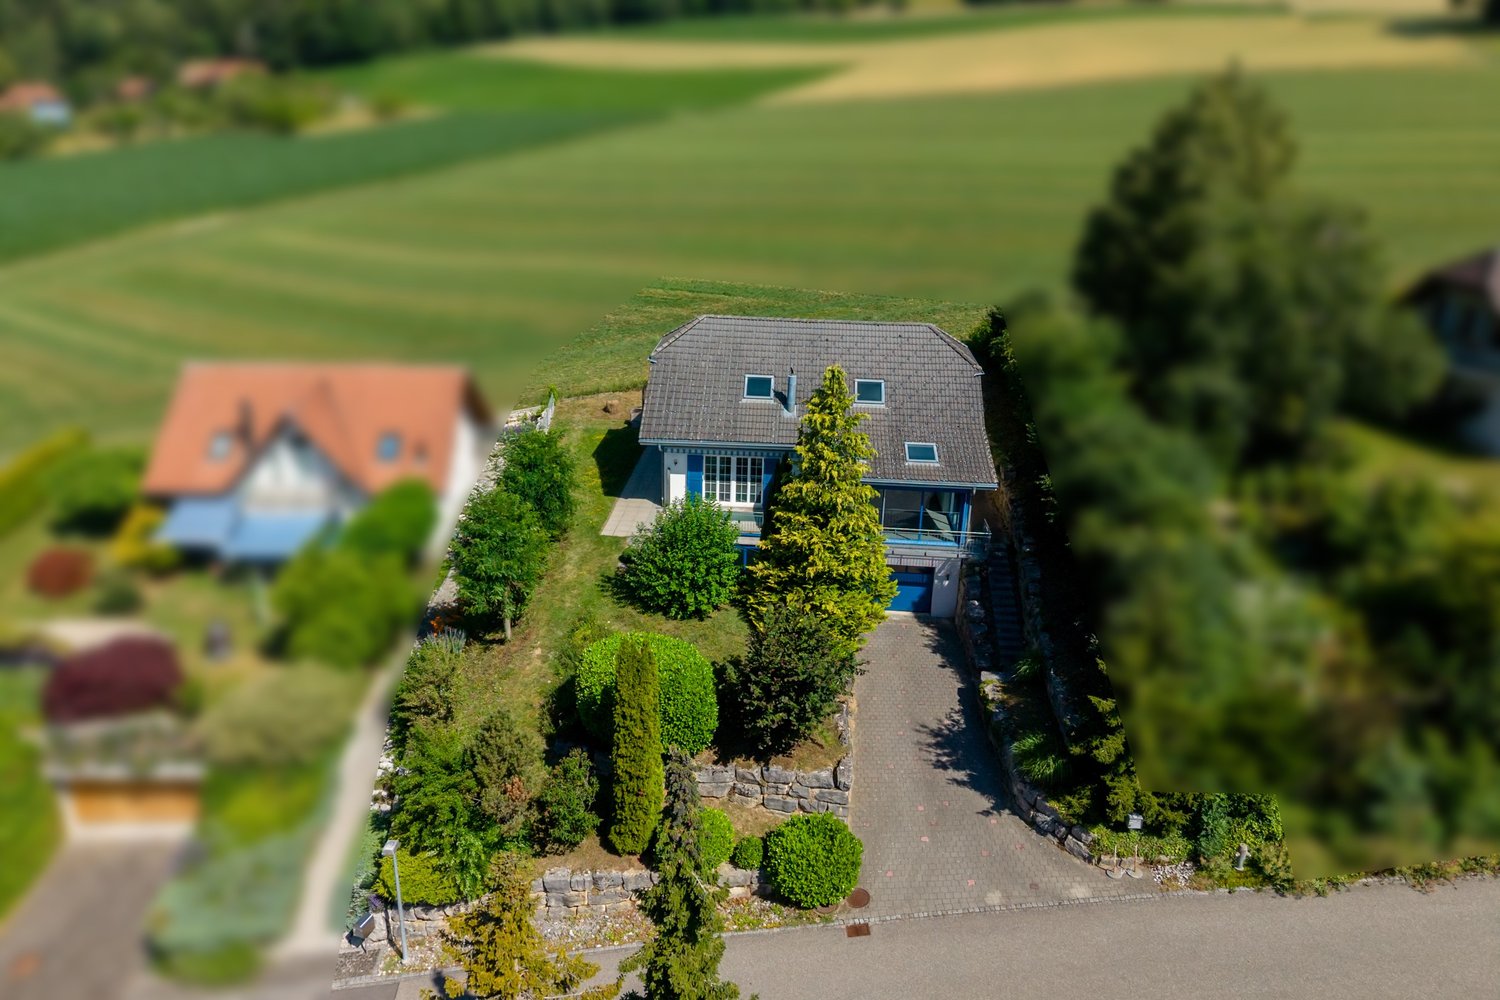
Peace, Space, Nature - Your Home in an Elevated Dream Location

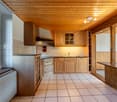
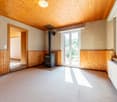
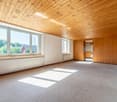

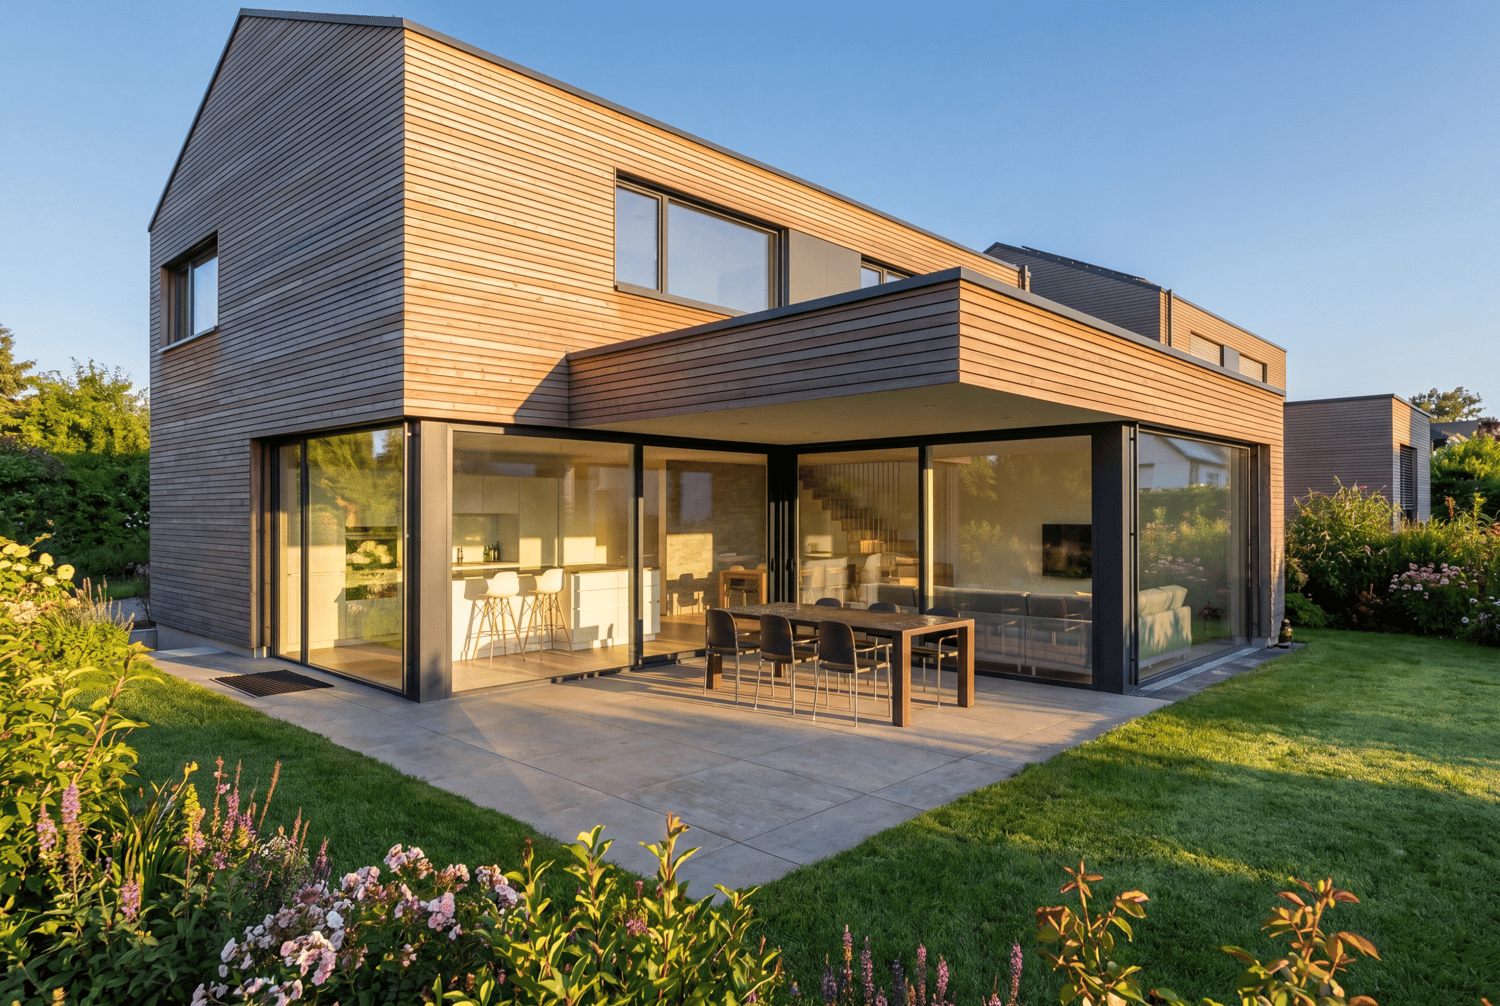
This real estate offer is presented to you on behalf of the ownership through Raiffeisen Immomakler. Accordingly, your data from this contact form will be directly transmitted to the ownership.In a preferred, elevated residential area, this special single-family house is located in the immediate vicinity of the landscape protection zone - a place that combines peace, privacy, and nature in a special way. The property impresses with its idyllic surroundings and the impressive, unobstructable view of the majestic Alps and the sunny south slope of the Jura.The building, harmoniously integrated into the slope, convinces with a well-thought-out, functional room structure and versatile usage possibilities for different living needs. In the basement, there is an inviting, glazed entrance area, a spacious hobby/atelier room with daylight, practical cellar areas, the house technology with washing trough, and a garage with automatic door.The living area on the ground floor appears bright and cozy, supplemented by a stylish Swedish stove that creates a comfortable atmosphere. Large window fronts and direct access from the kitchen and dining area to the garden seating area underline the open room feeling. The spacious kitchen with cooking island offers ample storage space. An additional room and a bathroom with shower complete this floor ideally.On the upper floor, you will find an open gallery with balcony access, another room, and a bathroom with corner bathtub, double sink, toilet, and practical laundry chute.The lovingly designed outdoor area with well-kept lawn, shrubs, and harmonious planting invites you to relax and linger.In front of the house, two more vehicles can be parked.Convince yourself with a non-binding viewing. I look forward to your contact.
Travel time
-

Suggested properties for you based on search results

Other interesting objects