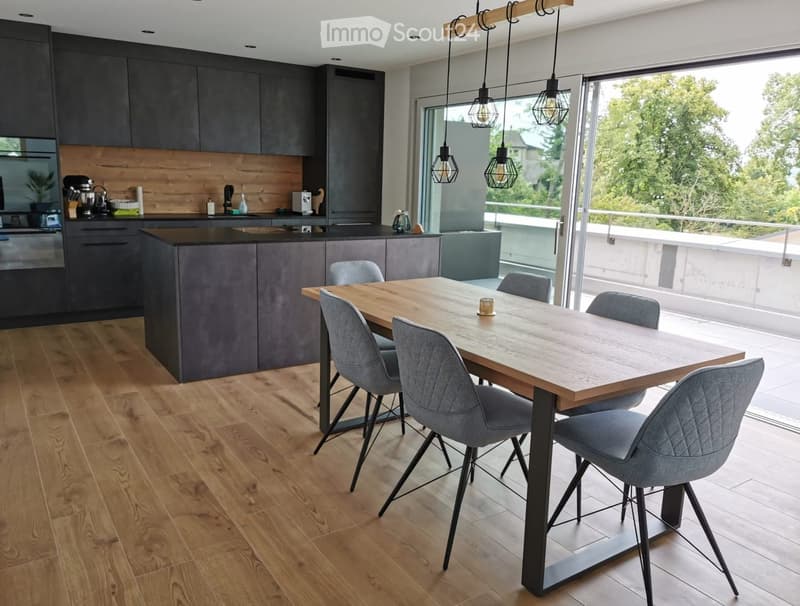
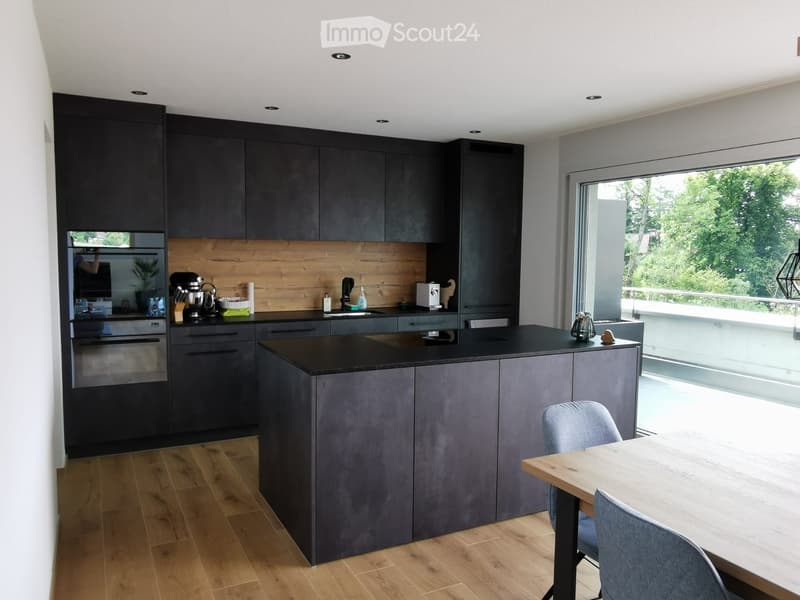
• Open-plan living area with a dark kitchen island, a wooden dining table with grey chairs, and a glass door opening onto a balcony with trees in view.
  • Kitchen with dark cabinets, an island, a wooden backsplash, and a dining table by a large window looking onto trees and a balcony.
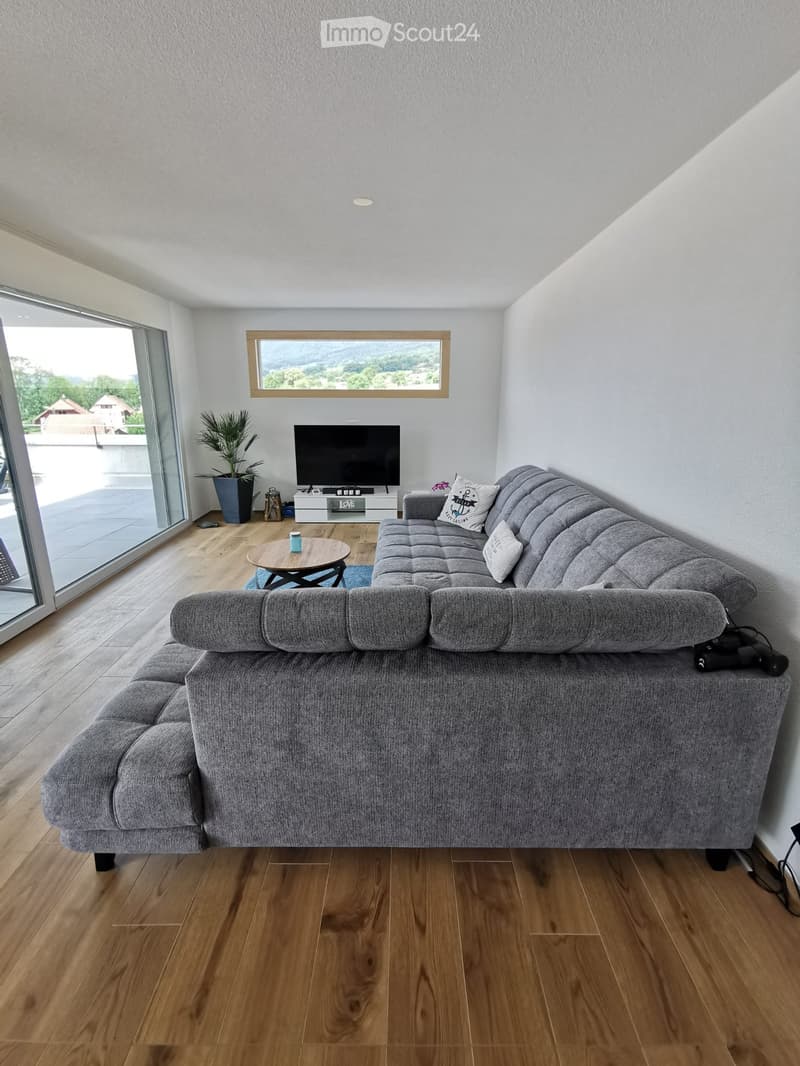
  • Living room with a large grey sofa, a wooden coffee table, a TV on a white stand, and a wide glass door opening to a terrace with a view of hills and trees.
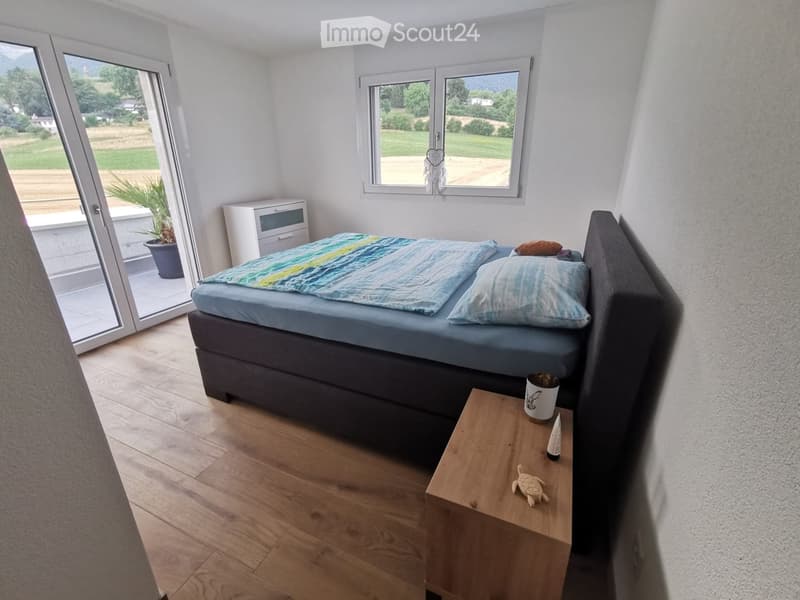
  • Bedroom with a double bed, a white chest of drawers, and a glass door to a balcony with a view of fields and mountains.
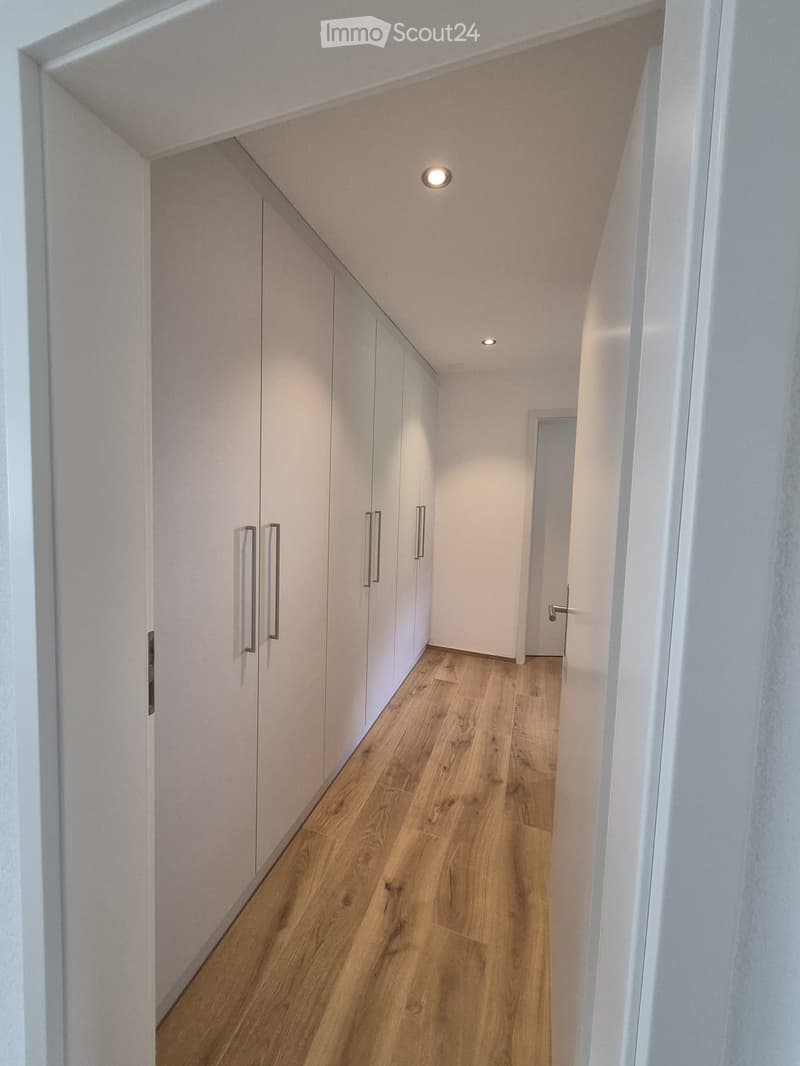
  • Narrow corridor with a long run of white built-in wardrobes, a wooden floor, and recessed ceiling lights.
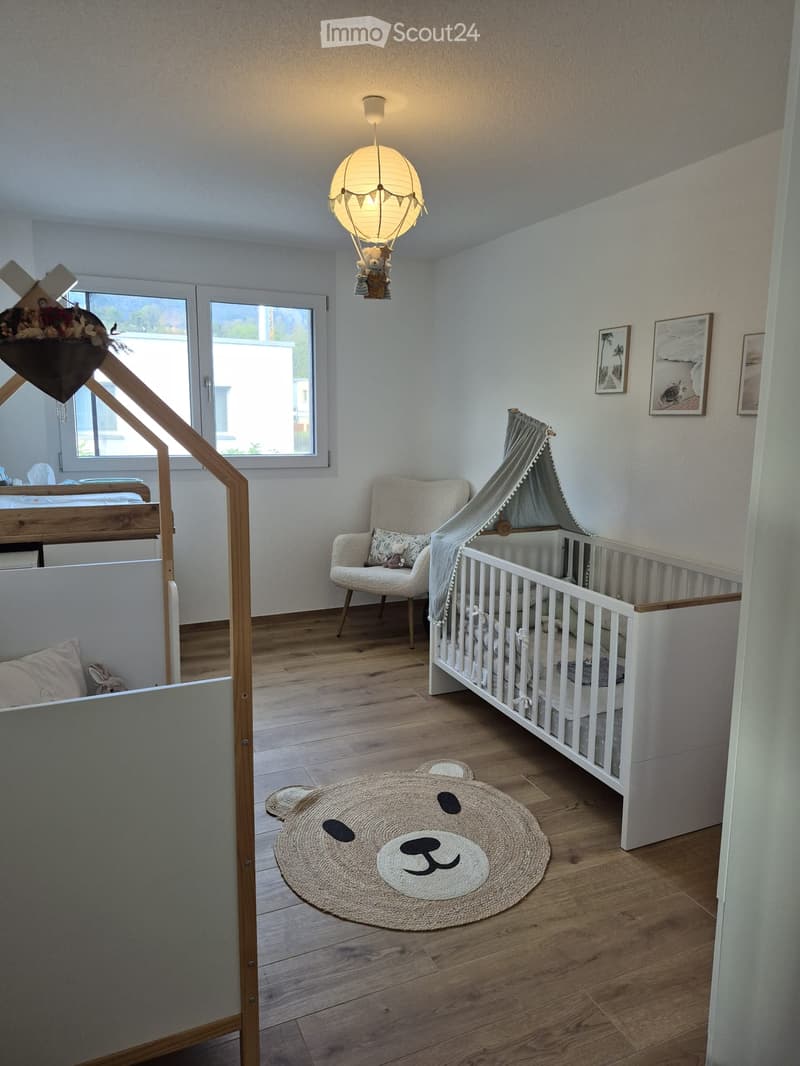
  • Bedroom with a white crib under a canopy, a changing table, a cream armchair, and a bear-shaped rug on wood flooring.
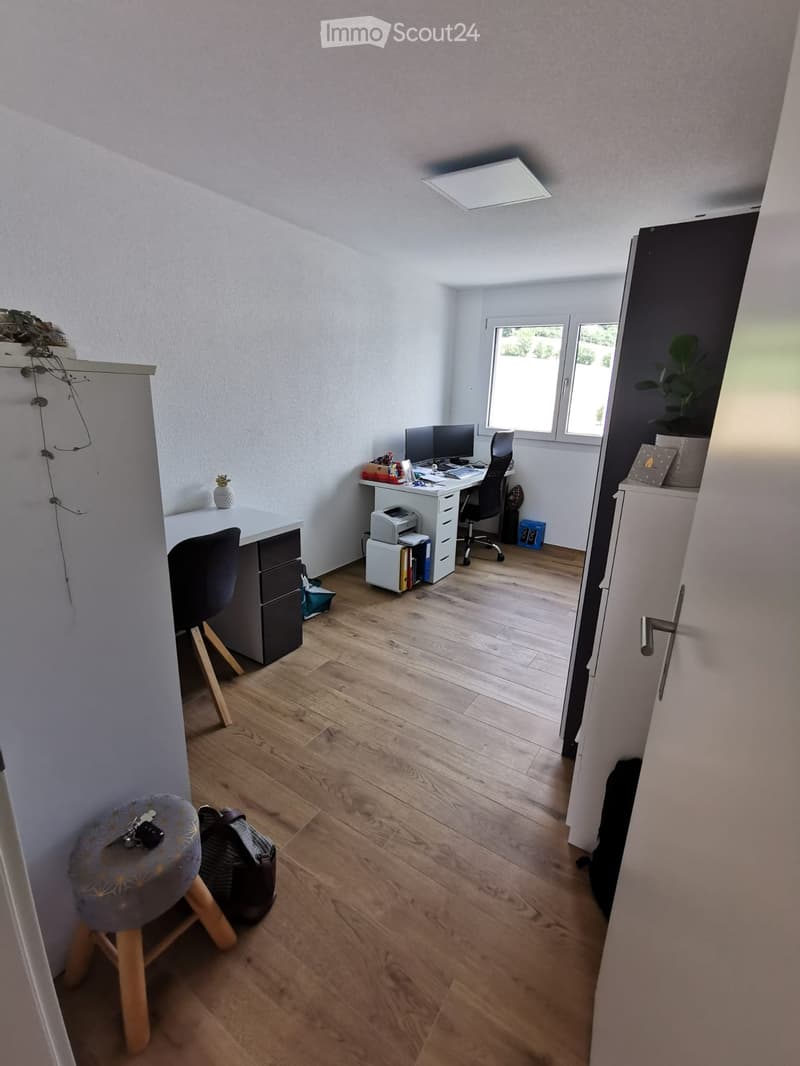
  • Furnished room used as an office, with a desk, computer, office chair, printer, and a window without a clear outlook.
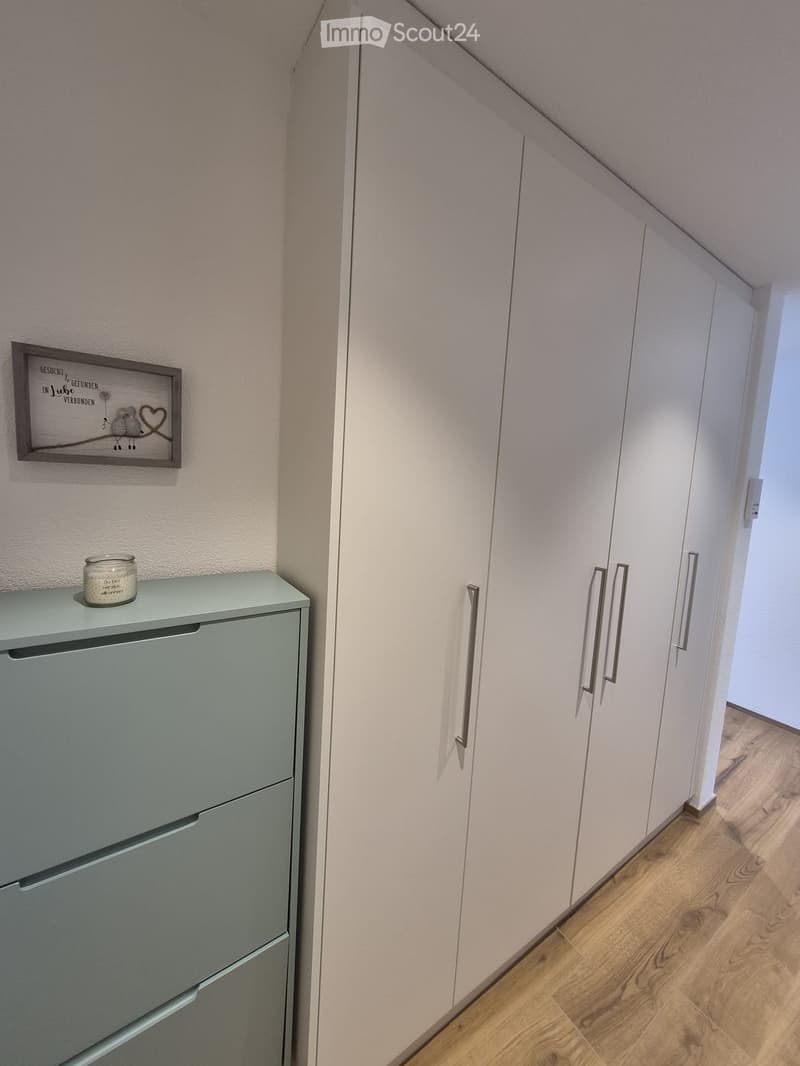
  • Corridor with a built-in white wardrobe, a mint shoe cabinet, a wall picture, and a wood floor.
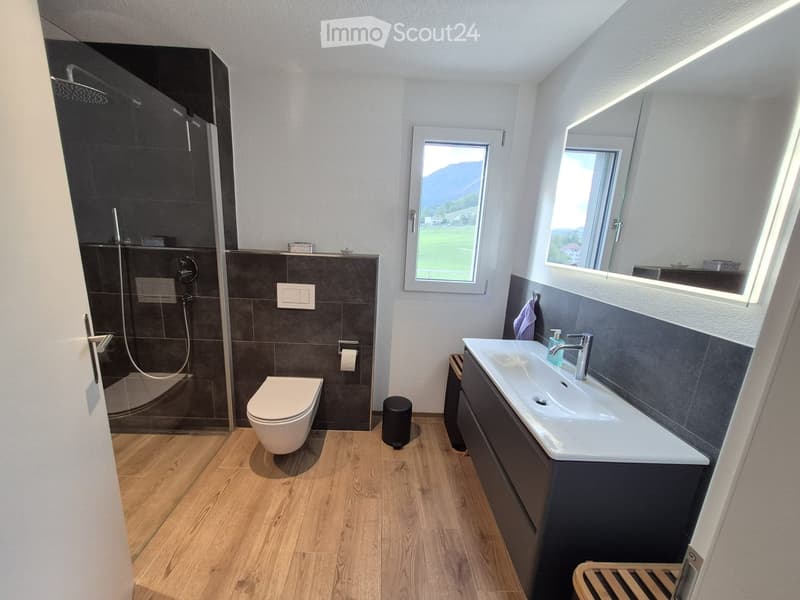
  • Bathroom with a walk-in shower, wall-mounted toilet, floating vanity with a backlit mirror, and a window overlooking a green valley with mountains.
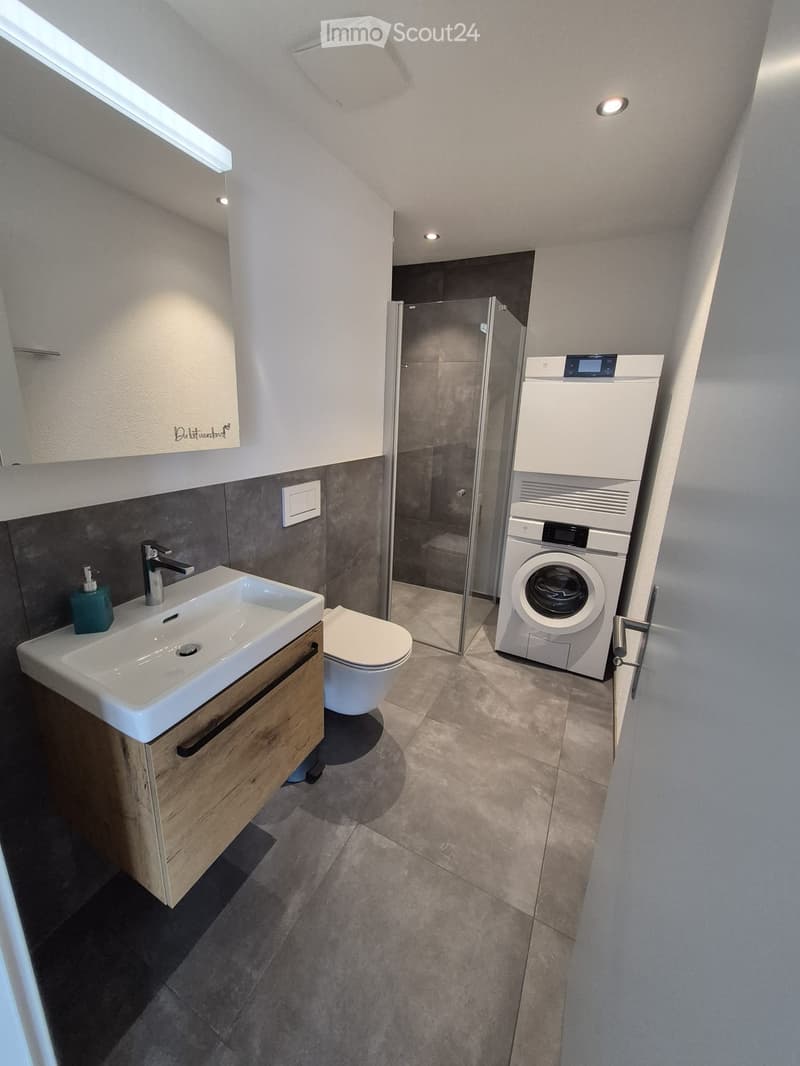
  • Bathroom with a wall-mounted sink and wooden vanity, a wall-hung toilet, a glass-walled shower, and a stacked washer-dryer.
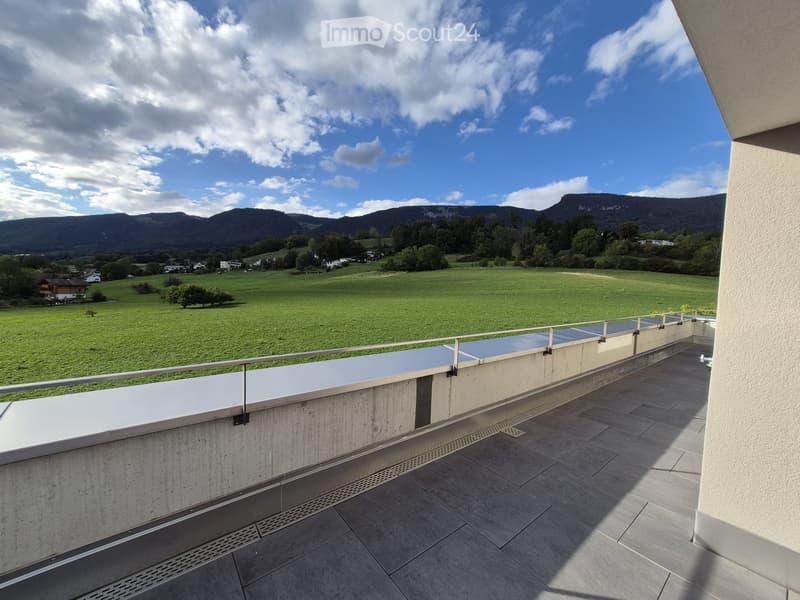
  • Terrace with dark tiled floor and a glass railing overlooking green fields and forested mountains.
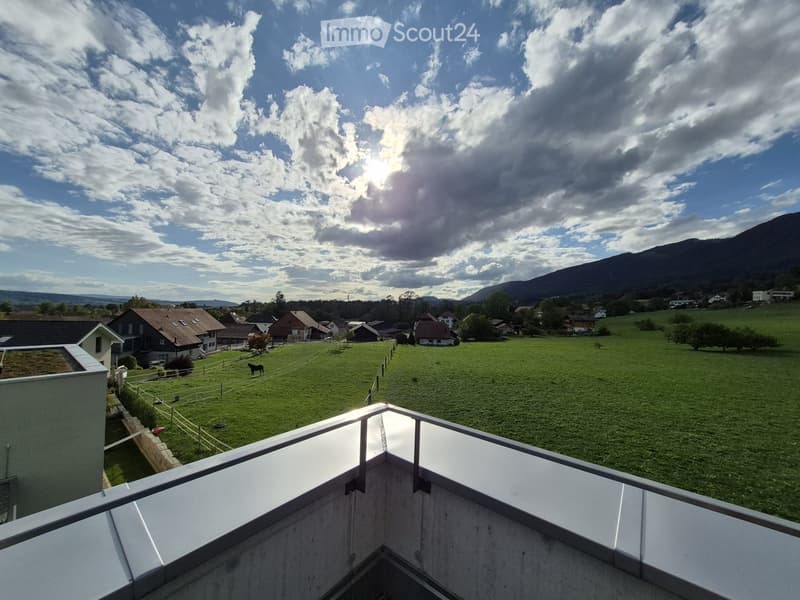
  • Balcony with a glass railing overlooking green fields, a village, and a mountain range.
  • Get full property details

    Contact the advertiser for the exact address, floor plans and additional documents.

1 / 13
Rooms
4.5
Living space
111 m2
Selling price
CHF 885,000.–

"4,5-room penthouse apartment with far-reaching views and a large partly covered terrace"

Find the right mortgage for your new home

Address

Sägeweg 7, 2545 Selzach

Travel time

  • 15 min.Station: Selzach

Surrounding information

Source of this data

The data displayed is provided by one of our third-party suppliers.

Please note that the locations displayed may not be up to date and there may be some deviations.

  • Supermarket

    9 min.Coop
  • School

    6 min.Schulanlage Selzach
  • Public Transport

    3 min.Schildmatte

Times refer to the route on foot.

Price

Purchase price:
CHF 885,000.–

Main information

Availability:
01.03.2027
Type:
Attic flat
No. of rooms:
4.5
Floor:
2
Surface living:
111 m2
Last refurbishment:
2026
Year built:
2023

Characteristics

  • Balcony / Terrace

  • View

  • Wheelchair access

  • Child-friendly

  • Parking space

  • Garage

  • Elevator

Documents (0)

Description

We are selling our modern 4½-room penthouse apartment on the 2nd floor in Selzach. The building, with eight apartments, was completed in summer 2023. The location is sunny and quiet, and the bus stop is very close by.

Living area The living room, dining area and kitchen form a bright, open space with direct access to the terrace. The kitchen has an island, Electrolux appliances and a BORA cooktop extractor. The panoramic window with its wooden frame offers views of greenery.

Rooms and bathrooms The three rooms can be used as bedrooms, children's rooms, guest rooms or home offices. The bedroom opens directly onto the terrace, and there are floor-to-ceiling fitted wardrobes in the corridor in front of it. The bathroom has a shower and a window. The guest bathroom with shower has its own V-ZUG stacked washer and dryer.

Terrace The approximately 60 m² terrace is partly covered. It offers views across meadows and fields to the Jura and the Alps, and this view cannot be built over (agricultural zone to the west). An outdoor storage room provides space for cushions and a barbecue.

Further features

  • 111 m² living area / 60 m² terrace

  • Elevator from the underground garage to the apartment door

  • Wood-look tile floor

  • Lockable basement storage room, 8 m²

  • Drying room with Secomat

  • Ground-source heat pump and large photovoltaic system on the roof

  • 2 underground parking spaces, prepared for e-mobility

  • Playground and two visitor parking spaces

Location Selzach lies at the southern foot of the Jura between Solothurn and Grenchen. Shops, kindergarten and primary school are all within a few minutes' walk. Hiking trails start practically on the doorstep.

Price

  • Apartment: CHF 885'000

  • 2 underground parking spaces: CHF 75'000

  • Total: CHF 960'000

Please get in touch via the contact form if you have any questions or would like to arrange a viewing.

Enquiries from estate agents are not welcome.

Mortgage Calculator

From dream house to home ownership: the mortgage calculator can help you estimate the affordability of this property.

Purchase price
Household income

Annual gross income of all persons applying for the mortgage (including 13th month salary or bonus payment).

The mortgage is affordable if the living costs do not exceed one third (33%) of your income.

Equity capital

You must finance at least 20% of the property value with your own funds. This includes savings, advance inheritance, gifts, all retirement assets (3a, 3b) and pension fund assets. You may withdraw a maximum of 10% of the purchase price from the pension fund.

Contact

Pascal Decurtins

Listing ID
4003643520
Object ref.
lbqid.7ljv2

Contact the advertiser

Equity capital (optional)

By continuing, I declare that I accept the GTC and acknowledge the privacy policy, and that personal aggregated data related to my interests may be shared with the advertiser.

* By selecting “Yes”, I agree that ImmoScout24 may process this information as described here.

Similar properties which might be interesting for you

Fraud prevention: a few useful tips

  • Never transfer money in advance
  • Be careful if the price appears too low
  • Never share personal data such as bank details or copies of ID upfront
  • Do not sign a contract before you have visited the property

Tips and services