"Spacious apartment on the edge of the village"
Address
Route des Sauges 26, 2615 SonvilierTravel time
- 6 min.Station: Sonvilier
Surrounding information
School
8 min.Ecole primaire SonvilierPublic Transport
6 min.Sonvilier
Times refer to the route on foot.
Price
- Purchase price:
- CHF 795,000.–
- Notify on price drop
Main information
- Availability:
- By agreement
- Type:
- Bifamiliar house
- No. of rooms:
- 6
- Number of bathrooms:
- 3
- Surface living:
- 175 m2
- Land area:
- 922 m2
- Building Area:
- 143 m2
- Year built:
- 2026
Characteristics
Pets allowed
Balcony / Terrace
Mountain view
Quiet neighborhood
Child-friendly
Documents (0)
Description
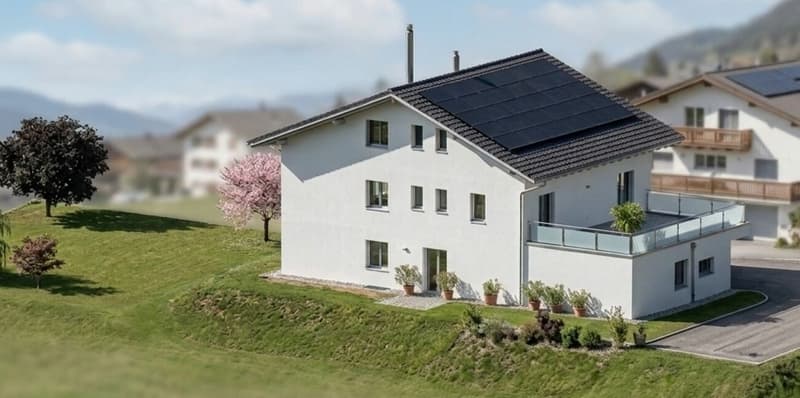
Imagine your own place of rest, on the edge of the village, quiet and without vis-à-vis.
This two-story apartment with large spaces offers modern and ecological comfort with a Minergie construction type.
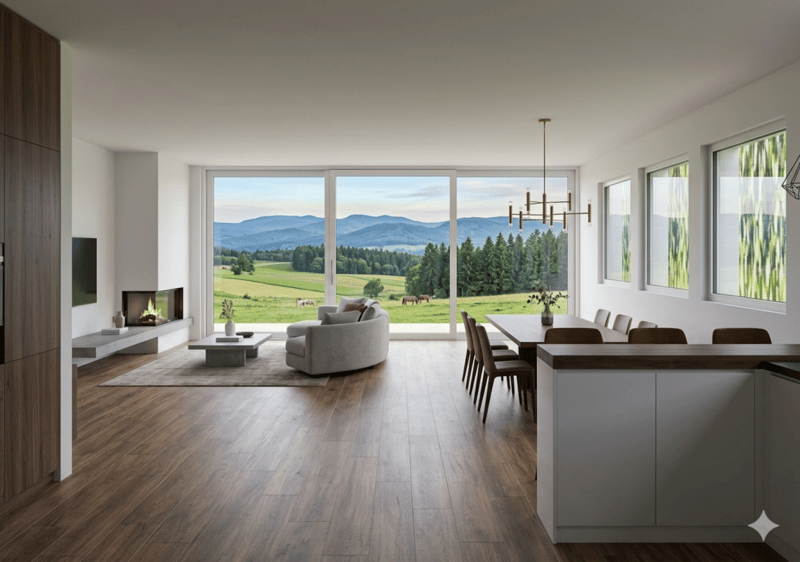
The 55 m2 large terrace will offer you the possibility of family meals or with friends while enjoying the surrounding mountains. The spacious living room with its south-facing orientation will allow you to benefit from great brightness.
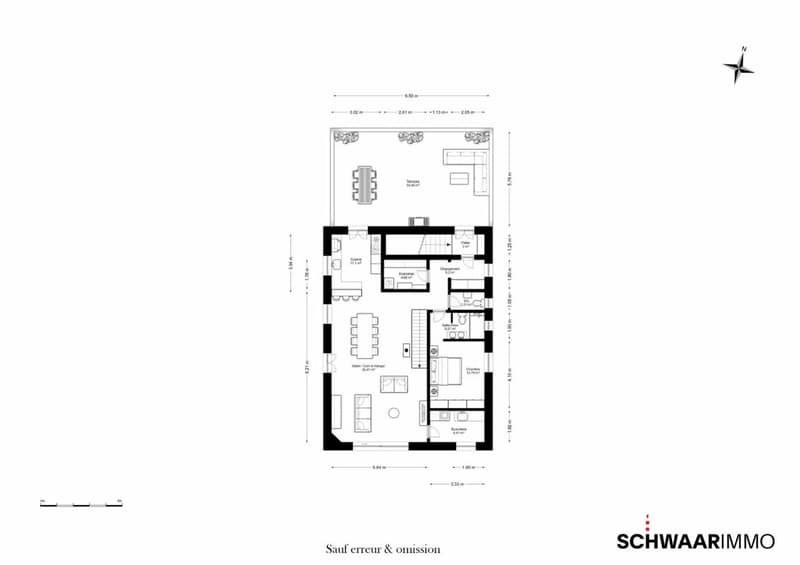
1st floor:
An entrance hall
A generous living room
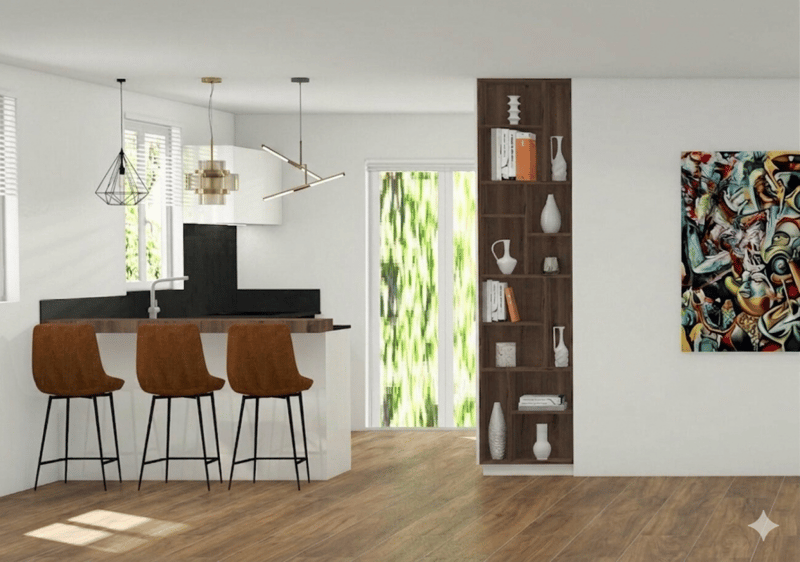
An open, fully equipped kitchen with a bar separating the dining area and providing direct access to the terrace
A guest toilet
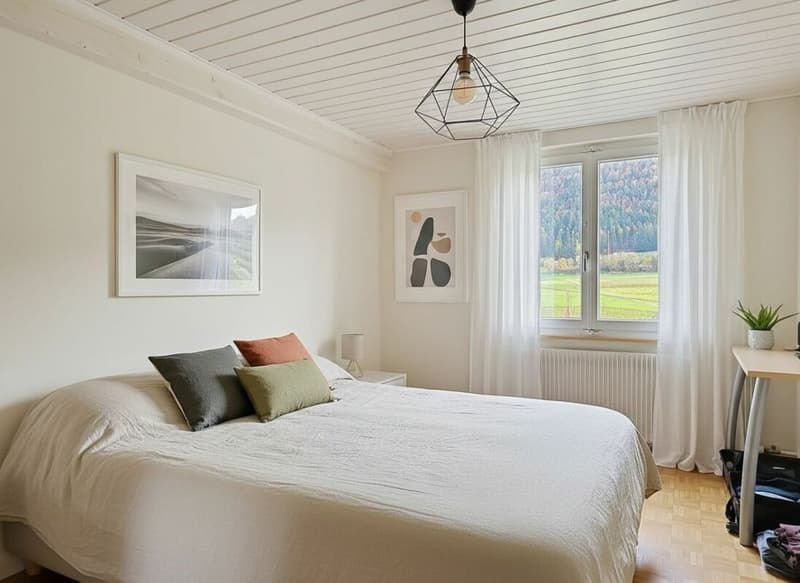
A bedroom with an adjacent shower room
A large terrace
A storage room
A laundry room
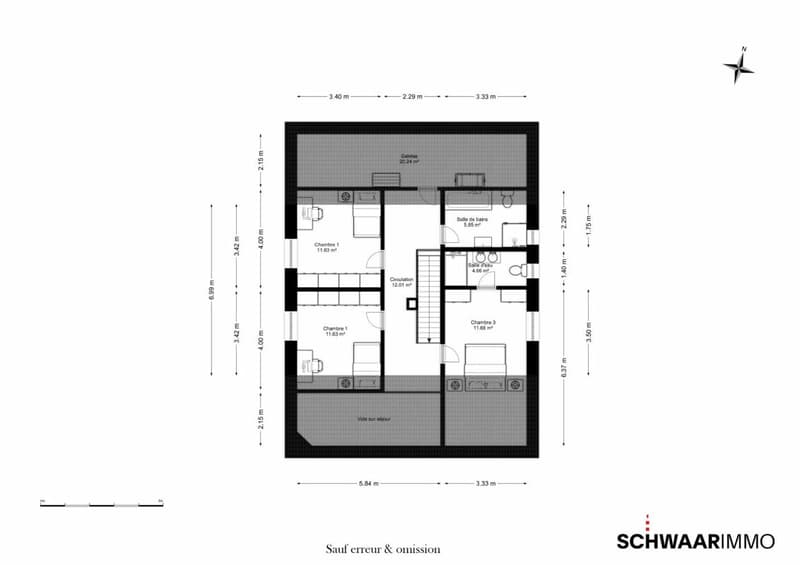
2nd floor:
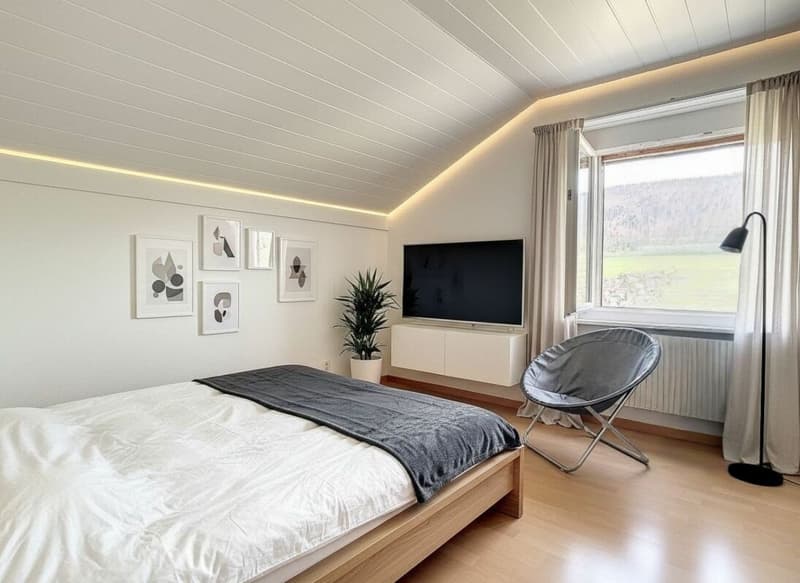
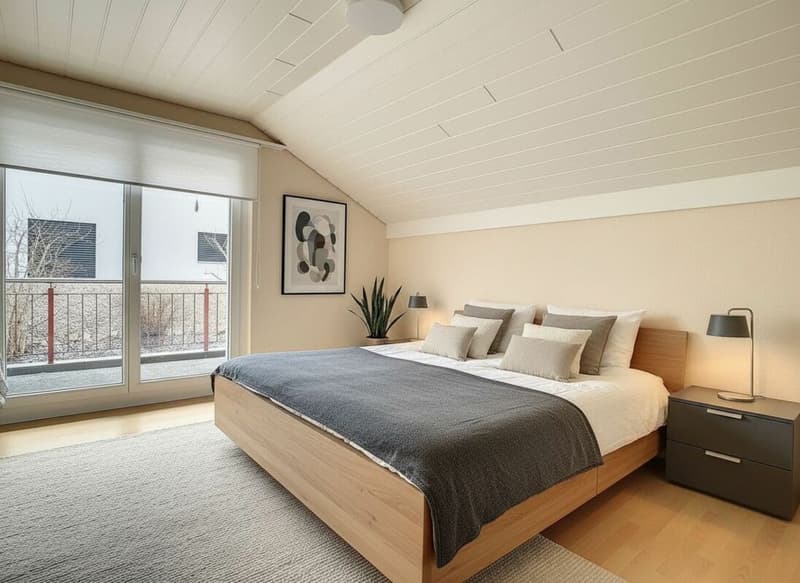
A parental suite with a private bathroom
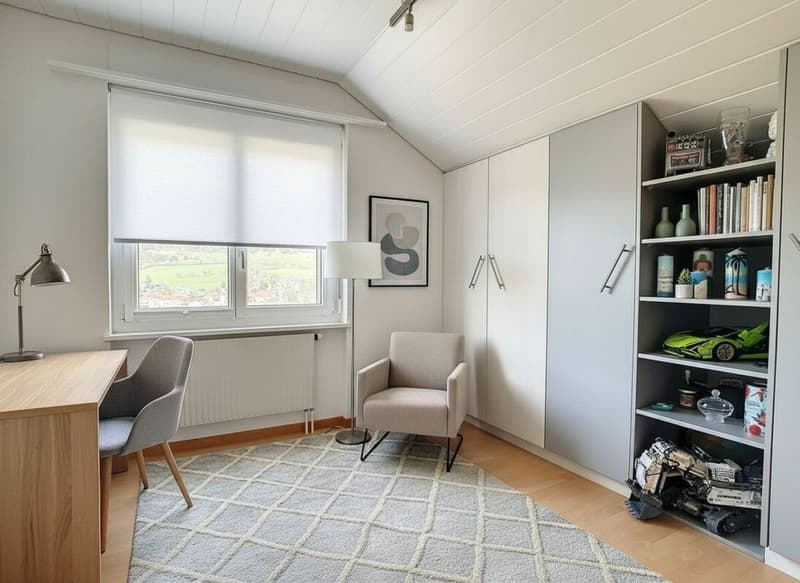
Two bedrooms
A bathroom with a shower and bathtub
An attic
A circulation space with a view of the living room
Basement:
The technical room
The cellars
Exterior:
A large garden
A terrace
Works:
New construction.
Minergie construction type with very low energy consumption. Heating with heat pump. Finishes according to the tenant's wishes within the allocated budget.
Optional:
- garage
- parking space
- rainwater tank of 7'500 l
- available in the basement of 26 or 33 m²
- stove
- solar panels 30 or 50 or 81m²
- battery
- backup to remain as autonomous as possible in case of power outage
Are you interested in this opportunity? You will find more information in the sales file; contact me without further delay at 076 759 40 95 to discover all the potential that this property can offer you.
Mortgage Calculator
From dream house to home ownership: the mortgage calculator can help you estimate the affordability of this property.

Create an account for more options
Create your account to manage your favorites across all devices, keep track of your search alerts, and never miss an update. Everything you need for your home search, all in one place!

Contact
- Listing ID
- 4003462738
- Object ref.
- Sonv1008-2