12 results - Single house buy: District Obersimmental-Saanen

1 / 13
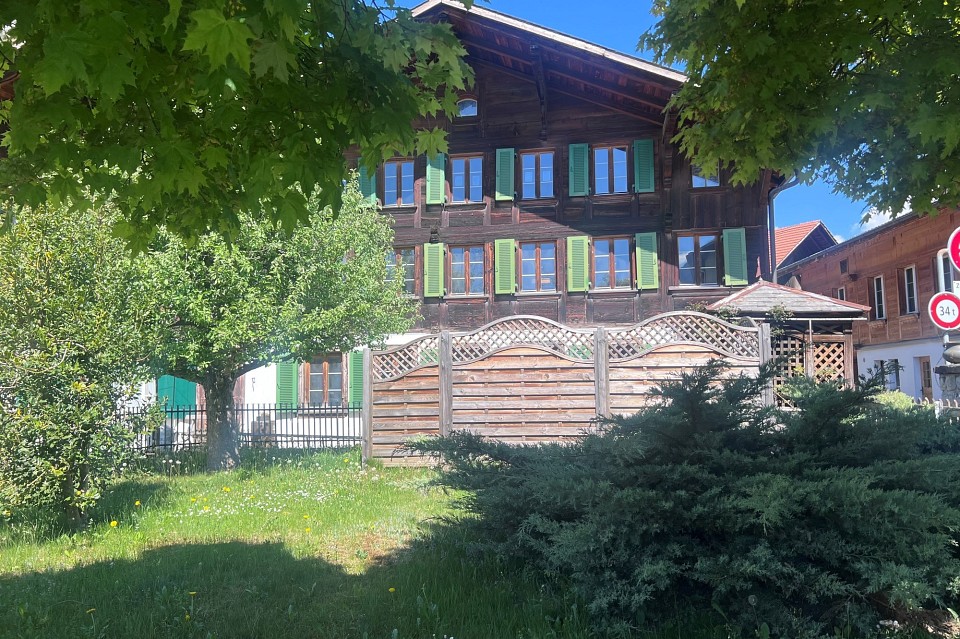
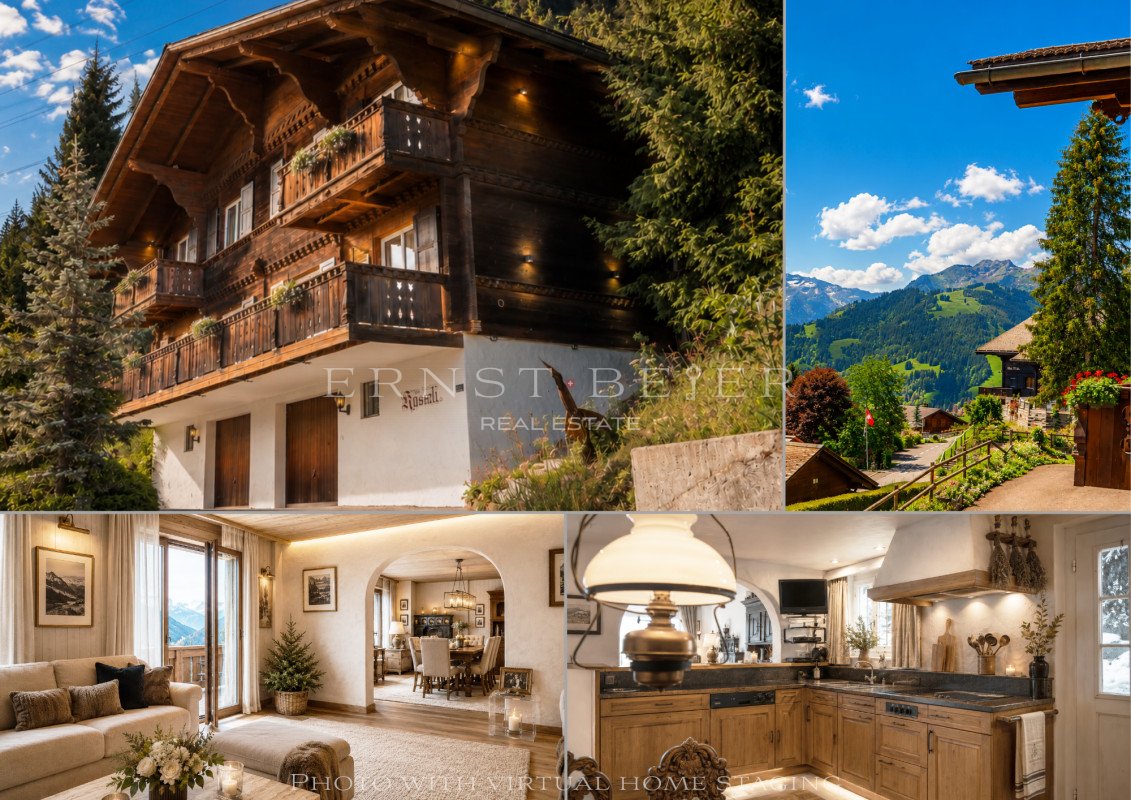
10 rooms, 310m², CHF 1,798,000.–
Niederdorfstrasse 3, 3775 Lenk

Space, tranquility, and nature pure - Spacious living happiness with Alpine panorama

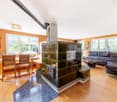
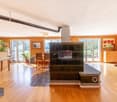
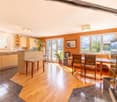

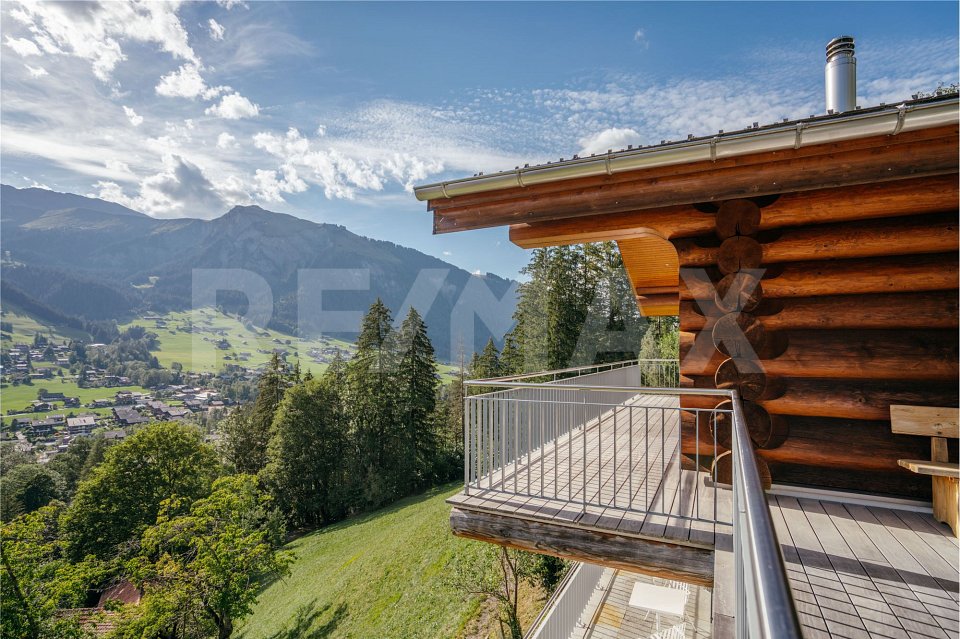
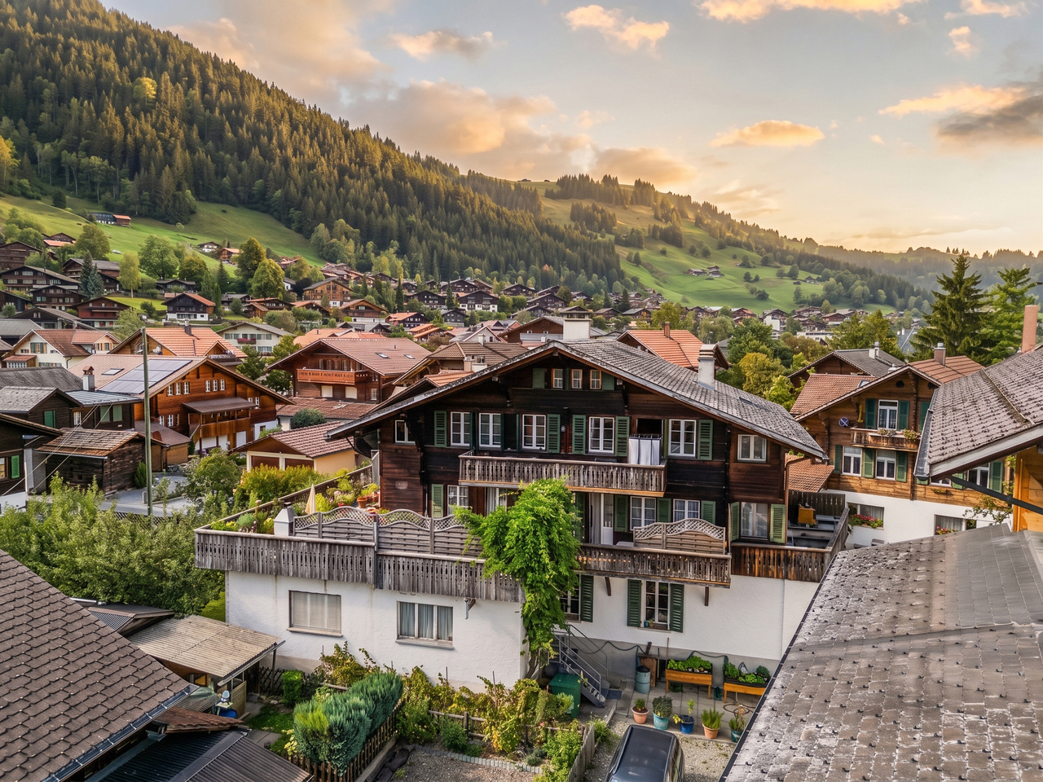
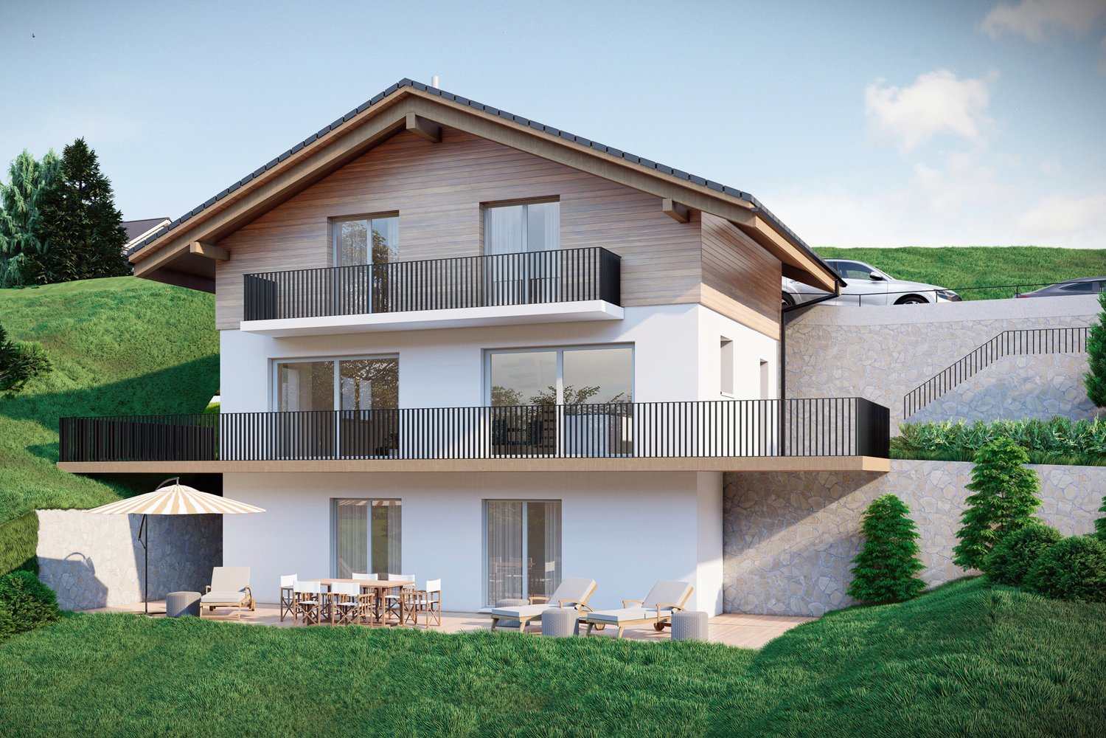
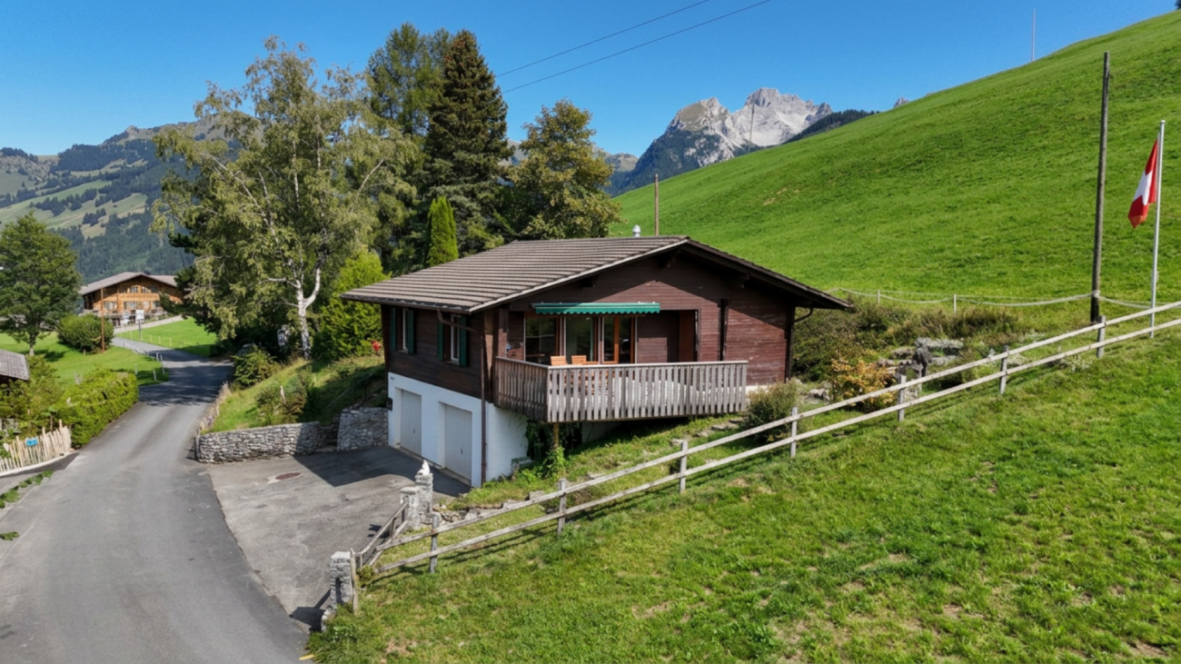
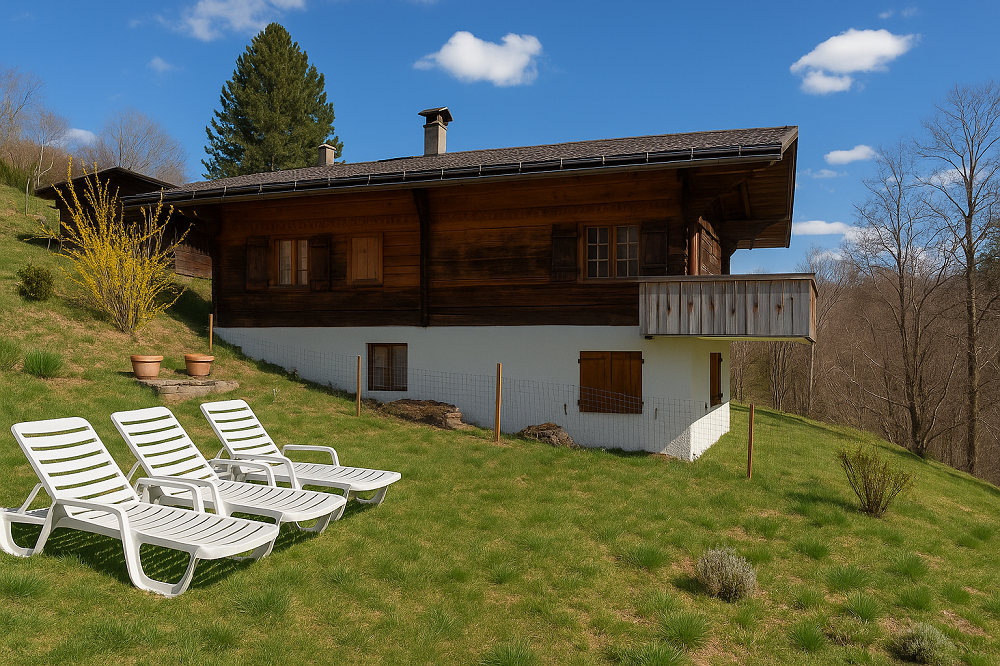
In a sunny, quiet and idyllic location on the Lenk, this spacious 10-room single-family house with a lot of charm, a warm living atmosphere and versatile usage possibilities awaits you. Surrounded by an impressive mountain landscape, a spacious garden and a magnificent Alpine panorama, this property offers the ideal retreat for families, nature lovers and those seeking peace and quiet who appreciate spacious living in a special environment.Thanks to the flexible room layout, the property is also ideal for conversion into two separate residential units, offering attractive opportunities for multi-generational living or rental. Use as a second home is also possible. Additionally, there is the possibility of acquiring the adjacent agricultural parcel, including a barn, at a later date. Until then, access to the property as well as the use of the garden and carport will be secured by a servitude.Your advantages at a glance:- Inviting entrance area with cloakroom for a friendly and practical reception- Open kitchen with cooking island and bright adjacent dining area, ideal for joint cooking and social hours- Adjacent living room with cozy stove and homely atmosphere- Two rooms on the ground floor with flexible usage possibilities as bedrooms, office or guest rooms- Spacious bathroom with shower and bathtub- Upper floor with converted gallery, three additional rooms offer plenty of space for family and hobby- Bathroom with sink and toilet as an ideal supplement in the upper living area- Large, bright extended upper floor offers versatile usage possibilities as a studio, playroom or additional living space- Adjacent small heated room is ideal as an office, hobby room or retreat- Winter garden directly at the house entrance for lingering and relaxing all year round- Small réduit and separate heating room with additional storage space- Large garage with plenty of space for two vehicles as well as additional usage possibilities as a workshop or storage area- Four outdoor parking spaces and the practical annex with space for two additional carport parking spaces offer spacious parking possibilities and valuable storage space- Large garden with fireplace, garden bed and space for a play area, perfect for cozy hours outdoors- Adjacent terrace with optimal sunlight, ideal for enjoying the natural surroundings- Breathtaking view of the Alpine panorama with a wonderful view and natural locationDon't miss the opportunity to experience this dream home! Would you like more information? Order the detailed sales documentation now using the contact form – we look forward to your contact!

Travel time
-
1 / 29
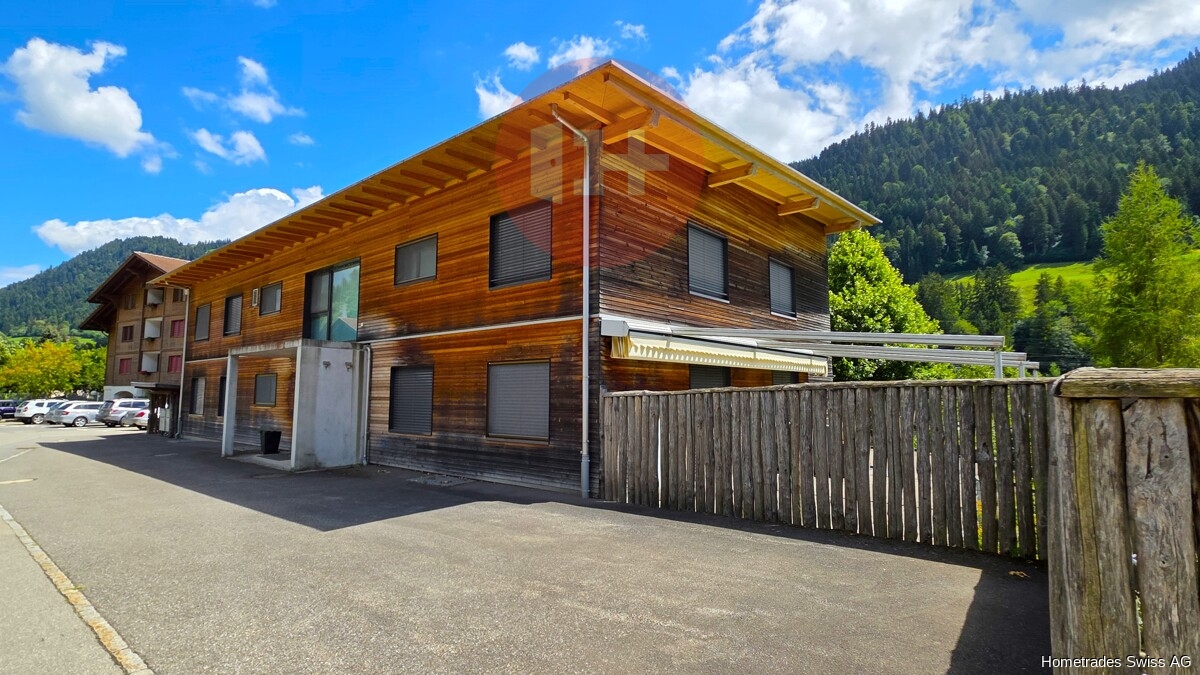
7.5 rooms, 370m², CHF 2,999,000.–
Schwarzelenfang 694, 3766 Boltigen

Chalet Bärgblick - Schwarzelenfang 694, Boltigen Copy

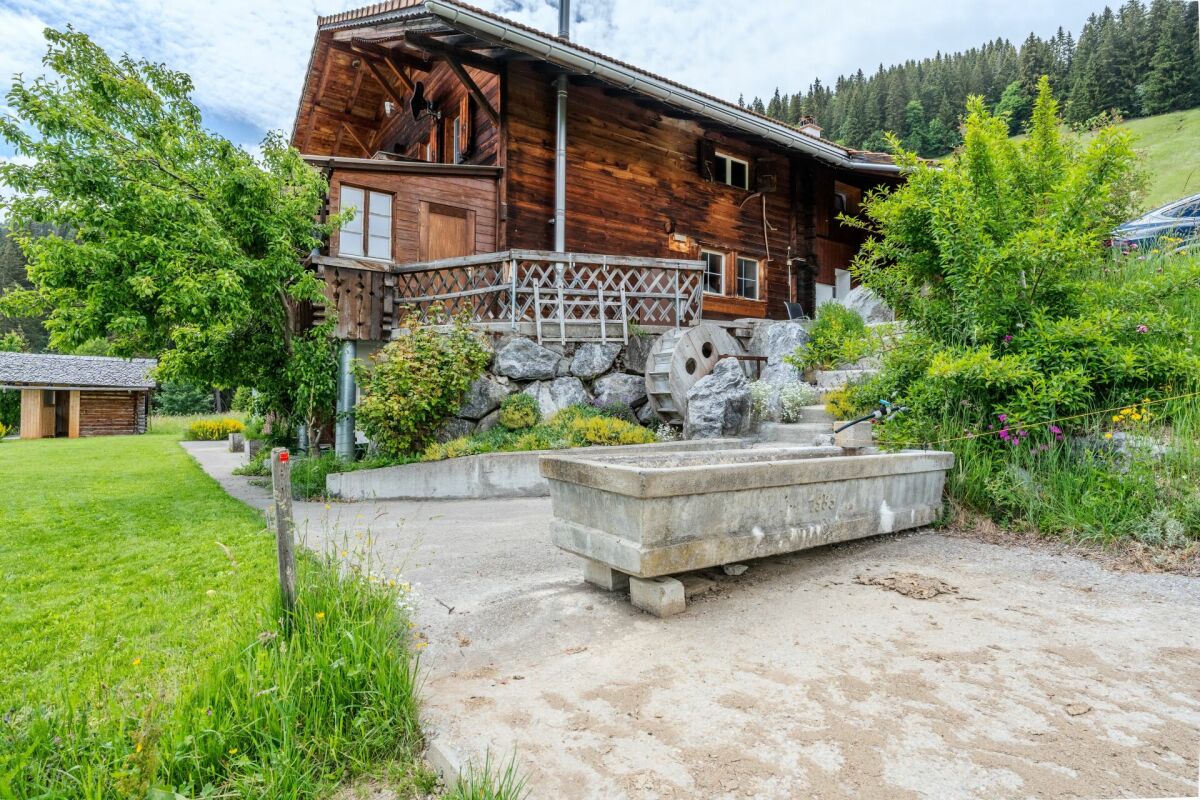
High up on the Jaunpass, with a free view over the pre-Alps, lies the Chalet Bärgblick - an exceptional mountain refuge for people seeking width, peace, and independence, yet wanting to be in Gstaad within half an hour. Over three levels, spacious living rooms unfold in warm arven and pine wood, connected by bright stairs and open galleries.Highlights: • 7.5 rooms and 3.5 wet cells on approximately 370 m² of living space over three levels • Separate office of around 40 m² - ideal for a home office in the mountains • Visible arven and pine wood construction with open gallery levels • Developed vaulted wine cellar "Anno 1638" with a stylish tasting corner • Garage for 9 vehicles plus over 19 outdoor parking spaces • Own helicopter landing site directly at the chalet • Photovoltaic / self-power systems for a high degree of independence • Well-maintained self-sufficient garden: espalier fruit, vines, vegetable beds, well with water wheel • Panoramic view location, sun-exposed, without direct neighbors in sight Location: • On the Jaunpass, between Simmental and Greyerzerland - one of the sunniest pass locations in the pre-Alps • Around 30 minutes to Thun, Bulle, and Gstaad • Ski and hiking region Gstaad Mountain Rides right at the doorstep • Snow-sure high valley with a long winter season; in summer, hiking, biking, and alp world from the house Area and volume specifications are approximate values. Information on energy and self-power systems is based on the owner's information and is to be checked individually. MLG Immobilien AG is the sole agent; all discussions are to be conducted through our office.

Travel time
-
1 / 13
4.5 rooms, 92m², CHF 1,390,000.–
3775 Lenk im Simmental

Alpine charm in round wood - living with a wide view in Lenk

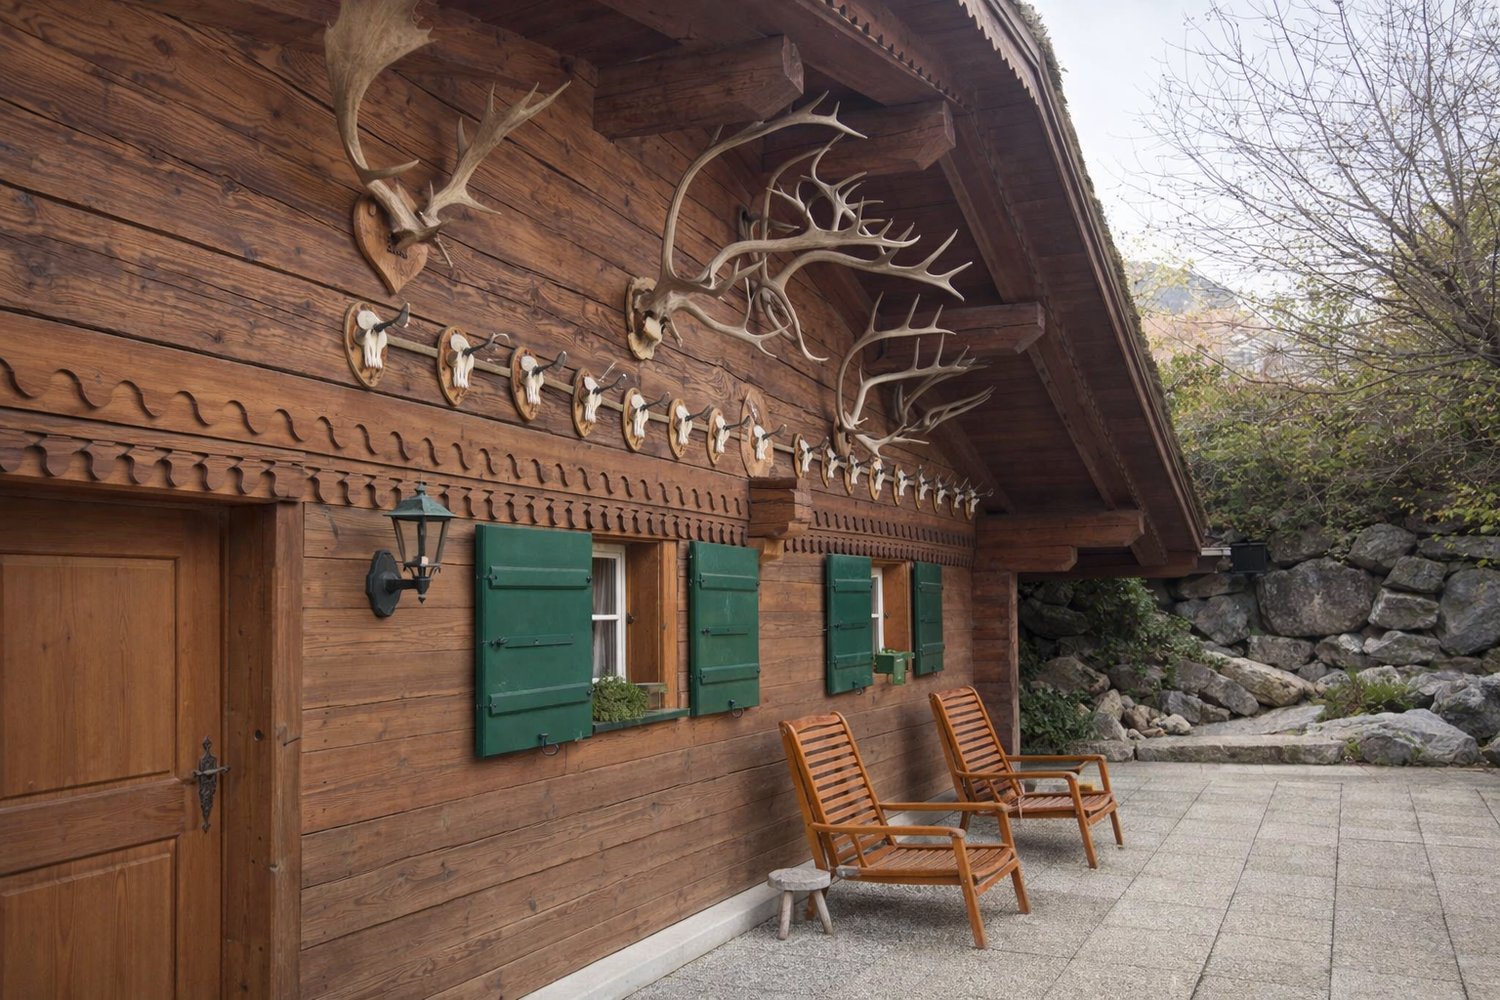
Location and surroundings Lenk in the Simmental is one of the well-known holiday and winter sports resorts in the Bernese Oberland and offers a diverse range of leisure activities throughout the year. Cable cars, hiking and biking trails, as well as numerous winter sports opportunities, characterize the destination. The village has shopping facilities, restaurants, a train station, and the most important services for daily needs. Location quality The property is located in an elevated and exceptionally quiet location above Lenk in a loosely built-up neighborhood with mostly holiday and second homes. Particular emphasis is placed on the free and unobstructed view over the valley and the surrounding mountain world. A parking space is available on a neighboring plot. From there, the chalet can be reached in a few minutes on foot. Living quality A special feature of this property is the massive round wood construction - an unusual construction method even for the region. The large, round tree trunks are also visible inside and give the rooms a unique character. Together with the high-quality interior design, a warm and stylish living atmosphere is created, which combines traditional woodwork with modern living comfort. On the lower floor, there are three bedrooms. An open staircase leads to the spacious ground floor with an open living, dining, and kitchen area. The centerpiece is the two-sided fireplace. Large sliding doors open the living area to the balcony and offer an impressive view of Lenk. The approximately 25 m² large seating area and the balcony were completely renovated in 2020 with high-quality and particularly weather-resistant Accoya wood. A pizza oven complements the attractive outdoor area. Kitchen and wet cells The open and high-quality kitchen with a cooking island blends harmoniously into the living and dining area. The kitchen appliances were renewed in 2026. On the ground floor, there is an additional guest toilet. In the lower floor, a wet cell with shower and toilet is available. House technology and equipment The chalet, built in 2007, has been used as a second home so far and presents itself in a very well-maintained and excellently maintained condition. The heating is done via an air-water heat pump; the technical room is located on the lower floor. The high-quality materialization, the massive round wood construction, and the careful execution underline the special character of this rare property. The chalet can be used as both a primary and secondary residence.

1 / 13
13.5 rooms, 270m², CHF 990,000.–
3770 Zweisimmen

HISTORIC RESIDENTIAL AND COMMERCIAL BUILDING IN THE HEART OF ZWEISIMMEN

The Bällizgasse 4 is a property with an extraordinary history. The historic upper part of the building dates back to 1610 and was originally located where the Hotel Post stands today. After the construction of the current high parlor and basement, the building was moved to its current location and placed on the newly built commercial part.The lower two floors served as production and sales rooms for the popular Gerber Biscuits for decades. Later, part of the space was also used as a pottery with an associated sales area. Spacious, open rooms, separate entrances, and an industrial elevator with a connection to the basement still bear witness to this commercial past and create interesting prerequisites for future use.The residential part has also been further developed over the generations. The original arbors on the west side were expanded into living space, a spacious art studio with large window fronts was created on the high parlor, and additional balconies were added on the south side. On the east side, a mosaic by the artist Karl Gerber, who lived in the property all his life, welcomes you.Today, the living area comprises two separately accessible units: a 5.5-room apartment on the upper floor and a 4.5-room apartment in the attic. The attic, in particular, preserves a characteristic living character with its ribbed floors, gallery, and chimney. A spacious terrace on the upper floor and the balconies complement the room offer with attractive outdoor areas.In total, the property has around 240 m² of living space and a building volume of around 1,916 m³. Additionally, there are around 275 m² of usable space on the high parlor and basement. The combination of two apartments, studio, commercial, sales, and storage space offers a wide range of possibilities - from multi-generational living to the connection of living and working to creative or commercial concepts.A house with over 400 years of history, unmistakable character, and plenty of room for the next chapter.THE MOST IMPORTANT AT A GLANCE:o 5-room floor apartmento 4.5-room attic apartmento Spacious commercial spaceo Sunny terraceo Art studioFor further information or for a viewing on site, we are at your disposal at any time."Your specialists for residential lifestyle"
1 / 13
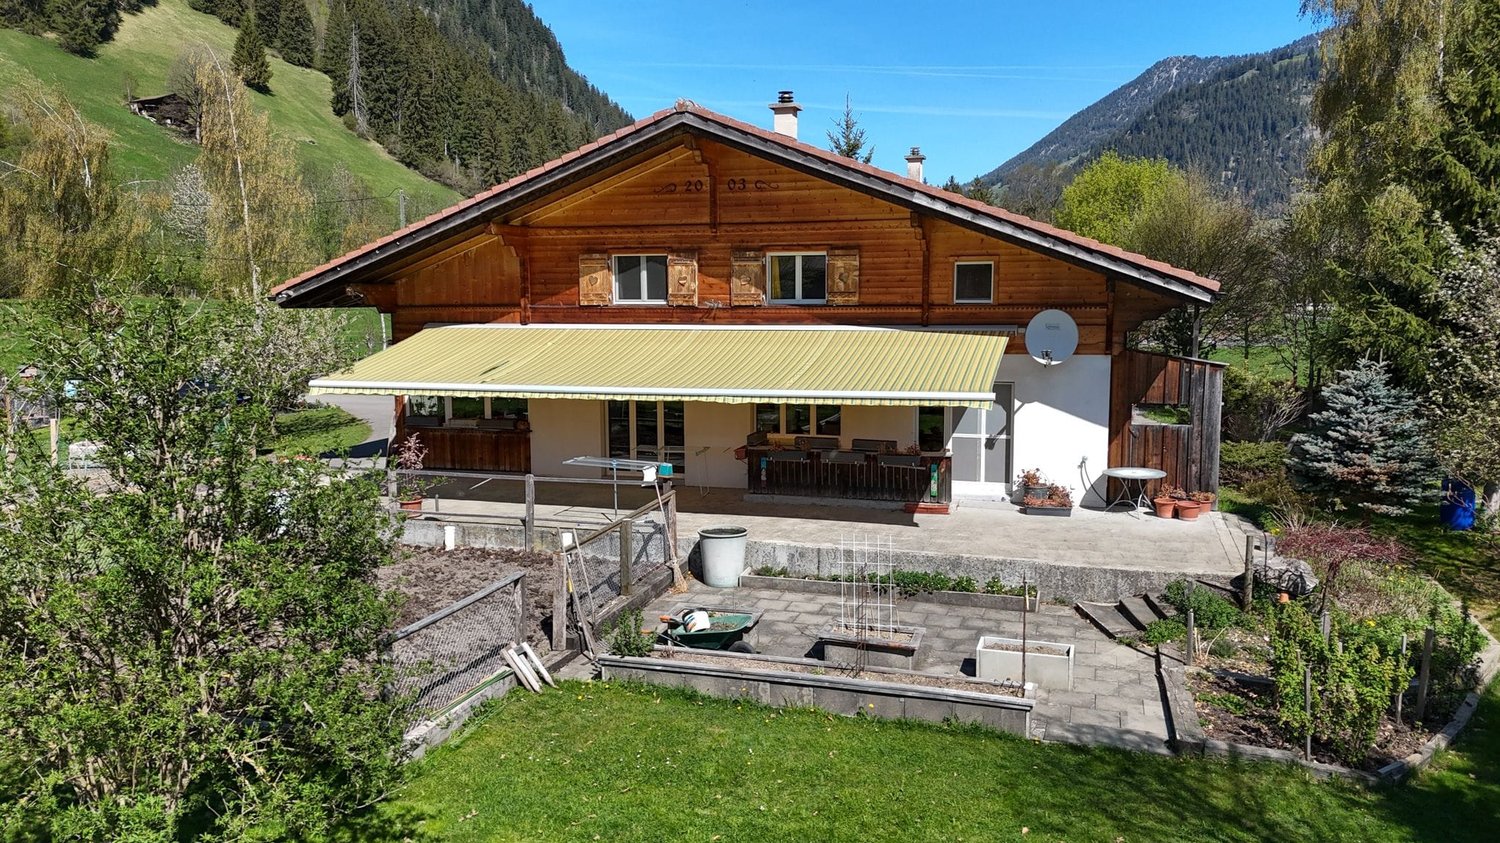
8 rooms, CHF 920,000.–
3770 Zweisimmen

Historic property with great potential

If a property is about 140 years old and still looks magnificent, it can be called venerable. The heritage preservation formulates this as follows: Ständerbau over a massive, expanded basement floor. Axial single-windowing over angularly profiled benches. Lateral arbor front over entrance closed. Bellied curved roof consoles that imitate block consoles. Part of the still agriculturally shaped building group; from the south, strongly shaping the townscape through the double-gabled twin appearance with the attached house and in interaction with the Bären inn And when you look at the interior design from the 80s, it also has something venerable about it. An entrance hall with transition to the kitchen with a spacious dining room. Above it, a living room that rather resembles a hall, naturally with a bar and a dominant open fireplace. Here and in the lower area, you will also find ceiling art with a historic background again and again. I also look at the two rooms on the ground floor in the annex with reverence. Carpentry and joinery art in the very old style, optimized and left as it was created back then! You have the opportunity to use the property as it is. Bring the interior design up to a contemporary standard and move into the main apartment upstairs and rent out the ground floor. Or leave the apartment on the ground floor and build an apartment in each of the two upper floors. Thanks to the separate staircase and room layout, this should be feasible. And then there's the agricultural building attached at the back with 2 stalls and the loft above. With a floor area of about 75 m2 and a volume of 420 m3, further use can be considered here. The building is listed in the inventory of the cantonal heritage preservation as a K-object with the status of being worth preserving. The property also includes a parking space in the neighborhood for an additional CHF 30,000

1 / 9
4.5 rooms, 200m², Price on request
3778 Schönried

Chalet d'exception aux portes de Gstaad

FRNiché au coeur de Schönried, à quelques minutes seulement de Gstaad, ce chalet traditionnel de 4,5 pièces offre un cadre de vie exceptionnel dans l'une des destinations alpines les plus prisées au monde.Avec ses quelque 200 m² habitables implantés sur un terrain de 729 m², le bien bénéficie d'une situation dominante offrant une vue dégagée sur le village de Gstaad et les sommets environnants. La cheminée confère au séjour une atmosphère chaleureuse et authentique, caractéristique des grandes demeures de montagne.Le chalet dispose de 3 chambres, 3 salles de bain et de 2 garages box individuels, à quelques minutes du domaine skiable de Gstaad.Points forts :- Vue panoramique sur Gstaad et les Alpes bernoises- Statut résidence secondaire- À quelques minutes des pistes de ski et de Gstaad- Grand terrain de 729 m²- Emplacement calme et résidentiel, à proximité immédiate du villageENNestled in the heart of Schönried, just minutes from Gstaad, this traditional 4.5-room chalet offers an exceptional living environment in one of the world's most sought-after Alpine destinations.Spanning approximately 200 m² of living space on a 729 m² plot, the property enjoys an elevated position with open views over the village of Gstaad and the surrounding peaks. The fireplace brings warmth and character to the living area, a hallmark of the finest mountain residences.The chalet features 3 bedrooms, 3 bathrooms and 2 private garage spaces, just minutes from the Gstaad ski area.Highlights:- Panoramic views over Gstaad and the Bernese Alps- Second-home status- Just minutes from the slopes and from Gstaad- Large 729 m² plot- Quiet, residential setting in immediate proximity to the village

Suggested properties for you based on search results

Other interesting objects