238 results - Single house buy: Canton Graubuenden

1 / 12
  • Parking space
  • Balcony / Terrace
  • Garage
  • +1
5.5 rooms120m²CHF 1,890,000.–
Premium
Saas im Prättigau, 7247 Saas im Prättigau

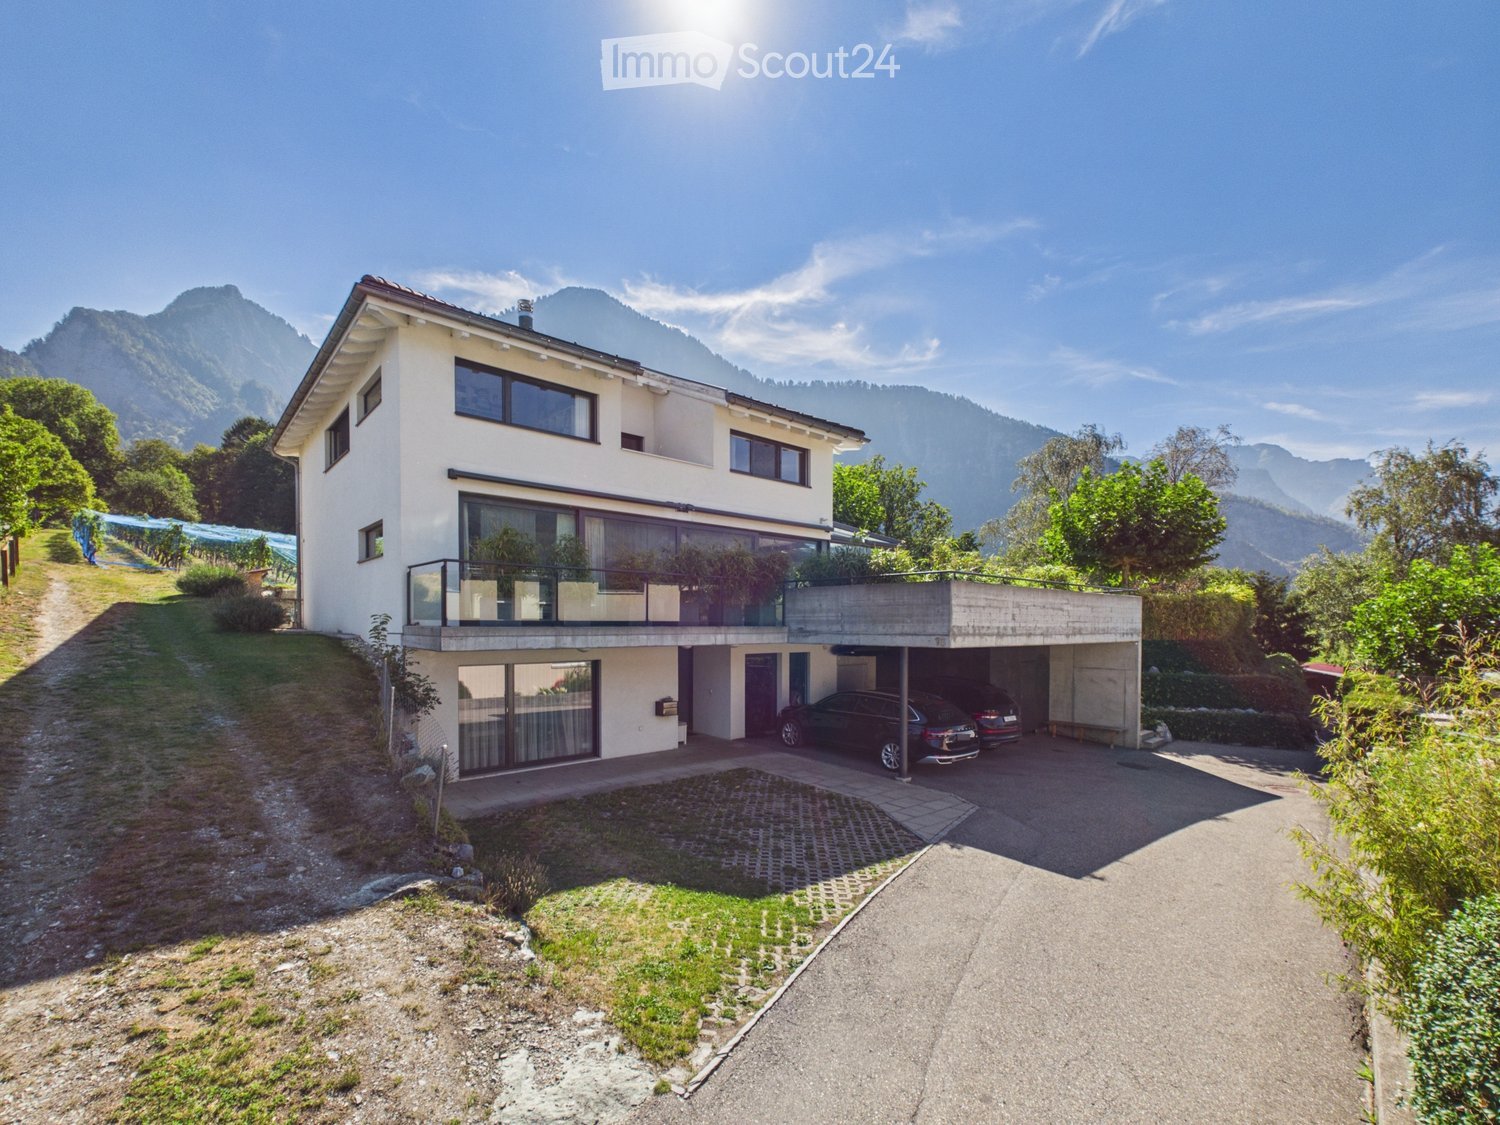
Exclusive Minergie single-family house with secondary residence

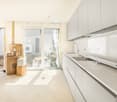
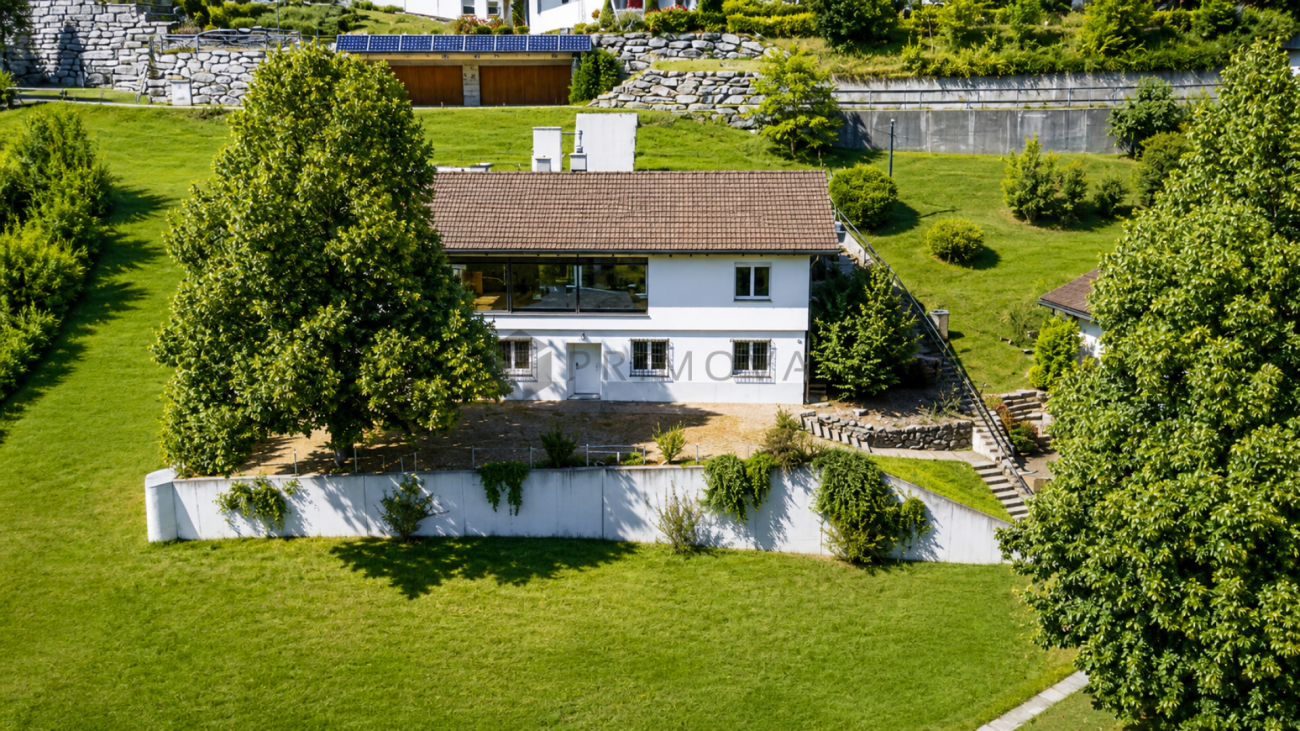
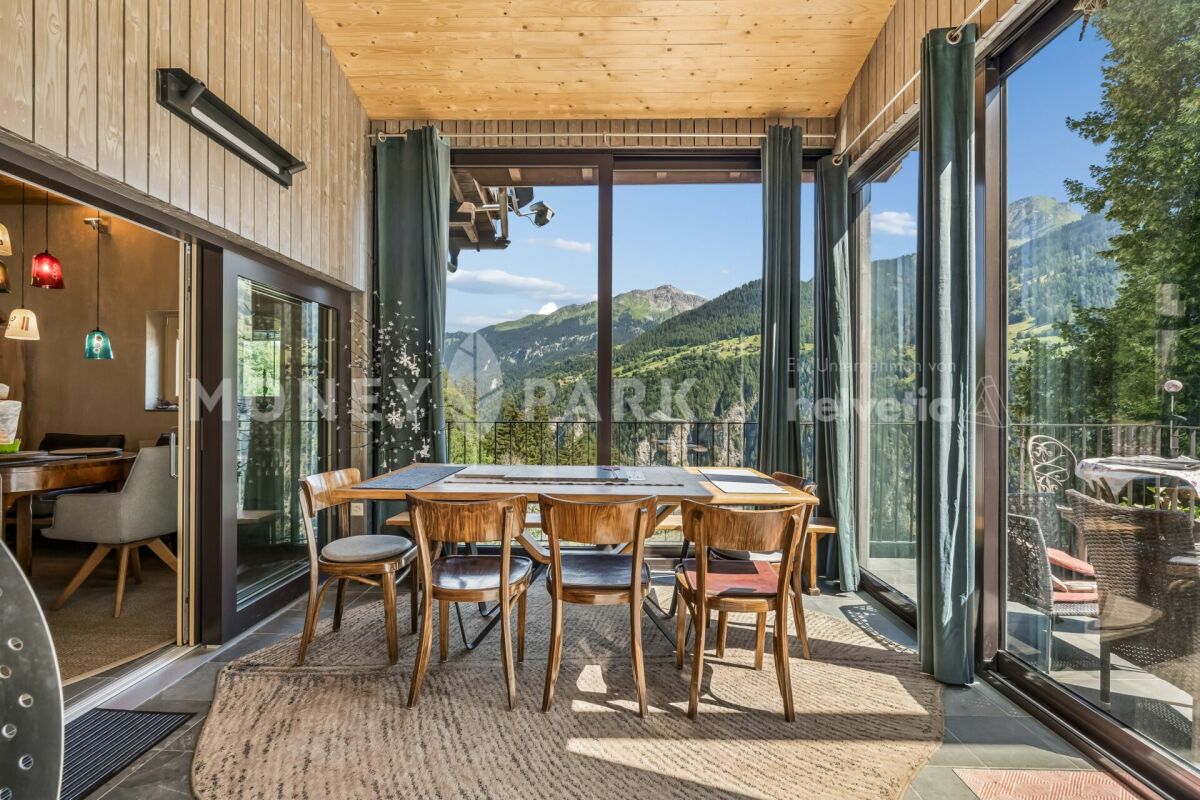
In a sunny and quiet location in Saas im Prättigau, this high-quality single-family house awaits you, combining modern living comfort, sustainable building quality, and natural living in an ideal way. The attractive southwest orientation provides plenty of daylight and a pleasant living atmosphere throughout the year. Thanks to the official registration as a secondary residence, the property is suitable as both a primary residence and a holiday or weekend home. The ski area of Klosters can be reached by Rhätische Bahn in just around 13 minutes. The house convinces with a well-thought-out floor plan over two floors. On the ground floor, there are three bright rooms with direct access to the well-kept garden, a bathroom with shower, a cellar room, and the technical room. On the upper floor, the spacious living and dining area with access to the sunny terrace forms the heart of the house. This floor is complemented by the modern kitchen, another room, and a second bathroom with shower. A covered double carport offers space for two vehicles. The property was built in high quality and meets the Minergie standard. A brine water heat pump, comfort ventilation, and underfloor heating in all living rooms provide a pleasant room climate and energy-efficient operation. The high-quality kitchen with appliances from Miele and V-ZUG, elegant larch parquet, and bright, white plastered walls underline the timeless and high-quality interior design. The lovingly designed garden is surrounded by a dense thuja hedge and offers a lot of privacy. The well-kept lawn invites you to relax and enjoy the surrounding mountain world. Thanks to a modern lawn robot, the maintenance effort remains minimal, so you can enjoy your free time without worries. The location convinces with its excellent accessibility. Saas train station is just a three-minute walk away and offers a direct connection to Klosters and the entire Prättigau. Numerous hiking and biking trails as well as renowned ski areas are located in the immediate vicinity, making the region an attractive place to live and vacation all year round. This property combines high-quality construction, modern energy technology, and versatile usage possibilities. Whether as a primary residence or as a value-stable holiday property - here you can expect a home with high living quality in the midst of the Grison mountains. Target price: CHF 1,890,000. We would be happy to show you this special property during a personal viewing.Exact address available after registration on neho.ch.INTERESTED IN A VIEWING? PLEASE REGISTER: https://neho.ch/b/7247-26-1

  • Parking space
  • Balcony / Terrace
  • Garage
  • +1
Rexhail Jahiu

Rexhail Jahiu

Immobilienmakler

1 / 31
4.5 roomsCHF 1,040,000.–
Top
Cornaa, 6535 Roveredo

Single-family homes in Roveredo - A Hyundai i20 2026 as a gift!

🎁 With the purchase of each individual house, a brand new Hyundai i20 (2026 model) is included! 🚗The houses are located in one of the most sought-after neighborhoods in Roveredo and boast a contemporary, functional design. The two houses are twins and differ only in the size of the respective gardens.GROUND FLOOR: • Spacious living room with open kitchen and direct access to the terrace and garden. • High-end kitchen with V-ZUG appliances (oven, induction, dishwasher). • Liebherr refrigerator with 4 drawers and ice compartment. • Work surface and cladding made of resistant and elegant quartz. • Modern bathroom with "slate effect" shower and LED lighting. • Practical storage room. • Outdoor area with paving and private tool room. FIRST FLOOR: • Master bedroom with separate dressing room. • Two spacious single bedrooms. • Private balcony. • Second bathroom with window and white acrylic bathtub. • Design chrome finish and integrated sink in White-Tech. BASEMENT (-1): • Laundry room with white marble sink. • Technical room with heat pump. • Large, adaptable space for hobbies, passions or smart working. DETAILS: • 🚗 Car included: A Hyundai i20 (2026 model) is included with every house purchased. • 2 parking spaces (1 covered and 1 uncovered) are included in the price. • High-end aluminum/PVC windows and doors with triple glazing. • Preparation for photovoltaic system and air conditioning. • Option to choose the preferred flooring (included in the sale price). DETAILS OF HOUSE B'S SURFACE AREA: • Ground floor: 75 m² / SPc: 65 m² • First floor: 80 m² / SPc: 72 m² • Total SPc area: 137 m² • Basement: 46.5 m² • Terrace: 9.9 m² • Balcony: 2.1 m² • Garden: 68 m² • External storage room: 5.2 m² / SPc: 4 m² DETAILS OF HOUSE C'S SURFACE AREA: • Ground floor: 75 m² / SPc: 65 m² • First floor: 80 m² / SPc: 72 m² • Total SPc area: 137 m² • Basement: 46.5 m² • Terrace: 9.9 m² • Balcony: 2.1 m² • Garden: 87 m² • External storage room: 4.8 m² / SPc: 3.5 m² INVESTMENT DETAILS AND PRICES:HOUSE BCHF 1'040'000 (Including 2 parking spaces worth CHF 60,000 and a Hyundai i20 from 2026 as a gift). • Sales area: 188.22 m². • Price per square meter: CHF 5'525 / m². HOUSE CCHF 1'050'000 (Including 2 parking spaces worth CHF 60,000 and a Hyundai i20 from 2026 as a gift). • Sales area: 189.90 m². • Price per square meter: CHF 5'529 / m². The sales area was calculated using the following coefficients: • Living area (ground floor and first floor): 100% • Basement (cellar and technical rooms): 50% • Outdoor areas, balconies and external storage rooms: 50% • Gardens: 10% EXPECTED HANDOVER DATE: August 2026.

Travel time
-
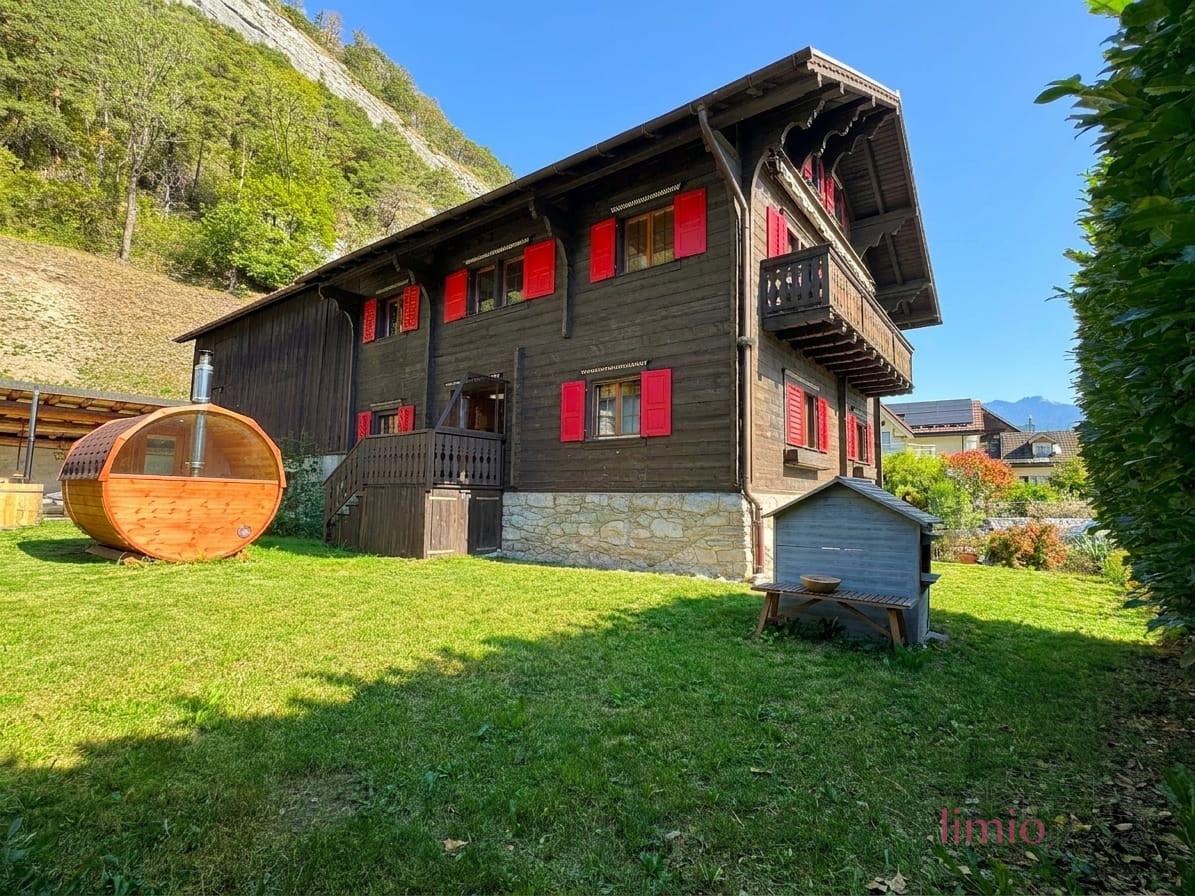
  • Two-story wooden house with a balcony, garage, and parking area, surrounded by trees and greenery.
  • A wooden house with a tiled roof, surrounded by trees and a scenic mountain view in the background.
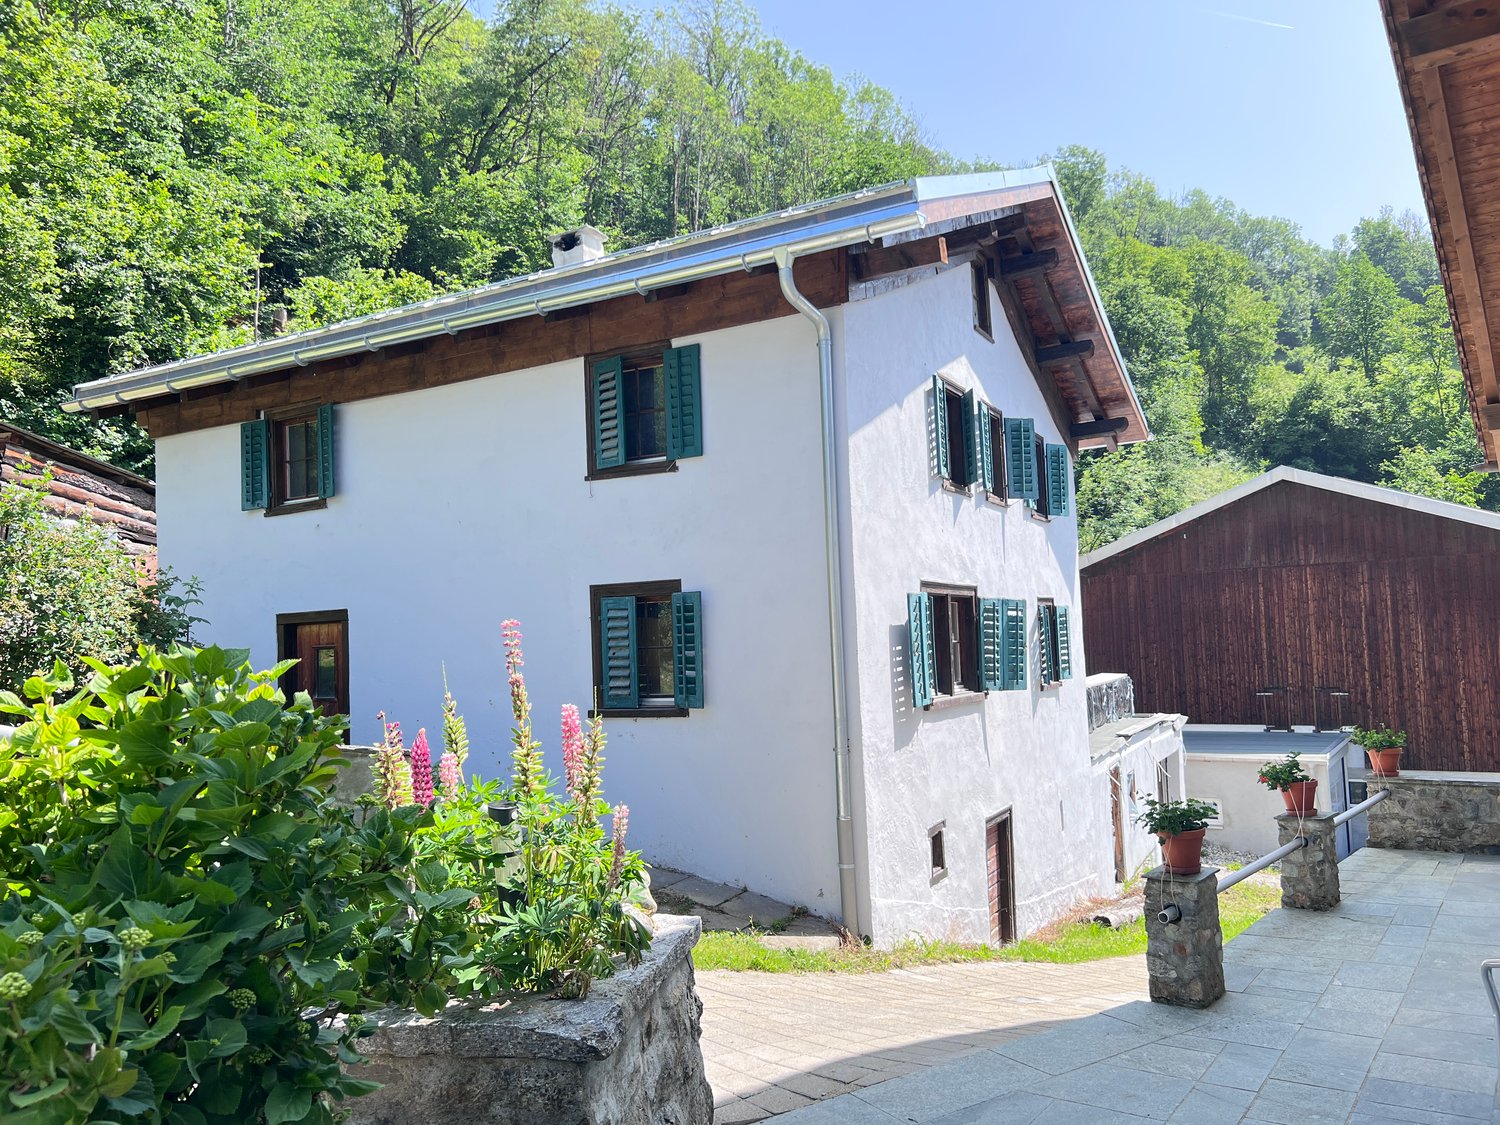
  • A single-story house with white walls, wooden shutters, and a stone pathway leading to the entrance, surrounded by tall trees and greenery.
  • A lush garden with various trees and shrubs, overlooking a scenic mountain landscape under a clear blue sky.
  • Modern living room with large windows, cream-colored sectional sofa, red leather armchair, cream-colored chair, coffee table, floor lamp, and potted plant.
  • Modern living room with orange walls, a fireplace, a white armchair, a stool, a shelf with decorative items, and a small table with candles.
  • A cozy room with a slanted ceiling, featuring a red leather armchair with a white throw, a wooden table, a floor lamp, and large windows with colorful curtains.
  • Modern living room with large windows offering a scenic view, featuring a white sectional sofa, decorative pillows, a round coffee table, a floor lamp, and a potted plant.
  • Bright, modern kitchen and dining area with dark cabinets, a wooden dining table, white chairs, and a pendant light. The kitchen features an oven, dishwasher, and sink.
  • Staircase with modern wooden railing, colorful abstract paintings on walls, pendant lights, and a view into an adjacent room.
  • Cozy bedroom with a large bed, colorful bedspread, nightstand, painting on the wall, and blue curtains covering the windows.
  • Bedroom with a grey headboard, white bed frame, purple bedding, two nightstands with lamps, and a small bottle on one nightstand.
  • A small, well-lit room with a chest of drawers, a vase, statues, a mirror, a table with keys and sunglasses, and a colorful rug.
  • Bathroom with wooden walls and ceiling, a small table, a wooden bucket with wooden spoons, a mirror, a sink, and a shower area with a curtain.
1 / 14
4 rooms150m²CHF 2,800,000.–
Top
7165 Brigels

Modern single-family house with a dreamy mountain view

A house in one of the most beautiful mountain villages in Switzerland: The house, with its optimal south-facing orientation, offers an unobstructed view of the picturesque village of Brigels and the surrounding mountain peaks. Nestled in the impressive mountain landscape of Graubünden, it offers a spacious living area of over 150 m².Outside tradition - inside modernity: The two-story house with its characteristic wooden elements and natural stone terraces combines traditional charm with modern living comfort. In 2025, the roof was insulated and further renovation work was carried out. Thanks to ongoing renovations, the house is in perfect condition.As an old-law property, it can be used as both a primary and secondary residence. The current regulation in the secondary home law would allow an extension of 30% of the main usable area. The property also offers further construction potential due to its size.The house offers the following highlights: • Spacious living area: 150 m² on three floors with 4 rooms and a ceiling height of 2.5 m offer plenty of space. • Dreamy mountain view: A panorama that delights every day. • Balcony & outdoor area: A large balcony, a covered outdoor seating area, and a large surrounding terrace. • Fireplace: The stylish fireplace guarantees cozy evenings. • Carport & parking: Comfortable parking right at the house. • Large property: A plot of 913 m² offers plenty of space for individual design. • Pure skiing pleasure: A ski area directly in the village and about 20 minutes to Laax & Obersaxen. • In the midst of hiking & cycling paradise: Start countless tours directly from the house. • Child-friendly: Ideal for families with children. Location & surroundings: The house is located in a quiet, sun-kissed south-facing location – both during the day and at night, there is absolute silence. Summer and winter, the property enjoys plenty of sunshine. A river is nearby and invites you to take walks in nature. The bus stop of the ski bus Breil/Brigels is just a 1-minute walk away. The Volg supermarket for daily needs is about 13 minutes' walk away.This unique property is available immediately and offers a rare opportunity to find a new home in one of the most beautiful mountain villages in Switzerland. Whether as a primary residence or as a holiday home – this house convinces all along the line.

1 / 13
  • Parking space
  • Pets allowed
  • Mountain view
  • +1
5 roomsCHF 2,400,000.–
Voia Baselgia Viglia 7, 7083 Lantsch/Lenz

Historic Gem (Second Home) with Building Land Reserve for Primary Residences

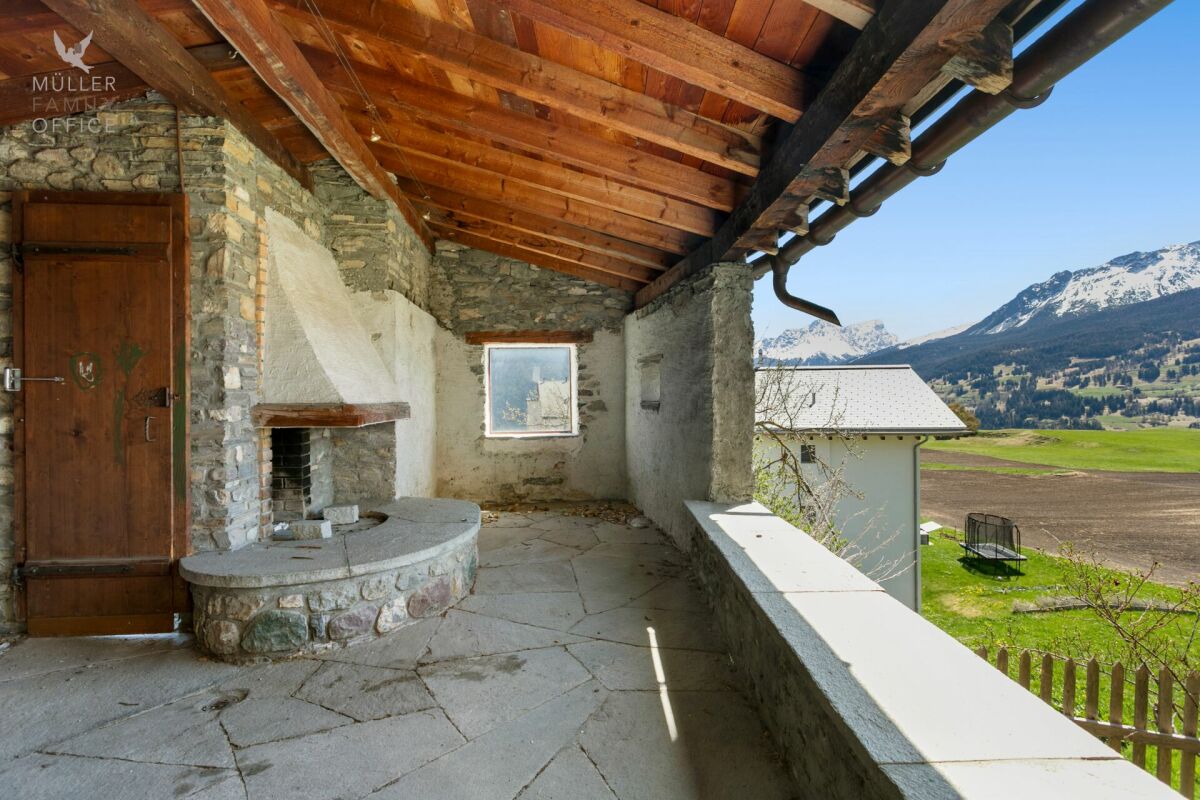
MÜLLER FAMILY OFFICE AGReal Estate - Asset Management - Artpresents:Historic Gem (Second Home) with Building Land Reserve for Primary ResidencesNestled in the impressive Bündner mountain world, embedded in the idyllic village of Lantsch/Lenz, this exceptional property presents itself with rare authenticity and historical depth. It is likely one of the oldest buildings in the municipality. A witness to time, whose origins date back to the 13th century. Having grown over centuries, the house today combines original charm with an unadulterated aura and thus offers a unique opportunity for lovers of historic building substance.The village of Lantsch/Lenz is located at an altitude of around 1,300 meters above sea level in the midst of the Bündner mountain world. The quiet and sunny village convinces with a lot of nature and a high quality of life. In summer, hiking trails, bike trails, as well as meadows and forests invite you to various leisure activities. The nearby Lenzerheide offers numerous restaurants, golfing opportunities, and an idyllic bathing lake in just five minutes by car. In winter, the place benefits from its proximity to the Arosa Lenzerheide ski resort. Skiing, snowboarding, winter hiking, and cross-country skiing are accessible in just a few minutes. Despite the good connection, Lantsch/Lenz remains pleasantly quiet and authentic.Embedded in an exceptionally quiet, natural environment, this property unfolds its special quality. An impressive, unobstructed view of the surrounding mountain landscape, which is constantly re-staged depending on the daylight. The idyllic location conveys a feeling of width and original serenity.The house impresses with its impressive historical building substance and generous spatial relationships, which make the character of past centuries still tangible today. As a worthy object, the property is under monument protection, which preserves its architectural authenticity in its essential appearance. At the same time, the building presents itself in a renovation-requiring condition, as modern house technology is not currently available and, in particular, a conventional heating solution is lacking. With the necessary finesse, this historic house can be transformed into an exceptional gem that uniquely combines historical charm with modern living comfort.Already when entering, the special atmosphere of this house reveals itself, characterized by the historic wooden door and the tangible history of past centuries. The historic character harmoniously runs through all floors and gives the rooms a warm, unadulterated aura. On the ground floor, the cozy living area with chimney and the kitchen form a welcoming center together.On the 1st floor, a skillfully decorated tile stove creates a particularly atmospheric atmosphere. The room offer is complemented by two rooms and a bathroom with toilet and sink, functionally and simply designed.The 2nd floor offers two more rooms as quiet retreats and a spacious bathroom, equipped with a bathtub, double sink, and toilet, which creates additional comfort and harmoniously rounds off the living area on this level.The attic creates valuable storage space, while the natural cellar impressively underlines the original character of the property.A special highlight is the charming garden house with pergola and inviting chimney room, which stylishly extends the living space into the outdoors and invites you to social hours. Directly behind it is another seating area, which enables quiet and relaxed moments.According to the current building regulations, the property can potentially be expanded by up to 30%, subject to the approval of the responsible monument conservation and building permit authority.Building Land Reserve Primary ResidencesAccording to the available market value expertise of BEWERA AG, there is an interesting development potential for a possible primary residence project on the undeveloped building land share of parcel no. 293. The expertise assumes a realizable net living area of around 408 m2 and outlines a project with several primary residences on this basis. These details are to be understood as value-relevant assumptions within the framework of the market value calculation and do not replace a binding building law or architectural examination. For a more in-depth assessment of the concrete feasibility, development, parking, design, and permit capability, we refer to the detailed explanations of the market value expertise and to an individual examination by architects, specialist planners, and the responsible authorities.Sales PriceCHF 2'400'000.-We would be happy to show you this beautiful property, also in the evening or on weekends.

  • Parking space
  • Pets allowed
  • Mountain view
  • +1
Ruedi Baumann

Ruedi Baumann

Stv. Geschäftsführer / Immobilienvermarkter

Travel time
-
1 / 14
6 rooms163m²CHF 2,200,000.–
Maschnixaweg 15, 7208 Malans GR

6-room single-family home in an exclusive location in Malans

Highlights • Generous plot with private access road • Surrounded by idyllic natural scenery • Breathtaking panoramic view • South-facing orientation • Charming garden house with great potential for alternative use • Development reserve of approx. 225 m² Your exclusive property surrounded by nature Upon entering this single-family home in Malans, one immediately feels at home. It is a place of tranquility, nestled in the beauty of nature. The exceptional location and the unobstructed views make this property truly unique.Situated between Liechtenstein and Zurich and only around 40 minutes from the ski resorts of Laax, Lenzerheide, Klosters, and Davos, the house is surrounded by vineyards, walnut trees, and lush green meadows, offering absolute privacy. The sunny south-facing orientation and the panoramic views across the valley to the majestic mountains create a sense of freedom. A private access road belongs to the property and further emphasizes its exclusivity.The house impresses with a spacious living and dining area featuring a Swedish stove, a functional kitchen, flexible room layouts, and a natural cellar. The conservatory is insulated and heated, offering breathtaking views, and is complemented by a fountain and an elegant garden house.The property has undergone comprehensive renovations and regular maintenance, including the façade (2000), triple-glazed windows (2002), water heater (2014), fireplace (1997), and the replacement of the oil burner in 2016. The roof and water pipes were inspected and cleaned between 2023 and 2024, and the electrical system was also checked.Let yourself be enchanted by this exceptional place. Schedule your private viewing today and experience Malans at its very best.Watch the property video.

Travel time
-
1 / 13
  • Parking space
  • Garage
  • View
12 rooms426m²CHF 1,870,000.–
Valzeina, 7213 Valzeina

House Wildrose ? A retreat full of history and charm

House Wildrose ? Historic Walser house with character, charm and visionIn the small Walser village of Valzeina, high above the Prättigau, lies a very special property: the House Wildrose. A house that has written history over generations ? and is now ready for new chapters. Whether as a spacious residential house, retreat, bed and breakfast or creative space for seminars: This lovingly renovated gem combines past and future in a unique way. Tradition meets renewalBuilt in typical Walser style with stone base, wooden structure, plank floors and tile stoves, the House Wildrose was comprehensively renovated between 2009 and 2014. Windows, roof, insulation and technology were renewed ? today, a modern air-water heat pump ensures efficient heating. The historic charm has been preserved: Original doors, wooden elements and a vaulted cellar bear witness to this. Space for ideasOn approximately 426?m² of living space and five floors, the house offers plenty of space for different lifestyles. The large kitchen on the ground floor with cooking island, storage space and stainless steel sink invites you to cook together. On the upper floor, a second, smaller kitchen complements the offer ? ideal for guests or separate use.Two separate shower cabins with anteroom and four separately accessible guest toilets offer comfort and flexibility ? especially during group stays.A highlight is the developed attic with approximately 70?m² ? ideal for seminars, creative work or spacious living. In the outbuilding, there is a charming sauna with shower and an officially approved workshop room with various possibilities. LocationThe House Wildrose is located at 1,024?m above sea level in a quiet, sunny slope with a clear view over the Prättigau. Directly in front of the house is a post bus stop. From here, hiking trails, snowshoe trails and nature experiences start directly from the doorstep.The village of Grüsch with train connection and shopping facilities can be reached in less than ten minutes. The ski and hiking area Grüsch-Danusa is in the immediate vicinity, Klosters can be reached in about half an hour and Bad Ragaz with its thermal bath in just 15 minutes. Access to the house is guaranteed all year round.The House Wildrose is not an ordinary house ? it is a place for people with a vision, who are looking for space for their ideas, their family or their calling. A unique property that respects the past and enables the future.Are you interested? Then we would be happy to show you this special home in person on site. We look forward to your contact.Exact address available after registration on neho.ch.INTERESTED IN A VIEWING? PLEASE REGISTER: https://neho.ch/b/7213-25-1

  • Parking space
  • Garage
  • View
Rexhail Jahiu

Rexhail Jahiu

Immobilienmakler

1 / 12
  • Parking space
  • Balcony / Terrace
  • Garage
  • +1
5.5 rooms135m²CHF 1,320,000.–
Laax, 7031 Laax

Charming Chalet with Mountain View and Development Potential in Laax

Located on a elevated spot on Via Falera 28 in Laax, this charming chalet presents itself with an impressive view over the Grison mountain world. The traditional chalet architecture, the spacious window areas, and the beautiful view give the property a special living atmosphere with a lot of character and potential. The property has 5.5 rooms and a living area of around 135 m². The heart of the property is the spacious living area with direct access to the balcony and a beautiful view over Laax and the surrounding mountain landscape. The open-plan kitchen has been modernized and blends harmoniously into the living room. The fireplace underlines the warm and inviting living atmosphere. Three bedrooms offer space for family, guests, or a home office. The offer is complemented by the expanded attic, which can be used in a variety of ways and gives the house additional charm. Two bathrooms and practical secondary areas in the basement with cellar and utility room round off the offer. The chalet was originally built in 1961 and has been continuously renovated and expanded over the years. Particular mention should be made of the comprehensive renovation in 2006 with a new kitchen, new windows, renewed electrical and sanitary installations, as well as the expansion of the attic. Further investments have been made continuously until today. The property presents itself as well-maintained and at the same time offers opportunities for individual refreshments and personal design ideas. The elevated balconies and terraces create beautiful retreats with a wide view over Laax and the surrounding mountain world. The offer is complemented by a garage parking space outside the property. Laax is one of the most sought-after residential and leisure destinations in Graubünden and convinces with a high quality of life and versatile leisure opportunities in the midst of nature. Shopping facilities, restaurants, as well as the mountain railways and the well-known ski area are easily accessible. The property is available immediately. We would be happy to show you this special chalet personally during a viewing and look forward to your inquiry. Exact address available after registration on neho.ch.INTERESTED IN A VIEWING? PLEASE REGISTER: https://neho.ch/b/7031-26-2

  • Parking space
  • Balcony / Terrace
  • Garage
  • +1
Rexhail Jahiu

Rexhail Jahiu

Immobilienmakler

1 / 49
7.5 roomsPrice on request
Cozz de Fora 16, 6563 Mesocco

Gran Chalet De Fora

Gran Chalet De Fora In Pian San Giacomo, in a peaceful location surrounded by nature, we offer this exclusive detached chalet featuring a swimming pool, a large plot of land, and stunning views over the Mesolcina Valley. The property is situated at the edge of the forest, in a sunny and easily accessible residential area – ideal for those seeking privacy and comfort just a few minutes from essential services.Built in 2014 and meticulously maintained (with exterior wood treatment carried out in 2025), the chalet offers a living area of approximately 265 m² spread over two floors, with bright rooms and ceiling heights ranging from 2.5 to 6 metres, giving the interiors a sense of space and character.The property includes 816 m² of land plus an additional 5,613 m² of forest, ensuring an exclusive atmosphere and direct contact with nature.The interiors stand out for their high-quality finishes, modern kitchen with stainless-steel worktop, parquet flooring, and granite bathrooms. Heating is provided by a heat pump, and there is also a cosy wood-burning fireplace.Outside, you will find a beautiful heated swimming pool with its own technical room – perfect for enjoying the summer season.The property is completed by a triple garage and two outdoor parking spaces.The chalet is located just a 10-minute walk from the Pian San Giacomo bus stop, with shops conveniently nearby in the village, Mesocco, and San Bernardino. A rare property, ideal as a primary residence or holiday home, designed for those who wish to enjoy the mountains without sacrificing comfort.Highlights: • Exclusive chalet • Private pool with sun terrace • Large plot of land • 3 garage- and 2 external parking spaces • Primary and secondary residence

Travel time
-
1 / 15
3 rooms33m²CHF 420,000.–
Valzeinastrasse 15, 7213 Valzeina

Idyllic Maiensäss for sale

Ideal for a break Object video linkA place for nature lovers and those seeking peace: This Maiensäss offers peace, originality, and immediate proximity to nature. The property can only be reached on foot and has no parking facilities - ideal for people who consciously appreciate the simplicity of mountain life and seclusion. The journey with public transport is conveniently possible thanks to the stop just a few minutes' walk away.The Maiensäss is accessed via a picturesque footpath from the road, which accompanies you through shady trees. Once you arrive on the sunny terrace, you immediately feel the peace and the special atmosphere of this retreat.The most important things at a glance • Idyllic location above Grüsch in the beautiful Prättigau • cozy 3-room Maiensäss • Living area: 33 m2 • comfortable living and dining area • 2 bright bedrooms • small bathroom with shower/WC • Heating: gas stove • sunny balcony for enjoyment • spacious cellar room with plenty of storage space • connected to the sewage system • public transport just a few steps away • suitable as a second home Room conceptIn the entrance area, there is a practical wardrobe and the functional wet cell with WC and shower. A window provides daylight and freshness, and the connection to the sewage system is already available.The open living area with dining area and kitchenette forms the heart of the Maiensäss. The compact kitchen is equipped with two gas hobs - ideal for simple meals in a relaxed atmosphere. From the living area, you can access the two cozy bedrooms, which offer peace and relaxation. All rooms are equipped with low-maintenance laminate flooring, while the wet cell is equipped with robust linoleum. The living and dining area is heated with a gas stove.In the basement, there is a storage room for garden tools and the gas bottle fixture. The electricity is currently generated via a PV module; a connection to the power grid is prepared and can be set up if required.This Maiensäss offers a functional home and a place to switch off and recharge. Pure nature!Let yourself be impressed by the natural surroundings and the atmosphere!This beautiful Maiensäss offers exactly what has become rare!Contact us today - we look forward to your inquiry.ACV WILLI ...because trust counts!

Travel time
-
1 / 13
7 roomsCHF 1,550,000.–
Via Porta Piazzetta 25, 6537 Grono

Detached house with large garden in quiet location in Grono

In a sunny and quiet residential area in Grono, we offer for sale a spacious detached house built on a generous plot of land of about 1'100 m², ideal for those who want to live surrounded by nature without giving up the convenience of services.The house has a usable living area of about 241 m² and is characterized by its spacious and bright rooms, the careful design of the outdoor spaces, and the high level of comfort.Main features • Detached house • Plot of land of about 1'100 m² • Usable living area of about 241 m² • Spacious living room with direct access to the garden • Modern and well-equipped kitchen • Several bedrooms and multi-purpose rooms • Master bathroom with whirlpool • Wellness area with sauna, steam bath, and shower • Separate laundry room • Wine cellar • Several storage rooms and closets • Garage and outdoor parking spaces • Flat, large garden with plenty of space for leisure activities ExteriorThe large private garden offers excellent privacy and is the ideal place to spend time outdoors with family and friends. The property enjoys good sunlight and a pleasant view of the surrounding landscape.LocationThe property is located in Grono, in a residential area appreciated for its tranquility and quality of life. The main services, schools, and road connections are easily accessible.An ideal solution for families looking for spacious living spaces, comfort, and contact with nature.Selling price: CHF 1'550'000

Travel time
-
1 / 13
10 rooms334m²CHF 2,490,000.–
Masanserstrasse 95, 7000 Chur

Historic Town Villa in Prime Location in Chur

Villetta Coaz Where History and Future MeetIn the heart of Chur, on the venerable Masanserstrasse 95, stands the Villetta Coaz an architectural jewel created by the renowned architect Emanuel von Tscharner. This villa, with its elegant facade design, high ceilings, and unmistakable character, is a rare testament to bourgeois residential culture of the late 19th century.With many spacious rooms, it offers an impressive backdrop for stylish living and/or representative working. As a listed building worthy of preservation, it embodies the spirit of an era when craftsmanship and architecture still created true masterpieces.What makes this offer unique:A fully approved renovation project is already available agreed upon with the Chur Building Authority and the Heritage Conservation Office. This concept involves converting the villa into an exclusive two-family house, where historic substance and modern comfort are in harmony.Special advantages:Historical architecture with high cultural significanceDesigned by the well-known architect Emanuel von TscharnerMany rooms with bright, airy spaces and classic room layoutIn need of renovation with a unique opportunity for individual designApproved renovation project for a two-family houseCentral, well-connected location in the capital of GraubündenThe Villetta Coaz is no ordinary house it's a stage for your visions. Whether you want to create a private retreat, an exclusive multi-generational house, or a representative residence this property gives you the opportunity to preserve history while shaping something new.Take the chance to breathe new life into the Villetta Coaz and become part of its next era.

Travel time
-
1 / 13
  • Parking space
  • Pets allowed
  • Mountain view
  • +1
6.5 rooms186m²CHF 2,550,000.–
Hofweg 1, 7278 Davos Monstein

Stylish wooden house with alpine charm and sustainable living and energy concept

MÜLLER FAMILY OFFICE AGReal Estate - Asset Management - Artpresents:Stylish wooden house with alpine charm and sustainable living and energy conceptAt an altitude of around 1,600 meters above sea level, in the picturesque Walser village of Davos Monstein, this exceptional 6 1/2 room single-family house awaits you - a true refuge in the midst of an impressive mountain world with unparalleled views.Monstein delights with its authentic alpine character. Well-maintained, historic wooden buildings shape the charming village image and give the place a unique flair. Embedded in a spectacular natural landscape, you can enjoy peace, tranquility, and fresh mountain air at the highest level. Whether hiking in summer or snowshoeing and ski touring in winter - diverse leisure activities begin directly in front of your doorstep. The intact village community and the high quality of living and recreation make Monstein a particularly livable place.Despite its natural location, a good connection to Davos is guaranteed; a bus stop is within comfortable walking distance. A primary school (day school) and a village shop in a self-service concept cover daily needs. Monstein convinces culinarily with characteristic businesses like the Hotel Ducan and the traditional Veltlinerstübli. Additionally, the highest brewery in Europe, BierVision Monstein AG, is located here.The property extends over the basement, ground floor, and attic and resembles a traditional construction method in its external appearance. The veranda and loggia set striking architectural accents and give the house its unmistakable character. The consistent wooden construction in combination with loam walls creates a warm, natural living atmosphere and ensures an exceptionally pleasant room climate. The room layout follows the principles of Feng-Shui and conveys a sense of harmony and security.Already when entering the house through the inviting veranda, you are greeted by a practical wardrobe with generous storage space. The heart of the house is the impressive living and dining area with a stylish storage oven, which convinces both optically and functionally and elegantly structures the room. Generous window surfaces open up a breathtaking view of the surrounding mountain landscape and create a unique living feeling full of light, space, and connection to nature.The dining area impresses with a recently renovated, modern kitchen and a generous dining area. The bright living area conveys the feeling of living in the midst of nature.Directly adjacent, the sunny, spacious terrace with a wooden floor, barbecue area, and pizza oven invites you to unforgettable moments outdoors - whether sociable evenings or relaxed hours in absolute peace. The impressive mountain view makes this outdoor area a special retreat.The ground floor is complemented by a flexibly usable room - ideal as a guest room, TV room, office, or hobby room - as well as a bathroom with shower, toilet, and practical laundry chute. High-quality, natural materials such as wood and stone underline the stylish living quality.In the attic, an open area with impressive ceiling height awaits you, which can be used in a variety of ways - be it as a library, music room, or inspiring workplace. Four further rooms offer individual usage possibilities. From the master bedroom, you can directly access the loggia with an unobstructed view of the alpine mountain world. A subsequently built bedroom convinces through generous window surfaces on two sides and a particularly bright ambiance. A gallery creates additional, cleverly integrated space. Two further rooms on the mountain side round off the room offer.Also on this floor, a bathroom with bathtub and toilet is available. The consistent material selection ensures a harmonious overall picture and underlines the high living quality of the house.A double carport and an additional outdoor parking space offer comfortable parking options. The over 50 m2 large basement offers diverse usage possibilities and provides sufficient space for a laundry room, workshop, and a natural cellar, ideal as a wine cellar.The house, built in 2003, also impresses with a sustainable and efficient energy concept: geothermal probes provide environmentally friendly heating, while warm water is generated via solar panels. The heat distribution via the loam walls creates a particularly pleasant room climate. Additionally, the storage oven can be used for support.This exceptional property combines authentic architecture, sustainable construction, and a spectacular mountain backdrop to create a unique home - a place where peace, nature, and quality of life can be experienced at the highest level.Sales priceCHF 2'550'000.-We request a financing proof.We would be happy to show you this beautiful property, also in the evening or on weekends.

  • Parking space
  • Pets allowed
  • Mountain view
  • +1
Almiro Carigiet

Almiro Carigiet

Leiter Niederlassung Davos

Travel time
-
1 / 7
  • Parking space
  • Balcony / Terrace
4.5 rooms160m²CHF 840,000.–
Via Camon 9, 6556 Leggia

New single-family house villa with terrace, garden and garage

Located in the picturesque Val Mesolcina, just a few minutes from Bellinzona, Leggia (GR), a fraction of the municipality of Grono, represents an ideal residential reality for those seeking tranquility, nature, and quality of life.In this context, the AVISTA Residence will arise, an elegant residential complex composed of three blocks with 9 apartments and a single-family house, immersed in the green and surrounded by woods and mountains, with a splendid view of the valley.The single house develops on two living floors plus the basement floor and is composed of:Ground floorLarge living room with open kitchen and direct access to the terrace and private garden.On this floor, there is also a guest bathroom.First floorMaster bedroom with en-suite bathroom, walk-in closet, and access to the balcony.Two single bedrooms, both with access to the balcony.Windowed bathroom with bathtub.BasementRoom of almost 42 sqm, ideal as a cellar, laundry room, storage room, hobby room, or multipurpose space.Private technical room.The property is completed by:Private garden2 parking spaces in the garageOpen view of the valleyQuiet and residential contextTechnical details:Gres floorsHeating with air-water heat pump, with a dedicated heat pump for each blockConsumption management through dedicated meters for each apartmentSolar panels for the supply of common areas and, where available, also of apartmentsEnergy storage systemFloor heatingPreparation for air conditioningParking spaces with preparation for charging columnPVC windows with triple glazing, white inside and anthracite outsideThermal insulation with classic thermal insulation systemGarden with fence in the style of AlbertolliPurchase conditions:Reservation and deposit equal to 20% of the value of the propertyFinal payment equal to 80% upon delivery of the propertyExpected timeline:Start of work: June 2026End of work: June 2028Cost 840'000.- including one parking space in the garage

  • Parking space
  • Balcony / Terrace
Marco Tresoldi

Marco Tresoldi

Chairman & Managing Director

1 / 13
5.5 rooms113m²CHF 1,760,000.–
Crapera damiez 38a, 7078 Lenzerheide/Lai

Half-house in a privileged location

This charming half-house is located in the sought-after district of "Crapera" and impresses with its exceptionally quiet location and impressive views. From here, you can enjoy an unobstructed view to the south and to the western valley side - a panorama that unfolds a particularly special atmosphere in the evening hours due to the warm evening sun. The property is located away from through traffic and thus offers a high degree of privacy and relaxation. This half-house combines peace, nature, and living quality in an ideal way.Due to the slope location, access to the half-house is directly to the 1st floor. Through the entrance area, you enter the bright and spacious living and dining room. The living area is complemented by a beautiful fireplace, which provides a cozy atmosphere on cooler days.The kitchen is arranged in the rear area and clearly separated from the living room. Right next to it is a practical storage room that offers enough space for a washing machine and a dryer. Also on this floor is a bedroom and a guest toilet. Via a spiral staircase, you reach the ground floor. Here, three more bedrooms are available, which can be used in a variety of ways - whether as children's, guest or home offices. Additionally, two bathrooms are located on this level, equipped with a sink, bathtub, and toilet. Numerous wooden built-in closets offer plenty of storage space.The property includes a garage box for an additional CHF 40,000.00, which is located a few meters above the house and can be reached via a footpath.

Travel time
-
1 / 13
8.5 rooms222m²CHF 1,580,000.–
Tersierstrasse 46, 7220 Schiers

Large single-family house with separate office area

*** More properties and information at https://www.remax.ch/de/imo/capricorn or newhome.ch ***This large single-family house is located in a central area of Schiers. Public transport and various shopping facilities are within walking distance. The location is quiet, sunny and benefits from a beautiful view.The house has separate office rooms with 98 m². The office rooms are divided into 4 separate rooms and an open entrance area. There are also two separate toilets in the office rooms. The commercial rooms have a separate entrance.The residential house spans four floors and has 222 m² of living space, with the following room program:Basement:- Laundry room- 2 hobby rooms- 4 cellar rooms- Heating roomGround floor:- Separate office rooms (98m²)- Entrance area with cloakroom- Large living and dining area- Open kitchen- Bedroom- Bathroom with shower, sink and toilet- Exit to the garden seating areaUpper floor:- 5 bedrooms- Office/dressing room- Large winter garden balcony (built in 2007)- Bathroom with bathtub, shower, double sink and toilet- Bathroom with shower, double sink and toiletAttic:- Leisure roomThe house has a plot area of 902 m². The garden seating area is partially covered and protected by shrubs towards the street.There are 4 outdoor parking spaces on the property (ideal for office customers). Two garage spaces are located in the adjacent underground garage with direct access to the house.

Travel time
-

Suggested properties for you based on search results

Other interesting objects