30 results - Single house buy: Genève

1 / 13
21 rooms610m²Price on request
1206 Genève

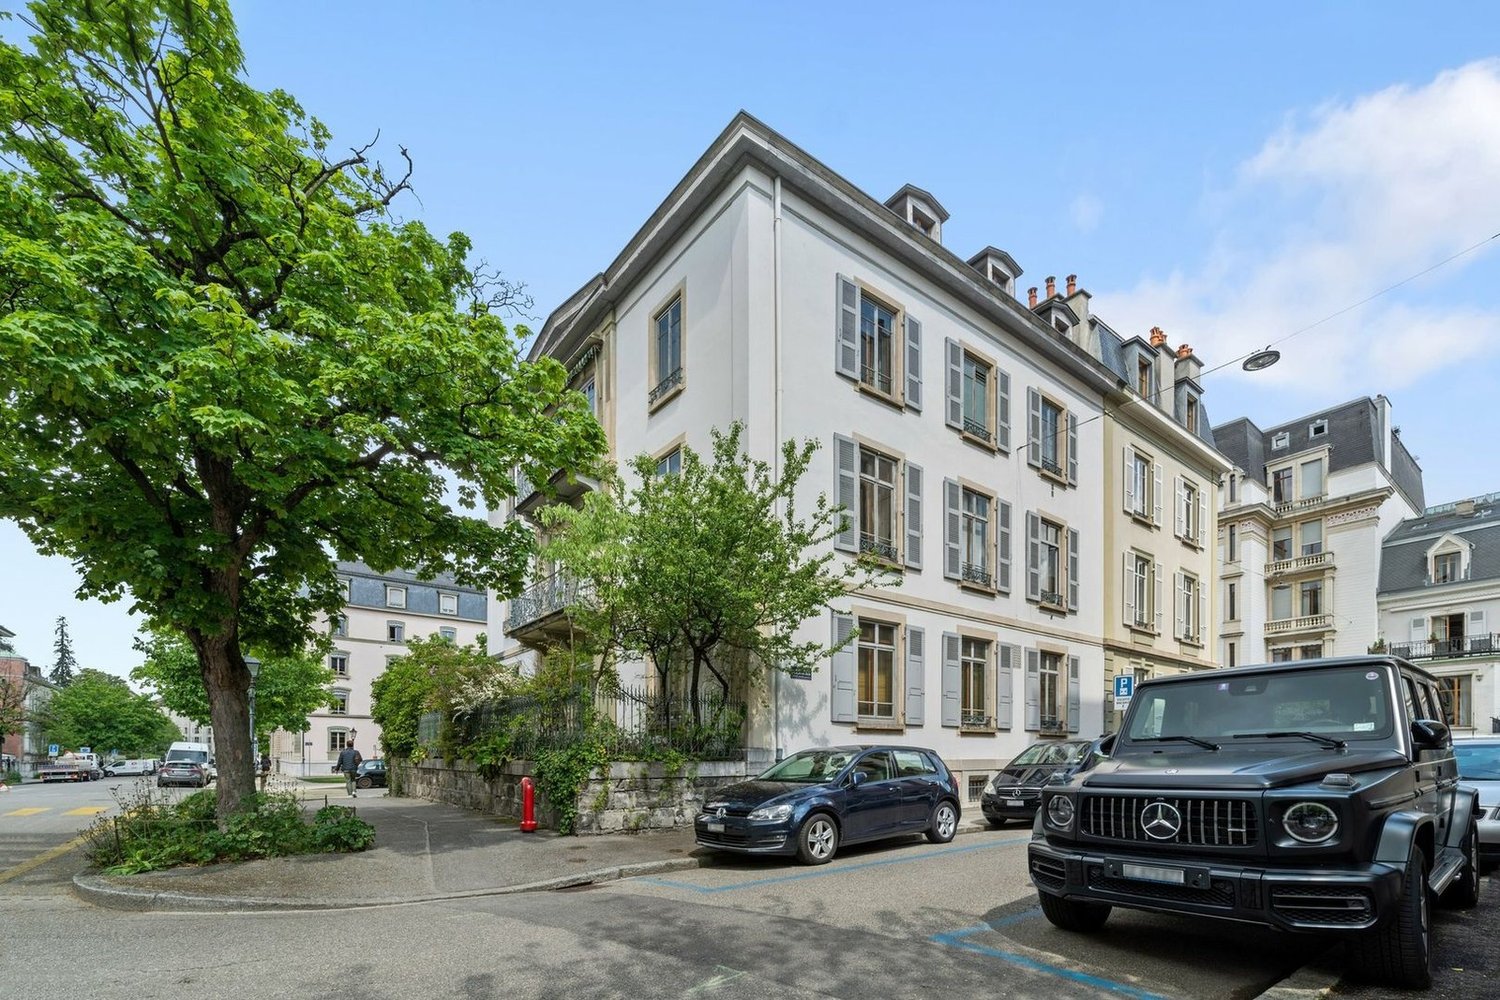
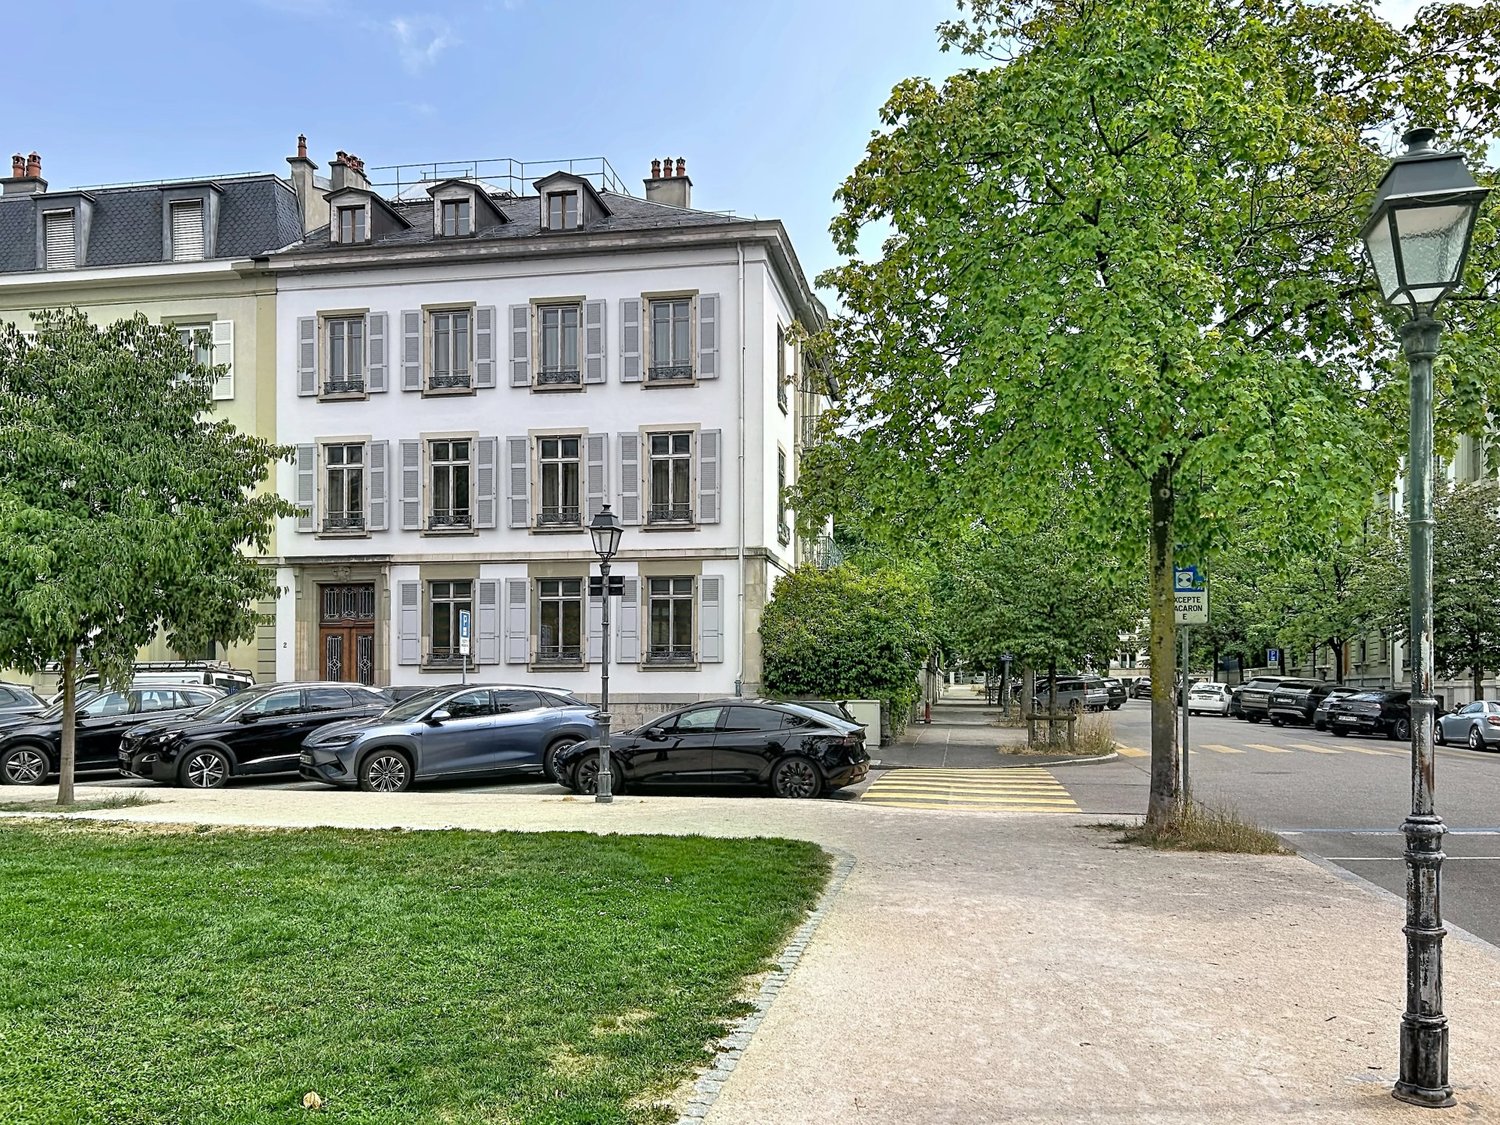
Exceptional townhouse in the heart of the city

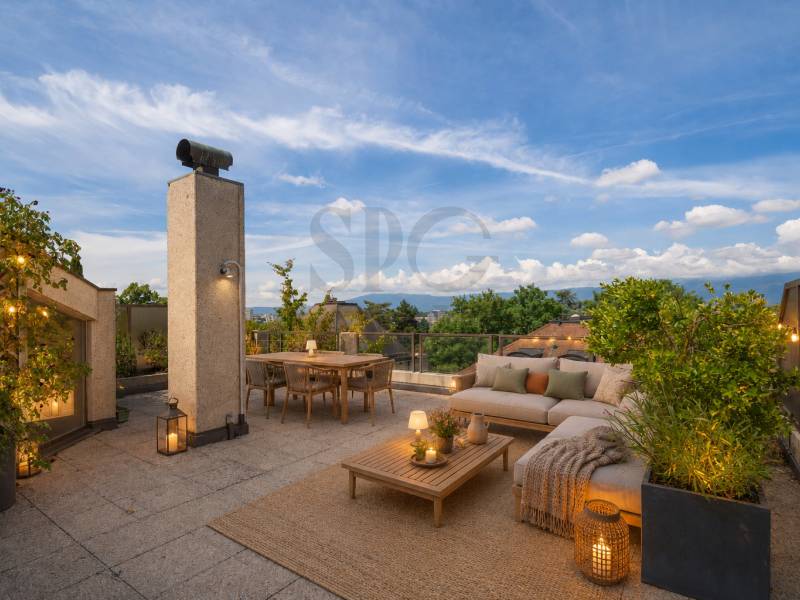
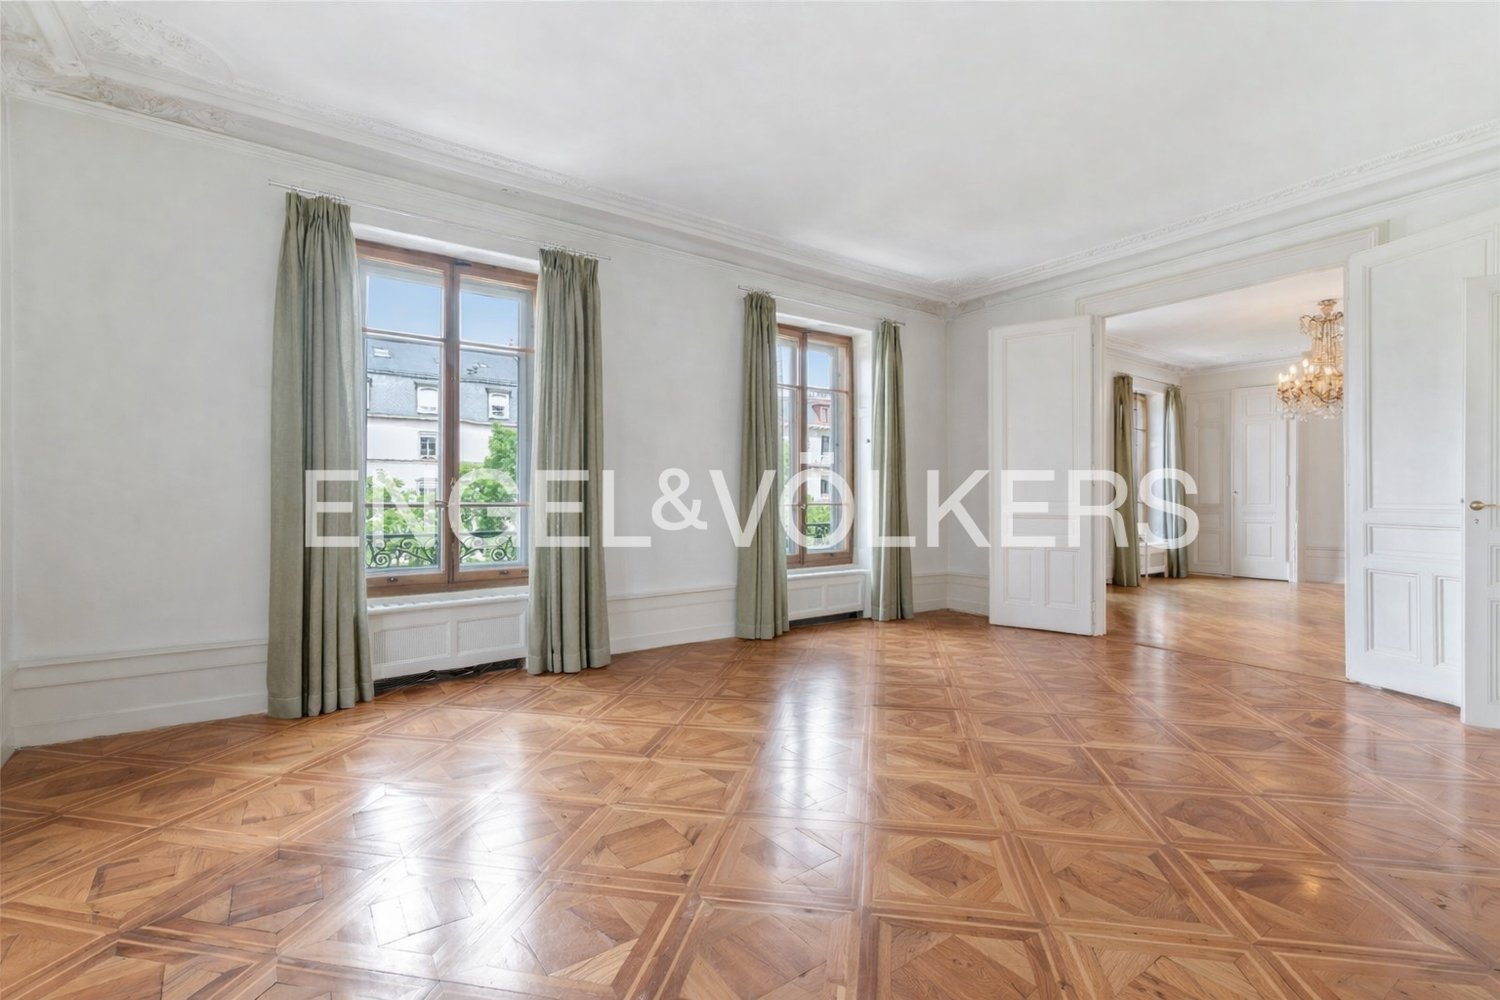
Welcome to this magnificent townhouse, located in the heart of the prestigious Tranchées district in Geneva. This character building, erected in the 19th century, embodies the charm and elegance of Geneva's architecture from that era. As you enter, you are greeted in a spacious hall that leads to the ground floor, entirely designed for professional activities. This space includes an elegant office bathed in natural light, as well as a refined conference room. The ground floor is ideal for commercial activities or private offices, offering an inspiring work setting in the heart of Geneva. As you ascend to the first floor, you discover the first of the two apartments in the building. This beautiful residential space perfectly combines classic charm with large windows that let in abundant natural light. The original parquet flooring, the moldings on the high ceilings, and the fireplaces add a touch of refinement that will appeal to lovers of character properties. On the second floor, the second apartment continues this timeless elegance, offering generous volumes and an unobstructed view of the surrounding neighborhood. Each of these apartments presents a functional and convivial layout, perfect for a family residence or a sophisticated living space. A unique potential for division in this neighborhood! This townhouse offers a unique opportunity for division into several units, thanks to its mixed urban allocation (offices on the ground floor and housing on the upper floors). A study by architects and surveyors confirms the possibility of transforming it into a PPE and optimizing the potential of each floor. Each floor, with an area of 190 m², is perfectly suited for division into separate apartments. The third floor under the roof, offering approximately 150 m², constitutes an ideal space for a unique penthouse or a duplex with the second floor. The basement, which is fully excavated, offers a usable area in the form of cellars, adding additional value to each unit. An attractive return on investment The average price per square meter in this neighborhood for a renovated apartment is around CHF 35,000/m², while the current acquisition cost is around CHF 25,000/m². This difference leaves a comfortable margin for high-end renovation, estimated at CHF 5,000/m², guaranteeing a beautiful appreciation for an investor or a developer. Whether for mixed use or transformation into several separate units, this property represents a rare opportunity in one of Geneva's most sought-after neighborhoods. Contact me (Alexandre Gallina) at 078 214 75 77 for a personalized visit or by email ag@omnia.ch for more information.
New building
1 / 9
  • Parking space
  • Balcony / Terrace
  • Garage
  • +6
6 rooms163m²CHF 2,750,000.–
1215 Le Grand-Saconnex

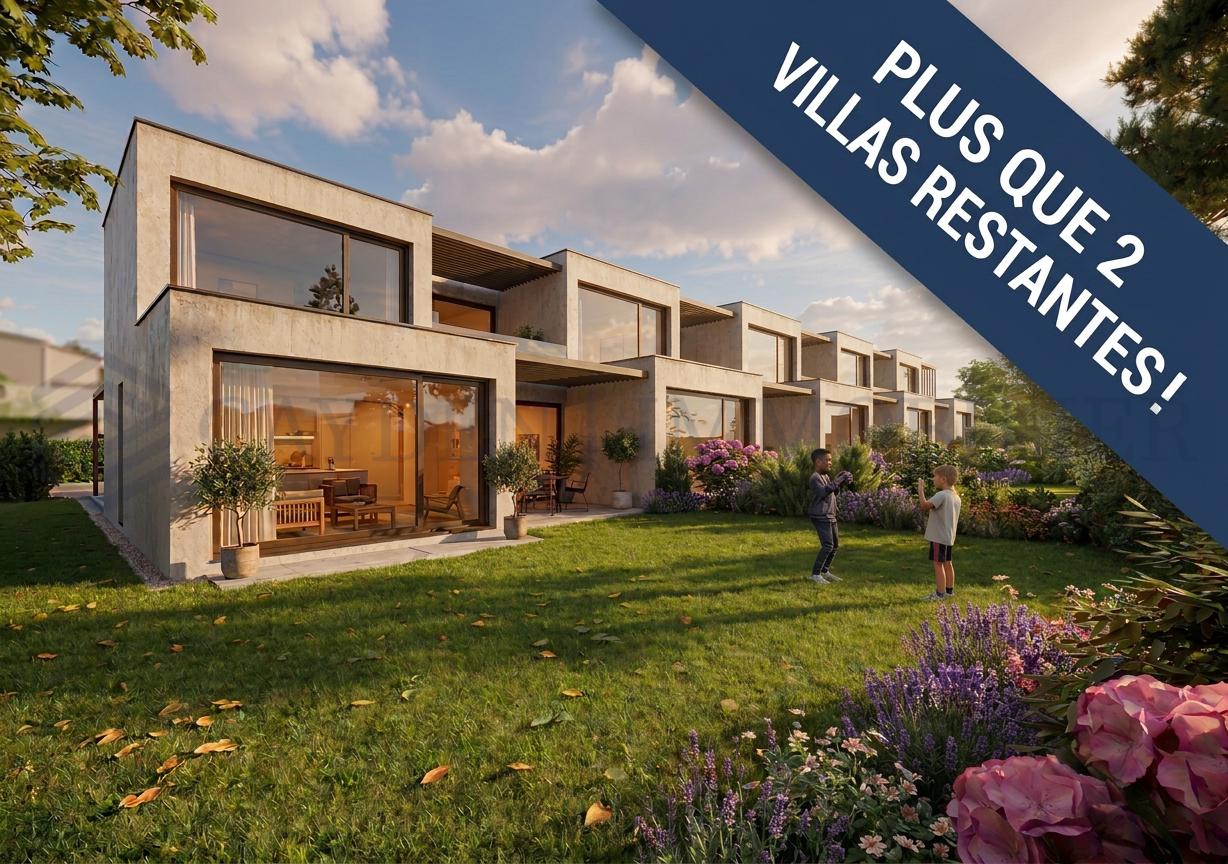
Villas LITHEA à Nyon : Une collection confidentielle de 3 villas contemporaines - VILLA 2

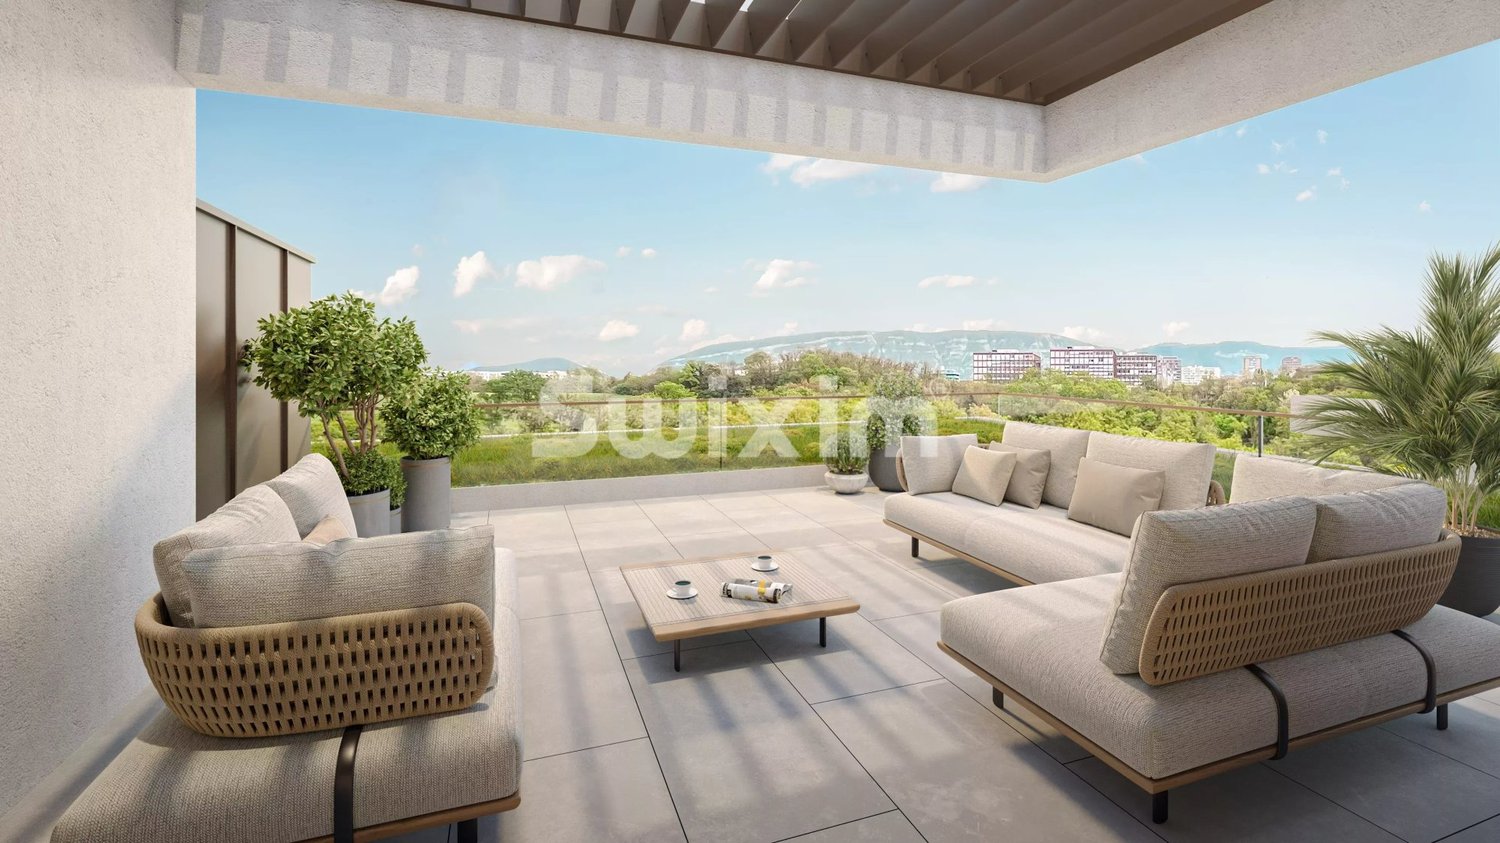
Infos en bref:VILLA 2 • Surface habitable : Env. 163,5m² et 215m² utiles • 6 pièces dont 4 chambres, 1 grand séjour/cuisine de plus de 45m² , 1 espace bureau, 1 dressing, 3 SDB + 1 WC visiteurs) • Extérieurs : Jardin privatif terrasse • Projet neuf sur plans (Label MINERGIE) • Quartier résidentiel à 5' de la gare de Nyon • Annexes : 1 grand sous-sol, 1 place de parc couverte + 1 extérieure • Technique : PAC à sondes géothermiques, panneaux photovoltaïques, chauffage au sol • Achat en quote-part terrain: économie sur les frais de notaire et droits de mutation • Disponibilité : 30.06.2027 (vente sur plans) • Prix: • quote-part terrain: CHF CHF 1'145'000.- Contrat EG: CHF 1'605'000.-Prix total: 2'750'000 .- • Contrat EG: CHF 1'605'000.- • Prix total: 2'750'000 .- Quick facts:VILLA 2 • Living area: Approx. 163,5m² (Total usable area of approximately 215m²) • Layout: 6 rooms, including 4 bedrooms, 1 large living room/kitchen of over 45 m², 1 office space, 1 walk-in closet, 3 bathrooms + 1 guest restroom) • Outdoor areas: Private garden of approximately 35m², a 16,5m² ground-floor terrace, and rooftop terraces measuring 13,6m² and 12,5m² • New construction project (MINERGIE certification) • Property type: Luxury contemporary semi-detached villa Orientation: South (living areas and garden) • Finishes: To the buyer's specifications with generous budgets (Bauwerk natural oak, Challande tile flooring, Veneta Cucine kitchen) • Amenities: 1 large 52m² basement (with cellar, laundry room, and utility room), 1 covered parking space + 1 outdoor space, shared covered bike storage • Technical features: Heat pump with geothermal probes, solar panels, underfloor heating controlled by wireless thermostats • Purchase based on land ownership share: save on notary fees and transfer taxes! • Price: • Land share: CHF CHF 1'145'000.- • EG contract: CHF 1'605'000.- • Total price: CHF 2'750'000 .- Élégante villa contemporaine et durable au coeur de NyonIdéalement situé dans un quartier résidentiel calme et verdoyant sur le Chemin Monastier, LITHEA est un projet immobilier exclusif de seulement trois villas de haut standing. Conçue par le prestigieux bureau d'architecture Atelier 94, cette superbe villa allie avec brio une esthétique contemporaine épurée et des performances énergétiques de premier ordre, à seulement quelques minutes à pied de la gare de Nyon et du centre-ville. Dès le rez-de-chaussée, l'élégance s'exprime à travers un espace de vie généreux de plus de 43,5m² baigné de lumière grâce à ses grandes ouvertures orientées plein sud, le tout sublimé par une exceptionnelle hauteur sous plafond d'environ 3 mètres. Volumes généreux et flexibilité d'aménagementParfaitement pensée pour la vie de famille, la villa est répartie sur trois niveaux d'habitation hors terre plus un sous-sol complet. Au premier étage, vous découvrirez trois spacieuses chambres à coucher, une salle de bains ainsi qu'une salle de douche privative. Un espace de circulation modulable permet d'y installer un coin bureau confortable idéal pour le télétravail. Le dernier étage en attique est un véritable îlot de sérénité dédié aux parents : il accueille une suite parentale exclusive avec son grand dressing et sa salle de douche attenante, s'ouvrant sur deux terrasses privatives totalisant plus de 26m² pour admirer les extérieurs en toute intimité. Au sous-sol, une grande cave de plus de 23,2m² et une buanderie séparée viennent compléter cette distribution idéale. Un écrin extérieur protégé et verdoyantÀ l'extérieur, vous profiterez d'un havre de paix privilégié comprenant une terrasse de 13,6m² se prolongeant sur un agréable jardin privatif engazonné de près de 35m² orienté au sud. Le projet architectural s'intègre harmonieusement dans son environnement, notamment au pied d'un grand tilleul préservé. La villa bénéficie en outre d'une place de parc couverte privative équipée d'un tube vide pour l'installation future d'une borne de recharge électrique ainsi que d'une place extérieure.En résumé • Cachet contemporain : Architecture moderne de standing signée Atelier 94 et construction de haute qualité. • Finitions au gré du preneur : Très généreux budgets inclus pour personnaliser vos parquets, carrelages, sanitaires et votre cuisine Veneta Cucine. • Situation idéale : Environnement résidentiel calme à seulement 5 minutes de la gare et du centre-ville, proche de l'hôpital, des écoles et de l'autoroute. • Éco-responsabilité (Minergie) : Excellente performance énergétique grâce à la pompe à chaleur géothermique et aux panneaux photovoltaïques en toiture. • Espace et volume : 215m² de surface utile avec de beaux volumes (séjour plafond séjour de 3m) et une suite parentale en attique. • Un lieu d'exception conjuguant douceur de vivre urbaine et modernité. • Importante économie sur les frais de notaire In Summary • Contemporary Style: High-end modern architecture by Atelier 94 and high-quality construction. • Finishes of Your Choice: Generous budgets included to customize your hardwood floors, tile work, bathroom fixtures, and Veneta Cucine kitchen. • Ideal Location: A quiet residential neighborhood just 5 minutes from the train station and downtown, close to the hospital, schools, and the highway. • Eco-Friendly (Minergie): Excellent energy efficiency thanks to a geothermal heat pump and rooftop solar panels. • Space and Volume: 215m² of living space featuring large volumes, (living room with a 3-meter ceiling) and a master suite in the attic. • An exceptional home combining the ease of urban living with modernity. • Significant savings on notary fees Contactez DEZAGE (Samantha Debatty au 076 803 41 60 42 / samantha.debatty@dezage.ch) pour recevoir le dossier complet et planifier un rendez-vous.

  • Parking space
  • Balcony / Terrace
  • Garage
  • +6
Samantha Debatty

Samantha Debatty

Courtière et Associée

1 / 13
5 rooms819m²EUR 5,950,000.–
1204 Genève

Villa ultra-luxueuse, vue panoramique, Black River, Ile Maurice

Idéalement située sur les prestigieux flancs de la montagne La Tourelle, cette villa contemporaine d'exception redéfinit l'art de vivre de luxe sur la côte Ouest de l'île Maurice. Offrant des vues panoramiques à couper le souffle sur le lagon turquoise, la baie de Black River et l'emblématique Le Morne Brabant, ce chef-d'oeuvre architectural allie élégance raffinée et confort absolu dans l'un des secteurs les plus recherchés de l'île.Conçue sur trois niveaux spacieux, la villa met en valeur une architecture moderne remarquable avec des façades vitrées épurées, des finitions sophistiquées en noyer et des intérieurs soigneusement pensés. Les vastes espaces de vie ouverts se prolongent harmonieusement vers de magnifiques terrasses, créant une parfaite continuité entre intérieur et extérieur. Les baies vitrées toute hauteur baignent la maison de lumière naturelle tout en encadrant, sous tous les angles, des vues ininterrompues sur l'océan et les montagnes.Au coeur de la propriété se trouve une spectaculaire piscine à débordement dominant la côte, complétée par d'élégants espaces lounge extérieurs, une terrasse couverte dédiée à la réception et un espace BBQ -- idéal pour recevoir ou simplement profiter des célèbres couchers de soleil mauriciens.La villa propose des espaces de réception et de détente luxueux, dont un impressionnant salon circulaire avec plafond en double hauteur, un élégant fumoir, un bar sur mesure avec cave à vin, ainsi qu'une cuisine de chef design agrémentée de plans de travail en marbre. Chaque détail a été soigneusement pensé afin de créer une atmosphère d'opulence discrète et d'exclusivité.La somptueuse suite parentale offre un véritable sanctuaire privé avec de généreux dressings, des salles de bains pour lui et elle, ainsi que des vues spectaculaires sur Le Morne et l'océan Indien. Les suites d'invités supplémentaires assurent intimité et confort, le tout fini selon les plus hauts standards internationaux.Cette résidence est également enrichie d'équipements haut de gamme : ascenseur privatif, escalier flottant en noyer avec garde-corps en verre, triple garage, bureau, chambre froide, logement pour le personnel et vastes espaces de rangement.Située dans un environnement sécurisé et paisible, à seulement quelques minutes des plages, golfs, marinas, restaurants gastronomiques, boutiques et activités de plein air, cette propriété exceptionnelle offre le style de vie mauricien par excellence.Une occasion rare d'acquérir une demeure de prestige emblématique au coeur de Black River -- où la sophistication contemporaine rencontre le paradis tropical.o Le prix demandé pour ce bien est de 5 950 000 EUR - Cinq millions neuf cent cinquante mille euros. Le prix affiché peut varier en raison des fluctuations monétaires.o Ce bien est accessible aux étrangers, qui pourront demander un permis de résidence lors de l'acquisition.Diese aussergewöhnliche, zeitgenössische Villa befindet sich in bester Lage an den prestigeträchtigen Hängen des Berges La Tourelle und definiert das luxuriöse Wohnen an der Westküste von Mauritius neu. Mit atemberaubenden Panoramablicken auf den türkisfarbenen Lagunenstrand, die Black River Bay und das ikonische Le Morne Brabant, vereint dieses architektonische Meisterwerk Eleganz und absoluten Komfort in einer der begehrtesten Lagen der Insel.Die Villa erstreckt sich über drei geräumige Ebenen und besticht durch eine bemerkenswerte moderne Architektur mit klaren Glasfassaden, edlen Nussbaum-Veredelungen und durchdacht gestalteten Innenräumen. Die weitläufigen, offenen Wohnbereiche gehen harmonisch in wunderschöne Terrassen über und schaffen so eine perfekte Verbindung zwischen Innen- und Aussenbereich. Die raumhohen Glasfronten lassen das Haus im Tageslicht erstrahlen und bieten von allen Seiten atemberaubende Blicke auf das Meer und die Berge.Im Herzen des Anwesens befindet sich eine spektakuläre, überdachte Infinity-Pool, die sich über die Küste erstreckt und von eleganten...

1 / 15
11.5 rooms391m²CHF 2,990,000.–
1200 Genève

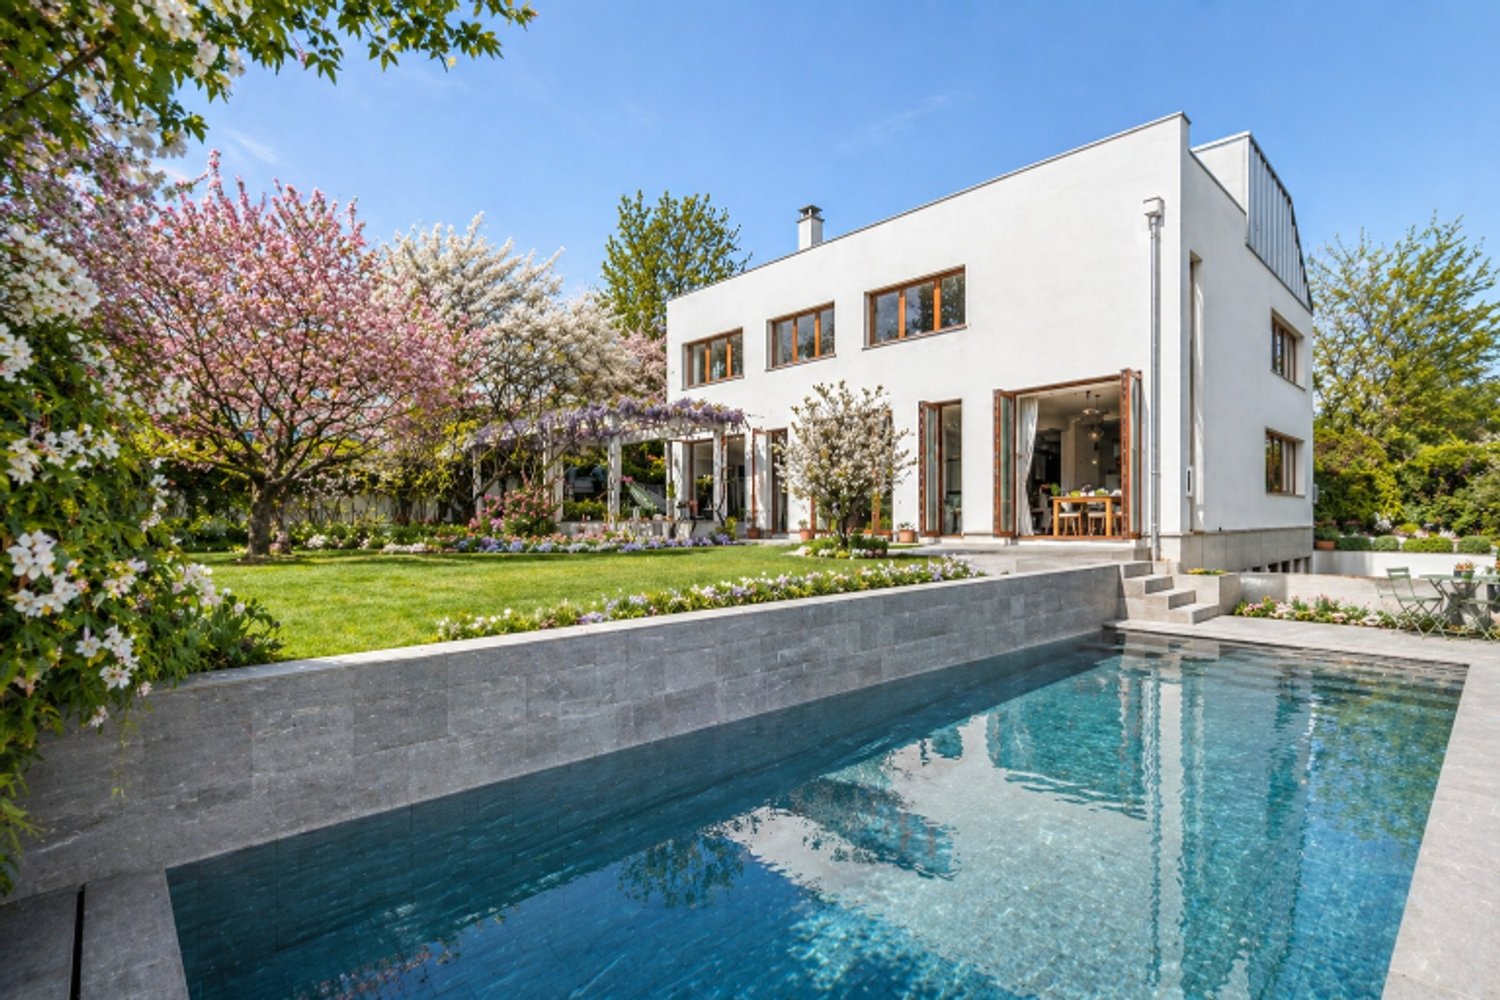
Modernist villa for independents or creatives with multigenerational project

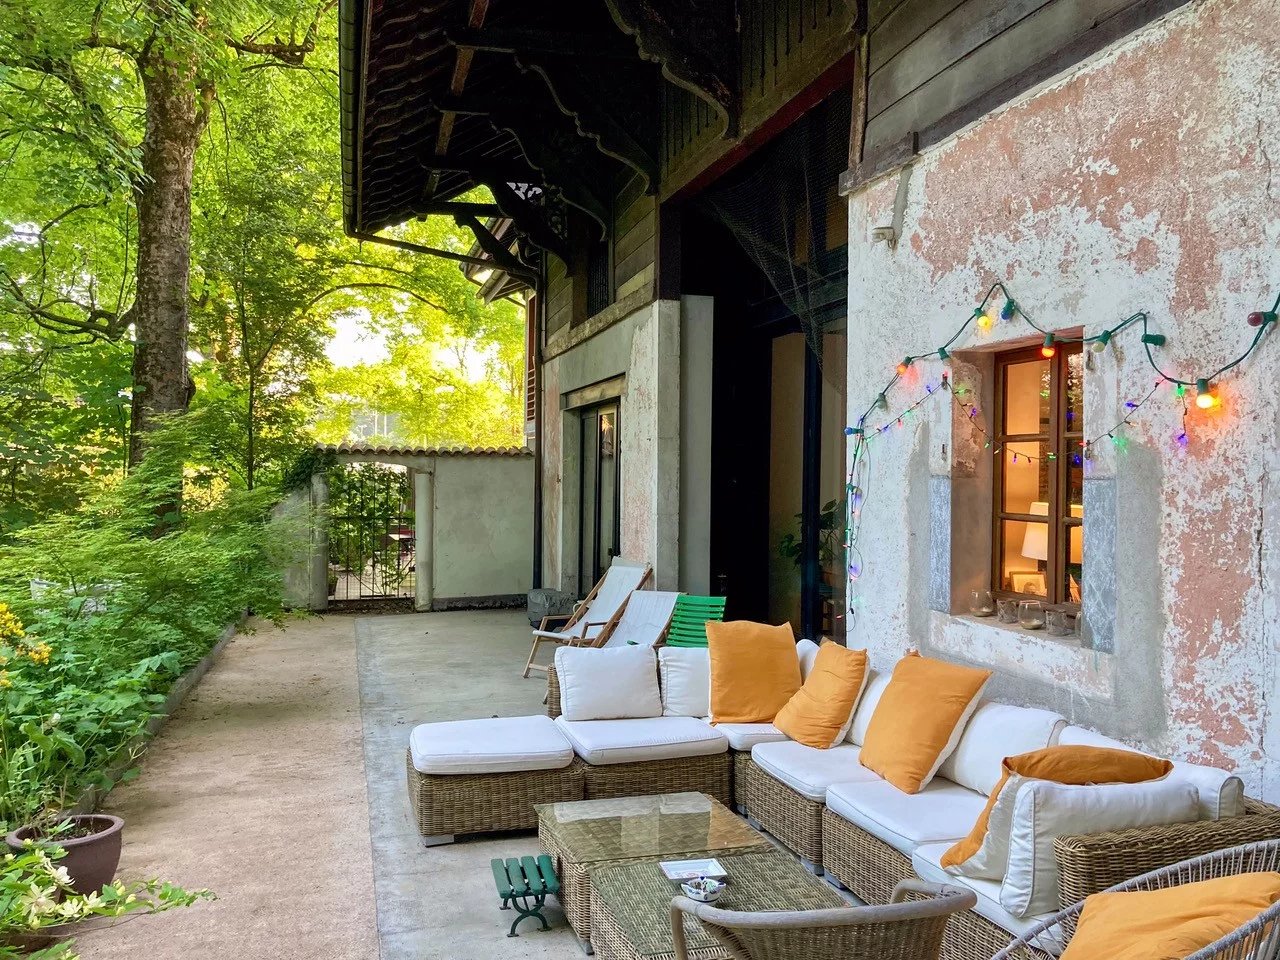
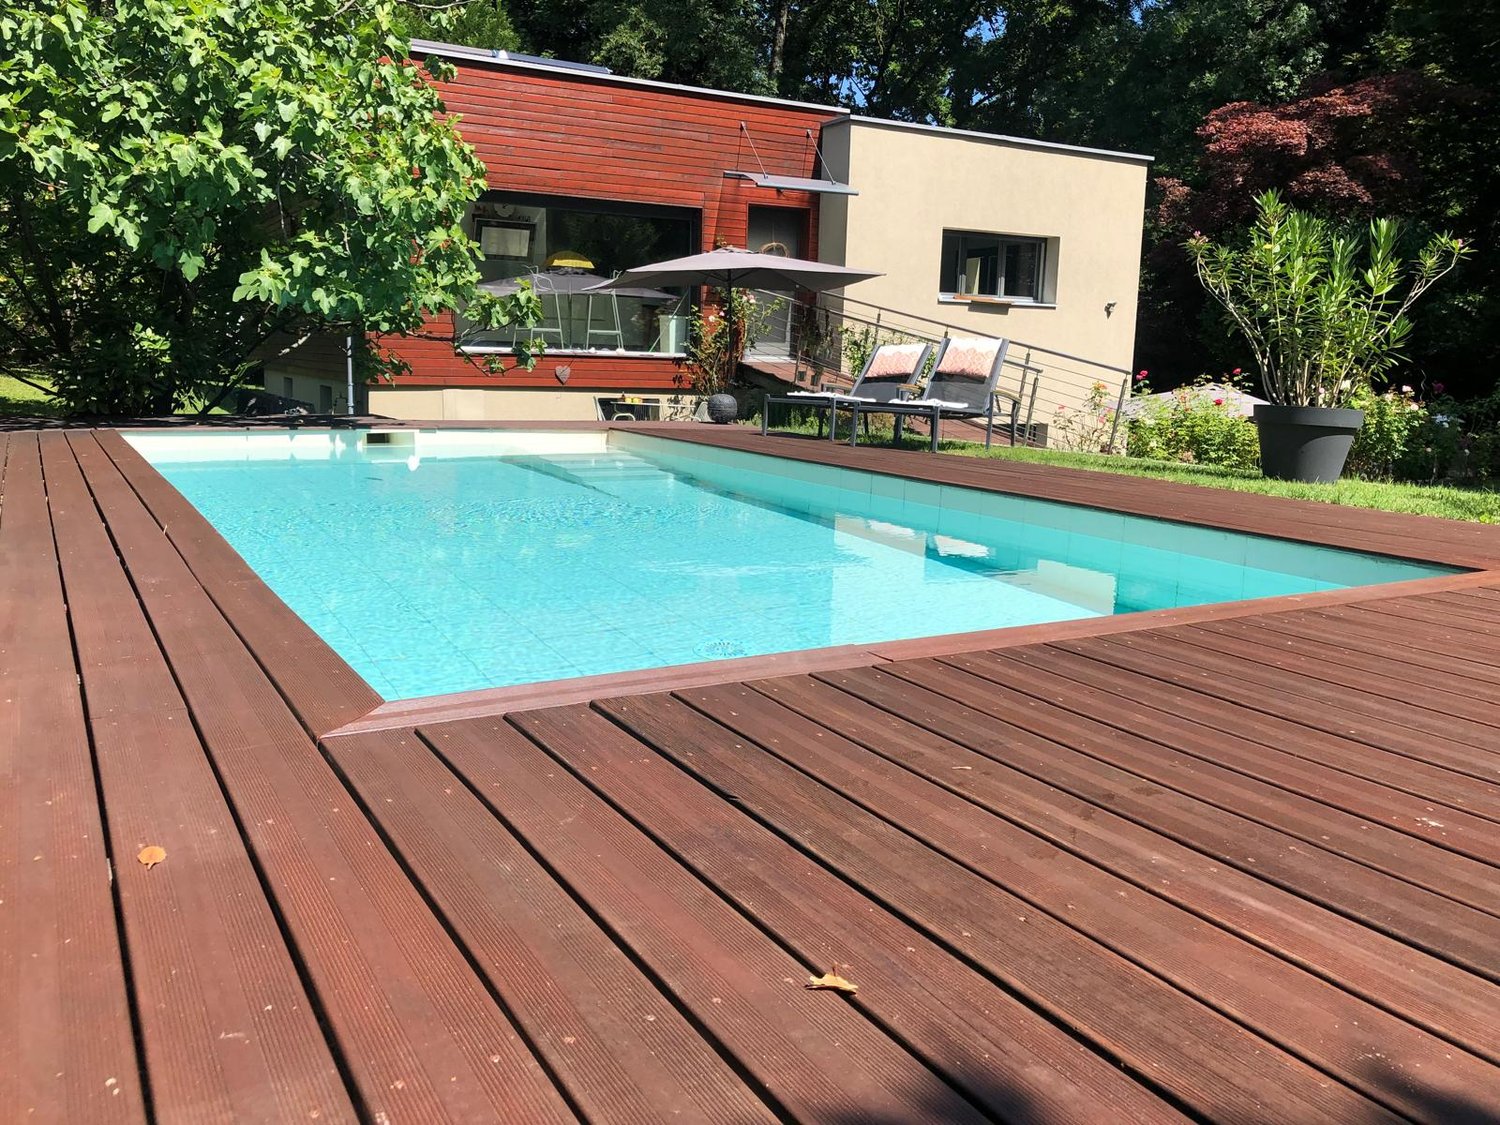
Do you want to cohabitate with family members in complete independence? Moreover, does one of the members have an independent activity or need space to create? This modular modernist architect's villa is waiting for you. Located in an idyllic village on the coast, with its picturesque beach. Plot: 1,200 m2 Ground floor (268 m2 = a + b + c): a) a fully open loft of 122 m2 to be organized according to your needs (central block with cupboards, visitors' toilet, kitchen). Opens to the outside through very large accordion windows. Sliding shutters offer thermal comfort in all seasons. Ideal for occasional family gatherings. b) a second plateau of 164 m2 with separate rooms (library, bedroom, dressing room, bathroom, huge room - partition or development of 2 rooms possible). Technical room. c) current professional space (can be relocated if needed): 43 m2. Ideal for creative space (painting, music) or commercial activity (design, architecture, health - physiotherapy, fiduciary, etc.) Exterior areas on the ground floor: An enclosed and planted garden. 1 fully walled interior courtyard (50 m2) with sliding curtain. 2 terraces (32 m2, 11m2), 2 garden sheds, and 2 garden huts. 1 access road. 4 parking spaces First floor: d) a 75 m2 apartment with independent access to the north. Ideal for adult children, parents, etc. Can also be rented and offer an interesting return. Exterior area on the first floor: A 30 m2 wooden terrace (rooftop) Total net living area: 343 m2 = a + b + c + d Total net sales area of the property: 391 m2 Highlights: Energy certificate (CECB) B (excellent insulation, underfloor heating, air-water heat pump, solar panels, shutters as solar protection) Minimalist, sober architecture designed by great names. Building perfectly integrated into the neighborhood, discreet from above Building perfectly maintained (almost like new), recent renovations (2021: independent staircase and terrace, 1 kitchen, 1 visitor's toilet, 1 bathroom, 1 technical room, painting, tiling, installation of windows and sliding shutters. 2026: partial painting of facades, fencing with gate) Beautiful, flat, designed garden with lawn, Japanese trees, and fruit trees. Pool possible. The building offers an incomparable, practical life From the street, in a cul-de-sac, enigmatic aspect, as no openings are visible. All are wisely situated to the south, to offer sunlight and discretion. Interesting return on the apartment on the first floor possible (could become a place for independents or creatives instead of the spaces on the ground floor) Presentation brochure: available upon request by email Note: This description is not contractual.

1 / 13
10.5 rooms735m²Price on request
1200 Genève

Residence of prestige located in the heart of Vandoeuvres

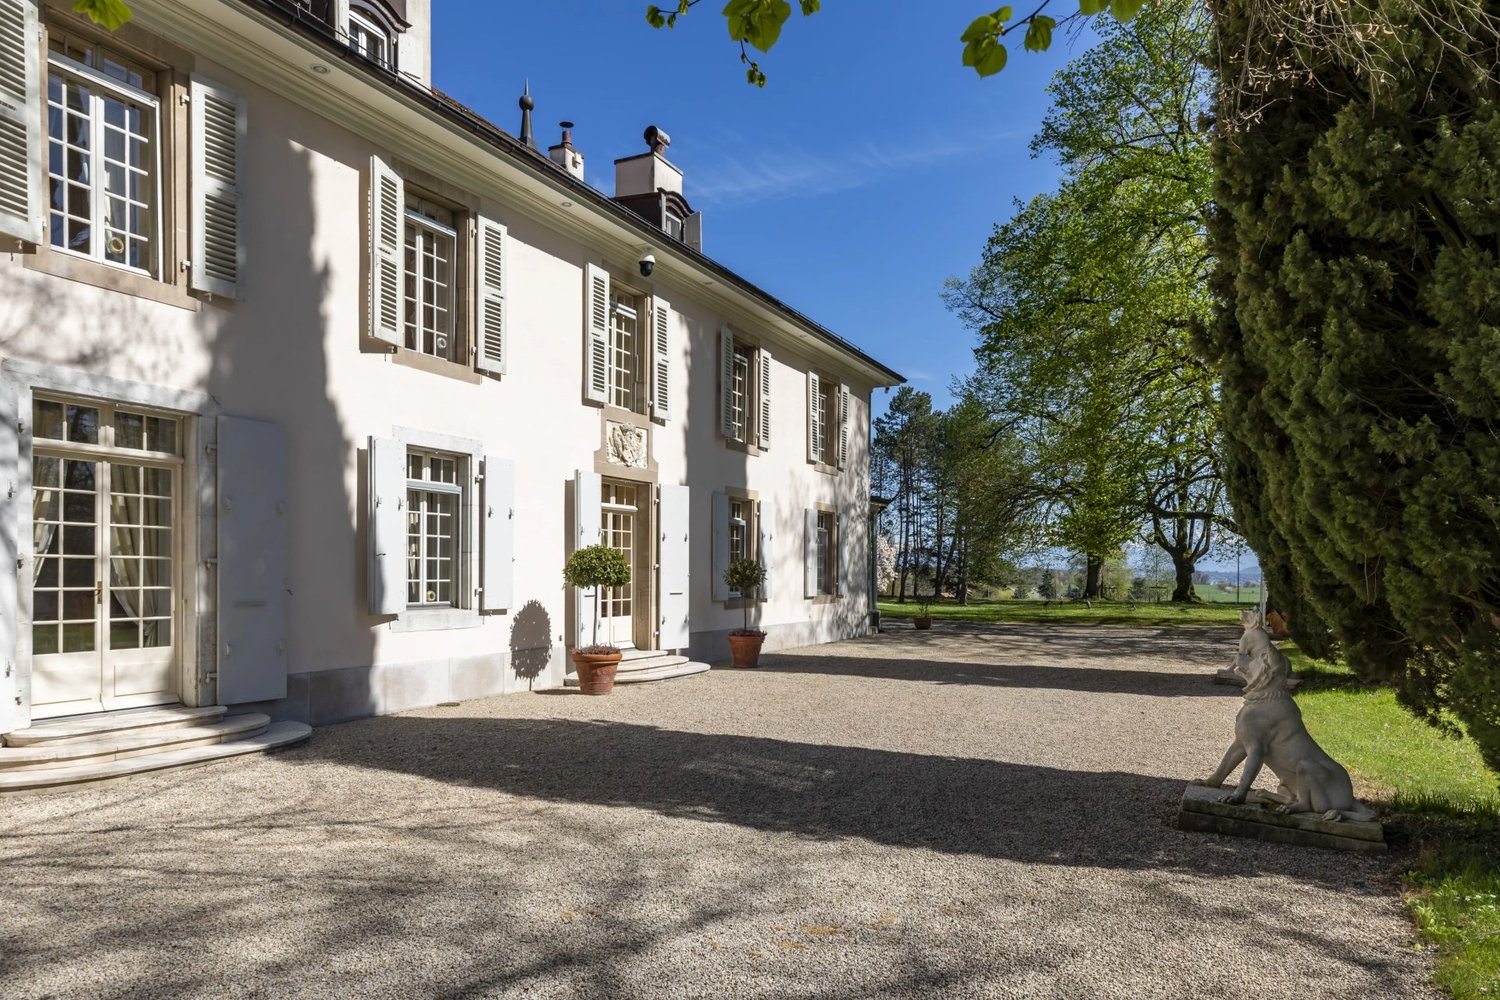
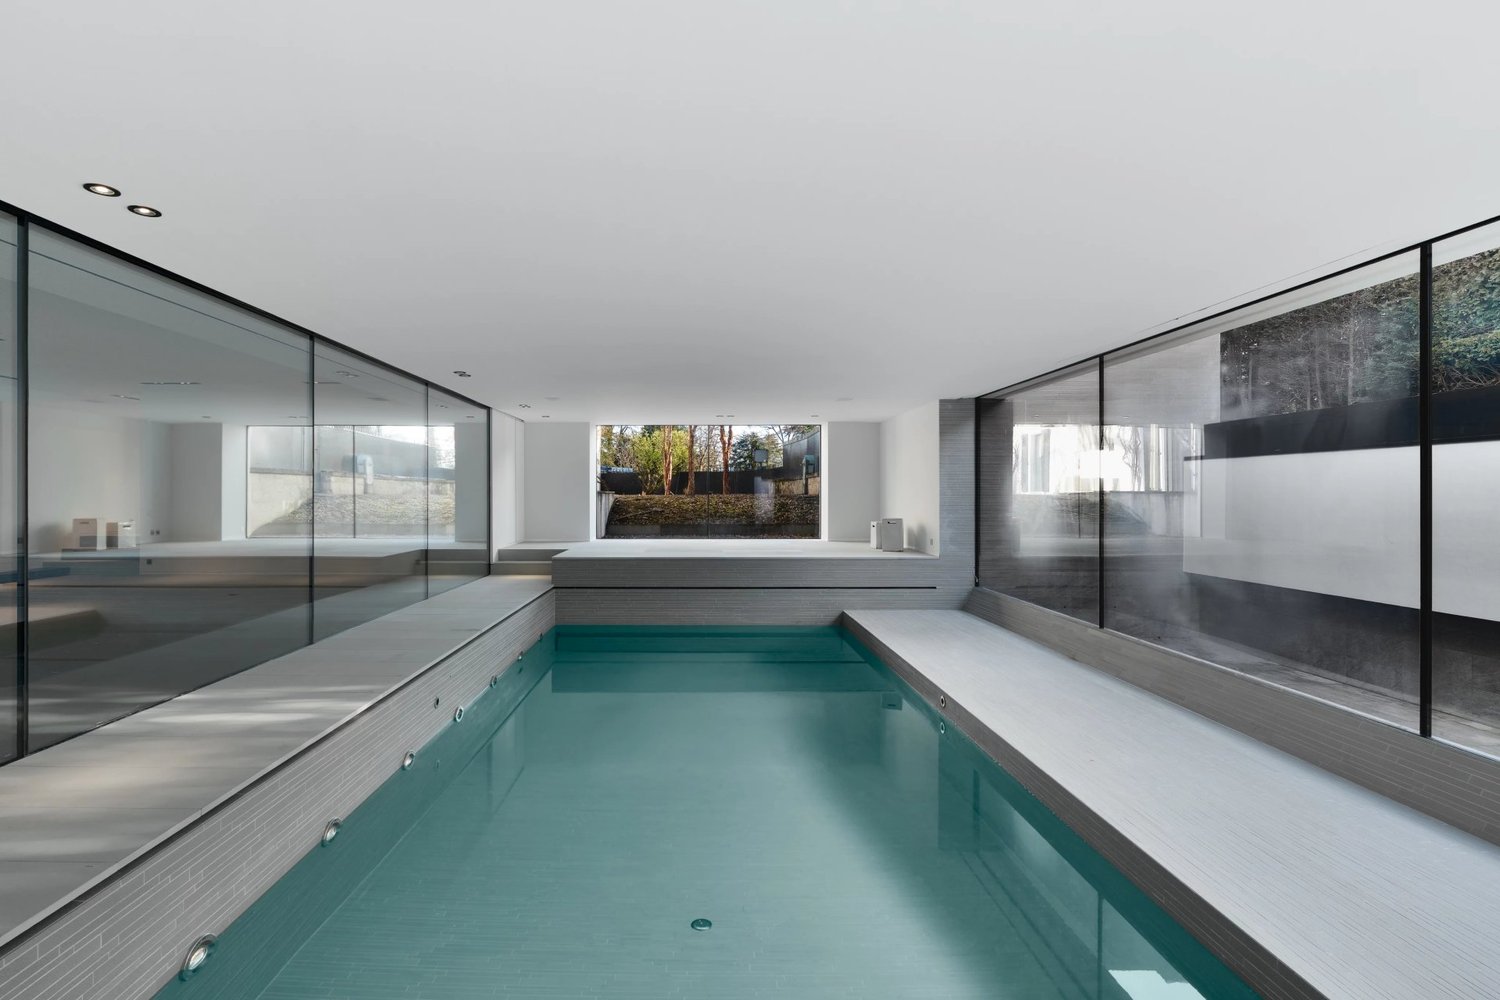
In the heart of the highly exclusive municipality of Vandoeuvres, this 19th-century mansion embodies a rare synergy between architectural heritage and contemporary creation of the highest standard. Completely reimagined in 2013 and then renovated again in 2025, it has been brought to a level of finish and coherence that places it today as a true jewel of residential architecture. Set over three levels, the property offers generous volumes without ostentation. The eye is guided by a central cast-iron staircase, the true backbone of the house, around which unfold spacious reception rooms bathed in natural light and opening onto the outdoors. The living room, featuring a fireplace, creates a sophisticated atmosphere, while the main reception area connects directly with the indoor swimming pool, fully glazed and perfectly visible from the main living spaces. A defining signature of the residence, the pool extends outdoors, creating a rare continuity between interior and garden and offering a spectacular architectural composition in every season. The professional-grade kitchen follows this same logic of excellence, complemented by a pantry, patio and summer kitchen designed for both everyday living and large-scale entertaining. A glass-fronted, climate-controlled wine cellar completes this environment. The night quarters, distributed over several levels, offer the comfort of a private boutique residence. The master suite benefits from direct garden access and stands out with its two dressing rooms and two bathrooms, forming a truly intimate haven. Five additional bedrooms, each with its own private bathroom, allow family and guests to be welcomed in an elegant and meticulously executed setting. An elevated library and a converted attic level further enhance the layout, adding additional shared living spaces. A complete wellness area, integrating a hammam, fitness room and indoor pool, extends the residential experience with an unmistakably exclusive approach. Outside, the property sits on a landscaped plot of more than 3,100 sqm, offering terraces, relaxation areas and perfect privacy. The residence is complemented by a carport for up to four vehicles, in addition to a large courtyard offering space for several more. This mansion does not seek to impress. It asserts itself through its flawless execution and its rare balance of prestige, comfort and modernity. A truly exceptional residence, intended for clients who value discretion and timeless elegance, in one of the most coveted addresses in the canton of Geneva. We remain at your disposal to present this exceptional property under the best possible conditions.

1 / 4
  • Elevator
14 rooms520m²Price on request
1206 Genève

Hôtel particulier & adresse d'exception

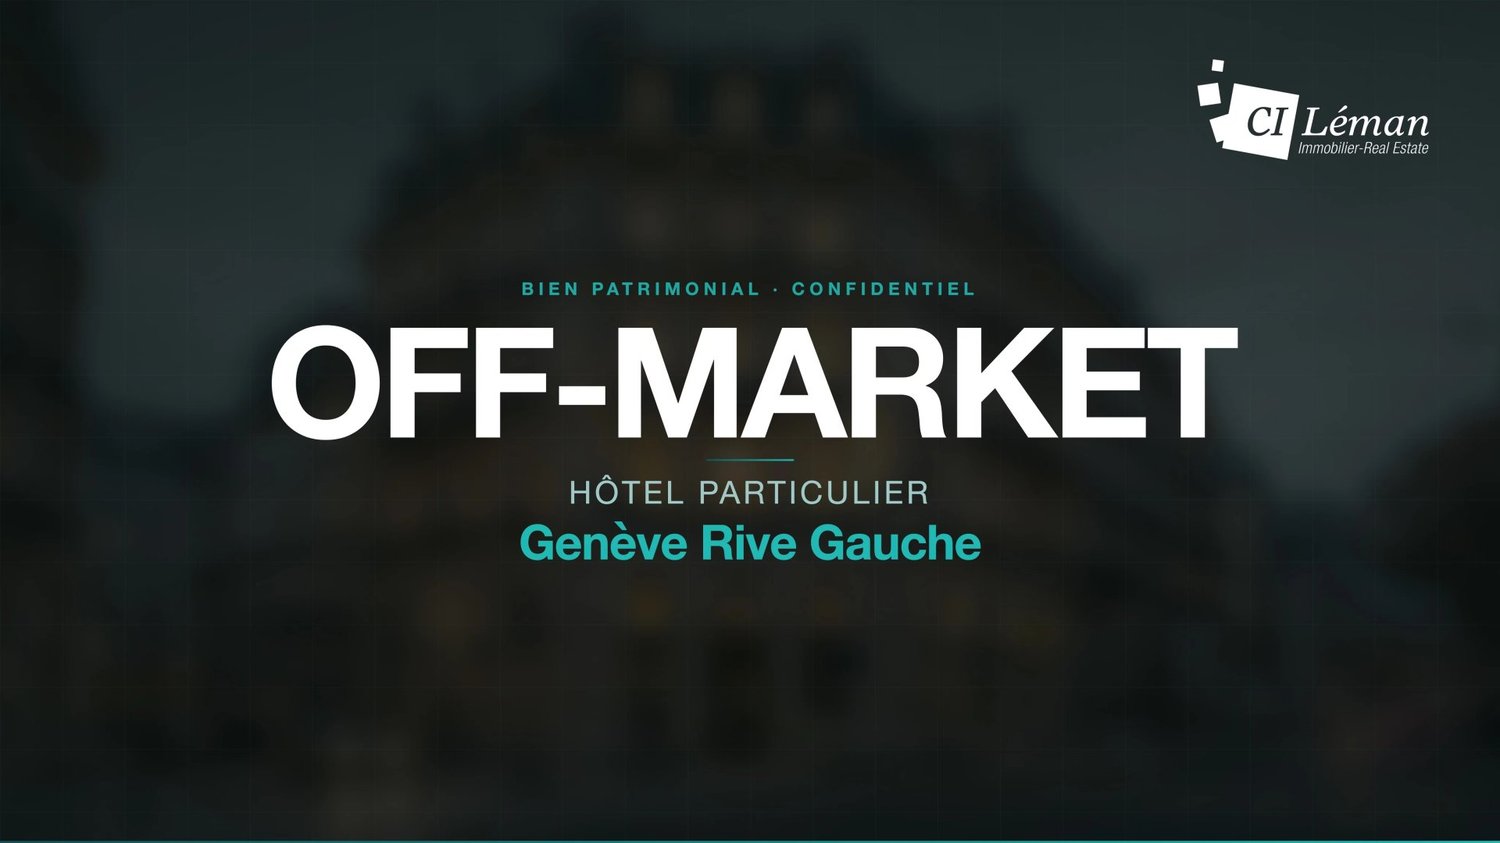
Rive Gauche de Genève.À proximité immédiate de l'Église Russe, dans un environnement résidentiel parmi les plus recherchés de la ville, cet hôtel particulier d'exception développe environ 650 m² utiles répartis sur plusieurs niveaux desservis par ascenseur privatif.Vastes espaces de réception, plusieurs salons, cuisine haut de gamme, 6 chambres, dressings, bibliothèque, salle de cinéma et cave à vin climatisée composent ce bien rare.Possibilité d'affectation professionnelle de prestige.Commercialisation strictement OFF MARKET. Dossier complet et visites sur intérêt qualifié.Linksufer von Genf.In unmittelbarer Nähe der Russischen Kirche, in einer Wohngegend, die zu den begehrtesten der Stadt gehört, entwickelt dieses außergewöhnliche Stadthaus etwa 650 m² Nutzfläche, die sich auf mehrere Ebenen verteilen, die durch einen privaten Aufzug erschlossen sind.Große Empfangsräume, mehrere Salons, eine hochwertige Küche, 6 Schlafzimmer, begehbare Kleiderschränke, eine Bibliothek, ein Kinosaal und ein klimatisierter Weinkeller machen diese seltene Immobilie aus.Möglichkeit einer prestigeträchtigen beruflichen Nutzung.Strikt OFF MARKET-Vermarktung. Vollständige Unterlagen und Besichtigungen bei qualifiziertem Interesse.Geneva's Left Bank.In the immediate vicinity of the Russian Church, in one of the city's most sought-after residential environments, this exceptional private mansion develops approximately 650 sq.m. of usable space spread over several levels served by a private elevator.Vast reception areas, several lounges, top-of-the-range kitchen, 6 bedrooms, dressing rooms, library, cinema room and air-conditioned wine cellar make up this rare property.Possibility of prestigious professional assignment.Strictly OFF MARKET marketing. Full dossier and visits upon qualified interest.La riva sinistra di Ginevra.Nelle immediate vicinanze della Chiesa Russa, in uno degli ambienti residenziali più ricercati della città, questa eccezionale dimora privata si sviluppa su circa 650 m² di spazio utilizzabile distribuito su più livelli serviti da un ascensore privato.Vaste aree di ricevimento, diversi saloni, cucina di alta gamma, 6 camere da letto, spogliatoi, biblioteca, sala cinema e cantina climatizzata compongono questa rara proprietà.Possibilità di prestigioso incarico professionale.Mercato rigorosamente OFF MARKET. Dossier completo e visioni su interesse qualificato.

  • Elevator
Lionel Chandy

Lionel Chandy

Courtier en immobilier

1 / 3
14 rooms520m²CHF 16,000,000.–
1206 Genève

Beautiful townhouse near the Russian Church

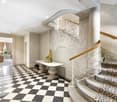
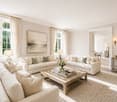
This elegant 19th-century townhouse, located in a sought-after street in the Russian Church neighborhood, was completely renovated in 2001 with high-quality materials. It offers first-class amenities, such as a Schindler elevator serving all five floors, a Sonos audio system, and a sophisticated alarm system with indoor and outdoor cameras. Spread over approximately 520 m², it comprises 14 charming rooms and an independent two-room apartment for guests or staff. Just a stone's throw from the city center and all amenities, it boasts spacious salons with fireplaces, a majestic historic staircase, and a comfortable sleeping area.This beautiful 19th-century townhouse, situated in an elegant and sought-after street in the Russian Church neighborhood, combines historic charm with contemporary amenities of the highest standard. Completely renovated in 2001 with attention to detail and the exclusive use of noble materials, this exceptional property boasts a refined atmosphere, a unique character, and first-class equipment.Developed on five levels, all served by a Schindler elevator, this residence offers approximately 520 m² of living space, distributed over 13 bright and harmonious rooms. The spacious and elegant reception areas are equipped with period fireplaces, while a magnificent original staircase bears witness to the house's authentic character. The layout has been carefully thought out to provide a comfortable and functional living space, with a clear separation between day and night areas.In addition to its charming architecture, this property benefits from high-quality equipment, including a sophisticated Sonos audio system and a modern alarm system with indoor and outdoor cameras, ensuring optimal comfort and security. A renovation of the air conditioning system is currently underway to provide even better energy efficiency and optimal thermal comfort throughout the year. Furthermore, the gas heating system was recently replaced by a new installation, which guarantees modern energy efficiency and perfect thermal management adapted to the needs of a house of this size.The property also includes a charming, independent two-room apartment, ideal for accommodating guests, household staff, or for versatile use as needed.The environment is particularly privileged: both quiet and residential, just a few steps from the city center, the old town, and all amenities. This rare living environment thus offers the perfect balance between calm and accessibility in one of the most sought-after neighborhoods.This characterful house represents a unique opportunity for lovers of beautiful residences that combine tradition and modernity, comfort and elegance in an exceptional location.

1 / 2
  • Parking space
  • Garage
  • View
9 rooms1,255m²Price on request
1200 Genève

6046. Luxueuse villa moderne avec accès direct au lac Léman

Luxueuse villa moderne avec accès direct au lac LémanTrust Immobilier, agence immobilière à Genève, dans le canton de Vaud et à Crans-Montana, vous propose la Ref. 6046-TGESituée dans un quartier privé et verdoyant, à 20 minutes en voiture du centre ville de Genève, cette villa offre un cadre de vie serein et privilégié.Entourée de jardins en terrasses qui créent des espaces uniques et intimes, la villa offre une intimité absolue, sans aucun vis-à-vis. Le jardin mène directement au lac, où vous trouverez une plage privée et une jetée pour votre usage exclusif. La piscine à débordement intérieure et extérieure, bordée d'une paroi vitrée, vous invitant à la détente dans une eau rafraîchissante à longueur d'année Pour compléter cette expérience luxueuse, vous pourrez vous détendre dans la zone de relaxation comprenant un sauna et un hammam.La propriété comprend également une maison séparée pour le personnel.C'est l'endroit idéal pour ceux qui apprécient l'intimité, la détente et le paysage à couper le souffle des Alpes suisses et du lac Léman.La parcelle de terrain mesure 5 700 m2. La surface habitable s'étend sur 1 255 mètres carrés, avec un total de 9 pièces et 7 chambres.www.trustimmobilier.chLuxurious modern villa with direct access to the Geneva lakeTrust Immobilier, estate agency in Geneva, canton Vaud and Crans-Montana, offers you Ref. 6046-TGENestled in a private and charming area just outside Geneva, a 20-minute drive from the city center, this villa enjoys a prime location near a renowned private school.Surrounded by terraced gardens that create unique and intimate spaces, the villa offers absolute privacy, with no overlooking neighbors. The garden leads directly to the lake, where you'll find a private beach and pier for your exclusive use. The stunning infinity pool, enclosed by a glass wall, seamlessly blends indoor and outdoor living, allowing you to relax in its refreshing waters year-round. To complete the luxurious experience, indulge in the relaxation zone featuring a sauna and hammam.The property also includes a separate staff house.This is the perfect place for those who value privacy, relaxation, and the breathtaking scenery of the Swiss Alps and Lake Geneva.The parcel of land measures 5,700 m2. The living area spans 1,255 square meters, with a total of 9 rooms and 7 bedrooms.www.trustimmobilier.ch

  • Parking space
  • Garage
  • View
Ekaterina Gross

Ekaterina Gross

Courtière Canton de Genève et Vaud

1 / 2
  • Garage
  • Elevator
  • Swimming pool
  • +1
9 rooms1,255m²Price on request
1200 Genève

6046. Luxueuse villa moderne avec accès direct au lac Léman

Luxueuse villa moderne avec accès direct au lac LémanTrust Immobilier, agence immobilière à Genève, dans le canton de Vaud et à Crans-Montana, vous propose la Ref. 6046-TGE.ASituée dans un quartier privé et verdoyant, à 20 minutes en voiture du centre ville de Genève, cette villa offre un cadre de vie serein et privilégié.Entourée de jardins en terrasses qui créent des espaces uniques et intimes, la villa offre une intimité absolue, sans aucun vis-à-vis. Le jardin mène directement au lac, où vous trouverez une plage privée et une jetée pour votre usage exclusif. La piscine à débordement intérieure et extérieure, bordée d'une paroi vitrée, vous invitant à la détente dans une eau rafraîchissante à longueur d'année Pour compléter cette expérience luxueuse, vous pourrez vous détendre dans la zone de relaxation comprenant un sauna et un hammam.La propriété comprend également une maison séparée pour le personnel.C'est l'endroit idéal pour ceux qui apprécient l'intimité, la détente et le paysage à couper le souffle des Alpes suisses et du lac Léman.La parcelle de terrain mesure 5 700 m2. La surface habitable s'étend sur 1 255 mètres carrés, avec un total de 9 pièces et 7 chambres.www.trustimmobilier.chLuxurious modern villa with direct access to the Geneva lakeTrust Immobilier, estate agency in Geneva, canton Vaud and Crans-Montana, offers you Ref. 6046-TGE.ANestled in a private and charming area just outside Geneva, a 20-minute drive from the city center, this villa enjoys a prime location near a renowned private school.Surrounded by terraced gardens that create unique and intimate spaces, the villa offers absolute privacy, with no overlooking neighbors. The garden leads directly to the lake, where you'll find a private beach and pier for your exclusive use. The stunning infinity pool, enclosed by a glass wall, seamlessly blends indoor and outdoor living, allowing you to relax in its refreshing waters year-round. To complete the luxurious experience, indulge in the relaxation zone featuring a sauna and hammam.The property also includes a separate staff house.This is the perfect place for those who value privacy, relaxation, and the breathtaking scenery of the Swiss Alps and Lake Geneva.The parcel of land measures 5,700 m2. The living area spans 1,255 square meters, with a total of 9 rooms and 7 bedrooms.www.trustimmobilier.ch

  • Garage
  • Elevator
  • Swimming pool
  • +1
Ekaterina Gross

Ekaterina Gross

Courtière Canton de Genève et Vaud

Suggested properties for you based on search results

Other interesting objects