2 results - Single house buy: Aire-la-Ville

1 / 13
7 rooms246m²CHF 2,550,000.–
1288 Aire-la-Ville

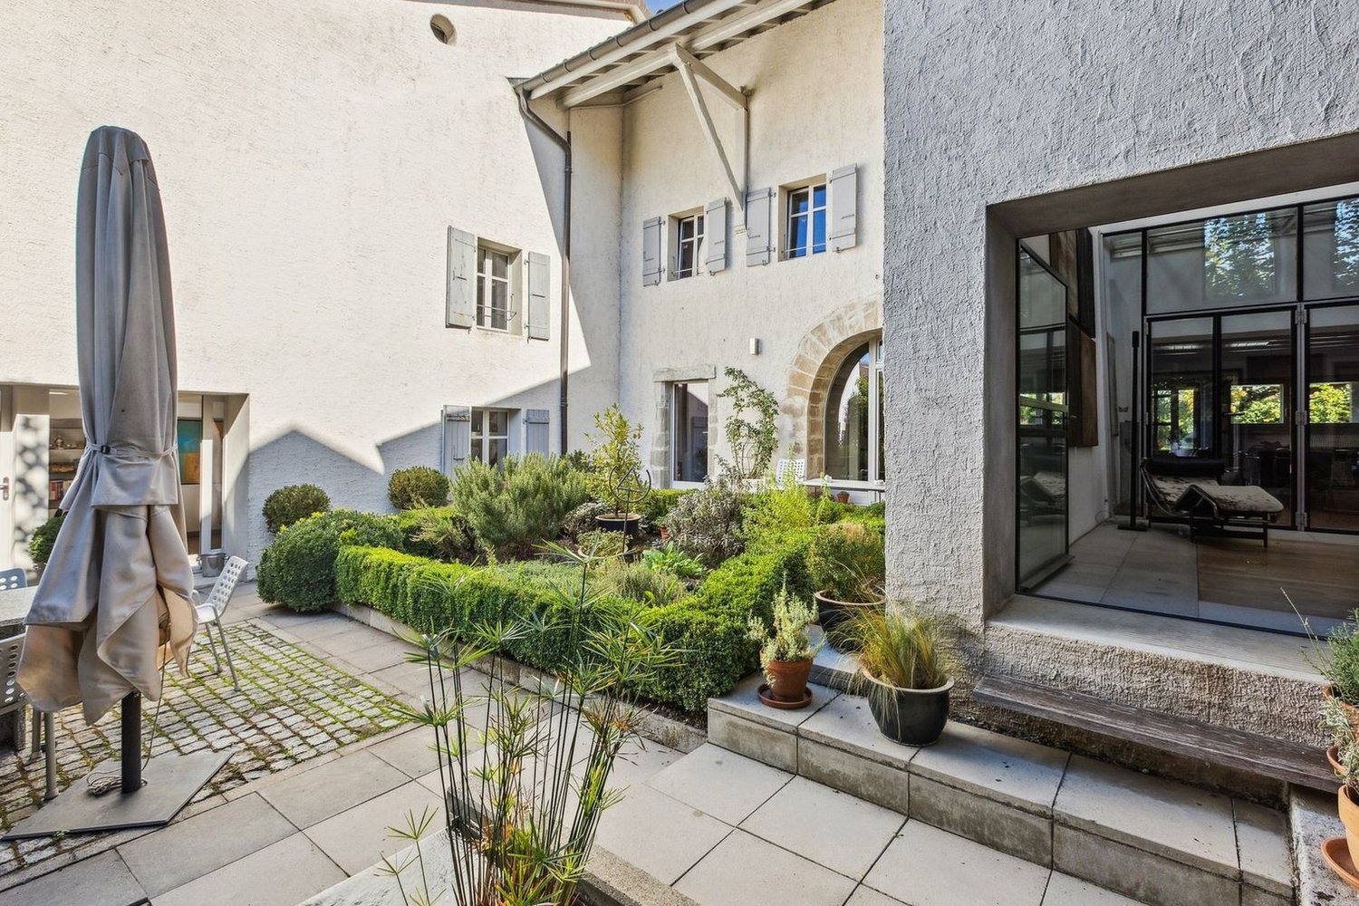
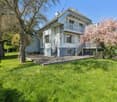
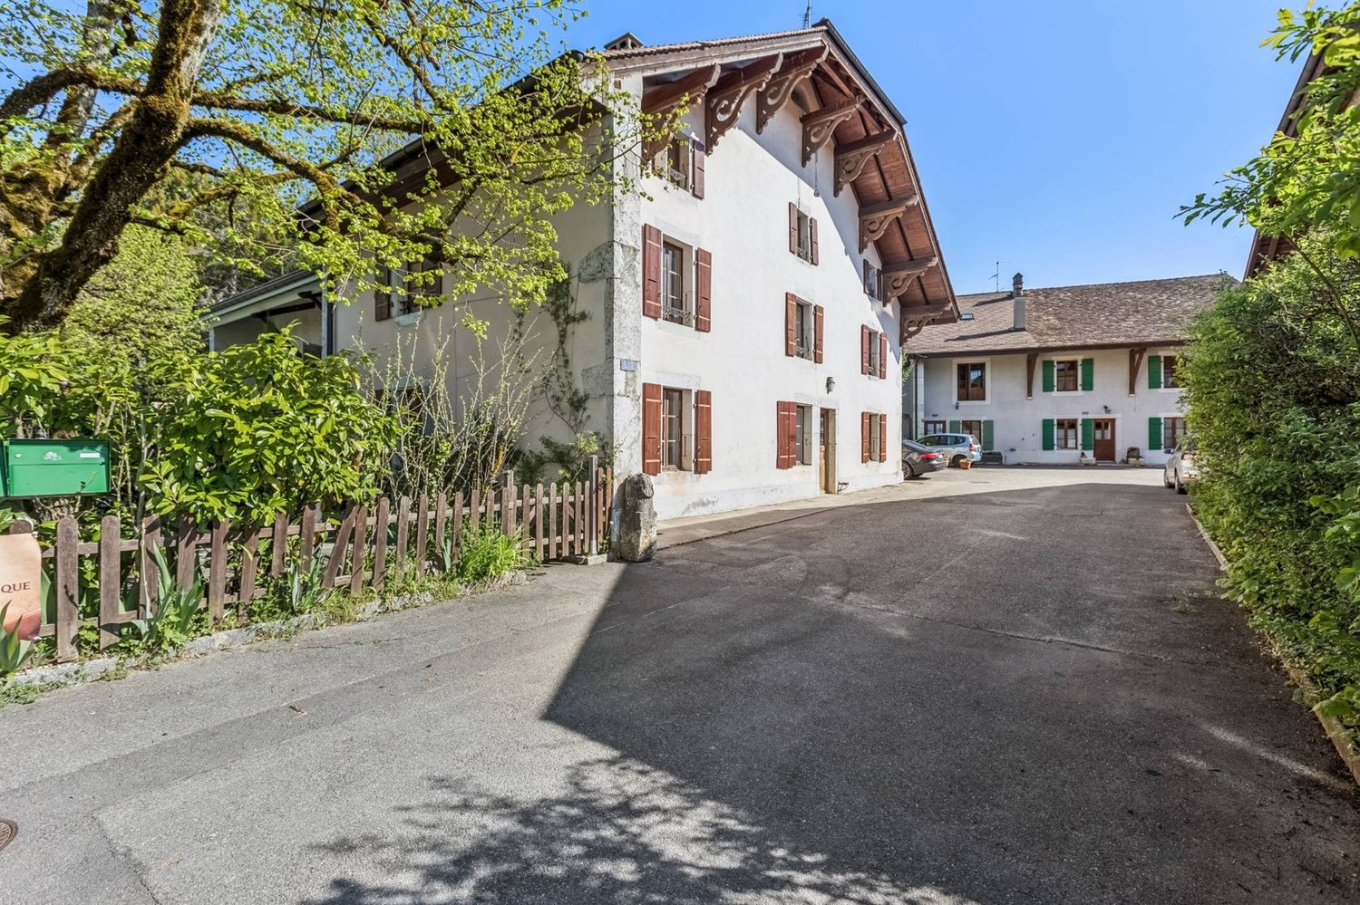
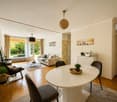
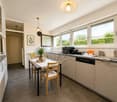
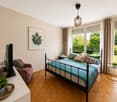
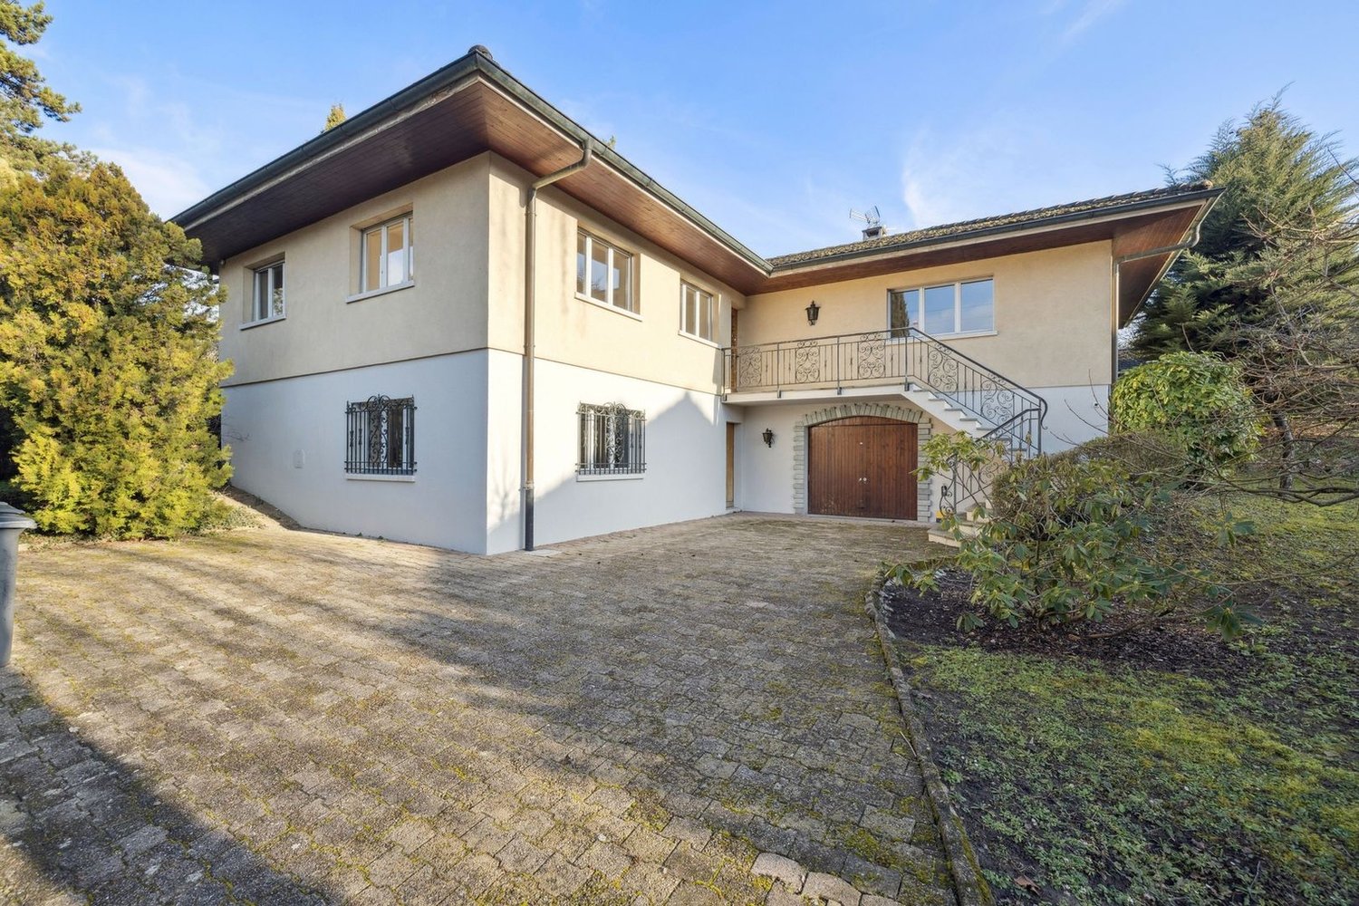
Beautifully renovated house

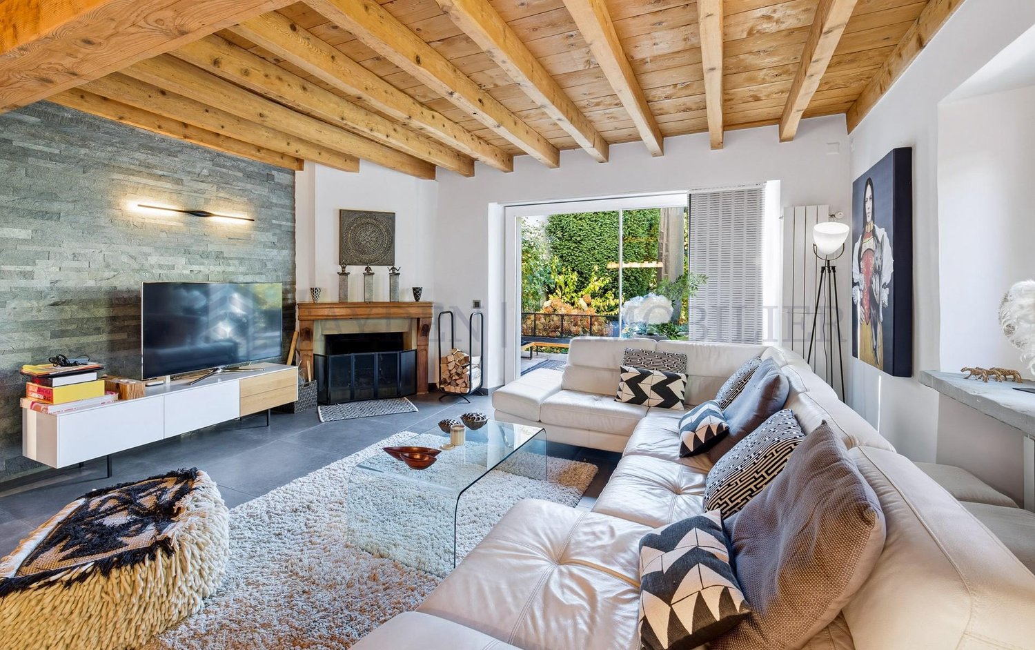
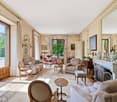
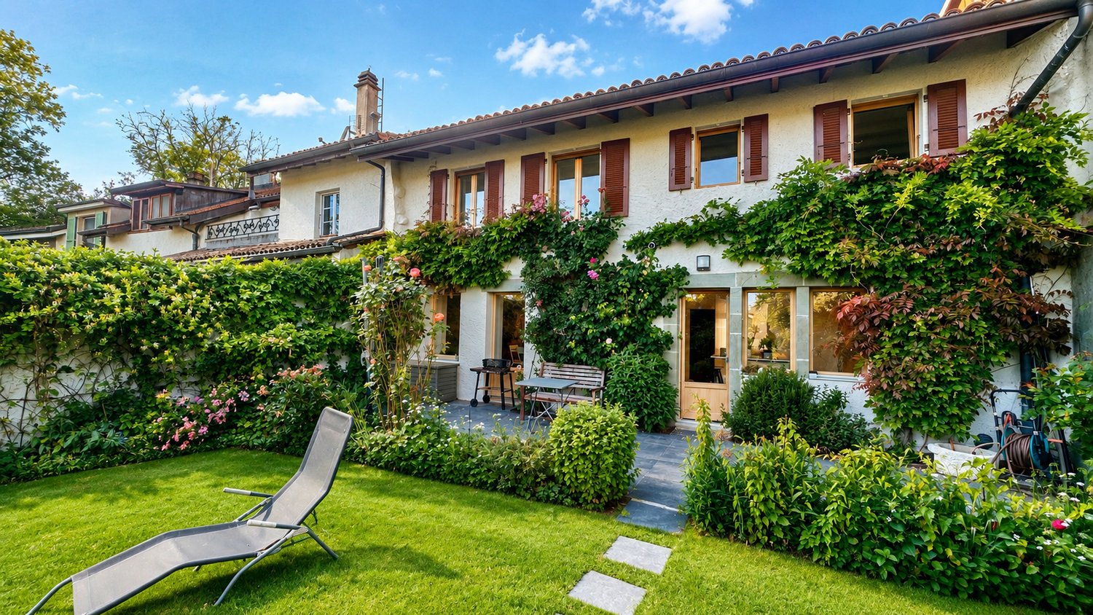
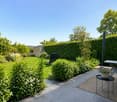
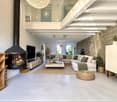
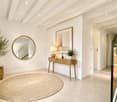
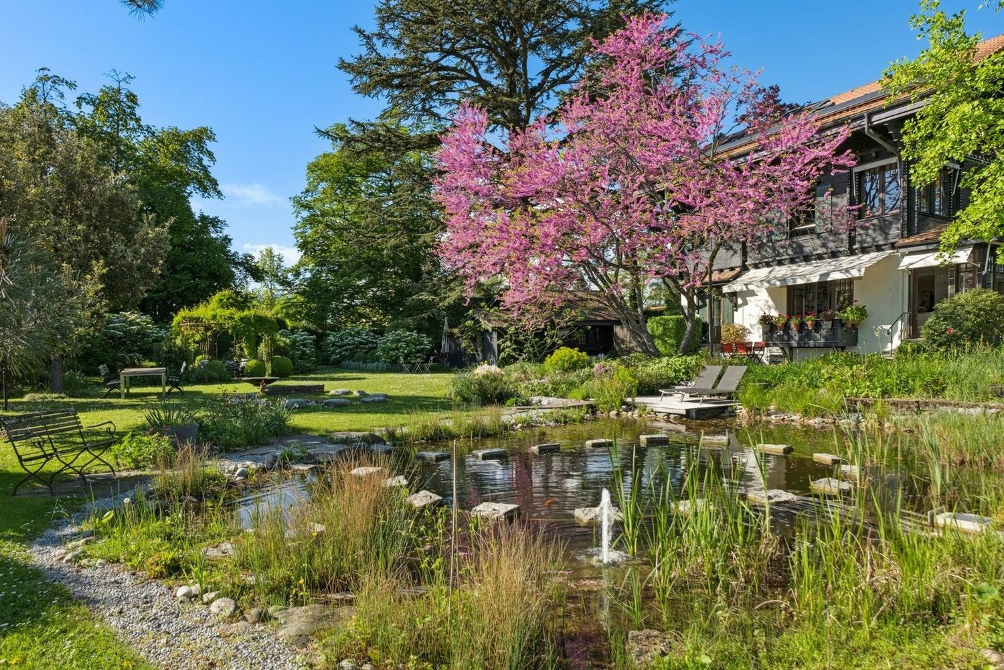
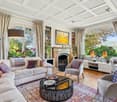
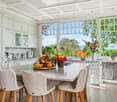
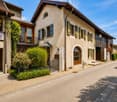
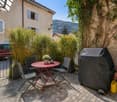
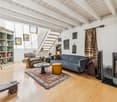
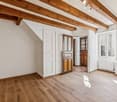
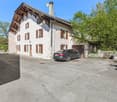
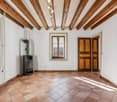
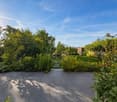
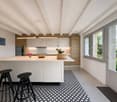
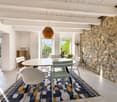
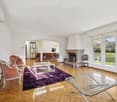
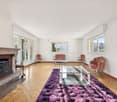
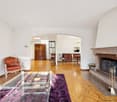
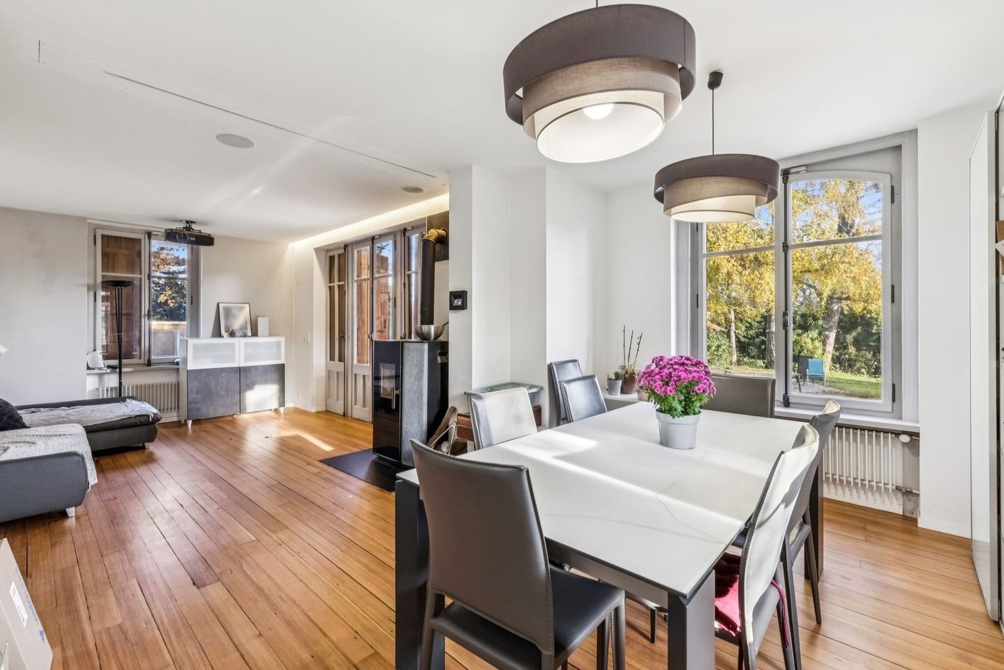
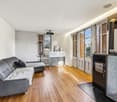
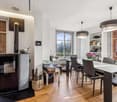
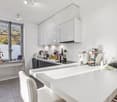
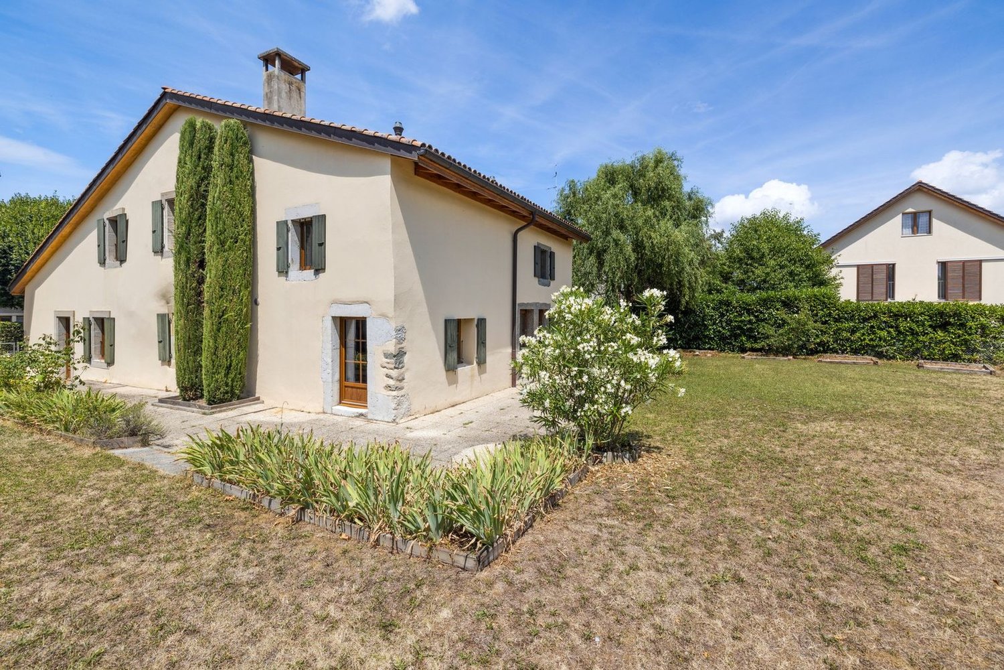
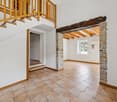
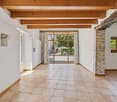
Located 3 minutes from Bernex and the tram stop 14 leading to the city center as well as bus lines 40/42/70/83, this superb 18th-century village house has been restored with refinement and authenticity, harmoniously combining the charm of the old and the elegance of the modern.Offering approximately 330 m² of usable space spread over four levels, it is arranged as follows:Ground floor: approximately 130 m²- A large entrance hall- A guest toilet- A high-end, open-plan kitchen- A laundry room with custom-made storage- A warm and cozy living room/salon, sublimated by an elegant natural stone fireplace.- An intimate terrace with a jacuzzi (2020), extended by a preserved, tree-lined garden.1st floor: approximately 130 m²- A first bedroom with a storage space- A second bedroom- A shower room with WC- A superb master suite with dressing room and private shower room, separate WCThe last level, bathed in light, accommodates:approximately 70 m²- A large, modular game room (office or 4th bedroom).- A storage space under the eavesBasement:- A large wine cellar- A technical roomCharacteristics:- General charges: 8,000 CHF/year, including 4,500 CHF for heating (remote-controlled by SIG)- Double glazing- Fiber optic connection on three levels (2020)- Two outdoor parking spaces- Renovations in 1911, 1982, 2004, and 2016This exceptional property combines high-end finishes, the elegance of exposed beams, and harmonious volumes.Ideally located in the pleasant villa of Aire-la-Ville, it offers a privileged living environment, just a few steps from schools (kindergarten and primary), shops, and transportation, and just a few minutes from the city center.Train connection from Satigny every 15 minutes

More objects in your automatically expanded search area
19 results - Radius: + 10km
New building
1 / 9
  • Parking space
  • Balcony / Terrace
  • Garage
  • +6
6 rooms163m²CHF 2,750,000.–
Premium
1215 Le Grand-Saconnex

Villas LITHEA à Nyon : Une collection confidentielle de 3 villas contemporaines - VILLA 2

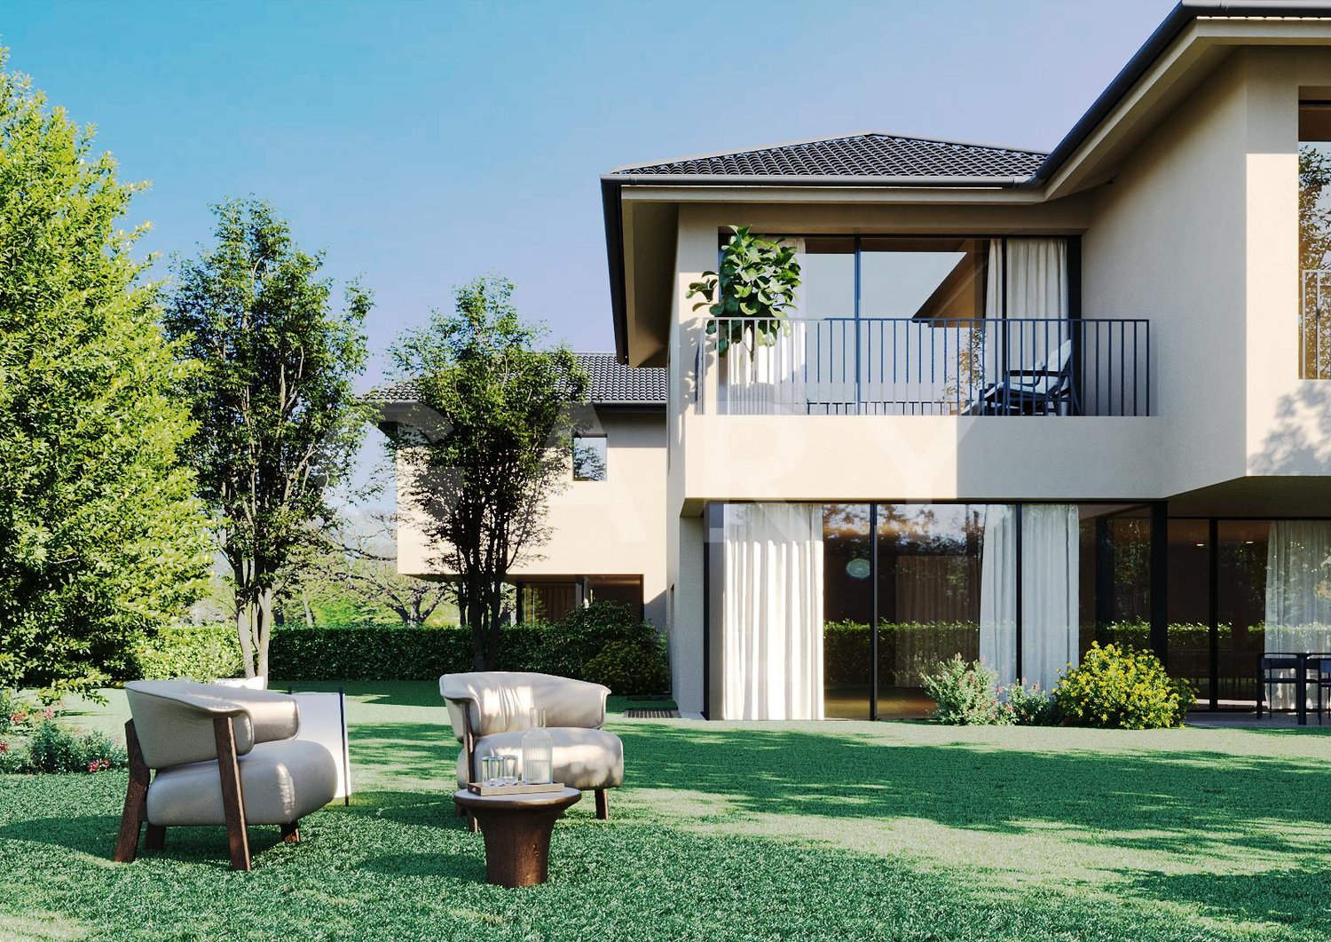
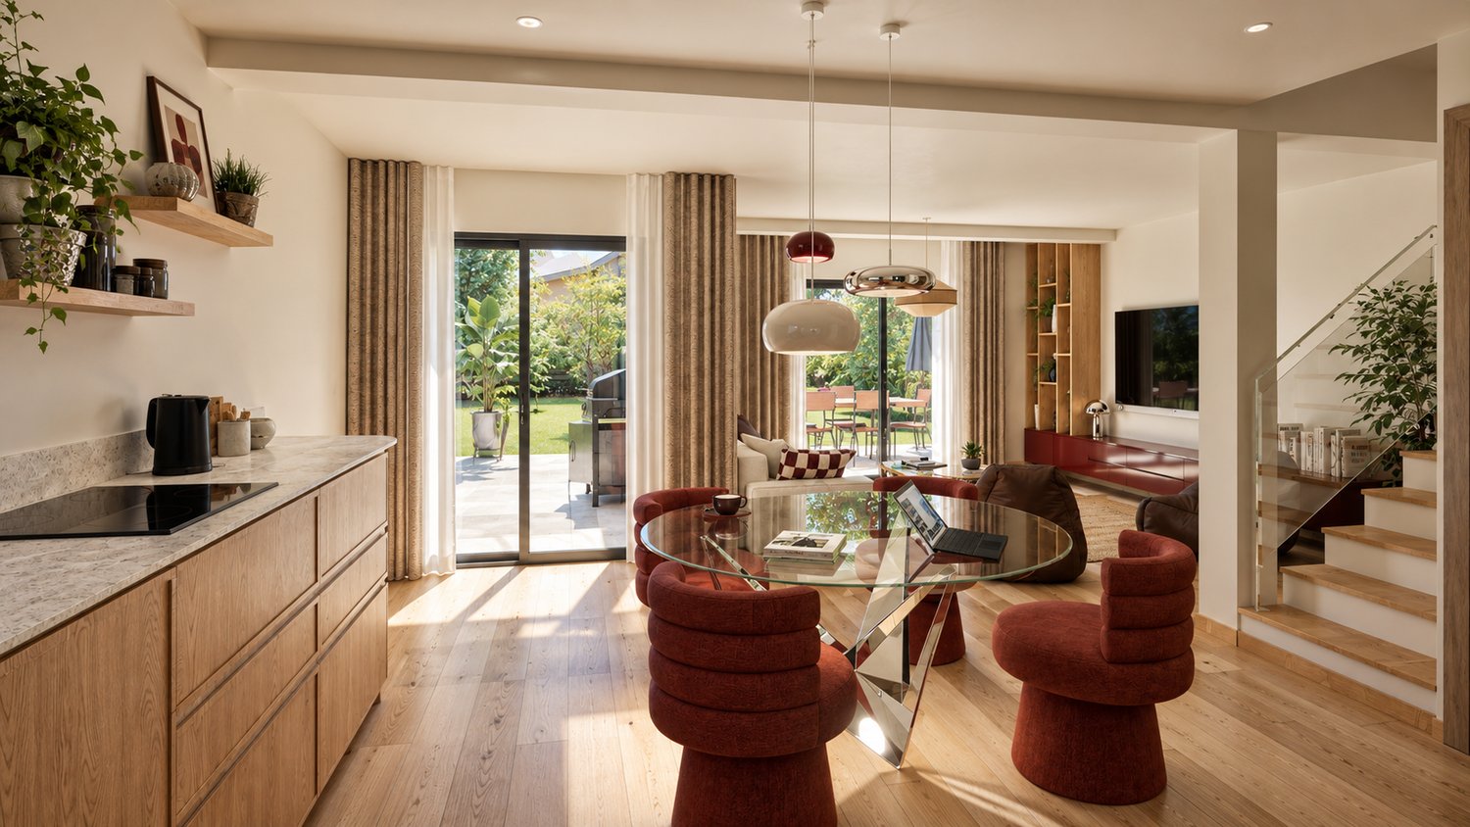
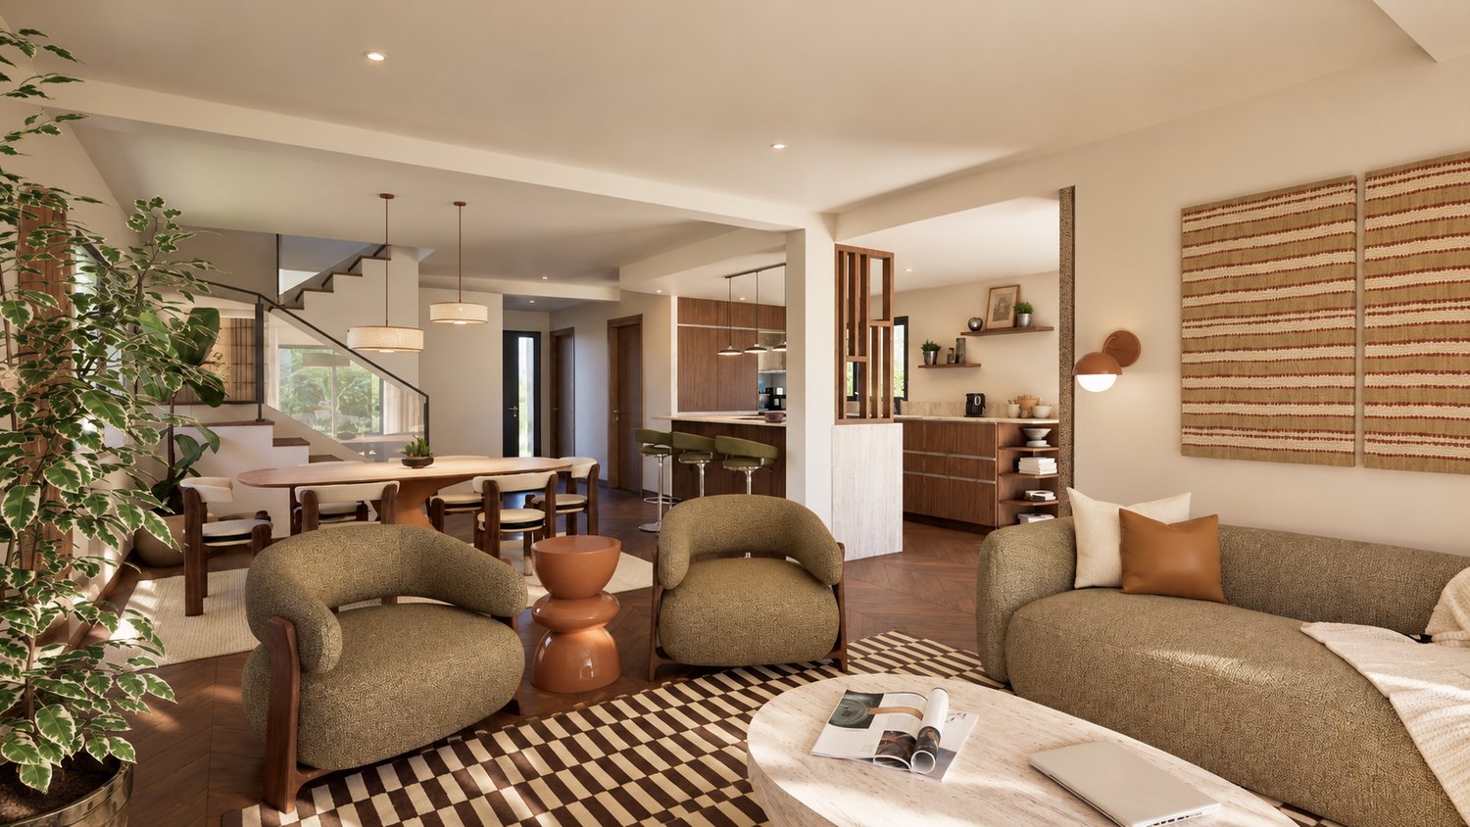
Infos en bref:VILLA 2 • Surface habitable : Env. 163,5m² et 215m² utiles • 6 pièces dont 4 chambres, 1 grand séjour/cuisine de plus de 45m² , 1 espace bureau, 1 dressing, 3 SDB + 1 WC visiteurs) • Extérieurs : Jardin privatif terrasse • Projet neuf sur plans (Label MINERGIE) • Quartier résidentiel à 5' de la gare de Nyon • Annexes : 1 grand sous-sol, 1 place de parc couverte + 1 extérieure • Technique : PAC à sondes géothermiques, panneaux photovoltaïques, chauffage au sol • Achat en quote-part terrain: économie sur les frais de notaire et droits de mutation • Disponibilité : 30.06.2027 (vente sur plans) • Prix: • quote-part terrain: CHF CHF 1'145'000.- Contrat EG: CHF 1'605'000.-Prix total: 2'750'000 .- • Contrat EG: CHF 1'605'000.- • Prix total: 2'750'000 .- Quick facts:VILLA 2 • Living area: Approx. 163,5m² (Total usable area of approximately 215m²) • Layout: 6 rooms, including 4 bedrooms, 1 large living room/kitchen of over 45 m², 1 office space, 1 walk-in closet, 3 bathrooms + 1 guest restroom) • Outdoor areas: Private garden of approximately 35m², a 16,5m² ground-floor terrace, and rooftop terraces measuring 13,6m² and 12,5m² • New construction project (MINERGIE certification) • Property type: Luxury contemporary semi-detached villa Orientation: South (living areas and garden) • Finishes: To the buyer's specifications with generous budgets (Bauwerk natural oak, Challande tile flooring, Veneta Cucine kitchen) • Amenities: 1 large 52m² basement (with cellar, laundry room, and utility room), 1 covered parking space + 1 outdoor space, shared covered bike storage • Technical features: Heat pump with geothermal probes, solar panels, underfloor heating controlled by wireless thermostats • Purchase based on land ownership share: save on notary fees and transfer taxes! • Price: • Land share: CHF CHF 1'145'000.- • EG contract: CHF 1'605'000.- • Total price: CHF 2'750'000 .- Élégante villa contemporaine et durable au coeur de NyonIdéalement situé dans un quartier résidentiel calme et verdoyant sur le Chemin Monastier, LITHEA est un projet immobilier exclusif de seulement trois villas de haut standing. Conçue par le prestigieux bureau d'architecture Atelier 94, cette superbe villa allie avec brio une esthétique contemporaine épurée et des performances énergétiques de premier ordre, à seulement quelques minutes à pied de la gare de Nyon et du centre-ville. Dès le rez-de-chaussée, l'élégance s'exprime à travers un espace de vie généreux de plus de 43,5m² baigné de lumière grâce à ses grandes ouvertures orientées plein sud, le tout sublimé par une exceptionnelle hauteur sous plafond d'environ 3 mètres. Volumes généreux et flexibilité d'aménagementParfaitement pensée pour la vie de famille, la villa est répartie sur trois niveaux d'habitation hors terre plus un sous-sol complet. Au premier étage, vous découvrirez trois spacieuses chambres à coucher, une salle de bains ainsi qu'une salle de douche privative. Un espace de circulation modulable permet d'y installer un coin bureau confortable idéal pour le télétravail. Le dernier étage en attique est un véritable îlot de sérénité dédié aux parents : il accueille une suite parentale exclusive avec son grand dressing et sa salle de douche attenante, s'ouvrant sur deux terrasses privatives totalisant plus de 26m² pour admirer les extérieurs en toute intimité. Au sous-sol, une grande cave de plus de 23,2m² et une buanderie séparée viennent compléter cette distribution idéale. Un écrin extérieur protégé et verdoyantÀ l'extérieur, vous profiterez d'un havre de paix privilégié comprenant une terrasse de 13,6m² se prolongeant sur un agréable jardin privatif engazonné de près de 35m² orienté au sud. Le projet architectural s'intègre harmonieusement dans son environnement, notamment au pied d'un grand tilleul préservé. La villa bénéficie en outre d'une place de parc couverte privative équipée d'un tube vide pour l'installation future d'une borne de recharge électrique ainsi que d'une place extérieure.En résumé • Cachet contemporain : Architecture moderne de standing signée Atelier 94 et construction de haute qualité. • Finitions au gré du preneur : Très généreux budgets inclus pour personnaliser vos parquets, carrelages, sanitaires et votre cuisine Veneta Cucine. • Situation idéale : Environnement résidentiel calme à seulement 5 minutes de la gare et du centre-ville, proche de l'hôpital, des écoles et de l'autoroute. • Éco-responsabilité (Minergie) : Excellente performance énergétique grâce à la pompe à chaleur géothermique et aux panneaux photovoltaïques en toiture. • Espace et volume : 215m² de surface utile avec de beaux volumes (séjour plafond séjour de 3m) et une suite parentale en attique. • Un lieu d'exception conjuguant douceur de vivre urbaine et modernité. • Importante économie sur les frais de notaire In Summary • Contemporary Style: High-end modern architecture by Atelier 94 and high-quality construction. • Finishes of Your Choice: Generous budgets included to customize your hardwood floors, tile work, bathroom fixtures, and Veneta Cucine kitchen. • Ideal Location: A quiet residential neighborhood just 5 minutes from the train station and downtown, close to the hospital, schools, and the highway. • Eco-Friendly (Minergie): Excellent energy efficiency thanks to a geothermal heat pump and rooftop solar panels. • Space and Volume: 215m² of living space featuring large volumes, (living room with a 3-meter ceiling) and a master suite in the attic. • An exceptional home combining the ease of urban living with modernity. • Significant savings on notary fees Contactez DEZAGE (Samantha Debatty au 076 803 41 60 42 / samantha.debatty@dezage.ch) pour recevoir le dossier complet et planifier un rendez-vous.
  • Parking space
  • Balcony / Terrace
  • Garage
  • +6
Samantha Debatty

Samantha Debatty

Courtière et Associée

  • Modern two-story house with a raised ground floor, featuring a balcony, staircase, and outdoor grill area.
  • Modern kitchen with sleek grey and white cabinets, stainless steel appliances, a central island, and built-in lighting.
  • Modern kitchen with a white dining table, four chairs, a fruit basket, a table lamp, and a vase with flowers. Large glass doors open to a green garden.
  • Modern, open-plan living and dining area with white walls, grey tiled flooring, and contemporary furniture including a sofa, dining table with chairs, coffee table, and decorative lamps.
  • Modern, minimalist bedroom with light wooden flooring, white desk, built-in shelving unit, decorative picture frames, and a small vase with flowers.
  • Modern bathroom with a sleek sink, toilet, and decorative candles. Features a mosaic tile backsplash and a stylish pendant light.
  • Modern staircase with carpeted steps, white walls, and a large mirror on the wall.
  • Bright bedroom with a large bed, nightstands, wardrobe, and a painting on the wall.
  • Modern bedroom with a large wardrobe, neatly organized with hanging clothes and drawers, a small white stool, and a large picture frame on the wall.
  • Modern bathroom with a toilet, sink, mirror, and shower area. Features include white cabinetry, a large window, and decorative shelves with vases.
  • A cozy bedroom with a slanted ceiling, a bed with pillows and a blanket, a nightstand with a lamp, a bookshelf filled with books and a speaker, and decorative items including a wind chime and toys.
  • A small, cozy room with wooden flooring, a slanted ceiling, and a desk with two chairs. A window with a curtain is on the right side, and a stack of books is placed on the wall near the window.
  • Modern bathroom with a white sink, toilet, shower, and a large mirror above the sink. The shower has a glass enclosure and a window above it, allowing natural light to enter.
  • Modern furnished room with a bed, desk, chair, TV, and a small shower area visible in the background.
  • Modern kitchen with white cabinets, a central island with a wooden countertop, two bar stools, a sink, a microwave, and a refrigerator. The space is well-lit with pendant lighting and has a sleek, contemporary design.
  • Modern bedroom with a large bed, gold throw, pillows, white wardrobe, shelves, and a hanging lamp.
  • Modern bathroom with a white sink, chrome faucet, wooden cabinet, and a glass-enclosed shower area visible in the background.
  • Modern two-story house with light beige exterior, large windows, and a raised ground floor entrance. Features include a staircase leading to the upper level and a small patch of artificial grass in the foreground.
  • Modern two-story house with a combination of white and dark grey exterior walls, large windows, and a garage.
1 / 19
6 rooms170m²EUR 750,000.–
Top
Chemin du Molard 186, 01630 PERON

BEAUTIFUL MODERN HOUSE 170m2 WITH GARDEN AND INDEPENDENT STUDIO, CLOSE TO GENEVA

Discover this beautiful individual modern house with 170 m² and 6 rooms on two levels, built in 2014, ideally located on Chemin du Molard in Péron (01630). The house is available immediately, combining contemporary design, spacious rooms, and a calm and pleasant living environment.The house offers you: • Ground floor:A large living area with living room and dining room opens directly onto the garden and its two outdoor terraces, offering a convivial and bright atmosphere. The fully equipped kitchen integrates harmoniously into the whole.This level also includes a room that can be used as an office, as well as a separate toilet. • First floor:The first floor accommodates a spacious master suite with dressing room and private bathroom.Two other bright rooms, a second bathroom, and a laundry room complete this sleeping area. • Independent studio:A real asset of the property, the independent studio of about 30 m² benefits from a private entrance, a kitchenette, a bathroom, and its own closed garage. It will perfectly suit receiving family and friends, exercising a professional activity, or generating additional rental income. • Basement:The basement has a large double garage and a technical room.The property offers a total of four parking spaces, including a double garage, a separate closed garage, and an additional outdoor space. • Outdoor areas:The approximately 300 m² garden is extended by two terraces, allowing you to fully enjoy the beautiful days and the unobstructed view of the Jura. • Features and equipment:Bright and functional house of 2014 with privileged location;Somfy domotics with centralized control of shutters and garage doors;Underfloor heating;Electric hydraulic heating system. Additional advantages: This house is particularly suitable for families thanks to its many rooms, calm environment, and outdoor spaces. The house also offers a beautiful view and was built with quality materials.Geographical location: Close to Geneva, CERN, schools, and the Collège of Péron, the international Lycée of Saint-Genis-Pouilly, the Val Thoiry shopping center, and the golf course, this property benefits from a particularly sought-after location in the Pays de Gex.This modern house represents a rare opportunity to acquire an exceptional property combining modernity, functionality, and quality of life, in immediate proximity to Switzerland. Do not miss this chance to settle in a privileged environment.Contact by email and WhatsApp only in the first step.

1 / 25
7 rooms205m²CHF 3,900,000.–
1212 Grand-Lancy

Luxury and nature just two steps from the center - Private contemporary villa in Grand-Lancy

Discover at HÊME LUXURY REALTY - An architectural gem in Grand-Lancy, between prestige and natureBeautiful architect's villa - Complete renovation with noble materials - Exceptional location in Grand-LancyLocated in one of the most sought-after residential areas of Grand-Lancy, it offers an exclusive living environment, just a few minutes from the city center of Geneva.The villa was completely rebuilt in 2010 and seduces with its harmony between contemporary aesthetics, high-end amenities, and high-quality materials. Nestled in a green setting, away from prying eyes, it offers calm, intimacy, and remarkable living comfort.The villa offers approximately 205 m² of living space, spread over two levels, and was designed to meet the highest expectations in terms of comfort, design, and functionality.As soon as you enter the house, natural light floods the living areas, magnified by the south-facing orientation and large windows opening onto the landscaped garden. The interior layout combines generous volumes, pure lines, and high-end materials, creating a warm and refined atmosphere.The property has four spacious bedrooms, including a superb master suite, as well as two elegantly appointed bathrooms, including an Italian shower with impeccable finishes. Each room has been designed to guarantee intimacy and well-being, in a decidedly contemporary setting.The heart of the house, a bright and convivial living space, is arranged around a fully equipped open kitchen, perfect for receiving and sharing privileged moments. The high-end amenities and quality of materials give the whole a unique and timeless character.Outside, a large, perfectly maintained garden offers a true haven of tranquility. A south-facing terrace invites relaxation in the surrounding nature. This exceptional property also stands out for its high-end amenities: a swimming pool, a jacuzzi, and a complete wellness area with sauna and hammam. Two parking spaces, a closed garage, and a covered carport complete the ensemble.The villa was designed from the outset with a view to energy performance and reducing costs. Among the notable equipment, there are thermal solar panels.

1 / 13
  • Balcony / Terrace
8 rooms275m²CHF 3,750,000.–
1236 Cartigny

CHANTIER OUVERT - PETITE GRAVE - CARTIGNY

LA PETITE GRAVE - L'ESSENTIEL, SANS COMPROMISÀ Cartigny, à 20 minutes de Genève, cette propriété coche une case rare : de l'espace, du cachet et une vraie qualité de vie.Plus de 4'800 m² de terrain mêlant zone protégée et liberté d'usage.Un cadre préservé, vivant, où tout est possible : jardin, potager, détente... avec en toile de fond une tranquillité devenue introuvable.La maison reprend les codes du patrimoine (pierre, bois, chaux), tout en intégrant des standards actuels : construction performante, panneaux solaires, chauffage à distance.Le charme, sans les contraintes !Distribution efficace sur trois niveaux : • rez-inférieur avec deux suites, family room et espaces techniques • rez supérieur dédié à la vie : séjour lumineux de plus de 56 m², cheminée, cuisine haut de gamme avec îlot • étage avec suite parentale, dressing, salle de bains et chambre complémentaire À l'extérieur, une terrasse d'environ 37 m² s'ouvre sur un terrain exceptionnel. Cour pavée, arbres, volumes... le lieu respire.Finitions soignées, matériaux durables, équipements actuels. Rien n'est laissé au hasard.Cartigny offre ce que Genève ne sait presque plus proposer : un vrai village, une vraie respiration, sans s'éloigner.La Petite Grave n'est pas qu'une maison : c'est un refuge, une émotion, une évidence. Contactez CI-Léman SA pour découvrir ce lieu unique et organiser une visite confidentielle.Livraison: printemps 2027LA PETITE GRAVE - L'ESSENTIEL, SANS COMPROMMISIn Cartigny, 20 Minuten von Genf entfernt, hakt dieses Anwesen ein seltenes Kästchen ab: Raum, Charakter und eine echte Lebensqualität.Über 4'800 m² Grundstück, das Schutzzone und Nutzungsfreiheit miteinander verbindet.Eine geschützte, lebendige Umgebung, in der alles möglich ist: Garten, Gemüsegarten, Entspannung... vor dem Hintergrund einer Ruhe, die unauffindbar geworden ist.Das Haus übernimmt die Codes des Kulturerbes (Stein, Holz, Kalk) und integriert gleichzeitig aktuelle Standards: leistungsfähige Bauweise, Sonnenkollektoren, Fernheizung.Der Charme, ohne die Zwänge!Effiziente Aufteilung auf drei Ebenen: • Unteres Erdgeschoss mit zwei Suiten, Family Room und technischen Räumen • Oberes Erdgeschoss, das dem Leben gewidmet ist: helles Wohnzimmer von mehr als 56 m², Kamin, hochwertige Küche mit Insel • Etage mit Master-Suite, Ankleidezimmer, Badezimmer und zusätzliches Schlafzimmer Außen öffnet sich eine Terrasse von ca. 37 m² auf ein außergewöhnliches Grundstück. Gepflasterter Hof, Bäume, Volumen... der Ort atmet.Sorgfältige Verarbeitung, nachhaltige Materialien, aktuelle Ausstattung. Nichts wird dem Zufall überlassen.Cartigny bietet das, was Genf fast nicht mehr zu bieten hat: ein echtes Dorf, ein echtes Durchatmen, ohne sich zu entfernen.La Petite Grave ist nicht nur ein Haus: Es ist ein Zufluchtsort, eine Emotion, eine Selbstverständlichkeit. Kontaktieren Sie CI-Léman SA, um diesen einzigartigen Ort zu entdecken und eine vertrauliche Besichtigung zu vereinbaren.Lieferung: Frühjahr 2027LA PETITE GRAVE - THE ESSENTIAL, WITHOUT COMPROMISEIn Cartigny, 20 minutes from Geneva, this property ticks a rare box: space, cachet and true quality of life.More than 4,800 m² of land blending protected area and freedom of use.A preserved, lively setting, where everything is possible: garden, vegetable garden, relaxation... with a backdrop of tranquility that has become impossible to find.The house takes up the codes of heritage (stone, wood, lime), while integrating current standards: high-performance construction, solar panels, remote heating.Charm, without the constraints!Efficient distribution on three levels: • lower level with two...

  • Balcony / Terrace
1 / 13
  • Parking space
  • Balcony / Terrace
  • Child-friendly
6 rooms125m²CHF 1,940,000.–
1233 Bernex

Maison individuelle à Bernex

Maison parfaitement entretenue, idéalement exposée et située au coeur d'un secteur résidentiel de Bernex. Elle offre un cadre de vie familial privilégié, avec un jardin agréable, des extérieurs soignés et des pièces bien distribuées. La maison a été pensée pour être fonctionnelle au quotidien, avec des espaces de vie chaleureux et une belle luminosité tout au long de la journée.Caractéristiques du bien : • Surface habitable nette : 125 m² • Surface parcelle : 470 m² • Année de construction : 1985 • Nombre de pièces : 6 • Salles de bains/douches : 2 • WC invités : 1 • Chauffage : radiateurs électriques • Jouissance d'une parcelle commune d'environ 430 m², partagée entre 10 copropriétaires, comprenant notamment un four extérieur très apprécié Distribution :Rez-de-chaussée : Séjour lumineux ouvert, offrant un bel espace de vie -- Cuisine fonctionnelle -- WC visiteurs -- Accès direct à la terrasse et au jardinÉtage : Salle polyvalente (bureau, salle TV ou coin jeux) -- 2 chambres à coucher -- 1 master bedroom avec balcon -- 1 salle de douche -- 1 salle de bainSous-sol : Cave -- Salle de jeux / chambre supplémentaire -- Buanderie -- AbriProximité & Transports : • Commerces de proximité (épicerie, pharmacie, boulangerie, cafés, restaurants) à moins de 5 minutes à pied • Tram TPG ligne 14 accessible en quelques minutes à pied • 6 places de parking visiteurs disponibles au sein de la copropriété Perfekt gepflegtes Haus mit idealer Lage im Herzen eines ruhigen Wohngebiets von Bernex. Es bietet einen privilegierten familiären Lebensrahmen mit einem angenehmen Garten, gepflegten Außenanlagen und gut aufgeteilten Räumen. Das Haus wurde so konzipiert, dass es im Alltag funktional ist, mit warmen Wohnräumen und einer schönen Helligkeit den ganzen Tag über.Eigenschaften des Objekts: • Netto-Wohnfläche : 125 m² • Grundstücksfläche: 470 m² • Baujahr: 1985 • Zimmeranzahl : 6 • Badezimmer/Duschen: 2 • Gäste-WC: 1 • Heizung : Elektroheizkörper • Nutzung eines Gemeinschaftsgrundstücks von ca. 430 m², das von 10 Miteigentümern geteilt wird und insbesondere einen sehr geschätzten Außenofen umfasst Vertrieb :Erdgeschoss: Helles, offenes Wohnzimmer, das einen schönen Wohnbereich bietet - Funktionelle Küche - Gäste-WC - Direkter Zugang zur Terrasse und zum GartenEtagen: Mehrzweckraum (Büro, TV-Raum oder Spielecke) - 2 Schlafzimmer - 1 Master Bedroom mit Balkon - 1 Duschbad - 1 BadezimmerKeller: Keller - Spielzimmer / zusätzliches Schlafzimmer - Waschküche - AbstellraumNähe & Verkehrsmittel : • Nahe gelegene Geschäfte (Lebensmittelgeschäft, Apotheke, Bäckerei, Cafés, Restaurants) in weniger als 5 Minuten zu Fuß erreichbar • Tram TPG Linie 14 in wenigen Minuten zu Fuß erreichbar • 6 Besucherparkplätze innerhalb des Miteigentums verfügbar A perfectly maintained home, ideally situated and located in the heart of a residential neighborhood in Bernex. It offers an exceptional family living environment, with a pleasant garden, well-maintained outdoor spaces, and a well-planned floor plan. The home was designed for everyday functionality, featuring cozy living spaces and plenty of natural light throughout the day.Property details: • Net living area: 125 m² • Lot size: 470 m² • Year built: 1985 • Number of rooms: 6 • Bathrooms/shower rooms: 2 • Guest restroom: 1 • Heating: electric radiators • Access to a shared lot of approximately 430 m², divided among 10 co-owners, including a much-loved outdoor oven Layout:Ground floor: Bright, open living room offering a lovely living space -- Functional kitchen -- Guest restroom -- Direct...

  • Parking space
  • Balcony / Terrace
  • Child-friendly
Christina Andersen

Christina Andersen

Courtier en immobilier

1 / 13
  • View
6 rooms210m²CHF 1,860,000.–
1214 Vernier

Charming individual villa with tree-lined garden in the heart of Vernier

Swiss Patrimoine Immobilier is proud to present this magnificent individual house ideally located in the municipality of Vernier, of approximately 210 m² with basement area in a calm and sought-after residential environment, this pleasant house will seduce with its beautiful volumes, its brightness and its magnificent tree-lined garden, a true haven of peace.In immediate proximity to the village, schools, shops and main communication axes, it constitutes an ideal setting for a family seeking comfort and practicality.The house consists of:Ground floor:A welcoming entrance hall, a fully equipped kitchen opening onto a spacious dining area, a warm living room with a fireplace and direct access to the terrace and garden, as well as a guest toilet.First floor:A parental suite with built-in storage and private bathroom, two additional bedrooms and a shower room with toilet.Basement:A large, versatile room that can be arranged as a bedroom, playroom or leisure space, a shower room with toilet, a large cellar and a fully equipped laundry room.A closed garage, a carport that can accommodate two vehicles and several outdoor parking spaces complete the amenities of this property.There is the possibility of parking 6 vehicles at the entrance of the house and a charging station for electric cars is already installed.Note: Some images are non-contractual and are only used for projection.

  • View
1 / 13
18 rooms930m²CHF 7,950,000.–
A Satigny, 1242 Satigny

The Bourdigny Castle

Nestled in the heart of the vineyards, the Bourdigny castle will seduce lovers of heritage and exceptional places. This sumptuous 15th-century fortified house was the fief of the noble family of Bourdigny.From the entrance, the charm operates: exposed stones, turret, and period fireplace, generous volumes, and authentic materials give this property a unique and timeless character.Located on a landscaped park of nearly 17,000 m², carefully planted and adorned with a pleasant swimming pool, this mansion offers an exceptional living space.The estate consists of 3 buildings, the main house with its turret, a second building, and a semi-detached house. The partially renovated master house offers approximately 620 m² of living space spread over 3 levels, all served by a magnificent turret.The ground floor proposes a large fully equipped kitchen open to the dining room as well as a charming living room, both benefiting from outdoor access. A large cellar, a laundry/cellar, and a guest toilet add to this level.The first floor, with independent access from the outside, consists of a large living room with a fireplace, 3 bedrooms, and 2 bathrooms.The second level, with its exposed beams and beautiful ceiling height, offers a very large space currently arranged as a gym with a mezzanine and numerous storage spaces. 2 additional bedrooms are also available.The second building, to be renovated, offers approximately 160 m² of living space spread over 3 levels. It includes, among other things, a living room, a kitchen, 3 bedrooms, and 2 shower rooms.The third, semi-detached house, is also to be renovated and offers approximately 150 m² of living space. This property would ideally suit the staff of the main house.

1 / 13
  • View
10 rooms230m²CHF 4,850,000.–
Genève, 1231 Conches

Charming villa in the heart of Conches

Individual villa in Conches In the heart of the very exclusive Conches neighborhood, this rare property is situated in one of the most sought-after residential areas on the left bank. Nestled in a green oasis and shielded from any noise pollution, it benefits from a privileged address, just a few minutes from the center of Geneva, renowned schools, and essential amenities.Located on a superb tree-lined plot of over 1,000 m², the villa develops approximately 230 m² of living space, complemented by a basement with generous volumes offering a particularly interesting potential for renovation. The spaces, bathed in natural light and harmoniously distributed, create an atmosphere that is both warm and refined, ideal for a main or secondary residence.Currently organized into two independent apartments, the property stands out for its great flexibility. It can easily be reunited into a vast prestige villa or rethought to accommodate several units, according to the needs and projects of its future buyers. This modularity opens up many perspectives: exceptional family residence, optimal rental, creation of apartments, or overall project of revaluation.The living environment is particularly sought after: unobstructed view of the Salève, calm and residential environment, high-quality neighborhood. The balance between absolute serenity and immediate proximity to the city center gives this property a unique character, perfectly in line with the expectations of a demanding clientele.Distribution of spacesApartment 1 • Open kitchen on a large living area (living room / dining room) • 2 bedrooms • Shower room with WC • 2 terracesApartment 2 • Independent kitchen • Large living room / dining room • 2 bedrooms • Attic space that can be converted into a 3rd bedroom • 1 bathroom • 1 separate WC • 2 terracesCommon areas • Large bicycle garage • Large multipurpose room (currently game room), which can be converted into a cinema, fitness room, etc. • Laundry room • Technical roomExterior • 5 outdoor parking spaces with secure gate (electric gate with code) • Large garden with a registered garden shed • Terrace

  • View
1 / 12
4.5 rooms97m²CHF 1,850,000.–
1224 Chêne-Bougeries

Atypical charming house in a sought-after residential area

Located on a 205 m² plot, this individual house immediately seduces with its atypical architecture, its warm atmosphere, and the quality of its intelligently optimized living spaces.Entirely renovated, the property develops approximately 100 m² of living space, offering a unique configuration, designed above all for a couple seeking a character property in the immediate vicinity of the center of Geneva.The main level is articulated around a beautiful high-level living room open to the dining room, creating a pleasant feeling of volume and light. The contemporary kitchen, equipped with high-end appliances, opens directly onto a beautiful, profitable, and convivial exterior terrace.The house currently offers:? a true main suite on the upper floor with dressing room and bathroom,? a multipurpose space on the lower level that can be arranged according to needs in a TV room, relaxation area, office, or guest room (usable area),? as well as an independent studio with its own bathroom and storage, currently constituting the second fully exploitable bedroom of the property.A project to reorganize and optimize the spaces has already been studied by an architect, including the possibility of connecting the independent studio to the main dwelling to create a more family-friendly and fluid configuration. Plans and estimates are available.Note that the property prioritizes quality living spaces and a pleasant exterior terrace, offering an urban and easy-to-maintain lifestyle.The fully fenced plot also benefits from a courtyard allowing the parking of two vehicles.By its configuration and atmosphere, this property is ideally suited to a couple, possibly with an already autonomous child, looking for an atypical, discreet, and charming property in a sought-after residential area.I remain at your entire disposal to send you the complete file as well as to organize a private visit.Attention: some photographs have been retouched or visually enhanced to illustrate the potential and atmosphere of the spaces. They do not constitute a contractual commitment.

1 / 12
  • Parking space
  • View
8 rooms160m²CHF 3,090,000.–
Quartier résidentiel calme et verdoyant, 1216 Cointrin

Spacious Family Villa on One Level with Great Potential

Beautiful Volumes - Great Renovation Potential - Large Landscaped GardenThis beautiful single-family house on one level was built in the 1970s on a large plot of 1'088 m². With 8 rooms, it has 4 bedrooms for a living area of approximately 160 m² and a generous usable area of approximately 320 m².Very bright thanks to its southeast orientation, it benefits from a beautiful living room with a fireplace and some rooms have been partially renovated, such as the kitchen and a bathroom.The main floor is very functional and the room distribution is pleasant. The lower level, which is fully developed, also offers a large multipurpose room with an independent entrance and could easily serve as a large studio, home theater, or gym.The garden, which is fully enclosed, benefits from beautiful fruit trees and two terraces, not to mention the garden shed; ideal for enjoying the summer season.A garage as well as several outdoor parking spaces complete the property.The villa is located in Cointrin, in a dead-end street in the heart of a quiet residential area. All amenities and infrastructure of the city are in the immediate vicinity, as is Geneva International Airport, without suffering from any nuisance. • ONE-LEVEL VILLA • BEAUTIFUL LAND OF ABOUT 1'100 M² • 8 ROOMS AND 4 BEDROOMS • LIVING AREA ABOUT 160 M² • USABLE AREA ABOUT 320 M² • A BEAUTIFUL LANDSCAPED GARDEN • A GARAGE AND SEVERAL OUTDOOR PARKING SPACES

  • Parking space
  • View
1 / 12
  • Parking space
  • Balcony / Terrace
6 rooms180m²CHF 2,550,000.–
Bellevue, cadre verdoyant, 1293 Bellevue

CHARMING PROPERTY ON SPACIOUS LANDSCAPED GROUNDS

CHARM AND CHARACTER - MODERN COMFORT - BEAUTIFUL GROUNDS FOR SPACE LOVERSThis beautiful 6-room property was built in the early 20th century. Set on a large plot of almost 4,090 m², you will experience a true sense of space and privacy in a green environment.Spread over 3 floors and a complete basement, the house has benefited from beautiful modern renovations in recent years, while retaining its charm, particularly on the wooden exterior facades.With a living area of approximately 180 m² and a usable area of approximately 250 m², the house offers 3 en-suite bedrooms, each with their own bathroom and storage space, as well as several terraces at garden level and a large balcony on the 1st floor.The fully enclosed plot offers an ideal environment to enjoy the beautiful days with family and friends, and is beautifully landscaped with shaded areas during the summer months.The outbuilding, which is equipped with a relaxation room and storage areas, is also a lovely asset to enhance the garden.A large covered area, currently used for wood, as well as numerous outdoor parking spaces complete the property.The house is located in the commune of Bellevue, in the heart of the right bank of Geneva. The commune's amenities are nearby, as well as the new headquarters of Lombard Odier and the chic establishment of La Réserve. • CHARMING RESIDENCE WITH MODERN COMFORT • LARGE PLOT OF OVER 4,000 M² • 6 ROOMS AND 3 EN-SUITE BEDROOMS • APPROXIMATELY 250 M² OF USABLE SPACE • GARDEN OUTBUILDING •

  • Parking space
  • Balcony / Terrace
1 / 13
  • View
  • Swimming pool
7 rooms233m²CHF 3,090,000.–
1216 Cointrin

Elegant individual villa with spacious volumes on a tree-lined plot of 1'088 m²

In a sought-after residential area in Cointrin, just a few minutes from Geneva, this individual property seduces with its spacious volumes, luminosity, and green surroundings, sheltered from views.Located on a beautiful, flat, and tree-lined plot of 1'088 m², ideally exposed, the villa develops approximately 233 m² of living space.The ground floor accommodates a living area of over 65 m², composed of a living room and a lounge opening onto a pleasant terrace and the garden. A recent kitchen, also turned towards the outside, completes this space harmoniously.This level offers three bedrooms as well as an additional room that can serve as an office, dressing room, or guest room. Two bathrooms with WC complete this level.The basement offers beautiful volumes with a multipurpose room of over 53 m² with outdoor access, a kitchenette, storage spaces, and a closed garage of over 33 m².The property's assets:- Tree-lined plot of 1'088 m²- Living area of approximately 233 m²- Living space of 65 m² opening onto the outside- 3 bedrooms + additional room- Basement with multipurpose room of 53 m²- Closed garage + 2 outdoor spaces- High potential for appreciationA rare opportunity for clients seeking space, tranquility, and immediate proximity to Geneva.Some renovation work will allow the full potential and character of this property to be revealed.I am at your disposal to transmit the complete file and organize a private visit at your convenience.Note: Non-contractual synthesis images, provided for illustration and projection purposes.

  • View
  • Swimming pool
1 / 13
  • View
6 rooms180m²CHF 2,550,000.–
1293 Bellevue

Renovated character property with elegance in an exclusive setting

Built in 1927 and completely redesigned in 2016, this elegant home combines authenticity and contemporary features with precision. Developing around 180 m² of living space and nearly 260 m² of usable space, it is situated in the heart of a preserved and green natural environment.Located on a beautiful flat plot of over 4,000 m², the property benefits from a triple exposure, offering remarkable brightness and a bucolic atmosphere.Upon entering, the volumes seduce with their balance and conviviality. The ground floor reveals a generous reception area, composed of a living room and a dining room harmoniously open to a fully equipped contemporary kitchen, completed by an independent pantry, all benefiting from direct access to the terrace. A wood and pellet stove confers a warm and refined ambiance to the whole.The first floor accommodates two en-suite bedrooms, each with storage space, as well as an independent toilet. A filigree balcony surrounding this level prolongs the spaces and sublimates the natural light.On the top floor, a spacious suite is accompanied by an open modular space, ideal as a dressing room, library, or additional bedroom, offering flexibility.The complete basement offers technical spaces (heating, laundry) as well as a complementary volume leaving free rein to your desires: wine cellar, fitness room.Outside, the property has numerous parking spaces and a garden shed with potential for additional development.Key information:- 3 en-suite bedrooms- Living area: 180 m²- Usable area: approx. 260 m²- Plot: over 4,000 m², flat- Complete renovation: 2016- Triple exposure – optimal brightness- Complete basement (heating, laundry, developable space)- Numerous outdoor parking spacesI am at your entire disposal to transmit the complete file and organize a private visit at your convenience.Note: Non-contractual synthetic images, provided for illustration and projection purposes.

  • View

Suggested properties for you based on search results

Other interesting objects