Chancy - Single house buy

We recommend expanding your search criteria to get similar results. The current filters didn’t return any matches.

If you don’t want to change your current search criteria, we recommend creating a search alert, so you’ll be notified when matching offers become available.

More objects in your automatically expanded search area
71 results - Radius: + 10km
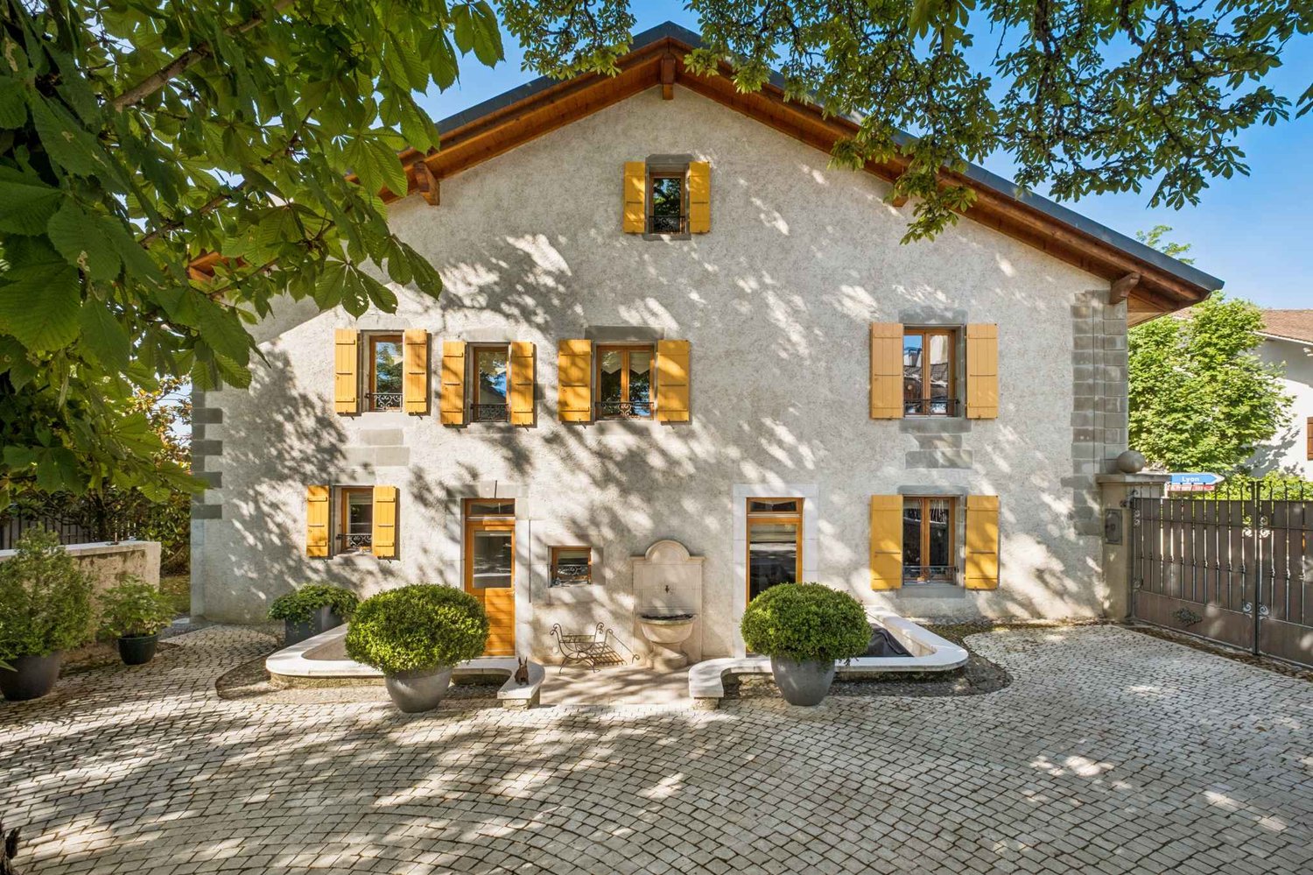
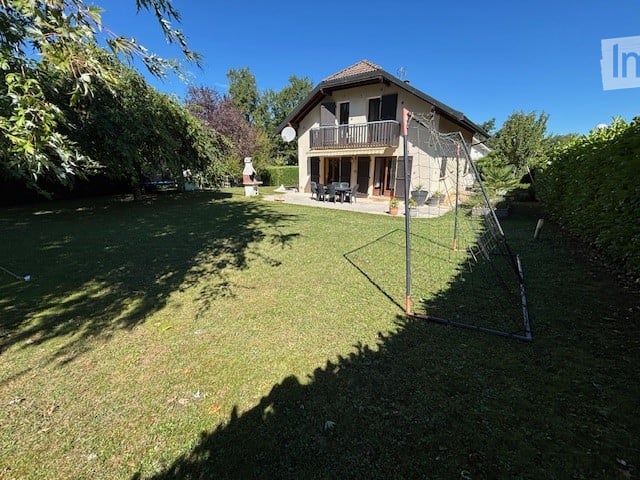
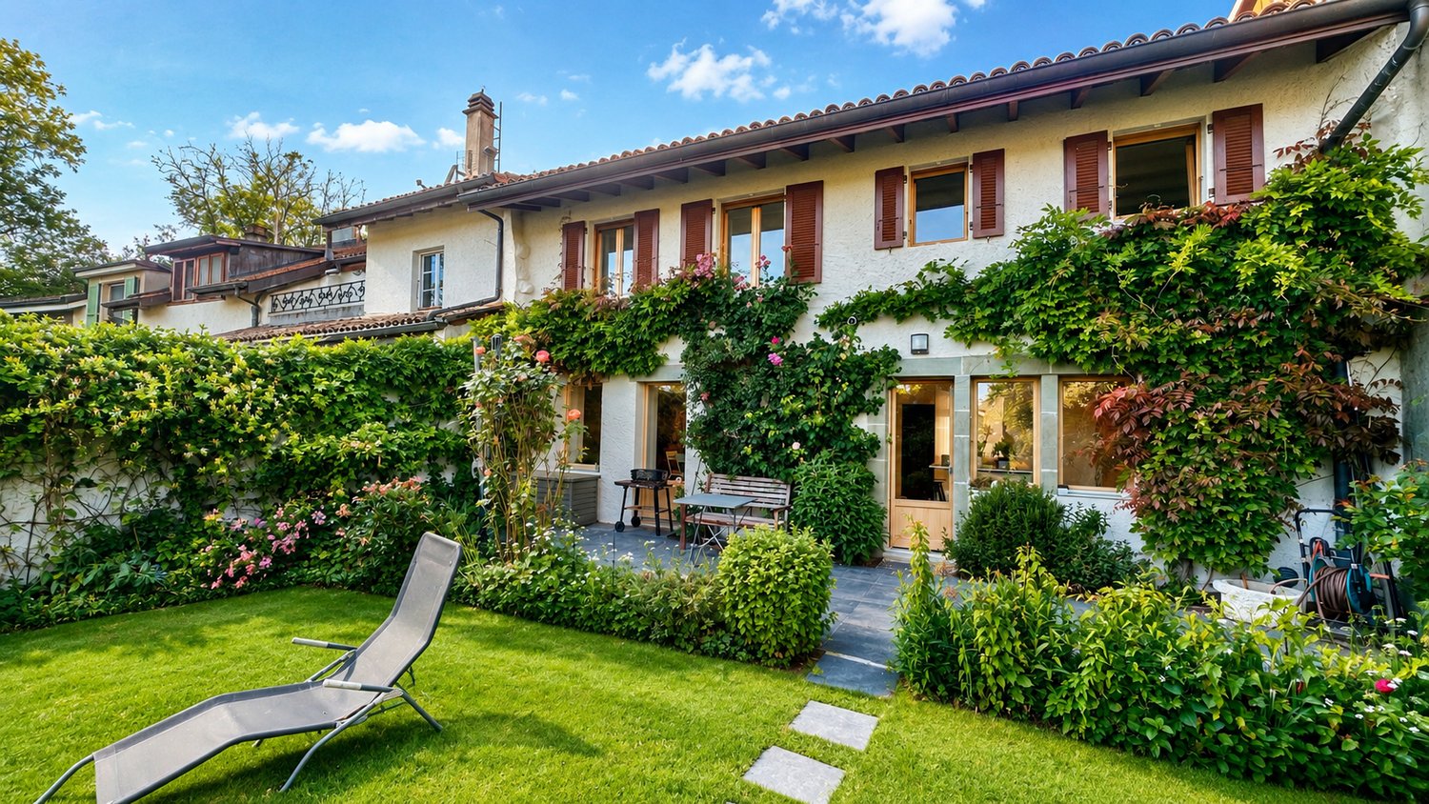
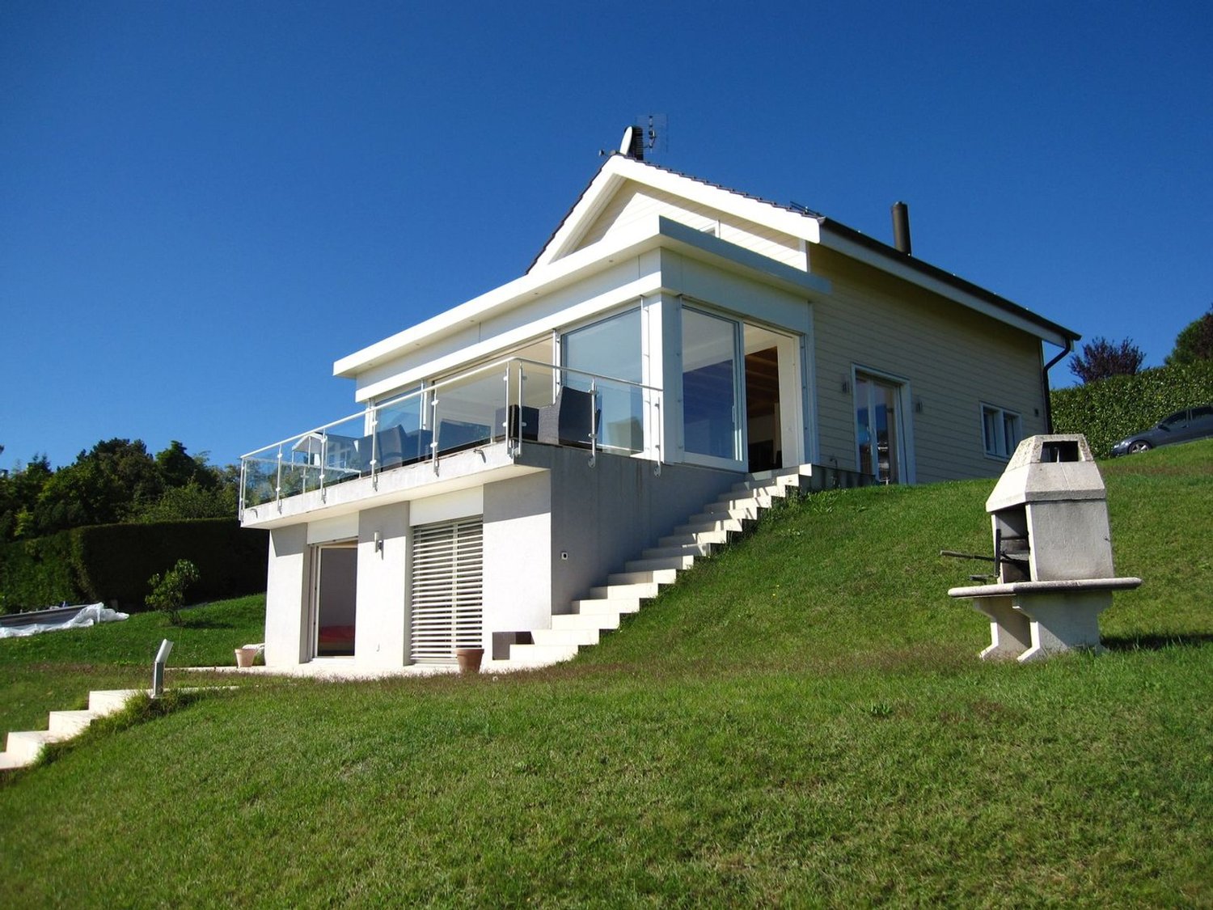
  • Modern two-story house with a raised ground floor, featuring a balcony, staircase, and outdoor grill area.
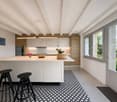
  • Modern kitchen with sleek grey and white cabinets, stainless steel appliances, a central island, and built-in lighting.
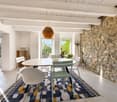
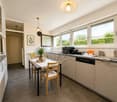
  • Modern kitchen with a white dining table, four chairs, a fruit basket, a table lamp, and a vase with flowers. Large glass doors open to a green garden.
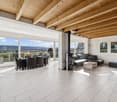
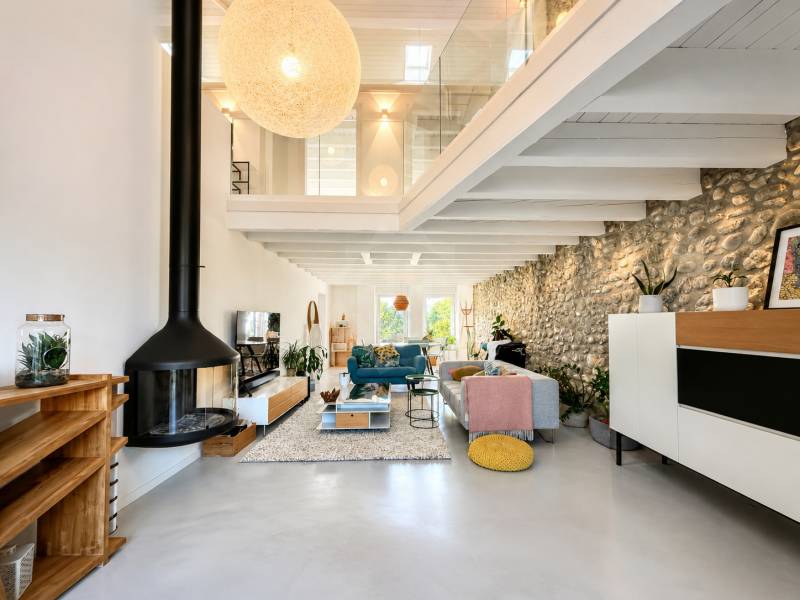
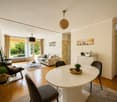
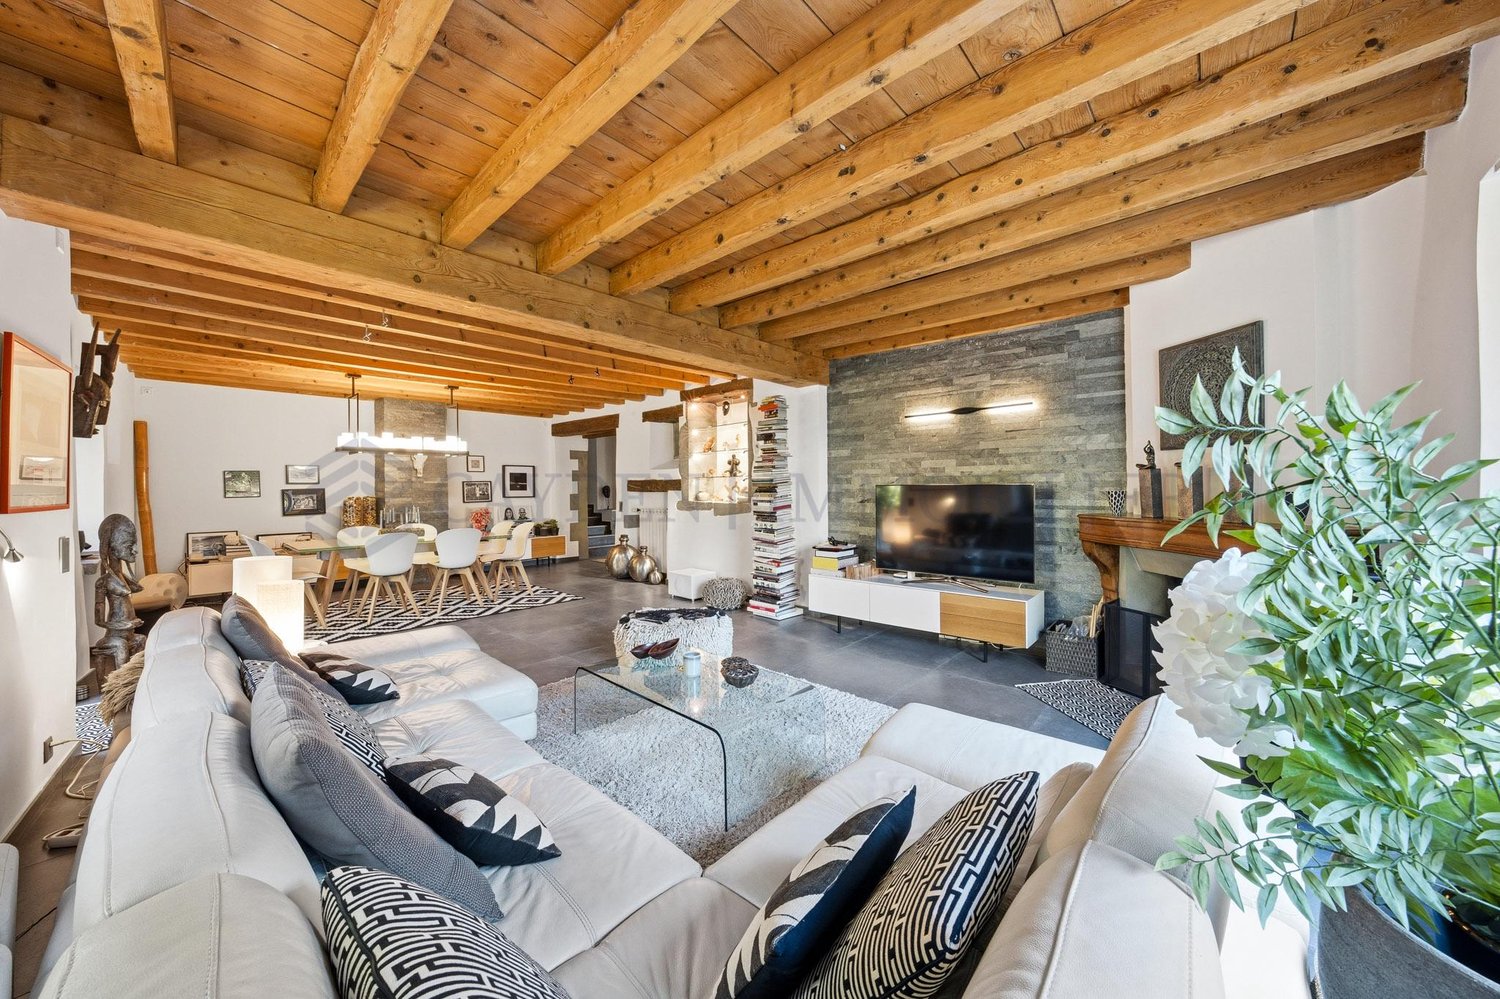
  • Modern, open-plan living and dining area with white walls, grey tiled flooring, and contemporary furniture including a sofa, dining table with chairs, coffee table, and decorative lamps.
  • Modern, minimalist bedroom with light wooden flooring, white desk, built-in shelving unit, decorative picture frames, and a small vase with flowers.
  • Modern bathroom with a sleek sink, toilet, and decorative candles. Features a mosaic tile backsplash and a stylish pendant light.
  • Modern staircase with carpeted steps, white walls, and a large mirror on the wall.
  • Bright bedroom with a large bed, nightstands, wardrobe, and a painting on the wall.
  • Modern bedroom with a large wardrobe, neatly organized with hanging clothes and drawers, a small white stool, and a large picture frame on the wall.
  • Modern bathroom with a toilet, sink, mirror, and shower area. Features include white cabinetry, a large window, and decorative shelves with vases.
  • A cozy bedroom with a slanted ceiling, a bed with pillows and a blanket, a nightstand with a lamp, a bookshelf filled with books and a speaker, and decorative items including a wind chime and toys.
  • A small, cozy room with wooden flooring, a slanted ceiling, and a desk with two chairs. A window with a curtain is on the right side, and a stack of books is placed on the wall near the window.
  • Modern bathroom with a white sink, toilet, shower, and a large mirror above the sink. The shower has a glass enclosure and a window above it, allowing natural light to enter.
  • Modern furnished room with a bed, desk, chair, TV, and a small shower area visible in the background.
  • Modern kitchen with white cabinets, a central island with a wooden countertop, two bar stools, a sink, a microwave, and a refrigerator. The space is well-lit with pendant lighting and has a sleek, contemporary design.
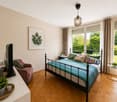
  • Modern bedroom with a large bed, gold throw, pillows, white wardrobe, shelves, and a hanging lamp.
  • Modern bathroom with a white sink, chrome faucet, wooden cabinet, and a glass-enclosed shower area visible in the background.
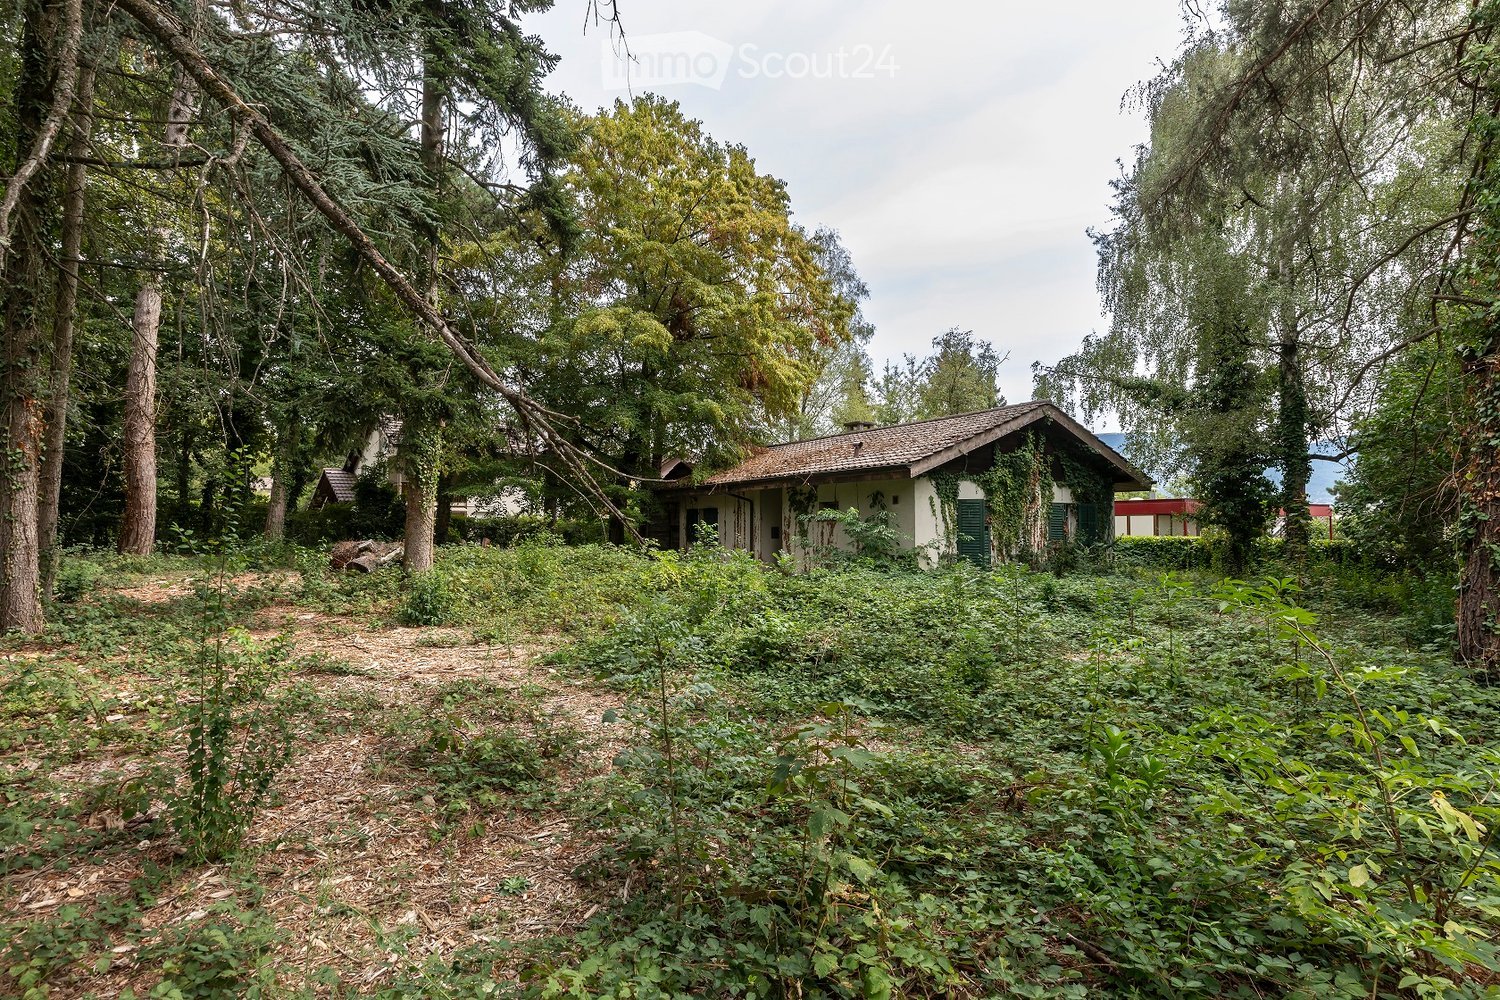
  • Modern two-story house with light beige exterior, large windows, and a raised ground floor entrance. Features include a staircase leading to the upper level and a small patch of artificial grass in the foreground.
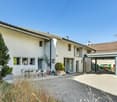
  • Modern two-story house with a combination of white and dark grey exterior walls, large windows, and a garage.
1 / 19
6 rooms170m²EUR 750,000.–
Top
Chemin du Molard 186, 01630 PERON

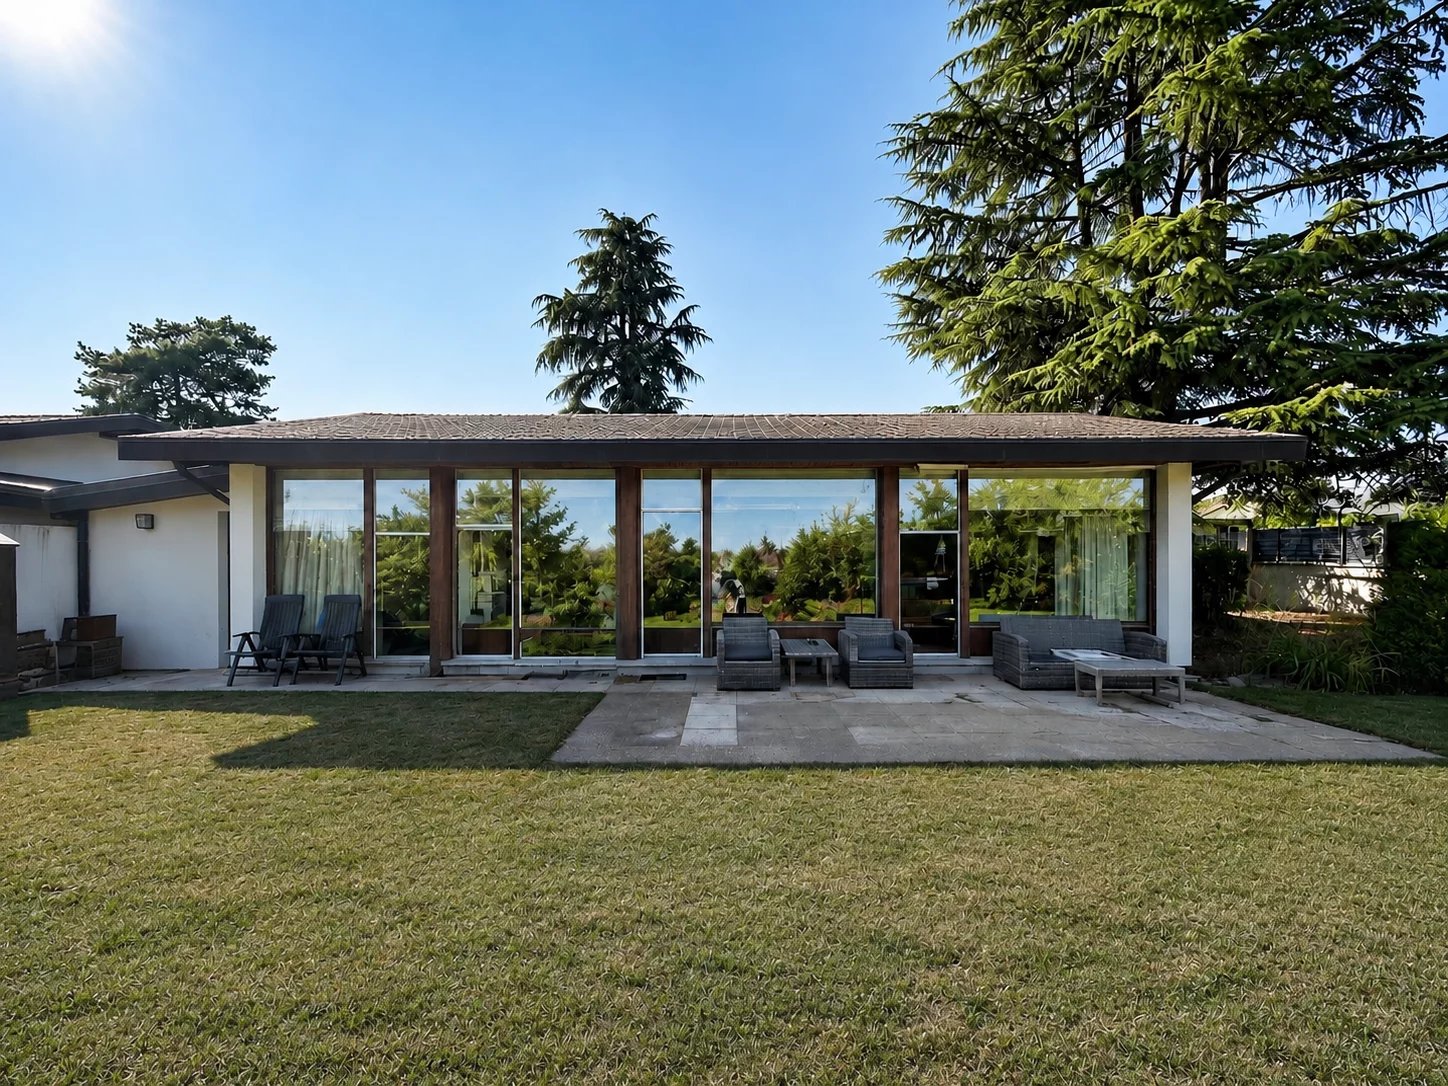
BEAUTIFUL MODERN HOUSE 170m2 WITH GARDEN AND INDEPENDENT STUDIO, CLOSE TO GENEVA

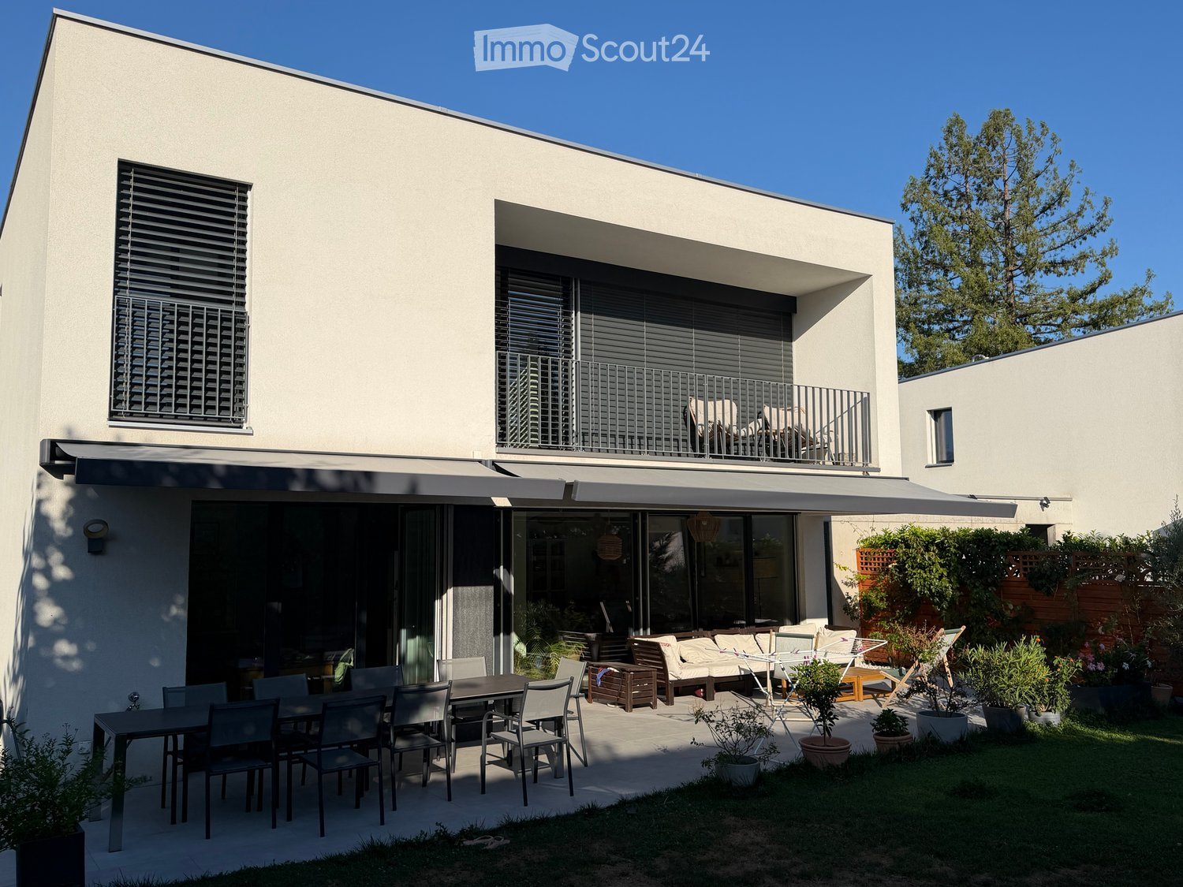
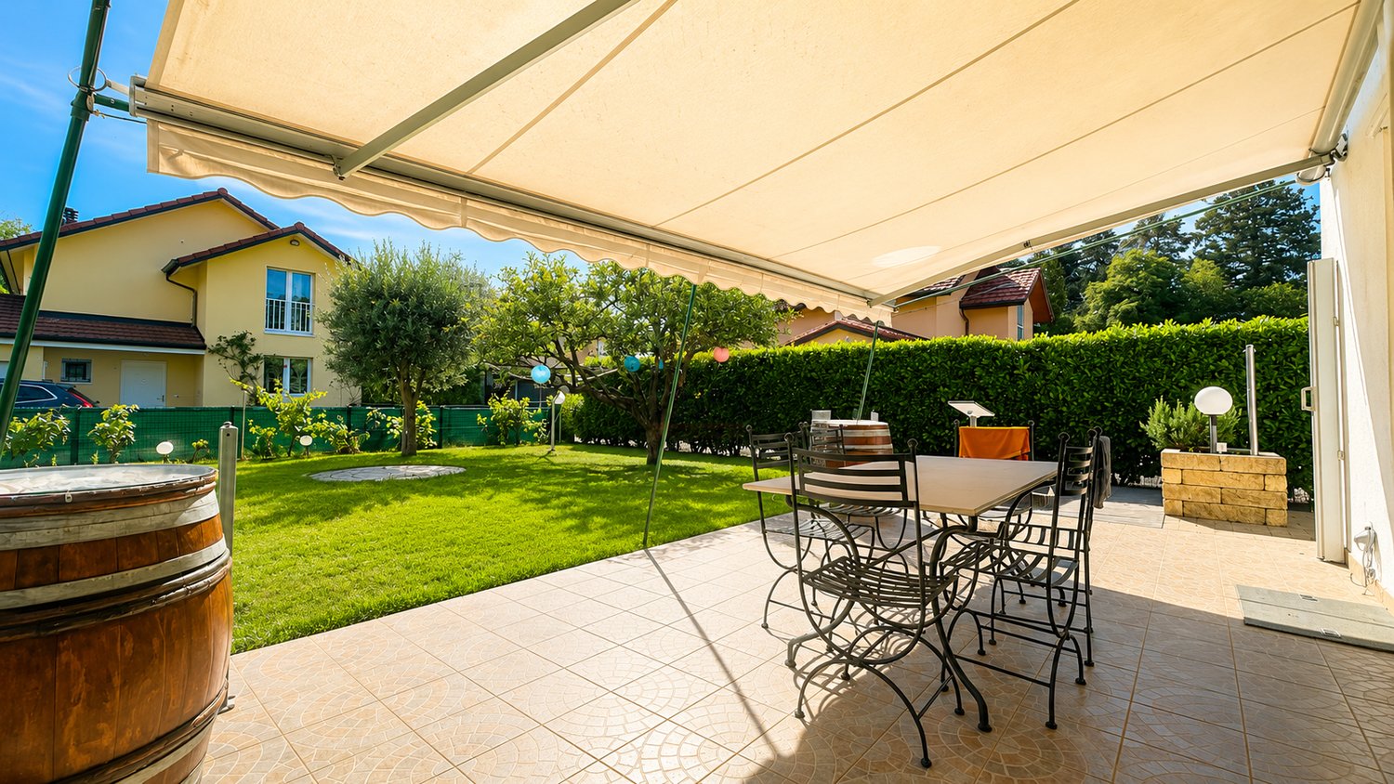
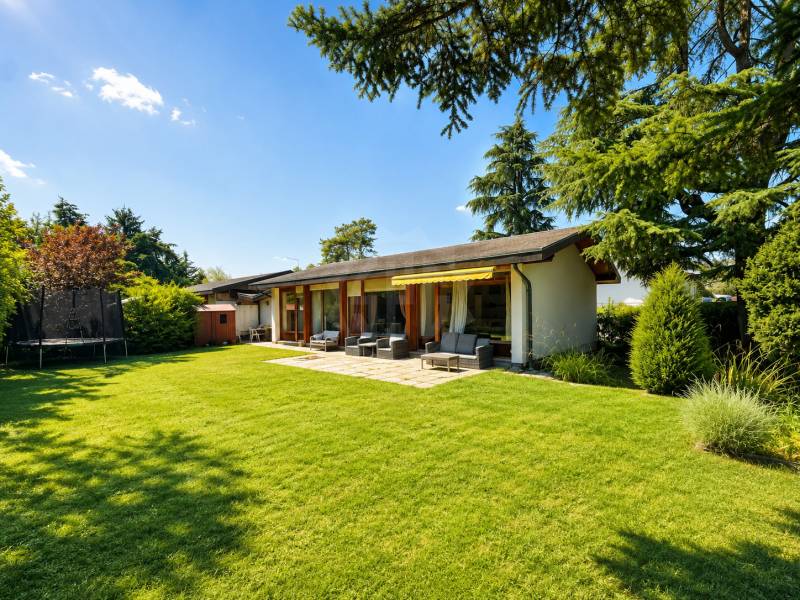
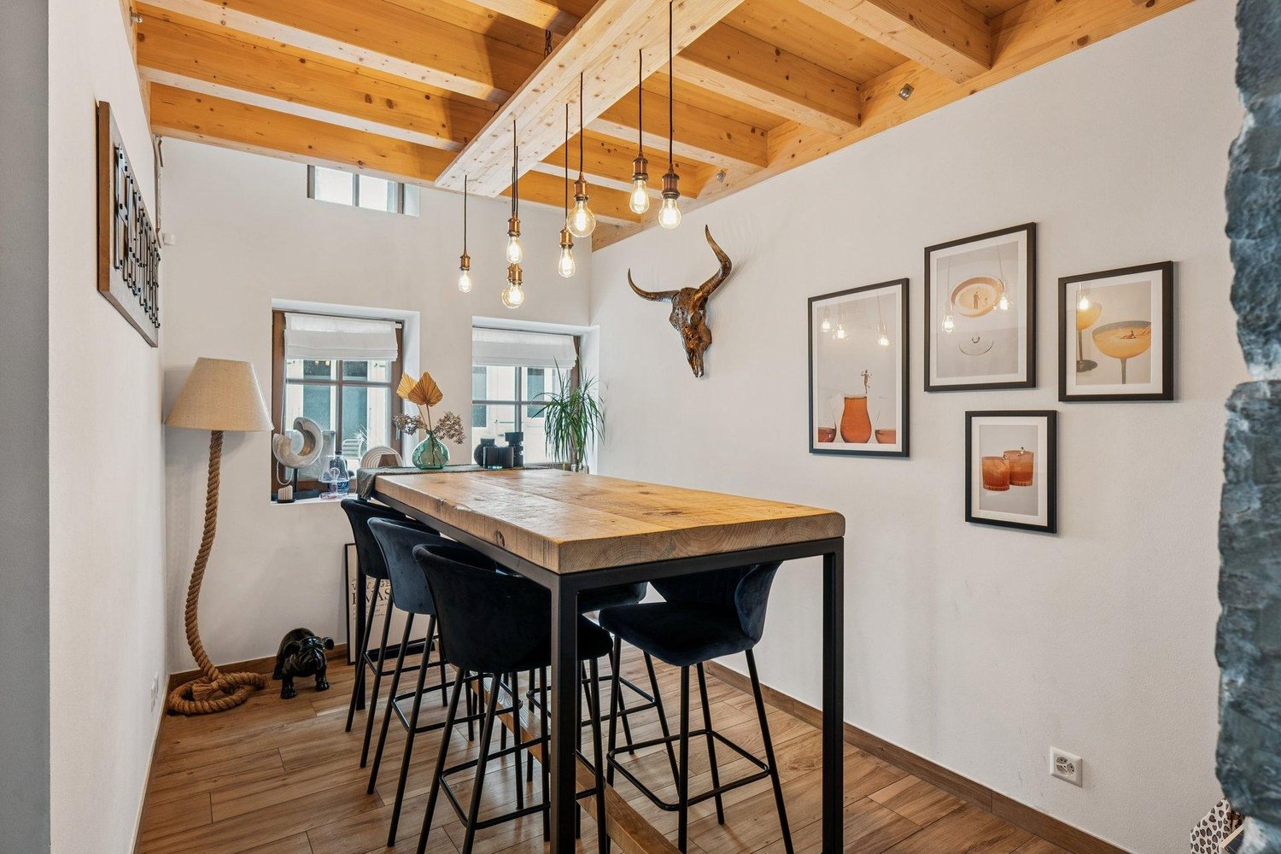
Discover this beautiful individual modern house with 170 m² and 6 rooms on two levels, built in 2014, ideally located on Chemin du Molard in Péron (01630). The house is available immediately, combining contemporary design, spacious rooms, and a calm and pleasant living environment.The house offers you: • Ground floor:A large living area with living room and dining room opens directly onto the garden and its two outdoor terraces, offering a convivial and bright atmosphere. The fully equipped kitchen integrates harmoniously into the whole.This level also includes a room that can be used as an office, as well as a separate toilet. • First floor:The first floor accommodates a spacious master suite with dressing room and private bathroom.Two other bright rooms, a second bathroom, and a laundry room complete this sleeping area. • Independent studio:A real asset of the property, the independent studio of about 30 m² benefits from a private entrance, a kitchenette, a bathroom, and its own closed garage. It will perfectly suit receiving family and friends, exercising a professional activity, or generating additional rental income. • Basement:The basement has a large double garage and a technical room.The property offers a total of four parking spaces, including a double garage, a separate closed garage, and an additional outdoor space. • Outdoor areas:The approximately 300 m² garden is extended by two terraces, allowing you to fully enjoy the beautiful days and the unobstructed view of the Jura. • Features and equipment:Bright and functional house of 2014 with privileged location;Somfy domotics with centralized control of shutters and garage doors;Underfloor heating;Electric hydraulic heating system. Additional advantages: This house is particularly suitable for families thanks to its many rooms, calm environment, and outdoor spaces. The house also offers a beautiful view and was built with quality materials.Geographical location: Close to Geneva, CERN, schools, and the Collège of Péron, the international Lycée of Saint-Genis-Pouilly, the Val Thoiry shopping center, and the golf course, this property benefits from a particularly sought-after location in the Pays de Gex.This modern house represents a rare opportunity to acquire an exceptional property combining modernity, functionality, and quality of life, in immediate proximity to Switzerland. Do not miss this chance to settle in a privileged environment.Contact by email and WhatsApp only in the first step.

1 / 25
7 rooms205m²CHF 3,900,000.–
1212 Grand-Lancy

Luxury and nature just a stone's throw from the city center - Contemporary private villa in Grand-Lancy

Discover at HÊME LUXURY REALTY - An architectural gem in Grand-Lancy, between prestige and natureMagnificent architect's villa - Complete renovation with noble materials - Exceptional location in Grand-LancyLocated in one of the most sought-after residential areas of Grand-Lancy, this property offers an exclusive living environment, just a few minutes from the city center of Geneva.The villa was completely rebuilt in 2010 and seduces with its harmony between contemporary aesthetics, high-end amenities, and high-quality materials. Nestled in a green oasis, sheltered from prying eyes, it offers calm, intimacy, and remarkable living comfort.The villa offers approximately 205 m² of living space, spread over two levels, and was designed to meet the highest expectations in terms of comfort, design, and functionality.As soon as you enter the house, the living area is flooded with natural light, magnified by the south-facing orientation and large windows that open onto the landscaped garden. The interior design combines generous volumes, pure lines, and high-end materials, creating a warm and refined atmosphere.The property has four spacious bedrooms, including a superb master suite, as well as two elegantly appointed bathrooms, including an Italian shower with impeccable finishes. Each room has been designed to guarantee intimacy and well-being, in a resolutely contemporary setting.The heart of the house, a bright and convivial living space, is centered around a fully equipped open kitchen, perfect for receiving and sharing privileged moments. The high-end amenities and quality of materials give the whole a unique and timeless character.Outside, a large, perfectly maintained garden offers a true haven of tranquility. A south-facing terrace invites relaxation amidst nature. This exceptional property also stands out for its high-end amenities: a swimming pool, a Jacuzzi, and a complete wellness area with a spa course, sauna, and hammam. Two parking spaces, a closed garage, and a covered carport complete the offer.The villa was designed from the outset with the aim of optimizing energy efficiency and reducing operating costs. Among the notable equipment are thermal solar panels.

1 / 13
  • Balcony / Terrace
8 rooms275m²CHF 3,750,000.–
1236 Cartigny

CHANTIER OUVERT - PETITE GRAVE - CARTIGNY

LA PETITE GRAVE - L'ESSENTIEL, SANS COMPROMISÀ Cartigny, à 20 minutes de Genève, cette propriété coche une case rare : de l'espace, du cachet et une vraie qualité de vie.Plus de 4'800 m² de terrain mêlant zone protégée et liberté d'usage.Un cadre préservé, vivant, où tout est possible : jardin, potager, détente... avec en toile de fond une tranquillité devenue introuvable.La maison reprend les codes du patrimoine (pierre, bois, chaux), tout en intégrant des standards actuels : construction performante, panneaux solaires, chauffage à distance.Le charme, sans les contraintes !Distribution efficace sur trois niveaux : • rez-inférieur avec deux suites, family room et espaces techniques • rez supérieur dédié à la vie : séjour lumineux de plus de 56 m², cheminée, cuisine haut de gamme avec îlot • étage avec suite parentale, dressing, salle de bains et chambre complémentaire À l'extérieur, une terrasse d'environ 37 m² s'ouvre sur un terrain exceptionnel. Cour pavée, arbres, volumes... le lieu respire.Finitions soignées, matériaux durables, équipements actuels. Rien n'est laissé au hasard.Cartigny offre ce que Genève ne sait presque plus proposer : un vrai village, une vraie respiration, sans s'éloigner.La Petite Grave n'est pas qu'une maison : c'est un refuge, une émotion, une évidence. Contactez CI-Léman SA pour découvrir ce lieu unique et organiser une visite confidentielle.Livraison: printemps 2027LA PETITE GRAVE - L'ESSENTIEL, SANS COMPROMMISIn Cartigny, 20 Minuten von Genf entfernt, hakt dieses Anwesen ein seltenes Kästchen ab: Raum, Charakter und eine echte Lebensqualität.Über 4'800 m² Grundstück, das Schutzzone und Nutzungsfreiheit miteinander verbindet.Eine geschützte, lebendige Umgebung, in der alles möglich ist: Garten, Gemüsegarten, Entspannung... vor dem Hintergrund einer Ruhe, die unauffindbar geworden ist.Das Haus übernimmt die Codes des Kulturerbes (Stein, Holz, Kalk) und integriert gleichzeitig aktuelle Standards: leistungsfähige Bauweise, Sonnenkollektoren, Fernheizung.Der Charme, ohne die Zwänge!Effiziente Aufteilung auf drei Ebenen: • Unteres Erdgeschoss mit zwei Suiten, Family Room und technischen Räumen • Oberes Erdgeschoss, das dem Leben gewidmet ist: helles Wohnzimmer von mehr als 56 m², Kamin, hochwertige Küche mit Insel • Etage mit Master-Suite, Ankleidezimmer, Badezimmer und zusätzliches Schlafzimmer Außen öffnet sich eine Terrasse von ca. 37 m² auf ein außergewöhnliches Grundstück. Gepflasterter Hof, Bäume, Volumen... der Ort atmet.Sorgfältige Verarbeitung, nachhaltige Materialien, aktuelle Ausstattung. Nichts wird dem Zufall überlassen.Cartigny bietet das, was Genf fast nicht mehr zu bieten hat: ein echtes Dorf, ein echtes Durchatmen, ohne sich zu entfernen.La Petite Grave ist nicht nur ein Haus: Es ist ein Zufluchtsort, eine Emotion, eine Selbstverständlichkeit. Kontaktieren Sie CI-Léman SA, um diesen einzigartigen Ort zu entdecken und eine vertrauliche Besichtigung zu vereinbaren.Lieferung: Frühjahr 2027LA PETITE GRAVE - THE ESSENTIAL, WITHOUT COMPROMISEIn Cartigny, 20 minutes from Geneva, this property ticks a rare box: space, cachet and true quality of life.More than 4,800 m² of land blending protected area and freedom of use.A preserved, lively setting, where everything is possible: garden, vegetable garden, relaxation... with a backdrop of tranquility that has become impossible to find.The house takes up the codes of heritage (stone, wood, lime), while integrating current standards: high-performance construction, solar panels, remote heating.Charm, without the constraints!Efficient distribution on three levels: • lower level with two...

  • Balcony / Terrace
1 / 13
  • Parking space
  • Balcony / Terrace
  • Child-friendly
6 rooms125m²CHF 1,940,000.–
1233 Bernex

Maison individuelle à Bernex

Maison parfaitement entretenue, idéalement exposée et située au coeur d'un secteur résidentiel de Bernex. Elle offre un cadre de vie familial privilégié, avec un jardin agréable, des extérieurs soignés et des pièces bien distribuées. La maison a été pensée pour être fonctionnelle au quotidien, avec des espaces de vie chaleureux et une belle luminosité tout au long de la journée.Caractéristiques du bien : • Surface habitable nette : 125 m² • Surface parcelle : 470 m² • Année de construction : 1985 • Nombre de pièces : 6 • Salles de bains/douches : 2 • WC invités : 1 • Chauffage : radiateurs électriques • Jouissance d'une parcelle commune d'environ 430 m², partagée entre 10 copropriétaires, comprenant notamment un four extérieur très apprécié Distribution :Rez-de-chaussée : Séjour lumineux ouvert, offrant un bel espace de vie -- Cuisine fonctionnelle -- WC visiteurs -- Accès direct à la terrasse et au jardinÉtage : Salle polyvalente (bureau, salle TV ou coin jeux) -- 2 chambres à coucher -- 1 master bedroom avec balcon -- 1 salle de douche -- 1 salle de bainSous-sol : Cave -- Salle de jeux / chambre supplémentaire -- Buanderie -- AbriProximité & Transports : • Commerces de proximité (épicerie, pharmacie, boulangerie, cafés, restaurants) à moins de 5 minutes à pied • Tram TPG ligne 14 accessible en quelques minutes à pied • 6 places de parking visiteurs disponibles au sein de la copropriété Perfekt gepflegtes Haus mit idealer Lage im Herzen eines ruhigen Wohngebiets von Bernex. Es bietet einen privilegierten familiären Lebensrahmen mit einem angenehmen Garten, gepflegten Außenanlagen und gut aufgeteilten Räumen. Das Haus wurde so konzipiert, dass es im Alltag funktional ist, mit warmen Wohnräumen und einer schönen Helligkeit den ganzen Tag über.Eigenschaften des Objekts: • Netto-Wohnfläche : 125 m² • Grundstücksfläche: 470 m² • Baujahr: 1985 • Zimmeranzahl : 6 • Badezimmer/Duschen: 2 • Gäste-WC: 1 • Heizung : Elektroheizkörper • Nutzung eines Gemeinschaftsgrundstücks von ca. 430 m², das von 10 Miteigentümern geteilt wird und insbesondere einen sehr geschätzten Außenofen umfasst Vertrieb :Erdgeschoss: Helles, offenes Wohnzimmer, das einen schönen Wohnbereich bietet - Funktionelle Küche - Gäste-WC - Direkter Zugang zur Terrasse und zum GartenEtagen: Mehrzweckraum (Büro, TV-Raum oder Spielecke) - 2 Schlafzimmer - 1 Master Bedroom mit Balkon - 1 Duschbad - 1 BadezimmerKeller: Keller - Spielzimmer / zusätzliches Schlafzimmer - Waschküche - AbstellraumNähe & Verkehrsmittel : • Nahe gelegene Geschäfte (Lebensmittelgeschäft, Apotheke, Bäckerei, Cafés, Restaurants) in weniger als 5 Minuten zu Fuß erreichbar • Tram TPG Linie 14 in wenigen Minuten zu Fuß erreichbar • 6 Besucherparkplätze innerhalb des Miteigentums verfügbar A perfectly maintained home, ideally situated and located in the heart of a residential neighborhood in Bernex. It offers an exceptional family living environment, with a pleasant garden, well-maintained outdoor spaces, and a well-planned floor plan. The home was designed for everyday functionality, featuring cozy living spaces and plenty of natural light throughout the day.Property details: • Net living area: 125 m² • Lot size: 470 m² • Year built: 1985 • Number of rooms: 6 • Bathrooms/shower rooms: 2 • Guest restroom: 1 • Heating: electric radiators • Access to a shared lot of approximately 430 m², divided among 10 co-owners, including a much-loved outdoor oven Layout:Ground floor: Bright, open living room offering a lovely living space -- Functional kitchen -- Guest restroom -- Direct...

  • Parking space
  • Balcony / Terrace
  • Child-friendly
Christina Andersen

Christina Andersen

Courtier en immobilier

1 / 13
  • View
6 rooms210m²CHF 1,860,000.–
1214 Vernier

Charming individual villa with tree-lined garden in the heart of Vernier

Swiss Patrimoine Immobilier is proud to present this magnificent individual house ideally located in the commune of Vernier, with approximately 210 m² of living space including the basement in a calm and sought-after residential environment. This pleasant house will seduce you with its beautiful volumes, its luminosity, and its magnificent tree-lined garden, a true haven of peace.In immediate proximity to the village, schools, shops, and main communication axes, it constitutes an ideal setting for a family seeking comfort and practicality.The house consists of:Ground floor:A welcoming entrance hall, a fully equipped kitchen open to a spacious dining area, a warm living room with a fireplace and direct access to the terrace and garden, as well as a guest toilet.First floor:A parental suite with built-in storage and private bathroom, two additional bedrooms, and a shower room with toilet.Basement:A large, versatile room that can be arranged as a bedroom, playroom, or leisure space, a shower room with toilet, a large cellar, and a fully equipped laundry room.A closed garage, a carport that can accommodate two vehicles, and several outdoor parking spaces complete the amenities of this property.There is the possibility of parking 6 vehicles at the entrance of the house, and an electric vehicle charging station is already installed.Note: Some images are non-contractual and serve only to project.

  • View
1 / 13
18 rooms930m²CHF 7,950,000.–
A Satigny, 1242 Satigny

The Bourdigny Castle

Nestled in the heart of the vineyards, the Bourdigny castle will seduce lovers of heritage and exceptional places. This sumptuous 15th-century fortified house was the fief of the noble family of Bourdigny.From the entrance, the charm operates: exposed stones, tower and period fireplace, generous volumes and authentic materials give this property a unique and timeless character.Located on a landscaped park of nearly 17,000 m², carefully wooded and adorned with a pleasant swimming pool, this residence offers an exceptional living environment.The estate consists of 3 buildings, the main house with its tower, a second building and a semi-detached house. The main house, partially renovated, offers approximately 620 m² of living space spread over 3 levels, all served by a magnificent tower.The ground floor proposes a large fully equipped kitchen open to the dining room as well as a charming living room, both benefiting from access to the outside. A large cellar, a cellar/laundry room as well as a guest toilet are added to this level.The first floor, which has an independent access from the outside, consists of a large living room with a fireplace, 3 bedrooms and 2 bathrooms.The second level with its exposed beams and beautiful ceiling height offers a very large space currently arranged as a gym with a mezzanine and numerous storage spaces. 2 additional bedrooms are also available.The second building, to be renovated, offers approximately 160 m² of living space spread over 3 levels. It includes, among other things, a living room, a kitchen, 3 bedrooms and 2 bathrooms.The third house, semi-detached, is also to be renovated and offers approximately 150 m² of living space. This property would be ideal for the staff of the main house.

1 / 13
7 rooms246m²CHF 2,550,000.–
1288 Aire-la-Ville

Beautifully renovated house

Located 3 minutes from Bernex and the stop of tram line 14 leading to the city center as well as bus lines 40/42/70/83, this superb 18th-century village house has been restored with refinement and authenticity, harmoniously combining the charm of the old and the elegance of the modern.Offering approximately 330 m² of usable space spread over four levels, it is arranged as follows:Ground floor: Approximately 130 m²- A large entrance hall- A guest toilet- A high-end open-plan kitchen- A laundry room with custom-made storage- A cozy living room/salon, sublimated by an elegant stone fireplace.- An intimate terrace with a jacuzzi (2020), extended by a tree-lined garden preserved from views.1st floor: Approximately 130 m²- A first bedroom with a storage space- A second bedroom- A shower room with WC- A superb parental suite with dressing room and private shower room, separate WCThe last level, bathed in light, welcomes: Approximately 70 m²- A large modular game room (office or 4th bedroom).- A storage space under the atticBasement:- A large wine cellar- A technical roomCharacteristics:- General charges: 8,000 CHF/year, including 4,500 CHF for heating (remote-controlled by SIG)- Double glazing- Fiber optic connection on three levels (2020)- Two outdoor parking spaces- Renovations in 1911, 1982, 2004, and 2016A true exceptional property, this house combines high-end finishes, elegance of exposed beams, and harmonious volumes.Ideally located in the pleasant villa of Aire-la-Ville, it offers a privileged living environment, just a few steps from schools (kindergarten and primary), shops, and transportation, and just a few minutes from the heart of the city.Train connection from Satigny every 15 minutes

1 / 13
10 rooms280m²CHF 2,490,000.–
1236 Cartigny

Beautiful renovated building on large sunny plot

For lovers of old stone: an exceptional home in a bucolic settingNestled in a peaceful and green environment, this superb property will seduce lovers of authenticity and old-fashioned charm. While offering a serene living environment, it benefits from an ideal location, in close proximity to shops, schools, and public transportation.Built on a generous plot of about 1'400 m², this house has been carefully renovated over the years, respecting its original character. Guillotine windows, period architectural elements, noble materials: every detail has been carefully thought out to preserve the soul of the building, while bringing modern comfort.It offers a living area of about 280 m² and a useful area of over 450 m², thanks to the converted attic and a large adjacent barn.The ground floor, spacious and bright, includes: 1st apartment- An equipped kitchen with dining area- A spacious dining room / living room with fireplace- Two bedrooms with fireplace- A bathroom- A guest toilet- The fireplaces, distributed in the living areas, add a warm and convivial note.- An adjacent barn of about 70 m² for garage and storage- A boiler roomThe 1st floor: 2nd apartment- Three bedrooms- A second equipped kitchen- A living room with fireplace- A bathroom with WCAttic:- Converted, offering many possibilities for rearrangement to meet the needs and tastes of future owners.Discover it without delay!

1 / 13
  • Parking space
7 rooms137m²CHF 2,090,000.–
1214 Vernier

Beautiful individual house in Vernier

Charming family house with large tree-lined land ? Residential neighborhood of Vernier Located in a calm and green environment, in the heart of a prized residential neighborhood of Vernier, this individual house will seduce lovers of tranquility and space. Built on a magnificent fully fenced and beautifully tree-lined plot of about 1'200 m², the property offers a privileged living environment, ideal for a family or for anyone seeking a natural environment close to amenities. The house offers a living area of about 135 m², completed by a 20 m² veranda. It is spread over three levels: Ground floor: bright living space including a convivial living room, a dining room, and a kitchen, with direct access to the garden via the beautiful veranda. Three bedrooms and a shared bathroom. First floor: converted and comfortable attic. Basement: multipurpose spaces offering many possibilities (laundry room, cellar, technical room, storage space, or leisure space with independent access). A beautiful bathroom, a dressing room, and a bedroom. The exterior is a real asset with its carefully maintained vast garden, perfect for enjoying beautiful days, organizing outdoor meals, or designing a relaxation space according to your desires. Highlights: Quiet and sought-after residential neighborhood 5 parking spaces, including one covered Authorization in force for the construction of a swimming pool with pool house

  • Parking space
1 / 13
4 rooms118m²CHF 1,100,000.–
1237 Avully

INDIVIDUAL HOUSE TO RENOVATE ? GREAT POTENTIAL ON LARGE PLOT IN AGRICULTURAL AREA

Located in a quiet and privileged environment in Avully, this individual house of approximately 100 m² of living space on a beautiful plot of 1'202 m² offers a rare opportunity for renovation and custom projects. Built on a plot located in an agricultural area, the property benefits from a natural and open environment that is particularly sought after. Note: No expansion possibility is envisaged, making this property a pure renovation project, ideal for completely rethinking the existing volumes. The house requires a complete renovation: - electricity to be brought up to standard - insulation and heating system to be redesigned - interior distribution and layout according to your wishes The basement has an independent access, offering a true complementary potential. This space can be renovated and insulated to create additional surfaces according to your needs: workshop, optimized storage space, independent office, leisure room or another project. This house is a real blank page for buyers who want to design a living space in their own image. Thanks to its large plot in an agricultural area, this property is particularly suitable for people looking for a lifestyle close to nature: - vegetable garden - orchard - installation of a chicken coop or rabbit hutch A rare property for project enthusiasts, large outdoor spaces, and an authentic living environment near Geneva. Main characteristics: - Individual house to renovate - Living area: 118 m² - Land: 1'202 m² - 4 rooms - 2 bedrooms - 1 shower room - 1 separate WC - Basement with independent access - Unobstructed view Available immediately

1 / 13
  • Parking space
  • Balcony / Terrace
  • View
6 rooms168m²EUR 860,000.–
74160 Bossey

5 minutes from Switzerland – Charming villa with independent studio and exceptional view

Just 5 minutes from the Swiss border, discover this beautiful villa in the heart of the highly sought-after village of Bossey, a privileged location for cross-border commuters looking to combine quality of life, tranquility, and proximity to Geneva.Nestled in a calm and green residential environment, this property benefits from a breathtaking panoramic view of the Salève, the Jura, Geneva, and its iconic Jet d'Eau, a rare setting that will seduce nature lovers as well as professionals working in Switzerland.Developing 168 m² of living space, this villa offers generous volumes, beautiful luminosity, and high-quality amenities. From the entrance, you will discover a large, warm living area composed of a living room and a dining room with a wood stove, opening onto a pleasant covered terrace, ideal for sharing convivial moments with family or friends. The semi-open, fully equipped kitchen harmoniously completes this living space.Upstairs, two beautiful, spacious bedrooms and an additional room with a skylight offer many possibilities: child's room, office, dressing room, or guest room. A beautiful bathroom with a bathtub and double sink perfects this sleeping area.The fully equipped basement is a real added value. It includes a wine cellar, a storage room, a workshop with external access that can be easily arranged according to your needs, and above all, an independent studio of about 30 m² with a bathroom.This dependency represents a rare opportunity:* to accommodate family and friends in complete independence,* to create a comfortable home office space,* to house a teenager or a loved one,* or even to generate additional rental income, particularly sought after in this border area where demand is very high.Outside, you will enjoy a beautiful, tree-lined garden with a second terrace equipped with a pergola, offering an unobstructed view of the fields, Geneva, and the Jura.The plot, which is entirely flat, is suitable for a swimming pool and also allows for the construction of an additional dwelling, offering a particularly interesting development potential.Parking is a real comfort, with the possibility of accommodating 5 to 6 vehicles.The highlights of this property:✔ Only 5 minutes from the Swiss border✔ Breathtaking view of Geneva, the Salève, the Jura, and the Jet d'Eau✔ Independent studio, ideal for receiving or generating rental income✔ Flat plot, suitable for a swimming pool, and with construction potential✔ Up to 6 parking spaces✔ Calm environment while remaining close to amenitiesA rare property in this area, ideal for a family, a cross-border commuter, or an investor looking for a property that offers comfort, potential, and strategic location.

  • Parking space
  • Balcony / Terrace
  • View
1 / 13
6 rooms180m²CHF 1,930,000.–
1287 Laconnex

Exclusivity - Exceptional Village House

Discover this beautiful, fully renovated village house, where the charm of the old is harmoniously combined with contemporary comfort, in the heart of the historic village of Laconnex, one of the most beautiful villages in our Genevan countryside.Fully renovated in 2020, this building offers approximately 180m2 of living space and seduces with the quality of its amenities and the care taken in every detail. Labeled HPE (High Energy Performance), it benefits from underfloor heating by geothermal energy, triple glazing, motorized roof windows, and a domotic system, offering optimal living comfort and excellent energy efficiency.Spread over three levels, the house offers 6 rooms. From the entrance, an elegant patio under a glass roof proposes a summer lounge and dining area and harmoniously extends the living spaces. The spacious living room, sublimated by its exposed beams and molasse stones, opens onto a fully equipped contemporary kitchen with wine cellars, a living area, and a dining room. A guest toilet with laundry room completes this level.The first floor accommodates two bedrooms, including a beautiful parental suite with dressing room and private bathroom, as well as a second bathroom. The last floor offers a bedroom with a mezzanine, a hall with integrated storage, and a technical room.The renovation highlights noble materials, such as solid oak floors and windows, while preserving the authentic character of the molasse stones. Many custom-made storage spaces optimize the spaces with elegance.A few steps from the house, a private, enclosed garden of 257m2 constitutes a true haven of peace with its covered terrace, garden shed, and water point. Shaded by a majestic weeping willow, this plot offers a privileged living space in perfect harmony with the village environment. Two private parking spaces, as well as a shared visitor parking space, complete this property.Garden and parking: CHF 60,000 in addition to the sale price.A rare property, combining authenticity, quality, and energy performance, in a privileged living space.I would be delighted to show it to you.

1 / 10
15 rooms374m²CHF 3,650,000.–
Chemin des Méandres 23, 1287 Laconnex

House with a lot of charm in the heart of Laconnex

Nestled in the heart of a charming Geneva village, this property benefits from a peaceful and authentic environment, surrounded by nature, vineyards and rural landscapes. The living environment seduces with its convivial and residential atmosphere, while also offering quick access to the center of Geneva and essential amenities.A 3-room annex of 88 m², arranged as a dwelling, is located on the plot.In the garden, there is a workshop and an independent chalet-workshop.Technical data :Year of construction: 16th centuryLast year of renovation: 2026 (roof)Plot area: 1481 m2House area: 262 m2Annex area: 88 m2Number of rooms: 11Number of bedrooms: 8Number of bathrooms: 4Terrace: 1Parking: 2 outdoor spacesAvailable: To be agreedIt consists of :Ground floor: 1 entrance hall, 1 office/bedroom, 1 guest toilet, 1 technical room, 1 closed kitchen, 1 dining room, 1 living room, 1 large terrace, 1 large garden.1st half-floor: 2 bedrooms, 1 bathroom2nd half-floor: 2 bedrooms, 1 hallway, 1 shower, 1 dressing room.3rd half-floor: 1 bedroomLast half-floor: 2 bedrooms, 1 hallway, 1 laundry room, 1 bathroom, 1 sauna.Assets : Bright, quiet, large plot/garden, well maintained, annex rented, many bedrooms, no renovation work required.Sale price: CHF 3'650'000.-SEGIMO GROUPE IMMOBILIERReal estate agency - Geneva (head office)Cité Vieusseux 4, 1203 Genevawww.segimo.chTel.: +41 22 794 45 30

Travel time
-

Other interesting objects