5 results - Single house buy: Aïre

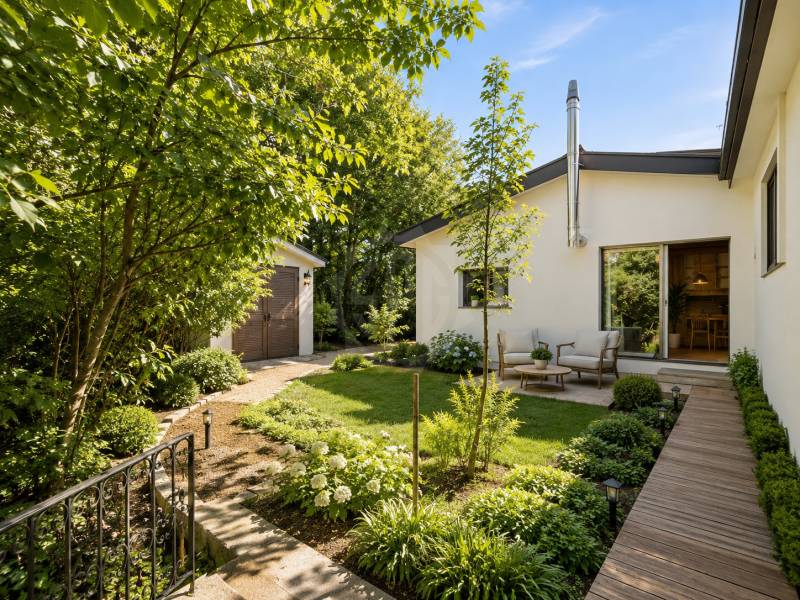

  • A two-story house with a brown tiled roof, surrounded by a wooden fence and trees, located in a residential neighborhood.
  • Two-story house with a garage, surrounded by greenery and a well-maintained hedge. The driveway leads to the house, and there are trees and shrubs in the background.
  • Spacious hallway with tiled flooring, wooden staircase, and open doors leading to a kitchen and outdoor area.
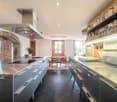
  • Modern kitchen with wooden cabinets, stainless steel appliances, granite countertops, and a double sink.
  • Empty living space with tiled floor, fireplace, large sliding glass doors leading to outdoor area, and adjacent kitchen area with cabinets.
  • Empty room with wooden flooring, red and yellow walls, a window with a sheer curtain, and a radiator. No furniture or personal items are present.
  • Empty room with wooden flooring, light-colored walls, a window with white frame, and a radiator. The room is unfurnished and has a simple, clean design.
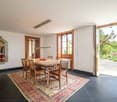
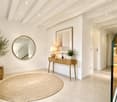
  • Empty room with wooden flooring, white walls, large sliding glass door leading to outdoor area, and a mirror on the wall.
  • Modern bathroom with a large window, double sink, shower area, and built-in storage. Features include a glass shower enclosure, a large mirror, and a tiled floor.
  • A narrow hallway with beige tiled flooring, light yellow walls, and wooden doors. A wooden ladder is positioned against the wall, leading to an attic space. A handrail is visible on the right side.
  • Spacious hallway with wooden staircase featuring beige tiles and wooden railings, light-colored walls, and a small window at the top left.
  • Empty room with green tiled floor, white walls, wooden shelving units, and a small staircase leading to another area.
  • Utility room with green tiled floor, white walls, and various appliances including a washing machine, dishwasher, refrigerator, water heater, and sink.
  • Empty room with beige walls, wooden floor, and built-in wooden shelves. A small wooden table with green legs is placed against one wall. The room has fluorescent lighting fixtures on the ceiling.
  • Two connected rooms with wooden walls and green tiled flooring. The first room contains a bed, nightstand, and a small table. The second room features a desk, chair, and a curtained window.
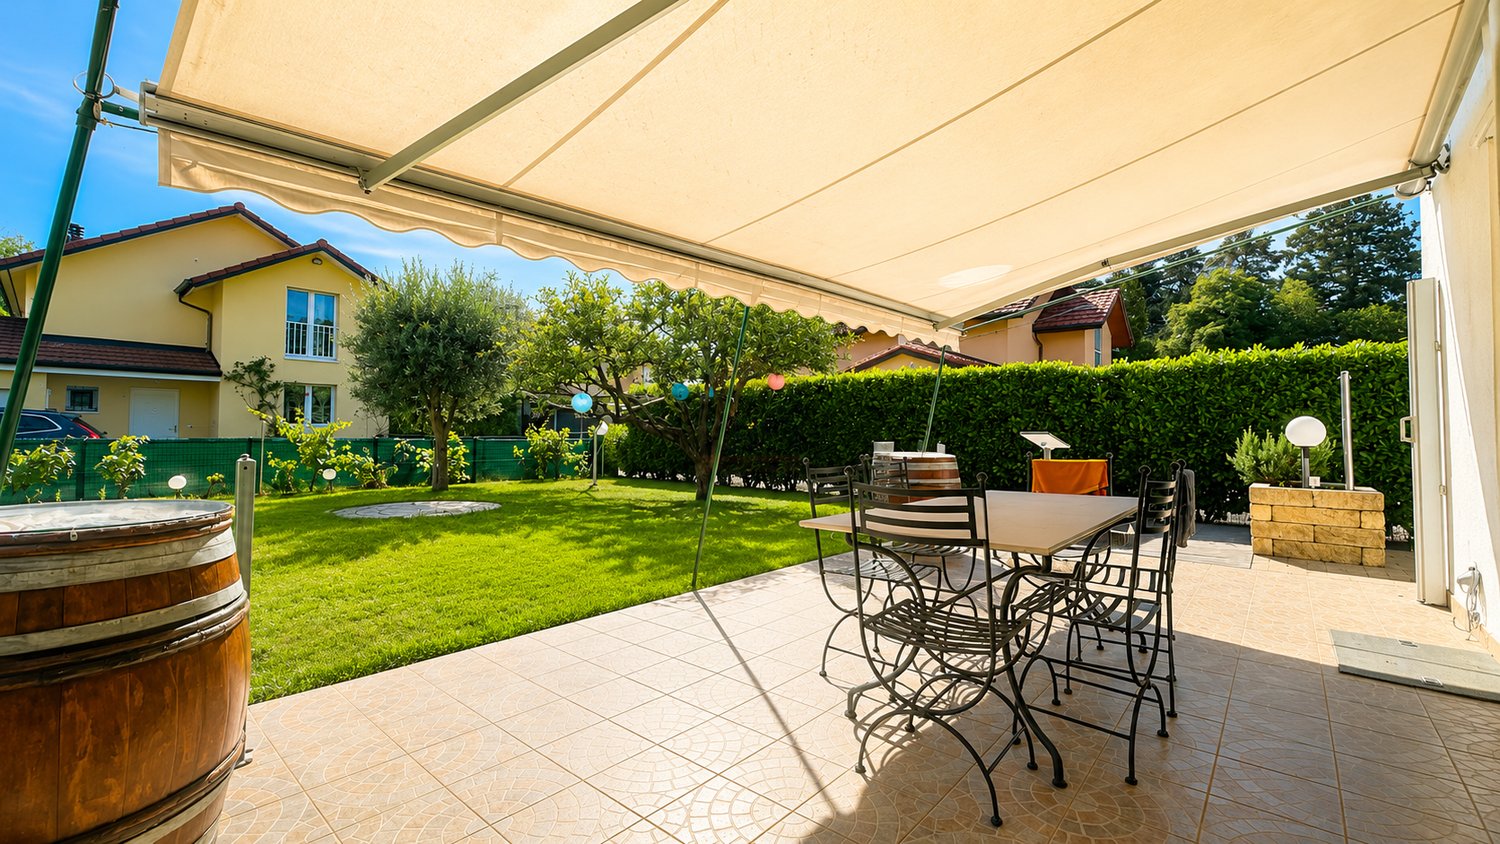
  • A modern glass-enclosed patio with terracotta tiles, large sliding glass doors, and a view of a well-maintained garden with greenery and a stone pathway.
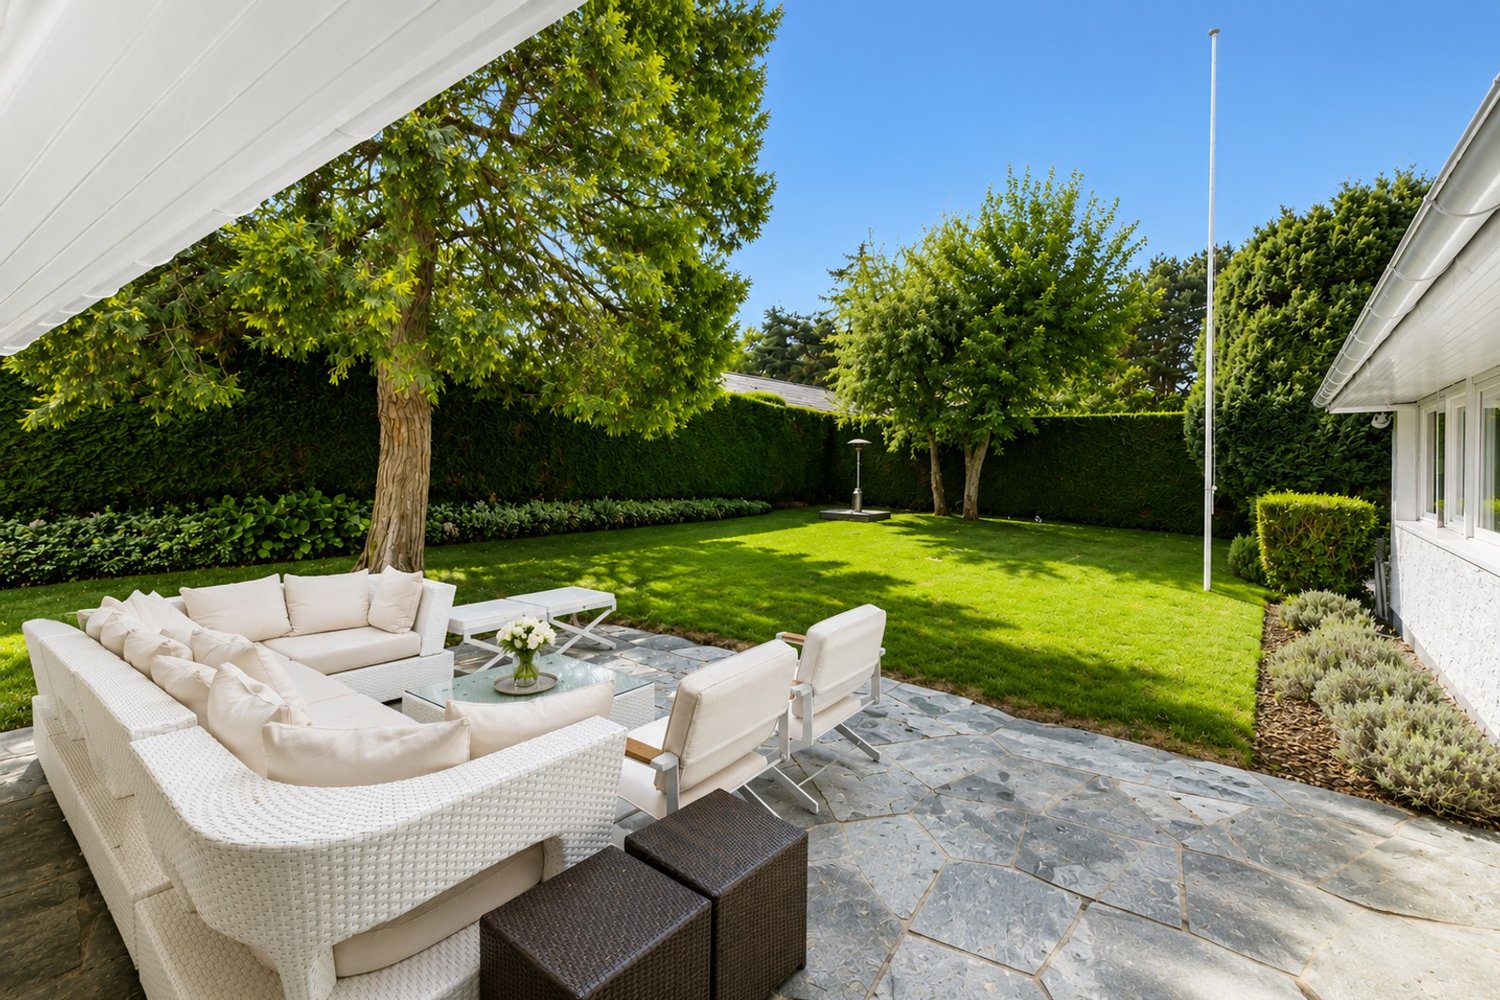
  • A well-maintained garden with a large tree, a modern house with large windows and shutters, a patio area with a grill and chairs, and a dog lying on the grass.
  • Well-maintained garden with a stone border, potted plants, and a wooden fence. Features include a small flower bed, a hose, and a shovel.
  • Floor plan of a 4-bedroom apartment with a living room, dining area, kitchen, hallway, bathroom, and WC.
  • Floor plan of a basement level showing rooms labeled: Abri PC, Buanderie, Douche, Cave, and Dispoile-Jeux. Includes measurements, drainage lines, and floor levels.
1 / 20
7 rooms121m²CHF 2,799,000.–
Top
1219 Aïre

Maison individuelle à Aïre

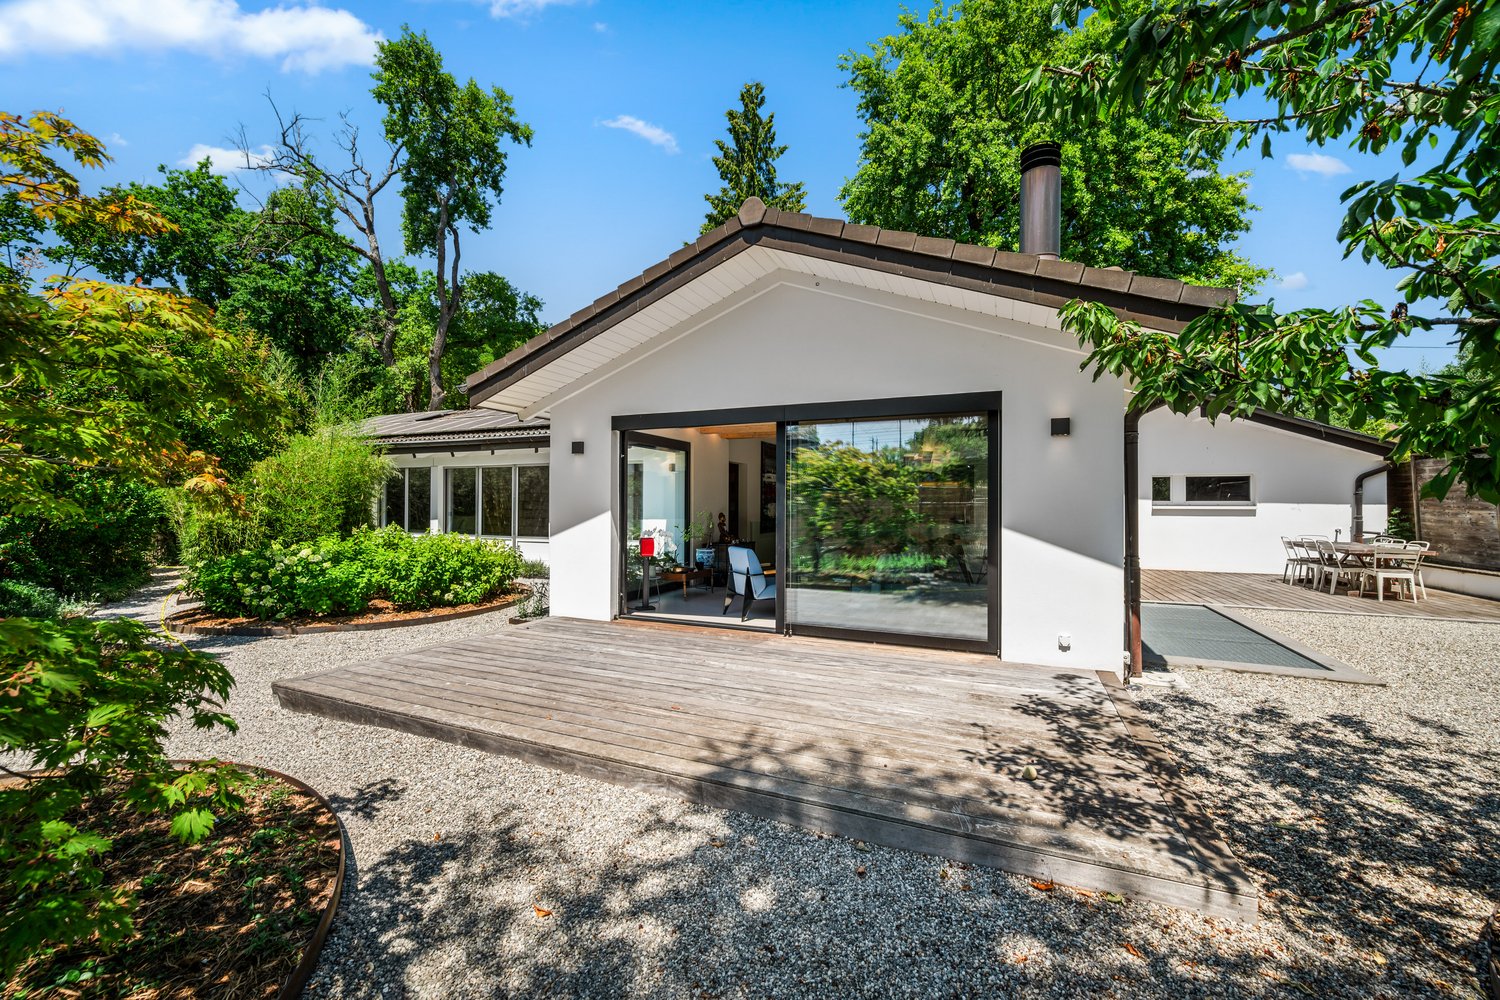
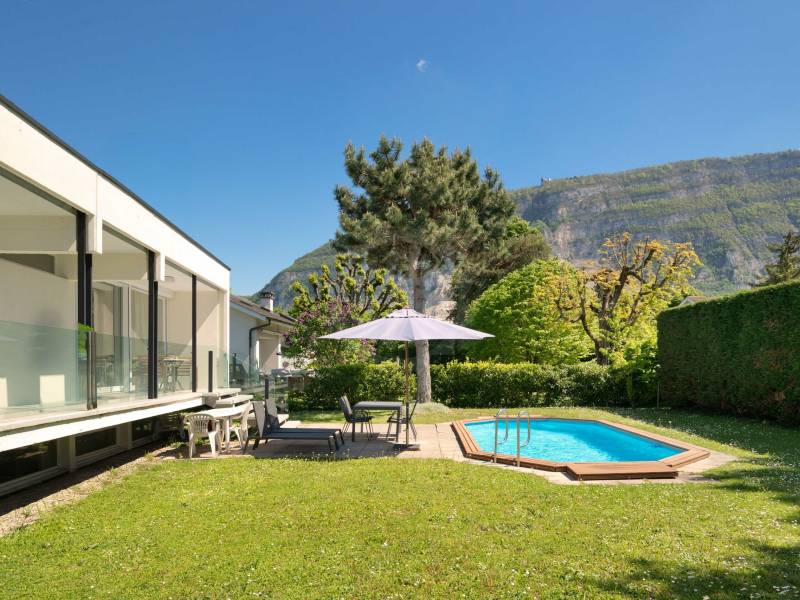
Maison individuelle sur beau terrainMagnifique maison individuelle de plain-pied, idéalement située sur un joli terrain à proximité immédiate du Rhône et à 4,5 km du centre ville de Genève, dans une impasse au calme, au sein d'un petit quartier de villas.Notre maison propose quatre chambres, ainsi que des espaces de vie agréables comprenant séjour, salle à manger et cuisine.Le sous-sol (avec accès extérieur indépendant) complète la partie utile avec une grande salle polyvalente, une buanderie, une salle de bain avec douche, une cave et de nombreux espaces de rangement.En outre, le grenier offre un énorme potentiel de rangement et/ou d'un aménagement habitable.Un atout particulièrement appréciable : un garage double indépendant avec portes motorisées permettant de stationner confortablement deux véhicules, avec également un espace pour du rangement ou un atelier.Une cour dont le portail est également motorisé et étant pourvue d'un carport surélevé (pour un camping-car par exemple) permet de stationner plusieurs autres véhicules.La propriété bénéficie par ailleurs d'une véranda, d'un jardin arborisé privatif avec arrosage et tonte automatique, ainsi que d'un potager surélevé.Les points forts • 834 m² de parcelle • 121 m² de surface brute de plancher habitable • 4 chambres • 125m2 de sous-sol avec accès indépendant: salle polyvalente, buanderie, douche, cave, abri anti atomique et rangements • 121m2 de grenier isolé • 24m2 de véranda • 36 m² de garage double indépendant pour deux véhicules • 0.25 de coefficient IUS, soit 87.3 m2 habitables de réserve pour un éventuel agrandissement • Jardin privatif • Ecoles, centre commercial et médical ainsi que transports publics à proximité immédiate • Disponible sans délai Une maison individuelle et fonctionnelle, idéale pour une famille souhaitant bénéficier de beaux espaces, d'un grand extérieur et de nombreuses surfaces annexes, tout en restant à 4.5 kms du centre-ville de Genève et à proximité immédiate de la nature.En cas d'intérêt avéré, vous pouvez bien entendu nous contacter (Françoise et Philippe), de préférence par messagerie. Vente de particuliers à particuliers: professionnels de l'immobilier et curieux non désirés.PS: les photos ont été partiellement retouchées grâce à l'IA**************************************Single-Family home on beautiful propertyA magnificent single-story single-family home, ideally located on a lovely lot in the immediate vicinity of the Rhône River and 4.5 km from downtown Geneva, on a quiet cul-de-sac in a small neighborhood of villas.The home features four bedrooms, as well as pleasant living spaces including a living room, dining room, and kitchen.The basement (with separate exterior access) rounds out the living space with a large multipurpose room, a laundry room, a bathroom with a shower, a cellar, and ample storage space.In addition, the attic offers enormous potential for storage and/or conversion into living space.A particularly valuable feature: a separate double garage with motorized doors that comfortably accommodates two vehicles, plus space for storage or a workshop.A courtyard with a motorized gate and a raised carport (for a motorhome, for example) provides convenient parking for several additional vehicles.The property also features a sunroom, a private landscaped garden with automatic irrigation and mowing systems, and a raised vegetable garden.Key Features • 834 m² lot • 121 m² gross living area • 4 bedrooms • 125 m² basement with separate entrance: multipurpose room, laundry room, shower, pantry, fallout shelter, and storage • 121 m² insulated attic • 24 m² of sunroom • 36 m² of detached double garage for two vehicles • 0.25 IUS coefficient, representing 87.3 m² of living space available for a potential expansion • Private garden • Schools, shopping center, medical center, and public transportation in the immediate vicinity • Available immediately A functional single-family home, just 4.5 km from downtown Geneva.If you’re seriously interested, please feel free to contact us preferably via email.
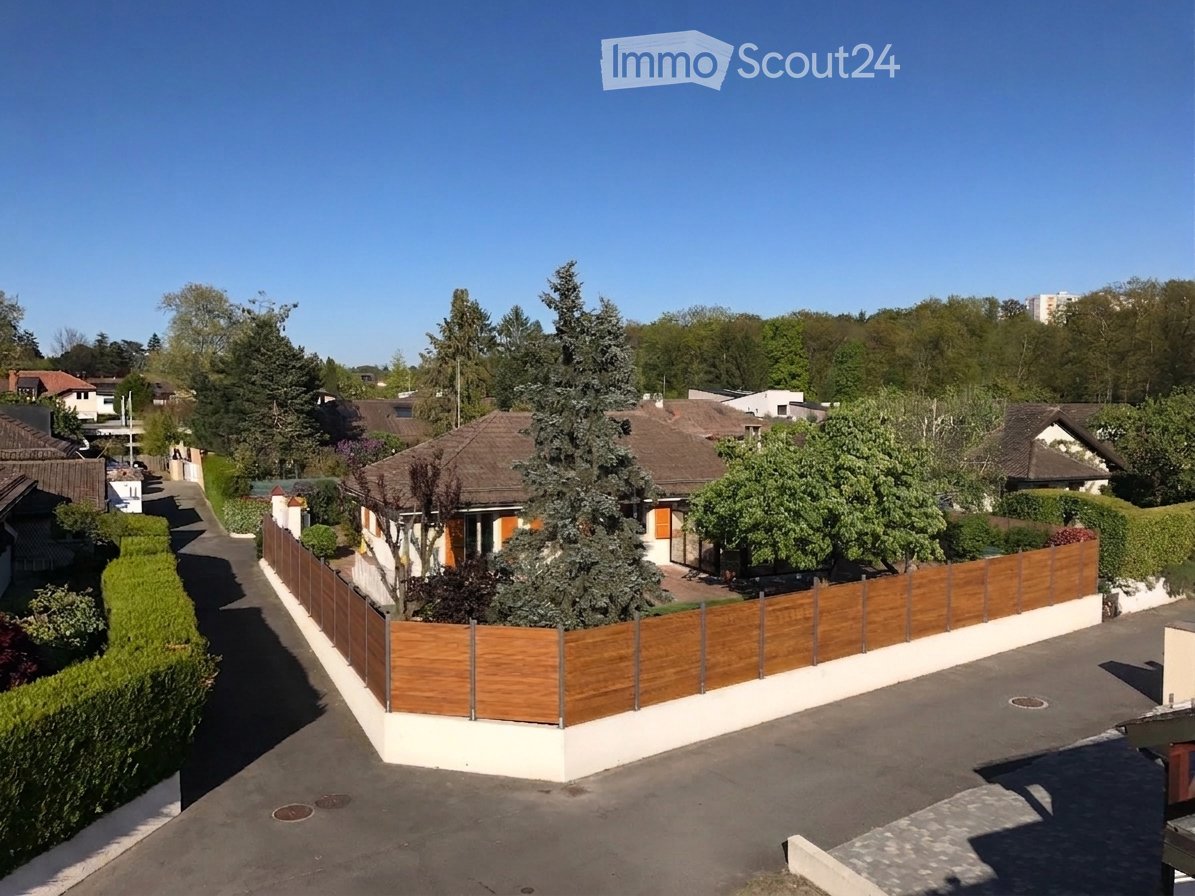
More objects in your automatically expanded search area
19 results - Radius: + 10km
1 / 15
8 rooms173m²CHF 4,450,000.–
Premium
1245 Collonge-Bellerive

Maison individuelle familiale à Collonge-Bellerive – Accès lac et jardin piscinable

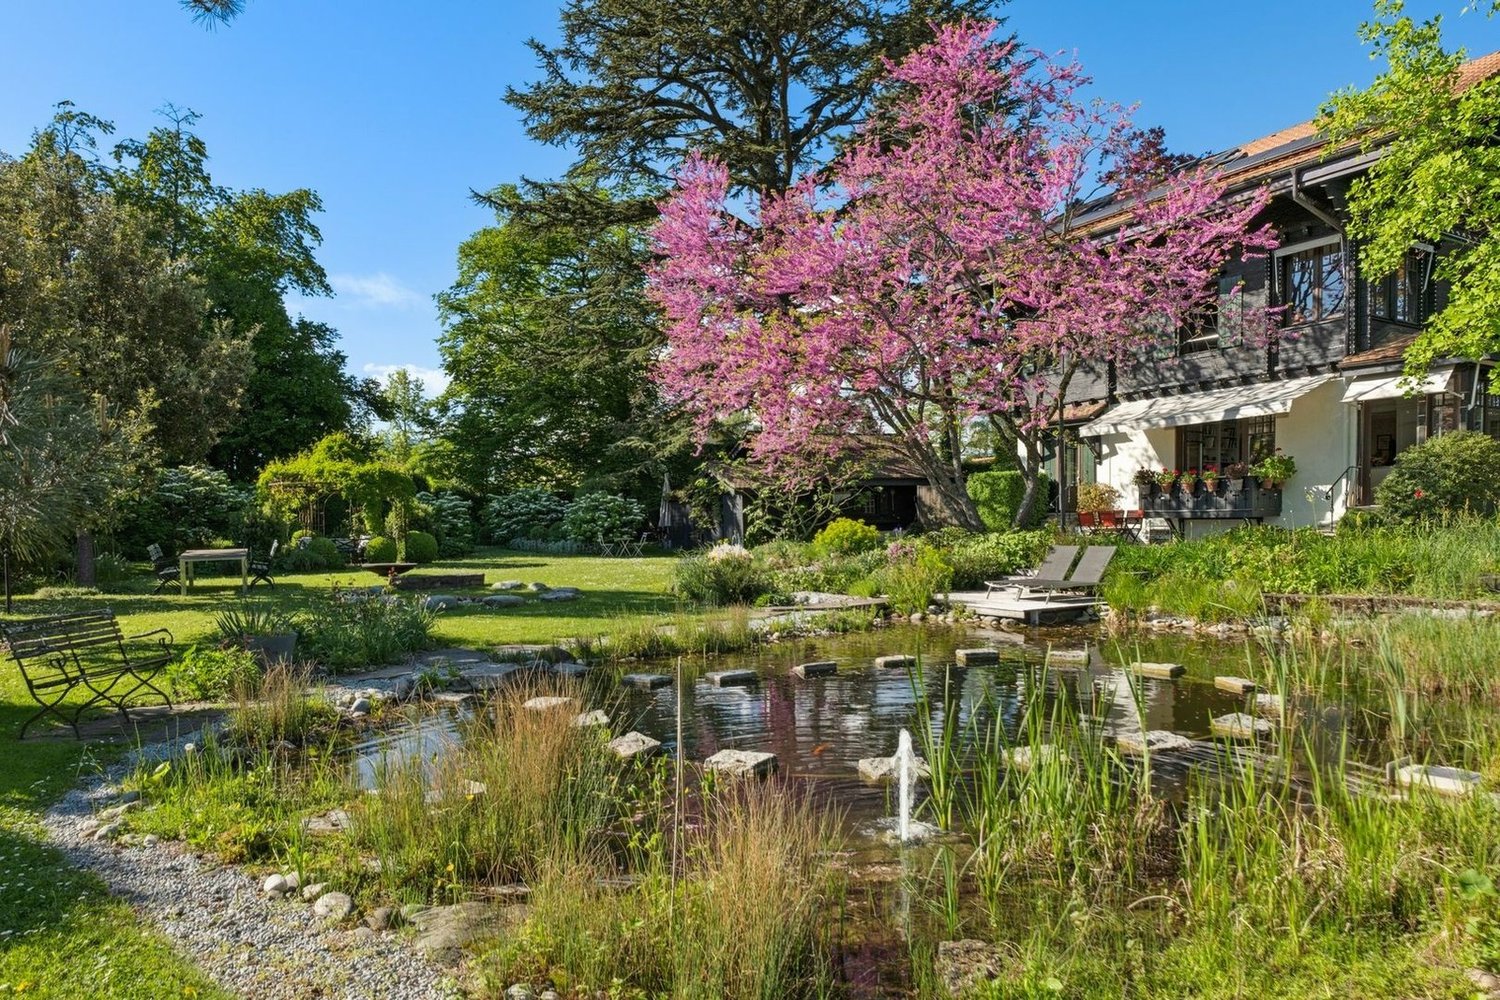
Située dans un environnement résidentiel privilégié de Collonge-Bellerive, à quelques minutes à pied du Léman, cette charmante villa individuelle offre un cadre de vie rare, entre nature, jardin et lac.Implantée sur une belle parcelle arborée d’environ 900 m², la propriété développe près de 273 m² de surface utile. Sa configuration généreuse est particulièrement adaptée à la vie de famille, avec 4 chambres à l’étage et la possibilité d’en aménager jusqu’à 6 selon les besoins.Au rez-de-chaussée, les espaces de réception comprennent un agréable séjour avec cheminée et accès direct aux terrasses, une salle à manger, une cuisine indépendante ainsi qu’un salon TV / bibliothèque. Un élégant escalier en marbre dessert les différents niveaux.L’étage accueille quatre chambres et deux salles de bains, dont une en suite. Le sous-sol complète la maison avec un bureau / atelier, une grande pièce polyvalente, une salle de douche, une buanderie, une cave et une cave à vin. Ses différents espaces bénéficient de lumière naturelle.À l’extérieur, les terrasses sud et ouest et le patio s’ouvrent sur un magnifique jardin mature, fleuri et arboré, offrant aussi bien des espaces ensoleillés qu’ombragés. Le jardin permet également d’envisager l’aménagement d’une piscine. Un garage double d’environ 37 m² complète la propriété.Enfin, l’un des privilèges les plus rares de cette adresse : une servitude de passage permet d’accéder à une plage privée située à seulement 320 mètres de la villa.Une véritable maison de famille sur la Rive Gauche, offrant un équilibre privilégié entre tranquillité, proximité de Vésenaz et art de vivre au bord du Léman. Set in a sought-after residential area of Collonge-Bellerive, just a few minutes’ walk from Lake Geneva, this charming detached villa offers a rare lifestyle combining nature, a beautiful garden and privileged lake access.Standing on a landscaped plot of approximately 900 sqm, the property offers close to 273 sqm of usable space. Its generous layout is particularly well suited to family living, with 4 bedrooms upstairs and the potential to create up to 6 bedrooms.The ground floor features an inviting living room with fireplace and direct access to the terraces, a dining room, separate kitchen and TV lounge / library. An elegant marble staircase connects the different levels.Upstairs are four bedrooms and two bathrooms, including one en suite. The basement provides additional flexible spaces including an office / workshop, multipurpose room, shower room, laundry, cellar and wine cellar, with natural daylight throughout.Outside, the south- and west-facing terraces and patio open onto a beautiful mature garden offering both sunny and shaded areas, with the possibility of adding a swimming pool. A double garage of approximately 37 sqm completes the property.Most notably, a right of way provides access to a private beach just 320 metres from the villa — a rare privilege that makes Lake Geneva part of everyday life.An exceptional family setting on Geneva’s Left Bank, combining tranquillity, proximity to Vésenaz and lakeside living.
New building
1 / 4
5 rooms200m²CHF 2,850,000.–
Premium
1226 Genève

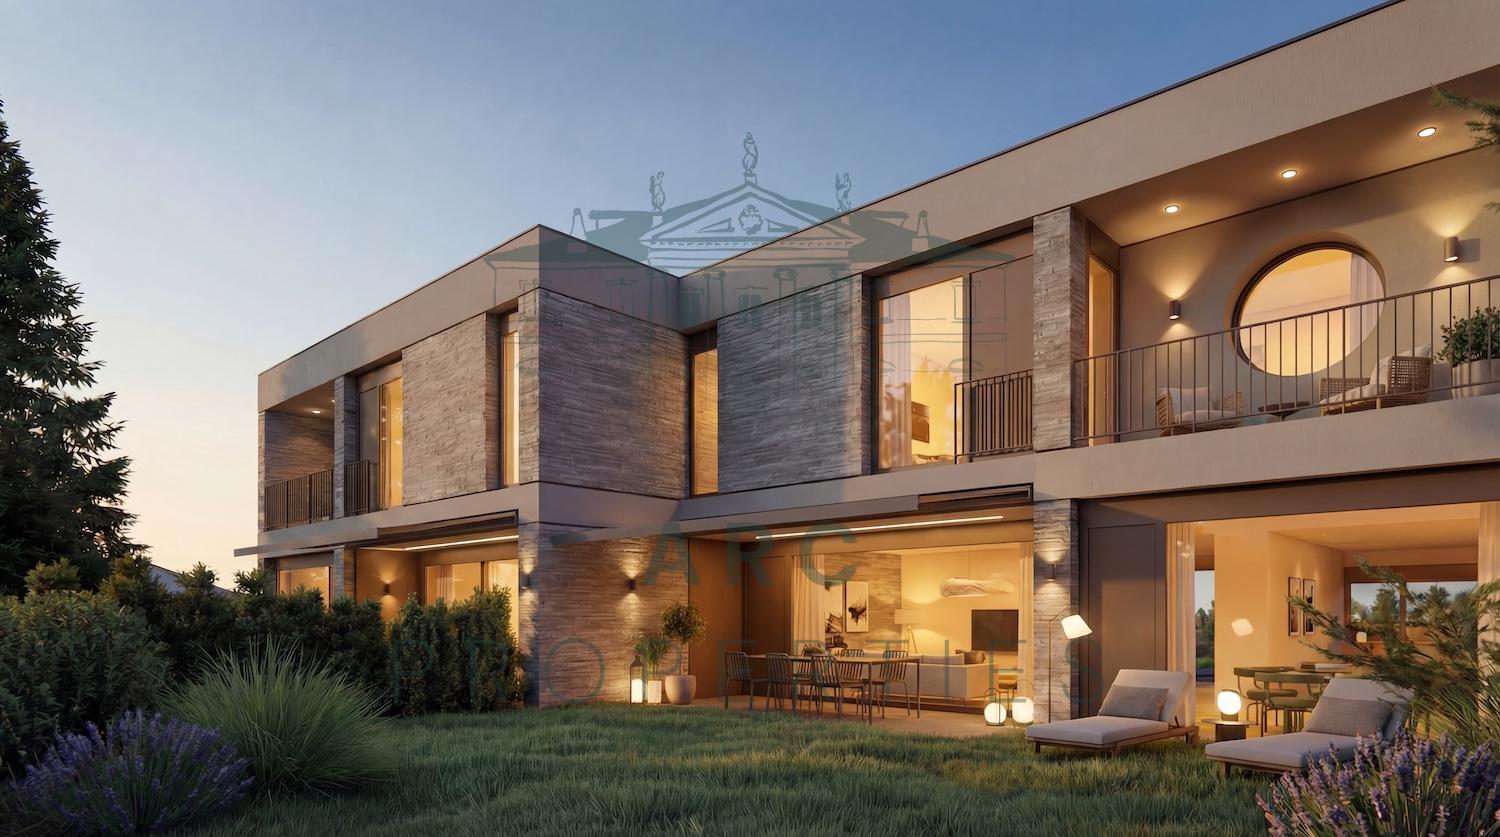
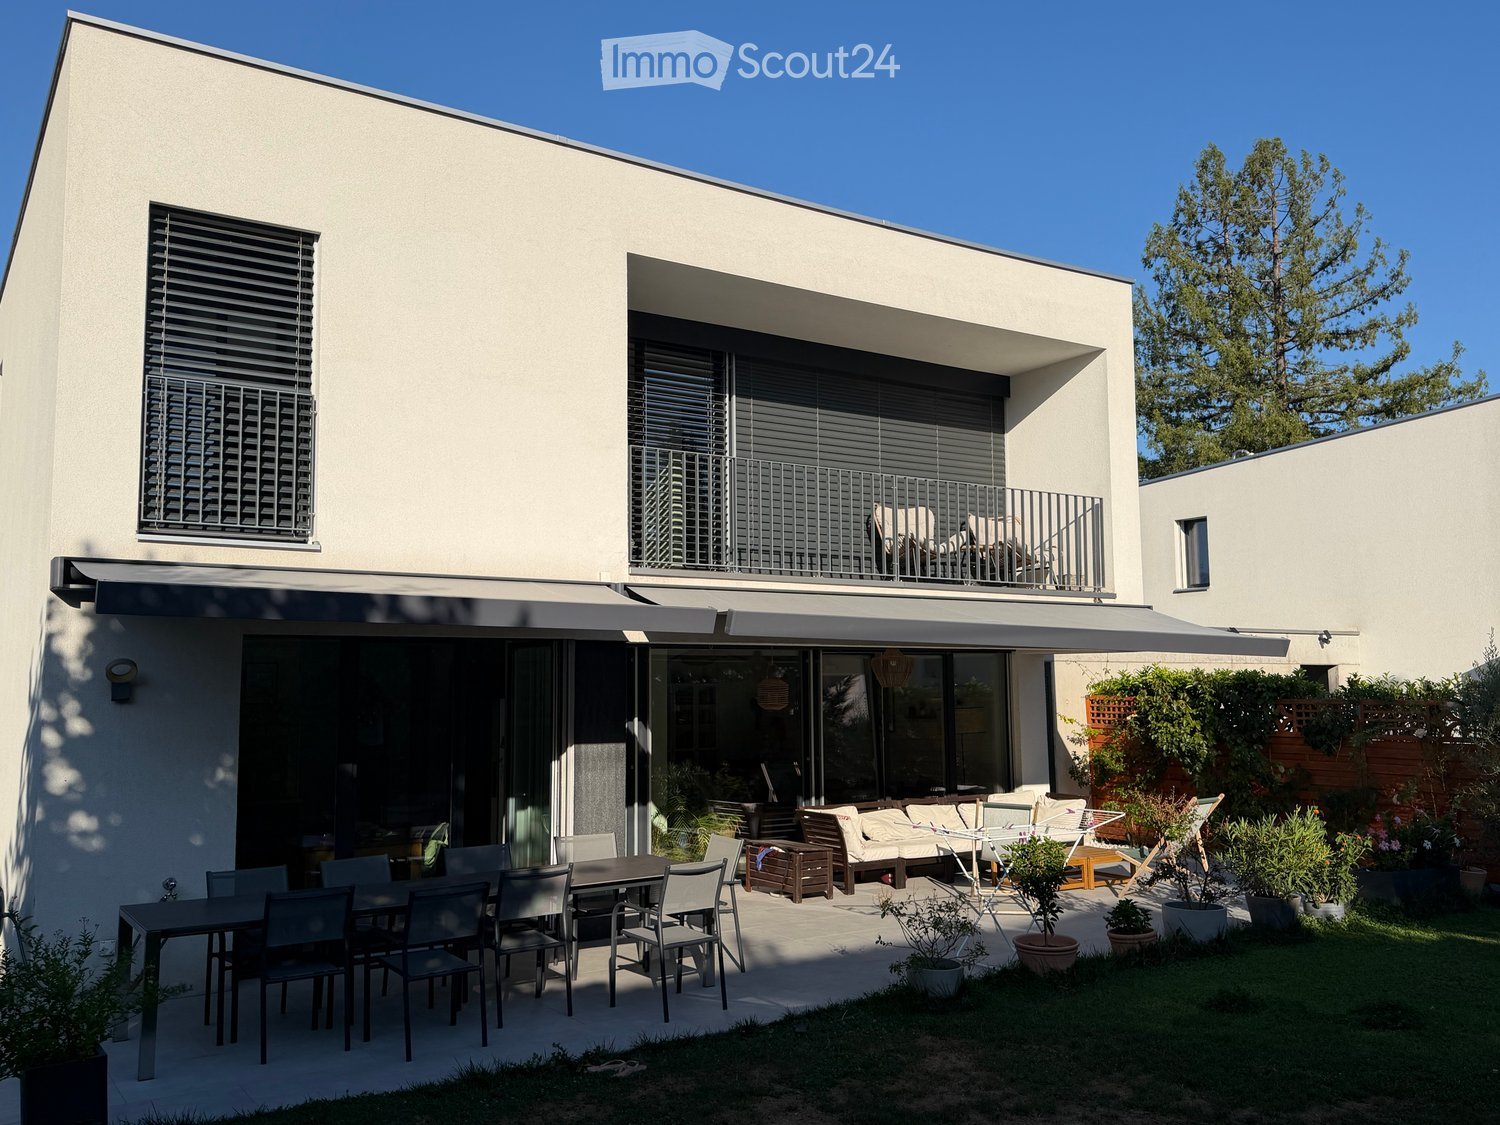
THônex ? Contemporary New Villa

Located in a sought-after residential area in Thônex, this contemporary villa is part of an exclusive new development project of three villas certified with the Hautes Performances Énergétiques (HPE) label, designed to offer a modern, sustainable, and particularly comfortable living environment.Built on a plot of 408 m², Villa C develops approximately 200 m² of living space and nearly 300 m² of usable space, spread over three levels. Conceived with particular attention to volume, luminosity, and quality of services, it will seduce buyers looking for a new property that combines contemporary elegance and functionality.The ground floor is organized around an entrance hall with integrated cupboards, leading to a vast living space bathed in natural light, harmoniously combining a fully equipped open kitchen, a dining room, and a generous living room with an ethanol fireplace. This space naturally extends to the outdoors and offers a decidedly convivial atmosphere. A guest toilet completes this level.The first floor accommodates a particularly well-thought-out sleeping area, composed of a spacious master suite benefiting from a dressing room, an adjacent bathroom, and direct access to a 5.86 m² balcony. Two junior bedrooms, each with their own bathroom, complete this level. A fourth bedroom can also be arranged according to needs.The basement offers beautiful complementary spaces with a large game room, a cellar, a laundry room, a technical room, and a shower room with WC, providing additional daily comfort.The exterior includes an 8.7 m² terrace and a balcony on the upper floor, allowing you to fully enjoy the beautiful days. Two private outdoor parking spaces complete the villa, while the project's common areas include dedicated parking for bicycles and two-wheelers, as well as a specially designed area for waste management.A contemporary villa with careful services, offering comfort, energy efficiency, and quality of life in a privileged environment near Geneva.The building permit is in force, and the start of work is planned for autumn, with delivery scheduled for the beginning of 2028.Contact us to obtain more information and organize a visit.

Rohner Sébastien

Rohner Sébastien

1 / 13
Rohner Sébastien

Rohner Sébastien

18 rooms930m²CHF 7,950,000.–
Top
A Satigny, 1242 Satigny

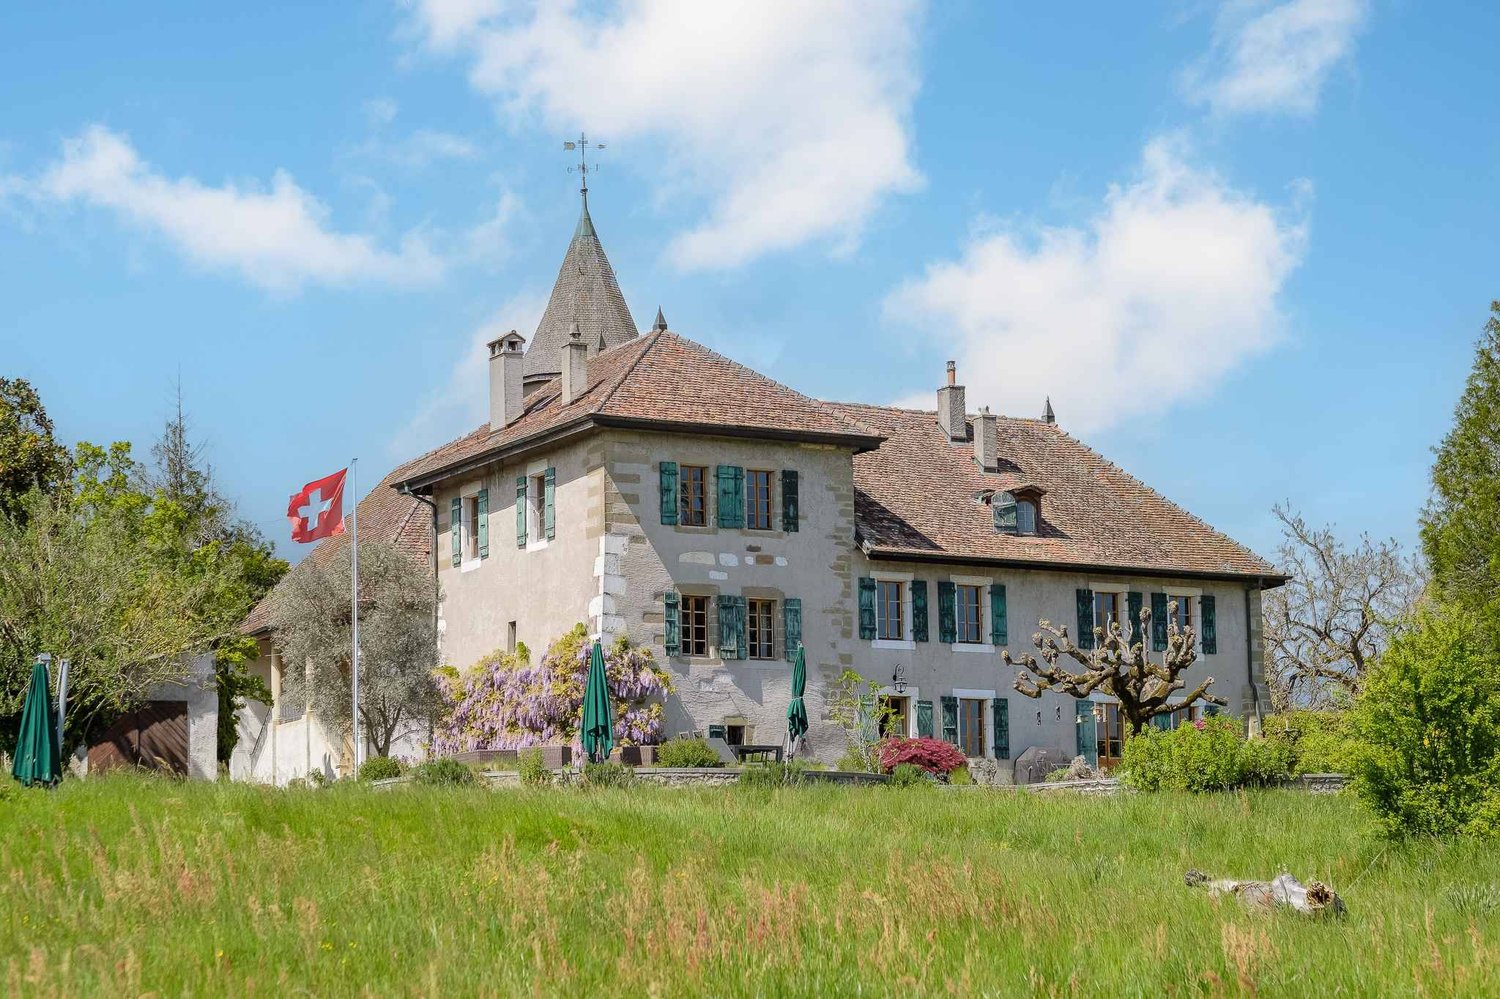
The Bourdigny Castle

Nestled in the heart of the vineyards, the Bourdigny castle will seduce lovers of heritage and exceptional places. This sumptuous 15th-century fortified house was the fief of the noble family of Bourdigny.As soon as you enter, the charm operates: exposed stones, tower and period fireplace, generous volumes and authentic materials give this property a unique and timeless character.Located on a landscaped park of nearly 17,000 m², carefully planted and adorned with a pleasant swimming pool, this mansion offers an exceptional living space.The estate consists of 3 buildings, the main house with its tower, a second building and a semi-detached house. The partially renovated manor house offers approximately 620 m² of living space spread over 3 levels, all served by a magnificent tower.The ground floor proposes a large fully equipped kitchen open to the dining room as well as a charming living room, both benefiting from outdoor access. A large cellar, a laundry room and a guest toilet add to this level.The first floor, with independent access from the outside, consists of a large living room with a fireplace, 3 bedrooms and 2 bathrooms.The second level, with its exposed beams and beautiful ceiling height, offers a very large space currently arranged as a fitness room with a mezzanine and numerous storage spaces. 2 additional bedrooms are also available.The second building, to be renovated, offers approximately 160 m² of living space spread over 3 levels. It includes, among other things, a living room, a kitchen, 3 bedrooms and 2 bathrooms.The third, semi-detached house, is also to be renovated and offers approximately 150 m² of living space. This property would be ideal for the staff of the main house.

  • Modern house exterior with a spacious patio area featuring a dining table, chairs, a sofa, and potted plants. The house has large windows and a balcony with additional seating.
  • Modern living room with grey sectional sofa, wooden coffee table, white shag rug, built-in cabinet, and wall-mounted shelves with decorative items.
  • Bright living room with wooden flooring, large windows, a modern bookshelf, a hanging fan, and a cozy seating area with a sofa and coffee table.
  • Modern kitchen with light-colored cabinets, a wooden dining table with chairs, and a large window leading to an outdoor patio.
  • Bright bedroom with wooden flooring, large window with sheer curtains, balcony access, bed with purple bedding, white dresser, television mounted on wall, and a wicker pendant light.
  • Balcony with wooden decking, metal railing, and two chairs with a small table.
  • Modern bathroom with a bathtub, sink, mirror, and towel rack. Features a large window with a view of greenery outside.
  • Cozy bedroom with a single bed, desk, chair, fan, and picture frame on the wall.
  • Modern, minimalist workspace with a white desk, ergonomic chair, computer monitor, keyboard, mouse, headphones, and gaming console. The room features light wooden flooring and built-in white cabinetry.
  • A small bedroom with a single bed, a chair, shelves, and a globe on the wall.
1 / 10
6 rooms143m²CHF 2,290,000.–
Top
Route de Chancy 150, 1213 Onex

Bright 6-room single-family home in Onex – Minergie certified

Beautiful single-family home for sale in OnexModern family home – quiet, bright and ideally locatedDiscover this beautiful single-family home built in 2015, located in Onex, in a sought-after residential area. Positioned in gable, as a third single-family home, it benefits from a particularly pleasant and quiet environment, while being in close proximity to the tram and all amenities.Despite its proximity to public transportation, the house enjoys a noise-free environment, offering an excellent balance between accessibility and tranquility.The house offers a perfectly adapted distribution for family life: • 4 bedrooms • 3 bathrooms with toilet • 1 guest toilet • Very large multipurpose room, ideal for a playroom, a home theater, a fitness room, an office or any other use according to your needs • Numerous cellars and storage rooms, offering a particularly valuable storage space Comfort and energy efficiencyBuilt according to Minergie standards, the house benefits from a geothermal system, guaranteeing excellent thermal comfort throughout the year as well as controlled energy consumption.It is also exempt from additional property tax, a particularly interesting tax advantage for the owner.Outdoor areas and parkingThe outdoor areas allow you to fully enjoy the beautiful days: • Balcony • Very large, tiled terrace, extremely well oriented and perfect for outdoor meals, relaxation or receptions • Possibility to park up to 6 vehicles, a rare and valuable asset for a single-family home A privileged locationThe house benefits from an ideal location near many infrastructures and amenities: • 🚋 Tram just a few steps away • 🏫 Schools nearby • 🛍️ Shops and services • 🚗 Quick access to the highway • 🌳 Parc des Évaux nearby, ideal for walks, sports activities and family leisure Brokers please excuse

Travel time
-
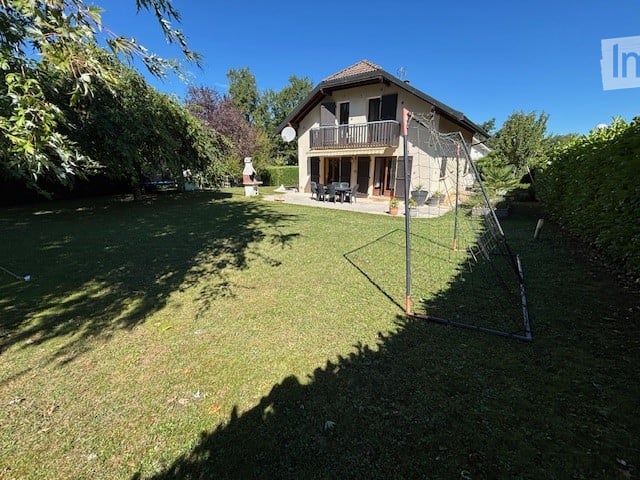
  • Lush green lawn in front of a two-story house with a balcony, outdoor seating area, and a small play structure.
  • Well-maintained garden with a large tree, neatly trimmed hedges, a small play structure, and potted plants near the patio.
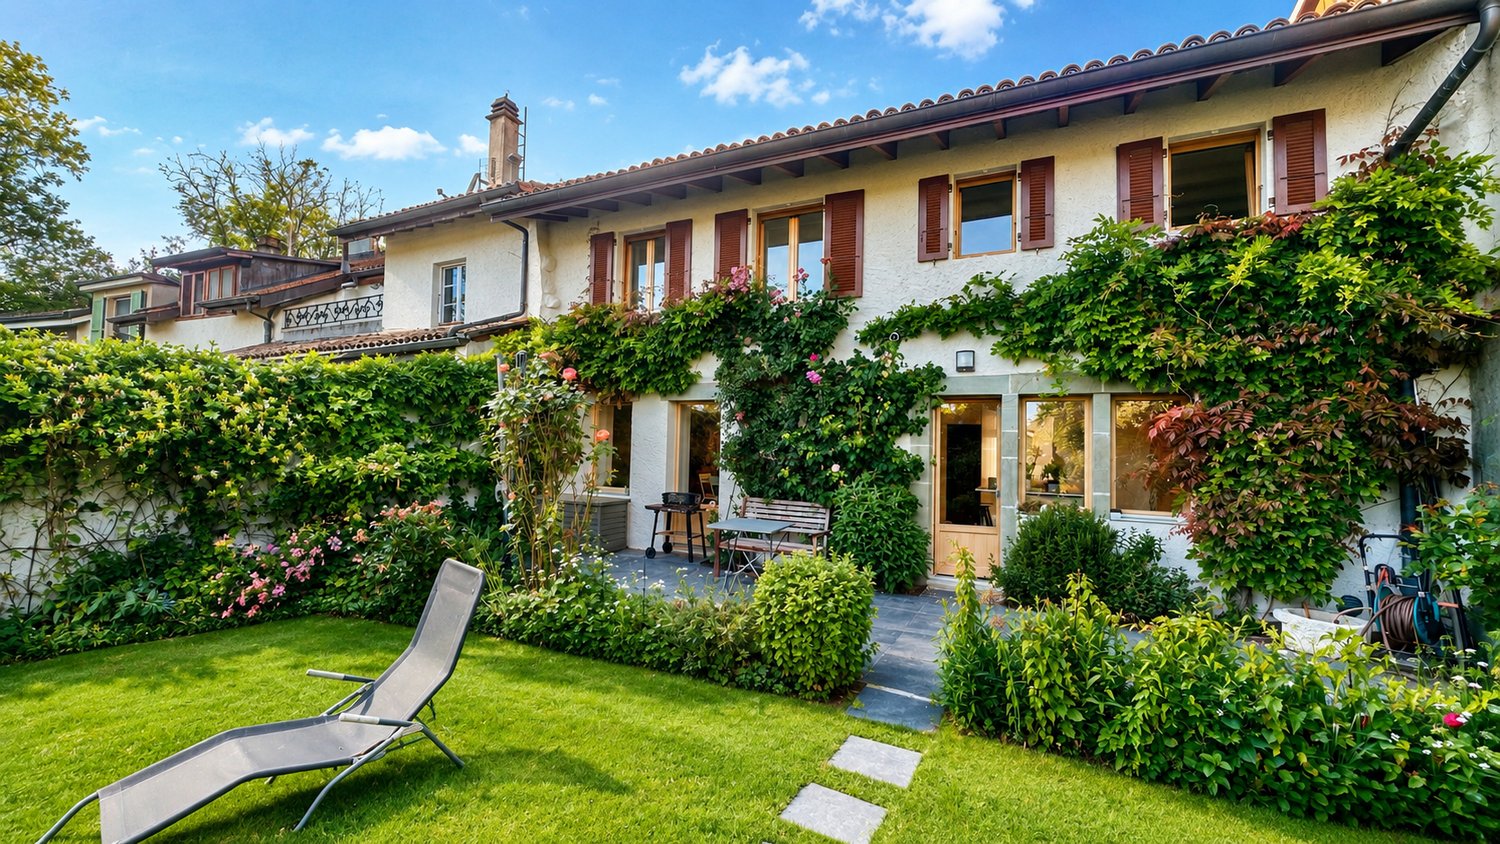
  • Single-story house with beige exterior, tiled roof, and a small balcony. The surrounding area includes a well-maintained lawn, outdoor furniture, and a barbecue area.
  • Modern kitchen with grey cabinets, stainless steel appliances, and a central island with bar stools.
  • Modern hallway with tiled flooring, white walls, and a visible fireplace on the left side.
  • Two-story house with a garage, driveway, and covered parking area. The house has a modern design with a tiled roof and light-colored exterior walls.
  • Small bedroom with wooden flooring, white walls, and a single bed against the wall. The room has a slanted ceiling with exposed wooden beams and a skylight window.
  • Cozy attic bedroom with wooden beams, a double bed with a colorful duvet, a nightstand, and exposed wooden beams on the ceiling.
  • Brick-paved outdoor area with wooden ceiling beams, stone woodpile, ladder, and various stored items.
  • Empty room with tiled floor, wooden ceiling beams, and large windows with dark curtains. There is a small kitchen area visible in the background.
  • Empty room with white walls, tiled floor, wooden ceiling beams, and a large window with white curtains. A small black cabinet and a white appliance are visible in the corner.
  • Modern bathroom with grey tiles, a bathtub, a sink, a radiator, and a built-in cabinet. Features a skylight window for natural light.
  • Spacious attic bedroom with wooden floors, large window, built-in wardrobe, single bed, colorful anime-themed rug, and a hanging airplane toy light fixture.
  • A small, unfurnished room with wooden flooring, a single table, and a window with blinds. The room has white walls and a slanted ceiling typical of an attic space.
  • Modern bathroom with grey tiled walls and floor, white toilet, sink, and mirror, towel hanging on the wall, and a small window with frosted glass.
  • Well-maintained garden with green grass, colorful flowers, trees, and a swing set in the background.
1 / 17
6 rooms125m²CHF 650,000.–
Top
74580 Viry

Spacious individual house in Viry (74580)

Individual house 145 m² – Land 1’017 m² – Humilly / Viry – Close to Sézegnin customsDiscover this beautiful individual house with 6 rooms located in Viry in a green and quiet environment, just 5 minutes from Sézegnin customs, in the sought-after hamlet of Humilly (Viry). This house built in 1987 offers a surface area of approximately 145 m², situated on a tree-lined and fully enclosed land of 1’017 m².Property description:Ground floor: • Spacious and cozy living room equipped with a pellet stove • Convivial dining room • Modern fully equipped kitchen • Entrance hall • Guest toilet • Storage space under the stairs • Office, ideal for telecommuting Upstairs: • Parental suite with fully renovated bathroom (bathtub + shower) • Separate toilet • Three bedrooms • Second bathroom with shower and storage under the slope Adjacent annex: Accessible directly from the inside, a closed and insulated box including: • Space for a vehicle • Workshop area • Laundry room. All topped with a large mezzanine offering additional storage or development space. Exterior: • Large south-facing terrace in concrete with fixed barbecue • Second terrace facing north-west • Two garden sheds • Veggie garden • Treed and green garden, ideal for family moments The land is fully enclosed, with pedestrian gate and automated vehicle gate.Advantages: • Immediate proximity to the Swiss border • Quiet and green environment • Generous volumes and functional layout • Multiples exterior spaces with good exposure • House perfectly suited for family life • Swimming pool suitable land

1 / 1
2.5 roomsCHF 1,700,000.–
Top
Chemin A. -P. -De Montesquiou 1, 1213 Onex

Public auction of plots 316 and 318 in Onex (1'721 m2 with single-family house)

PUBLIC AUCTION Plots 316 (59 m2) in Onex and 318 in Onex (1'721 m2 with a single dwelling unit located at A.-P.-De-MONTESQUIOU 1) Tuesday, September 29, 2026, 10:00 a.m. By the Ministry of Lawyer Dominique BOYER, Notary in Geneva with the participation of Lawyer Marco BREITENMOSER, Judicial Officer at the offices of BBK Les Notaires Unis, 1205 Geneva, rue Kitty-PONSE 5 (please register at the reception on the ground floor) Starting price CHF 1'700'000.- Participation conditions Participation conditions and auction terms of March 27, 2026, available upon request at encheres@lesnotairesunis.ch or by appointment at the notary's offices Office BBK LES NOTAIRES UNIS, rue Kitty-PONSE 5, 1205 Geneva (022 710 40 40) Each bidder must demonstrate that they can acquire the property in accordance with the LFAIE and must have paid the required deposit and advance payment at least two working days before the auction (required documents to be requested from the notary) Property viewings: September 9, 2026, 10:00 a.m., and September 24, 2026, 3:00 p.m. Please register with the notary by phone (+41 22 710 40 40), mail or email (encheres@lesnotairesunis.ch) at least two working days before the viewing. Notes: The sale is made without warranty, at the buyer's own risk and expense, in accordance with the conditions set out in the auction catalog Judgment of the Tribunal de Première Instance of January 27, 2025, and Minutes of the default auction due to lack of bidders of June 18, 2026 – Property of the BIRUKOFF spouses (Tatiana BERRADA, Gioia BIRUKOFF, Marina Valeria DEGLON, Katia Flavienne BIRUKOFF CLERGET and Sergio Massimo BIRUKOFF)

Travel time
-
Marc Lafleur

Marc Lafleur

1 / 13
Marc Lafleur

Marc Lafleur

9 rooms437m²CHF 4,990,000.–
Chemin des Lombardes 15, 1290 Versoix

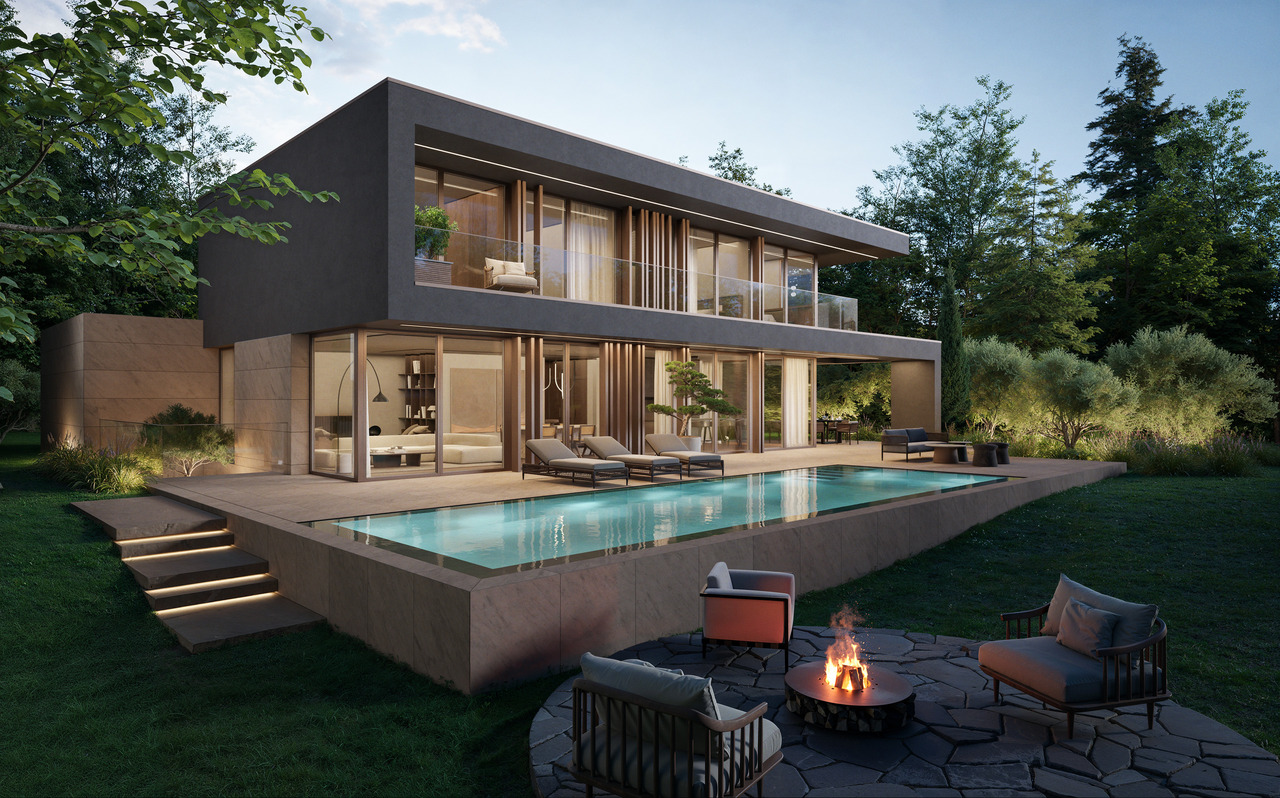
PROMOTION - Les Villas Sélénite

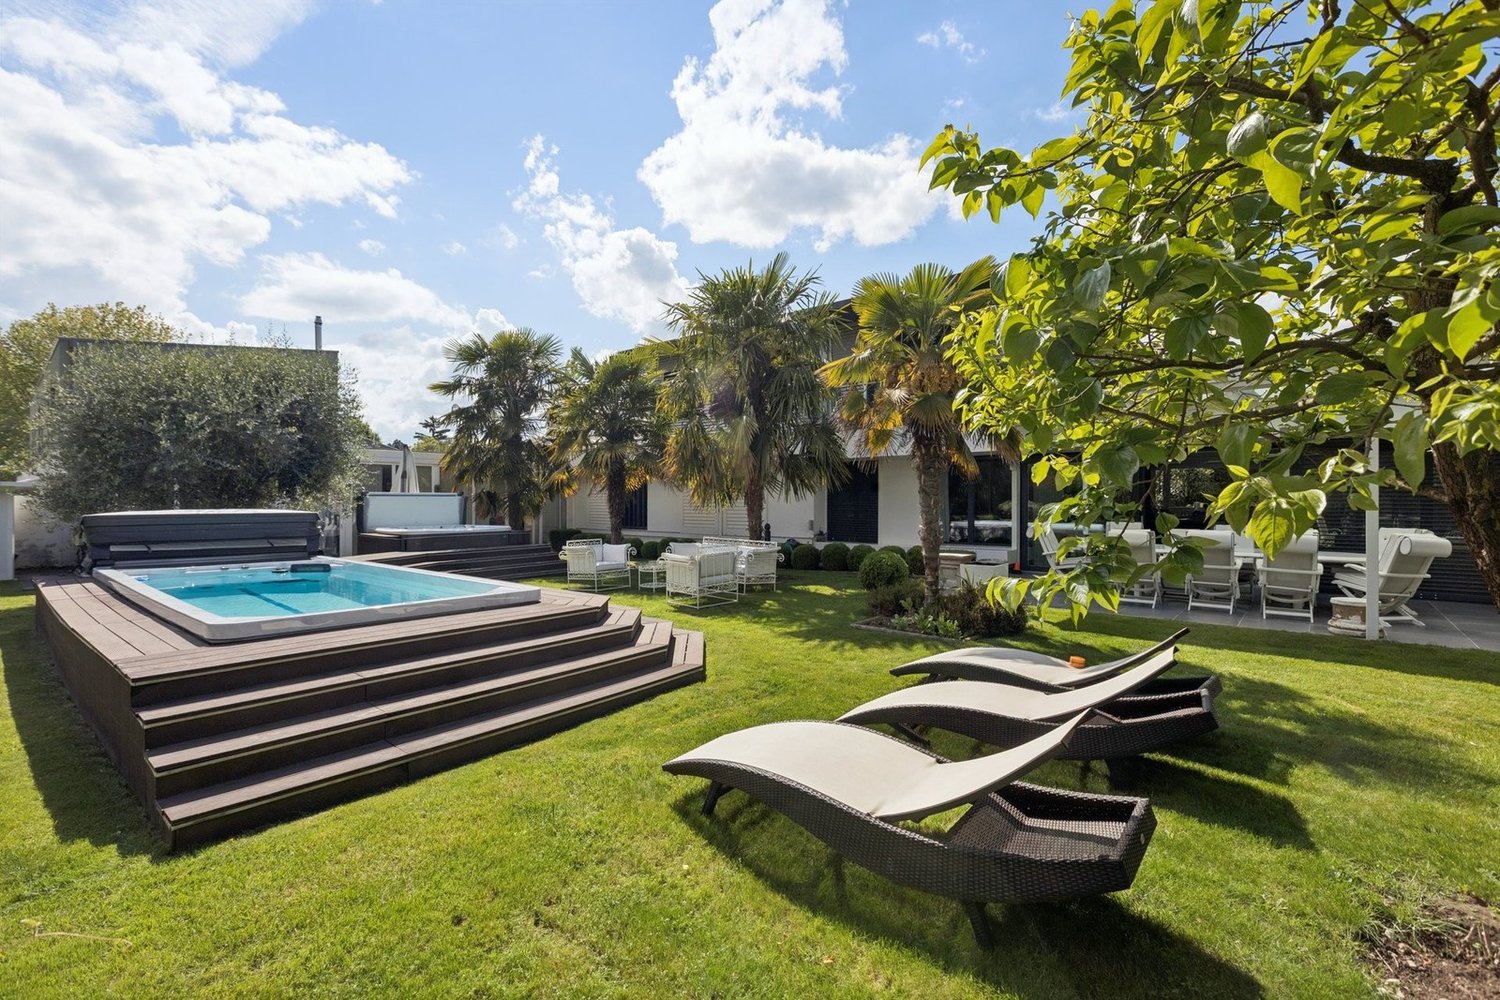
Implantées dans un écrin de verdure préservé sur les hauteurs résidentielles de Versoix, les Villas Sélénite offrent un cadre de vie exceptionnel, alliant design contemporain, confort haut de gamme et nature omniprésente.Dès l'arrivée, l'architecture moderne séduit par ses lignes épurées et son intégration parfaite dans l'environnement boisé. Chaque villa, orientée pour profiter d'une vue dégagée sur la forêt, s'inscrit dans une démarche harmonieuse où intimité, lumière et espace priment.Les espaces de vie, d'une superficie de plus de 100 m², s'ouvrent généreusement vers l'extérieur grâce à d'immenses baies vitrées toute hauteur. La lumière naturelle y pénètre à profusion, créant une ambiance chaleureuse et apaisante. Le séjour, prolongé par une terrasse et un jardin privé, devient le coeur vivant de la maison, pensé pour des moments de partage et de détente.La cuisine ouverte, au design soigné et contemporain, s'articule autour d'un îlot central fonctionnel. Véritable lieu de convivialité, elle mêle avec subtilité esthétisme et ergonomie, grâce à des matériaux haut de gamme et des finitions irréprochables.L'espace nuit comprend quatre chambres confortables, dont deux superbes suites parentales d'environ 17 m² chacune. Elles disposent d'une salle de bains privative de 6 m² et d'un dressing spacieux de près de 5 m², garantissant confort et intimité. Deux autres chambres partagent une salle de bains commune, tandis qu'une salle de douche supplémentaire à l'étage ajoute fonctionnalité et confort à l'ensemble.Le sous-sol accueille également une salle de douche, idéale après un moment de sport ou de baignade, ainsi qu'un WC visiteurs au rez-de-chaussée, discret et pratique.À l'extérieur, les prestations sont à la hauteur de la qualité architecturale. Une vaste terrasse en grès cérame posé sur gravillons accueille un espace lounge, des transats et une superbe piscine à débordement de 11,90 m sur 3,40 m. L'ensemble est entouré d'une végétation soignée, pour une ambiance de calme et de bien-être.Une élégante pergola automatisée de 32 m², dotée d'un espace barbecue, permet de profiter de repas en plein air tout au long de l'année, dans un cadre raffiné et chaleureux.Côté technique, rien n'est laissé au hasard : pompe à chaleur air/eau, panneaux solaires thermiques, triple vitrage, portes d'entrée en métal thermolaqué et isolation performante assurent une performance énergétique THPE (Très Haute Performance Énergétique), garantissant à la fois économie, durabilité et confort.Les Villas Sélénite ne sont pas simplement des maisons, ce sont des havres d'exception où nature, bien-être et art de vivre s'unissent pour offrir une expérience unique, empreinte de sérénité et d'excellence.Nestled in a preserved green setting in the residential hills of Versoix, Villas Sélénite offers an exceptional living environment, combining contemporary design, high-end comfort and omnipresent nature.Upon arrival, the modern architecture captivates with its clean lines and seamless integration into the wooded environment. Each villa is oriented to enjoy an unobstructed view of the forest and is part of a harmonious approach where privacy, light and space take precedence.The living spaces, covering an area of over 100 m², open generously onto the outside thanks to huge floor-to-ceiling windows. Natural light floods in, creating a warm and soothing atmosphere. The living room, extended by a terrace and private garden, becomes the living heart of the house, designed for moments of sharing and relaxation.The open-plan kitchen, with its sleek, contemporary design, is centred around a functional island. A true hub of conviviality, it subtly combines aesthetics and ergonomics, thanks to high-end materials and impeccable finishes.The sleeping area comprises four comfortable bedrooms, including two superb master suites, each measuring approximately 17 m². They have a private 6 m² bathroom and a...

Travel time
-
1 / 13
  • View
6 rooms210m²CHF 1,860,000.–
1214 Vernier

Charming individual villa with tree-lined garden in the heart of Vernier

Swiss Patrimoine Immobilier is proud to present this magnificent individual house ideally located in the commune of Vernier, with approximately 210 m² of living space in the basement in a calm and sought-after residential environment, this pleasant house will seduce you with its beautiful volumes, its brightness and its magnificent tree-lined garden, a true haven of peace.In the immediate vicinity of the village, schools, shops and main communication axes, it constitutes an ideal living environment for a family seeking comfort and practicality.The house consists of:Ground floor:A welcoming entrance hall, a fully equipped kitchen opening onto a spacious dining area, a warm living room with a fireplace and direct access to the terrace and garden, as well as a guest toilet.First floor:A parental suite with built-in storage and private bathroom, two additional bedrooms and a shower room with toilet.Basement:A large multi-purpose room that can be converted into a bedroom, playroom or leisure space, a shower room with toilet, a large cellar and a fully equipped laundry room.A closed garage, a carport that can accommodate two vehicles and several outdoor parking spaces complete the amenities of this property.There is the possibility of parking 6 vehicles at the entrance of the house and an electric vehicle charging station is already installed.Note: Some images are non-contractual and are only used for projection.

  • View
1 / 13
8 rooms160m²CHF 4,500,000.–
Genève, 1245 Collonge-Bellerive

Single-story villa in the heart of Collonge-Bellerive

Sheltered from view, in the heart of a particularly peaceful residential environment of Collonge-Bellerive, this single-story villa benefits from a privileged setting in close proximity to the lake and on the edge of the agricultural area.Situated on a plot of 990 m², the property is surrounded by a beautiful tree-lined garden and several terraces, offering generous outdoor spaces conducive to relaxation and conviviality. Its full south orientation also ensures excellent sunlight throughout the day.The villa develops approximately 160 m² of living space on one level, to which is added a basement of equivalent size, bringing the total useful area to over 320 m².The reception areas, bright and largely open to the garden, include an entrance hall, a large fully equipped kitchen with dining area, as well as a dining room and a living room articulated around an elegant double-sided fireplace. The various living areas benefit from direct access to the outdoors, creating a pleasant continuity between inside and garden.The sleeping area accommodates three bedrooms with built-in storage, accompanied by a bathroom and a shower room.The basement offers numerous additional spaces and consists in particular of an office that can also serve as a game room, as well as two bedrooms benefiting from natural light, each with its own shower room. A technical room completes this level.Built in 1980 and renovated in 2021, the property also presents an interesting potential for expansion, allowing for different developments according to the needs of its future owners.Finally, a garage as well as several outdoor parking spaces complete the set.A property offering calm, intimacy, and greenery, in one of the most sought-after residential areas of the left bank of Geneva, just a few minutes from the lake and amenities.

Suggested properties for you based on search results

Other interesting objects