4 results - Single house buy: Chêne-Bourg

1 / 8
  • Parking space
  • Balcony / Terrace
  • View
  • +1
6 rooms, 311m², CHF 1,548,000.–
1225 Chêne-Bourg

France - Exceptional villa with pool in a green setting

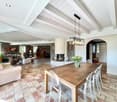
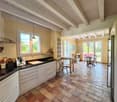
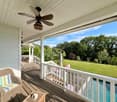
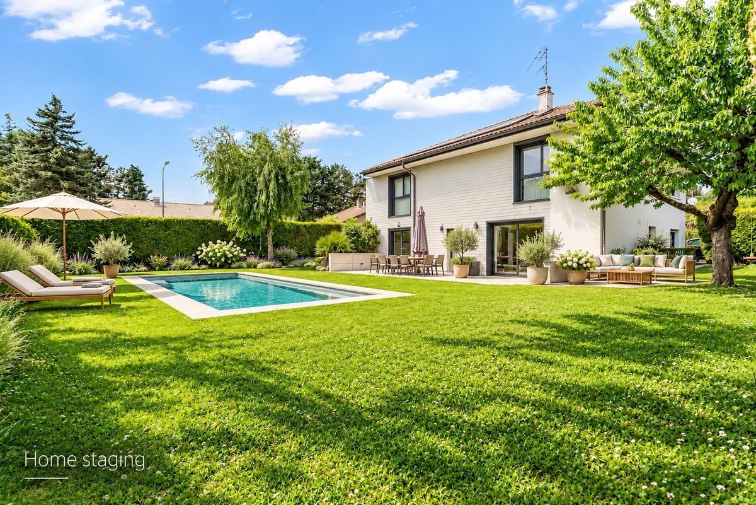
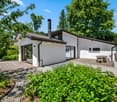
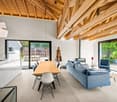
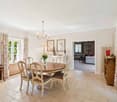
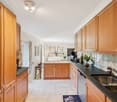
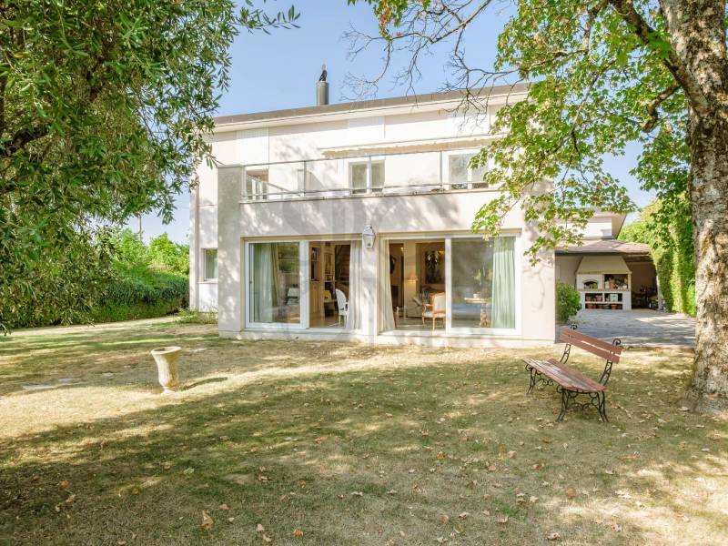
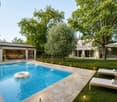
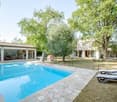
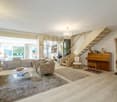
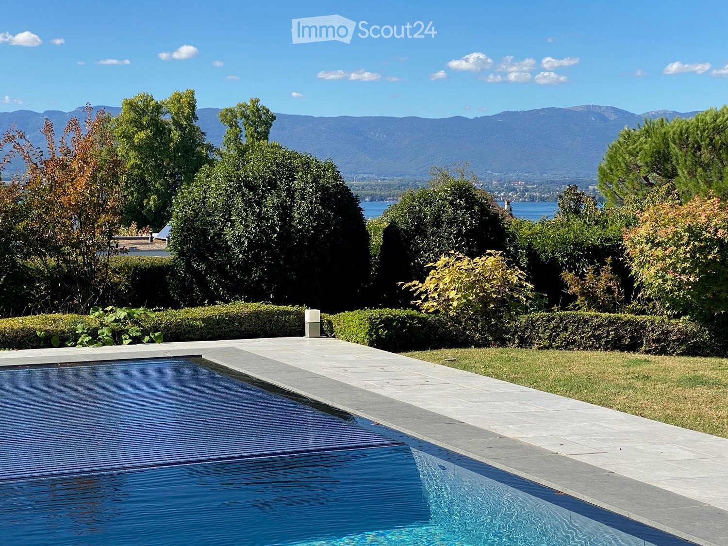
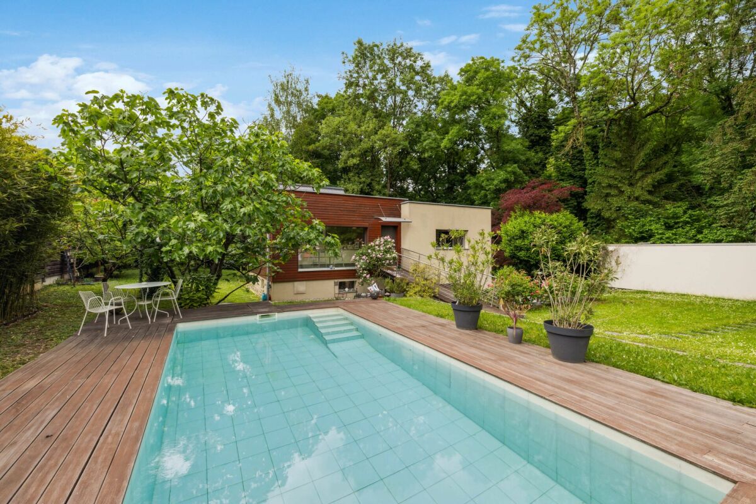
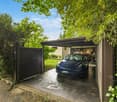
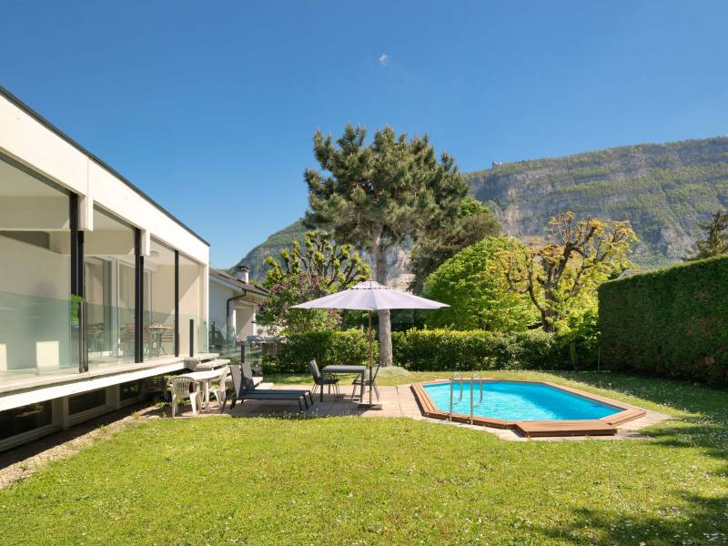
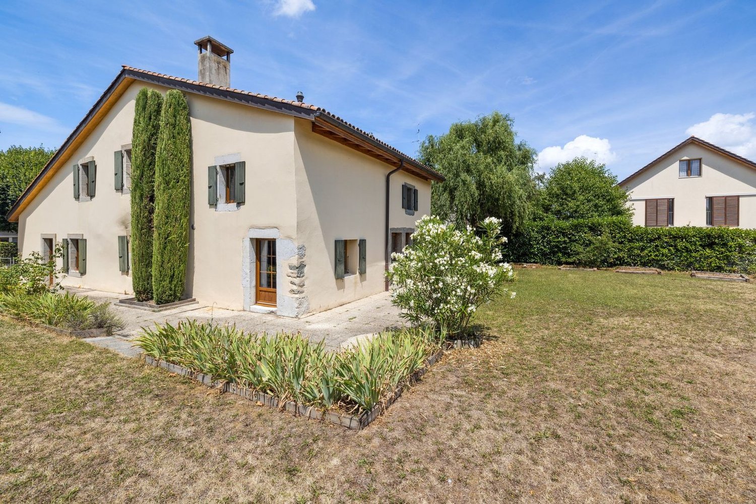
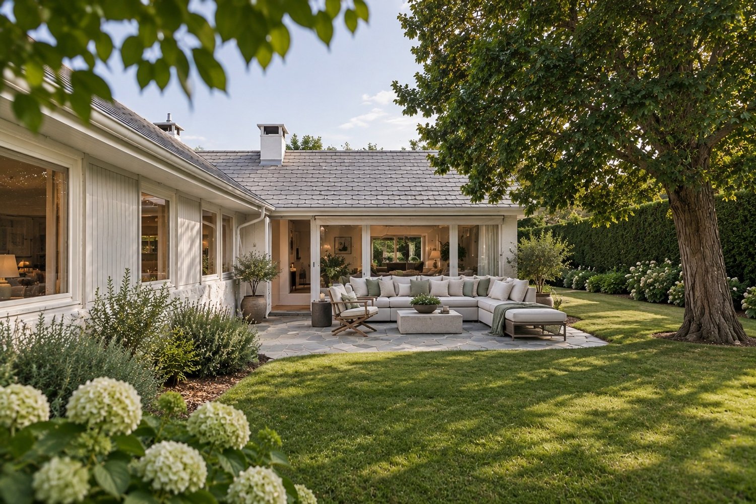
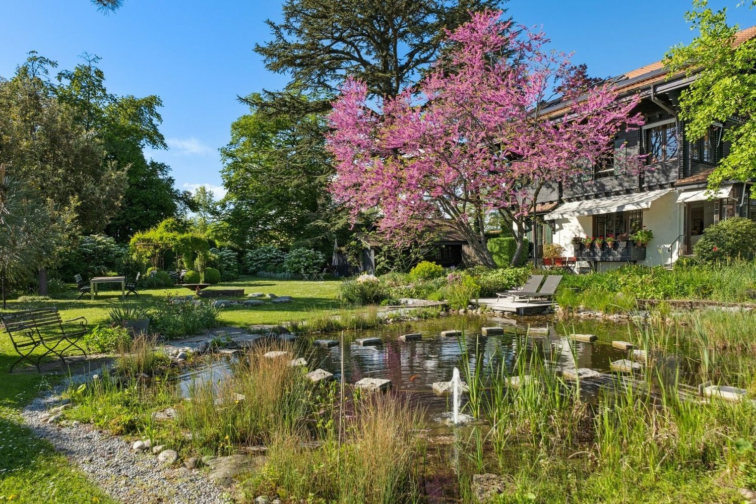
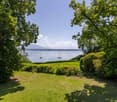
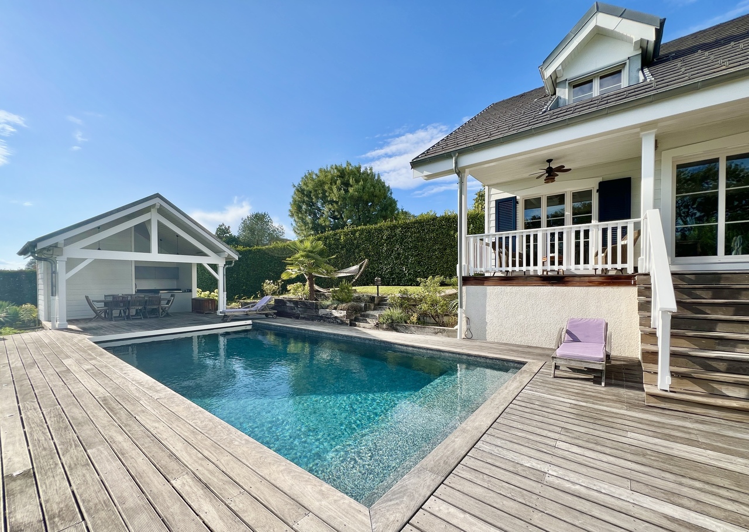
A large family property located in the French Genevois, near the Geneva-Annecy axis, offering over 300 m² of living space, a park of over 5,000 m² and a particularly well-preserved rural environment.Located in Andilly, about 25 minutes from Geneva and Annecy as well as 10 minutes from Cruseilles, this remarkable wooden-framed villa benefits from a particularly peaceful residential area, a south-facing exposure and a pleasant view of the surrounding countryside.Built on a beautiful, 5,013 m² tree-lined plot, the property has approximately 311 m² of living space.It seduces with its warm architecture, the quality of its services and the generosity of its living spaces.The ground floor opens onto a large entrance hall with a dressing room and guest toilets. It also includes a beautiful, independent kitchen as well as a superb reception room combining a living room, a dining area and a cozy fireplace. Many storage spaces complete this floor.The lower level is dedicated to comfort and leisure. It accommodates a pleasant game room, a cinema, a bedroom with bathroom and toilet, a laundry room, a boiler room, a cellar as well as a beautiful wine cellar.On the upper floor, a bright mezzanine arranged as a living room serves two comfortable bedrooms with built-in closets and a bathroom. A sumptuous parental suite completes this level with two dressing rooms and an elegant, private bathroom including a bathtub, a shower, a double sink and toilets.The exteriors have been designed as a true invitation to relaxation. The garden accommodates a beautiful, heated pool as well as a pool house with a shower and a summer kitchen, ideal for fully enjoying the beautiful days.A large carport allows two vehicles to be parked under cover.Fully fenced, the property is accessible through a motorized gate and has an alarm system as well as anti-burglary windows.Offering 6 main rooms and 4 bedrooms, this rare property combines space, intimacy and serenity, while benefiting from an ideal location between Geneva and Annecy.

  • Parking space
  • Balcony / Terrace
  • View
  • +1
1 / 1
5 rooms, 153m², Price on request
1225 Chêne-Bourg

MANDAT EXCLUSIF -Prochainement - Villa à vendre sur plan à Chêne-Bourg

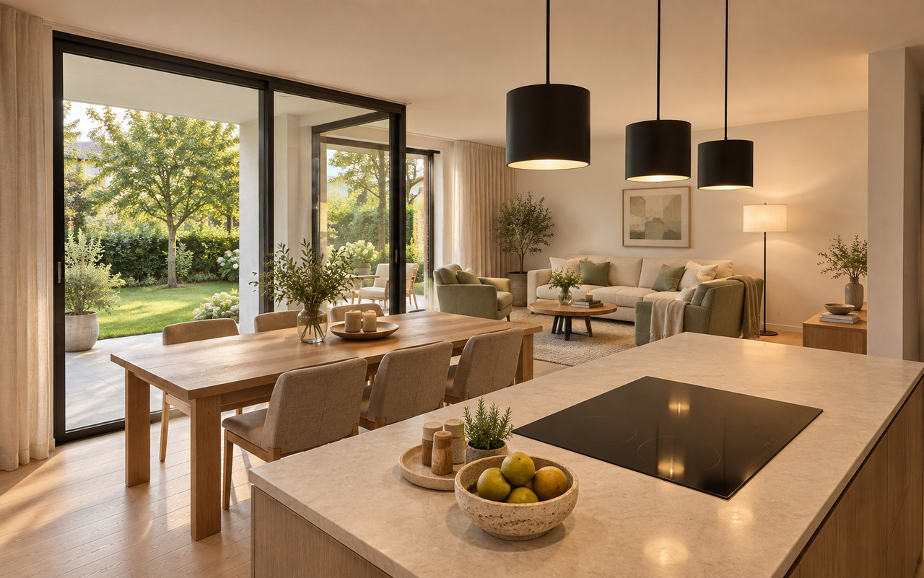
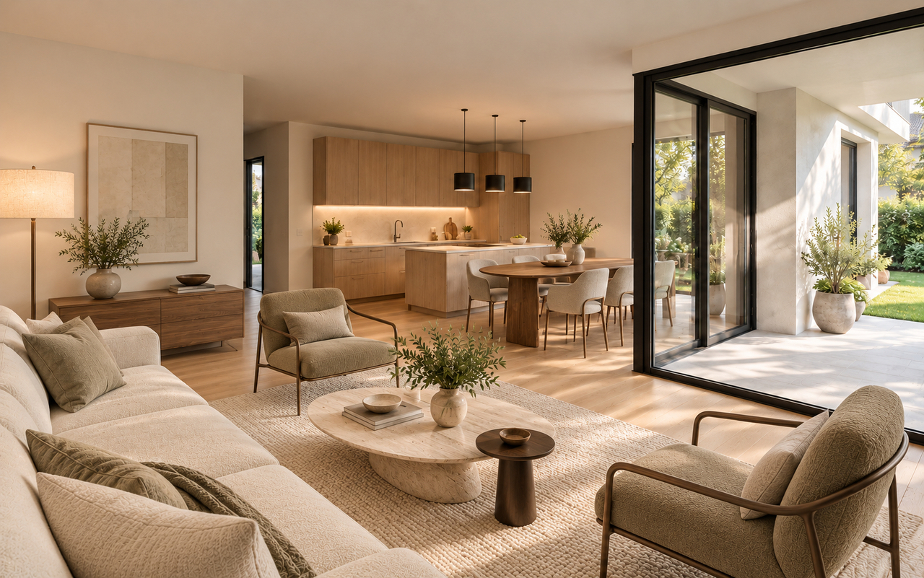
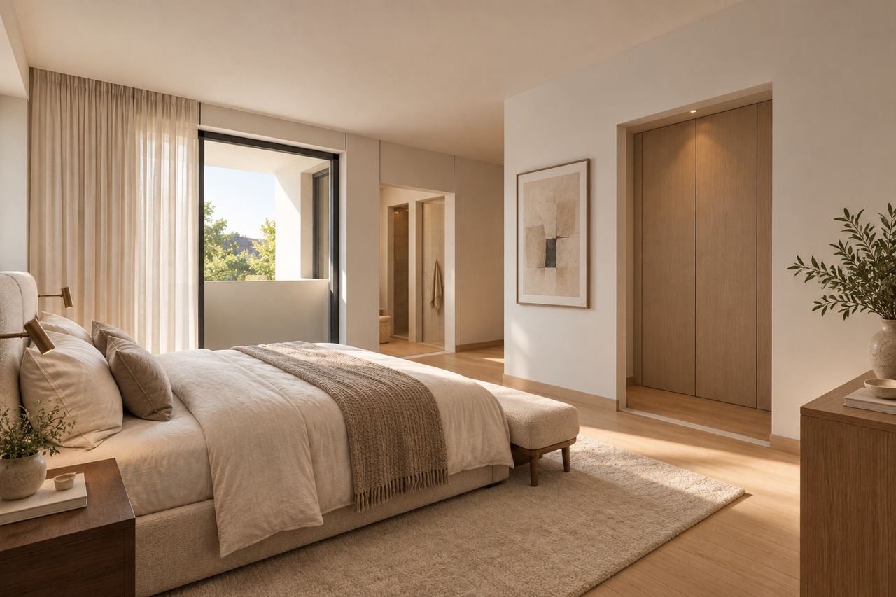
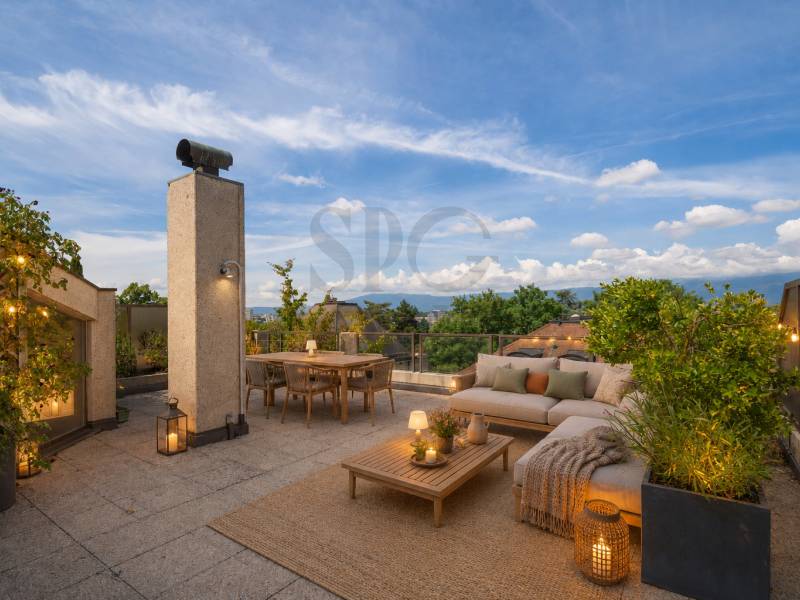
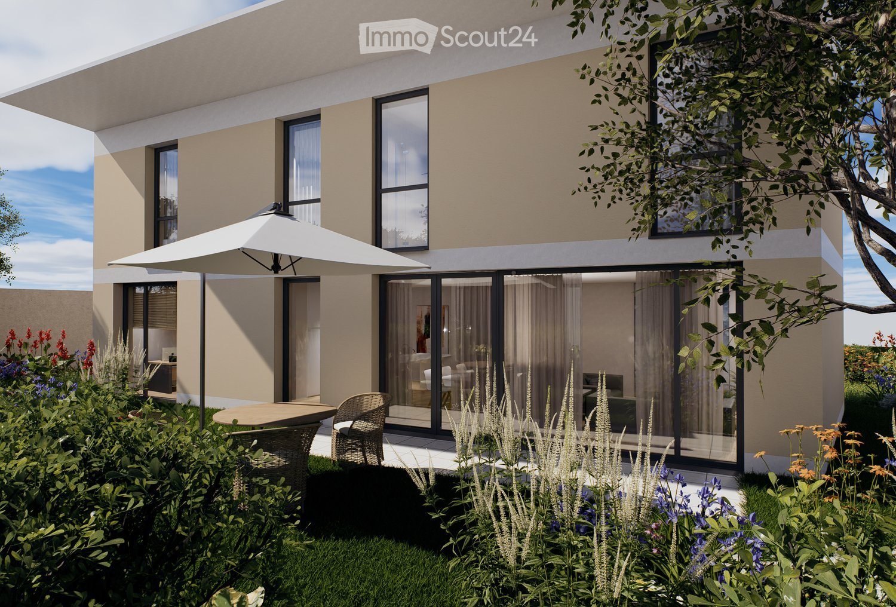
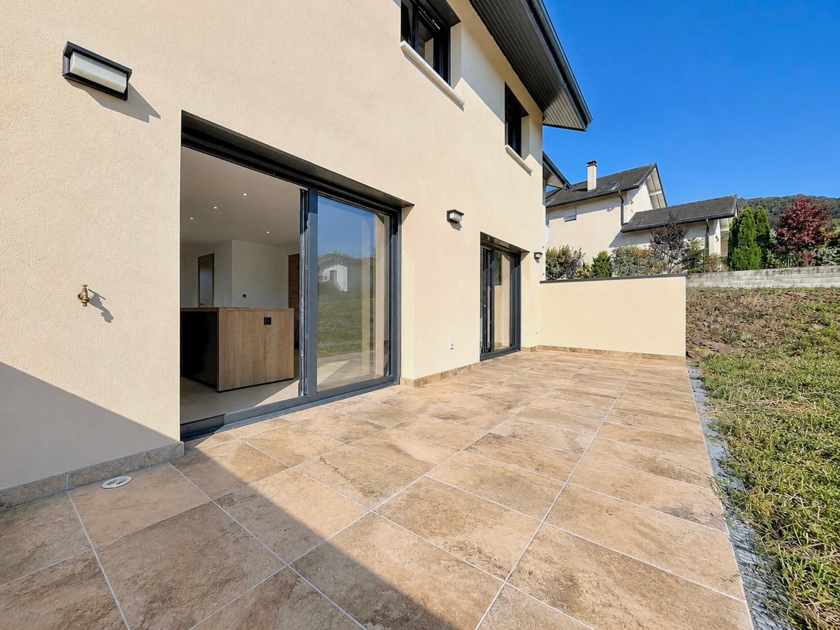
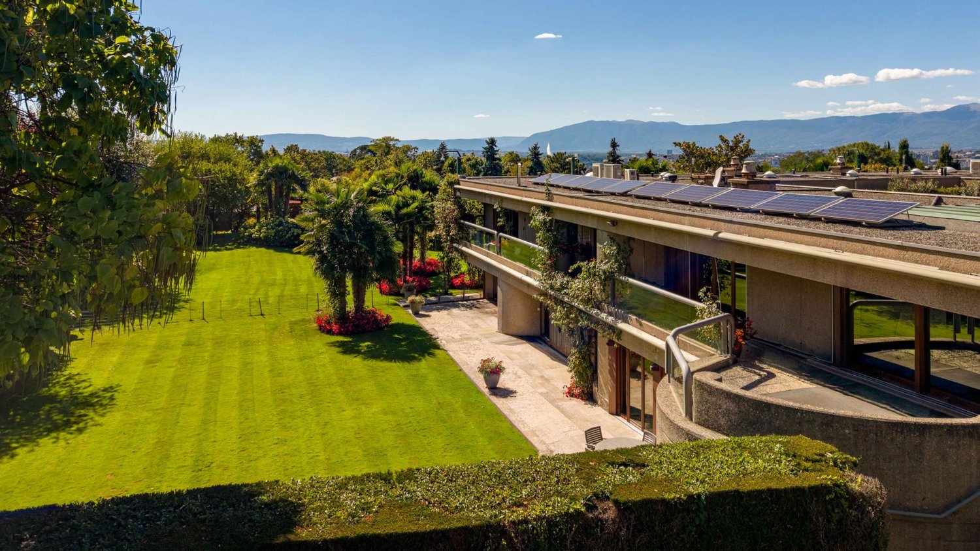
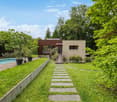
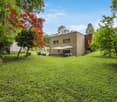
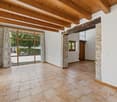
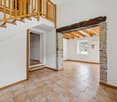
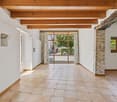
À deux pas du coeur de Chêne-Bourg et de sa gare Léman Express, ce projet réunit 4 villas contiguës de standing, constituées en PPE, alliant architecture contemporaine et conception durable.Baignées de lumière, ces élégantes villas développent chacune 153 m² de surface de vie, auxquels s'ajoute un sous-sol complet. Implantées dans un écrin de verdure, elles vous séduiront par la sobriété de leurs lignes, la qualité de leurs finitions et leurs équipements en matière d'énergies renouvelables.L'agencement intérieur des villas se compose comme suit:Rez-de-chaussée : hall d'entrée avec armoire vestiaire, WC visiteurs, cuisine entièrement équipée et aménagée ouverte sur la salle à manger et sur une généreuse pièce de vie prolongée de plain-pied par la terrasse et le jardin privatif. Une chambre et une douche avec toilette complètent ce bien.À l'étage : suite parentale avec salle de bains privative et dressing en suite, trois chambres aux beaux volumes et une seconde salle de bains.Sous-sol : vaste espace polyvalent à aménager selon vos envies (salle de jeux, home cinéma, bureau...), buanderie et local technique.À l'extérieur chaque villa bénéficie de son propre jardin privatif, prolongé d'une agréable terrasse, pour profiter pleinement des beaux jours en toute intimité.La résidence offre à ses habitants de véritables espaces de vie partagés : un jardin commun paysagé, lieu de détente et de rencontre, ainsi qu'un local commun dédié à vos événements -- anniversaires, réceptions ou réunions entre voisins.Des places vélos et deux places de parking par villa complètent harmonieusement l'ensemble.Le chauffage est assuré par une pompe à chaleur avec distribution par le sol. Des panneaux photovoltaïques en toiture participent à la production électrique du bâtiment, alimentant notamment la PAC.Grâce à son enveloppe thermique performante et à son standard énergétique élevé (THPE), ce projet conjugue confort de vie, économies d'énergie et bénéfice écologique. Ce label vous permet en outre de bénéficier d'une exonération temporaire de l'impôt immobilier complémentaire.Nur einen Katzensprung vom Zentrum von Chêne-Bourg und dem dortigen Léman-Express-Bahnhof entfernt vereint dieses Projekt vier aneinandergrenzende Luxusvillen, die als Eigentumswohnungen (PPE) konzipiert sind und zeitgenössische Architektur mit nachhaltigem Design verbinden.Diese eleganten, lichtdurchfluteten Villen verfügen jeweils über eine Wohnfläche von 153 m², zu der ein vollausgebautes Untergeschoss hinzukommt. Eingebettet in eine grüne Oase werden sie Sie durch ihre schlichten Linien, die hochwertige Verarbeitung und ihre Ausstattung mit erneuerbaren Energien begeistern.Die Innenaufteilung der Villen sieht wie folgt aus:Erdgeschoss: Eingangsbereich mit Garderobenschrank, Gäste-WC, voll ausgestattete und eingerichtete Küche, die zum Esszimmer und zu einem großzügigen Wohnbereich hin offen ist, der ebenerdig durch die Terrasse und den privaten Garten erweitert wird. Ein Schlafzimmer und ein Duschbad mit WC runden diese Immobilie ab.Im Obergeschoss: Elternschlafzimmer mit eigenem Bad und angrenzendem Ankleidezimmer, drei geräumige Schlafzimmer und ein zweites Badezimmer.Untergeschoss: großzügiger Mehrzweckbereich, der nach Ihren Wünschen gestaltet werden kann (Spielzimmer, Heimkino, Büro...), Waschküche und Technikraum.Im Außenbereich verfügt jede Villa über einen eigenen Garten, der in eine gemütliche Terrasse übergeht, sodass Sie die schönen Tage ganz privat genießen können.Die Wohnanlage bietet ihren Bewohnern echte Gemeinschaftsbereiche: einen gemeinschaftlichen, landschaftlich gestalteten Garten, der zum Entspannen und für Begegnungen einlädt, sowie einen Gemeinschaftsraum für Ihre Veranstaltungen - Geburtstage, Empfänge oder Nachbarschaftstreffen.Fahrradstellplätze und zwei Parkplätze pro Villa runden das Gesamtbild harmonisch ab.Die Beheizung erfolgt über...

1 / 1
5 rooms, 153m², Price on request
1225 Chêne-Bourg

MANDAT EXCLUSIF - Prochainement - À vendre sur plans à Chêne-Bourg

À deux pas du coeur de Chêne-Bourg et de sa gare Léman Express, ce projet réunit 4 villas contiguës de standing, constituées en PPE, alliant architecture contemporaine et conception durable.Baignées de lumière, ces élégantes villas développent chacune 153 m² de surface de vie, auxquels s'ajoute un sous-sol complet. Implantées dans un écrin de verdure, elles vous séduiront par la sobriété de leurs lignes, la qualité de leurs finitions et leurs équipements en matière d'énergies renouvelables.L'agencement intérieur des villas se compose comme suit:Rez-de-chaussée : hall d'entrée avec armoire vestiaire, WC visiteurs, cuisine entièrement équipée et aménagée ouverte sur la salle à manger et sur une généreuse pièce de vie prolongée de plain-pied par la terrasse et le jardin privatif. Une chambre et une douche avec toilette complètent ce bien.À l'étage : suite parentale avec salle de bains privative et dressing en suite, trois chambres aux beaux volumes et une seconde salle de bains.Sous-sol : vaste espace polyvalent à aménager selon vos envies (salle de jeux, home cinéma, bureau...), buanderie et local technique.À l'extérieur chaque villa bénéficie de son propre jardin privatif, prolongé d'une agréable terrasse, pour profiter pleinement des beaux jours en toute intimité.La résidence offre à ses habitants de véritables espaces de vie partagés : un jardin commun paysagé, lieu de détente et de rencontre, ainsi qu'un local commun dédié à vos événements -- anniversaires, réceptions ou réunions entre voisins.Des places vélos et deux places de parking par villa complètent harmonieusement l'ensemble.Le chauffage est assuré par une pompe à chaleur avec distribution par le sol. Des panneaux photovoltaïques en toiture participent à la production électrique du bâtiment, alimentant notamment la PAC.Grâce à son enveloppe thermique performante et à son standard énergétique élevé (THPE), ce projet conjugue confort de vie, économies d'énergie et bénéfice écologique. Ce label vous permet en outre de bénéficier d'une exonération temporaire de l'impôt immobilier complémentaire.Nur einen Katzensprung vom Zentrum von Chêne-Bourg und dem dortigen Léman-Express-Bahnhof entfernt vereint dieses Projekt vier aneinandergrenzende Luxusvillen, die als Eigentumswohnungen (PPE) konzipiert sind und zeitgenössische Architektur mit nachhaltigem Design verbinden.Diese eleganten, lichtdurchfluteten Villen verfügen jeweils über eine Wohnfläche von 153 m², zu der ein vollausgebautes Untergeschoss hinzukommt. Eingebettet in eine grüne Oase werden sie Sie durch ihre schlichten Linien, die hochwertige Verarbeitung und ihre Ausstattung mit erneuerbaren Energien begeistern.Die Innenaufteilung der Villen sieht wie folgt aus:Erdgeschoss: Eingangsbereich mit Garderobenschrank, Gäste-WC, voll ausgestattete und eingerichtete Küche, die zum Esszimmer und zu einem großzügigen Wohnbereich hin offen ist, der ebenerdig durch die Terrasse und den privaten Garten erweitert wird. Ein Schlafzimmer und ein Duschbad mit WC runden diese Immobilie ab.Im Obergeschoss: Elternschlafzimmer mit eigenem Bad und angrenzendem Ankleidezimmer, drei geräumige Schlafzimmer und ein zweites Badezimmer.Untergeschoss: großzügiger Mehrzweckbereich, der nach Ihren Wünschen gestaltet werden kann (Spielzimmer, Heimkino, Büro...), Waschküche und Technikraum.Im Außenbereich verfügt jede Villa über einen eigenen Garten, der in eine gemütliche Terrasse übergeht, sodass Sie die schönen Tage ganz privat genießen können.Die Wohnanlage bietet ihren Bewohnern echte Gemeinschaftsbereiche: einen gemeinschaftlichen, landschaftlich gestalteten Garten, der zum Entspannen und für Begegnungen einlädt, sowie einen Gemeinschaftsraum für Ihre Veranstaltungen - Geburtstage, Empfänge oder Nachbarschaftstreffen.Fahrradstellplätze und zwei Parkplätze pro Villa runden das Gesamtbild harmonisch ab.Die Beheizung erfolgt über...

1 / 1
5 rooms, 153m², Price on request
1225 Chêne-Bourg

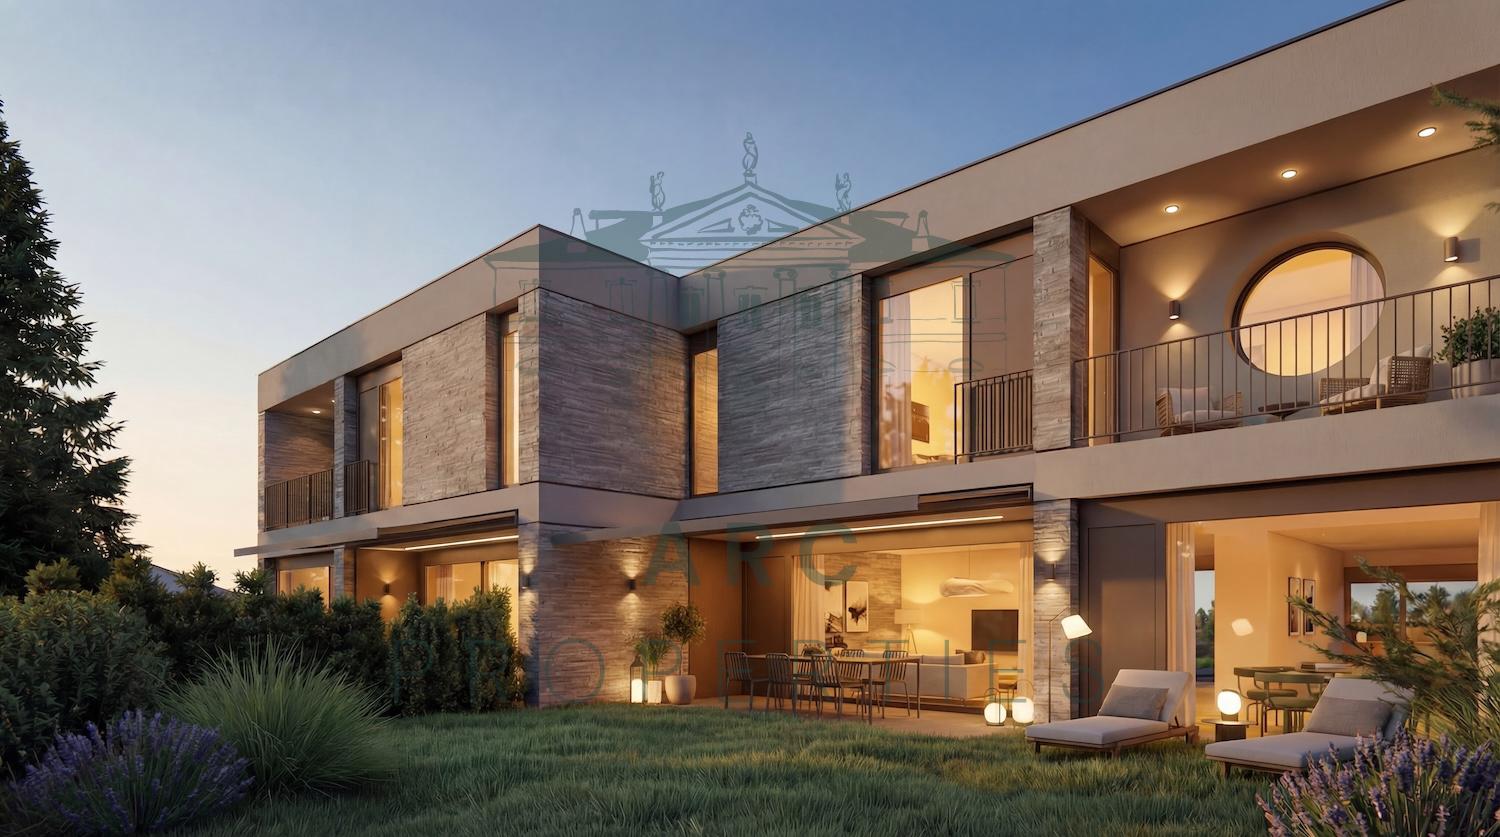
MANDAT EXCLUSIF - Villa à vendre sur plans à Chêne-Bourg

À deux pas du coeur de Chêne-Bourg et de sa gare Léman Express, ce projet réunit 4 villas contiguës de standing, constituées en PPE, alliant architecture contemporaine et conception durable.Baignées de lumière, ces élégantes villas développent chacune 153 m² de surface de vie, auxquels s'ajoute un sous-sol complet. Implantées dans un écrin de verdure, elles vous séduiront par la sobriété de leurs lignes, la qualité de leurs finitions et leurs équipements en matière d'énergies renouvelables.L'agencement intérieur des villas se compose comme suit:Rez-de-chaussée : hall d'entrée avec armoire vestiaire, WC visiteurs, cuisine entièrement équipée et aménagée ouverte sur la salle à manger et sur une généreuse pièce de vie prolongée de plain-pied par la terrasse et le jardin privatif. Une chambre et une douche avec toilette complètent ce bien.À l'étage : suite parentale avec salle de bains privative et dressing en suite, trois chambres aux beaux volumes et une seconde salle de bains.Sous-sol : vaste espace polyvalent à aménager selon vos envies (salle de jeux, home cinéma, bureau...), buanderie et local technique.À l'extérieur chaque villa bénéficie de son propre jardin privatif, prolongé d'une agréable terrasse, pour profiter pleinement des beaux jours en toute intimité.La résidence offre à ses habitants de véritables espaces de vie partagés : un jardin commun paysagé, lieu de détente et de rencontre, ainsi qu'un local commun dédié à vos événements -- anniversaires, réceptions ou réunions entre voisins.Des places vélos et deux places de parking par villa complètent harmonieusement l'ensemble.Le chauffage est assuré par une pompe à chaleur avec distribution par le sol. Des panneaux photovoltaïques en toiture participent à la production électrique du bâtiment, alimentant notamment la PAC.Grâce à son enveloppe thermique performante et à son standard énergétique élevé (THPE), ce projet conjugue confort de vie, économies d'énergie et bénéfice écologique. Ce label vous permet en outre de bénéficier d'une exonération temporaire de l'impôt immobilier complémentaire.Nur einen Katzensprung vom Zentrum von Chêne-Bourg und dem dortigen Léman-Express-Bahnhof entfernt vereint dieses Projekt vier aneinandergrenzende Luxusvillen, die als Eigentumswohnungen (PPE) konzipiert sind und zeitgenössische Architektur mit nachhaltigem Design verbinden.Diese eleganten, lichtdurchfluteten Villen verfügen jeweils über eine Wohnfläche von 153 m², zu der ein vollausgebautes Untergeschoss hinzukommt. Eingebettet in eine grüne Oase werden sie Sie durch ihre schlichten Linien, die hochwertige Verarbeitung und ihre Ausstattung mit erneuerbaren Energien begeistern.Die Innenaufteilung der Villen sieht wie folgt aus:Erdgeschoss: Eingangsbereich mit Garderobenschrank, Gäste-WC, voll ausgestattete und eingerichtete Küche, die zum Esszimmer und zu einem großzügigen Wohnbereich hin offen ist, der ebenerdig durch die Terrasse und den privaten Garten erweitert wird. Ein Schlafzimmer und ein Duschbad mit WC runden diese Immobilie ab.Im Obergeschoss: Elternschlafzimmer mit eigenem Bad und angrenzendem Ankleidezimmer, drei geräumige Schlafzimmer und ein zweites Badezimmer.Untergeschoss: großzügiger Mehrzweckbereich, der nach Ihren Wünschen gestaltet werden kann (Spielzimmer, Heimkino, Büro...), Waschküche und Technikraum.Im Außenbereich verfügt jede Villa über einen eigenen Garten, der in eine gemütliche Terrasse übergeht, sodass Sie die schönen Tage ganz privat genießen können.Die Wohnanlage bietet ihren Bewohnern echte Gemeinschaftsbereiche: einen gemeinschaftlichen, landschaftlich gestalteten Garten, der zum Entspannen und für Begegnungen einlädt, sowie einen Gemeinschaftsraum für Ihre Veranstaltungen - Geburtstage, Empfänge oder Nachbarschaftstreffen.Fahrradstellplätze und zwei Parkplätze pro Villa runden das Gesamtbild harmonisch ab.Die Beheizung erfolgt über...

More objects in your automatically expanded search area
20 results - Radius: + 10km
New building
1 / 4
5 rooms, 200m², CHF 2,850,000.–
Premium
1226 Genève

THônex ? VILLAS ARBOREA PROJECT - CONTEMPORARY VILLA C

Located in a sought-after residential area in Thônex, this contemporary villa is part of VILLAS ARBOREA, a new exclusive project consisting of three High Energy Performance (HPE) certified villas, designed to offer a modern, sustainable, and particularly comfortable living environment.Built on a plot of 408 m², Villa C develops approximately 200 m² of living space and nearly 300 m² of useful space, spread over three levels. Conceived with particular attention to volumes, luminosity, and quality of services, it will seduce buyers looking for a new property that combines contemporary elegance and functionality.The ground floor is organized around an entrance hall with integrated cupboards, leading to a vast living space bathed in natural light, harmoniously combining a fully equipped open kitchen, a dining room, and a generous living room with an ethanol fireplace. This space naturally extends to the outdoors and offers a decidedly convivial atmosphere. A guest toilet completes this level.The first floor accommodates a particularly well-thought-out sleeping area, composed of a spacious master suite benefiting from a dressing room, an adjacent bathroom, and direct access to a 5.86 m² balcony. Two junior bedrooms, each with their own bathroom, complete this level. A fourth bedroom can also be arranged according to needs.The basement offers beautiful complementary spaces with a large game room, a cellar, a laundry room, a technical room, and a shower room with WC, providing additional daily comfort.The exteriors include an 8.7 m² terrace and a balcony on the upper floor, allowing you to fully enjoy the beautiful days. Two private outdoor parking spaces complete the villa, while the project's common areas include dedicated parking for bicycles and two-wheelers, as well as a specially designed area for waste management.A contemporary villa with carefully designed services, offering comfort, energy efficiency, and quality of life in a privileged environment at the gates of Geneva.The building permit is in force and the start of construction is planned for autumn, with delivery scheduled for early 2028.Contact us to obtain more information and organize a visit.

Mireille Bertolini

Mireille Bertolini

1 / 13
Mireille Bertolini

Mireille Bertolini

  • Parking space
  • View
7 rooms, 220m², EUR 975,000.–
Top
Chemin de Servette 23, 74100 Vétraz-Monthoux

Large bright villa in a quiet and privileged setting

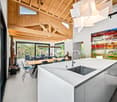
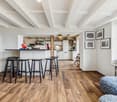
Ideally located in Vétraz-Monthoux, close to schools, shops, and roads leading to Geneva, this exceptional villa benefits from a calm and privileged environment, as well as a beautiful, open, and sunny view.Completely renovated, it offers 220 m² of living space on a flat and wooded plot, with quality amenities and materials.On the ground floor, a spacious entrance serves four beautiful bedrooms and a large family bathroom with a bathtub, shower, toilet, and double sink, as well as a laundry room. A 21 m² games room, which can be converted into an additional bedroom, provides direct access to the garden.Upstairs, the villa consists of a large, very bright living room of 60 m², as well as a generous, fully equipped and fitted kitchen of around 18 m². This level also houses a parental suite with a dressing room and an en-suite bathroom, as well as a visitor toilet.Solar panels, electric shutters, and reversible air conditioning equip the villa for more comfort. In the garden, a shed offers additional storage space and the plot, which is suitable for a pool, leaves a beautiful possibility for outdoor arrangement.With its generous volumes, green surroundings, and quiet location just two steps from Geneva, this villa represents a rare opportunity in Vétraz-Monthoux. It will suit both a family looking for space and anyone sensitive to a privileged living environment.

  • Parking space
  • View
Esposito Veronica

Esposito Veronica

1 / 11
Esposito Veronica

Esposito Veronica

13.5 rooms, 350m², CHF 4,300,000.–
Top
1243 Presinge

Magnificent village house in an idyllic setting and absolute calm

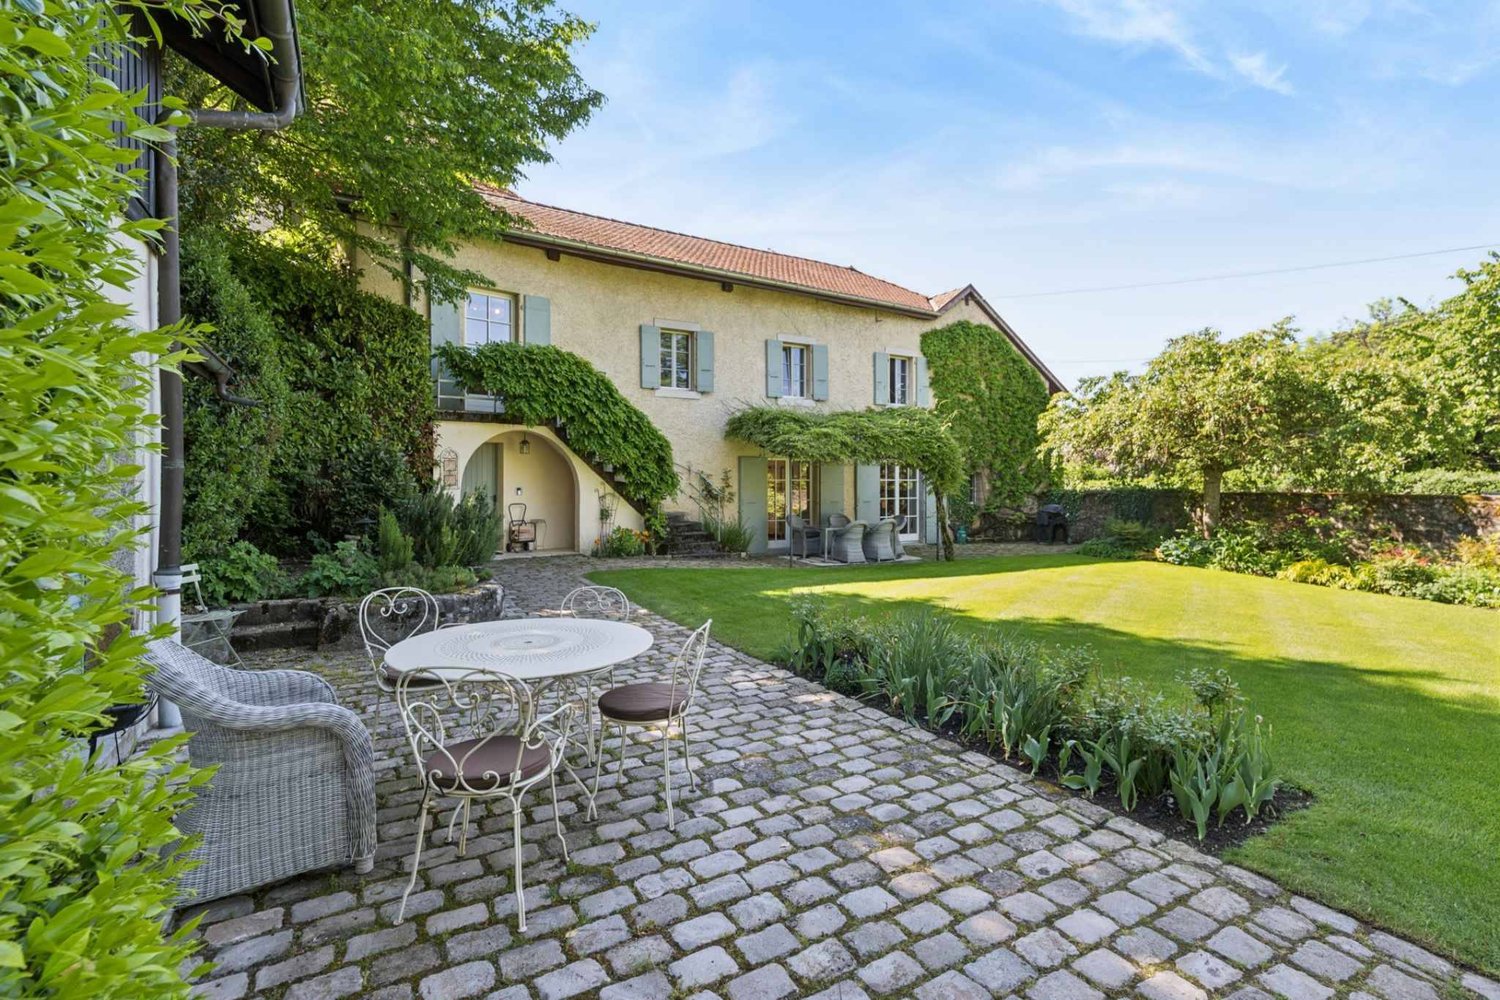
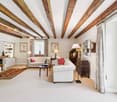
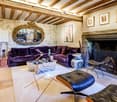
Located in Presinge, in a bucolic and green environment, this character property seduces with its authenticity and old-fashioned charm, which gives it a warm atmosphere.The estate extends over approximately 4400 m² (in protected zone 4B and agricultural zone) and consists of a main building of around 350 m², as well as a dependence of 150 m² on the ground, on two levels. The beautifully landscaped garden offers generous vegetation and an ideal living environment in absolute calm. An old dovecote completes the set and serves today as a storage space for outdoor maintenance.Perfectly maintained, the main house, built in 1750, is composed as follows:From the entrance, a hall distributes the living spaces: laundry room, guest toilets, then a convivial kitchen open to the dining room. The living room, adorned with a fireplace and magnificent exposed beams, opens onto a beautiful terrace, ideal for enjoying the surrounding environment. This level also includes an independent studio with a bathroom and a technical room.On the floor, a second living room with exposed beams offers an additional relaxation space. The main suite has its own bathroom, complemented by three additional bedrooms and a bathroom.The dependence/barn is currently partially furnished on the ground floor, including a studio, a wine cellar, and two storage spaces. A covered area allows for the parking of two vehicles. The floor, accessible independently, offers a beautiful raw volume of approximately 150 m² that can be rearranged according to needs (subject to current regulations).This unique and charming property will be the ideal living environment for a family.

1 / 13
  • Parking space
  • Swimming pool
8 rooms, 305m², CHF 4,150,000.–
A Meinier, 1252 Meinier

Character property with pool and garden

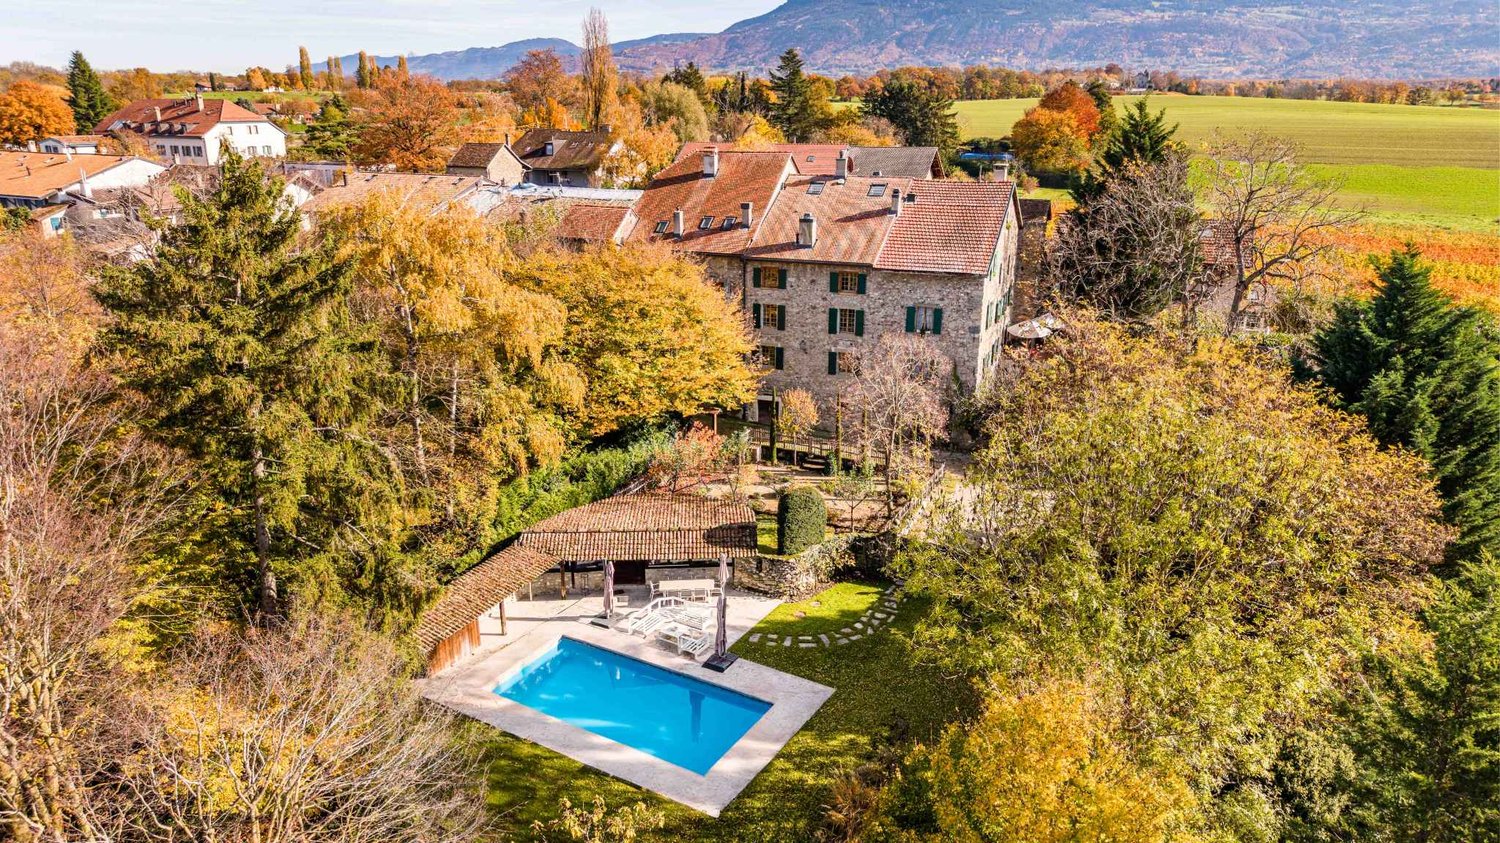
Located in the Maison forte d'Adda, a 17th-century historic building classified as a historic monument, this prestigious triplex of eight rooms of approximately 305 m² combines a unique living environment that blends ancient charm and modern comfort.Entirely renovated in 2011 with very high-quality materials, the triplex benefits from modern and refined amenities and is distributed as follows:The ground floor opens onto an entrance hall and leads to a fully equipped Bulthaup kitchen, open to a vast living room with a functional fireplace. The former chapel, now converted into an office, adds a touch of singularity to this living space, while a guest toilet with a hand basin completes this level.On the first floor is an elegant master suite with a functional fireplace, a dressing room, and an adjacent bathroom with toilet. A second dressing room, equipped with integrated storage, perfects this floor.The second floor offers two bright bedrooms with integrated wardrobes, a shower room with toilet, as well as additional storage on the landing.The attic provides an additional living space including a large bedroom with three beds and large wardrobes, a shower room with toilet, a laundry room, as well as numerous storage spaces under the roof slopes.The outdoor spaces, entirely private, offer a landscaped garden surrounding the property, with a heated pool equipped with a heat pump, an electric sun sail, a counter-current system, and massage jets. A pool house completes this relaxation area with its summer kitchen, changing room, and toilets.In addition, the property has a wine cellar, a workshop, two individual garages, as well as several outdoor parking spaces.

  • Parking space
  • Swimming pool
1 / 13
  • Child-friendly
6 rooms, 77m², EUR 390,000.–
Chemin des Champs Gonin 340, 74140 Saint-Cergues

House in the heart of the forest

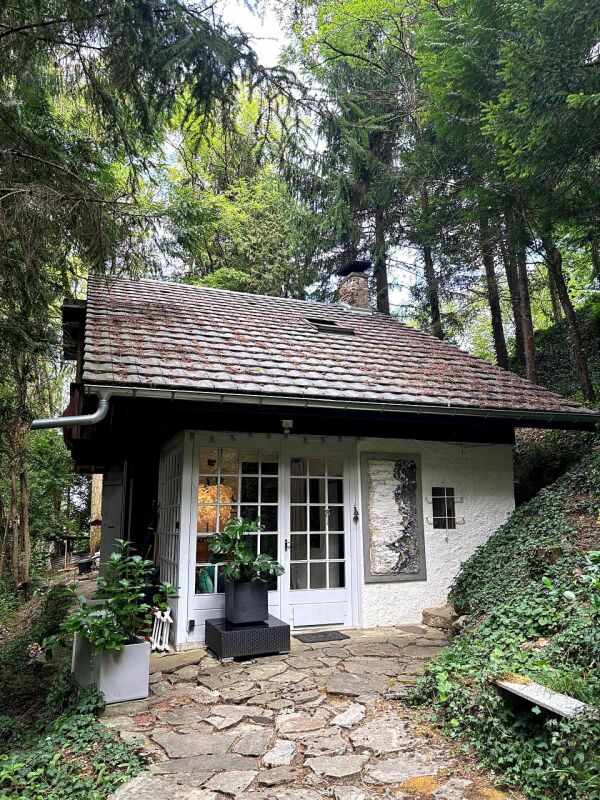
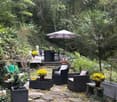
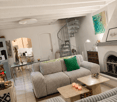
House in the heart of nature Nestled in the forest and lulled by the murmur of a stream with a private small waterfall, this characterful house offers a rare living environment, both intimate and green, in the commune of Saint-Cergues (74140).Upon entering, a bright veranda with light woodwork connects the interior to the surrounding forest. The spacious living room, with its exposed beam ceiling, vaulted stone fireplace, and spiral staircase, exudes a warm atmosphere, enhanced by careful decoration with genuine artistic flair. The house is organized over two levels, with a total living area of 77.09 m² :Ground floor? Living room? Kitchen? Bathroom? Office? Veranda1st floor? Master bedroom? Child's bedroom? Small room? LandingOutside, a large stone terrace, set up for outdoor meals and shaded by tall pines, invites you to enjoy the garden all year round. A path leads to the stream and its waterfall, a true preserved natural spot in the heart of the property.Ideally located on the French-Swiss border, just a twenty-minute drive from Geneva, this house will seduce those who love calm and nature, seeking an authentic place to live without giving up the proximity to amenities and cross-border employment areas.Highlights? Exceptional forest setting, total intimacy? Private stream and small waterfall on the property? Stone terrace and shaded outdoor dining area? Careful decoration, genuine artistic flair? Quiet location, close to the Swiss border and Geneva

  • Child-friendly
Margo Blum

Margo Blum

1 / 13
Margo Blum

Margo Blum

8 rooms, 160m², CHF 4,250,000.–
Genève, 1245 Collonge-Bellerive

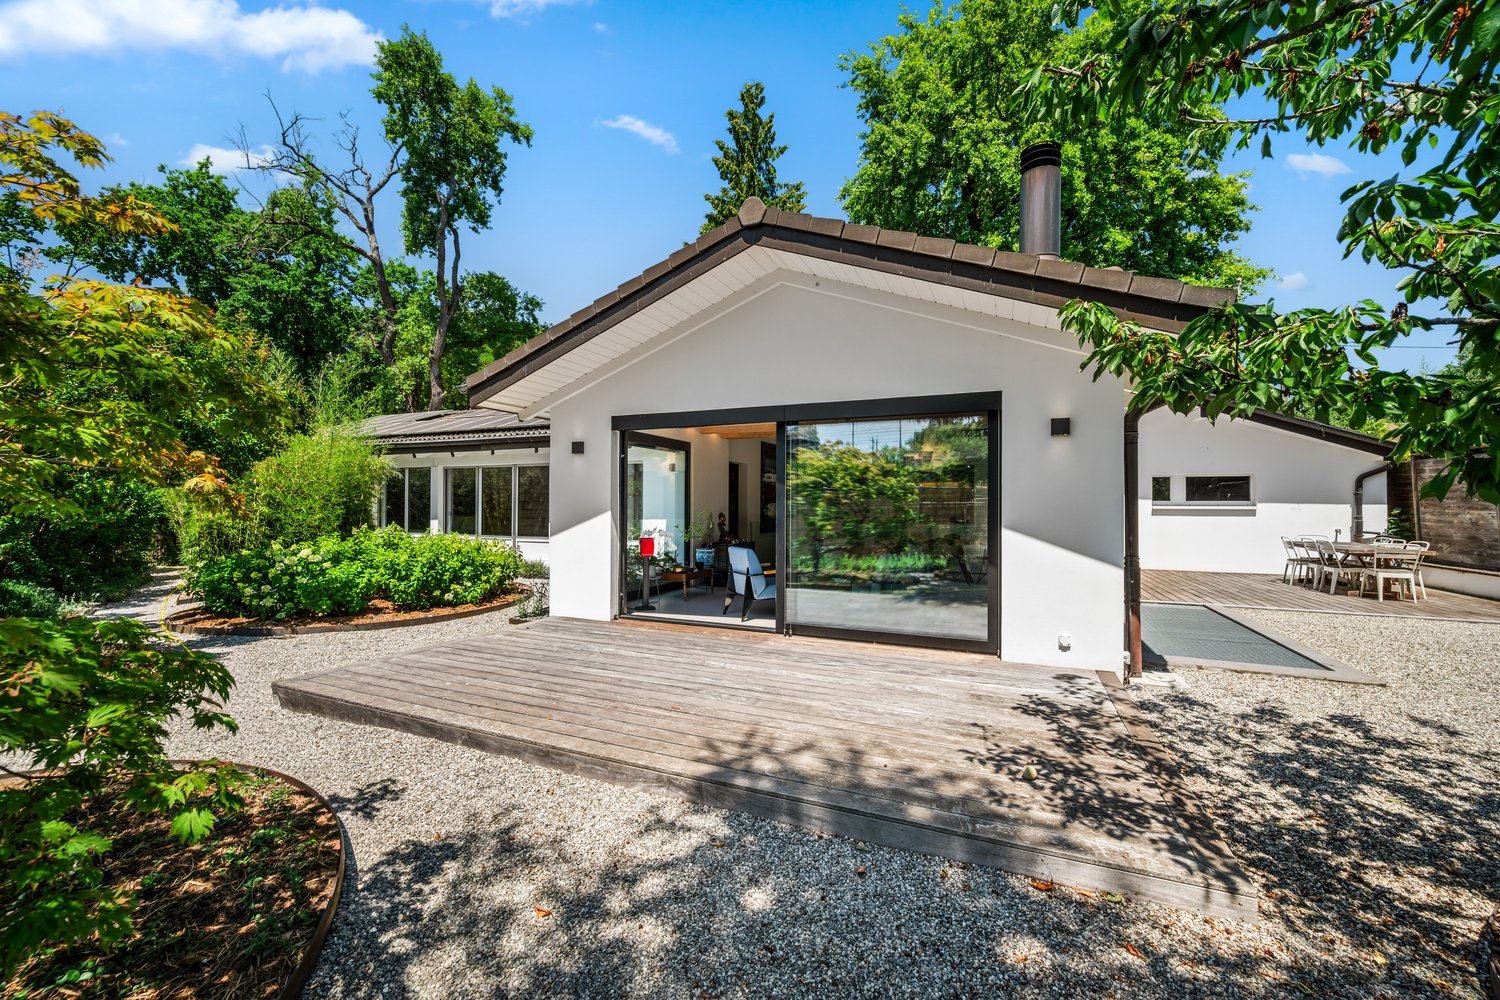
Single-story villa in the heart of Collonge-Bellerive

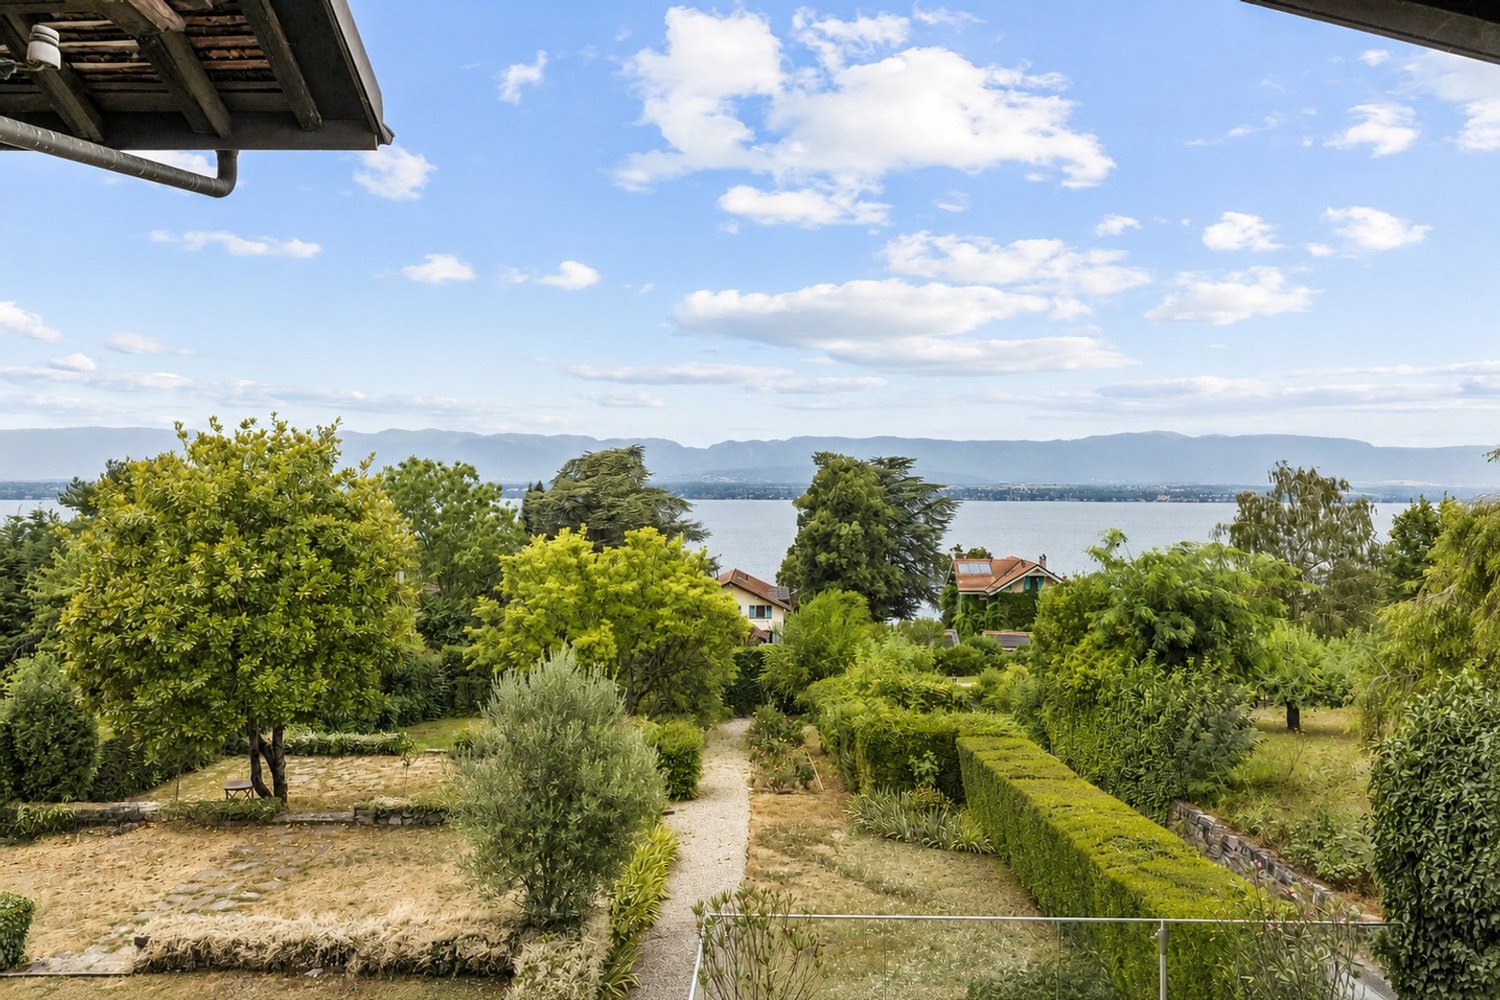
Sheltered from view, in the heart of a particularly peaceful residential area of Collonge-Bellerive, this single-story villa benefits from a privileged setting in close proximity to the lake and on the edge of the agricultural zone.Situated on a plot of 990 m², the property is surrounded by a beautiful tree-lined garden and several terraces, offering generous outdoor spaces conducive to relaxation and conviviality. Its full south orientation also ensures excellent sunlight throughout the day.The villa develops approximately 160 m² of living space on one level, to which is added a basement of equivalent size, bringing the total useful area to over 320 m².The reception areas, bright and largely open to the garden, include an entrance hall, a large fully equipped kitchen with dining area, as well as a dining room and a living room articulated around an elegant double-sided fireplace. The various living areas benefit from direct access to the outdoors, creating a pleasant continuity between inside and garden.The sleeping area accommodates three bedrooms with built-in storage, accompanied by a bathroom and a shower room.The basement offers numerous additional spaces and consists in particular of an office that can also serve as a game room, as well as two rooms with natural light, each with its own shower room. A technical room completes this level.Built in 1980 and renovated in 2021, the property also presents an interesting potential for expansion, allowing for different evolutions according to the needs of its future owners.Finally, a garage as well as several outdoor parking spaces complete the ensemble.A property offering calm, intimacy, and greenery, in one of the most sought-after residential areas of the left bank of Geneva, just a few minutes from the lake and amenities.

Suggested properties for you based on search results

Other interesting objects