
Rooms
8
Living space
305 m2
Selling price
CHF 4,150,000.–
Notify on price drop
"Character property with pool and garden"
Address
A Meinier, 1252 MeinierPrice
- Purchase price:
- CHF 4,150,000.–
- Notify on price drop
Main information
- Availability:
- By agreement
- Type:
- Single house
- No. of rooms:
- 8
- Floor:
- GF
- Number of floors:
- 4
- Surface living:
- 305 m2
- Land area:
- 1732 m2
- Last refurbishment:
- 2011
- Year built:
- 1678
Characteristics
Parking space
Swimming pool
Old building
Documents (0)
Description
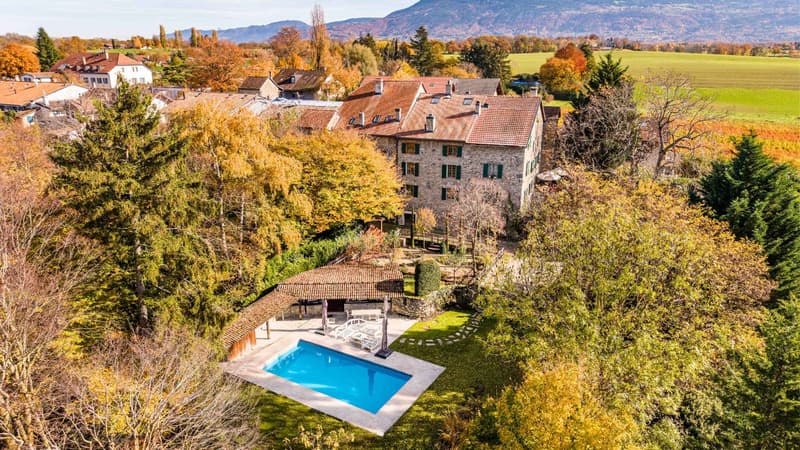
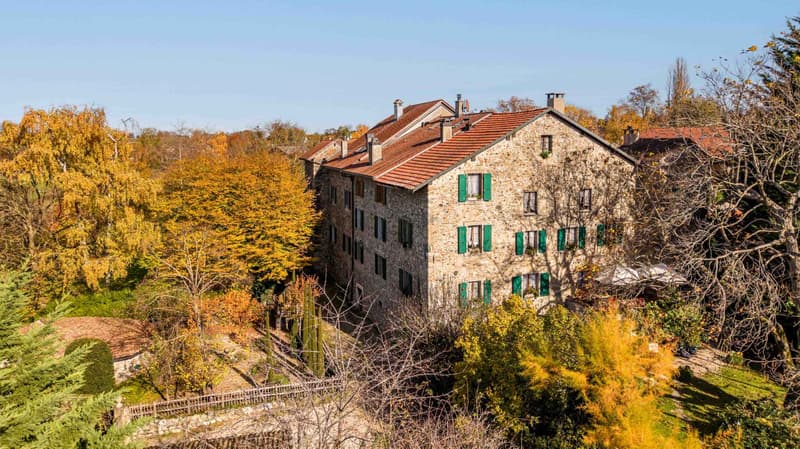
Located in the Maison forte d'Adda, a 17th-century historic building classified as a historic monument, this prestigious triplex of eight rooms, approximately 305 m² gross, combines a unique living environment that blends ancient charm and modern comfort.
Completely renovated in 2011 with very high-quality materials, the triplex benefits from modern and refined amenities and is distributed as follows:
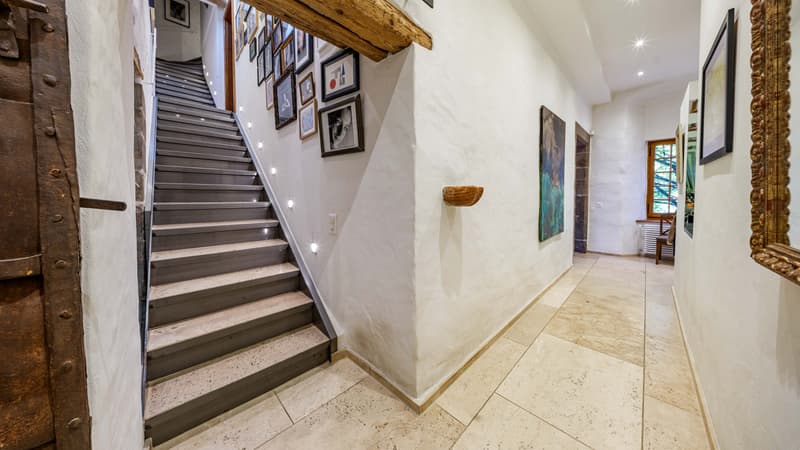
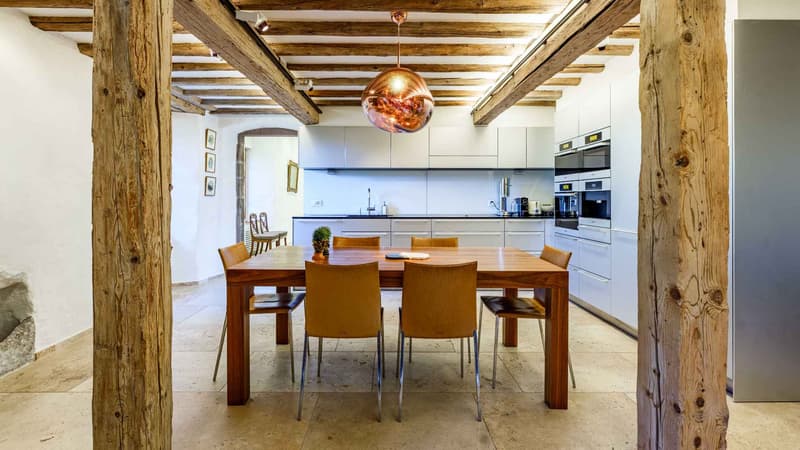
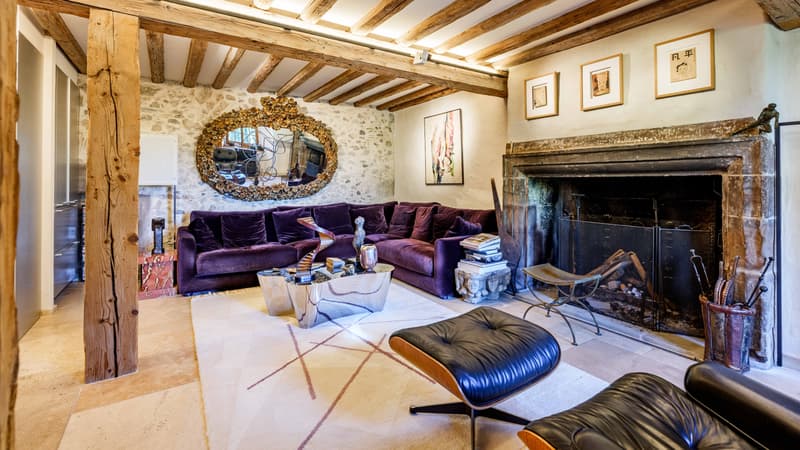
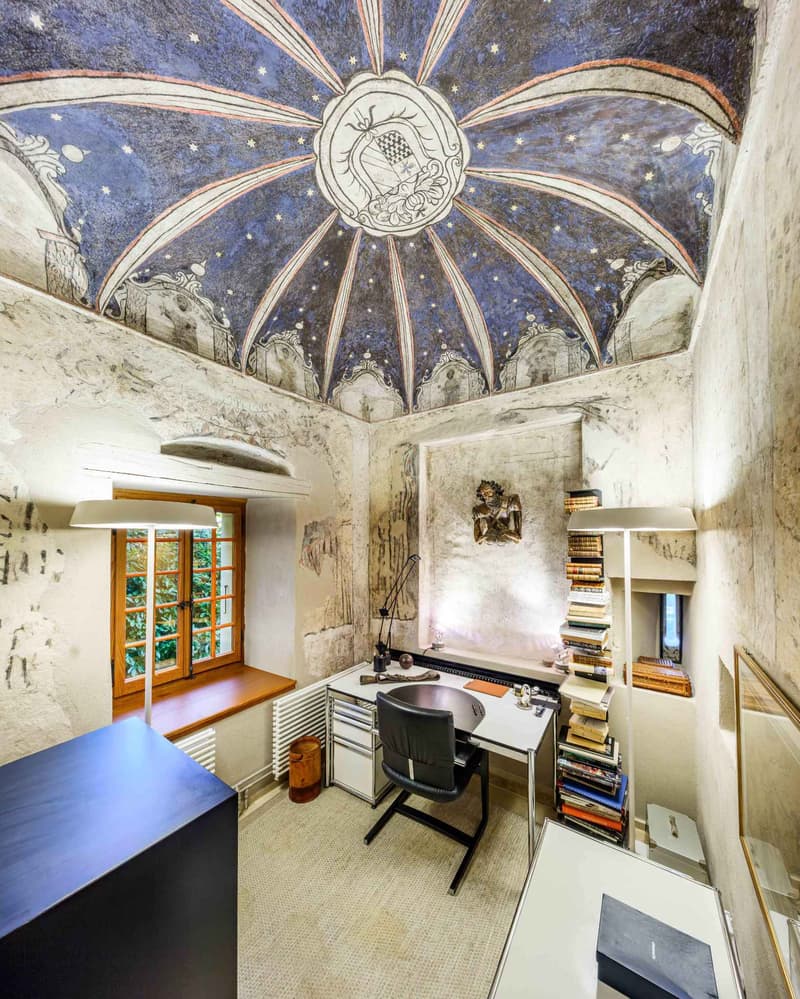
The ground floor opens onto an entrance hall and leads to a fully equipped Bulthaup kitchen, open to a large living room with a functional fireplace. The former chapel, now converted into an office, adds a touch of uniqueness to this living space, while a guest toilet with a hand basin completes this level.
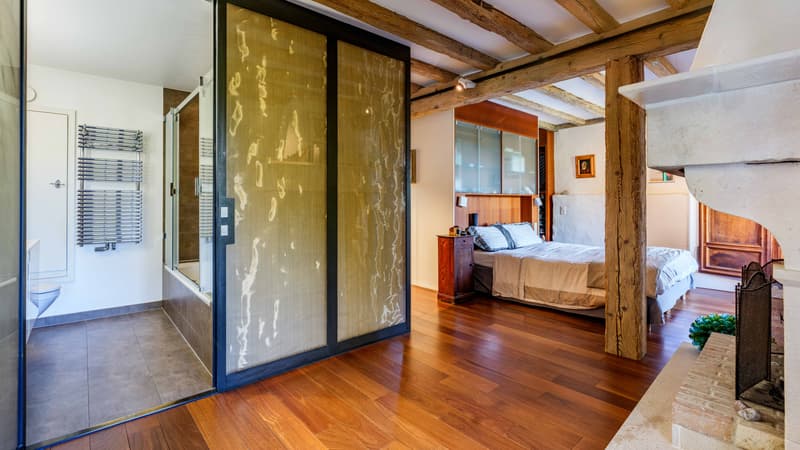
On the first floor is an elegant master suite with a functional fireplace, a dressing room, and an adjacent bathroom with a toilet. A second dressing room with integrated storage completes this floor.
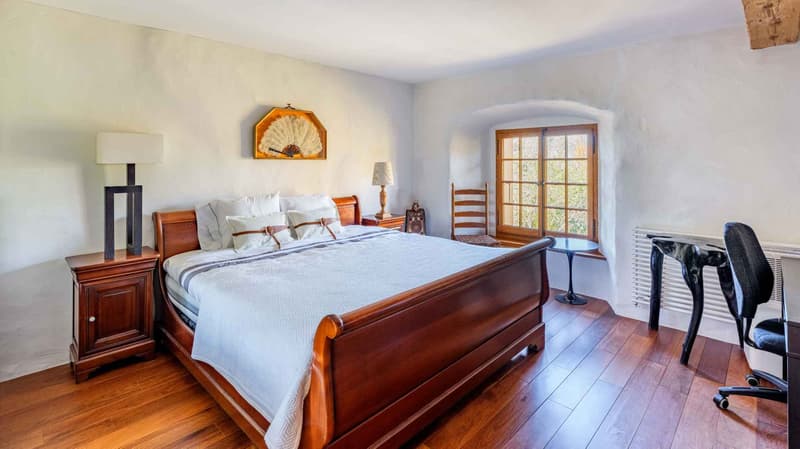
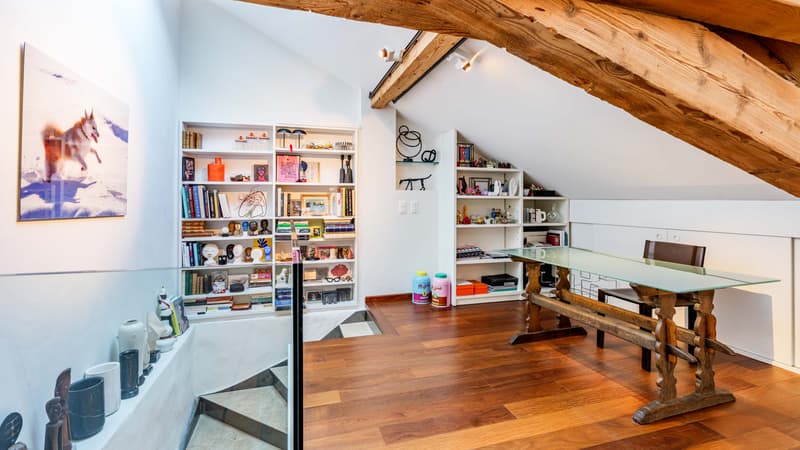
The second floor offers two bright bedrooms with integrated wardrobes, a shower room with a toilet, as well as additional storage on the landing.
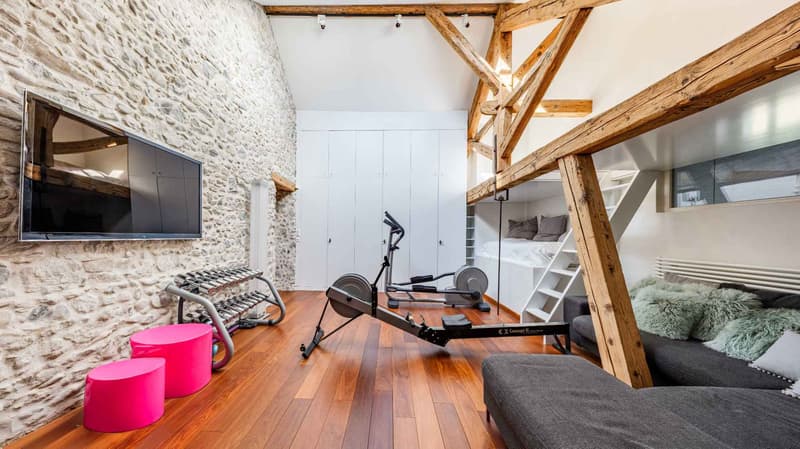
The attic space offers an additional living area with a large bedroom with three beds and large wardrobes, a shower room with a toilet, a laundry area, and numerous storage spaces under the roof slopes.
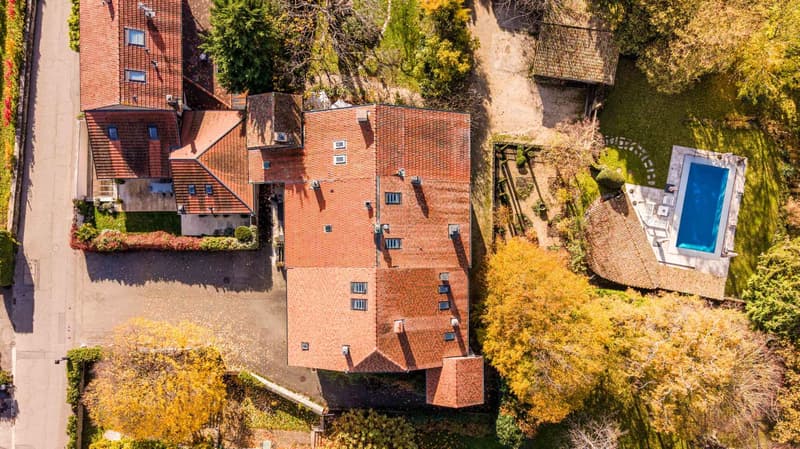
The outdoor spaces, which are entirely private, offer a landscaped garden surrounding the property, with a heated pool equipped with a heat pump, an electric sunshade, a counter-current system, and massage jets. A pool house completes this relaxation area with its summer kitchen, changing room, and toilets.
In addition, the property has a wine cellar, a workshop, two individual garages, and several outdoor parking spaces.
Completely renovated in 2011 with very high-quality materials, the triplex benefits from modern and refined amenities and is distributed as follows:
The ground floor opens onto an entrance hall and leads to a fully equipped Bulthaup kitchen, open to a large living room with a functional fireplace. The former chapel, now converted into an office, adds a touch of uniqueness to this living space, while a guest toilet with a hand basin completes this level.
On the first floor is an elegant master suite with a functional fireplace, a dressing room, and an adjacent bathroom with a toilet. A second dressing room with integrated storage completes this floor.
The second floor offers two bright bedrooms with integrated wardrobes, a shower room with a toilet, as well as additional storage on the landing.
The attic space offers an additional living area with a large bedroom with three beds and large wardrobes, a shower room with a toilet, a laundry area, and numerous storage spaces under the roof slopes.
The outdoor spaces, which are entirely private, offer a landscaped garden surrounding the property, with a heated pool equipped with a heat pump, an electric sunshade, a counter-current system, and massage jets. A pool house completes this relaxation area with its summer kitchen, changing room, and toilets.
In addition, the property has a wine cellar, a workshop, two individual garages, and several outdoor parking spaces.
Mortgage Calculator
From dream house to home ownership: the mortgage calculator can help you estimate the affordability of this property.

Free
Create an account for more options
Create your account to manage your favorites across all devices, keep track of your search alerts, and never miss an update. Everything you need for your home search, all in one place!
Advertiser


Pilet & Renaud Transactions SA
Boulevard Georges-Favon 2
1211Genève
Contact
Killen Anthony
- Listing ID
- 4003173695
- Object ref.
- 81309