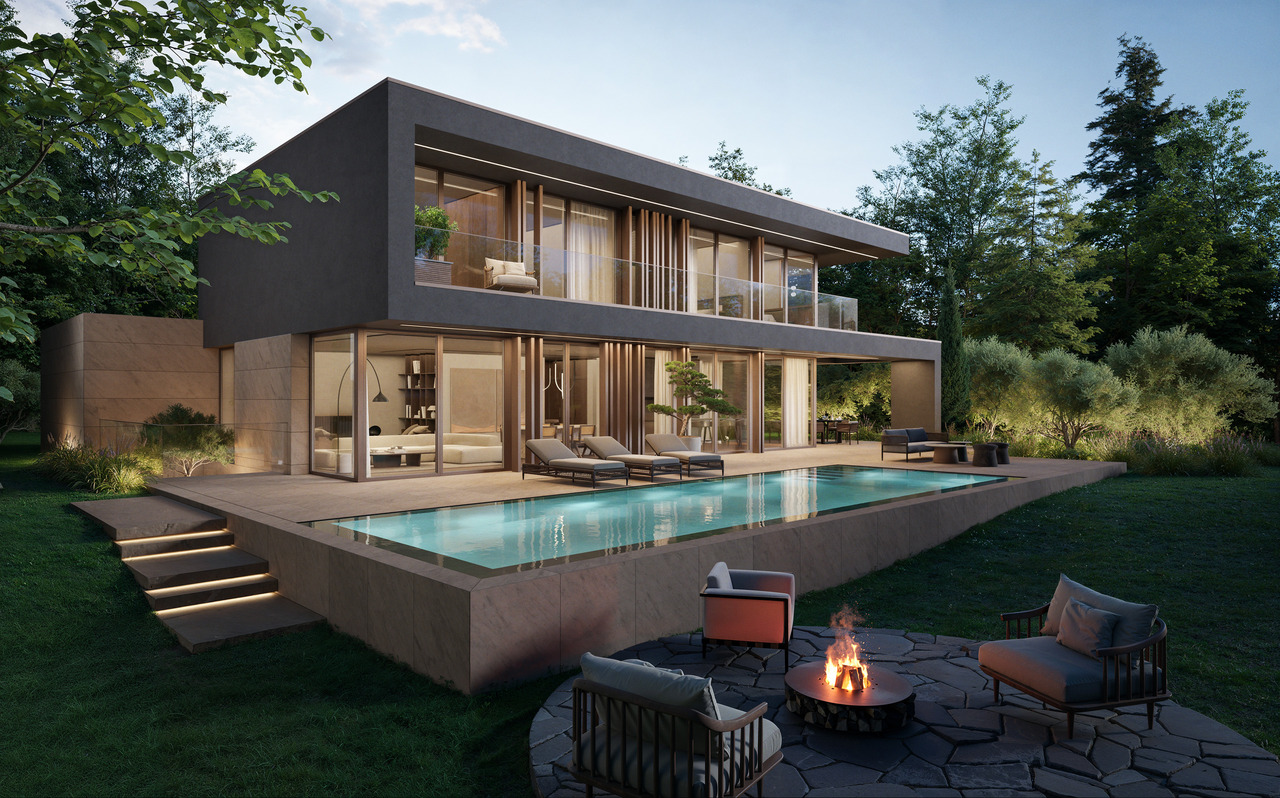
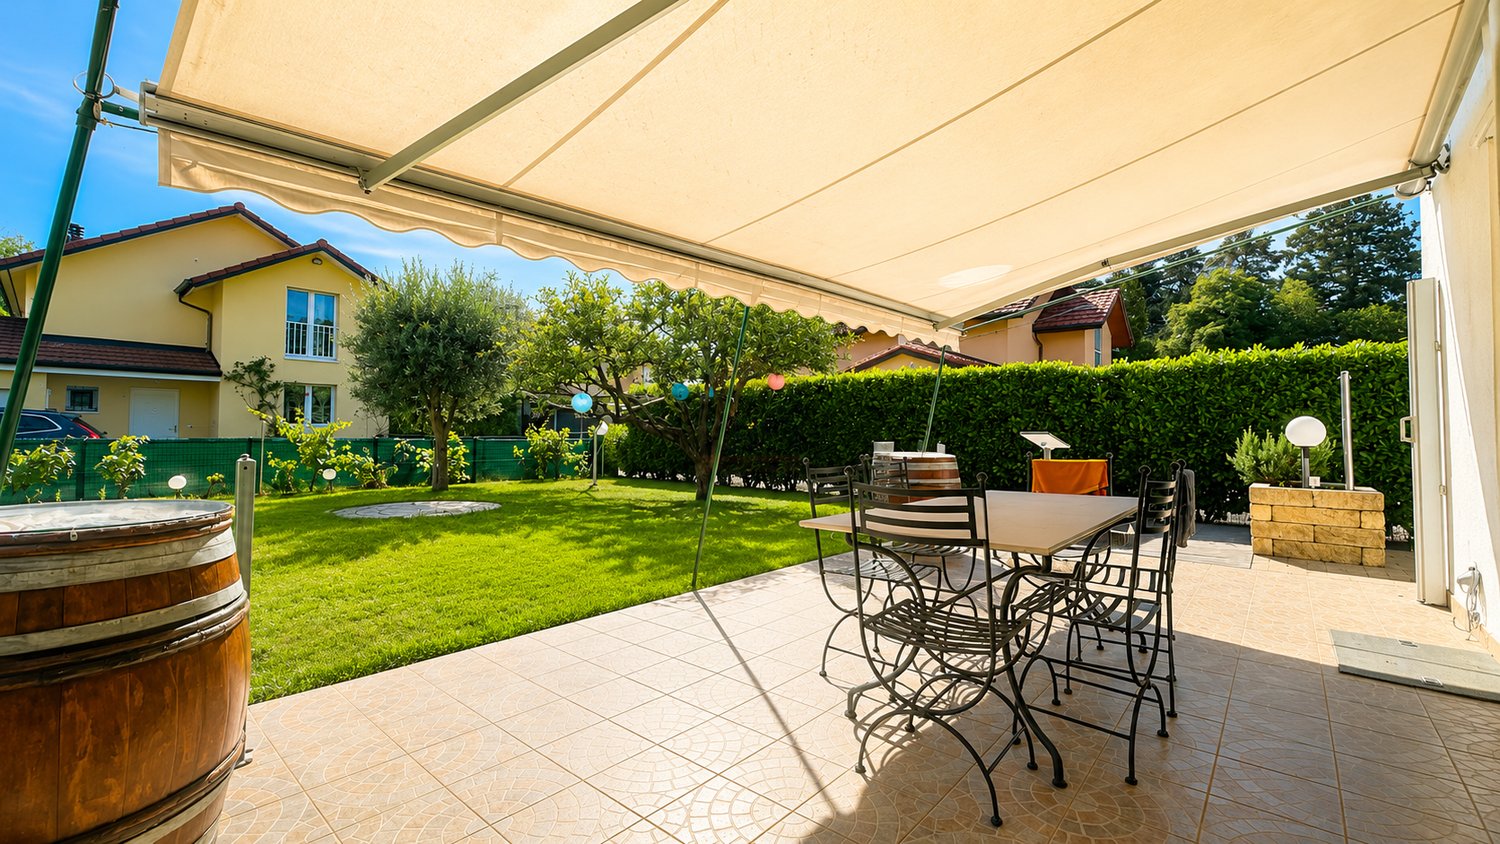
Les Acacias - Single house buy

We recommend expanding your search criteria to get similar results. The current filters didn’t return any matches.

If you don’t want to change your current search criteria, we recommend creating a search alert, so you’ll be notified when matching offers become available.

More objects in your automatically expanded search area
325 results - Radius: + 10km
New building
1 / 12
5.5 rooms143m²CHF 1,990,000.–
Premium
1255 Veyrier

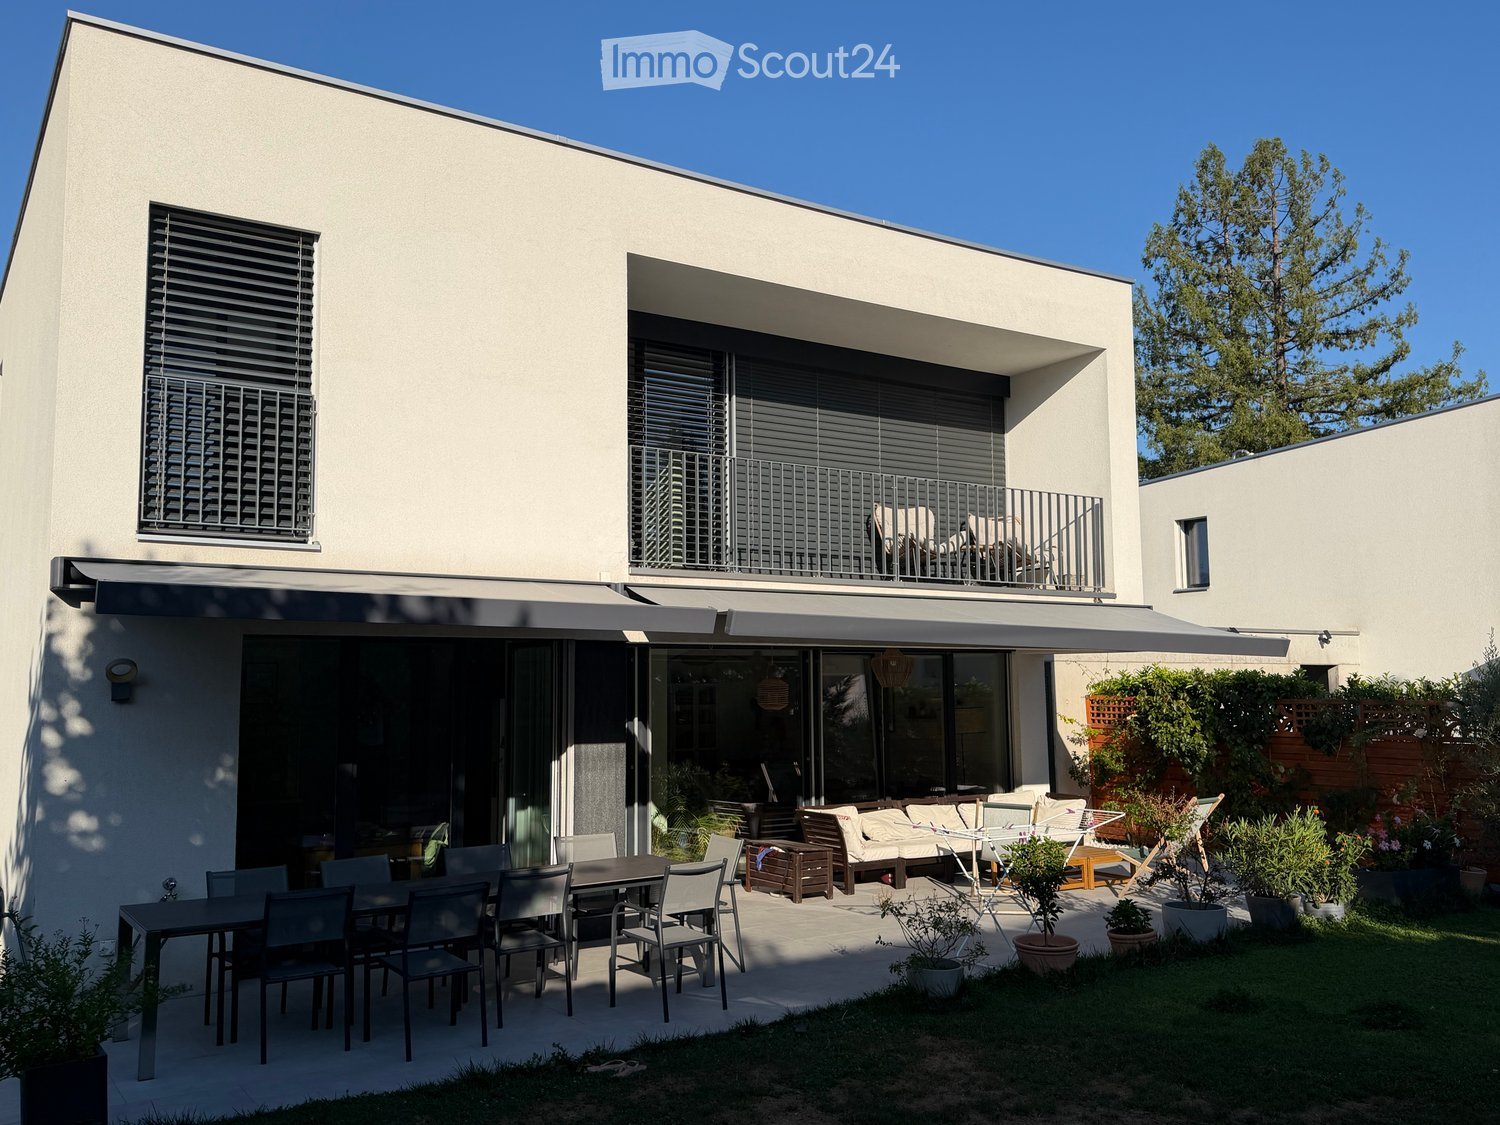
Villa D: New contemporary HPE villa in Veyrier!

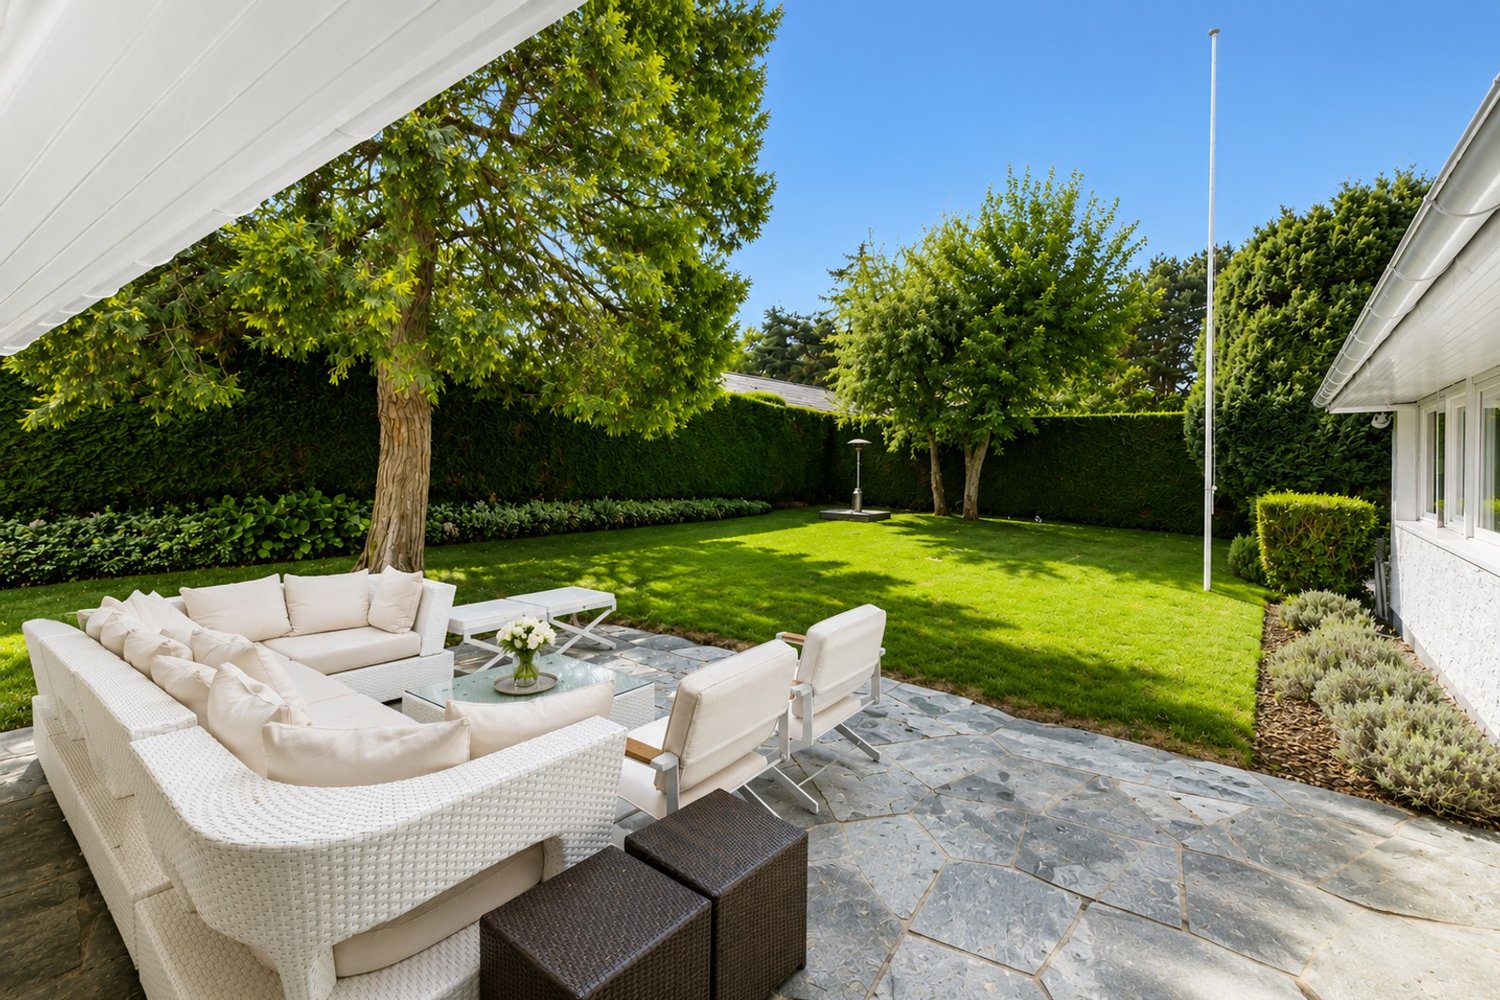
Located in a peaceful and green setting in the sought-after commune of Veyrier, Villa D is part of an exclusive group of five contemporary villas, designed to offer an elegant, comfortable, and open living experience. It represents a rare opportunity to acquire a new property with meticulous architecture in the heart of one of the most sought-after residential areas in the Canton of Geneva.Developed on a gross floor area (SBP) of 142 m² and a gross usable area of 208 m², this villa seduces with the quality of its volumes and the relevance of its distribution, perfectly adapted to family life.The ground floor features:- a spacious living area bathed in natural light, extended by a 23 m² terrace and a carefully landscaped private garden. The aluminum pergola visible in the visuals is offered as an option.- the open kitchen, with a contemporary design, integrates harmoniously into the living space- a parental suite with a private bathroom, allowing for single-level livingOn the upper floor:- two additional bedrooms- a bathroom- a pleasant terrace dominating the garden, ideal for savoring moments of relaxation in complete tranquility.The basement offers:- a large multipurpose room,- a laundry room,- a technical room- a cellarTwo outdoor parking spaces for 100,000 CHF in addition to the price.The high-end finishes, the purified aesthetic, and the care given to the smallest details ensure optimal comfort in daily life.Just 200 meters from public transportation (lines 8 and 20) and in close proximity to schools, shops, and sports facilities, this property harmoniously combines residential serenity and urban accessibility.Delivery is planned for summer 2027.

New building
1 / 11
5.5 rooms143m²CHF 1,990,000.–
Premium
1255 Veyrier

Villa B: New contemporary HPE villa

Located in a peaceful and green setting in the sought-after commune of Veyrier, Villa B is part of an exclusive group of five contemporary villas, designed to offer an elegant, comfortable, and open living experience. It represents a rare opportunity to acquire a new property with meticulous architecture in the heart of one of the most sought-after residential areas in the canton of Geneva.Developed on a gross floor area (SBP) of 142 m² and a gross usable area of 208 m², this villa seduces with the quality of its volumes and the relevance of its distribution, perfectly adapted to family life.The ground floor features:- a spacious living area bathed in natural light, extended by a 23 m² terrace and a carefully landscaped private garden. The aluminum pergola visible in the visuals is offered as an option.- the open kitchen, with a contemporary design, integrates harmoniously into the living space- a parental suite with private bathroom, allowing for single-level livingOn the upper floor:- two additional bedrooms- a bathroom- a pleasant terrace dominating the garden, ideal for savoring moments of relaxation in complete tranquility.The basement offers:- a large multipurpose room,- a laundry room,- a technical room- a cellarTwo outdoor parking spaces for 100,000 CHF in addition to the price.The high-end finishes, the purified aesthetic, and the care given to the smallest details ensure optimal comfort in daily life.Just 200 meters from public transportation (lines 8 and 20) and in close proximity to schools, shops, and sports facilities, this property harmoniously combines residential serenity and urban accessibility.Delivery is planned for summer 2027.

1 / 18
  • Parking space
  • Balcony / Terrace
  • Garage
  • +3
9.5 rooms327m²CHF 5,390,000.–
Top
Route d'Hermance 225C, 1246 Corsier

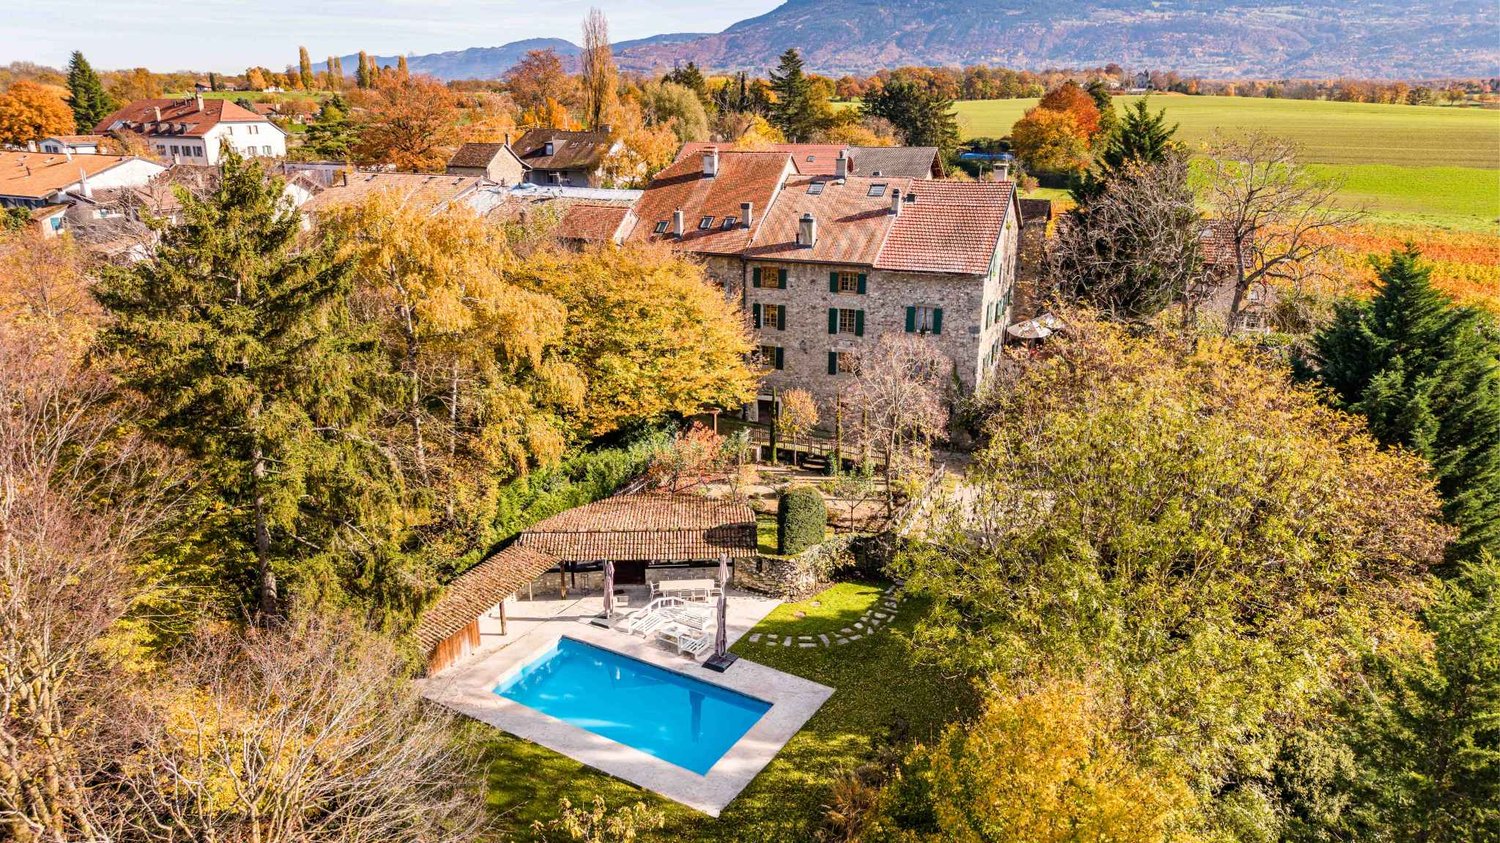
Magnificent new 9.5-room villa in Corsier, with swimming pool.

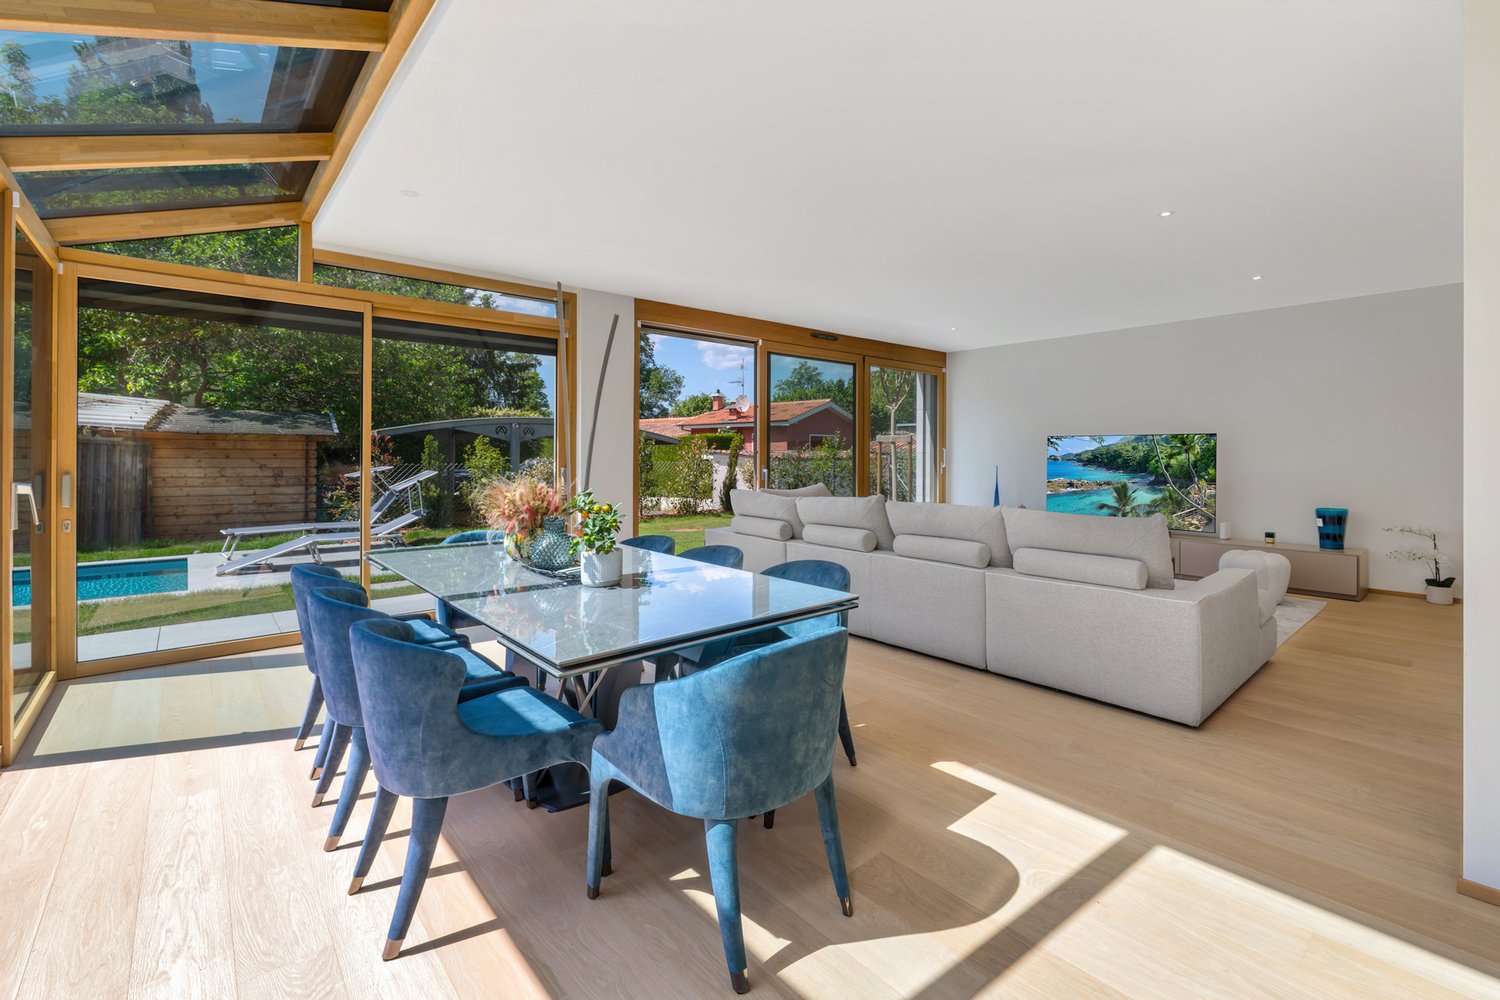
Discover this exceptional, individual new villa, delivered in 2025, situated in the green and sought-after setting of Corsier, just two steps from Lake Geneva. With its 327 m² of living space spread over 3 levels, this exceptional property offers a refined, bright and perfectly adapted living space for families.Bathed in sunlight in summer, this villa benefits from a calm and peaceful environment, ideal for fully enjoying every moment.The villa offers, among other things: • Modern and bright living room: Light parquet, large glass sliding doors opening onto the outside, comfortable sofa and glass table - an elegant and warm living space. • Spacious bedrooms: Including a Master room with bathroom and shower. • 3 bathrooms: For optimal comfort in daily life. • Private swimming pool: To enjoy the beautiful days in complete intimacy. • Balcony: An additional outdoor space to relax and enjoy the surrounding natural setting. • Garage and parking: To park your vehicles in complete safety. • Minergie certification: A guarantee of a sustainable, energy-efficient and environmentally friendly construction. Ideal situation: The villa is ideally located in the immediate vicinity of Lake Geneva, with the Prés-Palais bus stop accessible in just 3 minutes on foot and the Corsier landing stage in 8 minutes on foot - a direct connection to Geneva and the other lakeside communes. The kindergarten is 13 minutes away on foot, making this property an ideal choice for families with children.Combining contemporary architecture, high-end amenities and an exceptional natural setting, this villa represents a rare opportunity on the real estate market of the left bank of Lake Geneva. Don't miss this unique chance to acquire your dream residence in Corsier.
  • Parking space
  • Balcony / Terrace
  • Garage
  • +3
Marc Lafleur

Marc Lafleur

Partner

Travel time
-
1 / 12
  • Parking space
  • View
8 rooms160m²CHF 3,090,000.–
Top
Quartier résidentiel calme et verdoyant, 1216 Cointrin

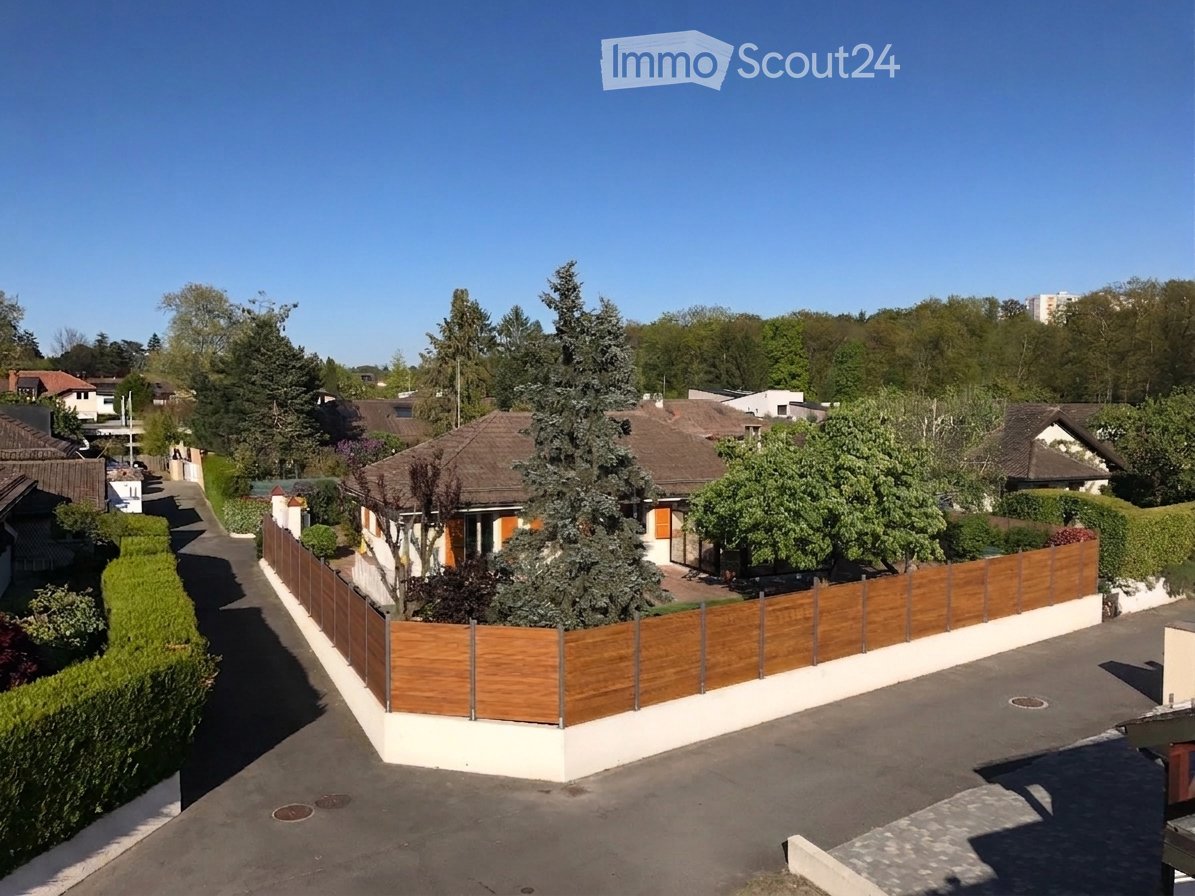
Spacious Family Villa on One Level with Great Potential

Beautiful Volumes - Great Renovation Potential - Large Landscaped GardenThis beautiful single-family house on one level was built in the 1970s on a large plot of 1'088 m². With 8 rooms, it has 4 bedrooms for a living area of approximately 160 m² and a generous usable area of approximately 320 m².Very bright thanks to its southeast orientation, it benefits from a beautiful living room with a fireplace and some rooms have been partially renovated, such as the kitchen and a bathroom.The main floor is very functional and the room distribution is pleasant. The lower level, which is fully developed, also offers a large multipurpose room with an independent entrance and could easily serve as a large studio, home theater, or gym.The garden, which is fully enclosed, benefits from beautiful fruit trees and two terraces, not to mention the garden shed; ideal for enjoying the summer season.A garage as well as several outdoor parking spaces complete the property.The villa is located in Cointrin, in a dead-end street in the heart of a quiet residential area. All amenities and infrastructure of the city are in the immediate vicinity, as is Geneva International Airport, without suffering from any nuisance. • ONE-LEVEL VILLA • BEAUTIFUL LAND OF ABOUT 1'100 M² • 8 ROOMS AND 4 BEDROOMS • LIVING AREA ABOUT 160 M² • USABLE AREA ABOUT 320 M² • A BEAUTIFUL LANDSCAPED GARDEN • A GARAGE AND SEVERAL OUTDOOR PARKING SPACES

  • Parking space
  • View
1 / 12
  • Parking space
  • Balcony / Terrace
6 rooms180m²CHF 2,550,000.–
Top
Bellevue, cadre verdoyant, 1293 Bellevue

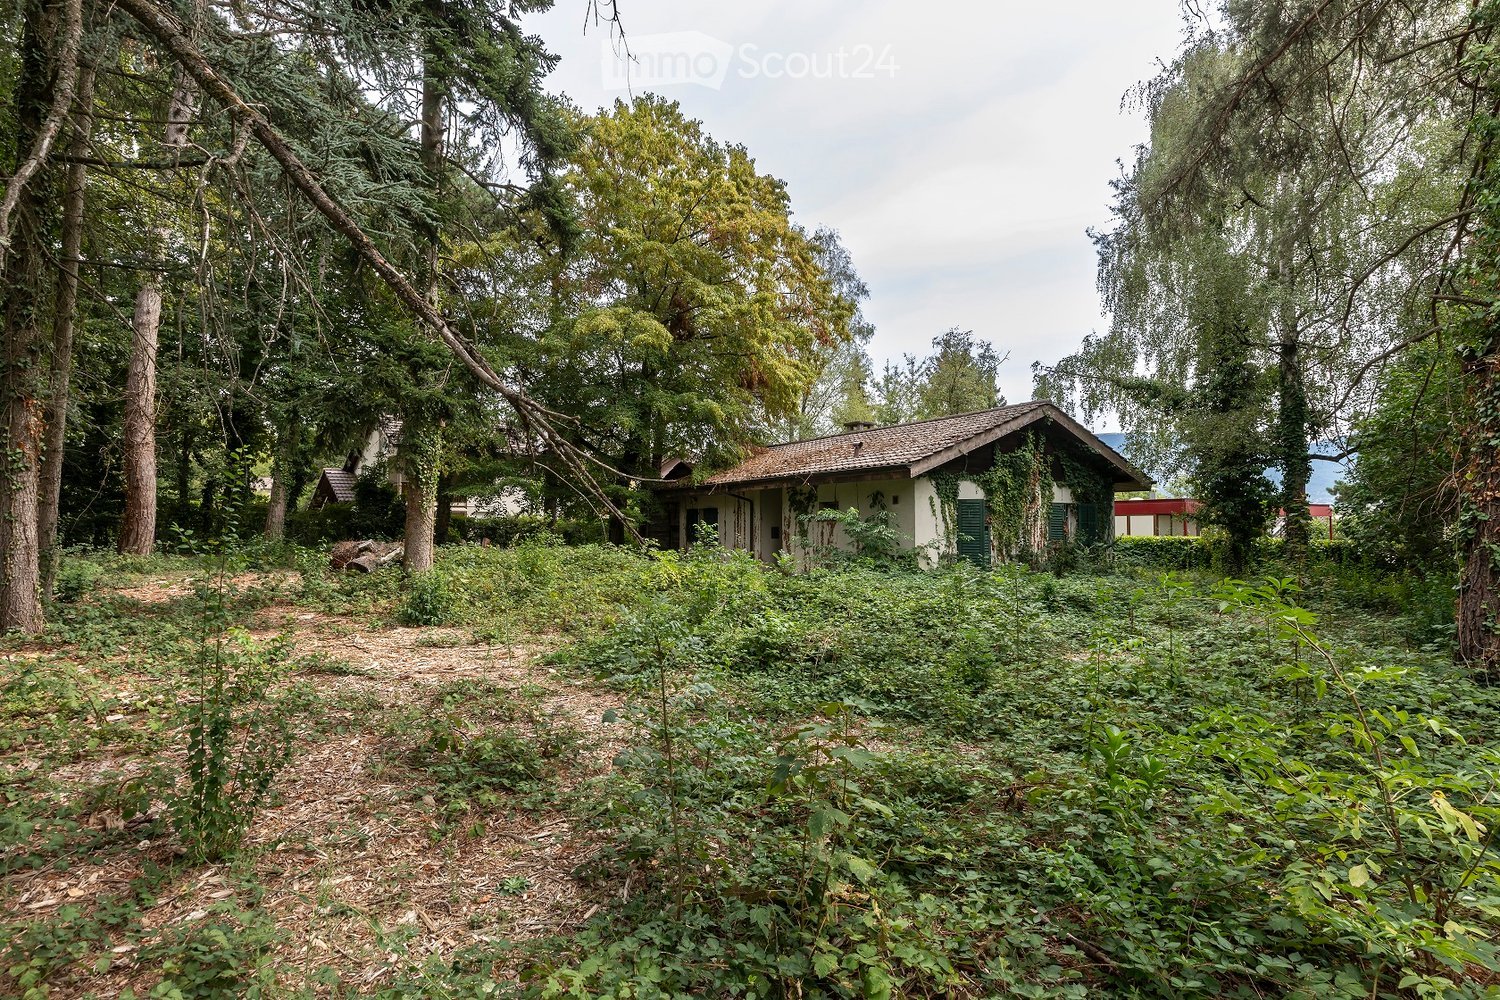
CHARMING PROPERTY ON SPACIOUS LANDSCAPED GROUNDS

CHARM AND CHARACTER - MODERN COMFORT - BEAUTIFUL GROUNDS FOR SPACE LOVERSThis beautiful 6-room property was built in the early 20th century. Set on a large plot of almost 4,090 m², you will experience a true sense of space and privacy in a green environment.Spread over 3 floors and a complete basement, the house has benefited from beautiful modern renovations in recent years, while retaining its charm, particularly on the wooden exterior facades.With a living area of approximately 180 m² and a usable area of approximately 250 m², the house offers 3 en-suite bedrooms, each with their own bathroom and storage space, as well as several terraces at garden level and a large balcony on the 1st floor.The fully enclosed plot offers an ideal environment to enjoy the beautiful days with family and friends, and is beautifully landscaped with shaded areas during the summer months.The outbuilding, which is equipped with a relaxation room and storage areas, is also a lovely asset to enhance the garden.A large covered area, currently used for wood, as well as numerous outdoor parking spaces complete the property.The house is located in the commune of Bellevue, in the heart of the right bank of Geneva. The commune's amenities are nearby, as well as the new headquarters of Lombard Odier and the chic establishment of La Réserve. • CHARMING RESIDENCE WITH MODERN COMFORT • LARGE PLOT OF OVER 4,000 M² • 6 ROOMS AND 3 EN-SUITE BEDROOMS • APPROXIMATELY 250 M² OF USABLE SPACE • GARDEN OUTBUILDING •

  • Parking space
  • Balcony / Terrace
1 / 13
11 rooms400m²Price on request
Top
Genève, 1224 Chêne-Bougeries

Exceptional property in a green setting

An exceptional property in the heart of Malagnou. Sheltered from views and nestled in a particularly privileged green environment, this elegant property benefits from a rare situation in one of Geneva's most sought-after residential areas. Built on a beautiful plot of nearly 1,800 m², it offers a peaceful and intimate living space, just a few minutes from the city center and international organizations.Constructed in 1959 and regularly expanded and renovated over the years, the property now has approximately 420 m² of living space spread over several levels. Its generous volumes, high-end amenities, and impeccable maintenance make it a first-class family residence.The reception areas, bathed in light thanks to their south-facing orientation, open onto vast terraces totaling nearly 130 m², as well as a superb landscaped garden featuring remarkable species such as magnolias, olive trees, cypresses, and palms. An elegant 12.85-meter pool completes this fully preserved green oasis.The property currently has six bedrooms, including a spacious master suite of approximately 45 m², as well as a remarkable air-conditioned office/library of approximately 55 m² that can easily be converted into an independent suite according to needs. The living areas benefit from quality amenities, including a semi-professional kitchen, air conditioning in several rooms, a complete security system, and particularly meticulous finishes.An indoor garage, a second independent garage with a pool house in the basement, several cellars, a fitness room, and numerous storage spaces complete this rare property.

1 / 13
  • Parking space
7 rooms137m²CHF 2,090,000.–
Top
1214 Vernier

Beautiful individual house in Vernier

Charming family house with large tree-lined land ? Residential neighborhood of Vernier Located in a calm and green environment, in the heart of a prized residential neighborhood of Vernier, this individual house will seduce lovers of tranquility and space. Built on a magnificent fully fenced and beautifully tree-lined plot of about 1'200 m², the property offers a privileged living environment, ideal for a family or for anyone seeking a natural environment close to amenities. The house offers a living area of about 135 m², completed by a 20 m² veranda. It is spread over three levels: Ground floor: bright living space including a convivial living room, a dining room, and a kitchen, with direct access to the garden via the beautiful veranda. Three bedrooms and a shared bathroom. First floor: converted and comfortable attic. Basement: multipurpose spaces offering many possibilities (laundry room, cellar, technical room, storage space, or leisure space with independent access). A beautiful bathroom, a dressing room, and a bedroom. The exterior is a real asset with its carefully maintained vast garden, perfect for enjoying beautiful days, organizing outdoor meals, or designing a relaxation space according to your desires. Highlights: Quiet and sought-after residential neighborhood 5 parking spaces, including one covered Authorization in force for the construction of a swimming pool with pool house

  • Parking space
1 / 7
  • Parking space
  • Swimming pool
14 rooms400m²CHF 3,980,000.–
Top
CH, 1218 Le Grand-Saconnex

Charming individual villa

This lovely villa without vis-à-vis is located in the residential commune of Grand-Saconnex, in immediate proximity to the city center of Geneva, to all amenities and to the airport.It is situated on a beautifully tree-lined plot of nearly 3000 m2. With a living area of approximately 280 m² spread over 3 levels, it offers very beautiful volumes as well as beautiful brightness thanks to its many openings onto the garden.This spacious house offers great potential, both for family use of the entire surface and for remaining divided with 3 apartments already designed.This individual villa has been very well maintained, offering ideal comfort for a family.The lower ground floor has an entrance hall, a workshop, a fitted garage, a laundry room, a spare room, a bedroom with shower.<There is also an independent studio with a kitchen and a bathroom and an independent apartment with a kitchen, a bedroom and a bathroomThe garden level has a living room, a fully equipped kitchen, a dining room, a veranda.There is also an independent apartment with a kitchen, a living room, two bedrooms and a bathroom.The floor has a parental bedroom with bathroom and shower, a dressing room, three other bedrooms, a bathroom and shower.The exterior, beautifully tree-lined, has a beautiful terrace, two garden sheds and several parking spaces, including three covered ones.

  • Parking space
  • Swimming pool
1 / 7
  • Parking space
8 rooms192m²CHF 3,950,000.–
Top
Genève, 1234 Veyrier

Architect's villa with pool and panoramic view of Salève

Nestled in one of the most sought-after environments in Vessy, in the heart of a preserved natural setting bordered by agricultural areas, this architect's villa offers a rare art of living, where calm, light, and landscapes unite daily. From each space, the unobstructed view of Salève imposes itself as a living decor, changing with the seasons and hours of the day.Built on a generous plot of 1'250 m², the villa opens onto a fully enclosed garden, carefully laid out, extended by a large, sunny terrace and a beautiful pool. The ensemble forms an ideal outdoor space to enjoy the beautiful days, receive guests, or simply savor the calm and exceptional view. With approximately 192m² of living space on the ground floor and 384 m² of usable space including the lower floor, the house unfolds over two levels with perfectly mastered volumes. The lower floor constitutes a fully habitable and functional living space.The ground floor impresses from the entrance with its ceiling height of 3.30 meters and its omnipresent brightness. It accommodates a large living room with a fireplace, opening directly onto the terrace and garden, creating a fluid continuity between inside and outside. The semi-open kitchen integrates harmoniously into the living space. This level also offers a parental suite with dressing rooms and private bathroom, as well as two additional bedrooms sharing a bathroom, providing an ideal layout for a comfortable family life.The lower floor extends the amenities with spaces designed for all uses and lifestyles. One discovers two large additional bedrooms, a vast multipurpose room that can accommodate a game room, home cinema, or fitness room, as well as a bathroom. A wellness area with a sauna invites relaxation, with the possibility of installing a hammam according to desires. This level also includes the technical spaces and a wine cellar. A closed garage as well as four outdoor parking spaces complete this rare property, combining high-end amenities, generous volumes, and a privileged environment.

  • Parking space
1 / 11
  • Parking space
  • Balcony / Terrace
  • Swimming pool
8 rooms340m²Price on request
Top
CH, 1222 Vésenaz

EXCEPTIONAL PROPERTY - LOVE AT FIRST SIGHT - CHARM AND COMFORT

LOVE AT FIRST SIGHT - CHARM - COMFORT AND LUXURYIn the heart of a sought-after neighborhood in Vésenaz on the heights, this charming property was completely renovated in 2020, with particular attention paid to combining modern comfort standards and carefully selected high-quality materials for an exclusive lifestyle. A true architectural gem, it will seduce lovers of authenticity and refinement while addressing a discerning clientele.The living spaces, where interior decoration, functionality, and attention to detail blend, are spacious and bathed in light. The kitchen, a true culinary temple, will meet the demands of fine gourmets. This central room becomes totally modular with the reception rooms to change the atmosphere according to desires and needs. Whether from the living room with a fireplace or the dining room, you will be invited to enjoy the terraces, which are protected from prying eyes. The night area offers a magnificent parental suite with a balcony and your garden as a panorama, not to mention numerous storage spaces and a complete adjacent bathroom. A second complete suite and two other spacious bedrooms perfectly complement the premises.The garden, very beautifully landscaped, was designed as a haven of peace. Completely enclosed and with high vegetation, it offers various species that provide shade and coolness during the summer period. It has no vis-à-vis, which will be ideal for relaxing during the beautiful days and enjoying the large pool, not to mention the elegant summer kitchen. Finally, after opening the electric gate, a long gravel driveway will take you to a large covered parking area and several outdoor parking spaces. • EXCEPTIONAL PROPERTY COMBINING CHARM, ELEGANCE, AND LUXURY • RESIDENTIAL NEIGHBORHOOD, QUIET AND EXCLUSIVE • PLOT OF OVER 1,300 M², BEAUTIFULLY LANDSCAPED • LIVING AREA OF APPROX. 340 M² FOR APPROX. 400 M² USABLE • 8 ROOMS AND 4 BEDROOMS, INCLUDING 2 SUITES • BEAUTIFUL GARDEN WITHOUT VIS-À-VIS WITH POOL • INTIMIST TERRACES AND SUMMER KITCHEN

  • Parking space
  • Balcony / Terrace
  • Swimming pool
1 / 25
7 rooms205m²CHF 3,900,000.–
1212 Grand-Lancy

Luxury and nature just a stone's throw from the city center - Contemporary private villa in Grand-Lancy

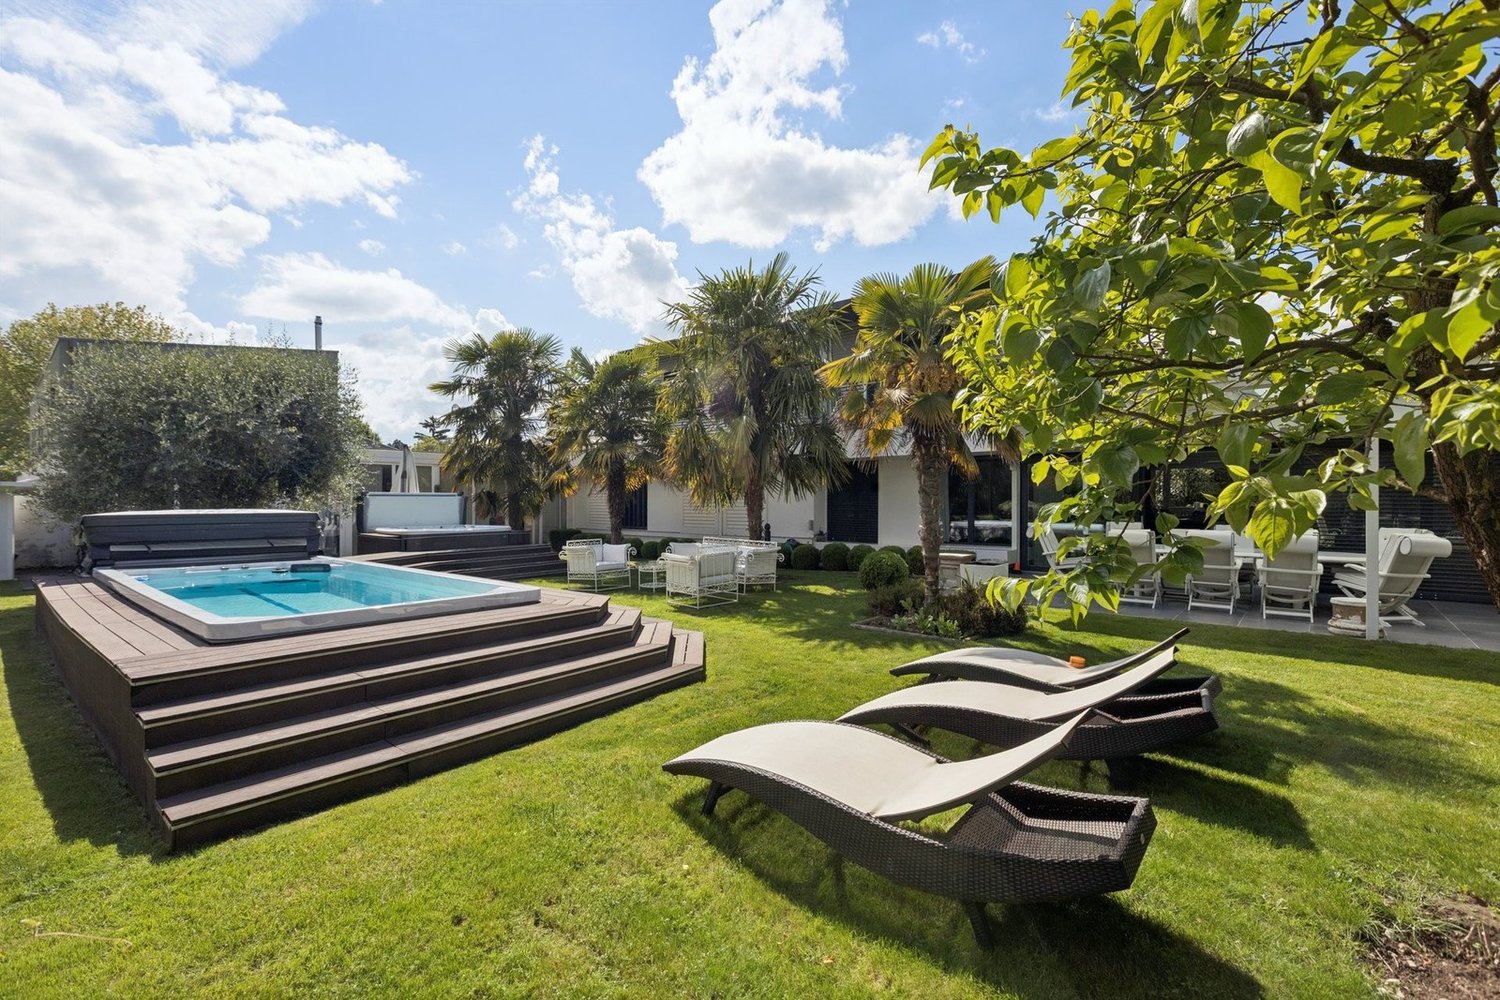
Discover at HÊME LUXURY REALTY - An architectural gem in Grand-Lancy, between prestige and natureMagnificent architect's villa - Complete renovation with noble materials - Exceptional location in Grand-LancyLocated in one of the most sought-after residential areas of Grand-Lancy, this property offers an exclusive living environment, just a few minutes from the city center of Geneva.The villa was completely rebuilt in 2010 and seduces with its harmony between contemporary aesthetics, high-end amenities, and high-quality materials. Nestled in a green oasis, sheltered from prying eyes, it offers calm, intimacy, and remarkable living comfort.The villa offers approximately 205 m² of living space, spread over two levels, and was designed to meet the highest expectations in terms of comfort, design, and functionality.As soon as you enter the house, the living area is flooded with natural light, magnified by the south-facing orientation and large windows that open onto the landscaped garden. The interior design combines generous volumes, pure lines, and high-end materials, creating a warm and refined atmosphere.The property has four spacious bedrooms, including a superb master suite, as well as two elegantly appointed bathrooms, including an Italian shower with impeccable finishes. Each room has been designed to guarantee intimacy and well-being, in a resolutely contemporary setting.The heart of the house, a bright and convivial living space, is centered around a fully equipped open kitchen, perfect for receiving and sharing privileged moments. The high-end amenities and quality of materials give the whole a unique and timeless character.Outside, a large, perfectly maintained garden offers a true haven of tranquility. A south-facing terrace invites relaxation amidst nature. This exceptional property also stands out for its high-end amenities: a swimming pool, a Jacuzzi, and a complete wellness area with a spa course, sauna, and hammam. Two parking spaces, a closed garage, and a covered carport complete the offer.The villa was designed from the outset with the aim of optimizing energy efficiency and reducing operating costs. Among the notable equipment are thermal solar panels.

Other interesting objects