2 results - Single house buy: Troinex

1 / 13
  • Parking space
7 rooms, 250m², CHF 2,850,000.–
1256 Troinex

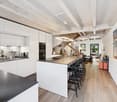
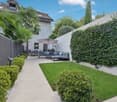
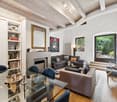
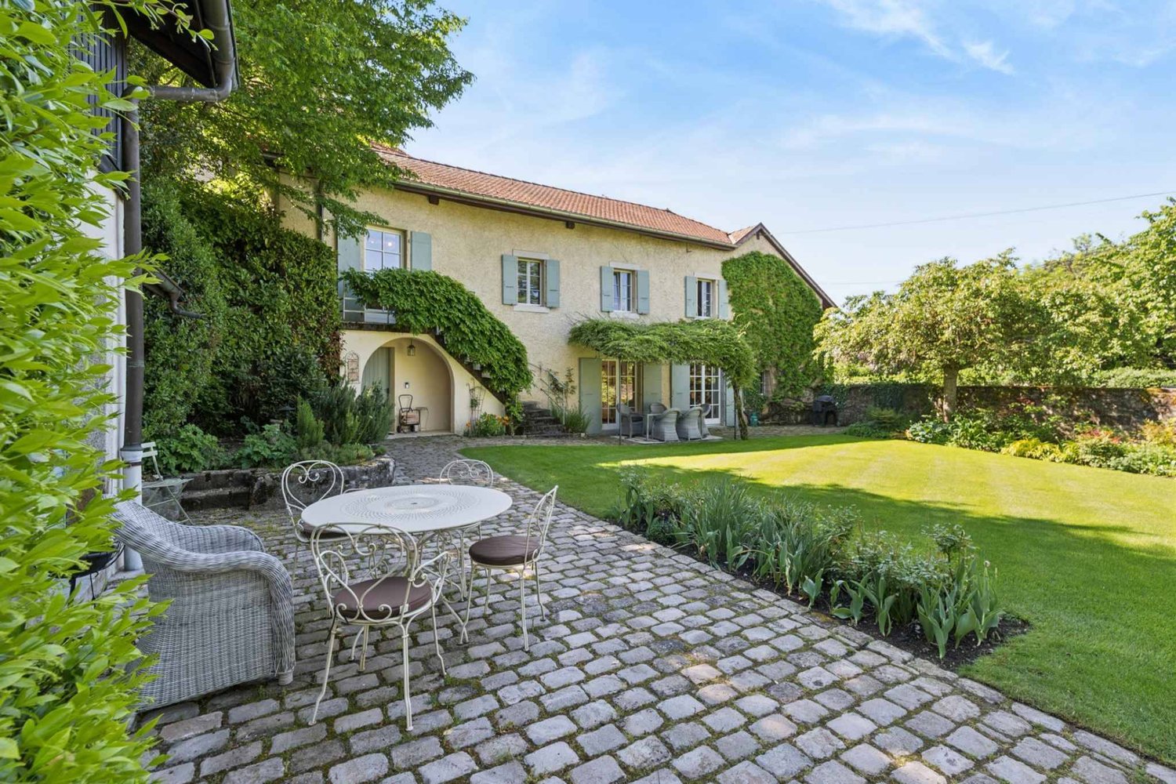
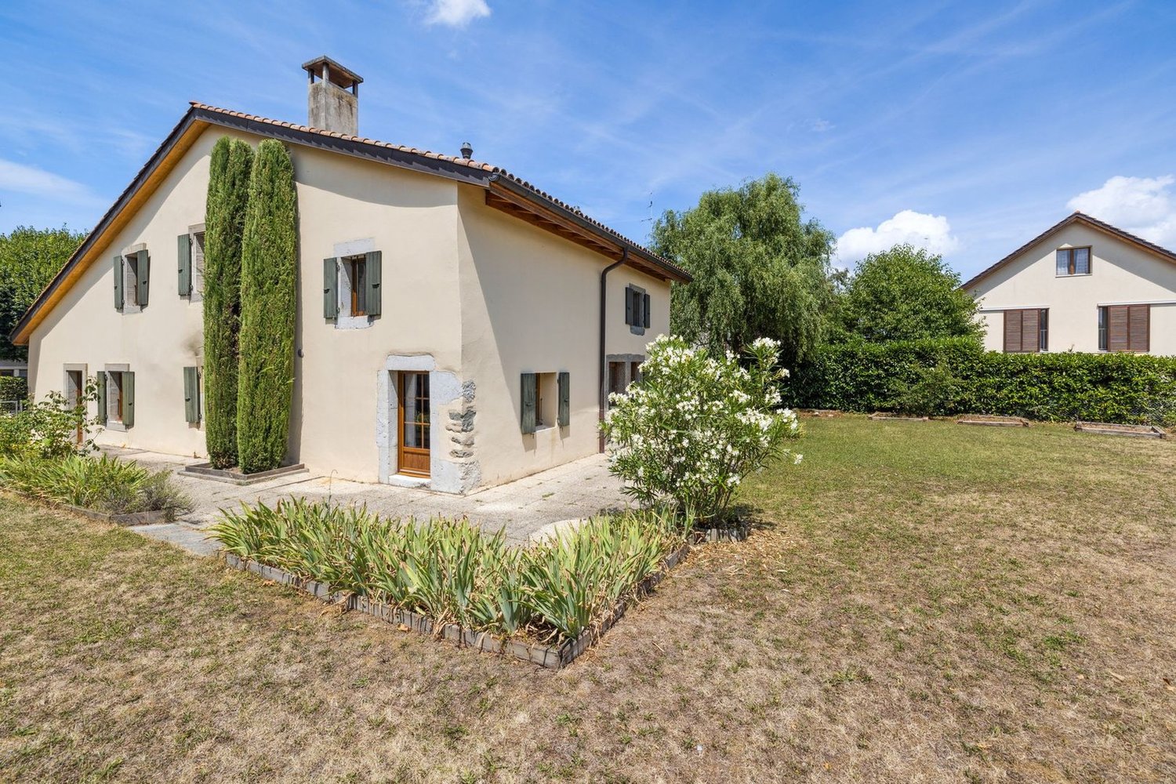
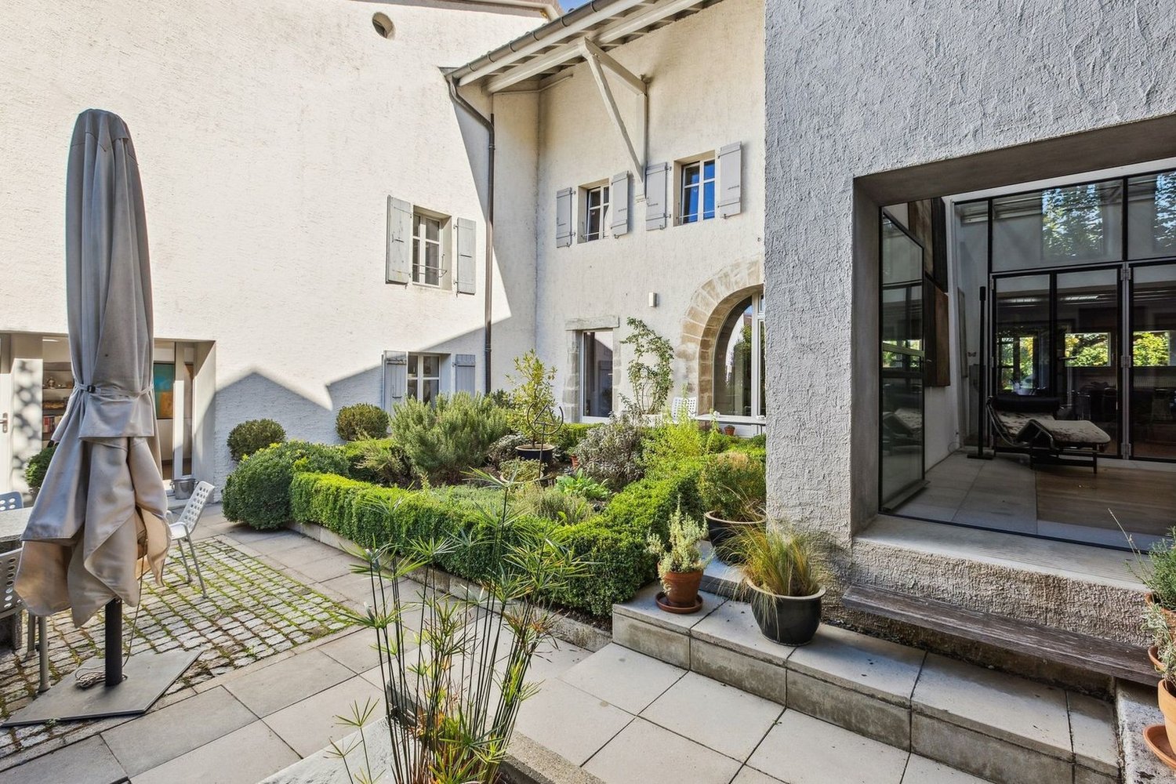
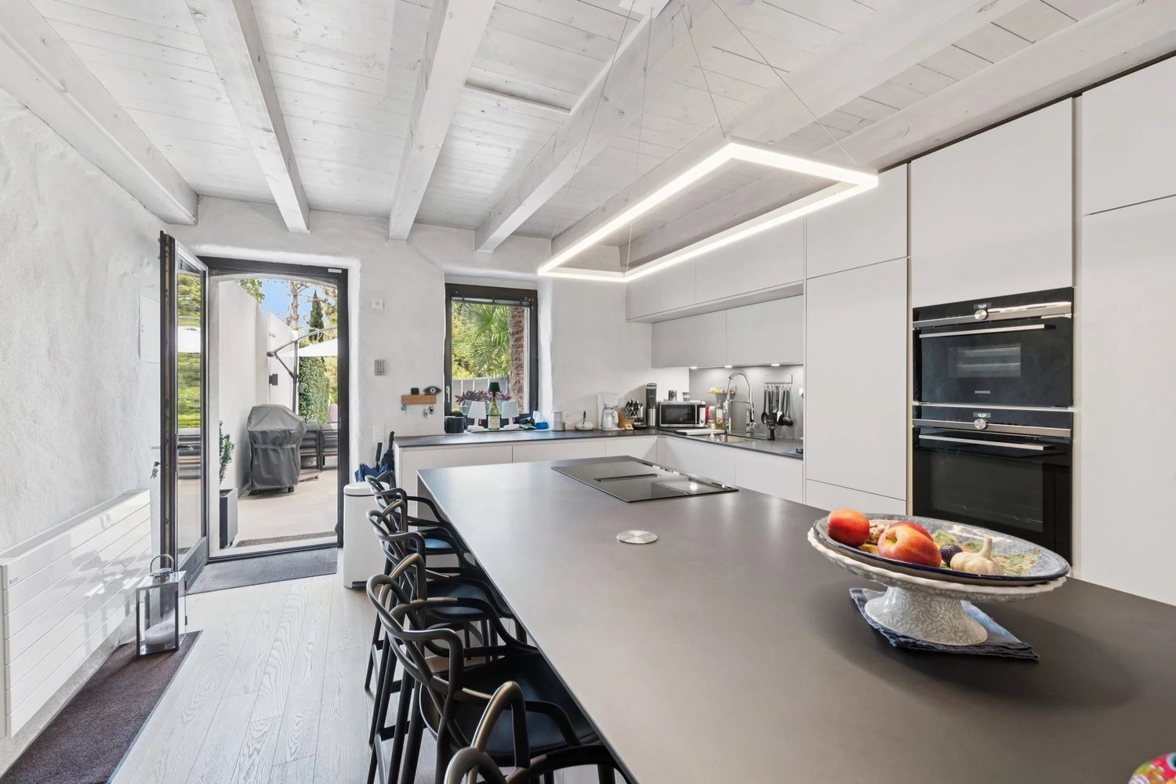
Renovated house in a farm building

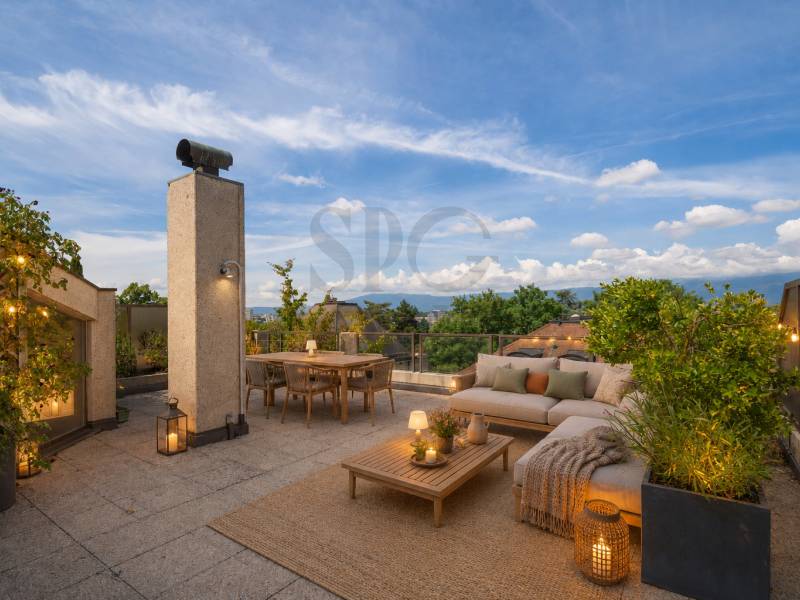
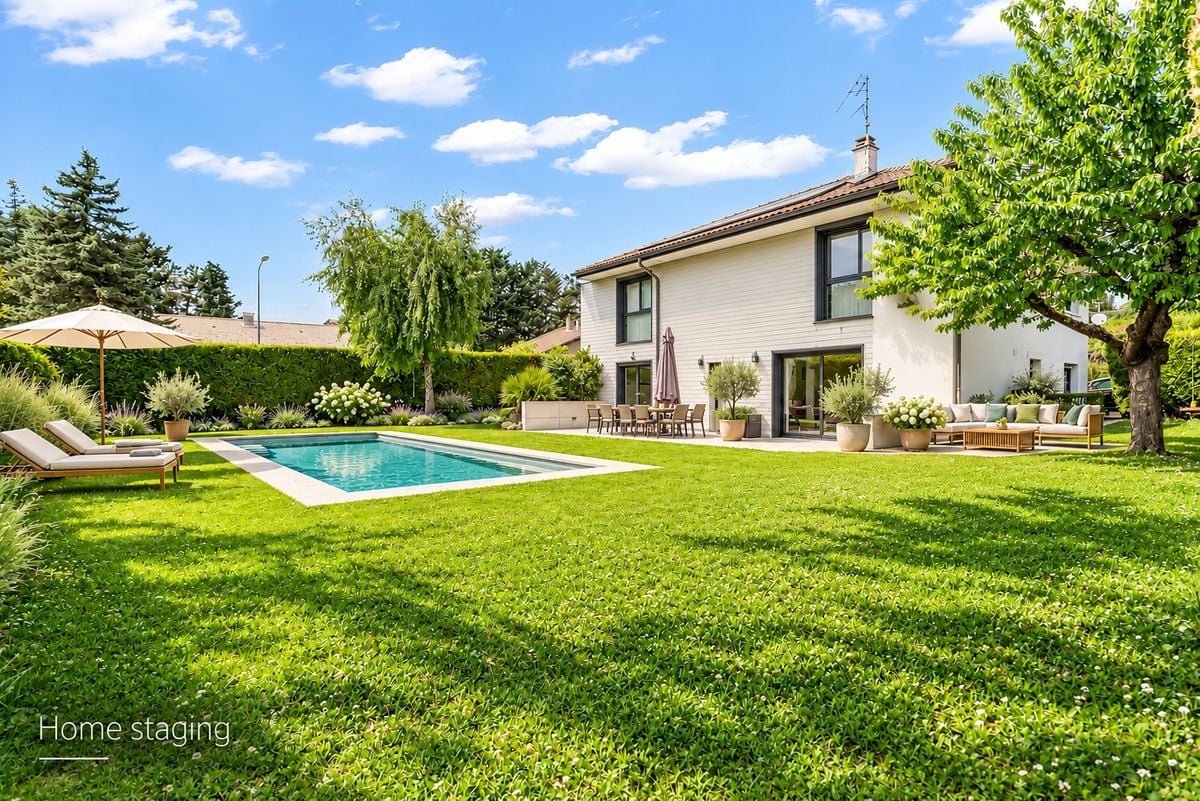
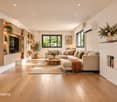
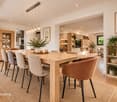
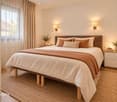
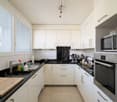
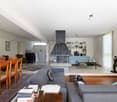
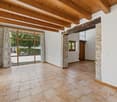
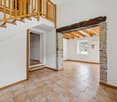
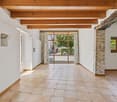
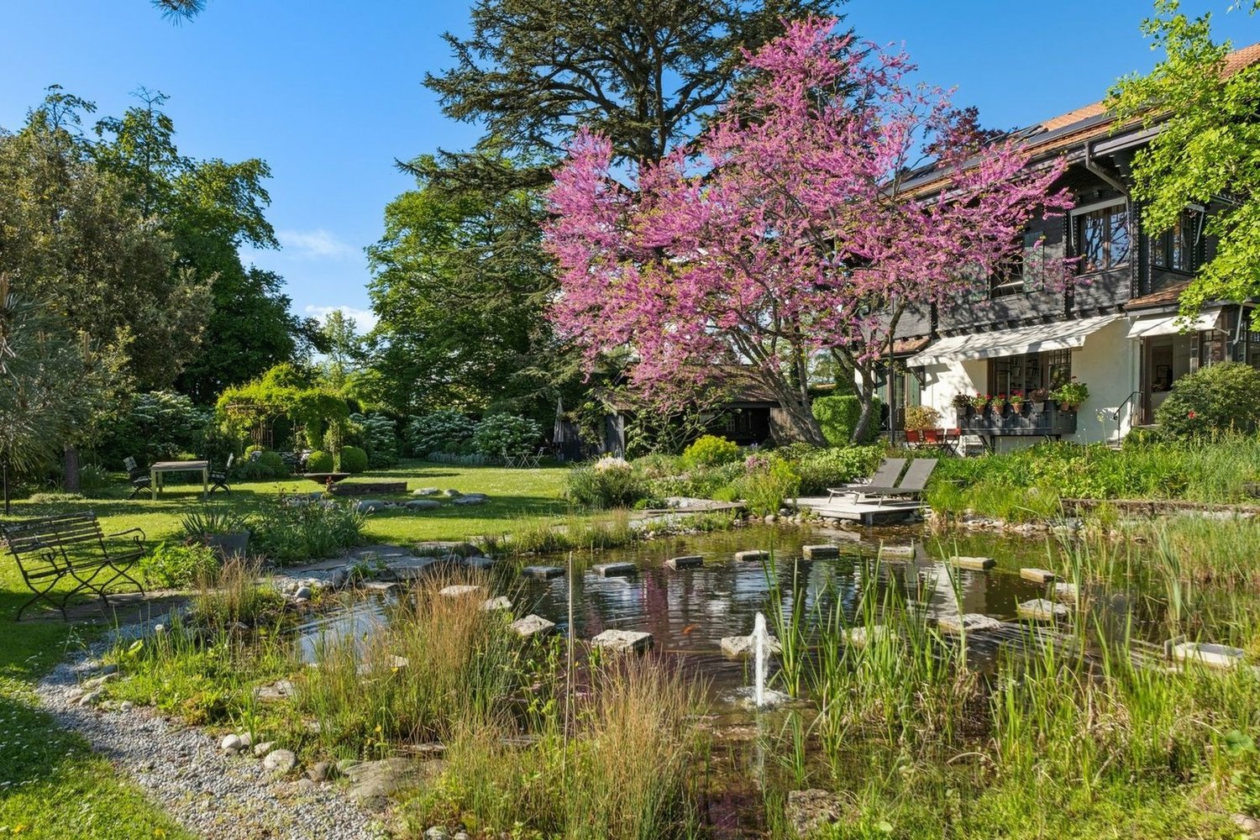
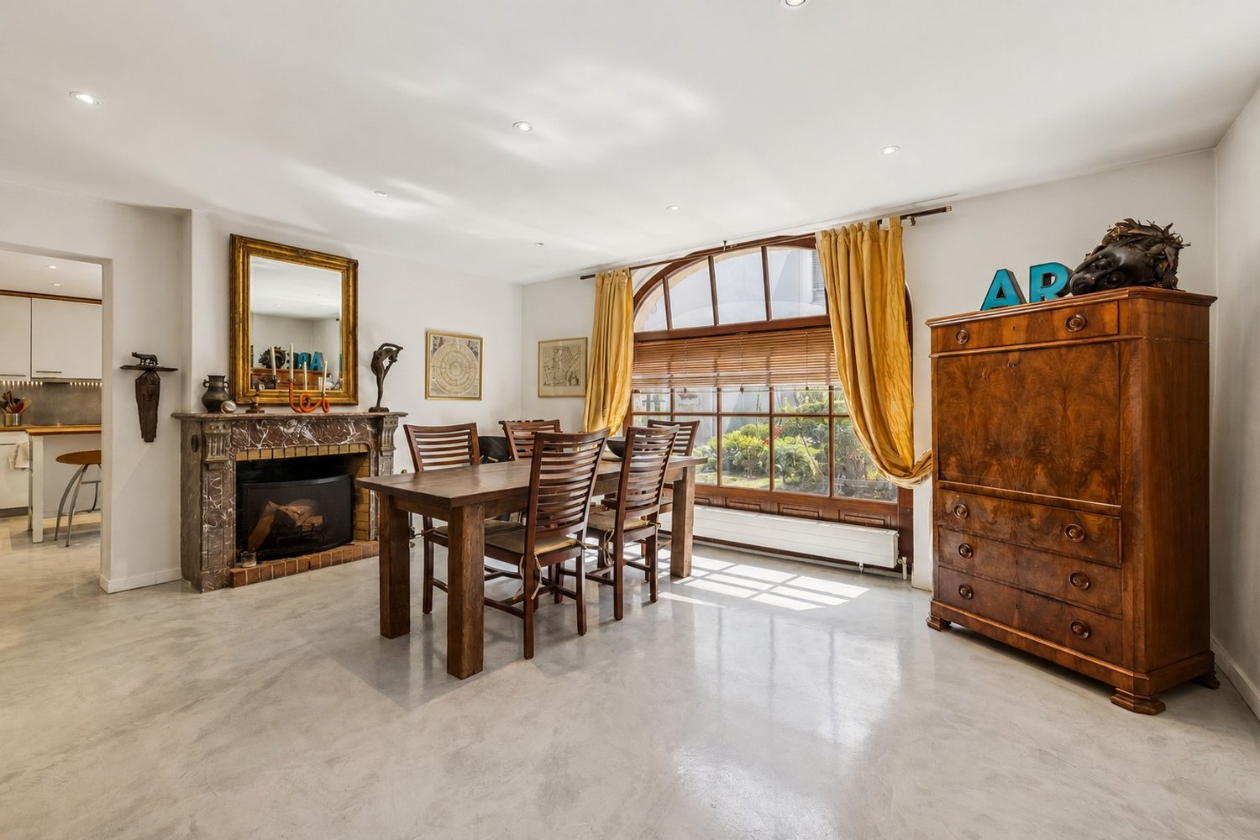
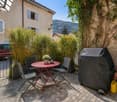
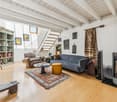
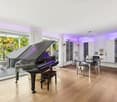
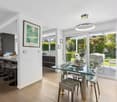
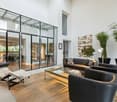
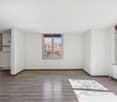
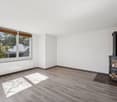
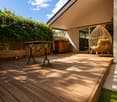
In the heart of Troinex, in a particularly quiet and green residential area, this superb townhouse of character is located within an old Geneva farm carefully renovated. Entirely renovated with taste and respect for its authenticity, it elegantly combines the charm of the old and the comfort of a contemporary home, offering a privileged living environment just a few minutes from the center of Geneva. Entirely renovated with noble materials and high-quality finishes, this property of approximately 250 m2 of living space perfectly combines the charm of the old and contemporary comfort. Its authentic architecture, generous volumes, and warm atmosphere make it a rare property on the market. The reception areas, warm and refined, invite conviviality and highlight carefully selected materials. The presence of a fireplace and a wood stove reinforces the welcoming atmosphere that reigns throughout the house. The night area consists of four beautiful bedrooms, designed to offer comfort and intimacy to each family member. Two elegantly appointed bathrooms and three toilets complete the interior layout, perfectly adapted to the demands of modern life. Outside, the furnished terraces and private garden constitute a true extension of the living spaces. Protected from any nuisance, these outdoor spaces offer an ideal setting to receive, relax, or enjoy privileged moments with the family, in a serene and intimate atmosphere. Built on a plot of approximately 240 m², the property also benefits from a basement and two private parking spaces, providing additional comfort in daily life. No work is to be expected, as the renovation was carried out with a high level of demand, both technically and aesthetically. A confidential address where elegance, character, and tranquility meet harmoniously.

  • Parking space
1 / 12
6 rooms, 205m², CHF 2,490,000.–
1256 Troinex

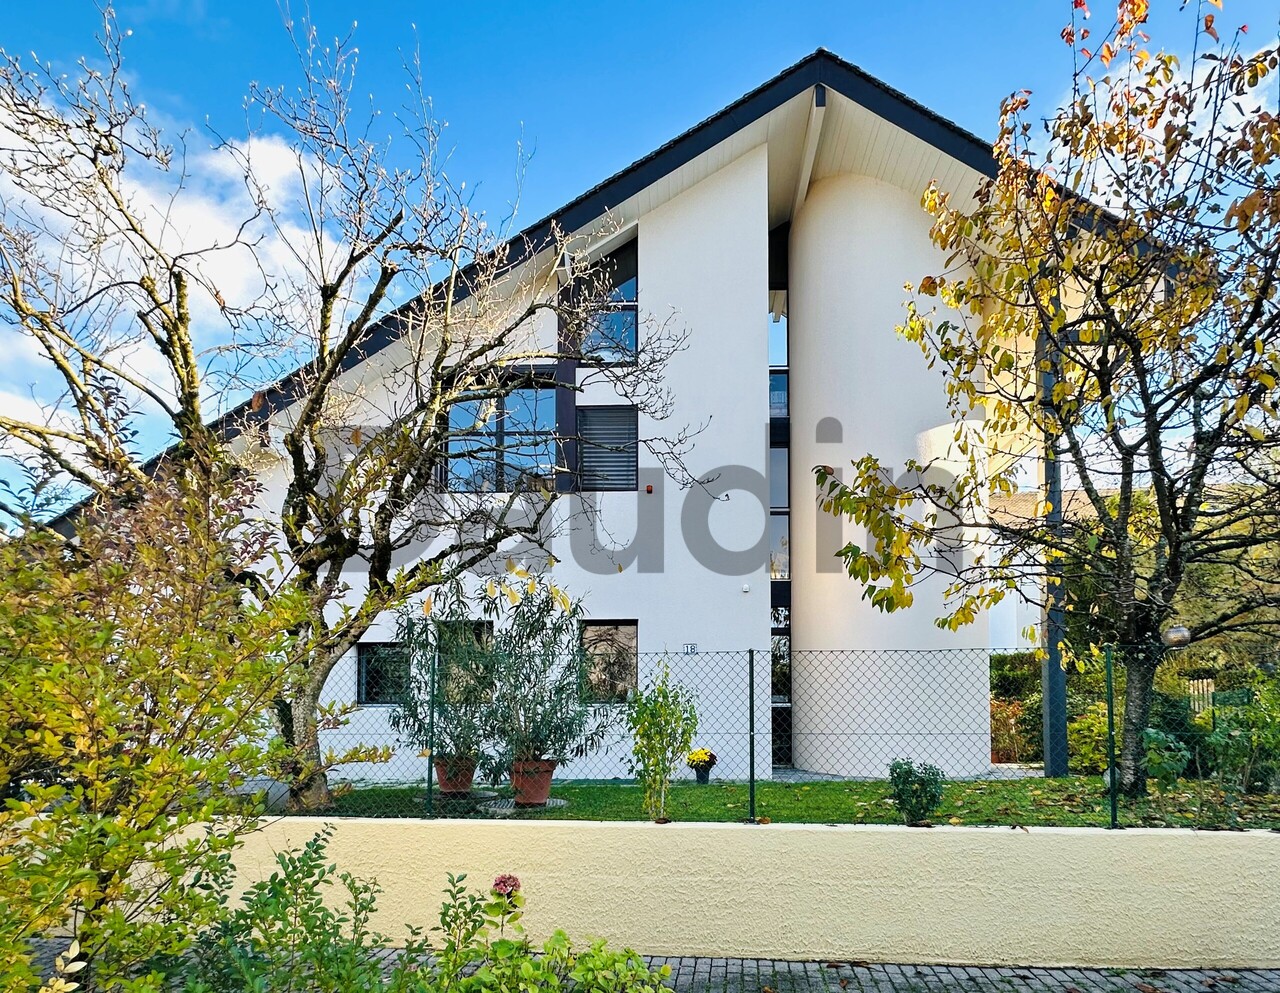
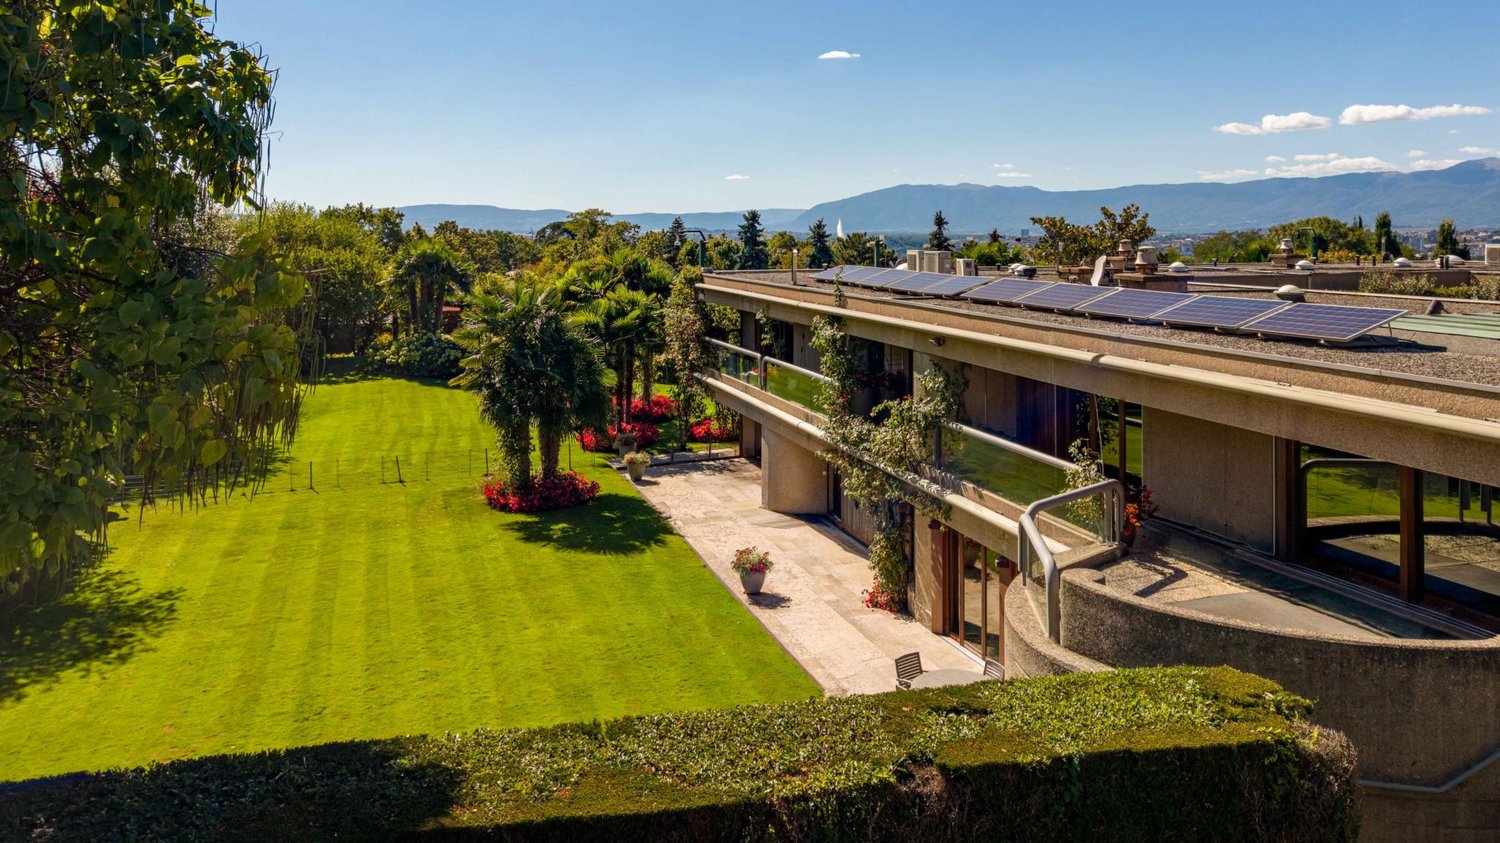
Magnificent 6-room architect's villa in a quiet residential area

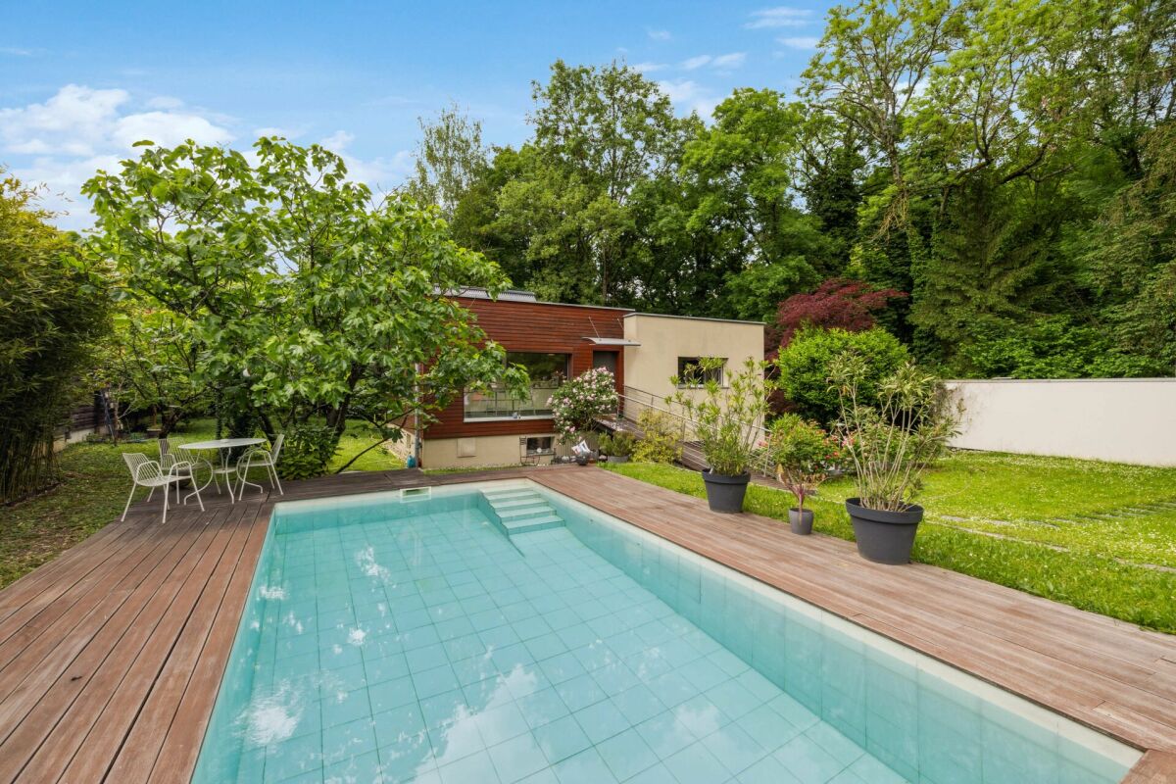
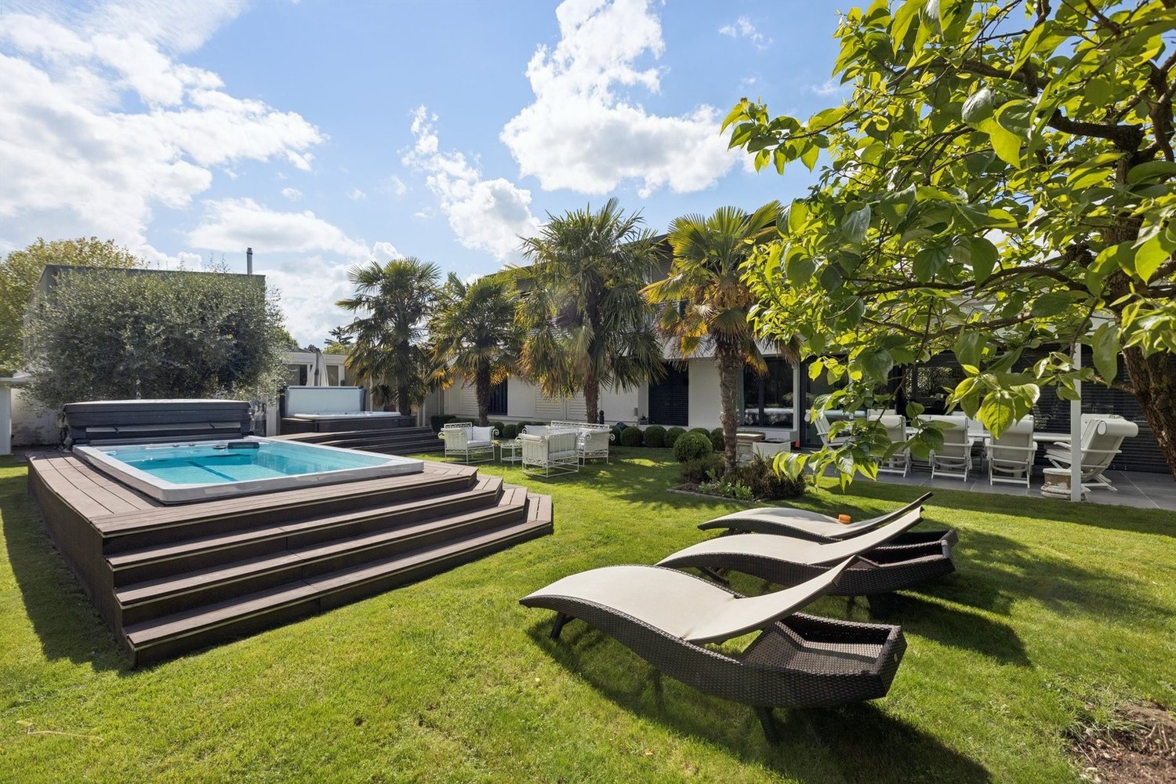
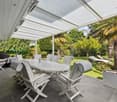
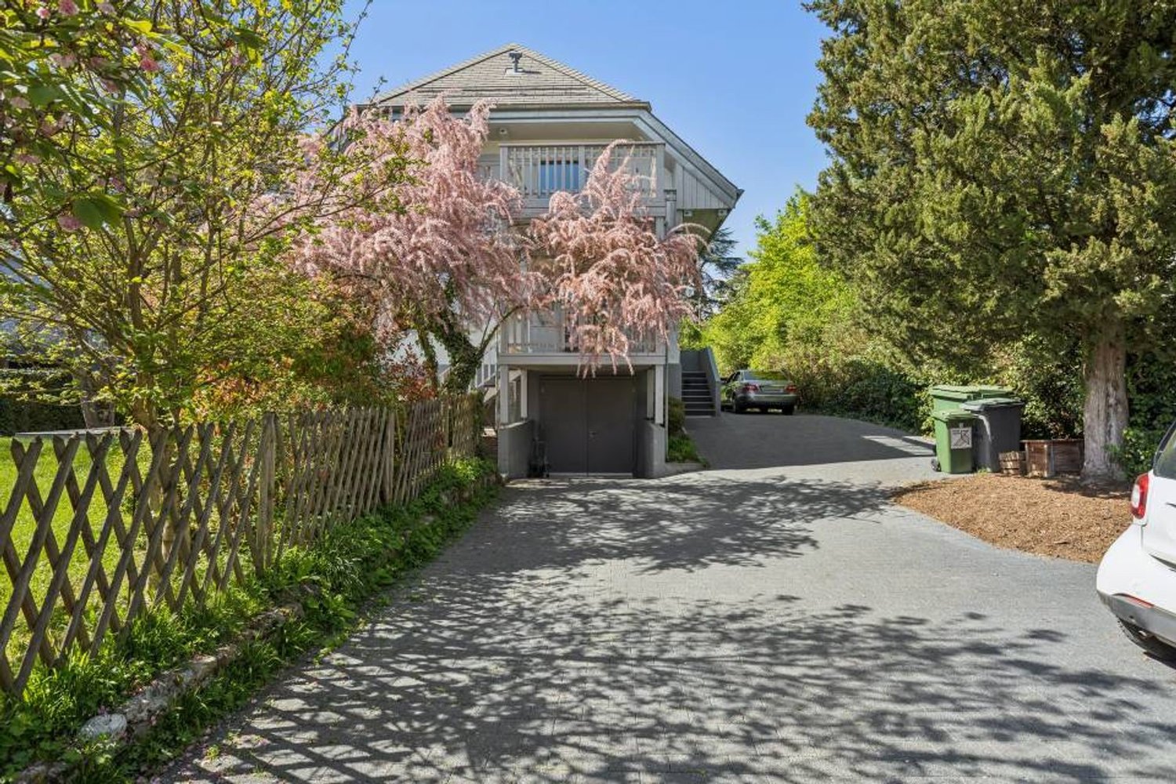
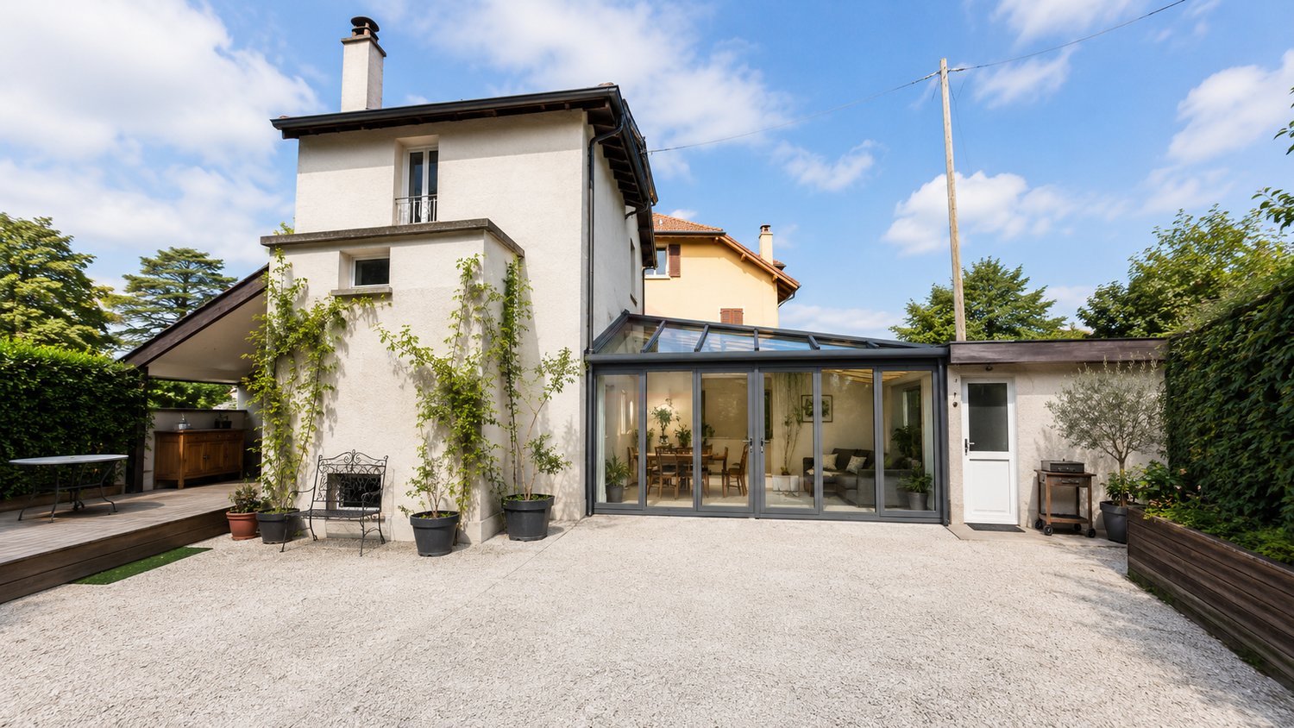
Located in one of the most sought-after municipalities in the canton of Geneva, this superb house benefits from an exceptional location in Troinex, in the center of a co-ownership on the edge of the countryside. Situated in a particularly quiet residential area, without any noise or visual pollution, it offers an immediate sense of tranquility and confidentiality. The surrounding vegetation reinforces this impression of a haven of peace.Troinex is a privileged municipality that elegantly combines the charm of village life with direct proximity to the city. In just a few minutes, you can reach the center of Geneva, while enjoying a green and preserved environment on a daily basis. Public transportation facilitates travel, while schools, local shops, sports facilities, and local associations offer a dynamic and convivial community life.The natural surroundings are one of the major assets of the property: the tree-lined paths invite you to take walks, the neighboring fields evolve with the seasons, and the surrounding green spaces create a bucolic atmosphere ideal for families or anyone looking for a peaceful pace of life.Built in 1988, this house spreads over four levels, totaling 255 m² of living space. It has been meticulously maintained and underwent complete renovations between 2016 and 2024, giving it a modern and perfectly functional appearance. The volumes are generous, the rooms are bright, and each space has been designed to offer comfort and practicality in daily life. Two closed boxes in an underground parking garage complete this property.The layout is as follows:Ground floor • Entrance hall; • Semi-open kitchen; • Large living/dining room; • Guest toilet. First floor • Two bedrooms, each with its own bathroom; • Two private bathrooms with bathtub, sink, and toilet. Attic • Large parental bedroom. Basement • Large PC room with 50 m² of space;Multi-purpose room. Notes: • Garden and new fencing (2016);\li>Interior walls and ceilings painted (2016);\li>New dishwasher (2017);\li>New parquet floor in the living room (2017);\li>Facades painted (2022) • Thermal insulation on windows and aluminum insulation behind radiators (2022);\li>New kitchen (2023);\li>Sanding and varnishing of the staircase (2025);\li>Renovation of bathrooms (2025). • Renovation of the large PC room - tiling, walls, and ceilings (2026)

More objects in your automatically expanded search area
20 results - Radius: + 10km
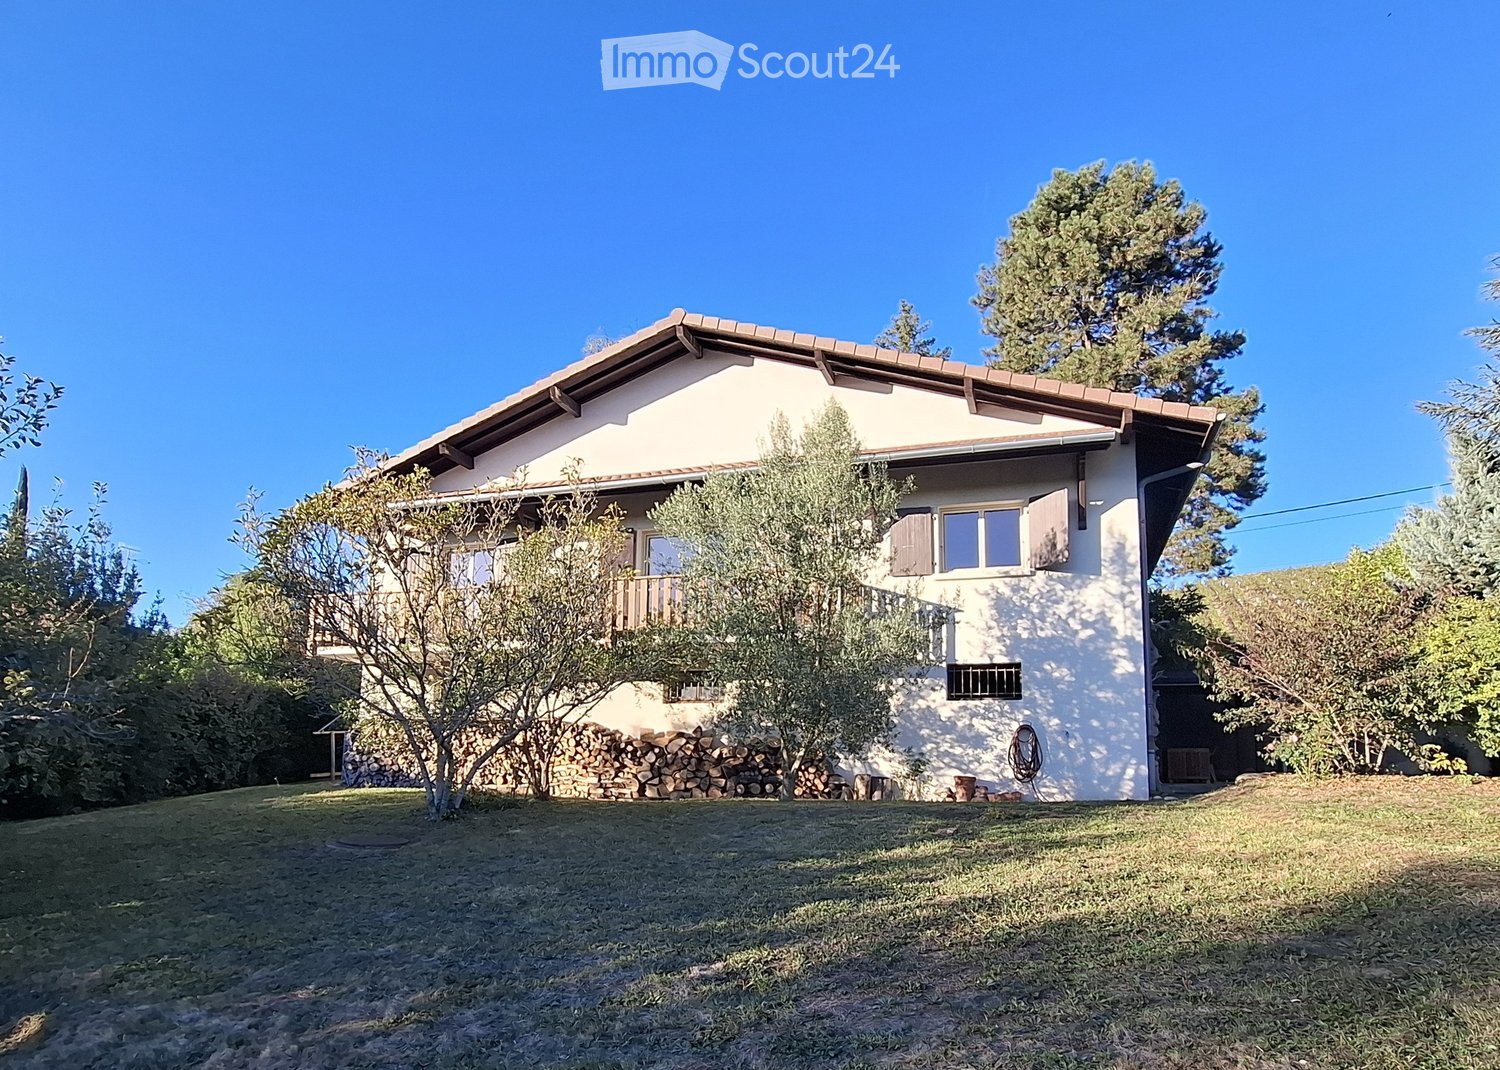
  • Two-story house with a tiled roof, white walls, and multiple windows. The house is surrounded by trees and a grassy lawn, with a stack of firewood near the left side.
  • Two-story house with a garage, covered patio, and surrounding greenery.
  • A small wooden shed is situated in a grassy yard surrounded by trees and bushes, with a clear blue sky overhead.
  • A gated entrance leads to a pathway surrounded by trees and greenery, with a house visible in the background.
1 / 4
Two-story house with a garage, covered patio, and surrounding greenery.
A small wooden shed is situated in a grassy yard surrounded by trees and bushes, with a clear blue sky overhead.
A gated entrance leads to a pathway surrounded by trees and greenery, with a house visible in the background.
6 rooms, 127m², EUR 899,000.–
Premium
74160 Saint Julien en Genevois

A stone's throw from Soral and the Swiss border | Beautiful family house with 1'925 m² plot

Located in a particularly quiet and preserved environment, just a few minutes from the village of Soral and Geneva, this family house benefits from a rare living environment, away from major roads and traffic noise.Built on a magnificent plot of 1,925 m², the property is surrounded by trees and greenery, offering a peaceful atmosphere throughout the year. The outdoors are a true extension of the house: large tree-lined garden, vegetable garden space for gardening enthusiasts, garden shed and vast play areas where children can grow up in complete freedom and safety.The house is ideal for a family looking for space, nature and tranquility while maintaining quick access to Geneva. The village of Soral is accessible in a few minutes by car, while the city center of Geneva can be reached in about thirty minutes depending on traffic conditions.The main level, entirely on one level, includes a large entrance, an independent kitchen, a pleasant living room with a fireplace, three bedrooms, a bathroom and guest toilets. The generous volumes and functional layout offer a comfortable and warm living space.The complete basement of approximately 130 m² accommodates a double garage as well as several storage spaces and technical rooms. It also offers significant potential for development to create a leisure space, a gym, a dedicated telework office or a complementary dwelling.The already developed attic allows for different evolution projects, whether it's a parental suite, an independent workspace or additional rooms to accommodate a growing family.Finally, the completely flat land also presents a particularly interesting building potential, a rare asset in this highly sought-after sector at the gates of the canton of Geneva.A property offering a remarkable balance between quality of life, nature, space and proximity to Geneva.

New building
1 / 4
5 rooms, 200m², CHF 2,850,000.–
Premium
1226 Genève

THônex ? VILLAS ARBOREA PROJECT - CONTEMPORARY VILLA C

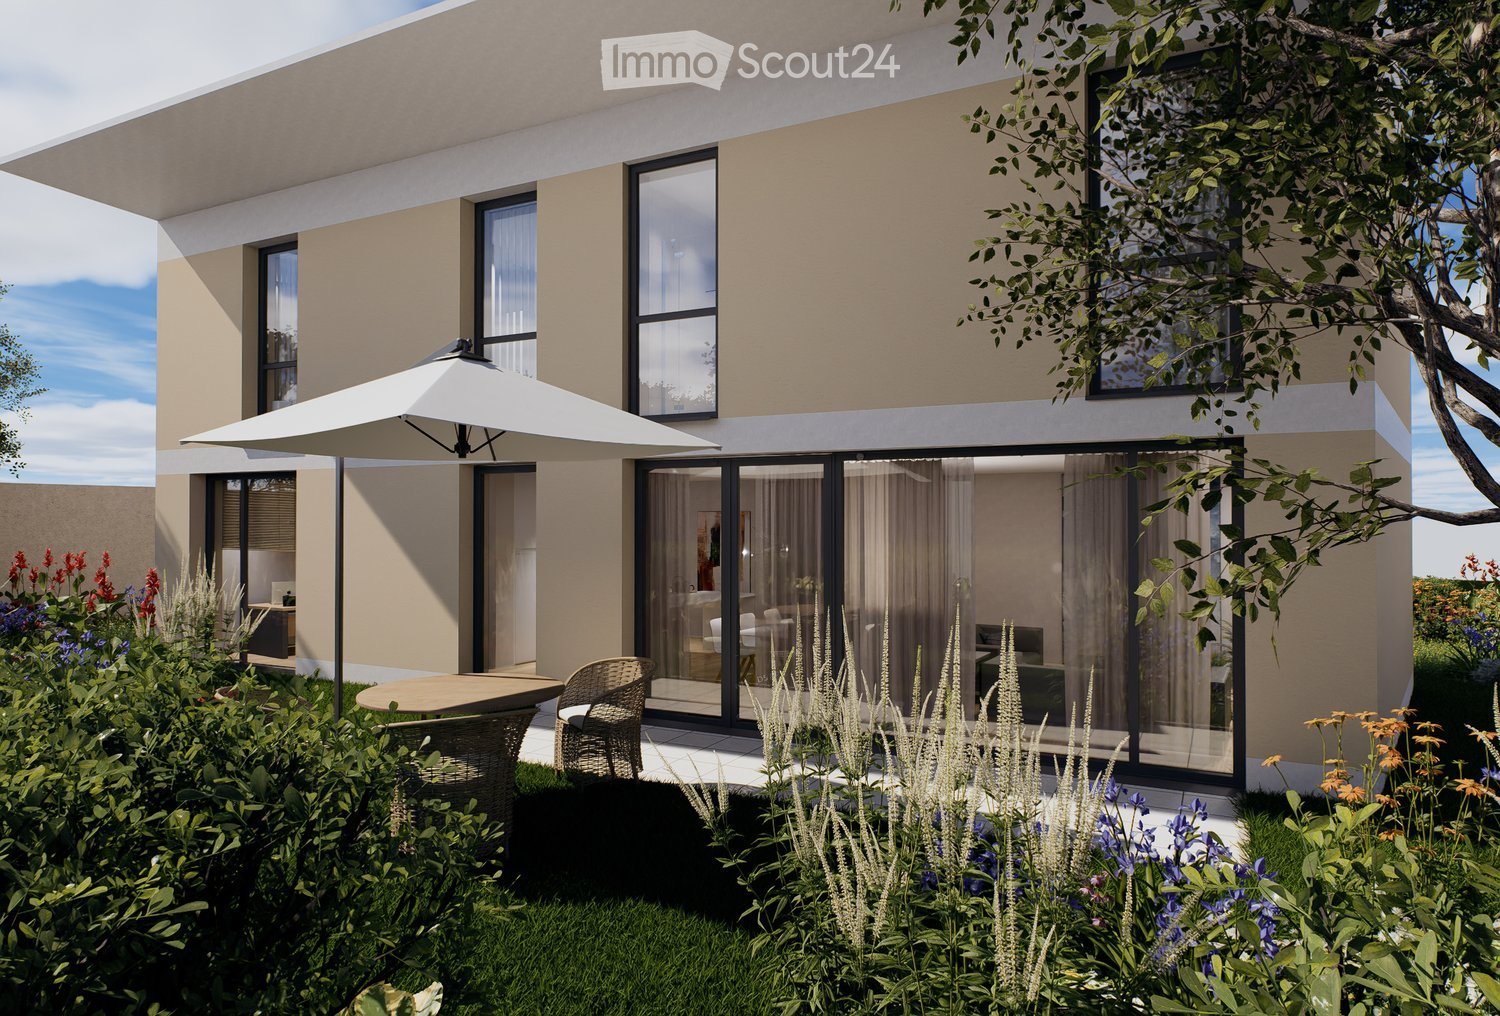
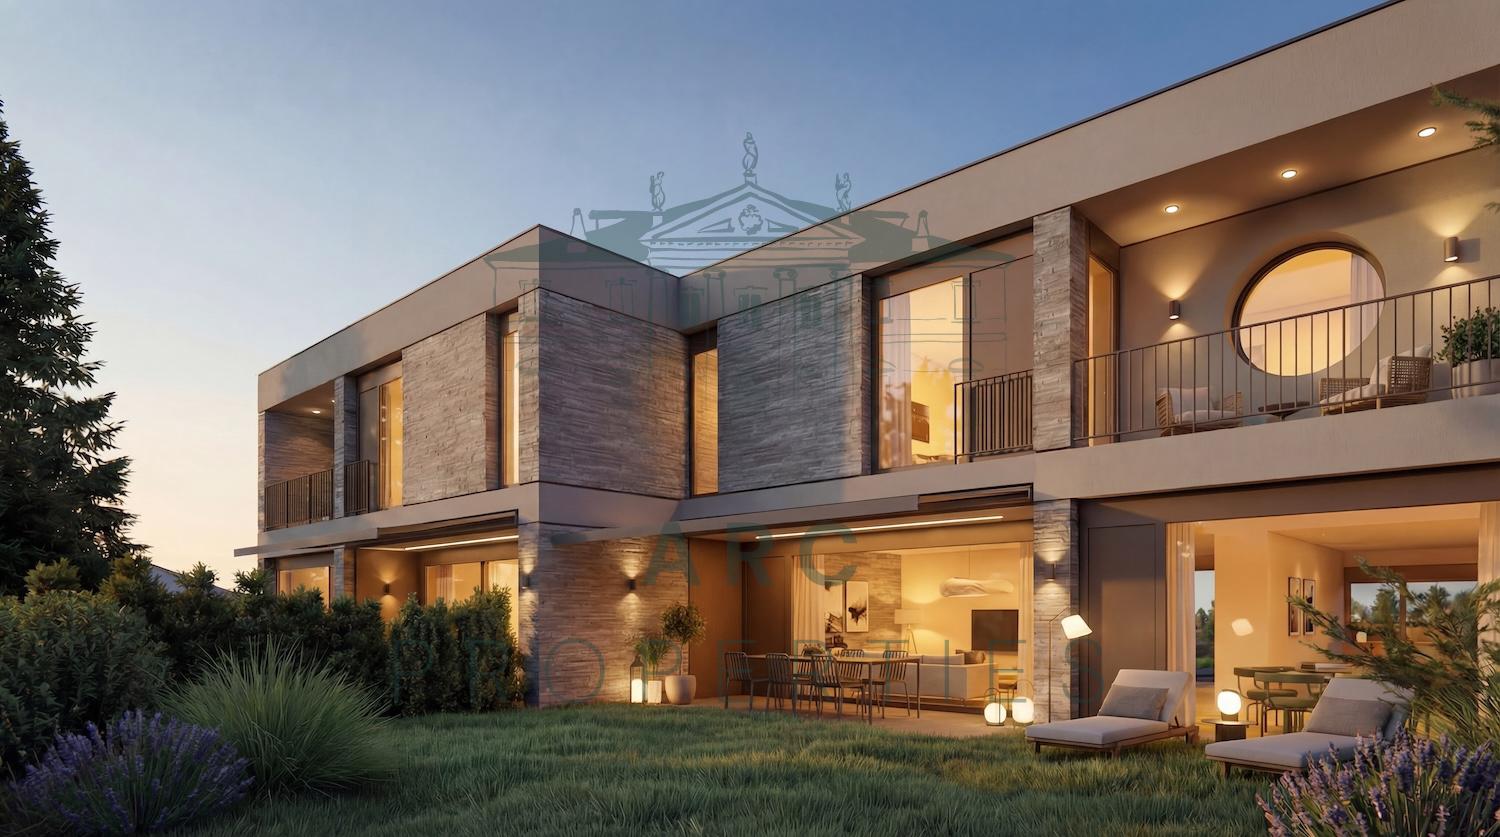
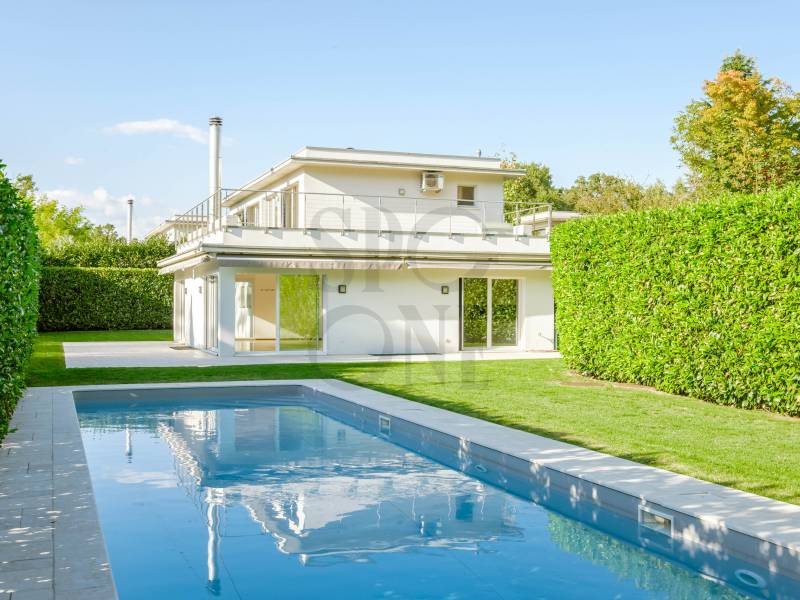
Located in a sought-after residential area in Thônex, this contemporary villa is part of VILLAS ARBOREA, a new exclusive project consisting of three High Energy Performance (HPE) certified villas, designed to offer a modern, sustainable, and particularly comfortable living environment.Built on a plot of 408 m², Villa C develops approximately 200 m² of living space and nearly 300 m² of useful space, spread over three levels. Conceived with particular attention to volumes, luminosity, and quality of services, it will seduce buyers looking for a new property that combines contemporary elegance and functionality.The ground floor is organized around an entrance hall with integrated cupboards, leading to a vast living space bathed in natural light, harmoniously combining a fully equipped open kitchen, a dining room, and a generous living room with an ethanol fireplace. This space naturally extends to the outdoors and offers a decidedly convivial atmosphere. A guest toilet completes this level.The first floor accommodates a particularly well-thought-out sleeping area, composed of a spacious master suite benefiting from a dressing room, an adjacent bathroom, and direct access to a 5.86 m² balcony. Two junior bedrooms, each with their own bathroom, complete this level. A fourth bedroom can also be arranged according to needs.The basement offers beautiful complementary spaces with a large game room, a cellar, a laundry room, a technical room, and a shower room with WC, providing additional daily comfort.The exteriors include an 8.7 m² terrace and a balcony on the upper floor, allowing you to fully enjoy the beautiful days. Two private outdoor parking spaces complete the villa, while the project's common areas include dedicated parking for bicycles and two-wheelers, as well as a specially designed area for waste management.A contemporary villa with carefully designed services, offering comfort, energy efficiency, and quality of life in a privileged environment at the gates of Geneva.The building permit is in force and the start of construction is planned for autumn, with delivery scheduled for early 2028.Contact us to obtain more information and organize a visit.

Mireille Bertolini

Mireille Bertolini

1 / 13
Mireille Bertolini

Mireille Bertolini

  • Parking space
  • View
7 rooms, 220m², EUR 975,000.–
Top
Chemin de Servette 23, 74100 Vétraz-Monthoux

Large bright villa in a quiet and privileged setting

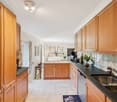
Ideally located in Vétraz-Monthoux, close to schools, shops, and roads leading to Geneva, this exceptional villa benefits from a calm and privileged environment, as well as a beautiful, open, and sunny view.Completely renovated, it offers 220 m² of living space on a flat and wooded plot, with quality amenities and materials.On the ground floor, a spacious entrance serves four beautiful bedrooms and a large family bathroom with a bathtub, shower, toilet, and double sink, as well as a laundry room. A 21 m² games room, which can be converted into an additional bedroom, provides direct access to the garden.Upstairs, the villa consists of a large, very bright living room of 60 m², as well as a generous, fully equipped and fitted kitchen of around 18 m². This level also houses a parental suite with a dressing room and an en-suite bathroom, as well as a visitor toilet.Solar panels, electric shutters, and reversible air conditioning equip the villa for more comfort. In the garden, a shed offers additional storage space and the plot, which is suitable for a pool, leaves a beautiful possibility for outdoor arrangement.With its generous volumes, green surroundings, and quiet location just two steps from Geneva, this villa represents a rare opportunity in Vétraz-Monthoux. It will suit both a family looking for space and anyone sensitive to a privileged living environment.

  • Parking space
  • View
Esposito Veronica

Esposito Veronica

1 / 11
Esposito Veronica

Esposito Veronica

13.5 rooms, 350m², CHF 4,300,000.–
Top
1243 Presinge

Magnificent village house in an idyllic setting and absolute calm

Located in Presinge, in a bucolic and green environment, this character property seduces with its authenticity and old-fashioned charm, which gives it a warm atmosphere.The estate extends over approximately 4400 m² (in protected zone 4B and agricultural zone) and consists of a main building of around 350 m², as well as a dependence of 150 m² on the ground, on two levels. The beautifully landscaped garden offers generous vegetation and an ideal living environment in absolute calm. An old dovecote completes the set and serves today as a storage space for outdoor maintenance.Perfectly maintained, the main house, built in 1750, is composed as follows:From the entrance, a hall distributes the living spaces: laundry room, guest toilets, then a convivial kitchen open to the dining room. The living room, adorned with a fireplace and magnificent exposed beams, opens onto a beautiful terrace, ideal for enjoying the surrounding environment. This level also includes an independent studio with a bathroom and a technical room.On the floor, a second living room with exposed beams offers an additional relaxation space. The main suite has its own bathroom, complemented by three additional bedrooms and a bathroom.The dependence/barn is currently partially furnished on the ground floor, including a studio, a wine cellar, and two storage spaces. A covered area allows for the parking of two vehicles. The floor, accessible independently, offers a beautiful raw volume of approximately 150 m² that can be rearranged according to needs (subject to current regulations).This unique and charming property will be the ideal living environment for a family.

1 / 13
  • Parking space
  • Balcony / Terrace
  • View
8 rooms, 275m², CHF 3,850,000.–
1236 Cartigny

OPEN CONSTRUCTION SITE - SMALL GRAVE - CARTIGNY

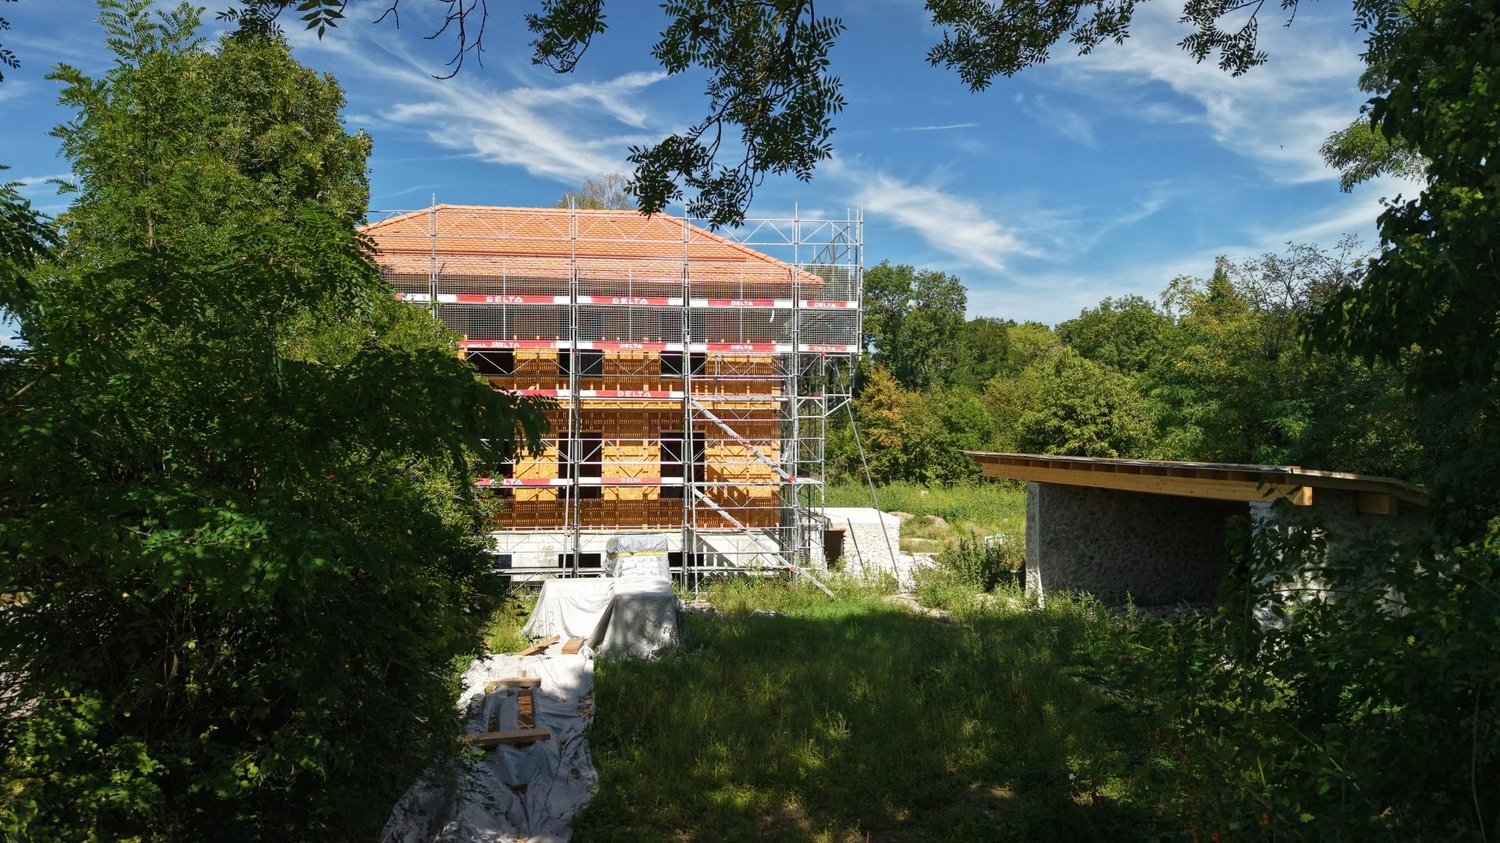
20 minutes from Geneva city center, in the heart of the village of Cartigny, a rare detached house built on more than 4,800 m² of private land (disjointed agricultural zone and protected zone 4B). Built according to the guidelines of Monuments & Sites, it combines noble materials and contemporary comfort: reused natural stones, lime plaster, wooden shutters, copper metalwork, restored antique ironworks ? mixed structure reinforced concrete / wooden frame, high-performance insulation, remote heating, photovoltaic panels, HPE standard. On three levels: Lower ground: two independent suites with shower rooms, 25 m² family room, laundry room, technical room, separate toilet Upper ground: hall with custom storage, living/dining room over 56 m² with M-DESIGN corner fireplace, double-height dining room, high-end kitchen with central island First floor: 24 m² master suite with dressing room and private bathroom, additional bedroom, shower room with WC Exterior: nearly 37 m² terrace, granite-paved courtyard, landscaped garden, natural meadow, century-old trees, double carport with bike storage. Pool optional. Finishes: Marazzi ceramic stoneware, natural oak parquet, Laufen sanitaryware, KWC fittings, custom built-in furniture, recessed lighting, connected alarm, electric vehicle charging point pre-wiring. Schools, shops, and village life nearby. Delivery: Spring 2027 Confidential visit by appointment ? CI-Léman SA

  • Parking space
  • Balcony / Terrace
  • View
Margo Blum

Margo Blum

1 / 13
Margo Blum

Margo Blum

  • View
10 rooms, 230m², CHF 4,850,000.–
Genève, 1231 Conches

Charming villa in the heart of Conches

Detached house in Conches In the heart of the very exclusive Conches district, this rare property is located in one of the most sought-after residential areas on the left bank. Nestled in a green oasis and shielded from any noise pollution, it benefits from a privileged address, just a few minutes from the center of Geneva, renowned schools, and essential amenities.Situated on a beautiful, tree-lined plot of over 1,000 m², the villa develops approximately 230 m² of living space, complemented by a basement with generous volumes offering particularly interesting potential for renovation. The spaces, bathed in natural light and harmoniously distributed, create an atmosphere that is both warm and refined, ideal for a main or secondary residence.Currently organized into two independent apartments, the property stands out for its great flexibility. It can easily be reunified into a vast prestige villa or rethought to accommodate several units, according to the needs and projects of its future buyers. This modularity opens up numerous perspectives: exceptional family residence, optimal rental, creation of apartments, or global revaluation project.The living environment is particularly sought after: unobstructed view of the Salève, calm and residential environment, high-quality neighborhood. The balance between absolute serenity and immediate proximity to the city center gives this property a unique character, perfectly in line with the expectations of a demanding clientele.Space distributionApartment 1 • Open kitchen onto a large living area (living room / dining room) • 2 bedrooms • Shower room with WC • 2 terracesApartment 2 • Independent kitchen • Large living room / dining room • 2 bedrooms • Attic space that can be converted into a 3rd bedroom • 1 bathroom • 1 separate WC • 2 terracesCommon areas • Large bike garage • Large multipurpose room (currently game room), which can be converted into a cinema, fitness room, etc. • Laundry room • Technical roomOutdoor areas • 5 outdoor parking spaces with secure gate (electric gate with code) • Large garden with registered garden shed • Terrace

  • View
1 / 12
4.5 rooms, 97m², CHF 1,850,000.–
1224 Chêne-Bougeries

Atypical charming house in a sought-after residential area

Located on a 205 m² plot, this individual house immediately seduces with its atypical architecture, warm atmosphere, and the quality of its intelligently optimized living spaces.Entirely renovated with care, the property develops approximately 100 m² of living space, offering a unique configuration, designed above all for a couple seeking a character property in the immediate vicinity of Geneva's city center.The main level is articulated around a superb high-level living room opening onto the dining room, creating a pleasant sense of volume and light. The contemporary kitchen, equipped with high-end appliances, opens directly onto a beautiful, profitable, and convivial exterior terrace.The house currently offers:? a genuine main suite on the upper floor with dressing room and bathroom,? a multipurpose space on the lower level that can be arranged according to needs as a TV room, relaxation area, office, or guest room (usable area),? as well as an independent studio with its own bathroom and storage, currently constituting the second fully exploitable bedroom of the property.A project to reorganize and optimize the spaces has already been studied by an architect, including the possibility of connecting the independent studio to the main dwelling to create a more family-friendly and fluid configuration. Plans and estimates are available.Note that the property prioritizes quality living spaces and a pleasant exterior terrace, thus offering a more urban and easy-to-maintain lifestyle.The fully fenced plot also benefits from a courtyard allowing the parking of two vehicles.By its configuration and atmosphere, this property ideally addresses a couple, with possibly one already autonomous child, looking for an atypical, discreet, and charming property in a sought-after residential area.I remain at your entire disposal to send the complete file as well as to organize a private visit.Attention: some photographs have been retouched or visually enhanced to illustrate the potential and atmosphere of the spaces. They do not constitute a contractual commitment.

Anthony Mangone

Anthony Mangone

1 / 12
Anthony Mangone

Anthony Mangone

  • Parking space
  • Garage
  • View
7.5 rooms, 213m², CHF 4,730,000.–
Vandoeuvres, 1253 Vandoeuvres

Prestigious family villa with vast garden in Vandoeuvres

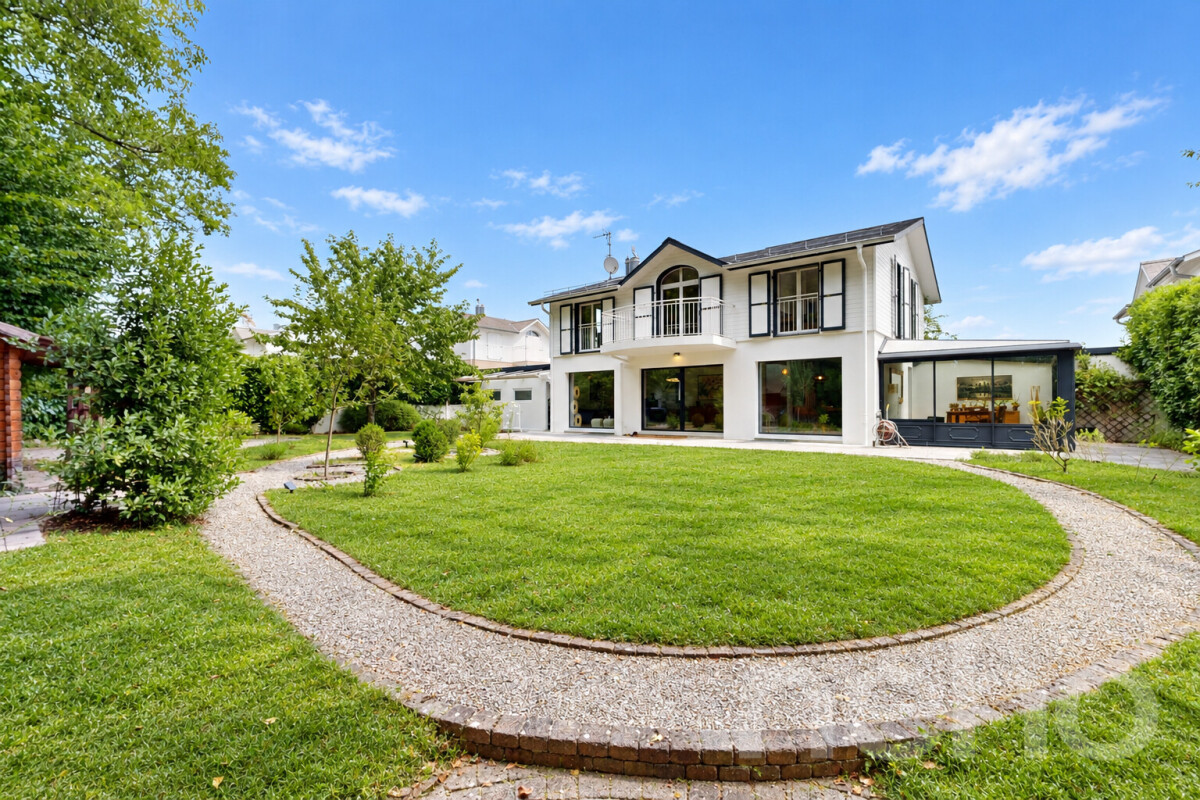
Discover this elegant and bright house, recently renovated with care, situated in a peaceful setting and offering a vibrant living atmosphere on 3 levels. Perfectly exposed to the southwest, it benefits from an unobstructed view of a green space, with a glimpse of Mont Blanc from the bedrooms, and is ideal for families thanks to its 4 spacious bedrooms and 3 bathrooms. As well as a 5th bedroom perfectly arranged in the basement. A heated veranda, arranged as a separate dining room, completes the comfort of this house, offering an additional living space that is pleasant in all seasons. Thermal comfort is not neglected: the house benefits from underfloor heating, a new boiler, and solar panels, to create a habitat that is both pleasant and economical. This property extends over two levels, with a net living area of 213 m² on a plot of 836 m². It also includes a large garden, perfect for outdoor relaxation, with a charming small Swiss chalet, as well as a spacious basement with guest room, family room, cellar, laundry room, and gym, and a covered parking space. Located in a quiet residential area, the house offers proximity to the primary school École de Vandoeuvres. Nature lovers will appreciate the many surrounding walks such as the Parc de la Mairie, while the village amenities and a bus stop just 7 minutes' walk away facilitate daily life. Do not miss the opportunity to acquire this beautiful family home. Contact us today to organize a visit and discover all the charm it has to offer.Exact address available after registration on neho.ch.DO YOU WANT TO VISIT? PLEASE REGISTER FIRST: https://neho.ch/b/1253-26-1

  • Parking space
  • Garage
  • View
1 / 10
5 rooms, 150m², CHF 1,490,000.–
Rue robert Adrien STIERLIN 41E, 1217 Meyrin

VILLAS STIERLIN

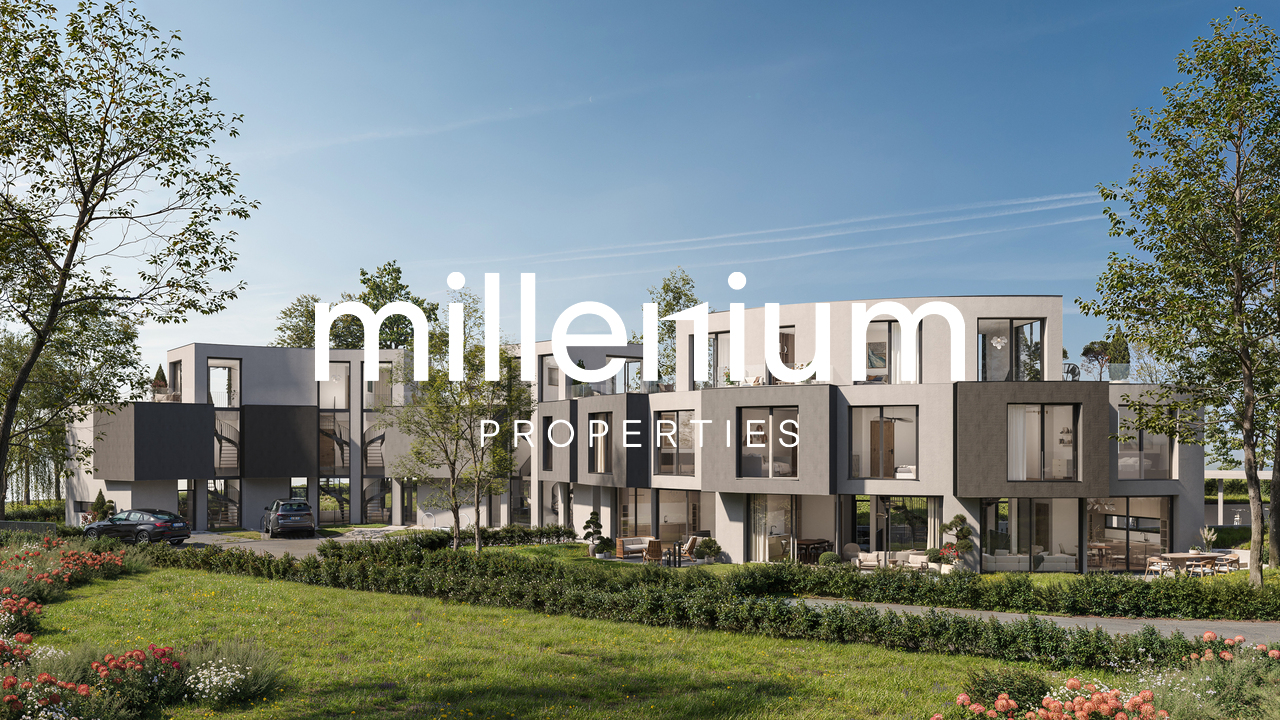
Agence : Millenium PropertiesRéf : KM/SH 2388Les Villas Stierlin, situées à Meyrin, allient luxe, confort et performance. Construites selon la norme THPE (Très Haute Performance Énergétique), ces villas offrent une efficacité énergétique optimale, un confort thermique et acoustique exceptionnel, tout en minimisant l'empreinte écologique. Ce choix de construction garantit des économies d'énergie, un confort en toute saison et une réduction de l'impact environnemental, tout en répondant aux attentes les plus exigeantes en matière de qualité de vie.Les villas sont répartie sur trois niveaux et un sous-sol, se distingue par son architecture moderne et ses espaces généreux. L'agencement optimisé crée un environnement lumineux et fonctionnel, avec des matériaux de qualité et des finitions soignées qui subliment chaque espace de vie.Chaque villa se déploie sur quatre niveaux. Le rez-de-jardin accueille un vaste espace de vie avec séjour et cuisine ouverte. Les chambres principales se situent au premier étage, tandis que l'attique est aménagé soit en chambre supplémentaire, soit en bureau selon la typologie de la villa. Un grand sous-sol complète l'ensemble et offre de nombreuses possibilités d'aménagement.Les villas de 4,5 pièces (villas A, C, F et H) disposent de deux chambres à l'étage, dont une suite parentale, ainsi que d'un bureau en attique.Les villas de 5,5 pièces (villas B, D et G) comprennent deux chambres à l'étage, dont une suite parentale, et une seconde suite parentale aménagée dans l'attique.La villa E, également de 5,5 pièces, propose trois chambres à l'étage, dont une suite parentale, ainsi qu'un bureau en attique.Villa A - 1'670'000.00 CHF - RESERVEEVilla B - 1'790'000.00 CHF - RESERVEEVilla C - 1'490'000.00 CHF - RESERVEEVilla D - 1'690'000.00 CHF- RESERVEEVilla E - 1'650'000.00 CHFVilla F - 1'570'000.00 CHFVilla G - 1'750'000.00 CHFVilla H - 1'690'000.00 CHF - RESERVEEAutres informationsChaque villa dispose d'une place de parking extérieure réservée, garantissant un accès facile et sécurisé. De plus, un abri PC commun est mis à disposition, offrant une sécurité supplémentaire pour les habitants. Ce lieu est conçu pour répondre aux exigences les plus élevées en matière de confort et de sécurité, pour une tranquillité d'esprit maximale. La livraison des villas est prévue pour la fin du printemps 2026, vous offrant ainsi l'opportunité d'investir dans un bien d'exception.Contact & VisitePour plus d'informations ou pour organiser une visite privée, contactez nous via WhatsApp, 7J/7, au +41 79 572 19 97.Agency: Millenium PropertiesRef: KM/SH 2388The Stierlin Villas, located in Meyrin, combine luxury, comfort, and energy efficiency. Built to the THPE (Very High Energy Performance) standard, these villas offer optimal energy efficiency and exceptional thermal and acoustic comfort, while minimizing their environmental footprint. This construction approach guarantees energy savings, year-round comfort, and a reduced environmental impact, all while meeting the most demanding expectations for quality of life.The villas are spread over three levels and a basement, distinguished by their modern architecture and generous spaces. The optimized layout creates a bright and functional environment, with high-quality materials and meticulous finishes that enhance every living space.Each villa spans four levels. The garden level features a spacious living area with a living room and open kitchen. The master bedrooms are located on the first floor, while the attic can be converted into either an additional bedroom or an office, depending on the villa's layout. A large basement...

Travel time
-

Suggested properties for you based on search results

Other interesting objects