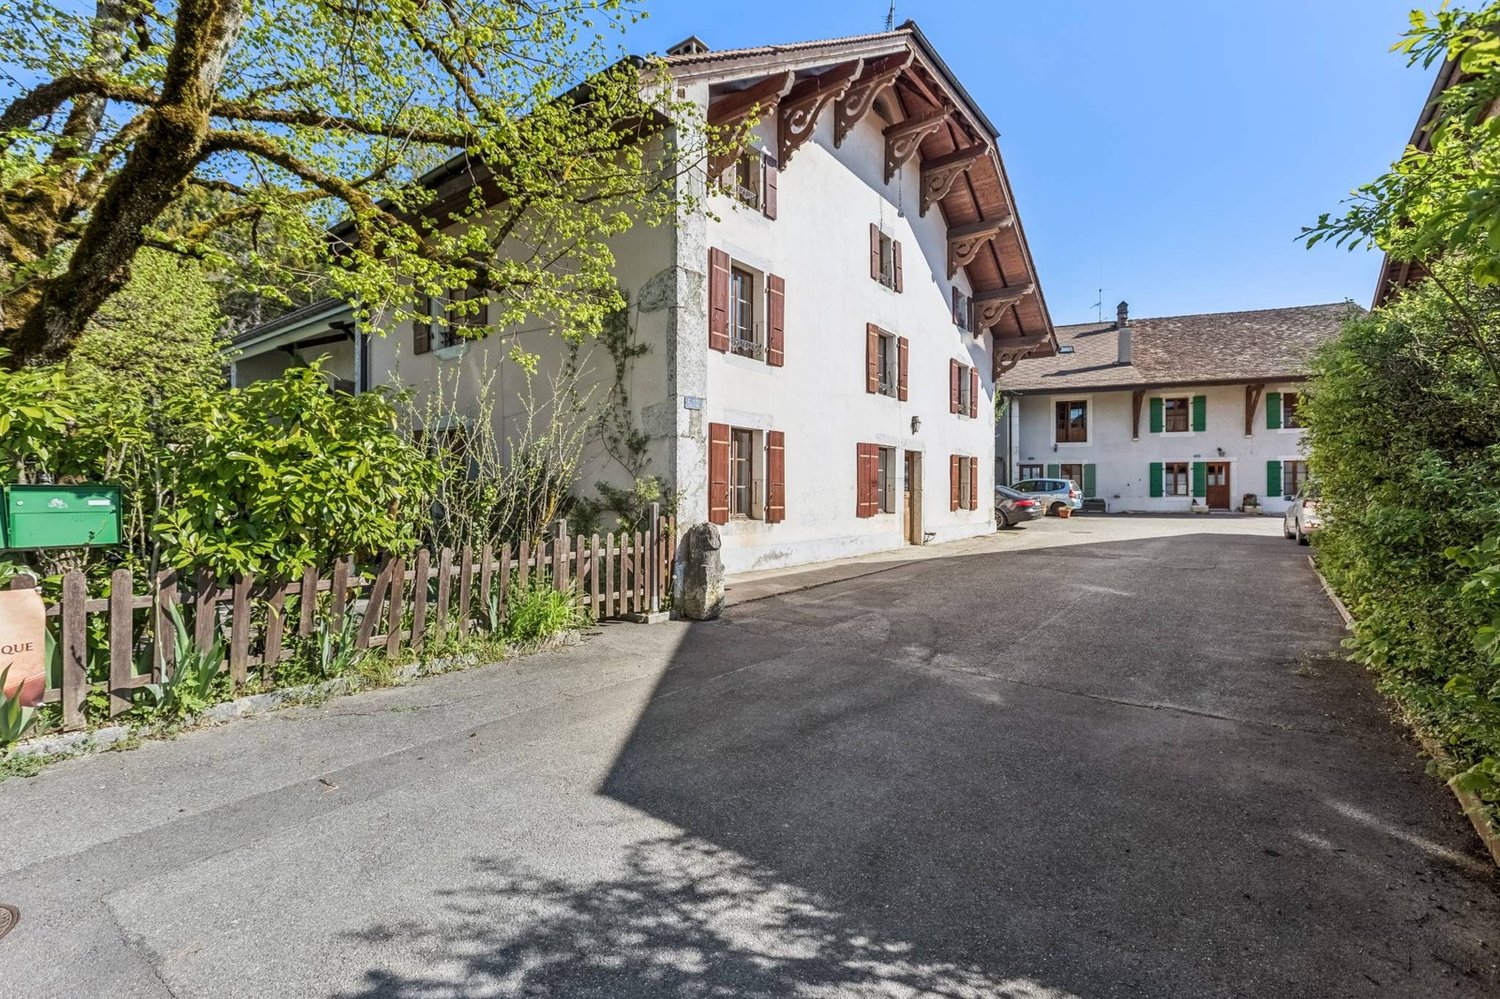
1 result - Single house buy: Dardagny

More objects in your automatically expanded search area
19 results - Radius: + 10km
  • A two-story house with a red-tiled roof, white exterior, and a wooden balcony overlooking a vineyard and lush greenery.
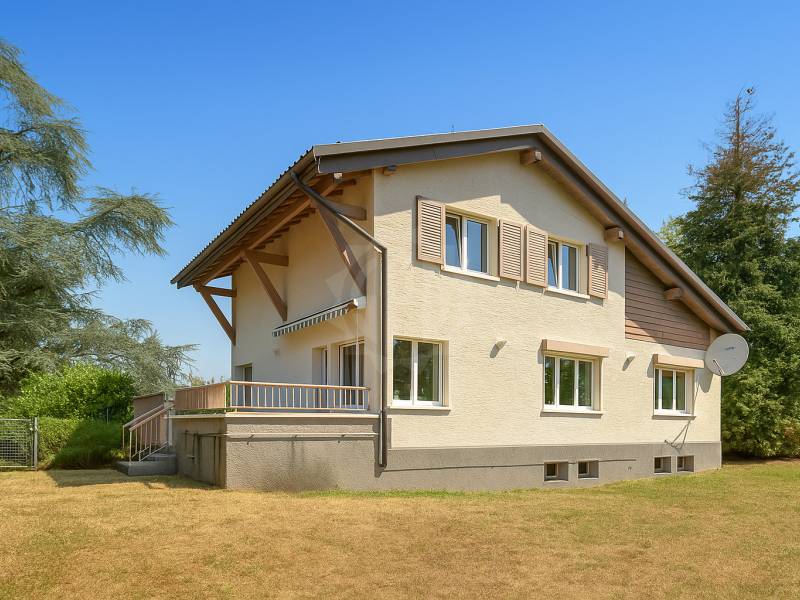
  • Two-story house with white walls, wooden shutters, and a balcony overlooking a grassy yard with trees and a stack of firewood.
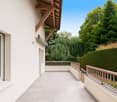
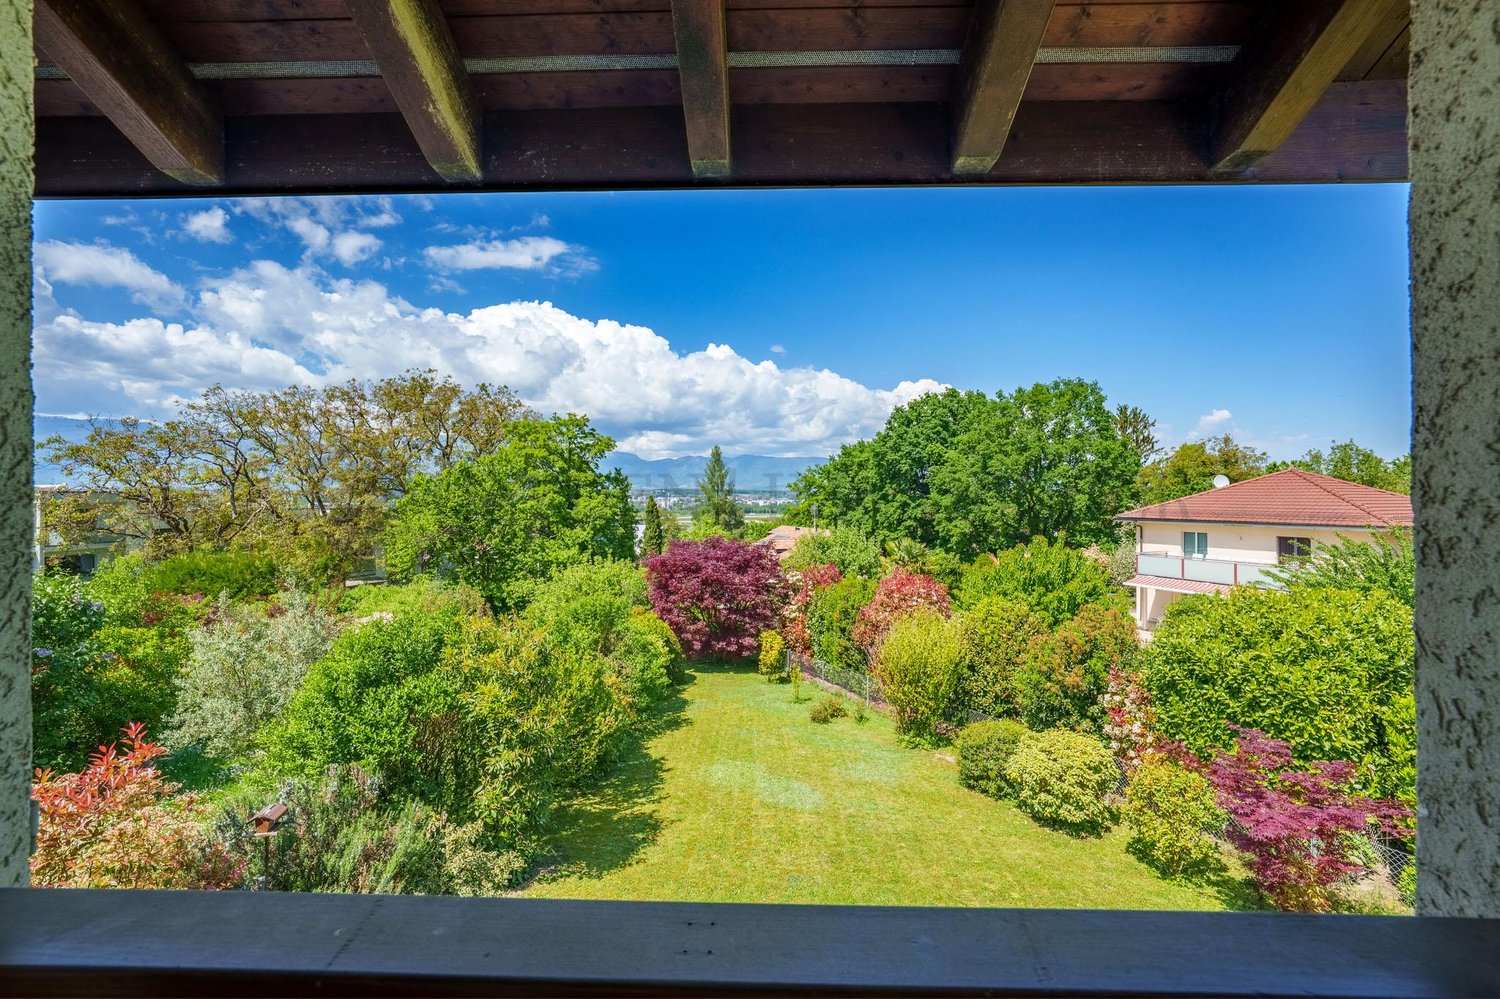
  • Balcony with wooden railing, overlooking a lush green landscape and distant mountains under a clear blue sky.
  • A gravel pathway leads to a small white house surrounded by lush greenery and trees, with a grassy lawn and a small porch area visible.
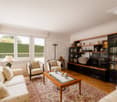
  • Bright living room with wooden tiled flooring, white walls, a cream-colored sofa, and a sliding glass door leading to a balcony.
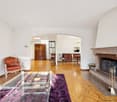
  • Modern living and dining area with a fireplace, large windows, a sofa, a dining table, and a pendant light.
  • Empty room with wooden walls and floor, a single window, and a white radiator.
  • Modern bedroom with white shiplap walls, wooden flooring, large window, bed with multiple pillows and blankets, nightstand with lamp, decorative vase, and artwork on the wall.
  • Bathroom with a toilet, bathtub, bidet, sink, mirror, and towel. The room features light blue tiles and a window with a view of trees.
  • Modern bathroom with white tiles, a bathtub, toilet, sink, mirror, and decorative bottles on the shelf. Features a window with a view of greenery outside.
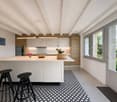
  • Empty kitchen with wooden cabinets, a sink, and a window above it. The walls are tiled with a circular pattern, and the floor is made of herringbone-patterned tiles.
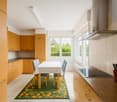
  • Modern kitchen with light wood cabinets, stainless steel range hood, sink, and small potted plant on the counter.
1 / 12
Two-story house with white walls, wooden shutters, and a balcony overlooking a grassy yard with trees and a stack of firewood.
Balcony with wooden railing, overlooking a lush green landscape and distant mountains under a clear blue sky.
A gravel pathway leads to a small white house surrounded by lush greenery and trees, with a grassy lawn and a small porch area visible.
6 rooms127m²EUR 899,000.–
Premium
74160 Saint Julien en Genevois

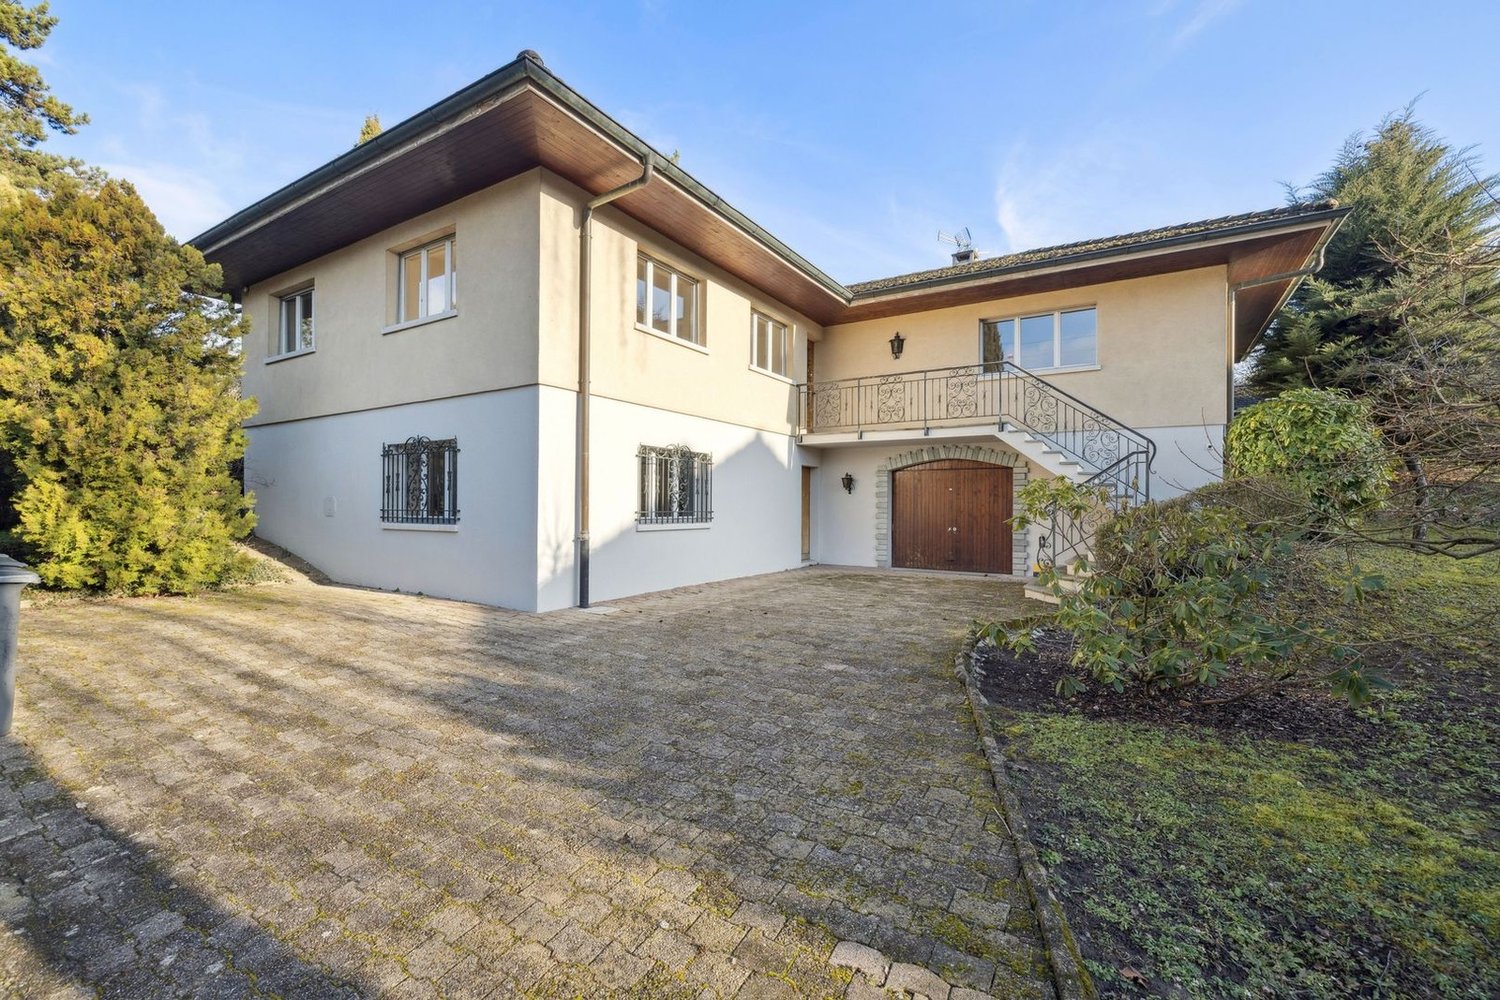
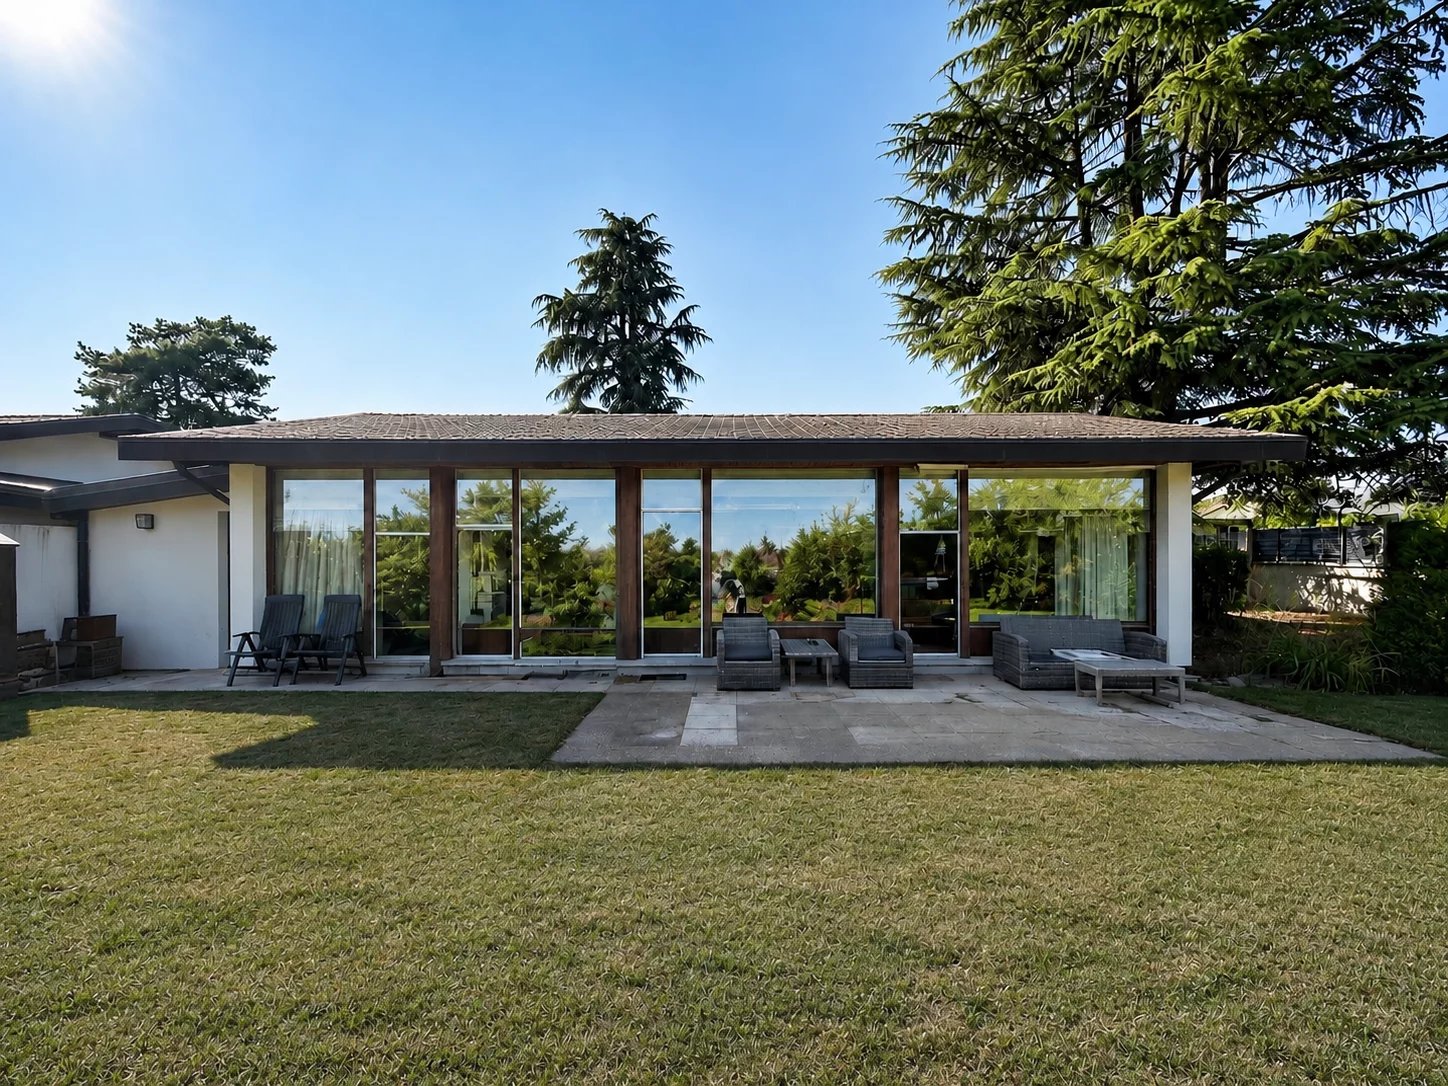
Very beautiful 6-room family house in the town of Saint-Julien-en-Genevois

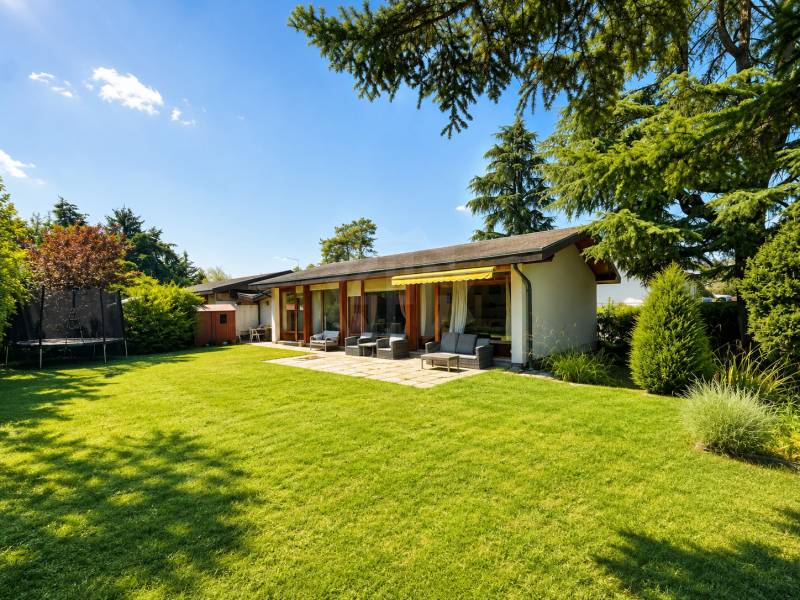
Exclusive.Just a few minutes from the center of Saint-Julien-en-Genevois and only 900 meters from the Swiss border (Soral) and 30 minutes from the center of Geneva, this property from the late 1970s benefits from a privileged location, combining accessibility, residential calm and immediate proximity to all amenities.Located on a flat plot with building potential, this house reveals a rare potential, both for a family looking for space and for an investor or a professional wishing to develop a real estate project.As soon as you enter, the volumes are convincing. The main level, entirely on one level, is arranged around a large entrance distributing an independent kitchen, a pleasant living room with a fireplace, the true heart of the house, as well as three bedrooms, a bathroom and a guest toilet.The house rests on a complete basement of approximately 130 m². A double garage, a technical room and a storage space are located there, with numerous possibilities for arranging a gym, a reception room, offices or a complementary housing according to everyone's desires.The attic, already developed, constitutes a real potential for extension. The finishing of the development will allow imagining a parental suite, a telework space or an independent living space, thus offering a remarkable evolutivity to the property.Outside, the plot, entirely flat and partially constructible, represents a particularly sought-after asset in this border area. It opens the way to multiple projects of valorization, subject to the administrative authorizations in force.A few steps from Switzerland and in immediate proximity to Saint-Julien-en-Genevois, shops, schools and the main communication axes towards Geneva, this property combines quality of life, strategic location and strong patrimonial potential.An address offering numerous perspectives, where everyone can imagine a project in their image.


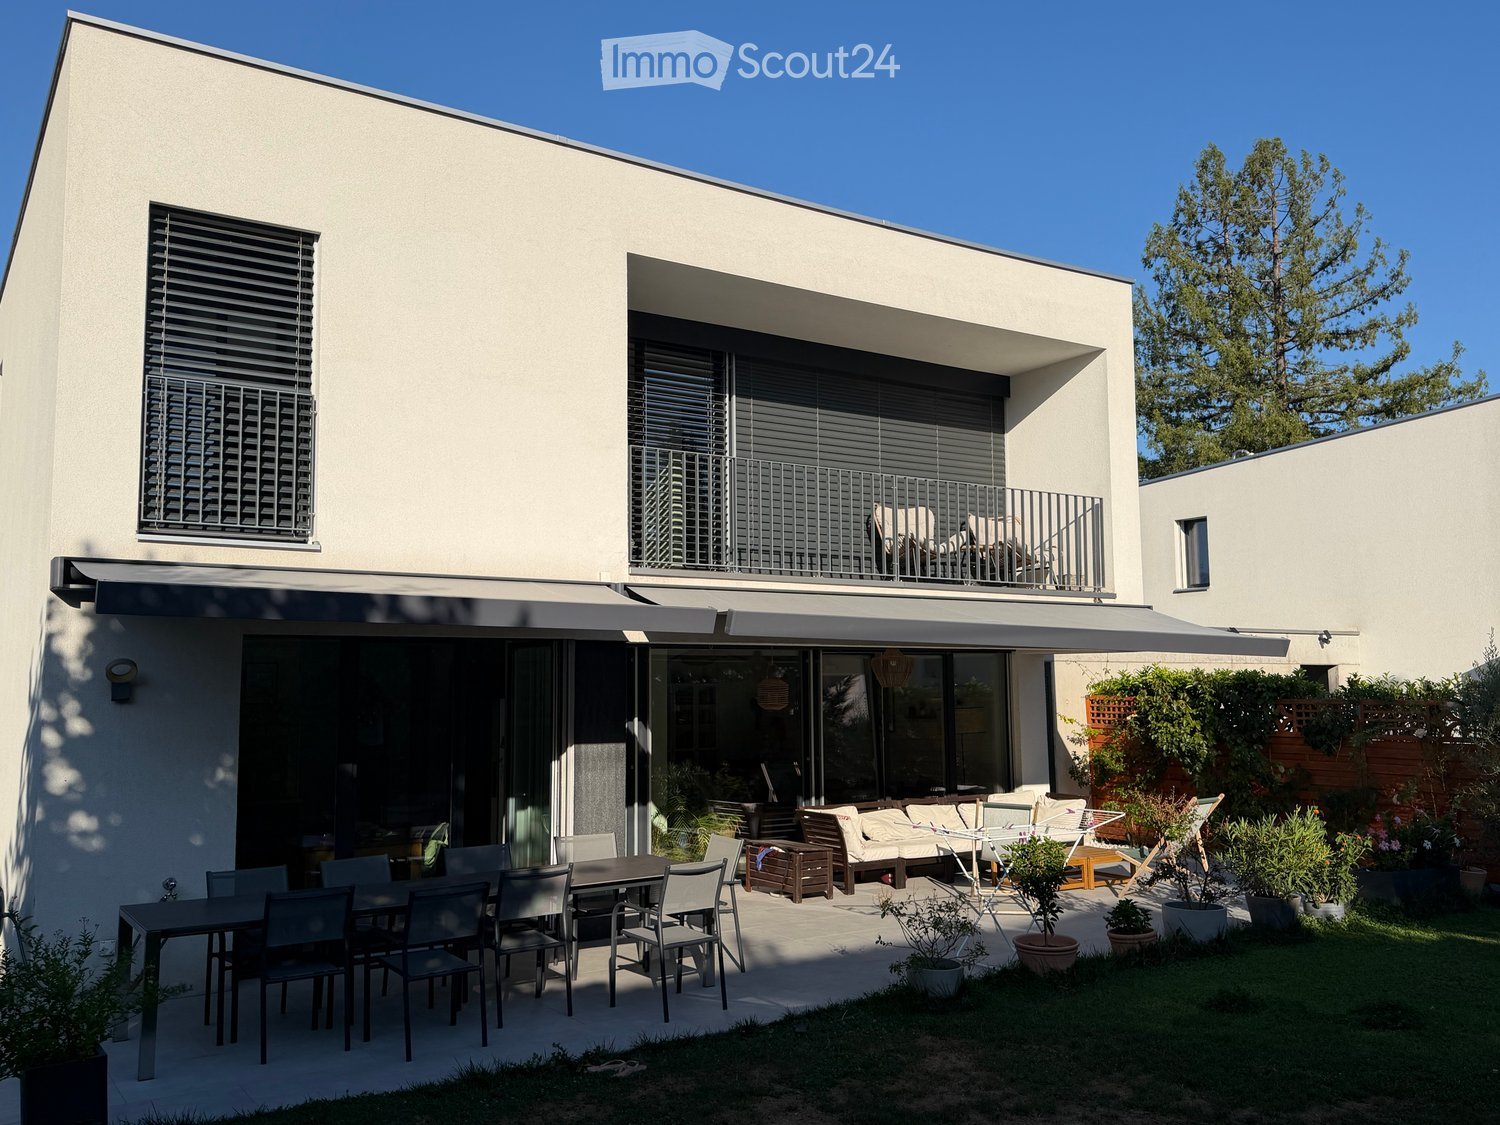
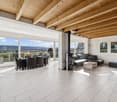
  • Modern house exterior with a spacious patio area featuring a dining table, chairs, a sofa, and potted plants. The house has large windows and a balcony with additional seating.
  • Modern living room with grey sectional sofa, wooden coffee table, white shag rug, built-in cabinet, and wall-mounted shelves with decorative items.
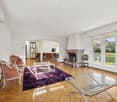
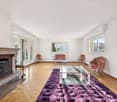
  • Bright living room with wooden flooring, large windows, a modern bookshelf, a hanging fan, and a cozy seating area with a sofa and coffee table.
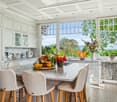
  • Modern kitchen with light-colored cabinets, a wooden dining table with chairs, and a large window leading to an outdoor patio.

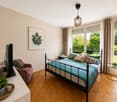
  • Bright bedroom with wooden flooring, large window with sheer curtains, balcony access, bed with purple bedding, white dresser, television mounted on wall, and a wicker pendant light.
  • Balcony with wooden decking, metal railing, and two chairs with a small table.
  • Modern bathroom with a bathtub, sink, mirror, and towel rack. Features a large window with a view of greenery outside.
  • Cozy bedroom with a single bed, desk, chair, fan, and picture frame on the wall.
  • Modern, minimalist workspace with a white desk, ergonomic chair, computer monitor, keyboard, mouse, headphones, and gaming console. The room features light wooden flooring and built-in white cabinetry.
  • A small bedroom with a single bed, a chair, shelves, and a globe on the wall.
1 / 10
6 rooms143m²CHF 2,290,000.–
Top
Route de Chancy 150, 1213 Onex

Bright 6-room single-family home in Onex – Minergie certified

Beautiful single-family home for sale in OnexModern family home – quiet, bright and ideally locatedDiscover this beautiful single-family home built in 2015, located in Onex, in a sought-after residential area. Positioned in gable, as a third single-family home, it benefits from a particularly pleasant and quiet environment, while being in close proximity to the tram and all amenities.Despite its proximity to public transportation, the house enjoys a noise-free environment, offering an excellent balance between accessibility and tranquility.The house offers a perfectly adapted distribution for family life: • 4 bedrooms • 3 bathrooms with toilet • 1 guest toilet • Very large multipurpose room, ideal for a playroom, a home theater, a fitness room, an office or any other use according to your needs • Numerous cellars and storage rooms, offering a particularly valuable storage space Comfort and energy efficiencyBuilt according to Minergie standards, the house benefits from a geothermal system, guaranteeing excellent thermal comfort throughout the year as well as controlled energy consumption.It is also exempt from additional property tax, a particularly interesting tax advantage for the owner.Outdoor areas and parkingThe outdoor areas allow you to fully enjoy the beautiful days: • Balcony • Very large, tiled terrace, extremely well oriented and perfect for outdoor meals, relaxation or receptions • Possibility to park up to 6 vehicles, a rare and valuable asset for a single-family home A privileged locationThe house benefits from an ideal location near many infrastructures and amenities: • 🚋 Tram just a few steps away • 🏫 Schools nearby • 🛍️ Shops and services • 🚗 Quick access to the highway • 🌳 Parc des Évaux nearby, ideal for walks, sports activities and family leisure Brokers please excuse

Travel time
-
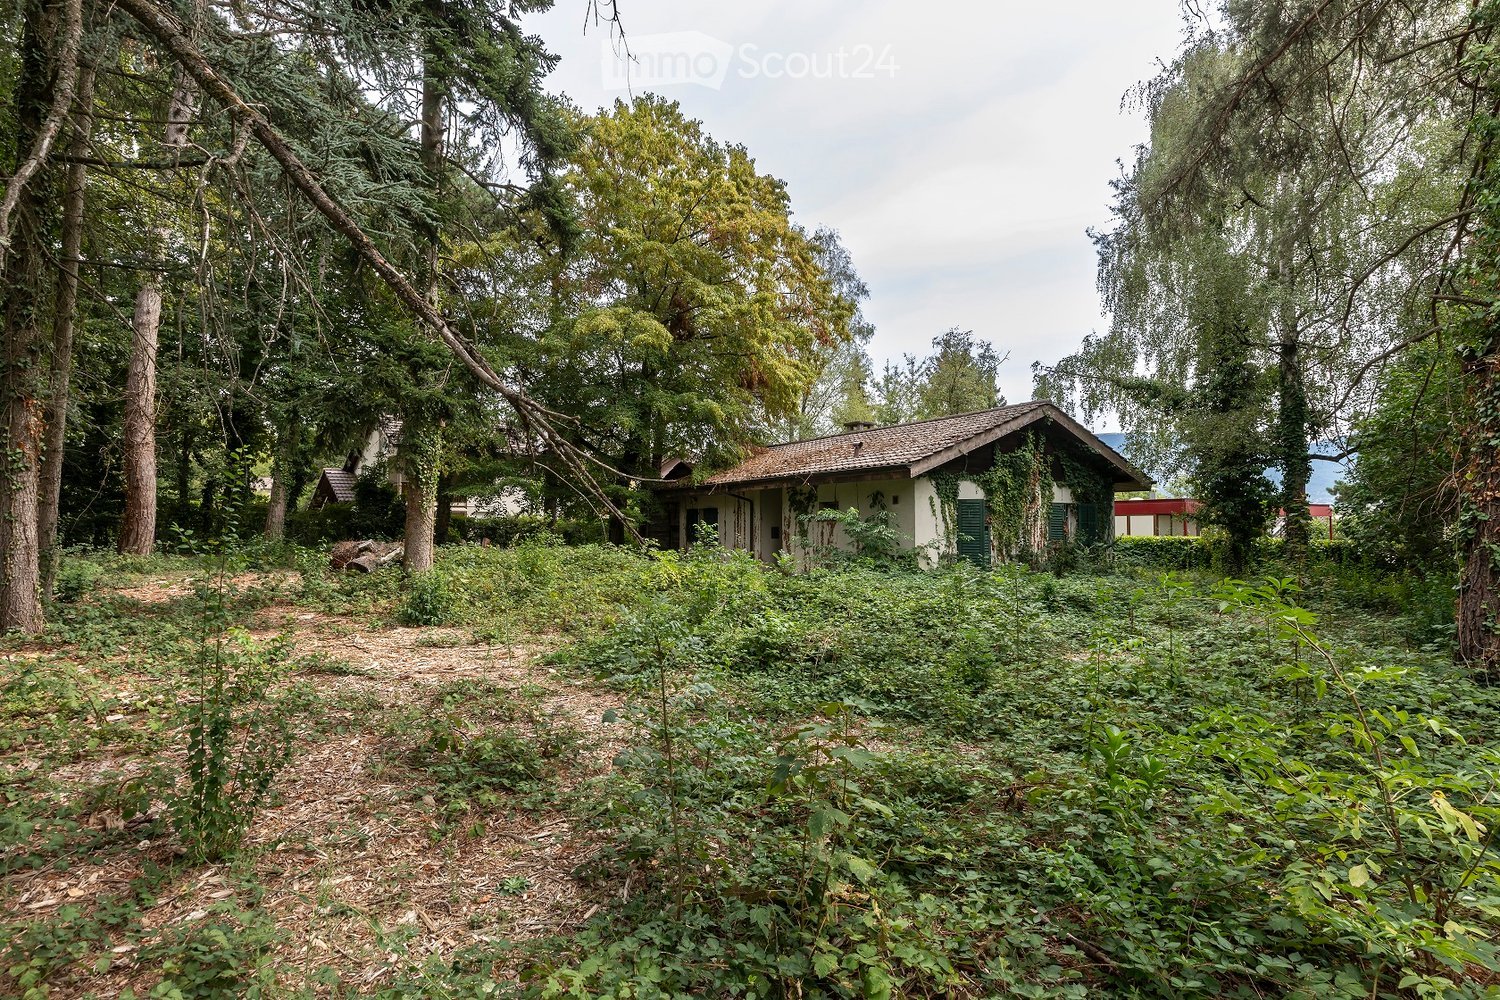
  • Overgrown garden with a small house partially covered in ivy, surrounded by tall trees and dense vegetation.
  • A small, white house with green shutters and a tiled roof, surrounded by tall trees and greenery in a serene, elevated setting.
1 / 2
2.5 roomsCHF 1,700,000.–
Top
Chemin A. -P. -De Montesquiou 1, 1213 Onex

Public auction of plots 316 and 318 in Onex (1'721 m2 with single-family house)

PUBLIC AUCTION Plots 316 (59 m2) in Onex and 318 in Onex (1'721 m2 with single-family house at Chemin A.-P.-De-MONTESQUIOU 1) Tuesday, September 29, 2026, 10:00 a.m. By the Ministry of Lawyer Dominique BOYER, Notary in Geneva with the participation of Lawyer Marco BREITENMOSER, Judicial Officer at the offices of BBK Les Notaires Unis, 1205 Geneva, rue Kitty-PONSE 5 (register at the reception on the ground floor) Starting price CHF 1'700'000.- Participation conditions Participation conditions and auction terms of March 27, 2026, available upon request at encheres@lesnotairesunis.ch or by appointment at the Notary's offices Office BBK LES NOTAIRES UNIS, rue Kitty-PONSE 5, 1205 Geneva (022 710 40 40) Each bidder must demonstrate that they can acquire in the sense of the LFAIE and must have paid the required deposit and advance payment at the latest two working days before the auction (required documents to be requested from the Notary) Property viewings: September 9, 2026, 10:00 a.m., and September 24, 2026, 3:00 p.m. Register with the Notary by phone (+41 22 710 40 40), mail or email (encheres@lesnotairesunis.ch) at the latest two working days before the viewing. Notes: The sale is made without warranty, at the risk and peril of the buyer, in accordance with the conditions set out in the auction catalog Judgment of the Tribunal de Première Instance of January 27, 2025, and Minutes of the failure of the auction due to lack of bidders of June 18, 2026 – Property of the BIRUKOFF spouses (Tatiana BERRADA, Gioia BIRUKOFF, Marina Valeria DEGLON, Katia Flavienne BIRUKOFF CLERGET and Sergio Massimo BIRUKOFF)

Travel time
-
Rohner Sébastien

Rohner Sébastien

1 / 13
Rohner Sébastien

Rohner Sébastien

18 rooms930m²CHF 7,950,000.–
A Satigny, 1242 Satigny

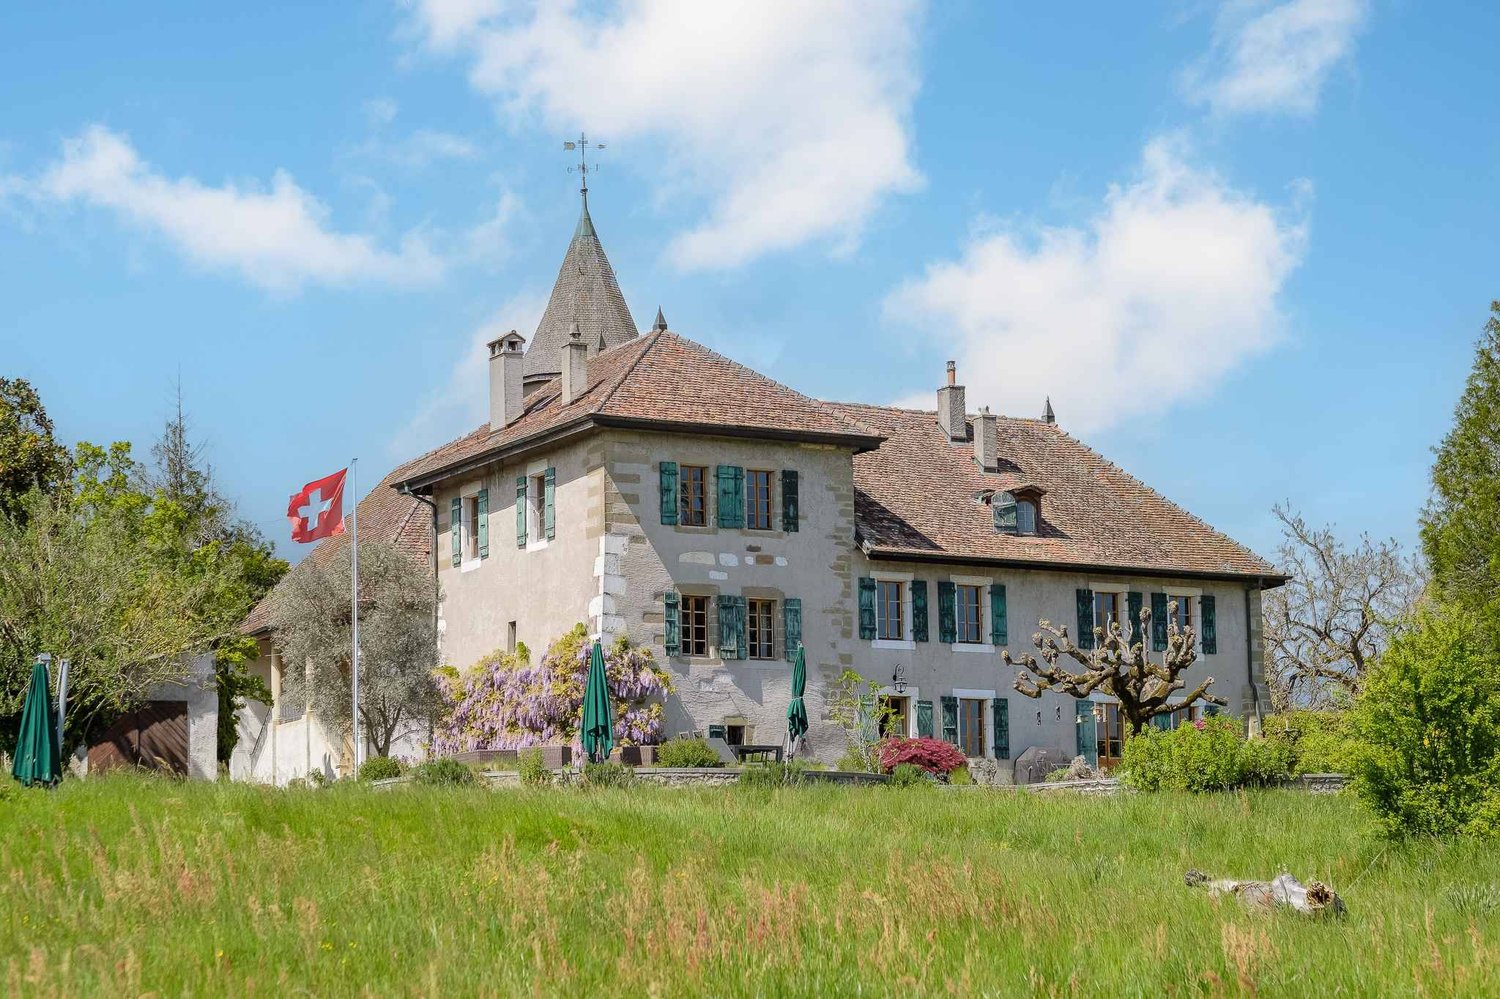
The Bourdigny Castle

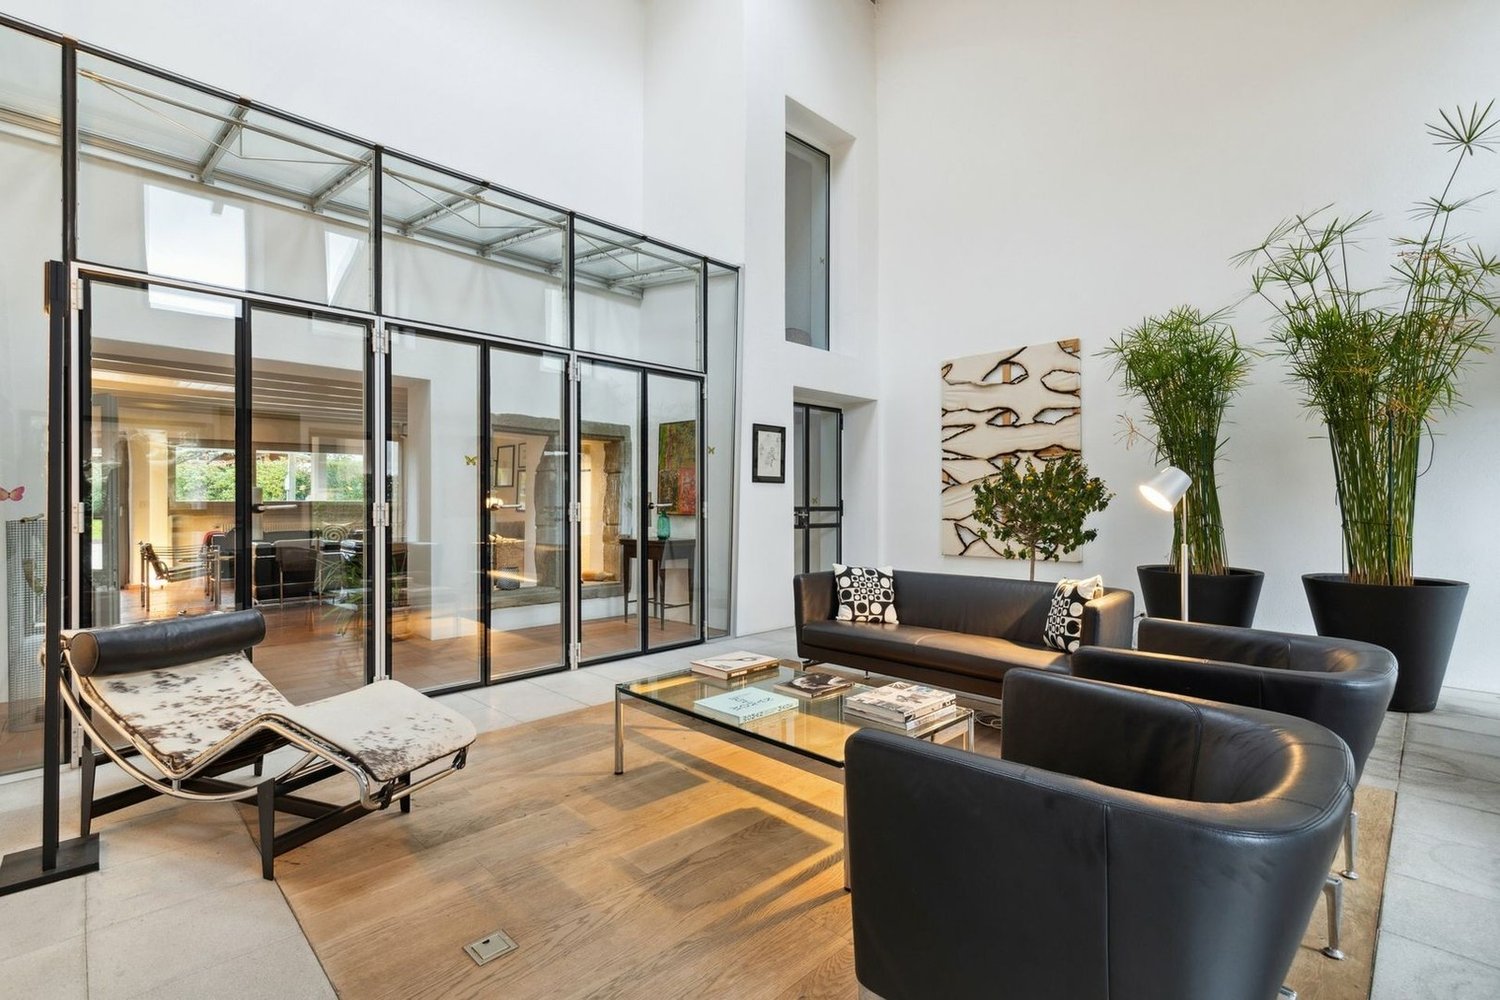
Nestled in the heart of the vineyards, the Bourdigny castle will seduce lovers of heritage and exceptional places. This sumptuous 15th-century fortified house was the fief of the noble family of Bourdigny.As soon as you enter, the charm operates: exposed stones, tower and period fireplace, generous volumes and authentic materials give this property a unique and timeless character.Located on a landscaped park of nearly 17,000 m², carefully planted and adorned with a pleasant swimming pool, this mansion offers an exceptional living space.The estate consists of 3 buildings, the main house with its tower, a second building and a semi-detached house. The partially renovated manor house offers approximately 620 m² of living space spread over 3 levels, all served by a magnificent tower.The ground floor proposes a large fully equipped kitchen open to the dining room as well as a charming living room, both benefiting from outdoor access. A large cellar, a laundry room and a guest toilet add to this level.The first floor, with independent access from the outside, consists of a large living room with a fireplace, 3 bedrooms and 2 bathrooms.The second level, with its exposed beams and beautiful ceiling height, offers a very large space currently arranged as a fitness room with a mezzanine and numerous storage spaces. 2 additional bedrooms are also available.The second building, to be renovated, offers approximately 160 m² of living space spread over 3 levels. It includes, among other things, a living room, a kitchen, 3 bedrooms and 2 bathrooms.The third, semi-detached house, is also to be renovated and offers approximately 150 m² of living space. This property would be ideal for the staff of the main house.

1 / 12
6 rooms250m²CHF 2,190,000.–
Quartier résidentiel, 1285 Athenaz (Avusy)

Cozy villa - Athenaz (Avusy)

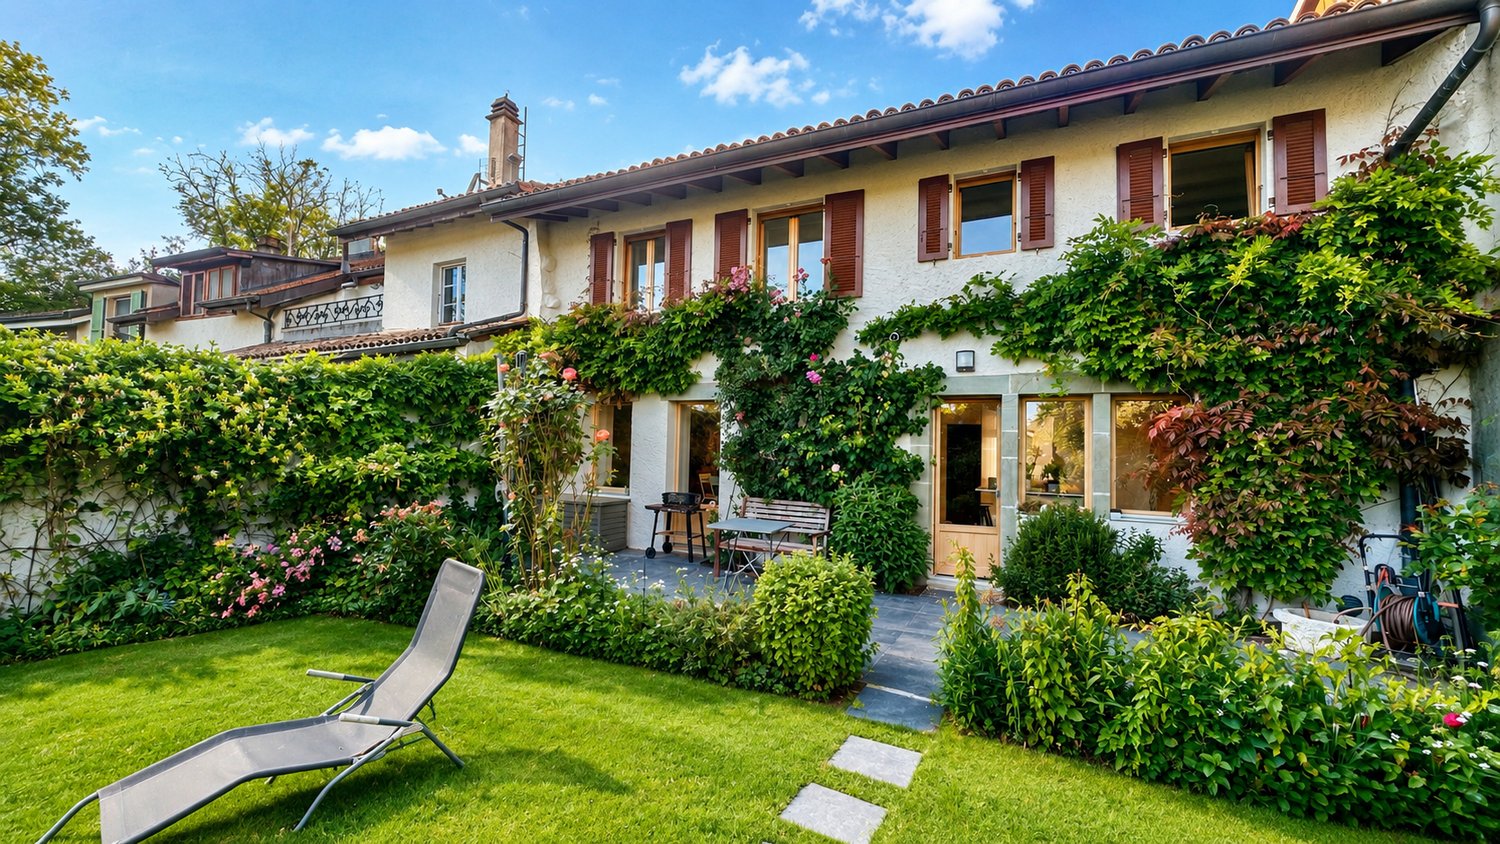
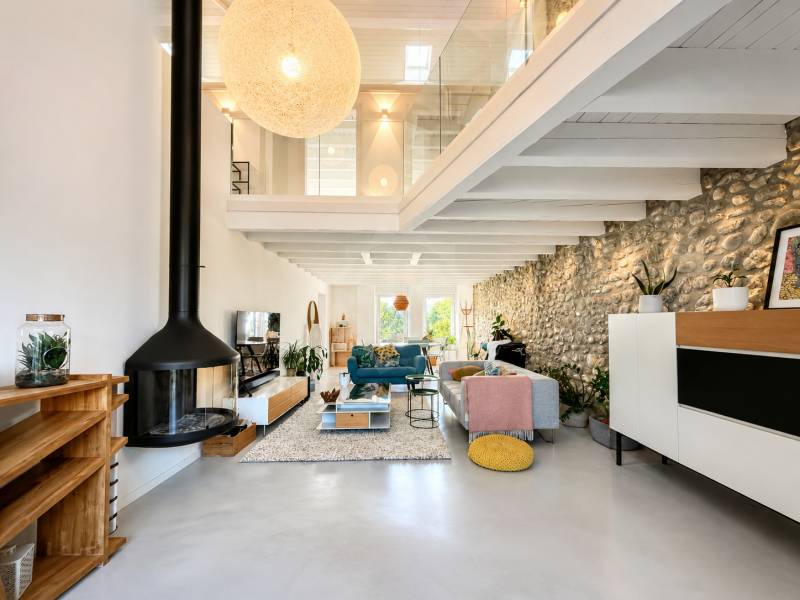
SPG has the pleasure of offering you this elegant village house from the 20th century, benefiting from a privileged location on the edge of an agricultural area.Completely redesigned and renovated by an architect in 2019, with carefully selected materials, this property harmoniously combines the character of the old and the comfort of a contemporary interior. Its generous volumes and large openings give it a beautiful brightness, while its unobstructed views of the surrounding countryside and the Salève offer a particularly pleasant living environment.The ground floor consists of: • An impressive cathedral living room of about 50 m², with a suspended fireplace and opening directly onto the garden • A contemporary, fully equipped kitchen with a central island and wine cellar • An entrance hall with integrated storage • A laundry room • A technical room • Guest toilets The floor welcomes: • Three bright bedrooms • A parental suite with dressing room • Two bathrooms with a bathtub and an Italian shower • Separate toilets • An office space • An open mezzanine overlooking the living room Two outdoor parking spaces are available in front of the property's entrance. It is also possible to rent a space in an underground parking lot located nearby.This house seduces with its unique architecture, the quality of its renovation, and its peaceful environment, while remaining just a few minutes from the main amenities.Some of the photos presented are non-contractual and are intended only to illustrate the potential of the spaces.- No vis-à-vis- Three-level property- Gas heating- Entrance to be agreed

1 / 12
5 rooms119m²CHF 2,100,000.–
Quartier résidentiel, 1232 Confignon

Charming villa - Confignon

Built on a generous plot of 950 m² located in a quiet, private road, this semi-detached villa, joined only by the garage, benefits from a vast, tree-lined garden, offering a pleasant, green, and preserved living environment. Situated close to public transport, the property enjoys a calm environment and a slightly elevated garden thanks to the natural terrain configuration, providing even more intimacy.Built in the 1950s, the property offers a functional layout with three bedrooms on the ground floor with access to the garden, a spacious living room bathed in natural light opening directly onto the garden, a renovated, equipped kitchen from 2022, a bathroom with WC, a shower room, and a guest toilet.The basement benefits from beautiful dimensions, offering multiple possibilities for layout according to your needs, with a spacious games room, two multipurpose rooms, a shower room with WC, a laundry room, a cellar, and a boiler room.Regarding the exterior, the house benefits from a beautiful, tree-lined garden, a garage, and two outdoor parking spaces.Renovation work is to be expected, allowing the full potential of this villa to be revealed and creating an interior entirely adapted to your tastes and lifestyle.The visuals presented have been optimized using artificial intelligence to improve their quality and rendering. They are provided for illustrative purposes and faithfully reflect the volumes of the property.- No vis-à-vis- South orientation- Equipped kitchen- Available quickly

Charles Ducret

Charles Ducret

1 / 12
Charles Ducret

Charles Ducret

  • Parking space
  • View
8 rooms160m²CHF 3,090,000.–
Quartier résidentiel calme et verdoyant, 1216 Cointrin

Spacious Family Villa on One Level with Great Potential

Beautiful Volumes - Great Potential for Renovation - Large Landscaped GardenThis beautiful single-family house on one level was built in the 70s on a large plot of 1'088 m². With 8 rooms, it has 4 bedrooms for a living area of approximately 160 m² and a generous usable area of approximately 320 m².Very bright thanks to its southeast orientation, it benefits from a beautiful living room with a fireplace and some rooms have been partially renovated, such as the kitchen and a bathroom.The main floor is very functional and the room distribution is pleasant. The lower level, which is fully developed, also offers a large multipurpose room with an independent entrance and could easily serve as a large studio, cinema or gym.The garden, which is fully enclosed, benefits from beautiful fruit trees and two terraces, not to mention the garden shed; ideal for enjoying the summer season.A garage and several outdoor parking spaces complete the property.The villa is located in Cointrin, in a dead-end street in the heart of a quiet residential area. All the amenities and infrastructure of the city are in the immediate vicinity, as is Geneva International Airport, without suffering from any nuisance. • SINGLE-LEVEL HOUSE • BEAUTIFUL LAND OF ABOUT 1'100 M² • 8 ROOMS AND 4 BEDROOMS • LIVING AREA ABOUT 160 M² • USABLE AREA ABOUT 320 M² • A BEAUTIFUL LANDSCAPED GARDEN • A GARAGE AND SEVERAL OUTDOOR PARKING SPACES

  • Parking space
  • View
1 / 10
5 rooms150m²CHF 1,490,000.–
Rue robert Adrien STIERLIN 41E, 1217 Meyrin

VILLAS STIERLIN

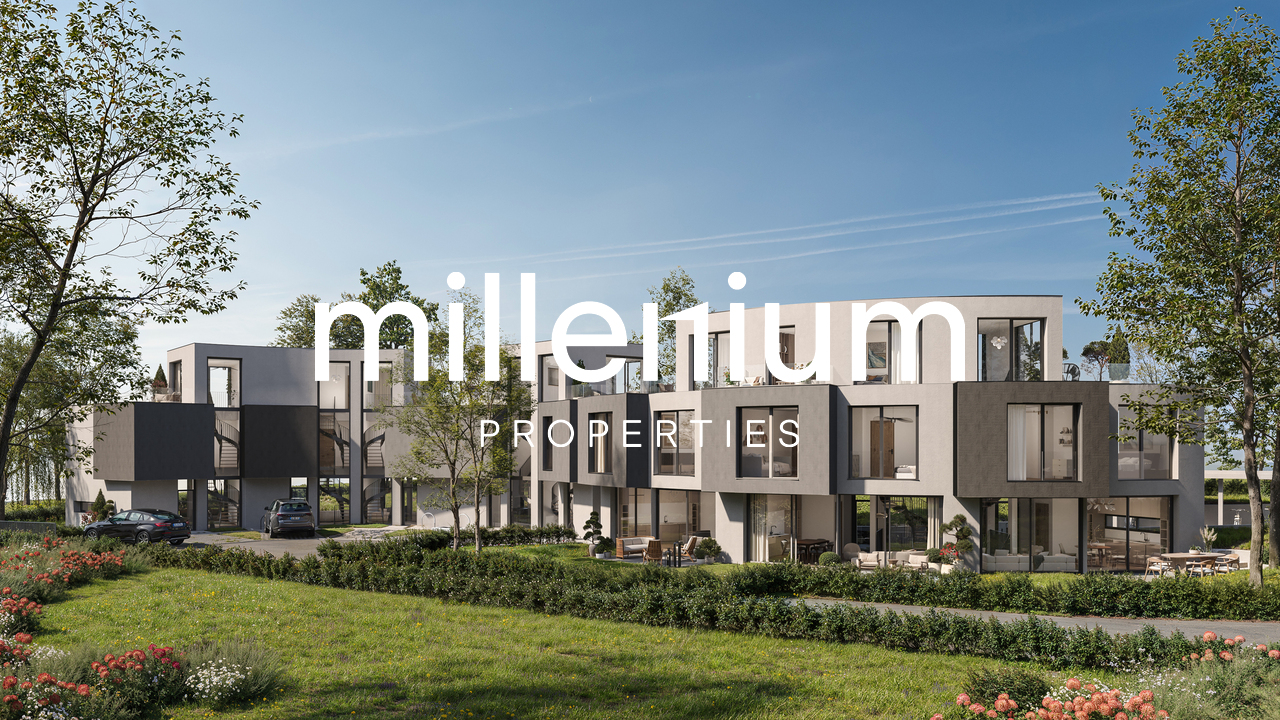
Agence : Millenium PropertiesRéf : KM/SH 2388The Villas Stierlin, located in Meyrin, combine luxury, comfort, and performance. Built according to the THPE (Très Haute Performance Énergétique) standard, these villas offer optimal energy efficiency, exceptional thermal and acoustic comfort, and a minimized ecological footprint. This construction choice guarantees energy savings, comfort in all seasons, and a reduction in environmental impact, while meeting the highest expectations for quality of life.The villas are spread over three levels and a basement, distinguished by their modern architecture and spacious rooms. The optimized layout creates a bright and functional environment, with high-quality materials and careful finishes that enhance each living space.Each villa spans four levels. The garden level features a large living area with a living room and open kitchen. The main bedrooms are located on the first floor, while the attic is arranged as an additional bedroom or office, depending on the villa's typology. A large basement completes the ensemble and offers numerous possibilities for customization.The villas with 4.5 rooms (villas A, C, F, and H) have two bedrooms on the upper floor, including a parental suite, as well as an office in the attic.The villas with 5.5 rooms (villas B, D, and G) include two bedrooms on the upper floor, including a parental suite, and a second parental suite in the attic.The Villa E, also with 5.5 rooms, offers three bedrooms on the upper floor, including a parental suite, as well as an office in the attic.Villa A - 1'670'000.00 CHF - RESERVEEVilla B - 1'790'000.00 CHFVilla C - 1'490'000.00 CHFVilla D - 1'690'000.00 CHFVilla E - 1'650'000.00 CHFVilla F - 1'570'000.00 CHFVilla G - 1'750'000.00 CHFVilla H - 1'690'000.00 CHF - RESERVEEAdditional InformationEach villa has a reserved outdoor parking space, ensuring easy and secure access. Additionally, a common PC shelter is provided, offering residents additional security. This location is designed to meet the highest standards of comfort and security, providing maximum peace of mind. The completion of the villas is planned for the end of spring 2026, giving you the opportunity to invest in an exceptional property.Contact & VisitFor more information or to organize a private visit, contact us via WhatsApp, 7 days a week, at +41 79 572 19 97.

Travel time
-
1 / 13
  • View
7 rooms230m²CHF 3,680,000.–
1212 Grand-Lancy

Character individual house - Unobstructed view of Salève, large volume and strong potential for renovation.

Swiss patrimoine Immobilier is proud to present this magnificent property located in the heart of a particularly sought-after residential area in Lancy. This elegant character villa, built in 1910, benefits from a calm and green environment, as well as a pleasant unobstructed view of Salève.Built on a beautiful plot of 1'860 m², the property develops approximately 230 m² of living space over three levels, complemented by a large basement. Its character architecture, period elements, and significant potential for evolution will seduce lovers of authentic homes.Basement:The basement offers generous annex spaces including a laundry room, technical rooms, and a furnished room, ideal as a fourth bedroom, guest room, office, or independent space according to needs.Ground floor:The entrance hall serves the reception rooms, which are harmoniously connected and offer beautiful living volumes. The living room, sublimated by its original woodwork and fireplace, benefits from a warm and elegant atmosphere. A separate, fully equipped kitchen and a guest toilet complete this living space.First floor:The night area consists of three bedrooms and a bathroom.This level benefits from a real potential for renovation thanks to an extension carried out in 1981. This created a volume today unused between the first floor and the attic, offering many possibilities for evolution. It is notably possible to enlarge one of the bedrooms, create a second bathroom, or arrange a dressing room, in order to adapt the house to the needs of a family.Attic:Located above the first floor, the attic offers a large storage space that can be arranged as an attic.This property represents a rare opportunity to settle in one of the most sought-after areas of Lancy. Its charm, generous volumes, and numerous possibilities for renovation will allow its future owners to create a unique family residence, combining the charm of the old with contemporary comfort.Note: Some photos are non-contractual and are only used for projection.

  • View

Suggested properties for you based on search results

Other interesting objects