Rooms
8
Living space
275 m2
Selling price
CHF 3,850,000.–
Notify on price drop
"OPEN CONSTRUCTION SITE - SMALL PLOT - CARTIGNY"
Address
1236 CartignyPrice
- Purchase price:
- CHF 3,850,000.–
- Notify on price drop
Main information
- Availability:
- 30.06.2027
- Type:
- Single house
- No. of rooms:
- 8
- Floor:
- GF
- Number of floors:
- 3
- Surface living:
- 275 m2
- Land area:
- 4850 m2
- Volume:
- 1200 m3
- Year built:
- 2026
Characteristics
Balcony / Terrace
Fireplace
View
Parking space
Documents (0)
Description
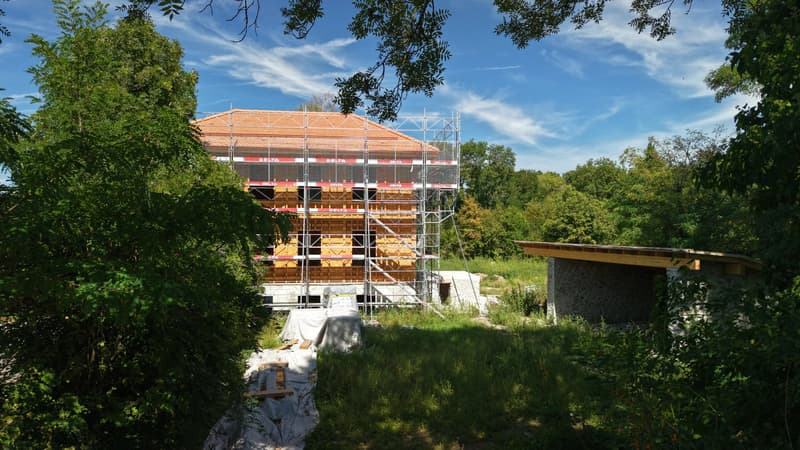
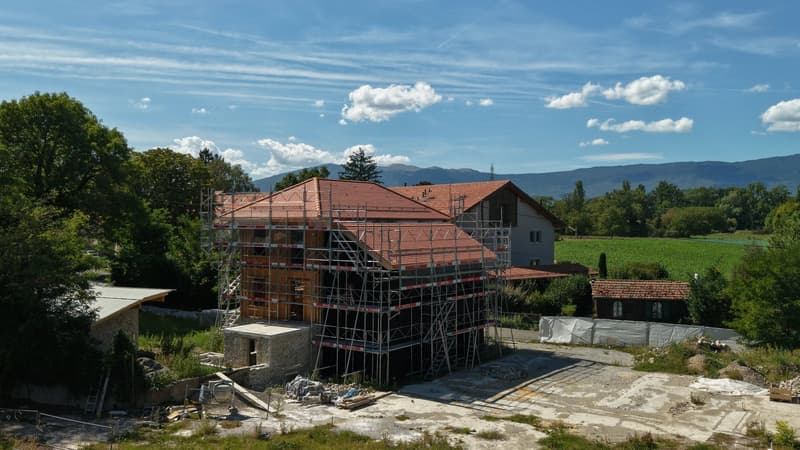
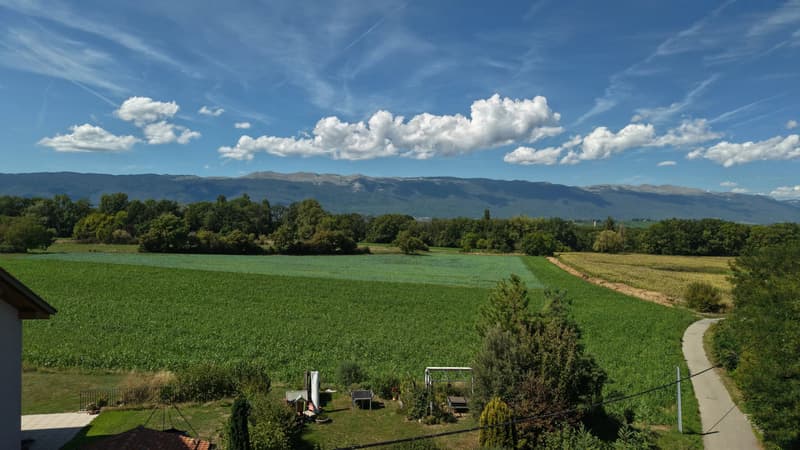
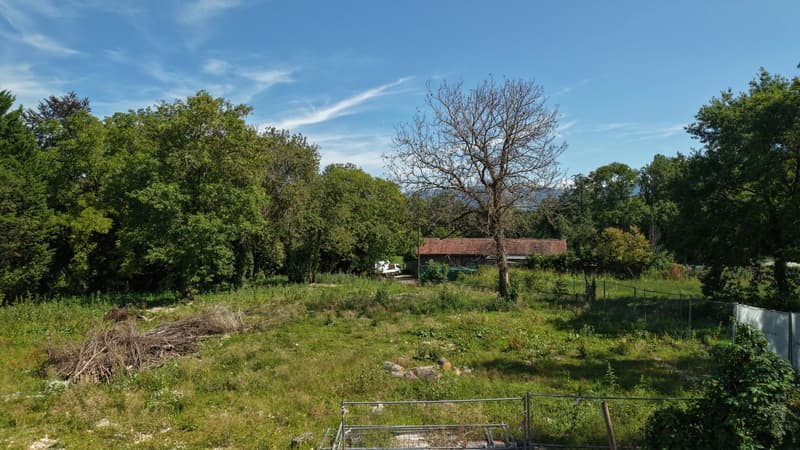
20 minutes from Geneva city center, in the heart of the village of Cartigny, a rare detached house built on more than 4,800 m² of private land (disjointed agricultural zone and protected zone 4B).
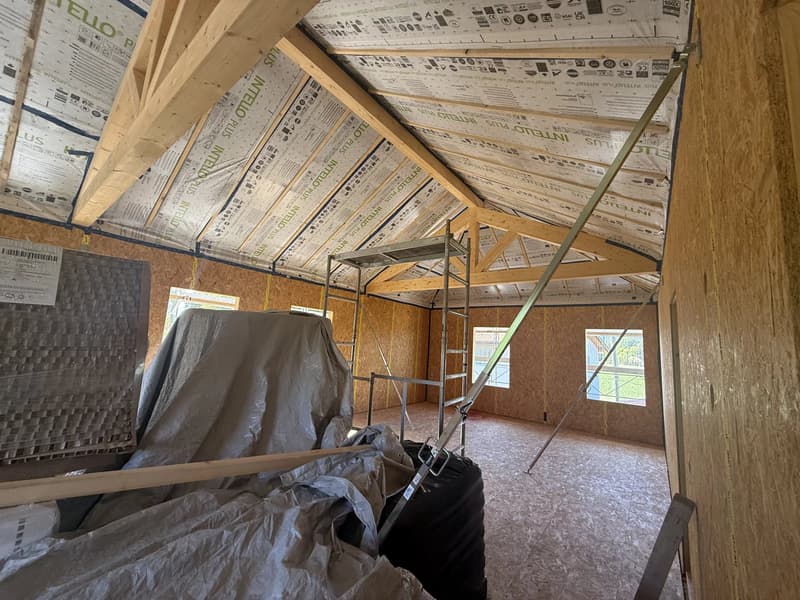
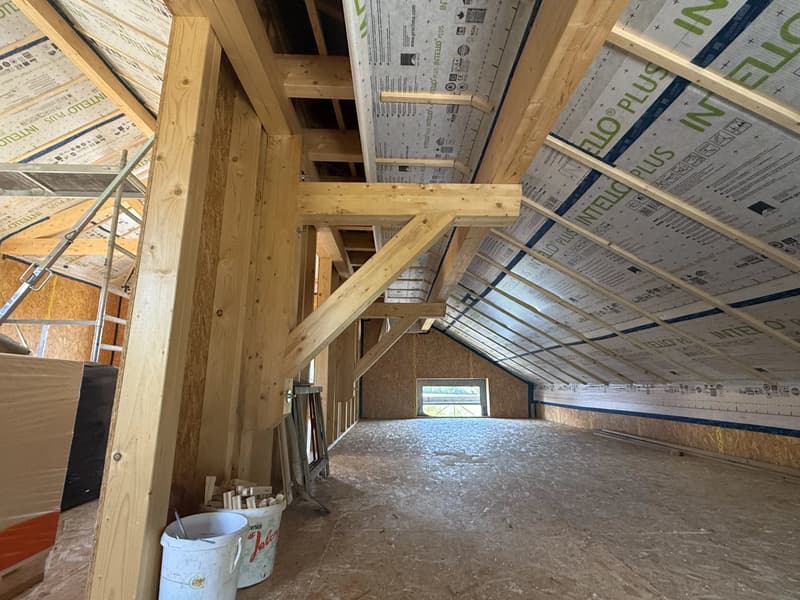
Built according to the guidelines of Monuments & Sites, it combines noble materials and contemporary comfort: reused natural stones, lime plaster, wooden shutters, copper metalwork, restored antique ironworks ? mixed structure reinforced concrete / wooden frame, high-performance insulation, remote heating, photovoltaic panels, HPE standard.
On three levels:
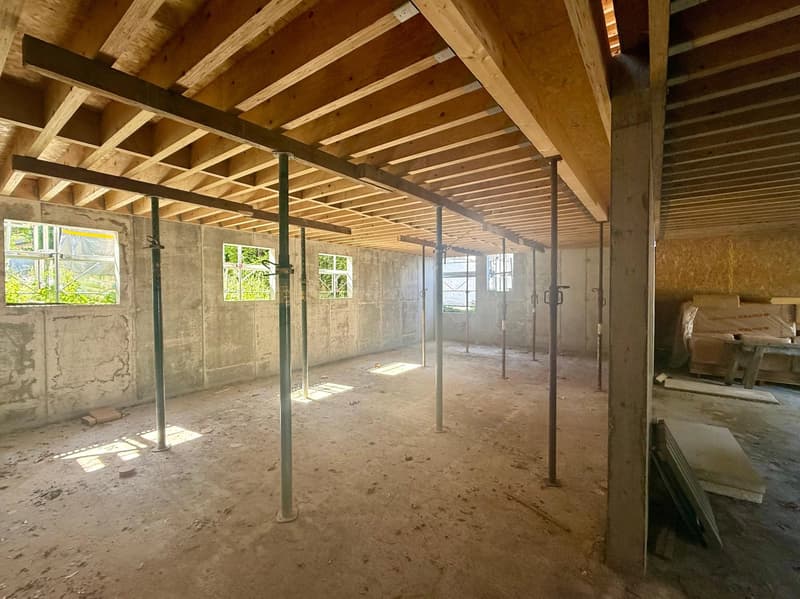
Lower ground: two independent suites with shower rooms, 25 m² family room, laundry room, technical room, separate toilet
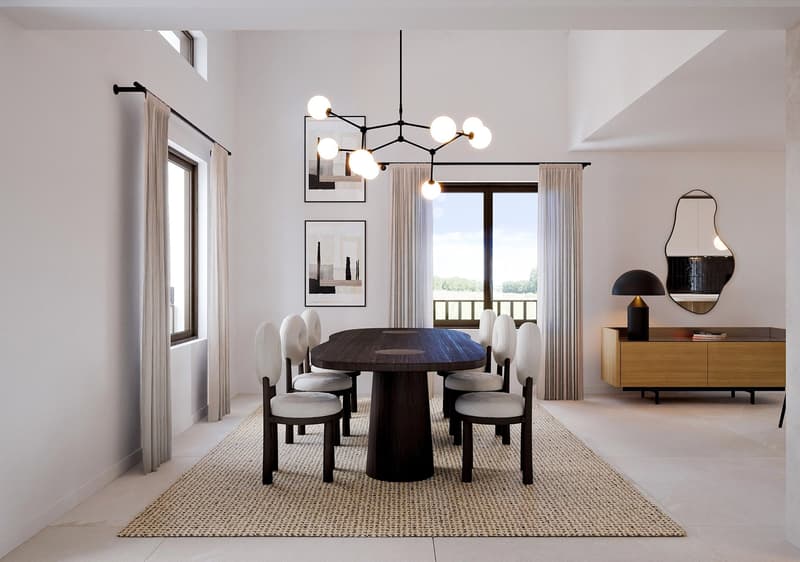
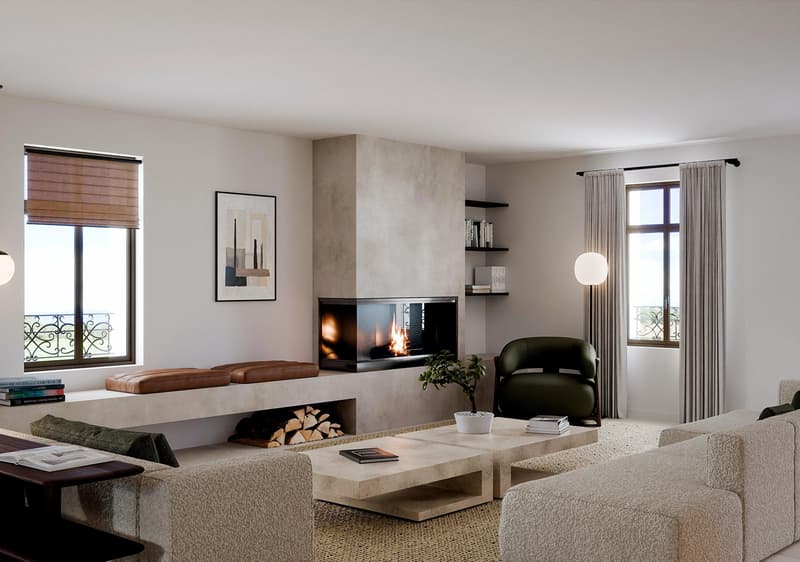
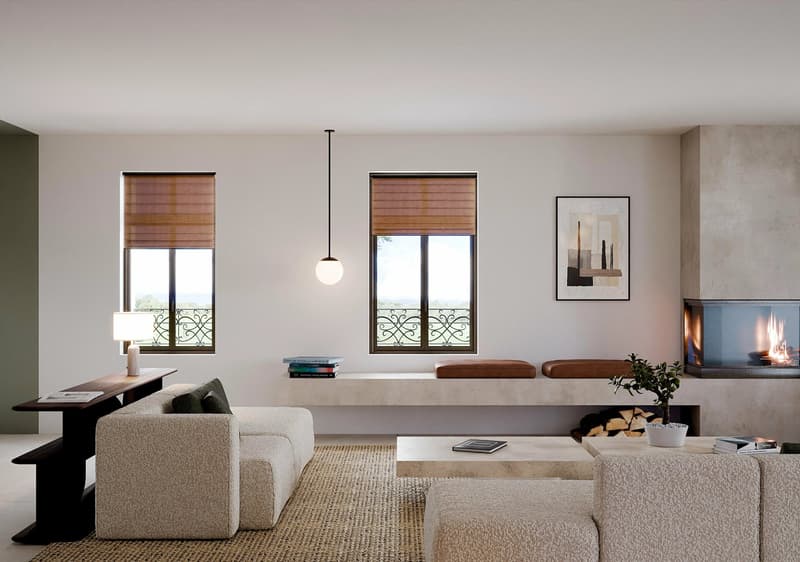
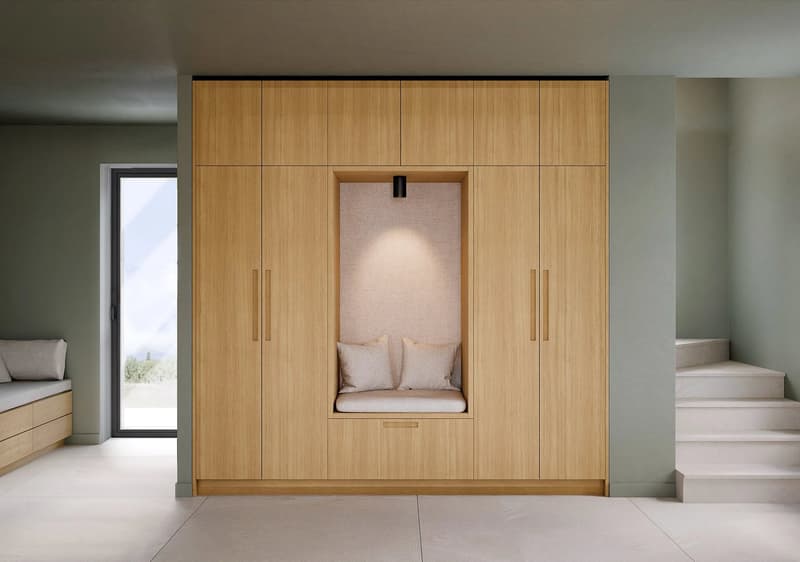
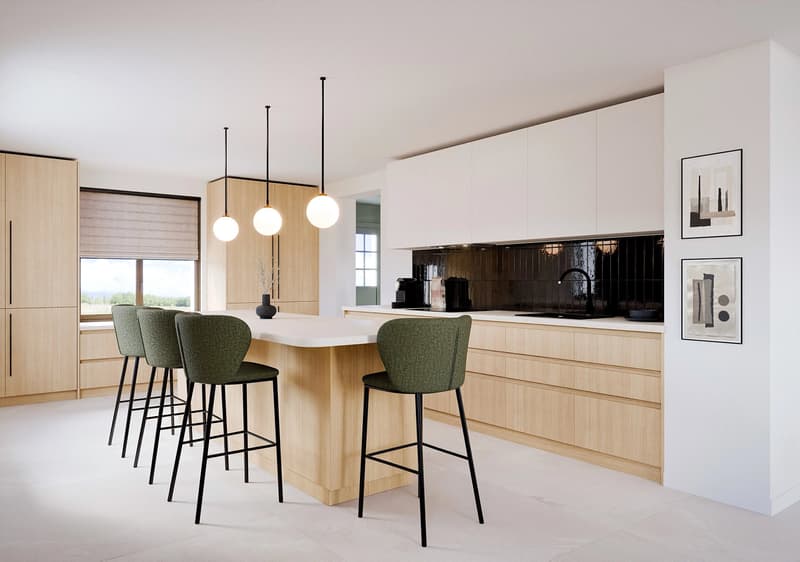
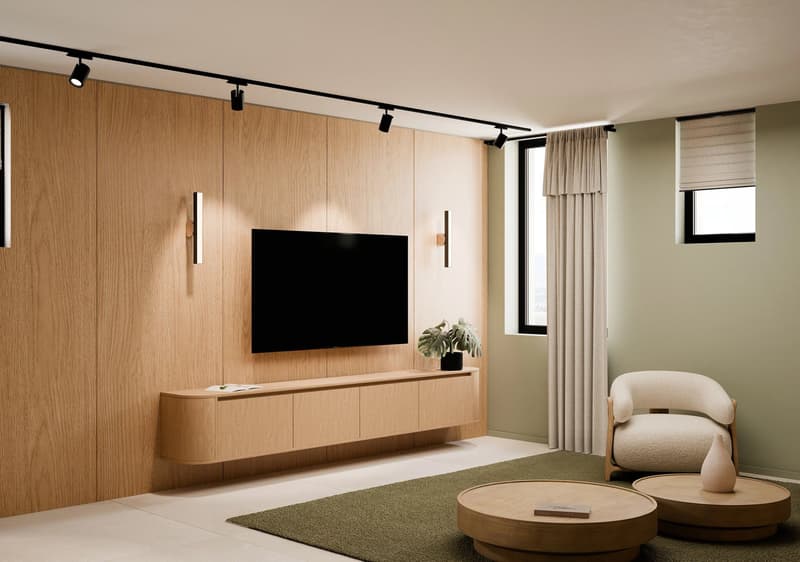
Upper ground: hall with custom storage, living/dining room over 56 m² with M-DESIGN corner fireplace, double-height dining room, high-end kitchen with central island
First floor: 24 m² master suite with dressing room and private bathroom, additional bedroom, shower room with WC
Exterior: nearly 37 m² terrace, granite-paved courtyard, landscaped garden, natural meadow, century-old trees, double carport with bike storage. Pool optional.
Finishes: Marazzi ceramic stoneware, natural oak parquet, Laufen sanitaryware, KWC fittings, custom built-in furniture, recessed lighting, connected alarm, electric vehicle charging point pre-wiring.
Schools, shops, and village life nearby.
Delivery: Spring 2027
Confidential visit by appointment ? CI-Léman SA
Built according to the guidelines of Monuments & Sites, it combines noble materials and contemporary comfort: reused natural stones, lime plaster, wooden shutters, copper metalwork, restored antique ironworks ? mixed structure reinforced concrete / wooden frame, high-performance insulation, remote heating, photovoltaic panels, HPE standard.
On three levels:
Lower ground: two independent suites with shower rooms, 25 m² family room, laundry room, technical room, separate toilet
Upper ground: hall with custom storage, living/dining room over 56 m² with M-DESIGN corner fireplace, double-height dining room, high-end kitchen with central island
First floor: 24 m² master suite with dressing room and private bathroom, additional bedroom, shower room with WC
Exterior: nearly 37 m² terrace, granite-paved courtyard, landscaped garden, natural meadow, century-old trees, double carport with bike storage. Pool optional.
Finishes: Marazzi ceramic stoneware, natural oak parquet, Laufen sanitaryware, KWC fittings, custom built-in furniture, recessed lighting, connected alarm, electric vehicle charging point pre-wiring.
Schools, shops, and village life nearby.
Delivery: Spring 2027
Confidential visit by appointment ? CI-Léman SA
Mortgage Calculator
From dream house to home ownership: the mortgage calculator can help you estimate the affordability of this property.

Free
Create an account for more options
Create your account to manage your favorites across all devices, keep track of your search alerts, and never miss an update. Everything you need for your home search, all in one place!
Viewing
Contact for viewing
CIL, Compagnie Immobilière du Léman SA
Advertiser


CIL, Compagnie Immobilière du Léman SA
Route du Grand-Lancy 50
1212Lancy
Contact
- Listing ID
- 4003385494
- Object ref.
- 87189036B