17 results - Single house buy: Vandoeuvres

1 / 9
  • Parking space
  • Balcony / Terrace
  • View
6.5 rooms200m²CHF 4,950,000.–
1253 Vandoeuvres

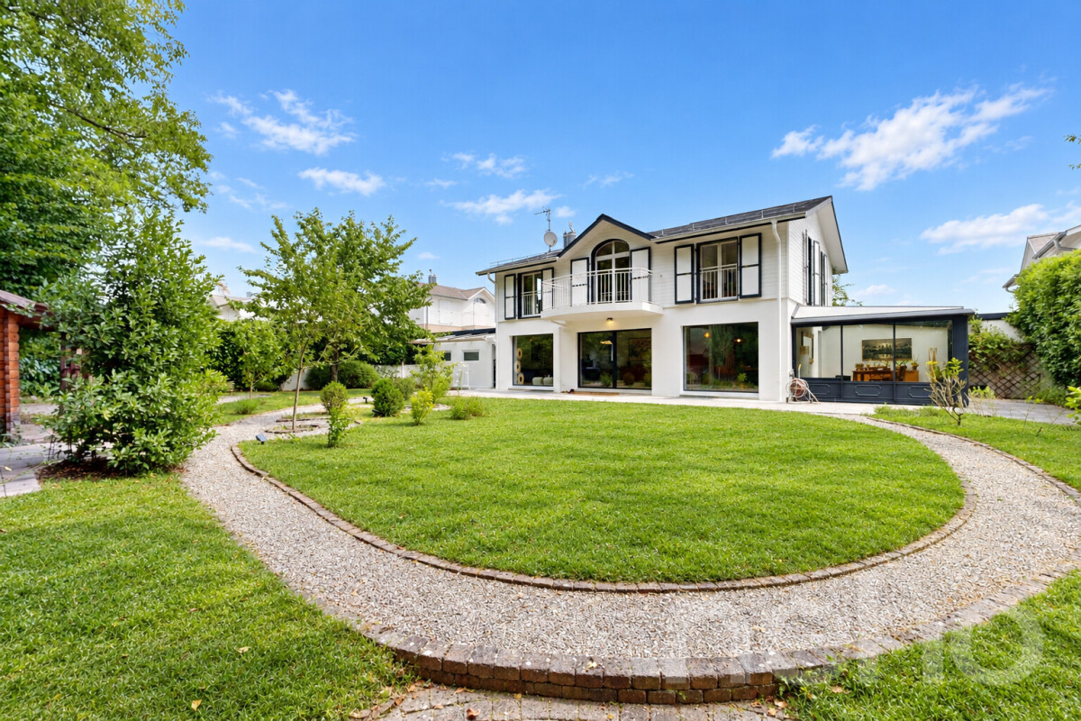
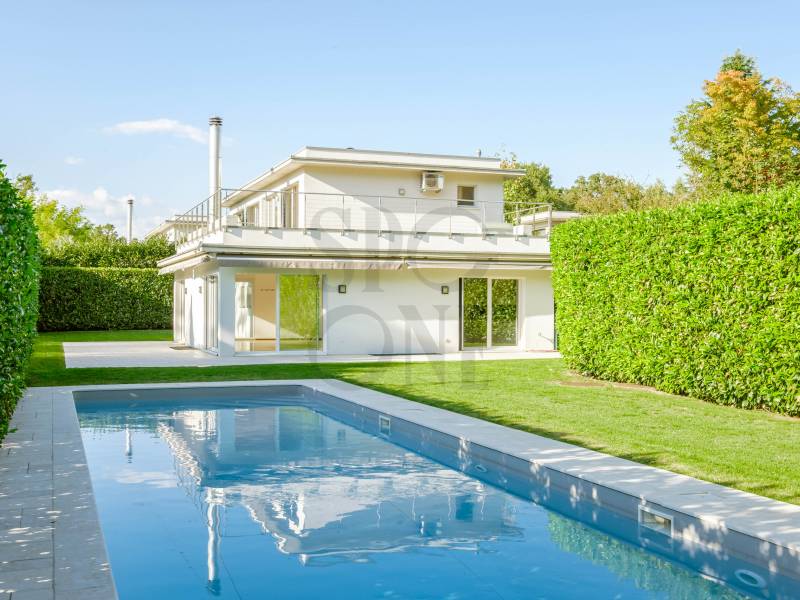
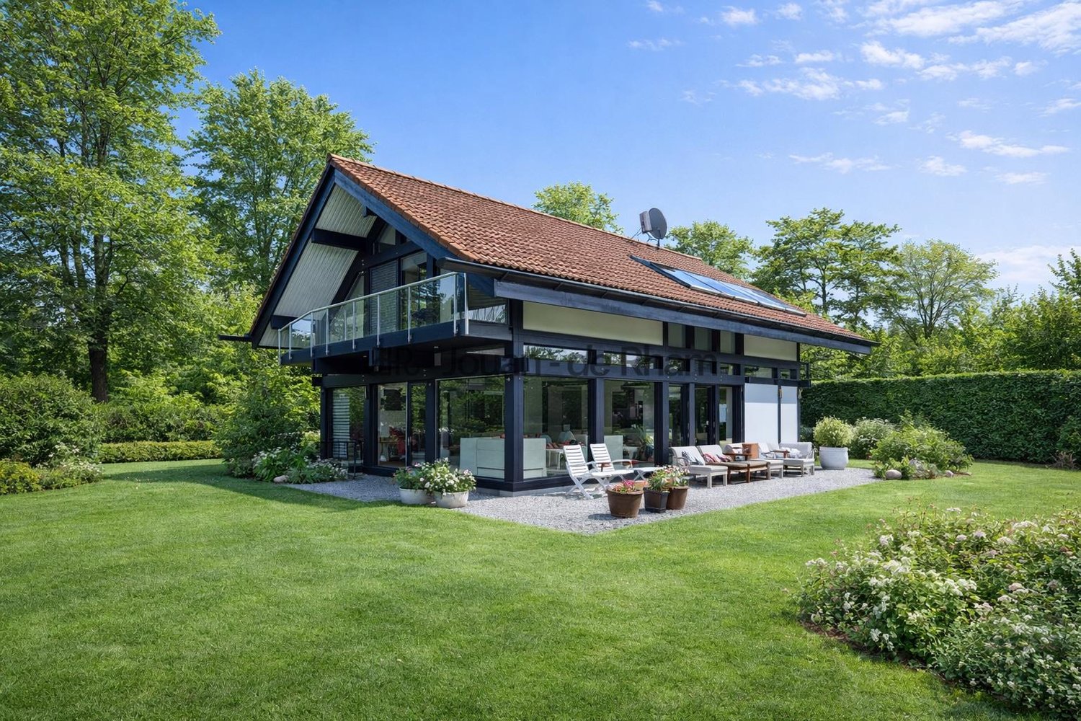
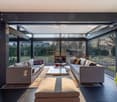
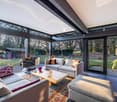
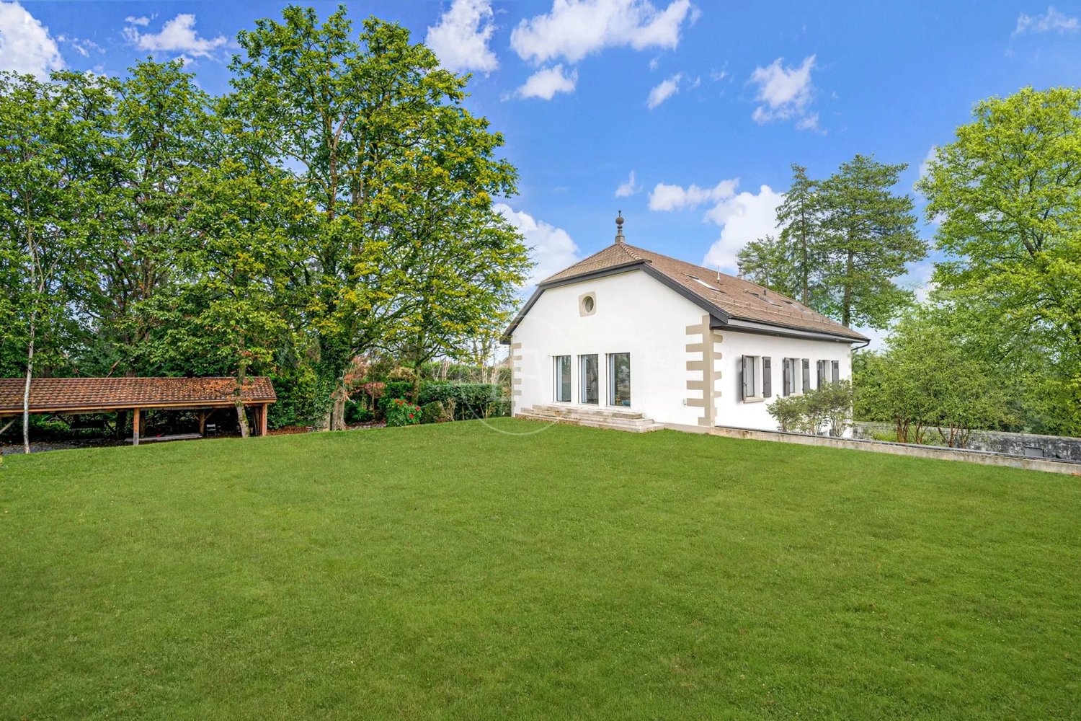
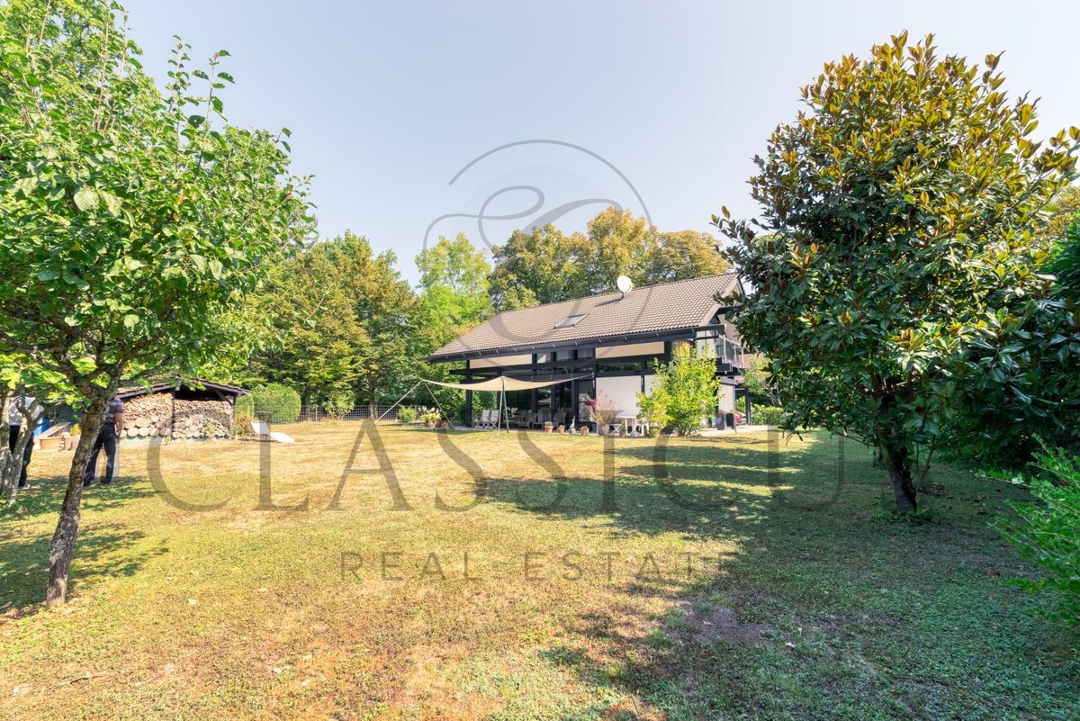
Beautiful bright house on the edge of the Golf Club de Genève

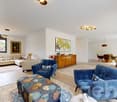
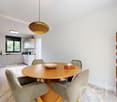
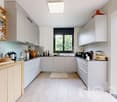
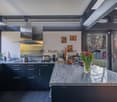
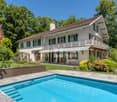
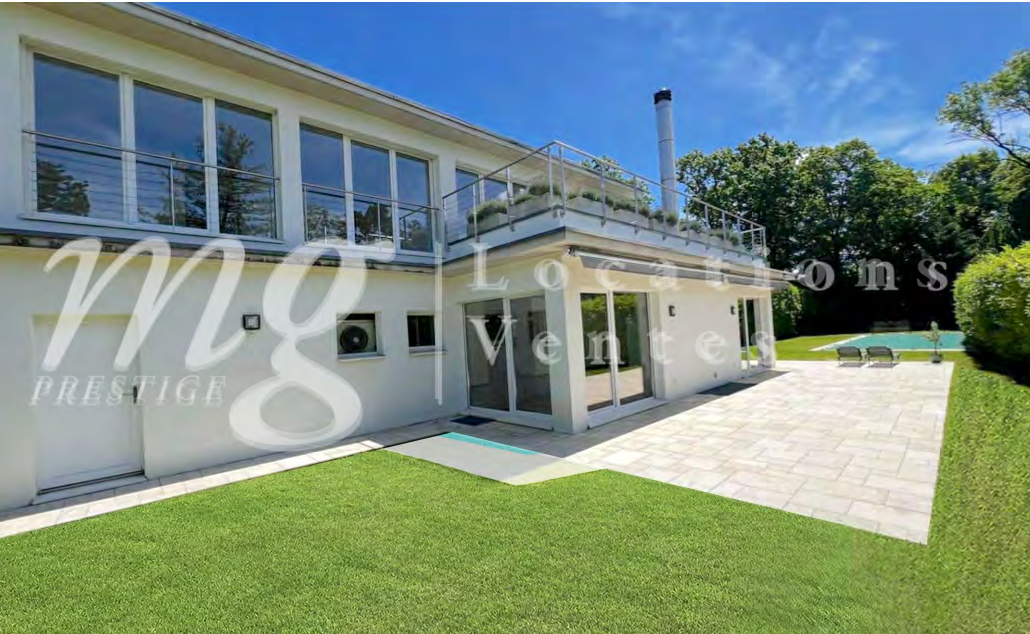
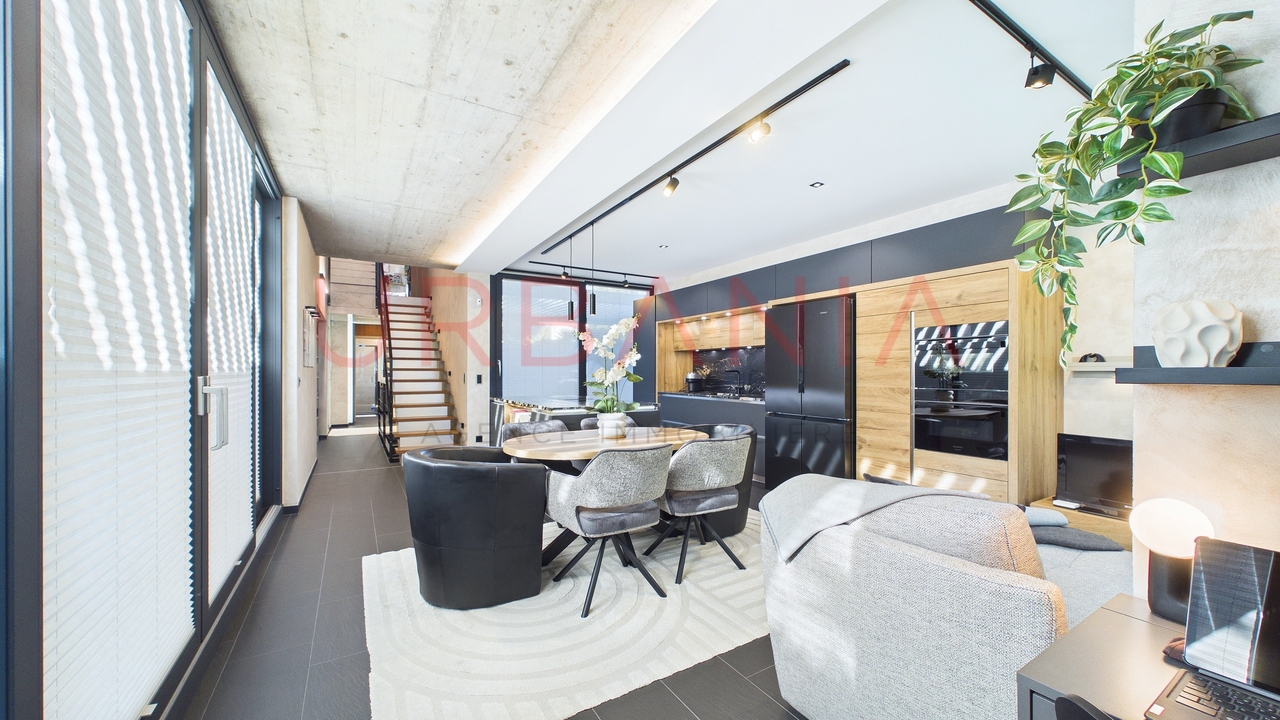
Located in a green and privileged setting, this magnificent property benefits from a prime location in the sought-after commune of Vandoeuvres, just a few minutes' walk from the village center. Nestled on the edge of the prestigious Golf Club de Genève, it offers a peaceful and exceptional living environment.Distributed over three levels, the house has a living area of 321 m² and seduces with its generous volumes and omnipresent brightness.Interior layout:Ground floor: A large semi-open kitchen, a light-filled office with large windows, a guest toilet, and a spacious living area opening onto the outside and the garden.First floor: Three spacious bedrooms, two of which open onto charming balconies. A large bathroom with a bathtub, shower, double sink, and a separate toilet complete this level.Basement: Two large storage rooms with cellar access and a laundry room/heating room.The beautifully landscaped and pool-ready garden benefits from an ideal orientation for optimal sunlight throughout the day.Note: Additional building rights offer the possibility of optimizing the potential of the plot, a rare advantage in this sector.An exceptional house:Built by Huf Haus, this property combines contemporary design, pure lines, and quality materials. With its bright and open spaces, it constitutes a true haven of peace for golf, nature, and serenity lovers.

  • Parking space
  • Balcony / Terrace
  • View
1 / 12
8 rooms540m²CHF 7,790,000.–
1253 Vandoeuvres

Exclusivity - Magnificent property in Vandoeuvres

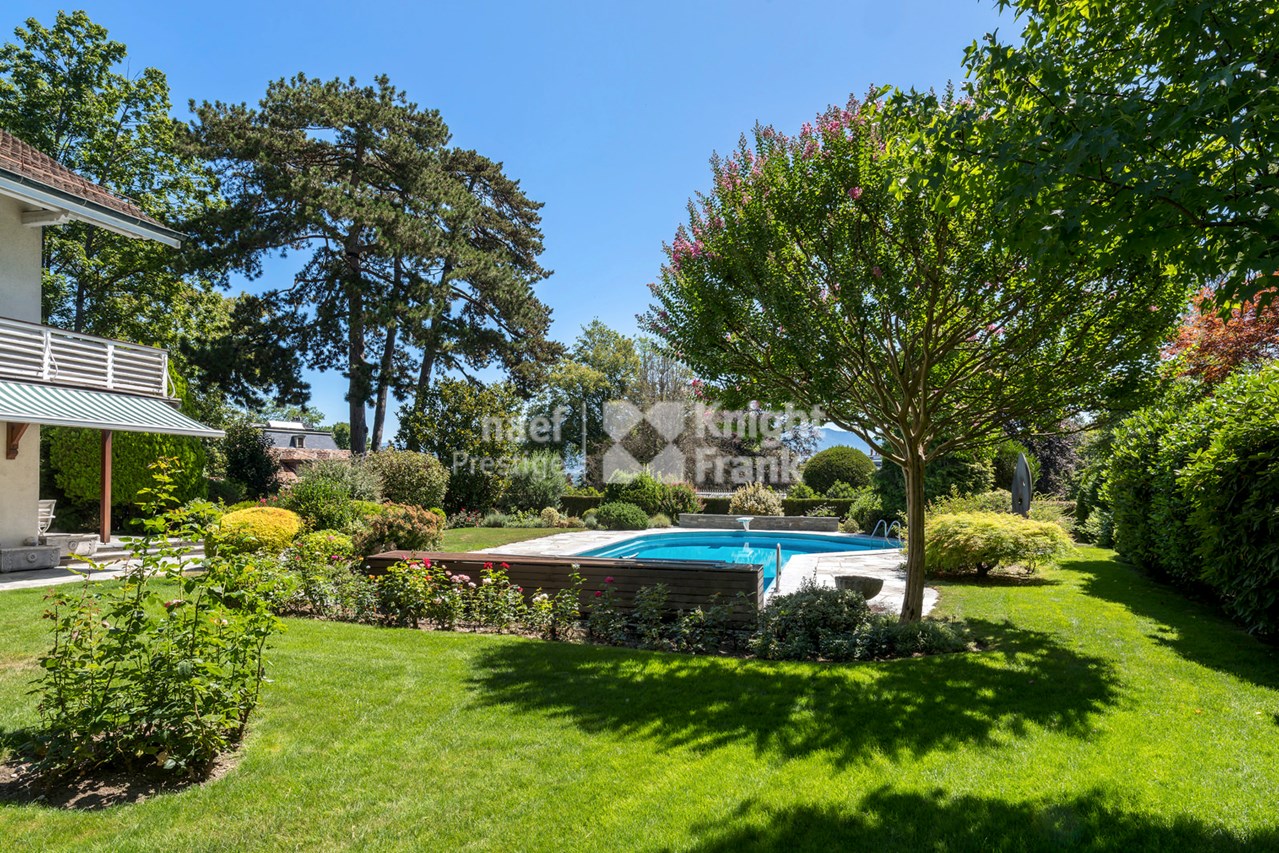
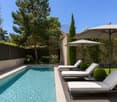
Nestled in the heart of the highly sought-after commune of Vandoeuvres, just a few minutes from the center of Geneva, this exceptional property embodies a rare art of living, combining contemporary refinement, discretion, and preserved natural surroundings.Built on a magnificent plot of approximately 2,500 m², this villa offers impressive volumes with a gross living area of 540 m² and a useful area of 757 m². Its eight perfectly arranged rooms include three bedrooms on the first floor as well as an additional bedroom in the basement. Two of the bedrooms have their own private bathroom, guaranteeing comfort and intimacy for each of the occupants.From the entrance, the living spaces seduce with their generosity and luminosity. The living room, spacious and bathed in natural light, opens harmoniously onto a bespoke kitchen, extended by an elegant dining room. The entire area gives access to a sunny terrace, ideal for enjoying the beautiful days in a peaceful setting.The fully fitted basement offers high-end amenities, including a fourth bedroom and a wellness area with a sauna, changing rooms, and two showers.A vast garage that can accommodate up to five vehicles completes this space, to which is added an independent closed box and an outdoor parking space, offering a total parking capacity of six cars.Outside, the charm operates immediately. The carefully maintained landscaped garden constitutes a true haven of peace. The 12 x 6 meter mosaic pool, equipped with an electric curtain, invites relaxation in total intimacy. The southeast orientation ensures optimal sunlight throughout the day.Vandoeuvres, a prized commune on the left bank of Geneva, seduces with its privileged living environment, between nature and urban proximity. Its peaceful atmosphere, quality schools, and amenities make it an ideal place of residence for demanding clients seeking serenity without compromising on accessibility.A rare property, where elegance, comfort, and art of living meet in harmony.

1 / 13
10 rooms730m²CHF 11,000,000.–
1253 Vandoeuvres

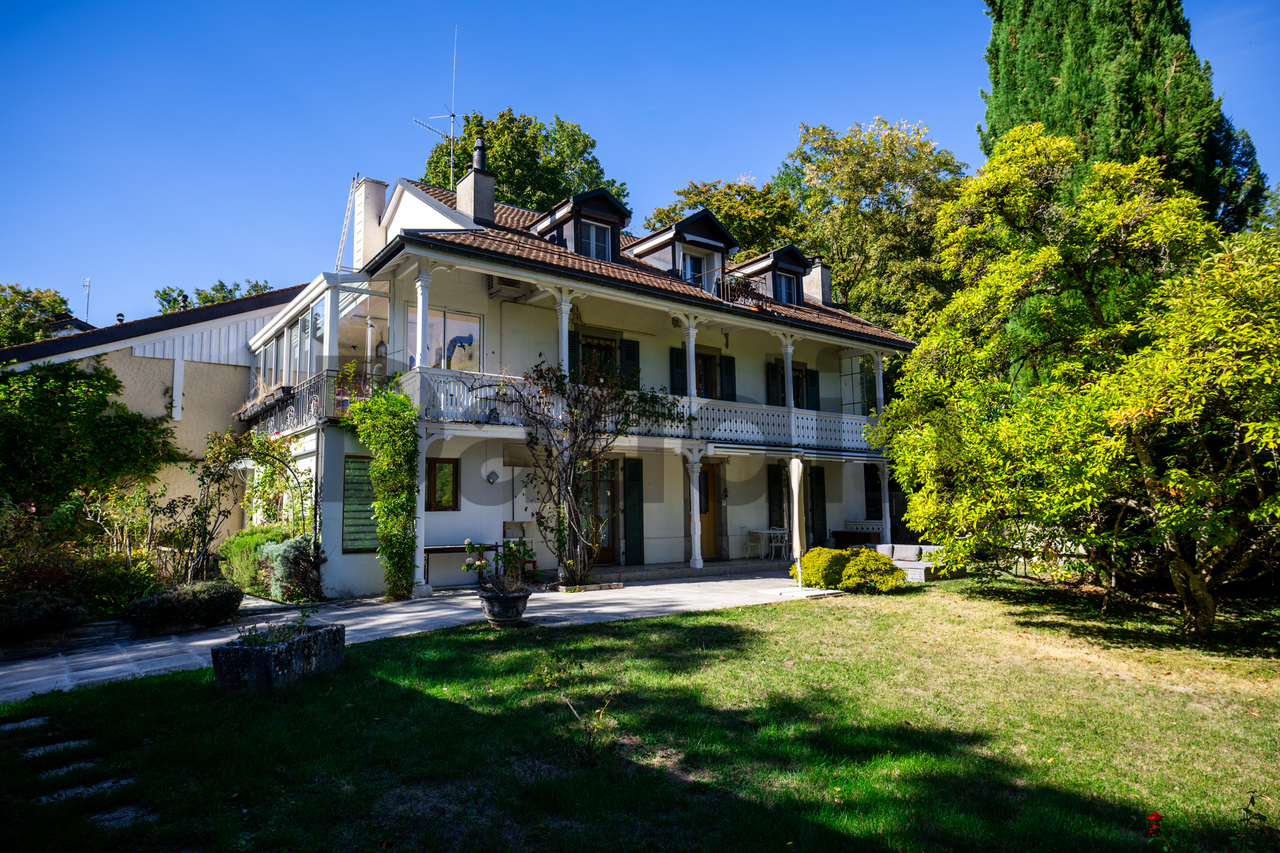
Property combining character and modernity, indoor pool,Vandoeuvres

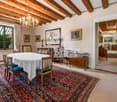
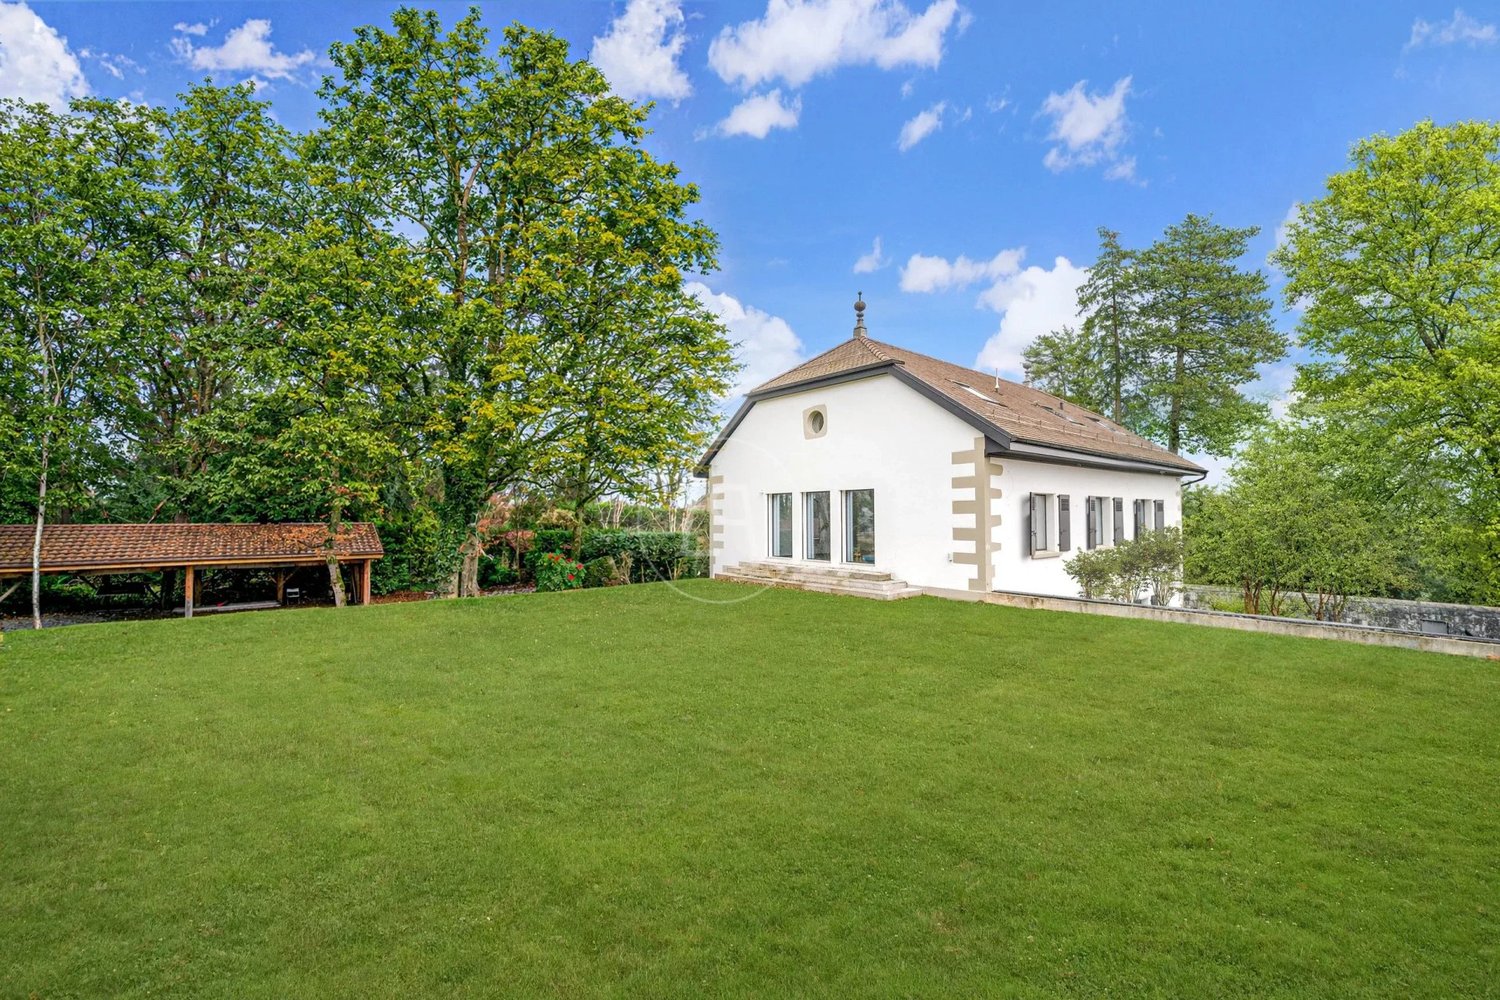
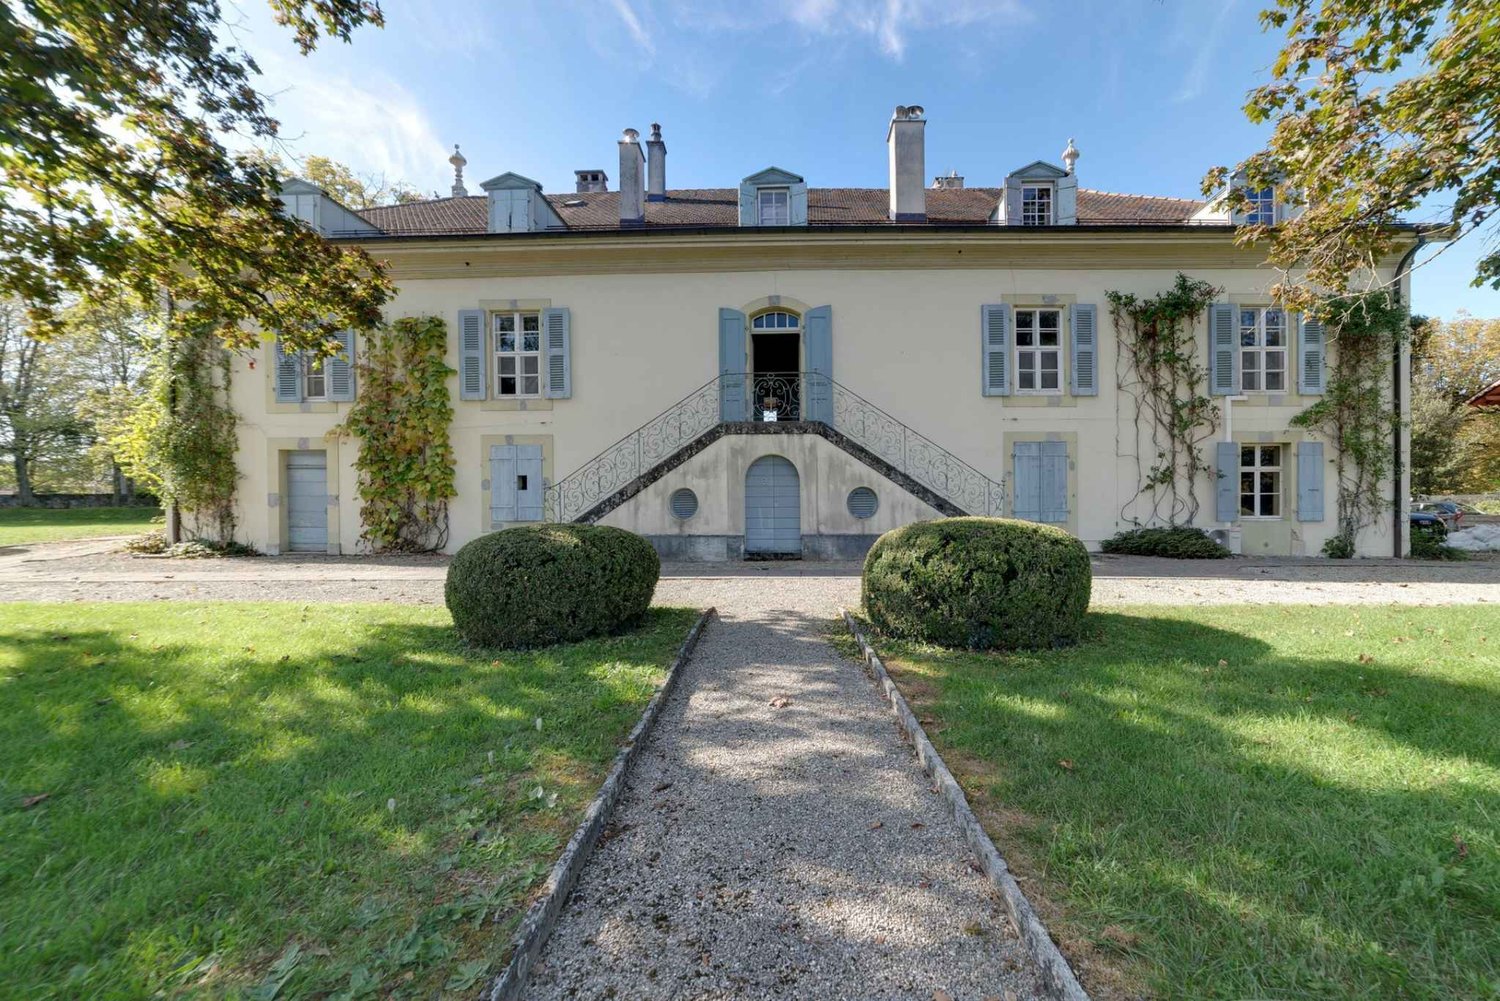
Located in the sought-after commune of Vandoeuvres on Geneva's left bank, this remarkable 19th-century property is set in the heart of a residential environment. Built on a plot of over 3,100 sqm, it enjoys a green and preserved setting. Its contemporary reinterpretation enhances the volumes, natural light and architectural lines, while fully respecting the soul and character of the historic structure. Elegantly combining period charm with modern comfort, the residence has undergone a complete transformation followed by an extensive renovation, carried out using high-end materials and refined finishes. The property offers approximately 730 sqm of living space and 850 sqm of usable area, spread over three levels and complemented by a basement. The ground floor is arranged around a generous entrance hall highlighted by a stunning staircase designed by the renowned Italian architect Pierre Lissoni. The reception rooms offer generous volumes and include an indoor swimming pool, harmoniously integrated into the architecture of the home. A dining room with fireplace, together with a large fully equipped kitchen featuring a dining area and pantry, create a warm and harmonious living space. The kitchen opens onto a vast terrace, providing a natural transition between indoor and outdoor living. This level also includes three bedrooms with en-suite bathrooms, two of which feature dressing rooms, as well as guest lavatory. The first floor hosts a beautiful mezzanine overlooking the main volume, ideal for use as an office, private lounge or reading area. A superb master suite completes this level, offering two dressing rooms and two bathrooms. Bathed in natural light, it opens onto the garden through large bay windows. On the second floor, there is an area suitable for use as an office and library, along with two bedrooms with built-in storage and a spacious bathroom. The basement houses a wellness area including a fitness room, sauna, shower and WC, as well as a laundry room and several technical rooms. The outdoor areas reveal a highly private landscaped garden, enhanced by a large protected terrace, a barbecue area and a pizza oven, creating an ideal setting for relaxation and entertaining. A covered carport accommodating up to five vehicles, complemented by numerous outdoor parking spaces, completes this rare property.

1 / 13
10 rooms730m²CHF 11,000,000.–
1253 Vandoeuvres

Property combining character and modernity, indoor pool,Vandoeuvres

Located in the sought-after commune of Vandoeuvres on Geneva's left bank, this remarkable 19th-century property is set in the heart of a residential environment. Built on a plot of over 3,100 sqm, it enjoys a green and preserved setting. Its contemporary reinterpretation enhances the volumes, natural light and architectural lines, while fully respecting the soul and character of the historic structure. Elegantly combining period charm with modern comfort, the residence has undergone a complete transformation followed by an extensive renovation, carried out using high-end materials and refined finishes. The property offers approximately 730 sqm of living space and 850 sqm of usable area, spread over three levels and complemented by a basement. The ground floor is arranged around a generous entrance hall highlighted by a stunning staircase designed by the renowned Italian architect Pierre Lissoni. The reception rooms offer generous volumes and include an indoor swimming pool, harmoniously integrated into the architecture of the home. A dining room with fireplace, together with a large fully equipped kitchen featuring a dining area and pantry, create a warm and harmonious living space. The kitchen opens onto a vast terrace, providing a natural transition between indoor and outdoor living. This level also includes three bedrooms with en-suite bathrooms, two of which feature dressing rooms, as well as guest lavatory. The first floor hosts a beautiful mezzanine overlooking the main volume, ideal for use as an office, private lounge or reading area. A superb master suite completes this level, offering two dressing rooms and two bathrooms. Bathed in natural light, it opens onto the garden through large bay windows. On the second floor, there is an area suitable for use as an office and library, along with two bedrooms with built-in storage and a spacious bathroom. The basement houses a wellness area including a fitness room, sauna, shower and WC, as well as a laundry room and several technical rooms. The outdoor areas reveal a highly private landscaped garden, enhanced by a large protected terrace, a barbecue area and a pizza oven, creating an ideal setting for relaxation and entertaining. A covered carport accommodating up to five vehicles, complemented by numerous outdoor parking spaces, completes this rare property.
1 / 11
4 rooms110m²CHF 2,300,000.–
1253 Vandoeuvres

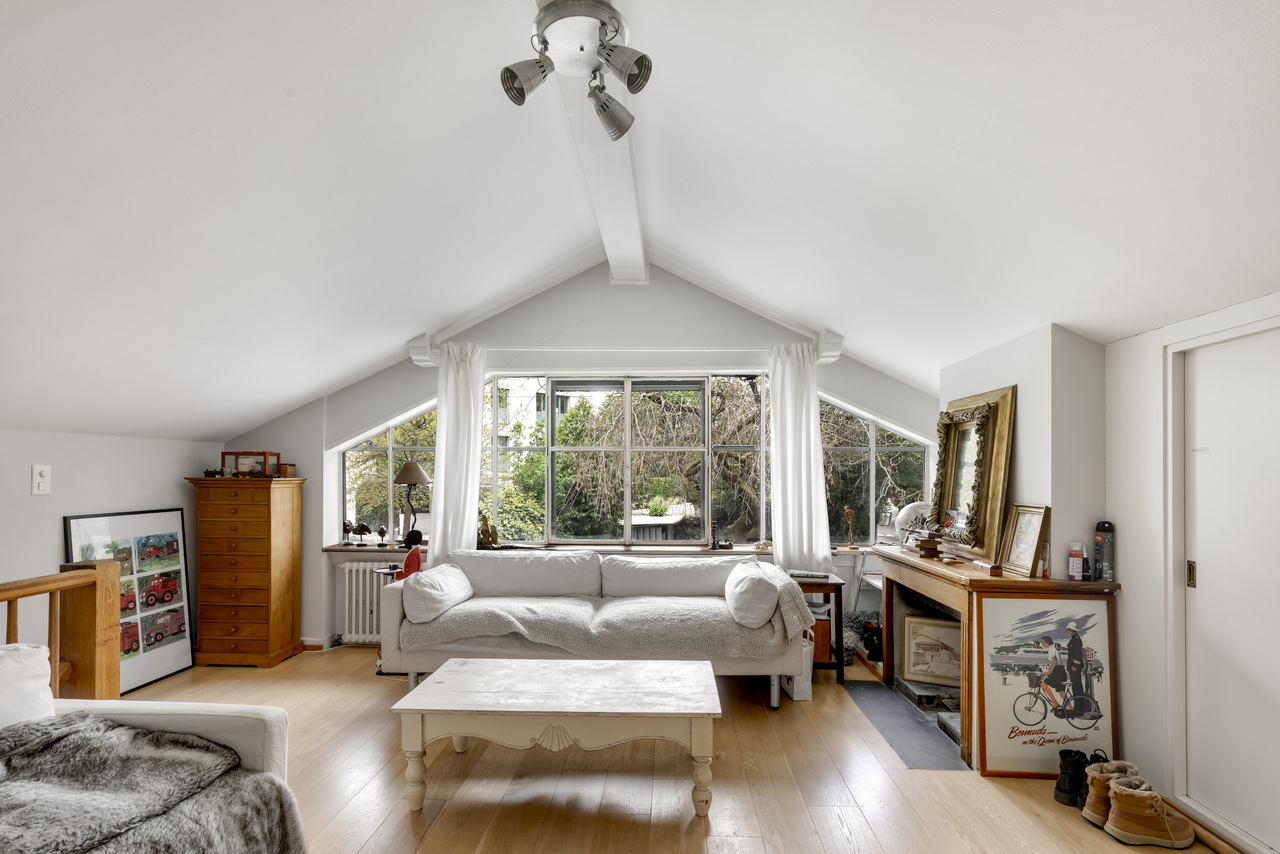
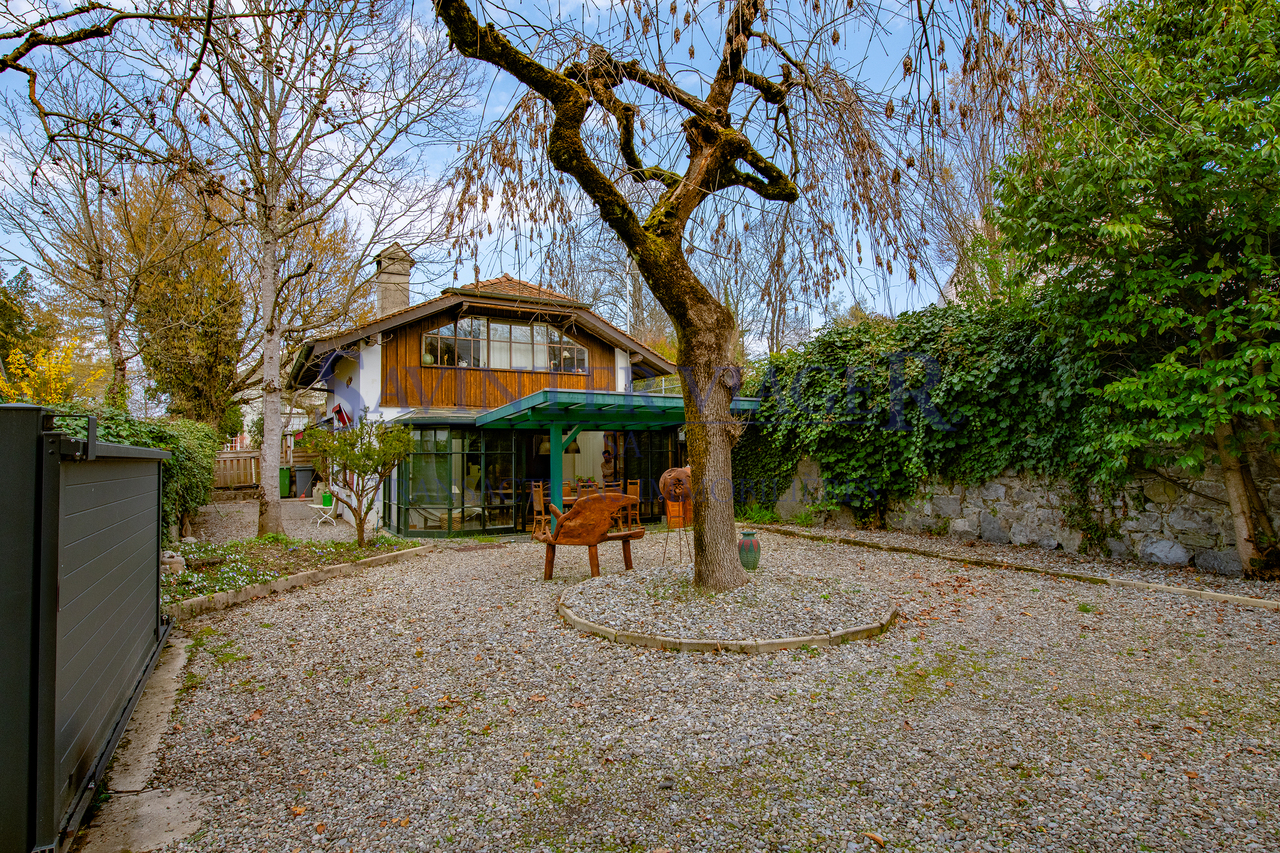
Charmante maison entre Vandoeuvres et Cologny

Idéalement située, cette maison de 110 m2 rénovée, offre quelques atouts:Le quartier est calme et protégé de la circulation.La surface est parfaitement optimisée.RDC- Salon - Cuisine- Toilette- Chambre avec une salle de bain et un dressing- Veranda - Salle à manger1er étage- Un bel escalier en bois pour monter du RDC- Belle pièce à vivre, très lumineuse- Chambre - Salle de bain - WC- Terrasse- Jardin - 2 places de parkingValeur du bien : CHF.2'400'000Vente à terme à 2 ans, décote de CHF.100'000Soit une valeur nette de CHF.2'300'000En cas de départ anticipé, le droit d'habitation non consommé sera remboursé et calculé au prorata temporis.Ideal gelegen, bietet dieses 110 m2 große, renovierte Haus einige Vorteile:Die Gegend ist ruhig und vor dem Verkehr geschützt.Die Fläche ist optimal genutzt.ERDGESCHOSS- Wohnzimmer - Küche- Toilette- Schlafzimmer mit einem Badezimmer und einem Ankleidezimmer.- Veranda - EsszimmerEine schöne Holztreppe führt in den 1.- Schöner, heller Wohnraum- Schlafzimmer- Badezimmer - WC- Terrasse- Garten- 2 ParkplätzeWert der Immobilie: CHF.2'400'000Verkauf auf Termin in 2 Jahren, Abschlag von CHF.100'000.Dies ergibt einen Nettowert von CHF.2'300'000.Im Falle eines vorzeitigen Auszugs wird das nicht verbrauchte Wohnrecht zurückerstattet und pro rata temporis berechnet.Ideally located, this renovated 110 m2 house offers a number of assets:Quiet, traffic-free neighborhood.The surface area is perfectly optimized.GROUND FLOOR- Living room - Kitchen- Bathroom- Bedroom with bathroom and dressing room- Veranda - Dining roomBeautiful wooden staircase to the 1st floor- Beautiful, bright living room- Bedroom- Bathroom - WC- Terrace- Garden- 2 parking spacesProperty value: CHF.2'400'000Forward sale in 2 years, discount of CHF.100'000Net value CHF.2'300'000In the event of early departure, unused housing rights will be reimbursed on a pro rata temporis basis.

1 / 8
6.5 rooms200m²CHF 4,950,000.–
1253 Vandoeuvres

Bright and modern villa with tree-lined garden, on the edge of Geneva Golf Course

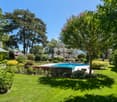
Located in a green oasis, in the heart of the prestigious commune of Vandoeuvres, this sumptuous individual villa built in 2005 benefits from a rare location, just a few steps from the village center and directly on the reputed Geneva Golf Club. Nestled at the end of a cul-de-sac on a 1,100 m² plot, it offers its occupants a peaceful, green and intimate living space, ideal for combining comfort, serenity, and proximity to Geneva.Main characteristics • Living area : 200 m² • Usable area : 321 m² • Land : 1,100 m² • Number of rooms : 6.5 • Bedrooms : 3 (possibility of arranging a 4th bedroom) • Year of construction : 2005 A unique living experience • Generous volumes and omnipresent brightness : The large windows flood each room with natural light. Welcoming entrance hall, modular office, modern semi-open kitchen, and spacious living room with dining area opening onto the terrace and garden, creating a fluid and convivial living space. • Modern comfort : All the shutters in the house are electric, ensuring simple and optimal management of light and intimacy. • Functional basement : Two storage rooms with stairs, laundry room, and boiler room, offering a practical and well-organized space. An idyllic exterior • Treed and poolable garden : A carefully maintained green area, ideal for relaxing or receiving in complete intimacy, with optimal sunlight throughout the day. • Parking : Carport for one car, with the possibility of building a garage for additional comfort. A potential still to be revealed • Additional building rights : Possibility of expanding the villa or creating new spaces, offering a unique potential to personalize the property according to your needs and desires. Why choose Vandoeuvres?The highly sought-after commune on the left bank of Lake Geneva, Vandoeuvres, charms with its preserved natural environment, its tranquility, and its immediate proximity to Geneva. The villa benefits from an exceptional and rare location on the market, just two steps from the village center and the golf club.

1 / 7
11 rooms735m²Price on request
1253 Vandoeuvres

VANDOEUVRES, RIVE GAUCHE, PROPRIETE D'EXCEPTION

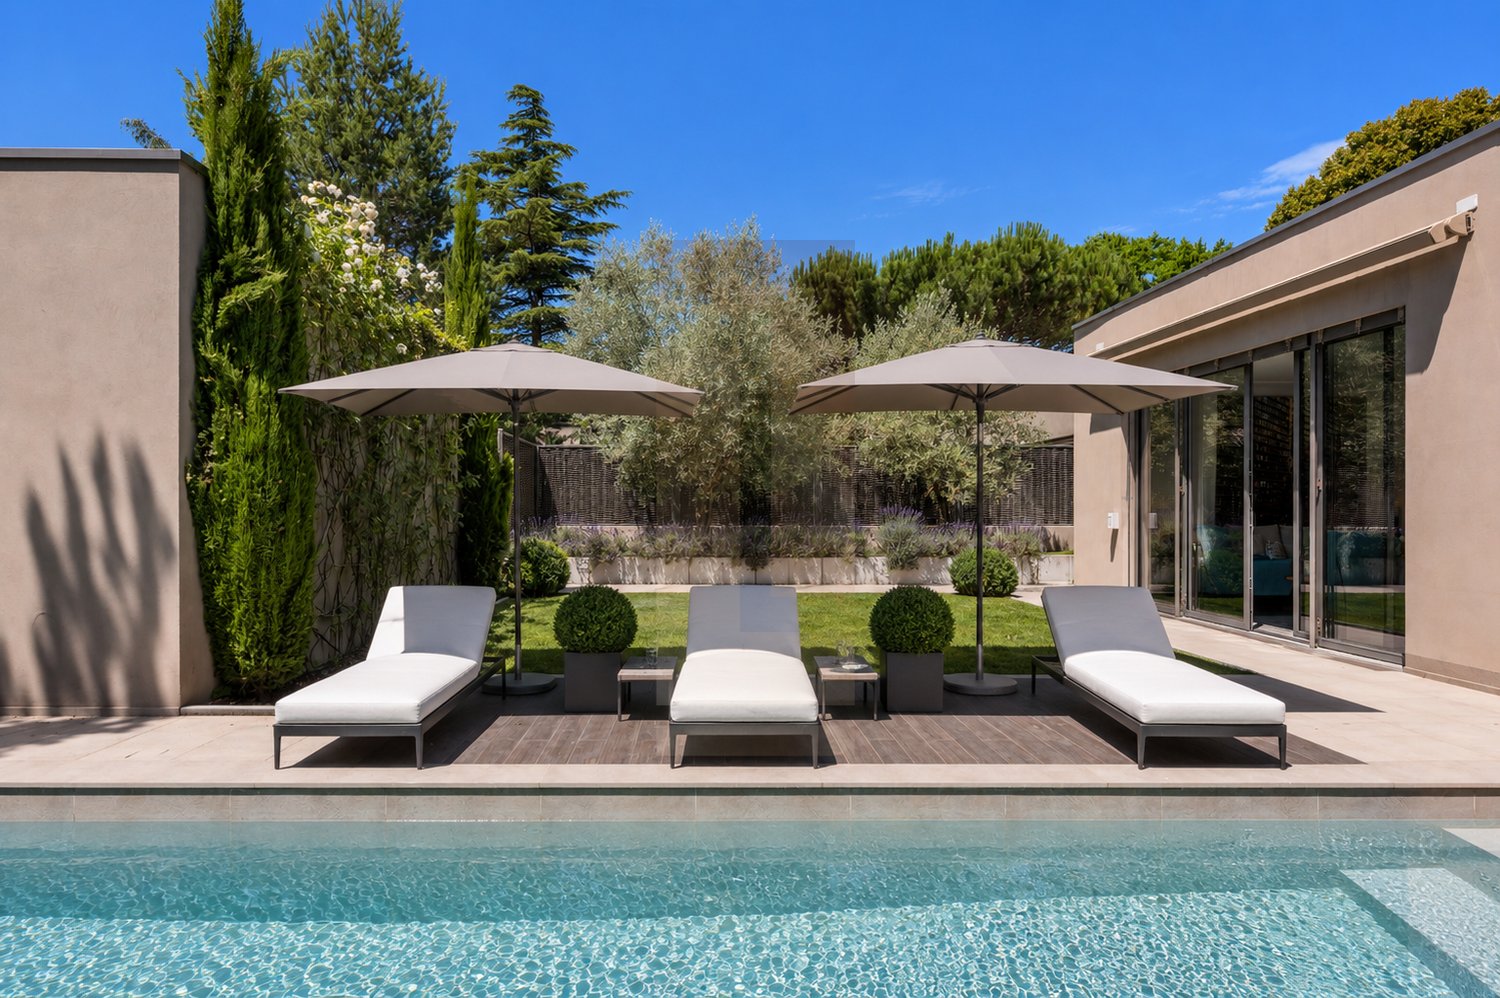
Une alliance parfaite entre Histoire et ModernitéAu coeur de la prestigieuse commune de Vandoeuvres, découvrez cette demeure d'exception où le charme du XIXe siècle rencontre l'élégance contemporaine. Entièrement repensée en 2013, cette propriété incarne l'excellence du design italien et l'art de vivre genevois, offrant un cadre de vie à la fois apaisant et luxueux.Une distribution raffinée sur plusieurs niveauxEspace Jour • Hall d'entrée majestueux avec escalier en fonte • Séjour baigné de lumière avec vue sur la piscine intérieure • Salon avec cheminée • Cuisine professionnelle avec cellier, ouverte sur patio et cuisine d'été • Cave à vin vitrée et climatisée • Studio indépendant avec accès privatif Espace Nuit • Suite parentale avec vue et accès direct au jardin, deux dressings et deux salles de bains • 4 chambres supplémentaires avec salles d'eau • Espace bibliothèque surplombant l'escalier central • Mezzanine sous les combles Espace Bien-être • Hammam • Salle de sport • Piscine intérieure vitrée Extérieurs • Jardin paysager • Terrasse avec coin cuisine d'été • Double carport • Multiples espaces de détente Cette propriété unique représente une opportunité rare d'acquérir un bien alliant prestige, confort et modernité dans l'une des communes les plus prisées de Genève.A découvrir sans tarder!Melcarne SA+41 22 797 17 37A perfect blend of History and ModernityIn the heart of the prestigious commune of Vandoeuvres, discover this exceptional residence where 19th-century charm meets contemporary elegance. Completely redesigned in 2013, this property embodies Italian design excellence and Geneva's art of living, offering a soothing yet luxurious living environment.A refined multi-level layoutDay area • Stately entrance hall with cast-iron staircase • Light-filled living room overlooking indoor pool • Living room with fireplace • Professional kitchen with pantry, open onto patio and summer kitchen • Glazed, air-conditioned wine cellar • Independent studio with private access Night space • Parental suite with view and direct access to garden, two dressing rooms and two bathrooms • 4 additional bedrooms with shower rooms • Library area overlooking the central staircase • Mezzanine under the attic Well-being areaêtre • Hammam • Gym • Indoor glass pool • Exteriors • Landscaped garden • Terrace with kitchenette summer kitchen • • Double carport • Multiple relaxation areas This unique property represents a rare opportunity to acquire a property combining prestige, comfort and modernity in one of Geneva's most sought-after communities.Discover it today!Melcarne SA+41 22 797 17 37

1 / 5
17 rooms900m²Price on request
1253 Vandoeuvres

VANDOEUVRES - MANSION ON A LARGE PLOT OF OVER 10,000 M2

Located in the highly sought-after commune of Vandoeuvres, this magnificent mansion benefits from an exceptional situation on the left bank of Geneva, close to prestigious schools such as the International School of Geneva and the Moser School, shops, and public transport.Built on a plot of over 10,000 m², this property enjoys absolute privacy in an exceptional setting. Constructed in 1770, this historic residence has a usable surface area of approximately 1,100 m² spread over three levels, with a ground floor area of 379 m².The building has a valid authorization for a complete renovation, with an officially opened construction site. The future buyers will thus have a beautiful latitude to personalize the interior fittings, within the framework of the permit granted by the competent authorities.According to the established architectural plans, the ground floor will accommodate two bedrooms with shower rooms and toilets, a gym or games room, a wine cellar, a summer kitchen, a cellar, a laundry room, and a technical room.The first floor will be dedicated to living and reception areas, with a spacious entrance hall, a large library, an office, a dining room with a terrace, a vast living room, a fully equipped kitchen with a dining area, a games room, and guest toilets.The second floor will accommodate an impressive 70 m² parental suite with a view of Mont Blanc, bathroom, and dressing room, complemented by three additional bedrooms, each with its own bathroom, toilet, and dressing room.The three levels will be served by an elevator.Outside, a garden planted with various species, ideally oriented, constitutes a remarkable green setting. A large interior courtyard, a spacious double garage, a pool to be renovated, and a tennis court complete this exceptional property.A rare historic residence, offering remarkable potential in the heart of one of Geneva's most exclusive environments.Contact us to obtain more information and organize a visit.

Suggested properties for you based on search results

Other interesting objects