Rooms
13.5
Living space
367 m2
Selling price
CHF 5,900,000.–
Notify on price drop
"Beautiful 19th-century character property"
Address
1253 VandoeuvresPrice
- Purchase price:
- CHF 5,900,000.–
- Notify on price drop
Main information
- Availability:
- By agreement
- Type:
- Single house
- No. of rooms:
- 13.5
- Surface living:
- 367 m2
- Land area:
- 1300 m2
Characteristics
Balcony / Terrace
Fireplace
Child-friendly
Documents (0)
Description
Ideally located at the gates of Geneva, on the left bank of Lake Geneva, Vandoeuvres benefits from a particularly privileged residential environment. Surrounded by greenery and preserved landscapes, the commune offers a peaceful and elegant living environment, just a few minutes from the center of Geneva.
Its village atmosphere, natural and agricultural spaces, as well as its immediate proximity to the communes of Cologny and Chêne-Bougeries, make it a particularly sought-after address. The inhabitants enjoy a calm environment while benefiting from access to schools, sports facilities, and other amenities in the surrounding area.

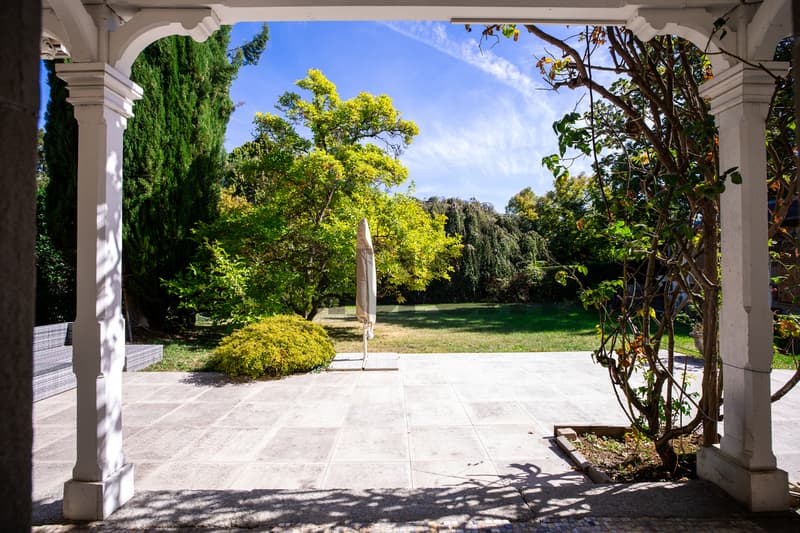
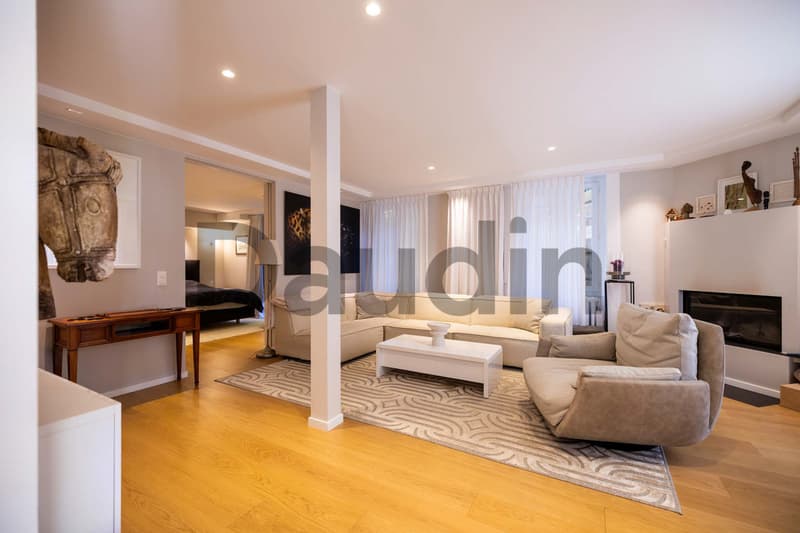
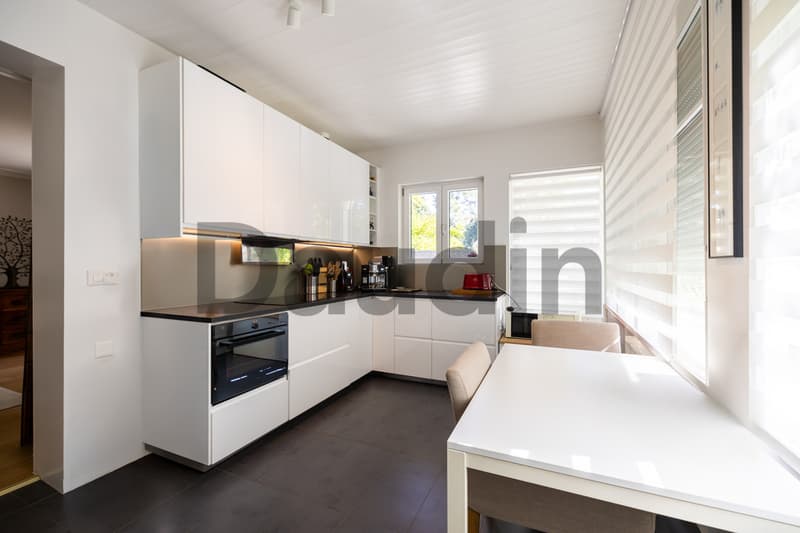
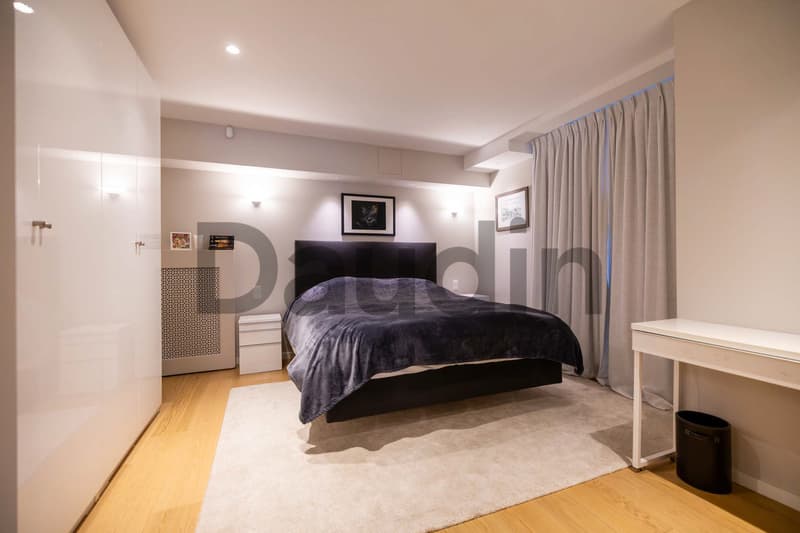
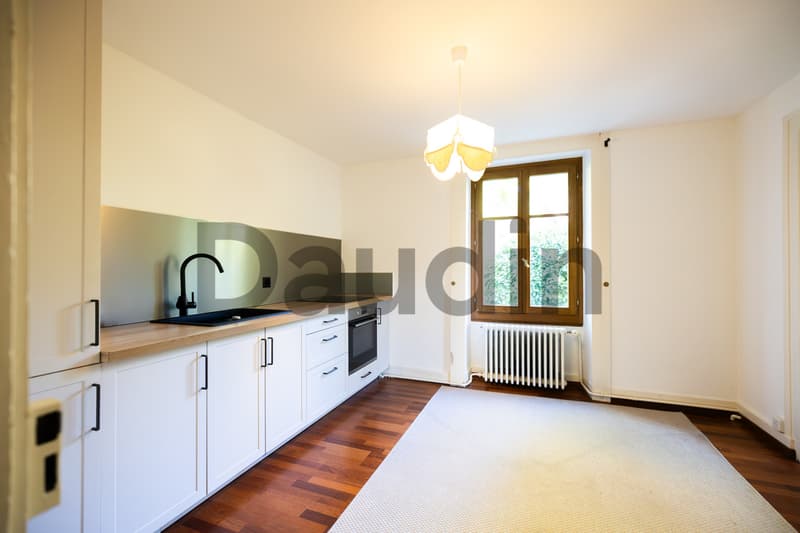
This character property, built before 1895, has a completely renovated ground floor. Located on a fully fenced and poolable plot, it also has an outbuilding that can be converted into a pool house.
The house develops over three levels above ground, offering beautiful volumes and an interesting potential for renovation.
It is distributed as follows:
Ground floor
1st floor
2nd floor
A project to completely renovate the villa and its outbuilding has been studied and budgeted. The description and estimate of the work, as well as the plans, are available on request.
Its village atmosphere, natural and agricultural spaces, as well as its immediate proximity to the communes of Cologny and Chêne-Bougeries, make it a particularly sought-after address. The inhabitants enjoy a calm environment while benefiting from access to schools, sports facilities, and other amenities in the surrounding area.
This character property, built before 1895, has a completely renovated ground floor. Located on a fully fenced and poolable plot, it also has an outbuilding that can be converted into a pool house.
The house develops over three levels above ground, offering beautiful volumes and an interesting potential for renovation.
It is distributed as follows:
Ground floor
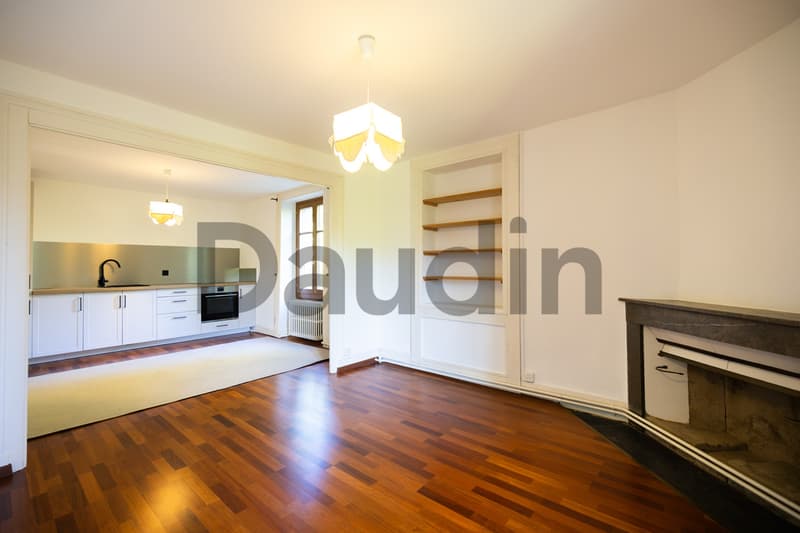
- Lounge with fireplace;
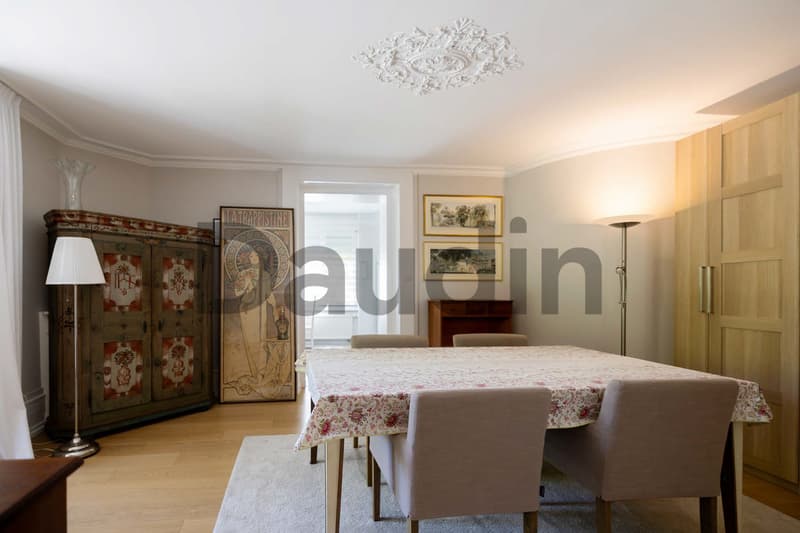
- Dining room;
- Kitchen;
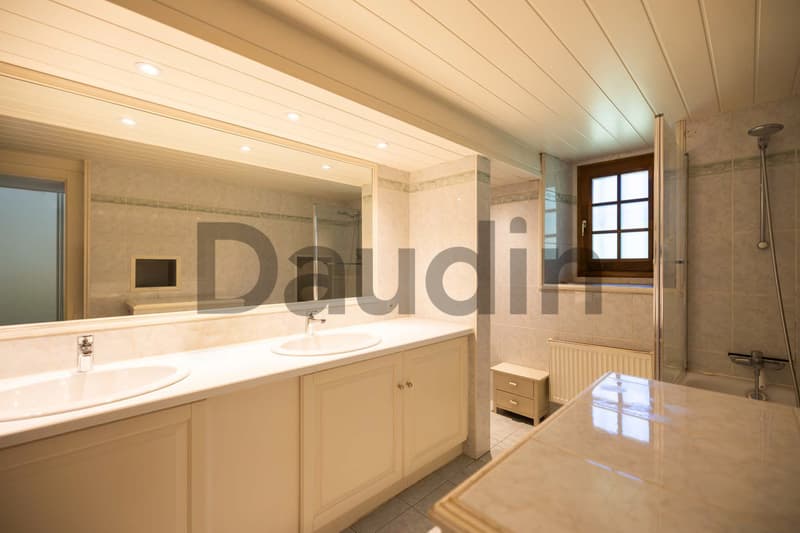
- Bathroom with WC;
- Bedroom.
1st floor
- Lounge;
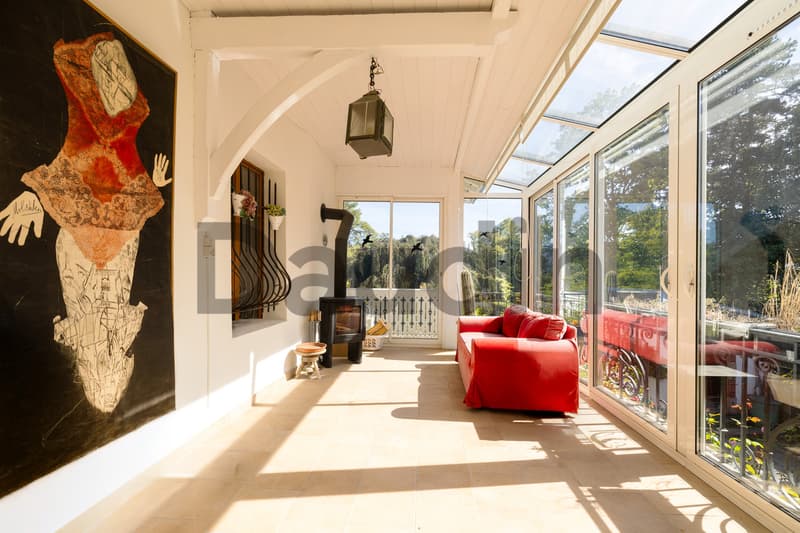
- Veranda with balcony;
- Bedroom with dressing room;
- Bathroom with WC;
- Kitchen with dining room enfilade.
2nd floor
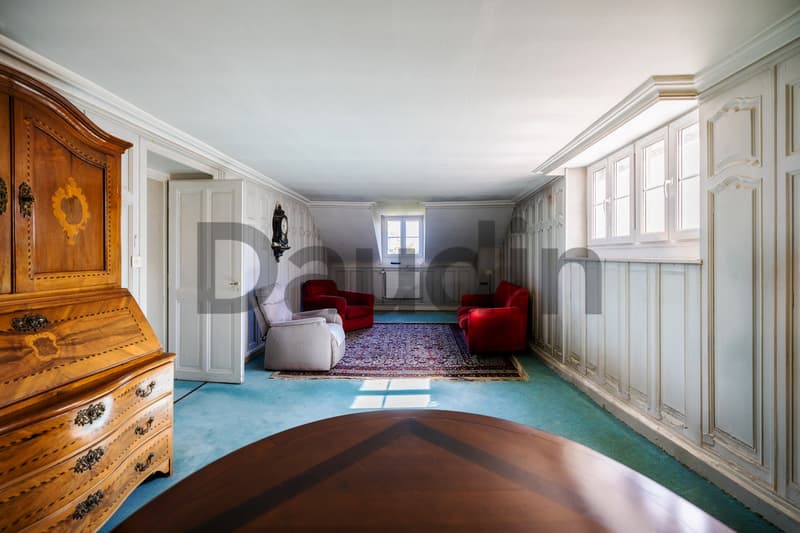
- Large living area (lounge and dining room);
- Kitchen;
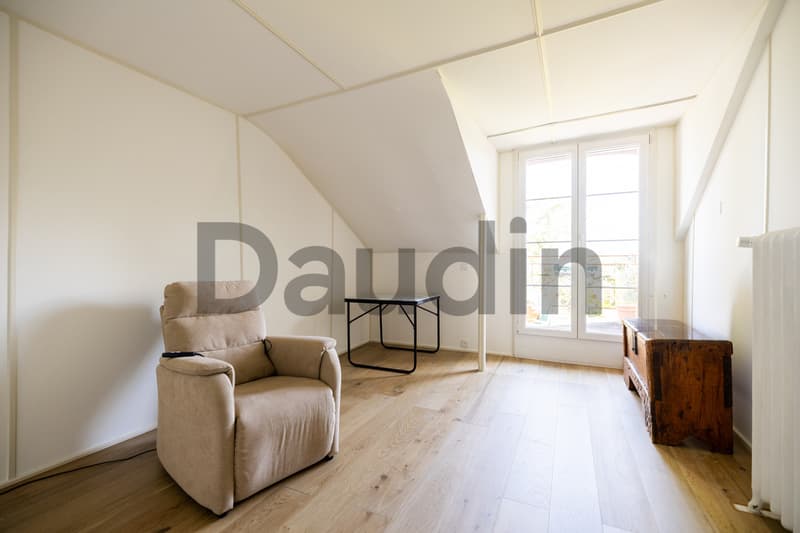
- Bedroom with balcony;
- Bathroom giving onto the bedroom;
- Separate WC.
A project to completely renovate the villa and its outbuilding has been studied and budgeted. The description and estimate of the work, as well as the plans, are available on request.
Mortgage Calculator
From dream house to home ownership: the mortgage calculator can help you estimate the affordability of this property.

Free
Create an account for more options
Create your account to manage your favorites across all devices, keep track of your search alerts, and never miss an update. Everything you need for your home search, all in one place!
Viewing
Contact for viewing
Gianni Canu

Contact
- Listing ID
- 4003542149
- Object ref.
- GC-1253-1