Rooms
10
Living space
730 m2
Selling price
CHF 11,000,000.–
Notify on price drop
"Beautiful character property, indoor pool, Vandoeuvres"
Address
1253 VandoeuvresPrice
- Purchase price:
- CHF 11,000,000.–
- Notify on price drop
Main information
- Availability:
- By agreement
- Type:
- Single house
- No. of rooms:
- 10
- Number of floors:
- 3
- Surface living:
- 730 m2
- Land area:
- 3113 m2
- Last refurbishment:
- 2025
- Year built:
- 1840
Characteristics
Fireplace
View
Parking space
Swimming pool
Documents (0)
Description
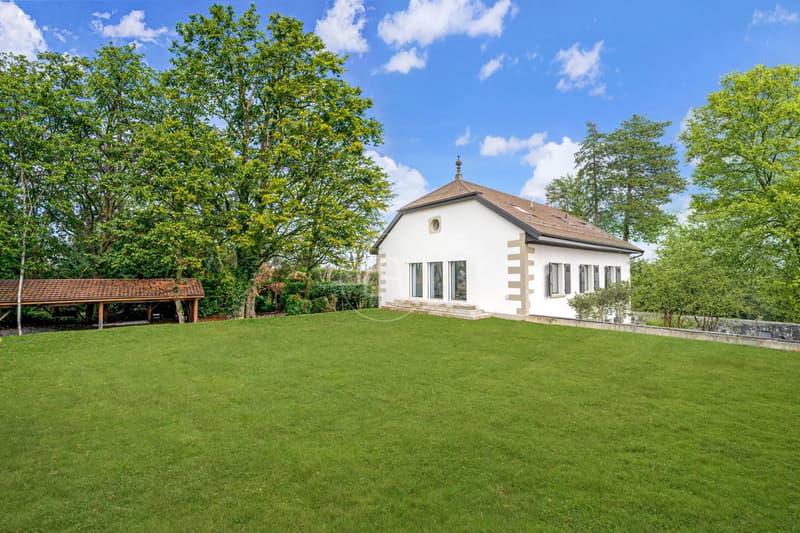
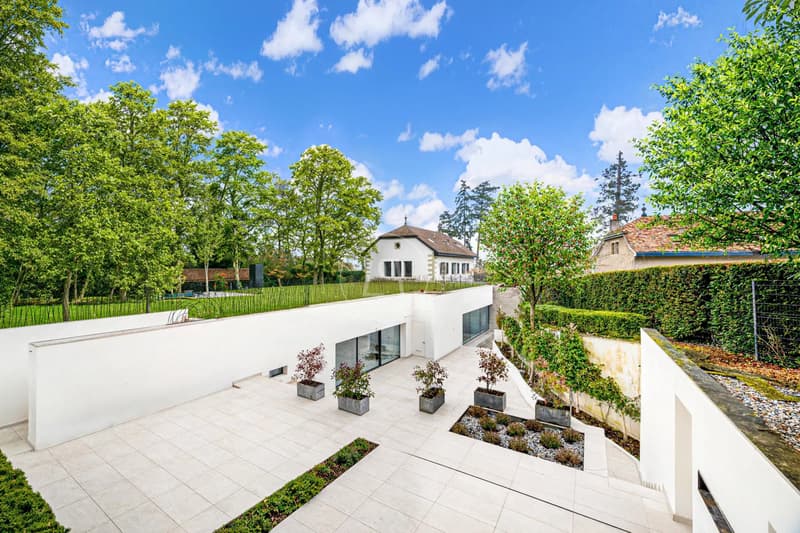
Located in the sought-after commune of Vandoeuvres, on the left bank, this remarkable 19th-century property is situated in the heart of a particularly sought-after residential environment. Built on a plot of over 3'100 m², it benefits from a green setting, perfectly preserved.
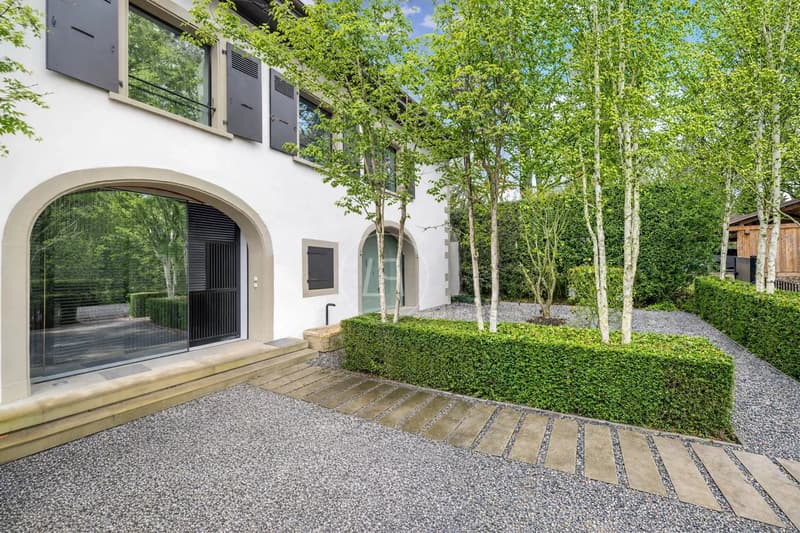
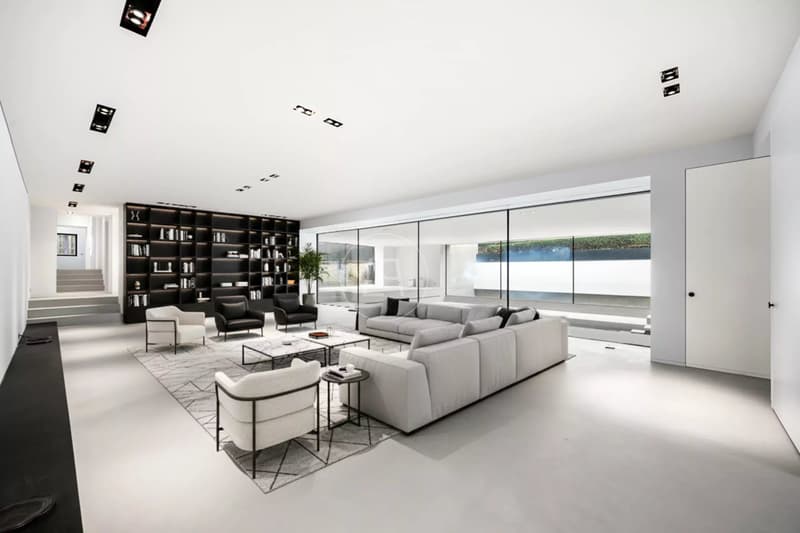
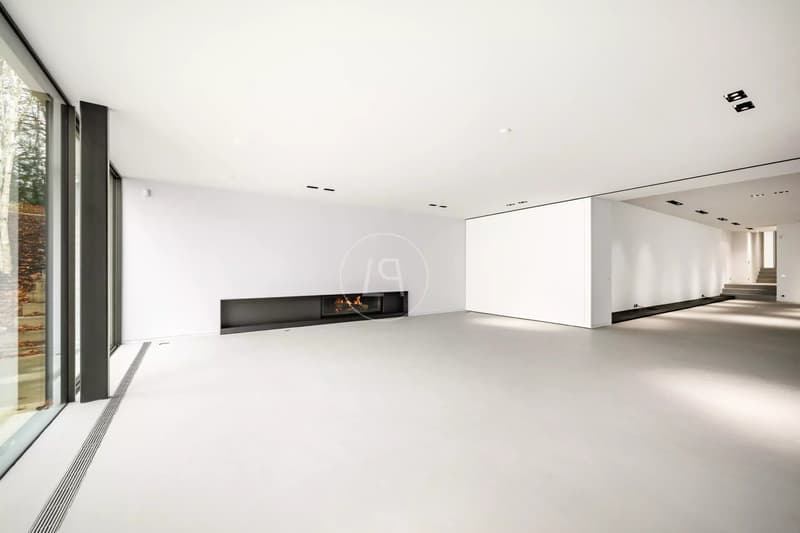
Its contemporary reinterpretation highlights the volumes, luminosity, and architectural lines, while respecting the soul and character of the historic building.
Combining the charm of the old with modern comfort, the house has undergone a complete transformation and then a thorough renovation, using high-quality materials and finishes.
The property offers approximately 730 m² of living space and 850 m² of usable space, spread over three levels, complemented by a basement.
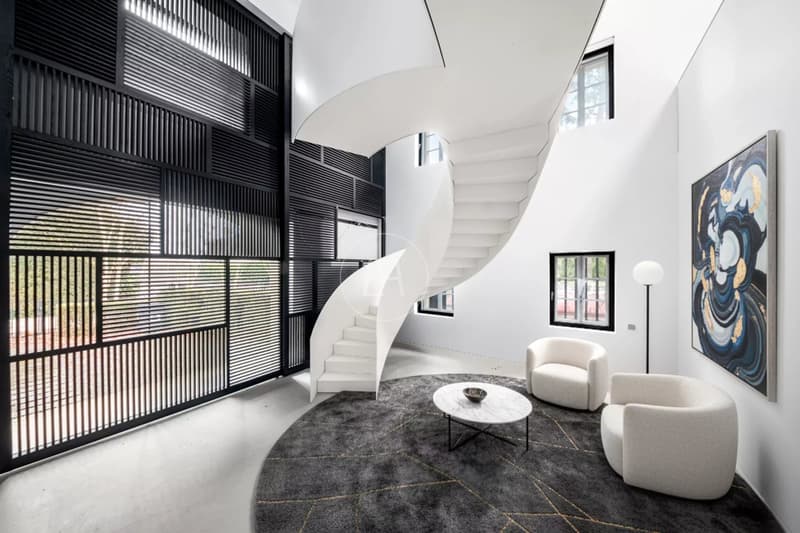
The ground floor is organized around a generous entrance hall sublimated by a staircase designed by the renowned Italian architect Pierre Lissoni.
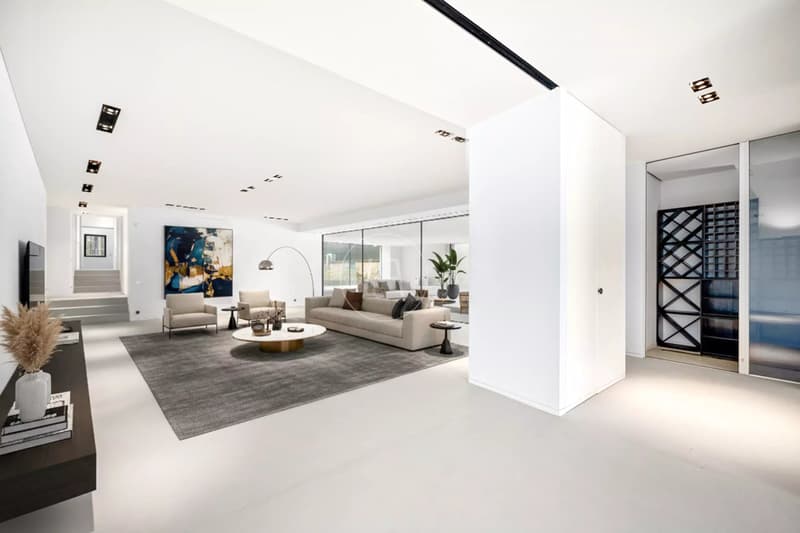
The reception rooms are seduced by their generous volumes and the presence of the indoor pool, harmoniously integrated into the house's architecture.
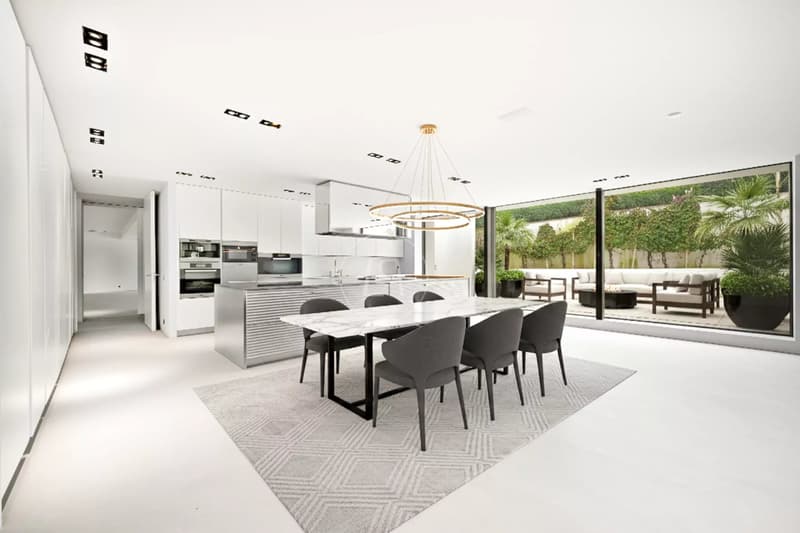
A dining room with a fireplace and a large, fully equipped kitchen with a dining area and cellar form a convivial and harmonious ensemble. The kitchen opens onto a large terrace, creating a natural transition between indoors and outdoors.
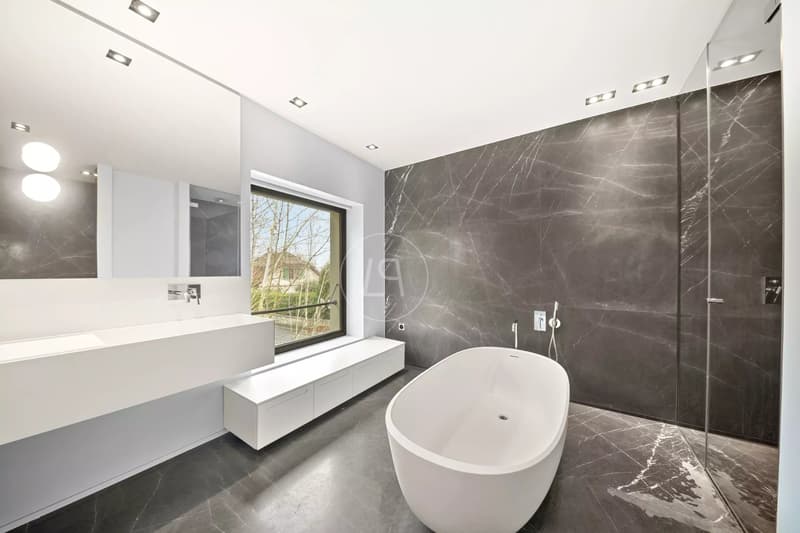
This level also includes three bedrooms with en-suite bathrooms, two of which have a dressing room, as well as a guest toilet.
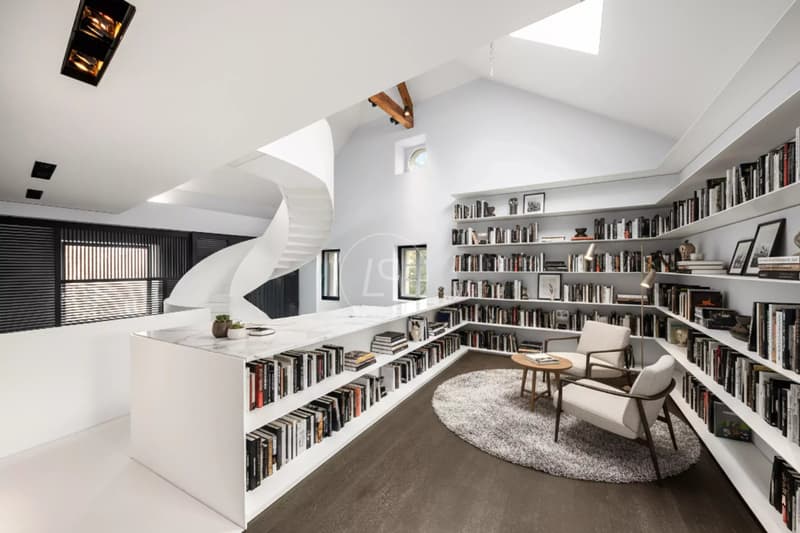
The first floor features a beautiful open mezzanine, ideal for a office, a private living room, or a reading area.
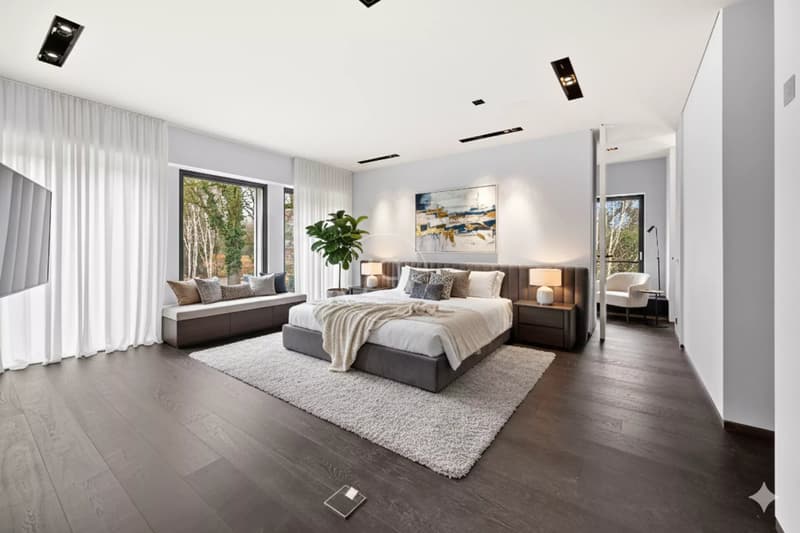
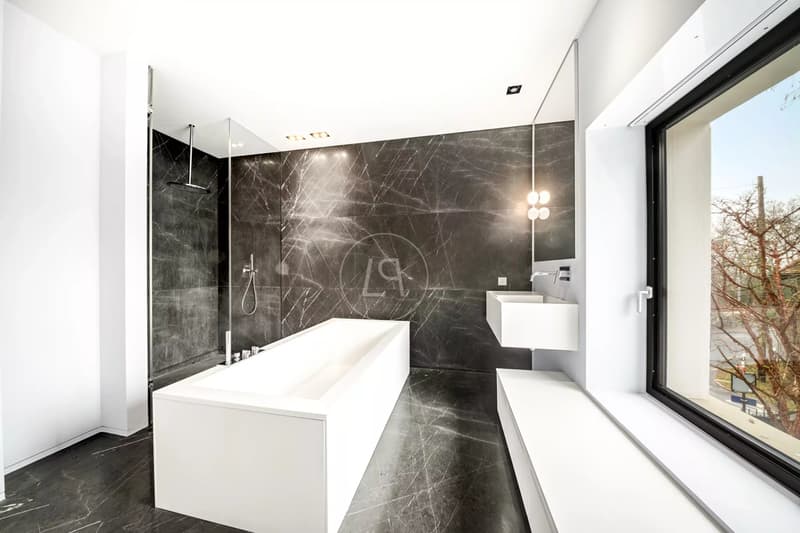
A superb master suite completes this level and offers two dressing rooms and two bathrooms. Bathed in light, it opens onto the garden through large windows.
On the second floor are a space that can serve as an office and library, as well as two bedrooms with storage and a spacious bathroom.
The basement houses a wellness area with a fitness room, sauna, shower, and WC, as well as a laundry room and several technical rooms.
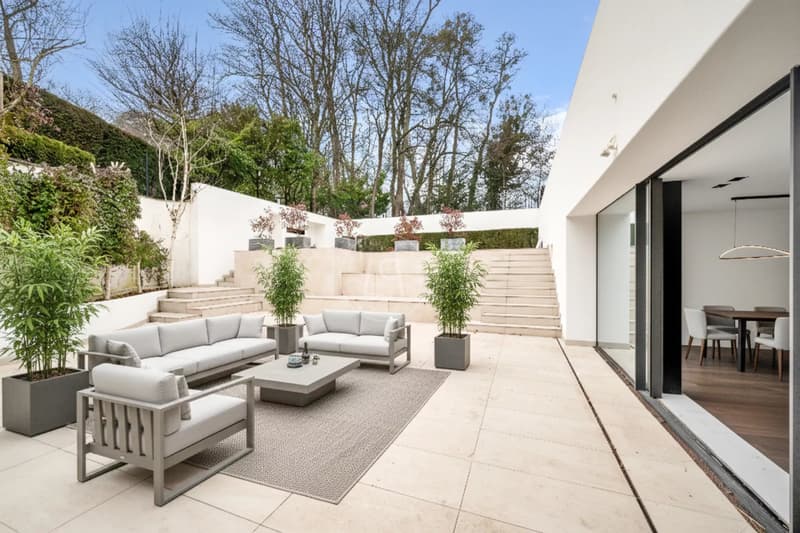
The exterior reveals a very private landscaped garden, equipped with a large protected terrace, a barbecue area, and a pizza oven, offering an ideal setting for relaxation and conviviality.
A covered parking space for up to five vehicles, complemented by numerous outdoor parking spaces, finalizes this rare property.
Its contemporary reinterpretation highlights the volumes, luminosity, and architectural lines, while respecting the soul and character of the historic building.
Combining the charm of the old with modern comfort, the house has undergone a complete transformation and then a thorough renovation, using high-quality materials and finishes.
The property offers approximately 730 m² of living space and 850 m² of usable space, spread over three levels, complemented by a basement.
The ground floor is organized around a generous entrance hall sublimated by a staircase designed by the renowned Italian architect Pierre Lissoni.
The reception rooms are seduced by their generous volumes and the presence of the indoor pool, harmoniously integrated into the house's architecture.
A dining room with a fireplace and a large, fully equipped kitchen with a dining area and cellar form a convivial and harmonious ensemble. The kitchen opens onto a large terrace, creating a natural transition between indoors and outdoors.
This level also includes three bedrooms with en-suite bathrooms, two of which have a dressing room, as well as a guest toilet.
The first floor features a beautiful open mezzanine, ideal for a office, a private living room, or a reading area.
A superb master suite completes this level and offers two dressing rooms and two bathrooms. Bathed in light, it opens onto the garden through large windows.
On the second floor are a space that can serve as an office and library, as well as two bedrooms with storage and a spacious bathroom.
The basement houses a wellness area with a fitness room, sauna, shower, and WC, as well as a laundry room and several technical rooms.
The exterior reveals a very private landscaped garden, equipped with a large protected terrace, a barbecue area, and a pizza oven, offering an ideal setting for relaxation and conviviality.
A covered parking space for up to five vehicles, complemented by numerous outdoor parking spaces, finalizes this rare property.
Mortgage Calculator
From dream house to home ownership: the mortgage calculator can help you estimate the affordability of this property.

Free
Create an account for more options
Create your account to manage your favorites across all devices, keep track of your search alerts, and never miss an update. Everything you need for your home search, all in one place!
Viewing
Contact for viewing
Anna GALLIER-RUNNQVIST
Advertiser
Luxury Places Genève
ICC - Route de Pré-Bois 20
1215Genève
Contact
Anna GALLIER-RUNNQVIST
- Listing ID
- 4003242267
- Object ref.
- 86994963