Quick Filters for your search

Quick-filters

We show you quick-filters based on the most used filters by location.

By using these, you can enhance your search experience by finding new and interesting properties to your likings.

5 results - Buy a new build apartment: Vandoeuvres

1 / 1
8.5 rooms331m²CHF 6,750,000.–
1253 Vandoeuvres

Projet - Magnifique maison "1" à Vandoeuvres

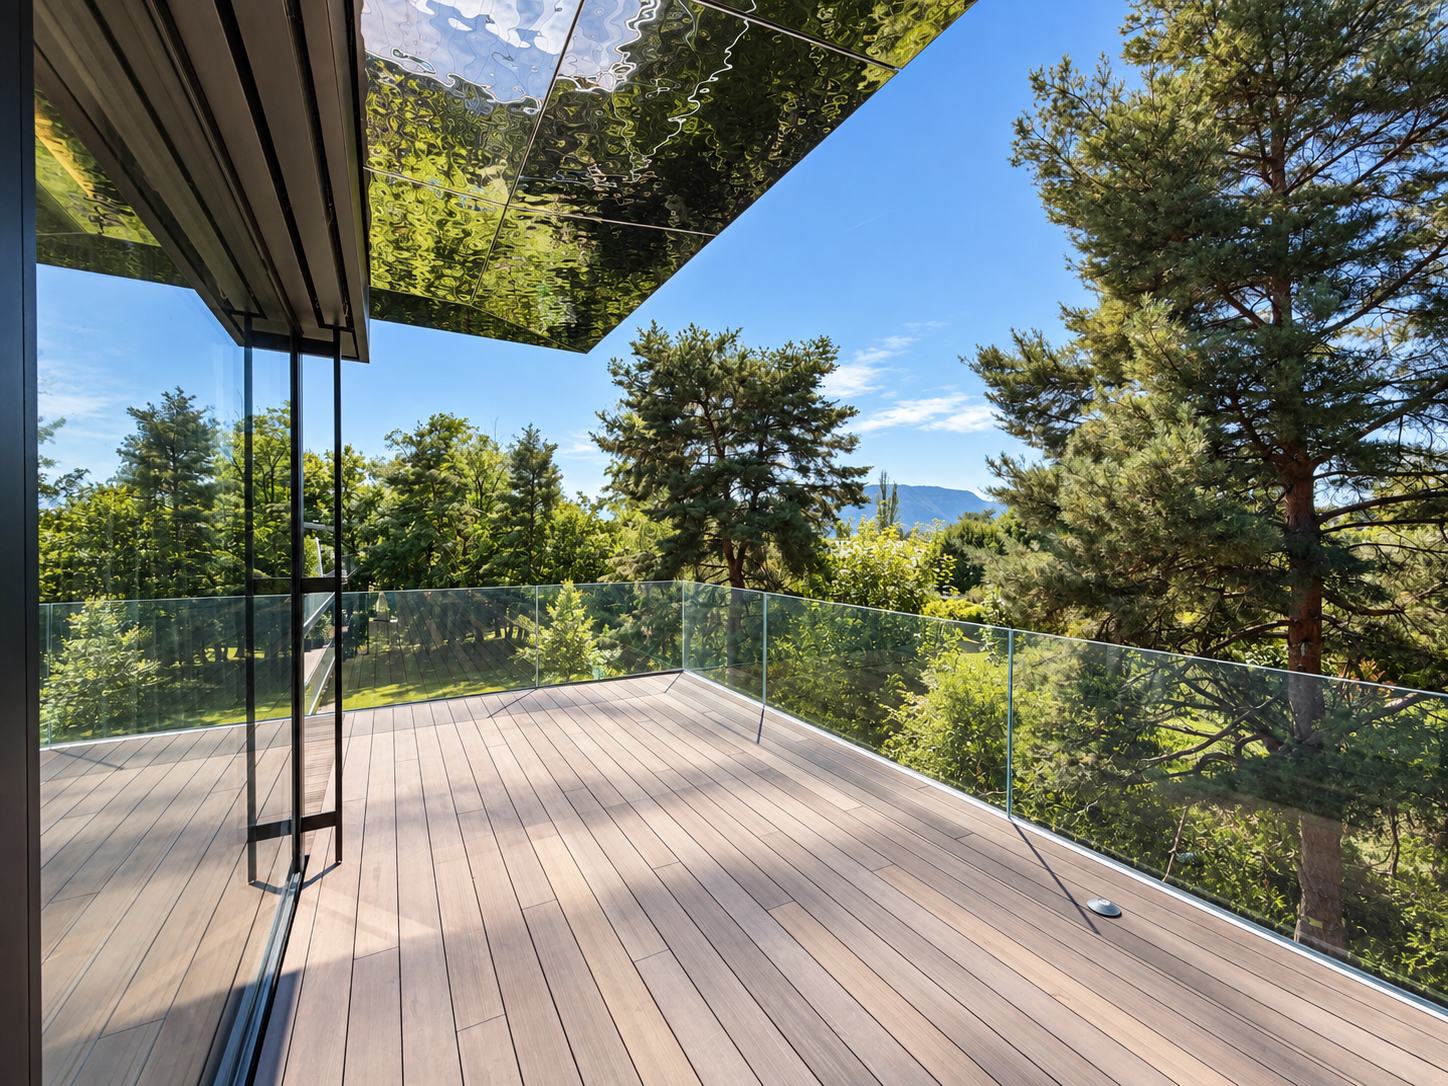
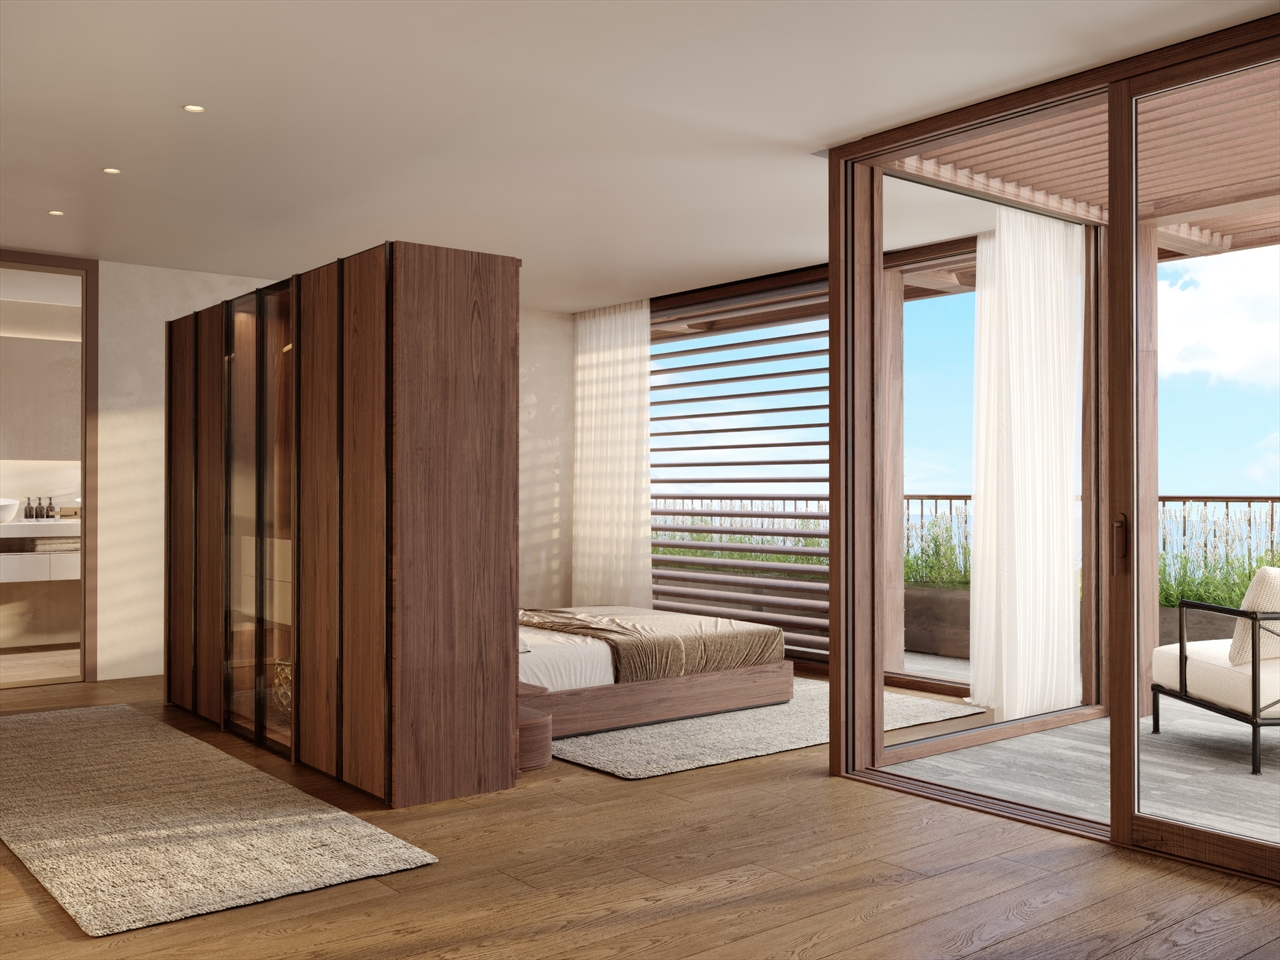
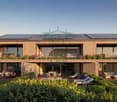
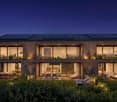
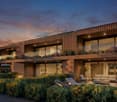
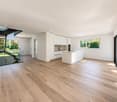
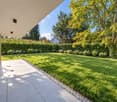
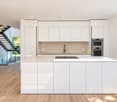
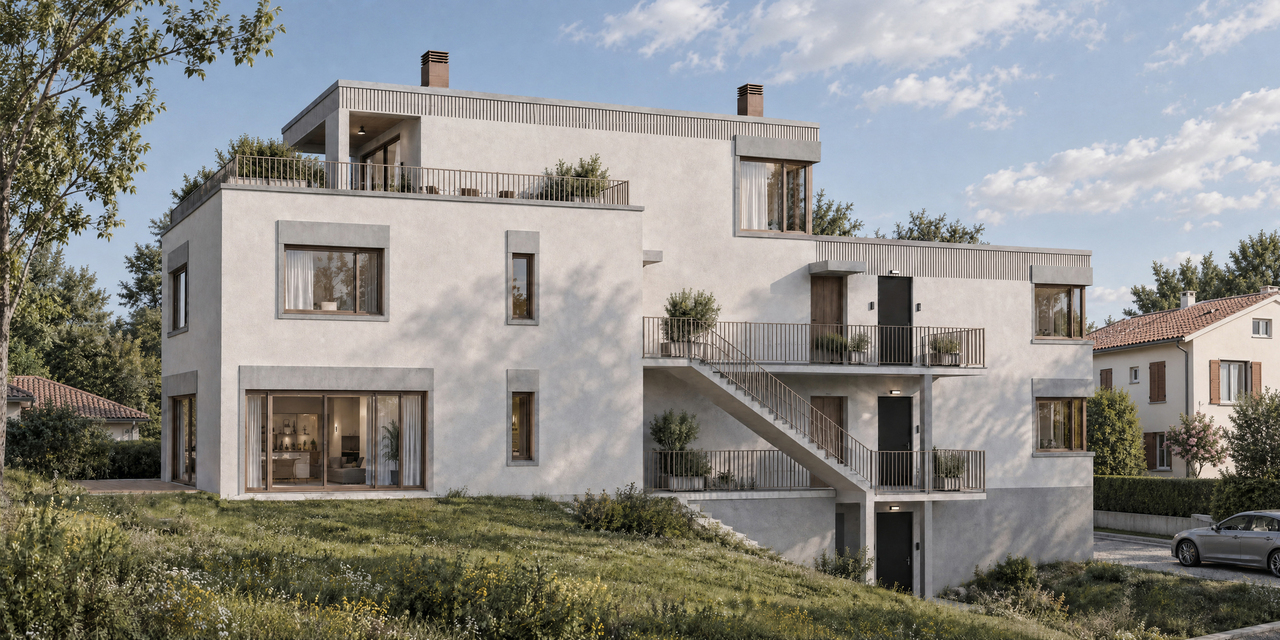
Située au coeur de l'une des communes les plus prestigieuses et recherchées du canton de Genève, à Vandoeuvres, cette élégante villa jumelle en projet allie une architecture contemporaine, des prestations haut de gamme et un cadre de vie d'exception.Année de construction : 2028Construction : luxe et matériaux de qualitéSurface maison : 331 m2 Surface utile : 417 m2Surface terrain : 900 m2Sur 4 niveaux : sous-sol, rez, étage et attiqueVue : Aperçu lac LémanParticularité : ascenseur pneumatique PVE (ascenseur pneumatique à dépression/vide d'air), ont la caractéristique d'être des ascenseurs panoramiques, ils sont fabriqués en aluminium et en polycarbonate transparent, ce qui permet que la relation visuelle avec l'extérieur soit continue.Chaque maison se compose ainsi :Rez : 1 hall avec dressing, 1 WC visiteurs, 1 bureau, 1 grand séjour avec cuisine américaine, 1 terrasse, 1 cage d'escalier, 1 accès ascenseur.Etage : 3 chambres, 1 espace disponible pour 4ème chambre, 3 salles de bains, 1 hall, 1 cage d'escalier, 1 accès ascenseurAttique : 1 hall, 1 cage d'escalier, 1 accès ascenseur, 1 master bedroom, 1 dressing, 1 salle de bains avec douche à l'italienne, 1 terrasse.Sous-sol de 147m2, 1 salle de fitness (ou salle de jeux), 1 salle de bains avec une douche, 1 double cave, 1 buanderie, 1 cave à vin, 1 local utile, 1 cage d'escalier, 1 accès ascenseur.Prix : CHF 6'750'000.---Located in the heart of one of the most prestigious and sought-after municipalities in the Canton of Geneva, in Vandoeuvres, this elegant semi-detached villa project combines contemporary architecture, high-end finishes and an exceptional living environment.Year of construction: 2028Construction: Luxury with premium-quality materialsHouse living area: 331 sqmUsable area: 417 sqmLand area: 900 sqmLevels: 4 (Basement, Ground Floor, First Floor and Penthouse)View: Partial view of Lake GenevaSpecial feature: PVE pneumatic elevator (vacuum-powered pneumatic lift). These panoramic elevators are made of aluminium and transparent polycarbonate, providing continuous visual contact with the outside.Each villa comprises:Ground Floor: 1 entrance hall with walk-in wardrobe, 1 guest WC, 1 office, 1 spacious living room, 1 open-plan kitchen, 1 terrace, 1 staircase, 1 elevator access.First Floor: 3 bedrooms, 1 space available for a 4th bedroom, 3 bathrooms, 1 hall, 1 staircase, 1 elevator access.Penthouse: 1 Hall, 1 staircase, 1 elevator access, 1 master bedroom, 1 walk-in wardrobe, 1 bathroom with walk-in shower, 1 terrace.Basement (147 sqm): Fitness room (or games room), bathroom with shower, double storage cellar, laundry room, 1 wine cellar, 1 utility room, 1 staircase, 1 elevator access.Selling price : CHF 6,750,000

1 / 1
8.5 rooms331m²CHF 6,530,000.–
1253 Vandoeuvres

Projet - Magnifique maison "2" à Vandoeuvres

Située au coeur de l'une des communes les plus prestigieuses et recherchées du canton de Genève, à Vandoeuvres, cette élégante villa jumelle en projet allie une architecture contemporaine, des prestations haut de gamme et un cadre de vie d'exception.Année de construction : 2028Construction : luxe et matériaux de qualitéSurface maison : 331 m2 Surface utile : 417 m2Surface terrain : 900 m2Sur 4 niveaux : sous-sol, rez, étage et attiqueVue : Aperçu lac LémanParticularité : ascenseur pneumatique PVE (ascenseur pneumatique à dépression/vide d'air), ont la caractéristique d'être des ascenseurs panoramiques, ils sont fabriqués en aluminium et en polycarbonate transparent, ce qui permet que la relation visuelle avec l'extérieur soit continue.Chaque maison se compose ainsi :Rez : 1 hall avec dressing, 1 WC visiteurs, 1 bureau, 1 grand séjour avec cuisine américaine, 1 terrasse, 1 cage d'escalier, 1 accès ascenseur.Etage : 3 chambres, 1 espace disponible pour 4ème chambre, 3 salles de bains, 1 hall, 1 cage d'escalier, 1 accès ascenseurAttique : 1 hall, 1 cage d'escalier, 1 accès ascenseur, 1 master bedroom, 1 dressing, 1 salle de bains avec douche à l'italienne, 1 terrasse.Sous-sol de 147m2, 1 salle de fitness (ou salle de jeux), 1 salle de bains avec une douche, 1 double cave, 1 buanderie, 1 cave à vin, 1 local utile, 1 cage d'escalier, 1 accès ascenseur.Prix : CHF 6'530'000.---Located in the heart of one of the most prestigious and sought-after municipalities in the Canton of Geneva, in Vandoeuvres, this elegant semi-detached villa project combines contemporary architecture, high-end finishes and an exceptional living environment.Year of construction: 2028Construction: Luxury with premium-quality materialsHouse living area: 331 sqmUsable area: 417 sqmLand area: 900 sqmLevels: 4 (Basement, Ground Floor, First Floor and Penthouse)View: Partial view of Lake GenevaSpecial feature: PVE pneumatic elevator (vacuum-powered pneumatic lift). These panoramic elevators are made of aluminium and transparent polycarbonate, providing continuous visual contact with the outside.Each villa comprises:Ground Floor: 1 entrance hall with walk-in wardrobe, 1 guest WC, 1 office, 1 spacious living room, 1 open-plan kitchen, 1 terrace, 1 staircase, 1 elevator access.First Floor: 3 bedrooms, 1 space available for a 4th bedroom, 3 bathrooms, 1 hall, 1 staircase, 1 elevator access.Penthouse: 1 Hall, 1 staircase, 1 elevator access, 1 master bedroom, 1 walk-in wardrobe, 1 bathroom with walk-in shower, 1 terrace.Basement (147 sqm): Fitness room (or games room), bathroom with shower, double storage cellar, laundry room, 1 wine cellar, 1 utility room, 1 staircase, 1 elevator access.Selling price : CHF 6,530,000

More objects in your automatically expanded search area
20 results - Radius: + 10km
New building
1 / 13
7 rooms372m²CHF 6,190,000.–
Premium
Genève, 1223 Cologny

Villas Connétable | Cologny

Dedicated website: https://npkf.connetable.chDiscover Connétable 3, an exceptional project consisting of three individual luxury villas, ideally located in Cologny, just a few minutes from the center of Geneva. These villas are designed to combine elegance, comfort, and energy efficiency, offering a privileged living environment in the heart of a preserved setting.Designed by DVK Architectes and realized by Beric réalisations, these villas have a total living area of approximately 370 m², spread over three levels. Their contemporary design revolves around a central patio with triple height, a true well of natural light that generously illuminates each space.The lower ground floor features a majestic entrance hall, complemented by functional spaces such as a laundry room, a cloakroom, a spacious garage, and modular volumes according to your wishes. On the upper ground floor, the high-end kitchen opens onto a large living room extended by an elegant terrace and a pool, in continuity with a landscaped garden and a hanging garden. The floor houses a parental suite with dressing room and en-suite bathroom, as well as two additional bedrooms with direct access to the balcony.Certified THPE (Très Haute Performance Énergétique), these villas are part of an environmentally respectful approach, while offering high-end services and impeccable finishing quality.Villa 1: SoldVilla 2: ReservedVilla 3: Available-Total living area of approximately 372 m²-Plot of 1'004 m²-Rooms: 3+1, including a master suite with en-suite bathroom-Private garden of 498 m²-4 parking spacesPrice: from CHF 6'190'000.-Construction start in March 2026With their contemporary lines and subtle integration into a green setting, the Connétable villas embody the perfect harmony between design, comfort, and exclusivity.If you are interested, we are at your disposal to discuss this in person or to organize a visit to the plot at your convenience.

New building
1 / 13
5.5 rooms144m²CHF 2,240,000.–
Premium
1255 Veyrier

Villa A: New contemporary villa in gable style

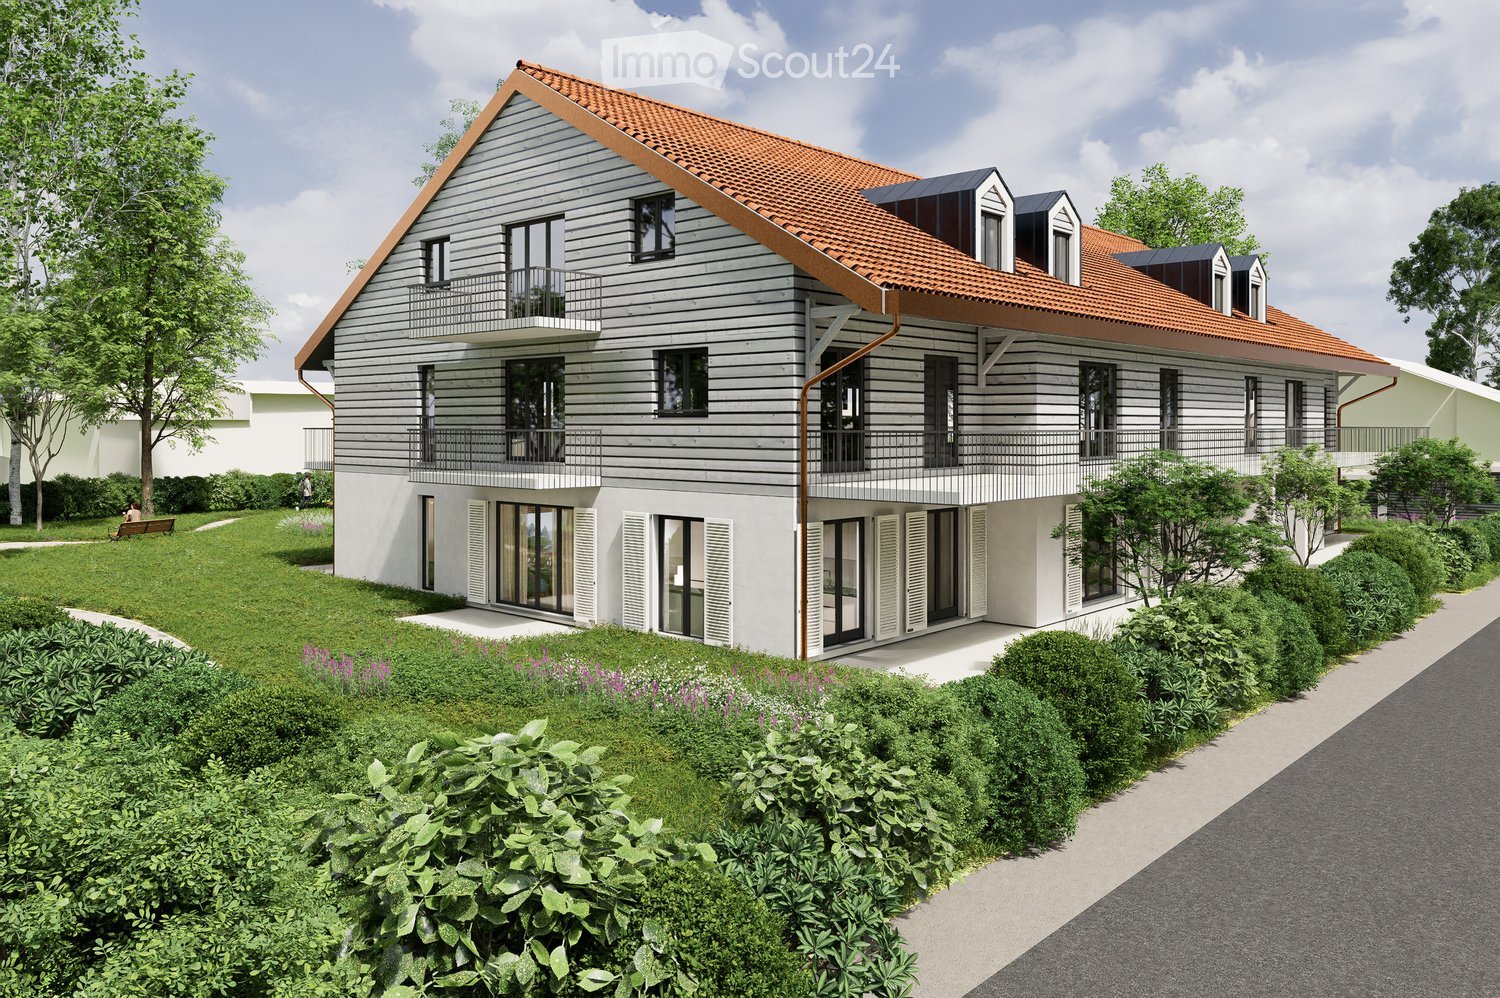
Located in a peaceful and green setting in the popular municipality of Veyrier, Villa A is part of an exclusive group of five contemporary villas, designed to offer an elegant, comfortable, and open living experience. It represents a rare opportunity to acquire a new property with carefully designed architecture in the heart of one of the most sought-after residential areas in the canton of Geneva. Developed on a gross floor area (GFA) of 144 m² and a gross usable area of 210 m², this villa seduces with the quality of its volumes and the relevance of its layout, perfectly adapted to family life. The ground floor accommodates: - a spacious living area bathed in natural light, extended by a 23 m² terrace and a carefully landscaped private garden. The aluminum pergola visible in the visuals is offered as an option. - The open kitchen, with a contemporary design, integrates harmoniously into the living space - a parental suite with a private bathroom, allowing for single-level living On the upper floor: - two additional bedrooms - a bathroom - a pleasant terrace dominating the garden, ideal for savoring moments of relaxation in complete tranquility. The basement offers: - a large multipurpose room, - a laundry room, - a technical room - A wine cellar Two outdoor parking spaces are included in the price. The high-end finishes, the purified aesthetic, and the care given to the smallest details ensure optimal comfort in daily life. Just 200 meters from public transportation (lines 8 and 20) and in close proximity to schools, shops, and sports facilities, this property harmoniously combines residential serenity and urban accessibility. Delivery is expected for summer 2027.

New building
1 / 5
5.5 rooms142m²CHF 2,470,000.–
Premium
A Le Grand-Saconnex, 1218 Le Grand-Saconnex

5.5 room apartment in Grand-Saconnex

OPEN HOUSE on September 20, 2025 from 10am to 2pm at Chemin des Manons 4, 1218 Grand-SaconnexRegistration on the website: www.parc-nations.chLocated in the heart of Grand-Saconnex, the Parc Nations Residence offers an exclusive promotion of 18 apartments with 3.5 to 5.5 rooms, providing an exceptional quality of life in close proximity to the city center of Geneva.Characteristics of the Apartments:Available Typologies:3.5 rooms from 90 m²4.5 rooms from 108 m²5.5 rooms from 141 m²Prices:3.5 rooms from CHF 1'500'0004.5 rooms from CHF 1'610'0005.5 rooms from CHF 2'330'000Features:- Terraces for ground-floor apartments with direct access to the garden- Large balconies for upper floors- Floor-to-ceiling windows offering optimal brightness and an unobstructed view of the surrounding nature- Finishes to the tenant's likingEquipment and Services:- Roof equipped with solar panels covering approximately 30% of the hot water needs- Floor heating powered by a geothermal heat pump- Indoor garage with charging stations for electric vehicles- Landscaped outdoor areas promoting well-being and encountersExclusive Benefits:The moving costs are offered for the first 9 reservations, representing a savings of up to CHF 53'000.- for the largest share.Location:Grand-Saconnex is renowned for its high quality of life and proximity to Geneva's international institutions. Geneva's main points of interest are quickly accessible by public transportation. Shops and services nearby facilitate the daily life of residents.Scheduled Delivery: 2027For more information and to discover the residence in detail, visit the website: www.parc-nations.chDon't miss this unique opportunity to become the owner of a high-standard apartment in the Parc Nations Residence, combining modern comfort and privileged living environment.
New building
1 / 5
3.5 rooms92m²CHF 1,520,000.–
Premium
A Le Grand-Saconnex, 1218 Le Grand-Saconnex

Promotion: 3.5-Room Apartment in Grand-Saconnex

OPEN HOUSE on September 20, 2025 from 10am to 2pm at Chemin des Manons 4, 1218 Grand-SaconnexRegistration on the website: www.parc-nations.chLocated in the heart of Grand-Saconnex, the Parc Nations Residence offers an exclusive promotion of 18 apartments with 3.5 to 5.5 rooms, providing an exceptional quality of life in close proximity to the city center of Geneva.Characteristics of the Apartments:Available Typologies:3.5 rooms from 90 m²4.5 rooms from 108 m²5.5 rooms from 141 m²Prices:3.5 rooms from CHF 1'500'0004.5 rooms from CHF 1'610'0005.5 rooms from CHF 2'330'000Features:- Terraces for ground-floor apartments with direct access to the garden- Large balconies for upper floors- Floor-to-ceiling windows offering optimal brightness and an unobstructed view of the surrounding nature- Finishes to the tenant's likingEquipment and Services:- Roof equipped with solar panels covering approximately 30% of the hot water needs- Floor heating powered by a geothermal heat pump- Indoor garage with charging stations for electric vehicles- Landscaped outdoor spaces promoting well-being and socializingExclusive Advantages:The moving costs are offered for the first 9 reservations, representing a potential saving of up to CHF 53'000.- for the largest share.Location:Grand-Saconnex is renowned for its high quality of life and proximity to Geneva's international institutions. The main points of interest in Geneva are quickly accessible by public transport. Local shops and services facilitate the daily life of residents.Scheduled Delivery: 2027For more information and to discover the residence in detail, visit the dedicated website: www.parc-nations.chDo not miss this unique opportunity to become the owner of a high-standard apartment in the Parc Nations Residence, combining modern comfort and privileged living.

New building
1 / 5
5.5 rooms142m²CHF 2,500,000.–
Premium
A Le Grand-Saconnex, 1218 Le Grand-Saconnex

Promotion: 5.5-room apartment in Grand-Saconnex

OPEN HOUSE on September 20, 2025 from 10am to 2pm at Chemin des Manons 4, 1218 Grand-SaconnexRegistration on the website: www.parc-nations.chLocated in the heart of Grand-Saconnex, the Parc Nations Residence offers an exclusive promotion of 18 apartments with 3.5 to 5.5 rooms, providing an exceptional quality of life in close proximity to the city center of Geneva.Characteristics of the apartments:Available typologies:3.5 rooms from 90 m²4.5 rooms from 108 m²5.5 rooms from 141 m²Prices:3.5 rooms from CHF 1'500'0004.5 rooms from CHF 1'610'0005.5 rooms from CHF 2'330'000Features:- Terraces for ground-floor apartments with direct access to the garden- Large balconies for upper floors- Floor-to-ceiling windows offering optimal brightness and an unobstructed view of the surrounding nature- Finishes to the tenant's likingEquipment and services:- Roof equipped with solar panels covering approximately 30% of the hot water needs- Underfloor heating powered by a geothermal heat pump- Indoor garage with charging stations for electric vehicles- Landscaped outdoor spaces promoting well-being and socializingExclusive advantages:The moving costs are offered for the first 9 reservations, representing a potential saving of up to CHF 53'000.- for the largest share.Location:Grand-Saconnex is renowned for its high quality of life and proximity to Geneva's international institutions. The main points of interest in Geneva are quickly accessible by public transport. Local shops and services facilitate the daily life of residents.Scheduled delivery: 2027For more information and to discover the residence in detail, visit the dedicated website: www.parc-nations.chDon't miss this unique opportunity to become the owner of a high-standard apartment in the Parc Nations Residence, combining modern comfort and privileged living.

New building
1 / 5
5.5 rooms142m²CHF 2,300,000.–
Premium
A Genève Rive Droite, 1201 Genève Rive Droite

Promotion: 5.5-room apartment in Grand-Saconnex

OPEN HOUSE on September 20, 2025 from 10am to 2pm at Chemin des Manons 4, 1218 Grand-SaconnexRegistration on the website: www.parc-nations.chLocated in the heart of Grand-Saconnex, the Parc Nations Residence offers an exclusive promotion of 18 apartments from 3.5 to 5.5 rooms, providing an exceptional quality of life in close proximity to the city center of Geneva.Characteristics of the apartments:Available typologies:3.5 rooms from 90 m²4.5 rooms from 108 m²5.5 rooms from 141 m²Prices:3.5 rooms from CHF 1'500'0004.5 rooms from CHF 1'610'0005.5 rooms from CHF 2'330'000Features:- Terraces for ground-floor apartments with direct access to the garden- Large balconies for upper floors- Floor-to-ceiling windows offering optimal brightness and an unobstructed view of the surrounding nature- Finishes to the tenant's likingEquipment and services:- Roof equipped with solar panels covering approximately 30% of the hot water needs- Floor heating powered by a geothermal heat pump- Indoor garage with charging stations for electric vehicles- Landscaped outdoor areas promoting well-being and socializingExclusive advantages:The transfer fees are offered for the first 9 reservations, representing a potential savings of up to CHF 53'000.- for the largest share.Location:Grand-Saconnex is renowned for its high quality of life and proximity to Geneva's international institutions. Geneva's main points of interest are quickly accessible by public transportation. Local shops and services facilitate the daily life of residents.Expected delivery: 2027For more information and to discover the residence in detail, visit the dedicated website: www.parc-nations.chDon't miss this unique opportunity to become the owner of a high-standard apartment in the Parc Nations Residence, combining modern comfort and privileged living environment.
New building
1 / 5
3.5 rooms92m²CHF 1,530,000.–
Premium
A Le Grand-Saconnex, 1218 Le Grand-Saconnex

Promotion: 3.5-room apartment in Grand-Saconnex

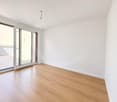
OPEN HOUSE on September 20, 2025 from 10am to 2pm at Chemin des Manons 4, 1218 Grand-SaconnexRegistration on the website: www.parc-nations.chLocated in the heart of Grand-Saconnex, the Parc Nations Residence offers an exclusive promotion of 18 apartments with 3.5 to 5.5 rooms, providing an exceptional quality of life in close proximity to the city center of Geneva.Characteristics of the apartments:Available typologies:3.5 rooms from 90 m²4.5 rooms from 108 m²5.5 rooms from 141 m²Prices:3.5 rooms from CHF 1'500'0004.5 rooms from CHF 1'610'0005.5 rooms from CHF 2'330'000Features:- Terraces for ground-floor apartments with direct access to the garden- Large balconies for upper floors- Floor-to-ceiling windows offering optimal brightness and an unobstructed view of the surrounding nature- Finishes to the tenant's likingEquipment and services:- Roof equipped with solar panels covering approximately 30% of the hot water needs- Underfloor heating powered by a geothermal heat pump- Indoor garage with charging stations for electric vehicles- Landscaped outdoor spaces promoting well-being and socializingExclusive advantages:The moving costs are offered for the first 9 reservations, representing a potential saving of up to CHF 53,000.- for the largest share.Location:Grand-Saconnex is renowned for its high quality of life and proximity to Geneva's international institutions. The main points of interest in Geneva are quickly accessible by public transportation. Local shops and services facilitate the daily life of residents.Scheduled delivery: 2027For more information and to discover the residence in detail, visit the dedicated website: www.parc-nations.chDon't miss this unique opportunity to become the owner of a high-standard apartment in the Parc Nations Residence, combining modern comfort and a privileged living environment.

1 / 18
  • Parking space
  • Balcony / Terrace
  • Garage
  • +3
9.5 rooms327m²CHF 5,390,000.–
Route d'Hermance 225C, 1246 Corsier

Magnificent new 9.5-room villa in Corsier, with pool.

Discover this exceptional, individual new villa, delivered in 2025, located in the green and sought-after setting of Corsier, just two steps from Lake Geneva. With its 327 m² of living space spread over 3 levels, this exceptional property offers a refined, bright and perfectly adapted living space for families.Bathed in sunlight in summer, this villa benefits from a calm and peaceful environment, ideal for fully enjoying every moment.The villa offers, among other things: • Modern and bright living room: Light parquet, large glass sliding doors opening onto the outside, comfortable sofa and glass table – an elegant and warm living space. • Spacious bedrooms: Including a Master room with bathroom and shower. • 3 bathrooms: For optimal comfort in everyday life. • Private pool: To enjoy the beautiful days in complete intimacy. • Balcony: An additional outdoor space to relax and enjoy the surrounding natural setting. • Garage and parking: To park your vehicles in complete safety. • Minergie certification: A guarantee of a sustainable, energy-efficient and environmentally friendly construction. Ideal situation: The villa is ideally located in the immediate vicinity of Lake Geneva, with the Prés-Palais bus stop accessible in just 3 minutes on foot and the Corsier landing stage in 8 minutes on foot – a direct connection to Geneva and the other lakeside communes. The Kindergarten is 13 minutes away on foot, making this property an ideal choice for families with children.Combining contemporary architecture, high-end amenities and exceptional natural surroundings, this villa represents a rare opportunity on the real estate market of the left bank of Lake Geneva. Do not miss this unique chance to acquire your dream residence in Corsier.

  • Parking space
  • Balcony / Terrace
  • Garage
  • +3
Marc Lafleur

Marc Lafleur

Partner

Travel time
-
1 / 11
  • Parking space
  • Balcony / Terrace
  • Child-friendly
7 rooms178m²CHF 3,390,000.–
Chemin des Courbes 10-12, 1247 Anières

Villa contemporaine d'exception avec grand jardin au coeur d'Anières

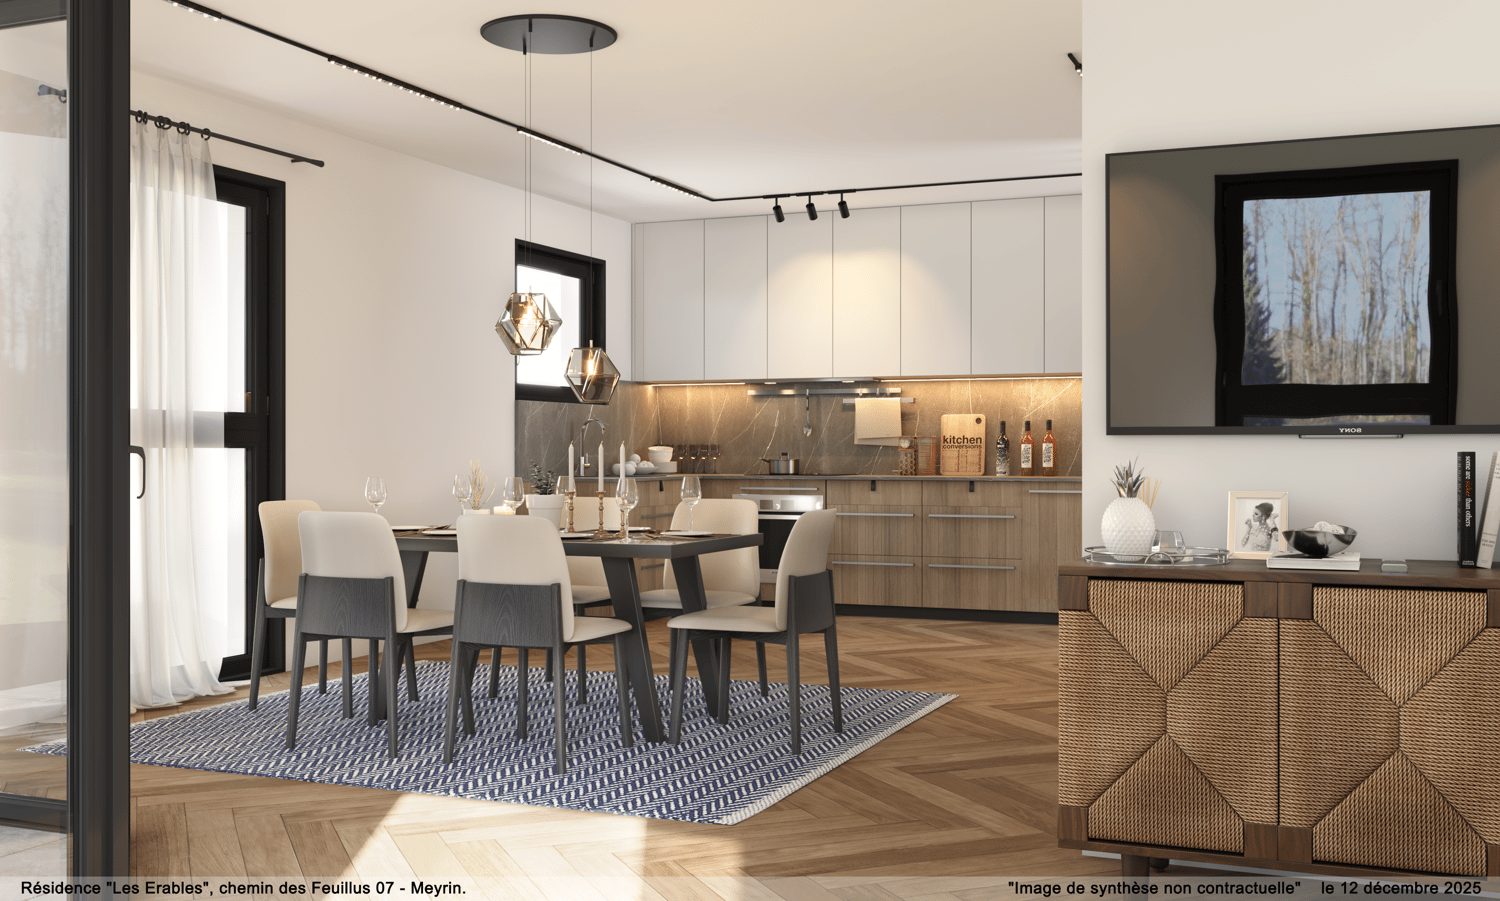
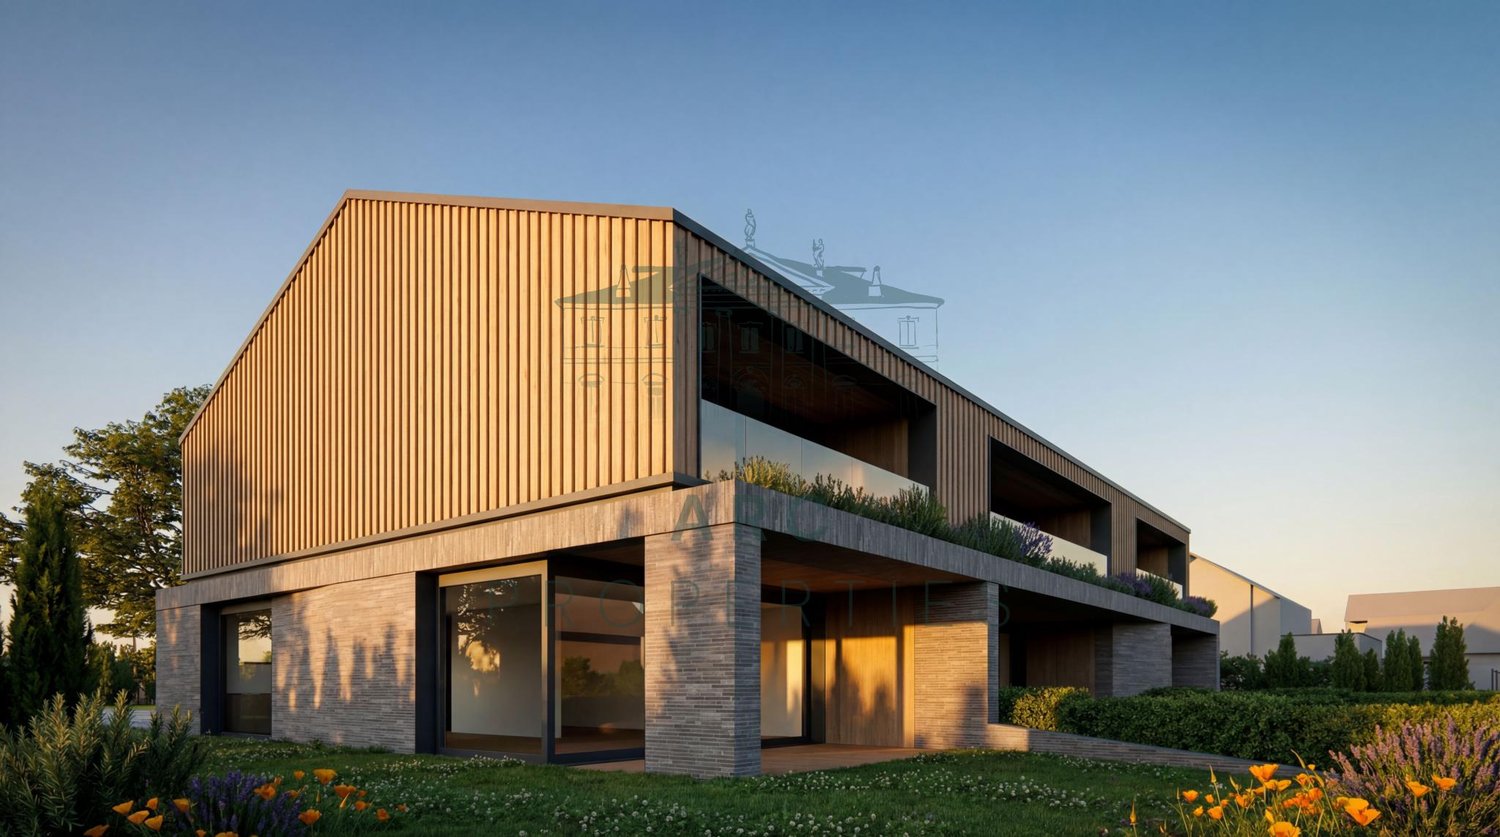
Une villa d'exception nichée dans un cadre verdoyant et exclusif, pensée pour allier élégance, confort et durabilité. Prestations haut de gamme, technologies de pointe et espaces de vie lumineux ouverts sur un vaste jardin. Une opportunité unique à Anières - contactez-nous pour en savoir plus.Eine außergewöhnliche Villa, eingebettet in eine grüne und exklusive Umgebung, die so konzipiert wurde, dass sie Eleganz, Komfort und Nachhaltigkeit vereint. Angebote der Spitzenklasse, modernste Technologien und helle Wohnbereiche, die sich zu einem großen Garten hin öffnen. Eine einzigartige Gelegenheit in Anières - Kontaktieren Sie uns um mehr zu erfahren.An exceptional villa nestled in a verdant and exclusive setting, designed to combine elegance, comfort and sustainability. Premium features, state-of-the-art technologies and luminous living spacesopening onto a vast garden. A unique opportunity in Anières - contact usto find out more.Una villa eccezionale immersa in un contesto verdeggiante ed esclusivo, progettata per combinare eleganza, comfort e sostenibilità. Caratteristiche premium, tecnologia all'avanguardia e spazi abitativi luminosi che si aprono su un vasto giardino. Un'opportunità unica ad Anières - contattateci per saperne di più.
  • Parking space
  • Balcony / Terrace
  • Child-friendly
Travel time
-
1 / 17
  • Parking space
  • Balcony / Terrace
  • Garage
  • +8
4 rooms224m²CHF 3,800,000.–
Chemin Jean-Jacques-Asper 53, 1256 Troinex

Exceptional Apartment in Exclusive

An exceptional attic in the heart of an exclusive private domain.Offer yourself a unique living space where luxury, nature, and serenity meet harmoniously.Located in the prestigious Parc des Crêts, one of the most sought-after residential areas in the Geneva countryside, this sumptuous attic benefits from a fully pedestrian and secure environment. Just a few minutes from the center of Geneva, it offers a rare balance between urban proximity and the quietness of a vast private park.A privileged environmentNestled in over 8 hectares of landscaped gardens, the domain has been designed to offer an exceptional quality of life to its residents. You will notably enjoy: • magnificent green spaces and tree-lined walks; • shared gardens; • play areas for children; • outdoor fitness areas; • arrangements promoting biodiversity (fountains, insect hotels, natural areas). A true haven of peace where every detail has been carefully thought out for well-being and respect for the environment.Spectacular, light-filled spacesWith a PPE area of 222 m², this attic immediately seduces with its generous volumes, careful finishes, and remarkable brightness.Its two vast panoramic terraces totaling 122 m² offer breathtaking views of the Salève, the Jura, the Geneva hills, and the surrounding wooded areas. Thanks to its large, floor-to-ceiling windows, the boundary between inside and outside disappears, creating a bright and soothing atmosphere throughout the day.Main features: • PPE area: 222 m² • Livable area: 224 m² • Weighted area: 262 m² • Two panoramic terraces for a total of 197 m² • Certification THPE (Très Haute Performance Énergétique) An interior designed for contemporary livingThe reception area, which is particularly spacious, combines an elegant living room, a convivial dining room, and an open kitchen with a contemporary design, creating an ideal living space for receiving family and friends.The apartment currently has two large bedrooms, with the possibility of easily arranging up to four bedrooms according to your needs.The parental suite offers a comfort worthy of the finest residences, a custom-made dressing room, a private bathroom with a balneotherapy bath, an Italian shower, and toilets.A second bathroom, a guest toilet, a private laundry room, as well as numerous built-in storage spaces perfectly complete this living space.Fiber optic is installed for optimal comfort.Rare servicesBecause an exceptional property also distinguishes itself by its equipment, this attic benefits from particularly sought-after services: • three private garages (included) in a secure basement, two of which are interconnected; • a private cellar of approximately 20 m² (included); • quick access to public transportation connecting Geneva to future mobility infrastructures. Gathering contemporary elegance, high-end amenities, remarkable outdoor spaces, and a preserved natural environment, this property is aimed at a demanding clientele looking for a unique residence.A rare opportunity on the Geneva real estate market, where every detail has been carefully thought out to offer an exceptional living comfort.

  • Parking space
  • Balcony / Terrace
  • Garage
  • +8
Maxime Ansermet

Maxime Ansermet

Directeur et courtier diplômé

Travel time
-
1 / 9
  • Parking space
  • Balcony / Terrace
  • Child-friendly
6 rooms146m²CHF 2,990,000.–
Chemin des Courbes 10-12, 1247 Anières

Villa contemporaine d'exception avec grand jardin au coeur d'Anières

Nichée dans un environnement verdoyant et privilégié, cette villa d'exception a été conçue pour conjuguer raffinement, bien-être et respect de l'environnement.Elle offre des prestations de très haut standing, intègre des technologies modernes et propose de vastes espaces de vie baignés de lumière, ouverts sur un grand jardin.Une adresse rare à Anières - n'hésitez pas à nous contacter pour davantage d'informations.Eingebettet in eine grüne und privilegierte Umgebung wurde diese außergewöhnliche Villa entworfen, um Raffinesse, Wohlbefinden und Umweltfreundlichkeit zu vereinen.Es bietet Leistungen von sehr hohem Standard, integriert moderne Technologien und bietet große, lichtdurchflutete Lebensräume, die sich zu einem großen Garten hin öffnen.Eine seltene Adresse in Anières - zögern Sie nicht, uns für weitere Informationen zu kontaktieren.Nestled in a verdantand privileged environment, this exceptional villa has been designed to combine refinement, well-beingand respect for the environment.It offers very high standard amenities, incorporatesmodern technologies and features vast living spaces bathed in light, opening onto a large garden.A rare address in Anières - don't hesitate to contact us for more information.In un ambiente verdognoso e privilegiato, questa villa eccezionale è stata progettata per combinare raffinatezza, benessere e rispetto per l'ambiente.Offre servizi di altissimo livello, incorpora tecnologie moderne e offre vasti spazi abitativi inondati di luce, che si aprono su un grande giardino.Un indirizzo raro ad Anières - non esitate a contattarci per maggiori informazioni.

  • Parking space
  • Balcony / Terrace
  • Child-friendly
Travel time
-
1 / 13
  • Parking space
  • Balcony / Terrace
  • Elevator
  • +1
6 rooms162m²CHF 2,890,000.–
1247 Anières

Villa FLORA - Charm and light for signature

Located in the heart of the Domaine des Courbes à Anières, the Villa ELISA is situated in a peaceful and green environment, just a few minutes from the lake.This new triplex with Very High Energy Performance (THPE) combines modern architecture, high-end finishes, and thermal comfort of the latest generation.The private elevator connects all levels, from the underground garage to the parental suite in the attic, for a fluid, elegant, and unconstrained living experience.Main features: • Brutto floor areas of 226 m². • Private garden and easements with generously wooded areas of 142 m². • West orientation. • THPE label. • Geothermal heat pump system with Freecooling. • Electricity production with 56 integrated photovoltaic panels in the roof. • Underground garage with 380 V socket and direct access to the villa. Interior distribution: Ground floor • Spacious entrance hall. • Bright living and dining room of 42 m². • Equipped kitchen of 12 m². • Guest toilet. • Terrace of 21 m², pleasantly extending the living space. First floor • Two bedrooms of 13 m² and 16.5 m², each with its own balcony. • One bathroom. Attic • Parental bedroom of 18.5 m² with dressing room and private shower. • Access to a panoramic terrace of 12 m² with lake views. • Direct elevator from the basement. Basement • Cellar of 7.5 m². • Technical room. • Laundry room. • 2 private parking spaces. • Bicycle storage space. Technical features: • High-performance thermal insulation. • Green roof, partially covered with solar panels • Uginox metalwork. • External joinery with slim aluminum frames. • Motorized awnings with automatic weather control. • Floor heating and cooling in all living rooms. • Individual thermostats in each room. • Simple ventilation with heat recovery. • Computer cabling Cat 6A, fiber optic, RJ45 in each bedroom. • Integrated LED lighting, domotic control for awnings and lighting. • Underground garage with motorized door. • Tesla/380 V sockets. • Secure bicycle and container areas. Interior finishes: • Solid wood flooring in all living areas. • High-end tiles and ceramics in the bathrooms. • Concrete stairs with wood cladding. • Mineral, satin-finish white paint, RAL/NCS colors at the buyer's choice. • Flush-mounted interior doors, 2.60 m high, with high-end hardware Budgets: Kitchen / CHF 55,000,- including appliances Sanitary / CHF 47,200,- • Parquet • Living-dining room / CHF 152,- / m² • Bedrooms-corridor-stairs / CHF 152,- / m² • Ceramics • Game room-workshop-PC room - 30x60 / CHF 45,- / m² • Separate toilet-bathroom - 80x80 / CHF 85,- / m² • Separate toilet-bathroom - 80x80 / CHF 85,- / m² • Floors • Terraces - 60x60 / CHF 75,- / m² Exterior finishes: • Carefully designed garden areas with flower meadows, hedges, and native plantings. • Irrigation...

  • Parking space
  • Balcony / Terrace
  • Elevator
  • +1

Suggested properties for you based on search results

Other interesting objects