19 results - Properties for sale: Bernex

Lina Gaci

Lina Gaci

1 / 13
Lina Gaci

Lina Gaci

  • Parking space
6.5 rooms155m²CHF 1,850,000.–
Chemin de la Léchaire 7, 1233 Bernex

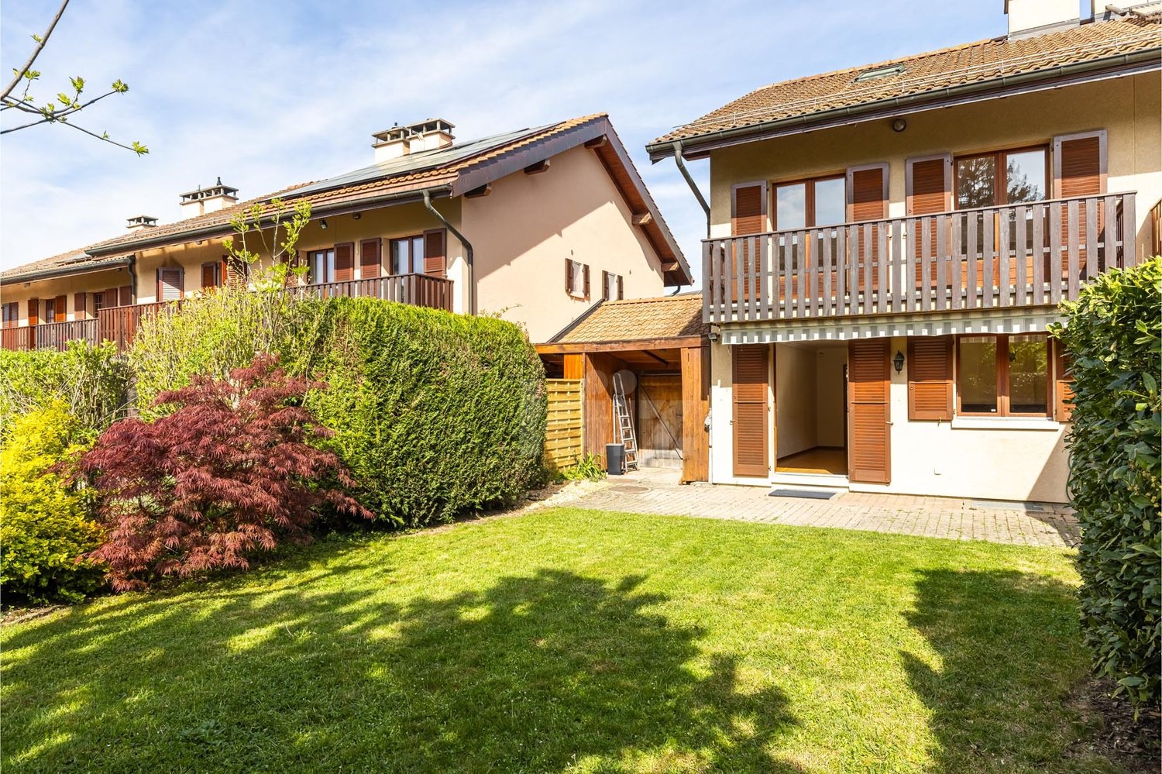
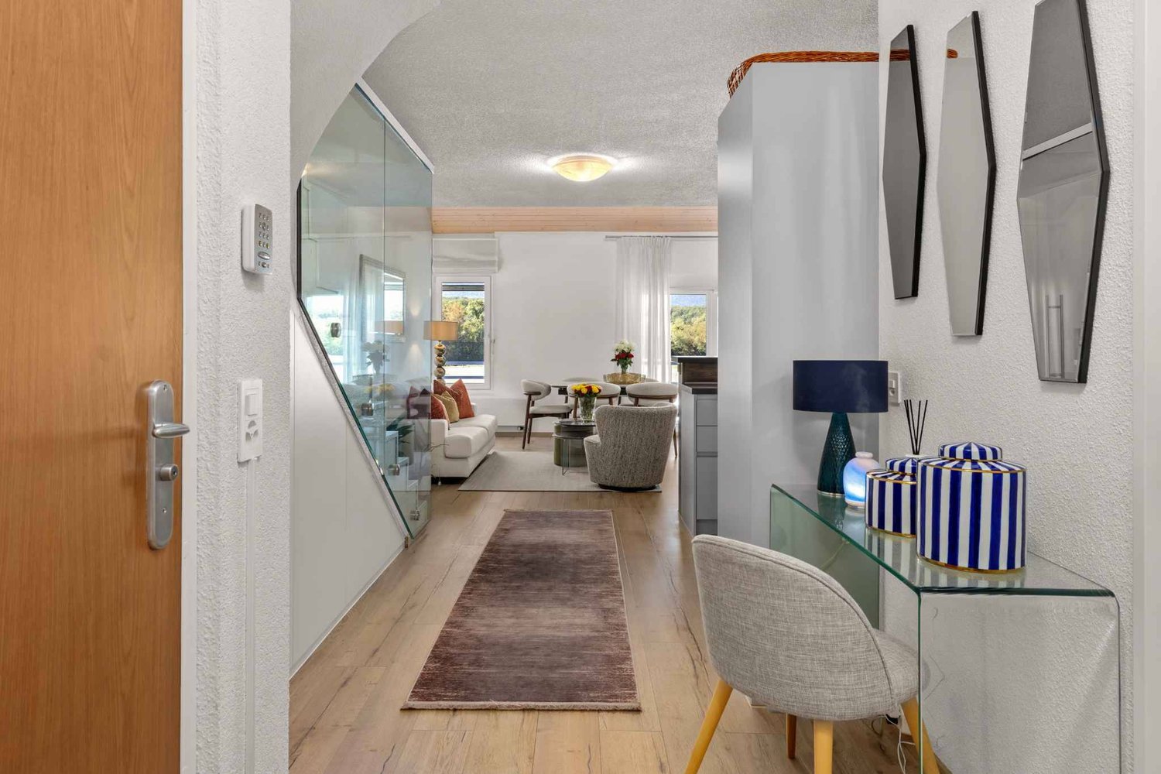
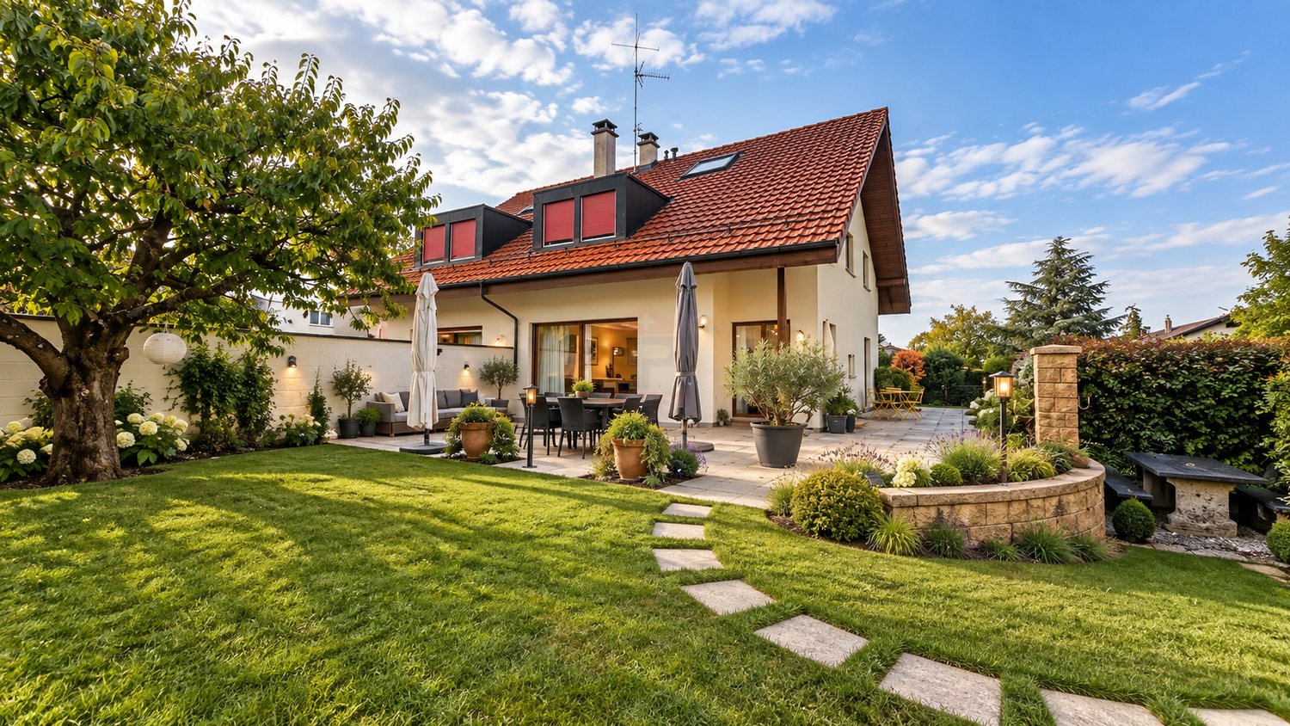
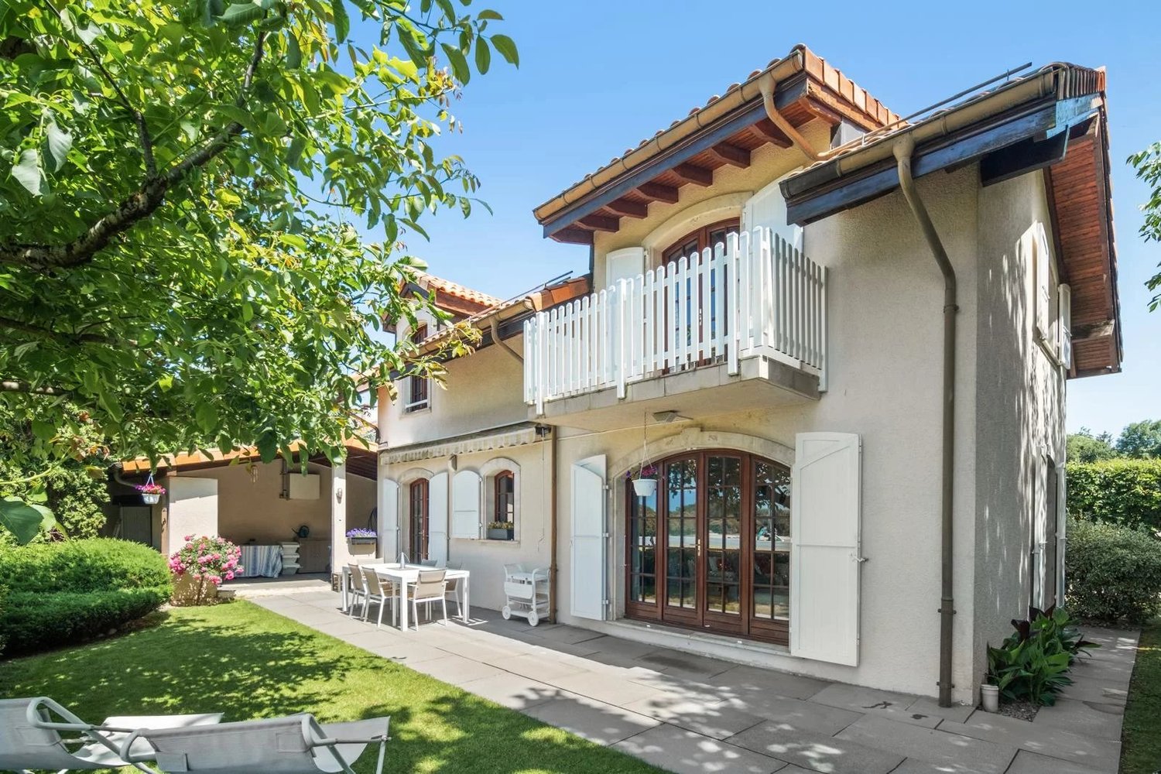
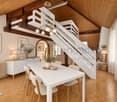
Charming semi-detached house with independent studio

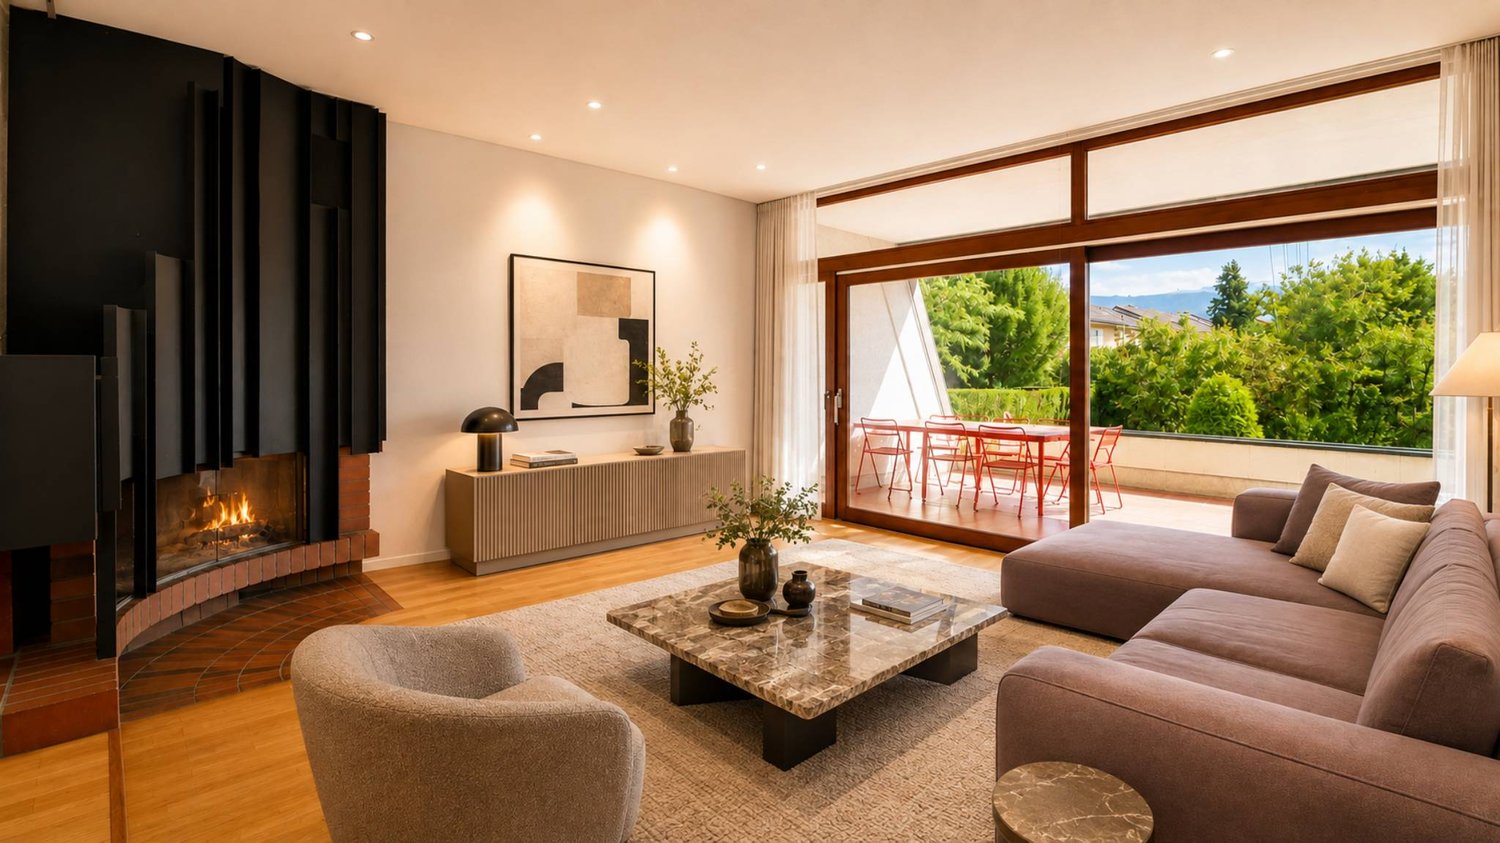
Located in a peaceful residential environment, this house charms with its beautiful brightness and the quality of its spaces. Each bedroom has access to a balcony offering a pleasant opening to the outside. The house also benefits from a terrace and a beautifully treed garden, and remains close to amenities and road axes.The spaces are distributed as follows: Ground floor: - Entrance hall with integrated storage- Living/dining room with fireplace and access to the garden - Separate, fully equipped kitchen - Separate toilet First floor: - Two bedrooms with access to the balcony- Master suite with bathroom, toilet, and access to the balcony - BathroomAttic: - Multipurpose space with numerous storage areasBasement: - Studio with shower and toilet- Technical room - Laundry room - Bomb shelter - CellarThe property has a carport for one car and the possibility of parking two other cars in front of the house. Good to know: - The studio has an independent entrance from the outside. - The house is well maintained, benefits from a good orientation, and has a pleasant garden of about 200 m².- Parquet flooring is laid on the four levels, and the heating is ensured by the floor.- The villa is located near the large natural area along the Aire river, offering numerous walks and trails.- Visitor spaces are available in the nearby housing estate. - It is possible to build a veranda. - Subsidies for energy-efficient renovations are possible.

  • Parking space
Travel time
-
Esposito Veronica

Esposito Veronica

1 / 13
Esposito Veronica

Esposito Veronica

8 rooms210m²CHF 2,050,000.–
A Bernex, 1233 Bernex

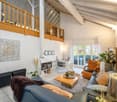
Exclusive - Charming and spacious family villa in Lully

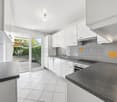
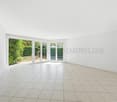
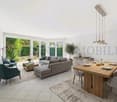
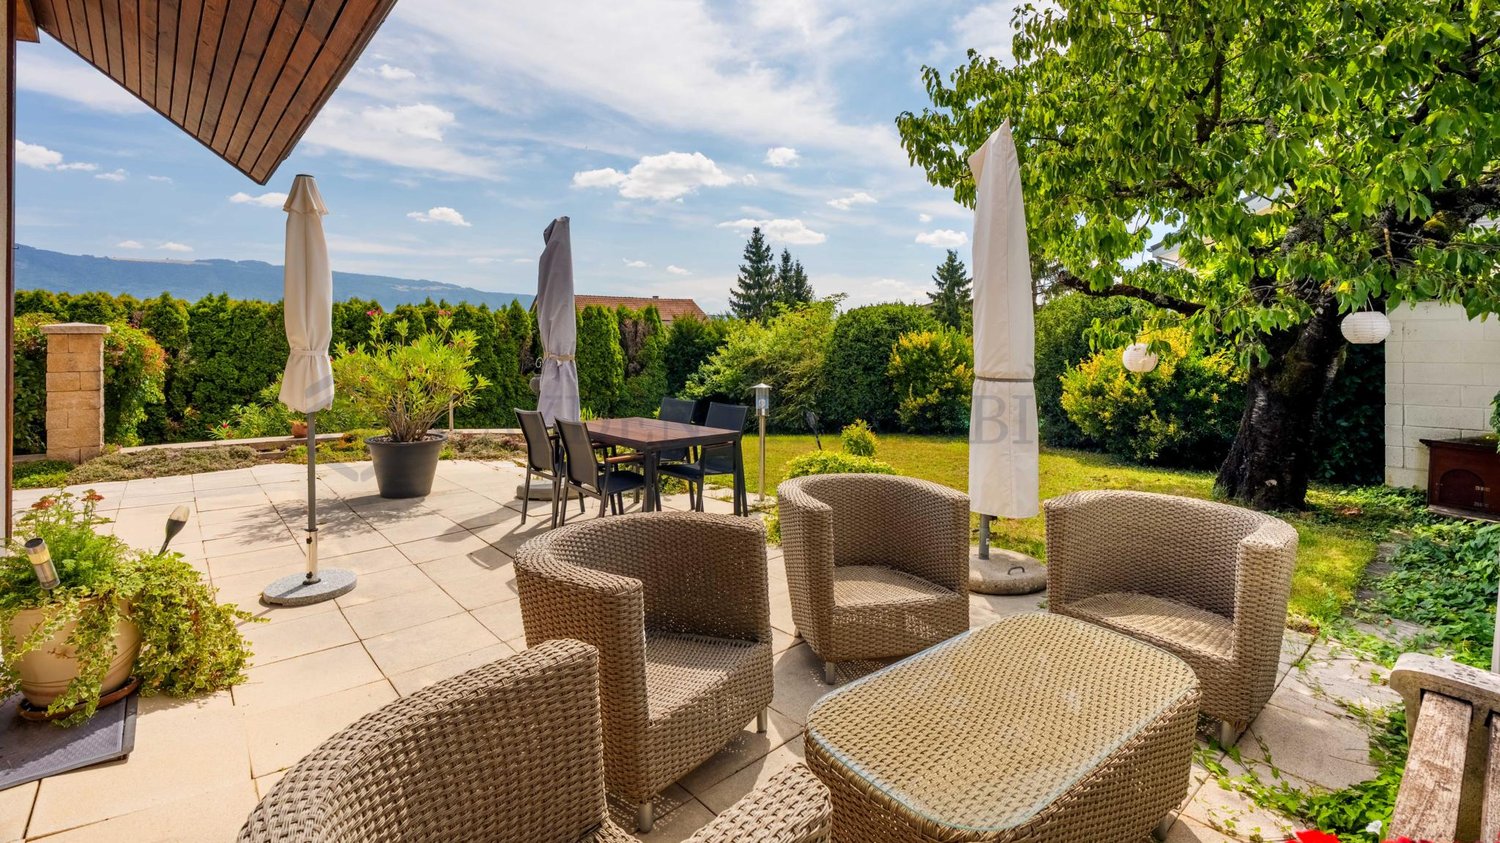
Located in the heart of the charming hamlet of Lully, in a particularly quiet residential area, this semi-detached villa offers generous volumes and a beautiful potential for enhancement. Well maintained over the years, it now requires renovation to be brought up to date and to fully reveal its qualities.Developed over four levels, the property offers approx. 210 m² of living space for a total useful area of approx. 271 m². Its distribution and numerous spaces make it a particularly suitable property for family life.The ground floor accommodates the living areas in a convivial and bright configuration. The open kitchen extends to the dining room and the living room with a fireplace, creating a warm and welcoming ensemble with direct access to the garden. A guest toilet completes this part.The upper floors are dedicated to the night area and offer three bedrooms, two of which have mezzanines, bringing charm and additional space. A parental suite with an adjacent bathroom and a second bathroom complete this space. The attic offers an additional room, leaving room for different possibilities of layout according to the needs of the future owners.The basement, which has been expanded, is a real asset. It includes a large room with natural light, previously arranged as an office, with direct access to a terrace and the garden. A laundry room, a cellar, and a large storage space complete this level.Outside, the villa benefits from approximately 100 m² of garden. This is not currently physically delimited from the gardens of the three other villas, offering a pleasant sensation of space and openness.The villa also benefits from excellent thermal insulation, notably thanks to the renovation of the roof in 2014. A real asset that contributes to maintaining a pleasant coolness during the summer months, while ensuring optimal thermal comfort and perfectly preserved heat in winter. This quality of insulation also participates in better control of energy consumption and daily comfort of the house.A closed garage as well as two outdoor parking spaces in a row complete the property.In the immediate vicinity of the school and public transportation, while benefiting from the calm and preserved character of the hamlet of Lully, this house represents a beautiful opportunity for a family wishing to create an interior in their image and enjoy generous volumes in a privileged environment.

1 / 13
  • View
5 rooms184m²CHF 1,695,000.–
1233 Bernex

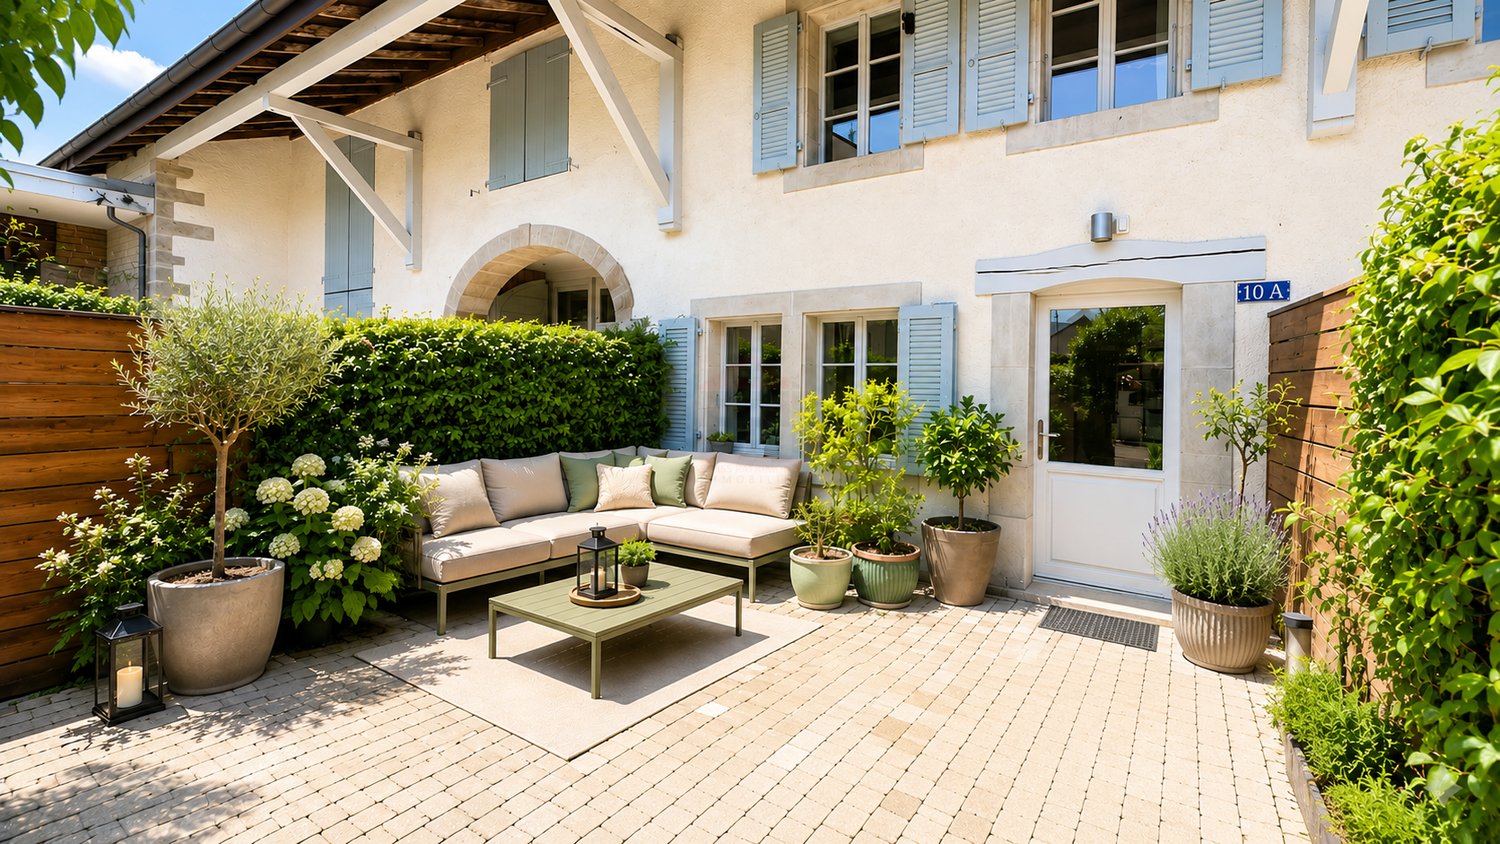
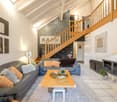
Charming apartment combining character and elegance

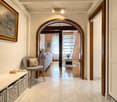
Swiss Patrimoine Immobilier is proud to present this superb apartment spread over several levels, carefully laid out within a fully renovated old barn. This character property seduces with its authenticity, warm atmosphere, and beautiful natural light.Completely renovated in 2008 and 2015 and perfectly maintained since, it offers quality amenities and an excellent overall condition. Its multi-level configuration allows for comfortable and well-arranged living spaces, perfectly adapted to the needs of a family seeking volume and functionality.Day area:The living area welcomes a beautiful fully equipped kitchen, a pleasant terrace of over 25 m², located at the front of the entrance, ideal for enjoying the fine days. A guest toilet as well as a laundry room. Many custom-built cabinets complement this space, offering maximum storage and comfort in everyday life.Night area:The night area consists of two beautiful bedrooms, completed by a third bedroom in the attic, ideal for a child, an office, or a guest room. Also, enjoy 2 bathrooms to complete this property. This distribution allows each person to enjoy their intimacy while benefiting from a comfortable and functional living environment.Outside, you will benefit from a private garden ideal for relaxation moments, as well as a vast common green space in the co-ownership, offering a pleasant and convivial environment.You will also benefit from 2 parking spaces in the basement at CHF 30'000.- per unit.Located near shops, schools, and transportation, this property harmoniously combines the charm of the old with the comfort of a modern habitat.Note: Some images are non-contractual and are used only for projection.

  • View
1 / 13
7 rooms246m²CHF 2,550,000.–
1233 Bernex

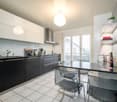
Beautifully renovated house

Located 3 minutes from Bernex and the stop of tram line 14 leading to the city center as well as bus lines 40/42/70/83, this superb 18th-century village house has been restored with refinement and authenticity, harmoniously combining the charm of the old and the elegance of the modern.Offering approximately 330 m² of usable space spread over four levels, it is arranged as follows:Ground floor: Approximately 130 m²- A large entrance hall- A guest toilet- A high-end open-plan kitchen- A laundry room with custom-made storage- A cozy living room/salon, sublimated by an elegant natural stone fireplace.- An intimate terrace with a jacuzzi (2020), extended by a tree-lined garden preserved from prying eyes.1st floor: Approximately 130 m²- A first bedroom with a storage space- A second bedroom- A shower room with WC- A superb parental suite with dressing room and private shower room, separate WCThe last level, bathed in light, welcomes:- A large modular game room (office or 4th bedroom).- A storage space under the atticBasement:- A large wine cellar- A technical roomCharacteristics:- General charges: 8,000 CHF/year, including 4,500 CHF for heating (remote-controlled by SIG)- Double glazing- Fiber on three levels (2020)- Two outdoor parking spaces- Renovations in 1911, 1982, 2004, and 2016This exceptional property combines high-end finishes, elegance of exposed beams, and harmonious volumes.Ideally located in the pleasant villa of Aire-la-Ville, it offers a privileged living environment, just a few steps from schools (kindergarten and primary), shops, and transportation, and just a few minutes from the city center.Train connection from Satigny every 15 minutes

1 / 13
  • Balcony / Terrace
  • Garage
  • View
4 rooms113m²CHF 1,290,000.–
1233 Bernex

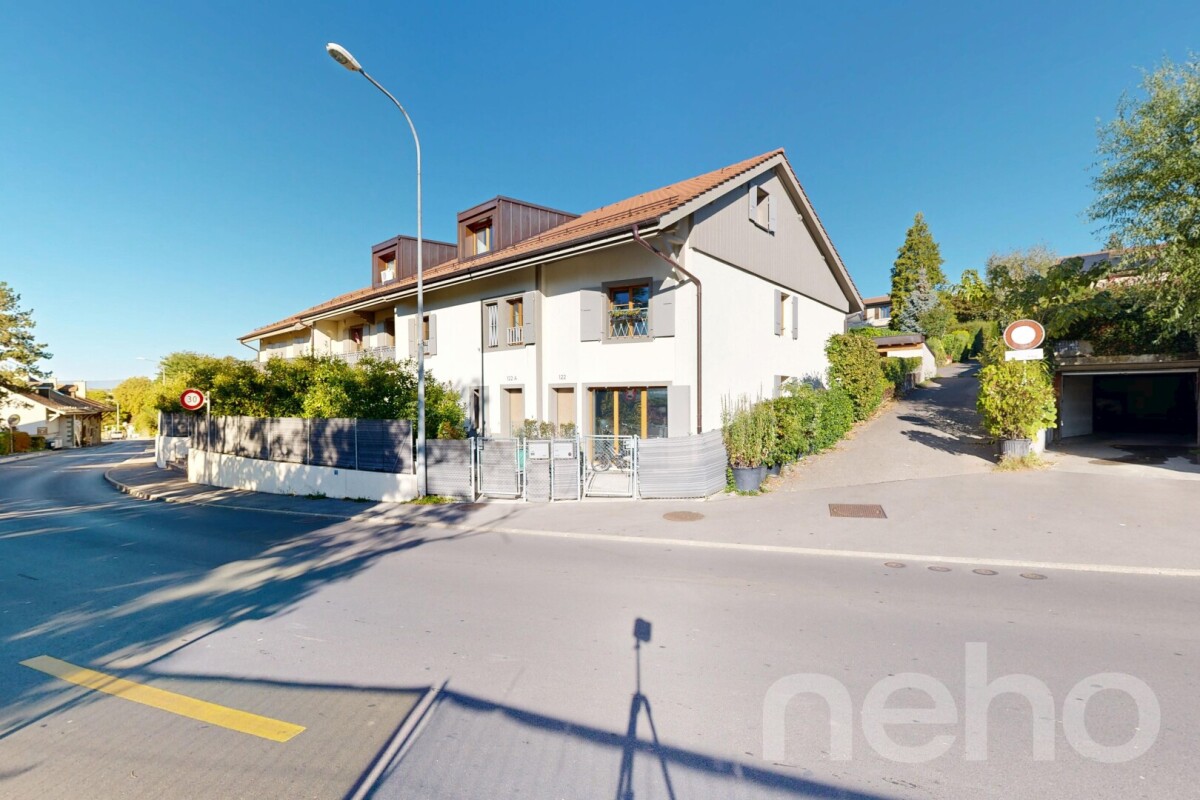
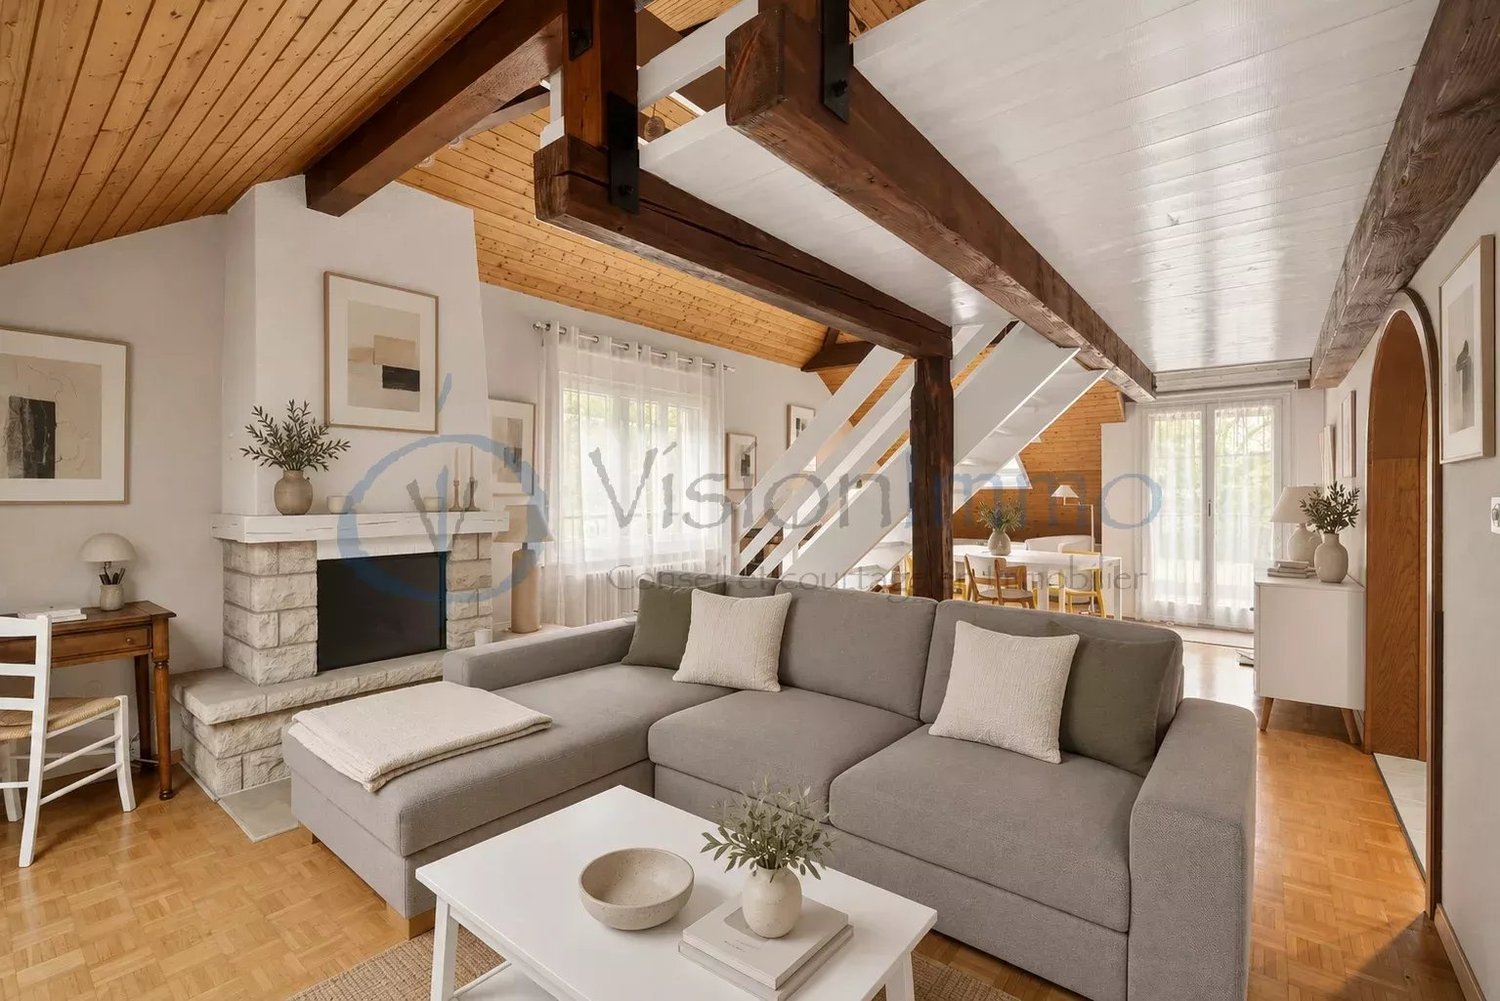
Charming attic in the heart of Bernex

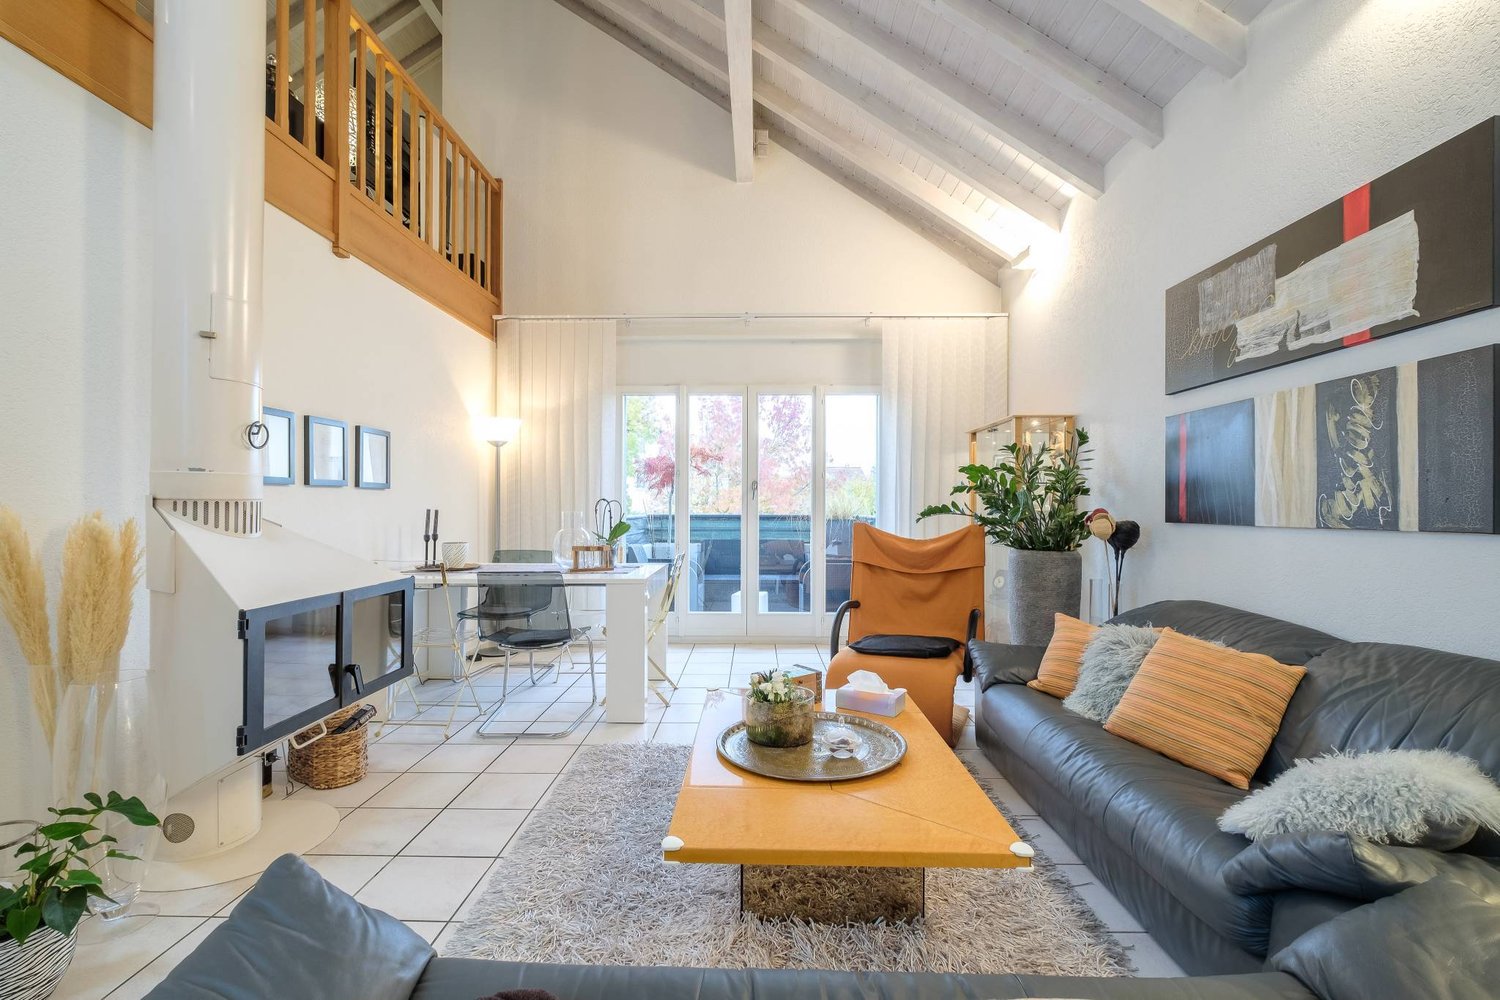
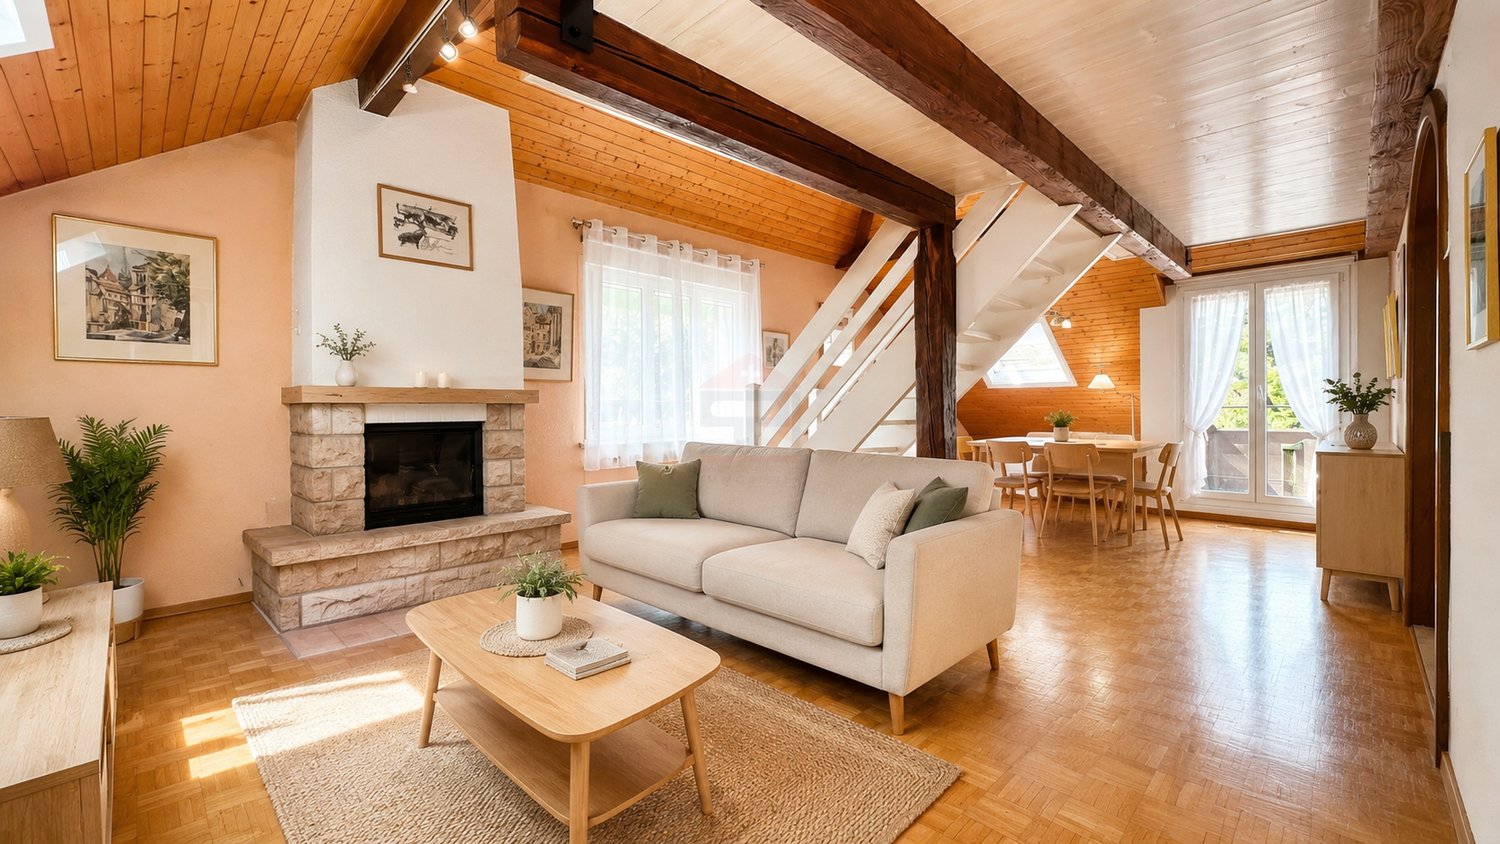
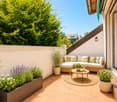
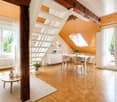
You dream of an apartment with character, beautiful spaces, and a real soul? This superb attic of 113 m² habitables, nestled on the top floor of a small co-ownership in the heart of the village of Bernex, will seduce you from the first moments. From the entrance, equipped with practical built-in cupboards, the apartment reveals a functional distribution serving the main bedroom, the bathroom, and the kitchen. As you continue the visit, you discover a magnificent living space that constitutes the real heart of the accommodation: a vast living room and dining room of about 40 m², sublimated by a beautiful height under ceiling, its exposed beams, and its brightness. This warm space, adorned with a fireplace, naturally invites moments of sharing between friends or family. The kitchen opens directly onto a pleasant balcony, also accessible from the living room, ideal for enjoying a coffee in the sun or a meal outdoors. A second, more intimate balcony, extends the dining area. The apartment has a beautiful main bedroom as well as a charming bedroom in the mezzanine, perfect for a child, an office, or a creative space. Entirely renovated in 2021, this property combines with elegance the charm of the old and the comfort of the modern. The highlights - Attic of 113 m² habitables - Top floor of a small co-ownership - Privileged situation in the heart of the village of Bernex - Beautiful height under ceiling and exposed beams - Vast living room/dining room of about 40 m² - Fireplace in the living room - Two balconies - Apartment renovated in 2021 - Many integrated storage spaces - Warm atmosphere and unusual spaces Ideal for a couple or a small family, this apartment offers a sought-after living space, just a few steps from shops, schools, restaurants, and transport, while preserving the authentic charm of the village of Bernex. A rare gem on the market, to be discovered without delay. N.B: In order to facilitate your projection into the premises, some photographs have been virtually staged (home staging).

  • Balcony / Terrace
  • Garage
  • View
1 / 10
1 room16m²CHF 195,000.–
1233 Bernex

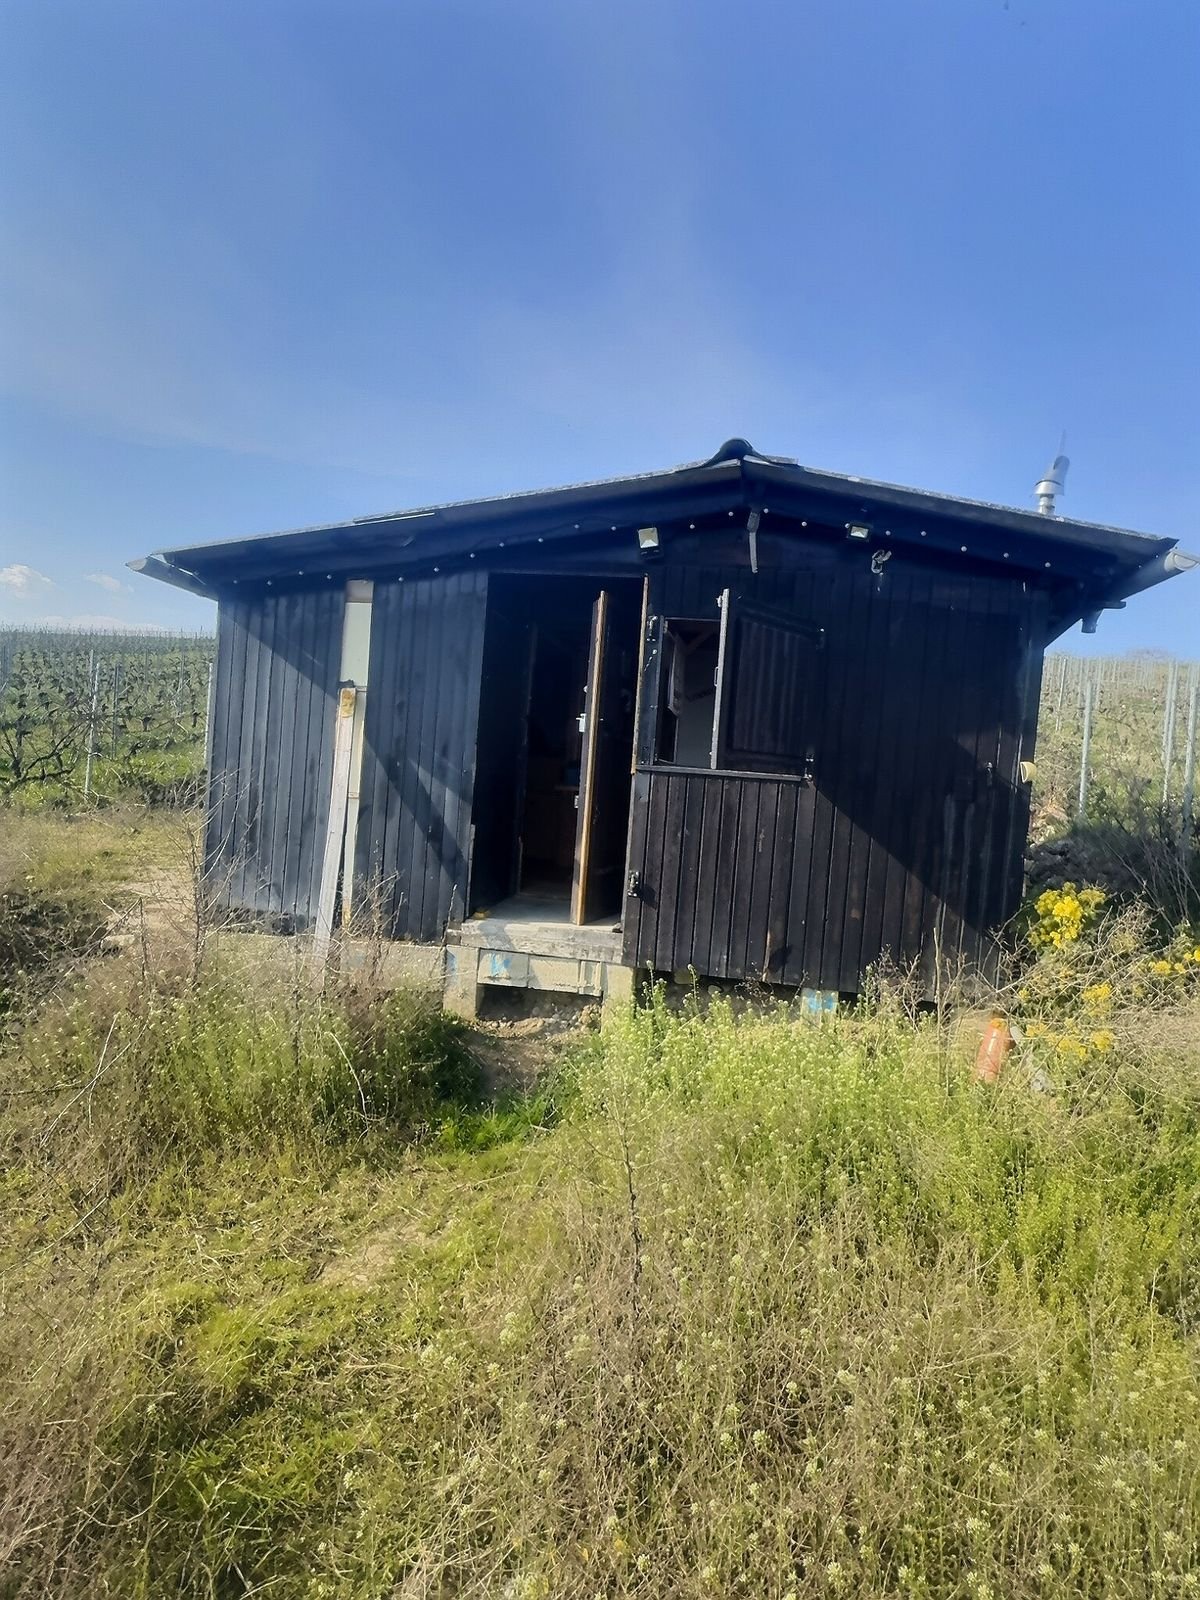
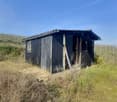
Garden shed with land for nature lovers

Garden shed with land for nature lovers Discover a unique opportunity to acquire this cottage nestled in the heart of Bernex, just a few steps from the exceptional natural surroundings of the Geneva area. With rustic charm and a history dating back to 1942, this property was renovated in 2010.InteriorWith a surface area of 16 m², this shed offers an optimized interior. Upon entering, you are greeted by a practical and cozy space with exposed beams. A wood stove adds a rustic touch to the atmosphere. The small kitchen corner, although compact, is functional with built-in cabinets for efficient storage. A small bathroom with a water heater.Exterior and ViewsThe exterior of the house reveals a dark wood architecture that blends harmoniously into the green landscape of Bernex. A natural terrace of 10 m² offers an unobstructed view of the surrounding fields and distant peaks. The large plot of 597 m² in the agricultural zone promises unparalleled relaxation in the open air, and the location is ideal for gardening enthusiasts or those seeking rural tranquility.LocationThis recreational plot is located in a serene setting while being strategically situated for quick access to local amenities. Bernex is renowned for its superior quality of life, offering an escape from urban turmoil while remaining close to Geneva. The transport links are excellent, effectively connecting the house to the region's key points. The plot is not constructible! This property is ideal for enjoying nature.It is not possible to expand or build on the plot since it is located in an agricultural zone.Key Features • Non-constructible plot, in agricultural zone. • Renovated in 2010 • Connected to the mains water supply • Solar panels • Cozy wood stove • Natural terrace of 10 m² • Generous plot of 597 m² • View of the surrounding nature • 1 equipped bathroom • Easy access to transportation Don't miss this rare opportunity to acquire a peaceful corner in Bernex. Contact us today to organize a visit and discover the unique charm of this plot with a garden shed and what Bernex has to offer.

1 / 10
7 rooms168m²CHF 1,390,000.–
1233 Bernex

Exclusivity! Large 7-room duplex attic - Casatax advantage

Located in a small residence, in a quiet and family-friendly residential area, close to the center of Bernex and local amenities.The apartment is divided as follows: (1st level approximately 111 m2)- A large entrance hall separated into three parts to serve the day and night areasDay area:- An entrance with storage- A bathroom with toilet- A closed kitchen with dining area- A living roomNight area- An entrance with stairs to access the upper floor, a built-in closet- A corridor with dressing room- A toilet- A bathroom- Three bedrooms Attic: (2nd level approximately 57 m2) can be rearranged if needed- ? A closed kitchen- ? A dining room/living room with skylight and storage under the roof- ? A tropesian terrace of approximately 14 m2, south-facing, with small storage- ? A shower room/WCAnnexes:- An outdoor parking space- A cellar- A shared laundry room and a waste roomCharacteristics:- Renovation fund end of 2025 = 365 756 CHFLocal amenities:The center of Bernex and its immediate surroundings offer several local shops, including supermarkets (Coop and Migros a few minutes' drive away), bakeries, pharmacies, and essential daily services. The neighborhood also has restaurants and cafes that are quickly accessible.Public transportation:The sector is well served by the Geneva Public Transport (TPG), with several bus lines connecting Bernex quickly to the center of the commune as well as to neighboring towns and the city center of Geneva. Lines 40, 42, 47, 83, and L serve the sector and allow for efficient transfers to the main axes of the network.From the center of Bernex, tram line 14 offers a direct and quick connection to the center of Geneva.

1 / 8
  • View
4 rooms104m²CHF 1,290,000.–
1233 Bernex

Attic of 4 rooms and 113 m² in the center of Bernex

Swiss Patrimoine Immobilier is proud to present this magnificent attic of character of 113 m² in the heart of the village of Bernex.Located on the top floor of a charming condominium of human size, this superb attic of 113 m² of living space seduces with its cachet, its generous volumes, and its warm atmosphere. Ideally situated in the heart of the village of Bernex, it offers a privileged living environment, combining tranquility and immediate proximity to all amenities.Upon entering, numerous integrated storage spaces provide a real comfort in everyday life. The distribution naturally leads to a spacious bedroom, a bathroom, and an independent kitchen benefiting from direct access to a pleasant balcony.The real strong point of this property lies in its superb living room of approximately 40 m². Bathed in light, it impresses with its beautiful ceiling height, its exposed beams, and its authentic ambiance. The fireplace adds an extra touch of conviviality, making this space an ideal place to receive family and friends. A second balcony pleasantly extends the dining room and allows you to fully enjoy the beautiful days.The apartment also includes a charming mezzanine bedroom, offering many possibilities for layout: child's bedroom, office, home workspace, or relaxation area.The advantages:- a parking space in a closed box.- a cellarRenovated in 2021, this property elegantly combines the charm of the old with modern amenities, offering immediate living comfort.Just a few minutes' walk from shops, schools, restaurants, and public transportation, this apartment constitutes a rare opportunity for those seeking a character property in a particularly sought-after village environment.

  • View
1 / 7
13 rooms283m²CHF 3,200,000.–
1233 Bernex

Set of 2 villas on over 1000 m2

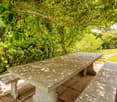
Two magnificent villas with private gardens ? A rare opportunityIdeally located in the commune of Bernex, this property benefits from a privileged environment, offering a perfect balance between the dynamism of the city and the calm of the countryside. In close proximity to public transport, schools, and shops, it constitutes an ideal living space for families as well as investors.Built on a beautiful plot, this real estate complex consists of two villas with generous volumes, each having carefully landscaped private outdoor spaces.VILLA 1Ground floor:- Entrance hall with visitor toilet,- open, fully equipped kitchen,- dining room and spacious, bright living room with direct access to the terrace and garden.1st floor:- Four bedrooms, including a parental suite, as well as two bathrooms with WC, one equipped with a bathtub and the other with a shower.2nd floor:- Large room arranged as a living room with a beautiful glazed area offering an unobstructed view of the Salève.Basement:- A large multipurpose room,- a cellar offering numerous storage spaces,- a laundry room- a PC shelter complete this level.Outdoor areas:- A large, tree-lined garden, a vegetable garden, a barbecue area, as well as a superb, vegetated pergola create a true haven of peace.VILLA 2 (currently rented for 3,000 CHF)Ground floor:- Entrance hall with visitor toilet,- open kitchen to the dining room and living room with direct access to the terrace and garden.1st floor:- Three spacious bedrooms as well as a bathroom with WC.2nd floor:- Large multipurpose room benefiting from a significant glass surface, bringing beautiful natural lightBasement:- A multipurpose room, a laundry room, as well as a cellar come to complete this villa.Outdoor areas:Each villa benefits from two covered parking spaces as well as several outdoor parking spaces.This real estate complex represents a rare opportunity on the market, offering multiple possibilities: multigenerational family residence, patrimonial investment, or combination between main residence and rental income thanks to the second villa currently rented.

1 / 12
8.5 rooms215m²CHF 2,700,000.–
1233 Bernex

Magnificent farm building in the heart of Bernex village

Located in the heart of the village, in a green setting, in absolute calm and yet just a few minutes from all amenities, public transport and road links leading to the city center or the airport in 15 minutes, this home will amaze you with its situation, its charm, its garden and its potential.Built in the early 19th century, on three levels, the house offers a living area of approximately 215 m2 and is distributed as follows:The ground floor includes a large entrance hall, a living kitchen with access to the garden, a dining room, a cellar and a guest toilet with a shower. A workshop, a technical room and a closed garage complete this level.The first floor consists of a cathedral lounge with a fireplace, a large main bedroom with a multitude of built-in closets, two bedrooms with a view of the garden and one with a balcony, as well as a large bathroom and separate toilets.The attic offers a large attic room that can also serve as a bedroom, TV room or office.A beautiful garden, with the most diverse species, benefits from optimal sunlight and offers a quietness that is becoming increasingly rare in the heart of Bernex.It should be noted that district heating (CAD) is currently being deployed in the village, with a planned commissioning in 2030.Moreover, since July 1, 2025, villas and small buildings are exempt from the obligation to connect to the network. A GeniTerre waiting area is nonetheless planned in front of the farm building, along the street. The connection between this waiting area and the property's heating system will be the responsibility of the future owners.However, it is important to specify that other heating solutions can also be considered for this home, depending on the needs and choices of the buyers.For more information and photos, please visit Bertoc-Immo.ch

1 / 7
12 rooms283m²CHF 3,200,000.–
1233 Bernex

Deux magnifiques villas avec jardins privatifs - Une opportunité rare

Idéalement située sur la commune de Bernex, cette propriété bénéficie d'un environnement privilégié, offrant un parfait équilibre entre le dynamisme de la ville et le calme de la campagne. À proximité immédiate des transports publics, des écoles et des commerces, elle constitue un cadre de vie idéal pour les familles comme pour les investisseurs.Érigé sur une belle parcelle, cet ensemble immobilier se compose de deux villas aux volumes généreux, chacune disposant d'espaces extérieurs privatifs soigneusement aménagés.Villa 1Rez-de-chaussée :Hall d'entrée avec WC visiteurs, cuisine ouverte entièrement équipée, salle à manger et vaste séjour lumineux donnant directement accès au jardin.1er étage :Quatre chambres, dont une suite parentale, ainsi que deux salles d'eau avec WC, l'une équipée d'une baignoire et l'autre d'une douche.2ème étage :Grande pièce aménagée en salon avec une magnifique partie vitrée offrant une vue dégagée sur le Salève.Extérieurs :Une agréable terrasse, un vaste jardin arboré, un potager, un espace barbecue ainsi qu'une superbe pergola végétalisée créent un véritable havre de paix.Sous-sol :Une grande salle polyvalente, une cave offrant de nombreux espaces de rangement, une buanderie et un abri PC complètent ce niveau.Villa 2 (actuellement louée)Rez-de-chaussée :Hall d'entrée avec WC visiteurs, cuisine ouverte sur la salle à manger et séjour avec accès direct au jardin.1er étage :Trois chambres spacieuses ainsi qu'une salle de bains avec WC.2ème étage :Grande pièce polyvalente bénéficiant d'une importante surface vitrée, apportant une belle luminosité naturelle.Extérieurs :Une vaste terrasse prolongée par un agréable jardin privatif.Sous-sol :Une salle polyvalente, une buanderie ainsi qu'une cave viennent compléter cette villa.StationnementChaque villa bénéficie de deux places de stationnement couvertes ainsi que de plusieurs places de stationnement extérieures.Cet ensemble immobilier représente une opportunité rare sur le marché, offrant de multiples possibilités : résidence familiale multigénérationnelle, investissement patrimonial ou combinaison entre résidence principale et rendement locatif grâce à la seconde villa actuellement louée.Ideally located in the town of Bernex, this property enjoys a prime setting, offering the perfect balance between the vibrancy of the city and the tranquility of the countryside. With public transportation, schools, and shops right nearby, it provides an ideal living environment for families and investors alike.Built on a beautiful lot, this property complex consists of two spacious villas, each featuring carefully landscaped private outdoor areas.Villa 1Ground Floor:Entrance hall with guest restroom, fully equipped open-concept kitchen, dining room, and a spacious, bright living room with direct access to the garden.First floor:Four bedrooms, including a master suite, as well as two bathrooms with toilets--one equipped with a bathtub and the other with a shower.Second floor:Large room converted into a living room with a magnificent glassed-in area offering an unobstructed view of the Salève.Outdoors:A pleasant terrace, a large garden with trees, a vegetable garden, a barbecue area, and a superb pergola covered in greenery create a true haven of peace.Basement:A large multipurpose room, a cellar with ample storage space, a laundry room, and a civil defense shelter complete this level.Villa 2 (currently rented)Ground floor:Entrance hall with guest restroom, a kitchen open to the dining room, and a living room with direct access to the garden.First floor:Three spacious bedrooms and a bathroom with a restroom.Second floor:Large multipurpose room featuring expansive windows that provide plenty of natural light.Outdoors:A spacious terrace extending into a pleasant...

Suggested properties for you based on search results

Other interesting objects