25 results - Properties for sale: 1233 (Bernex)

1 / 7
5 rooms, 140m², CHF 1,430,000.–
Premium
1233 Bernex

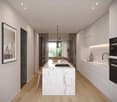
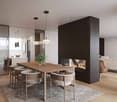
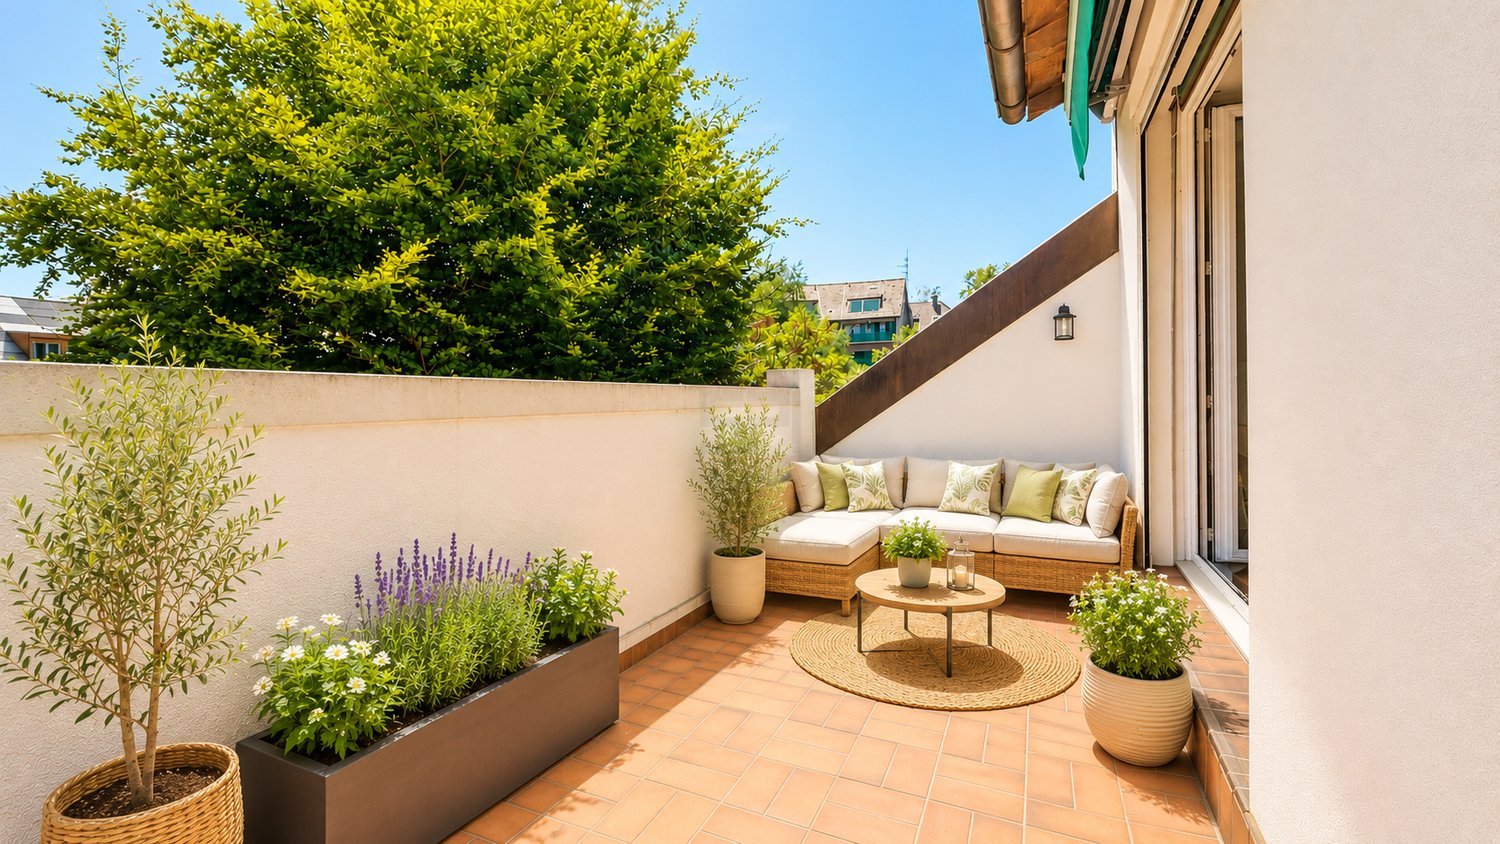
New 5-room apartments in the heart of a landscaped park

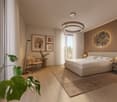
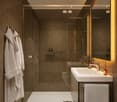
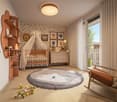
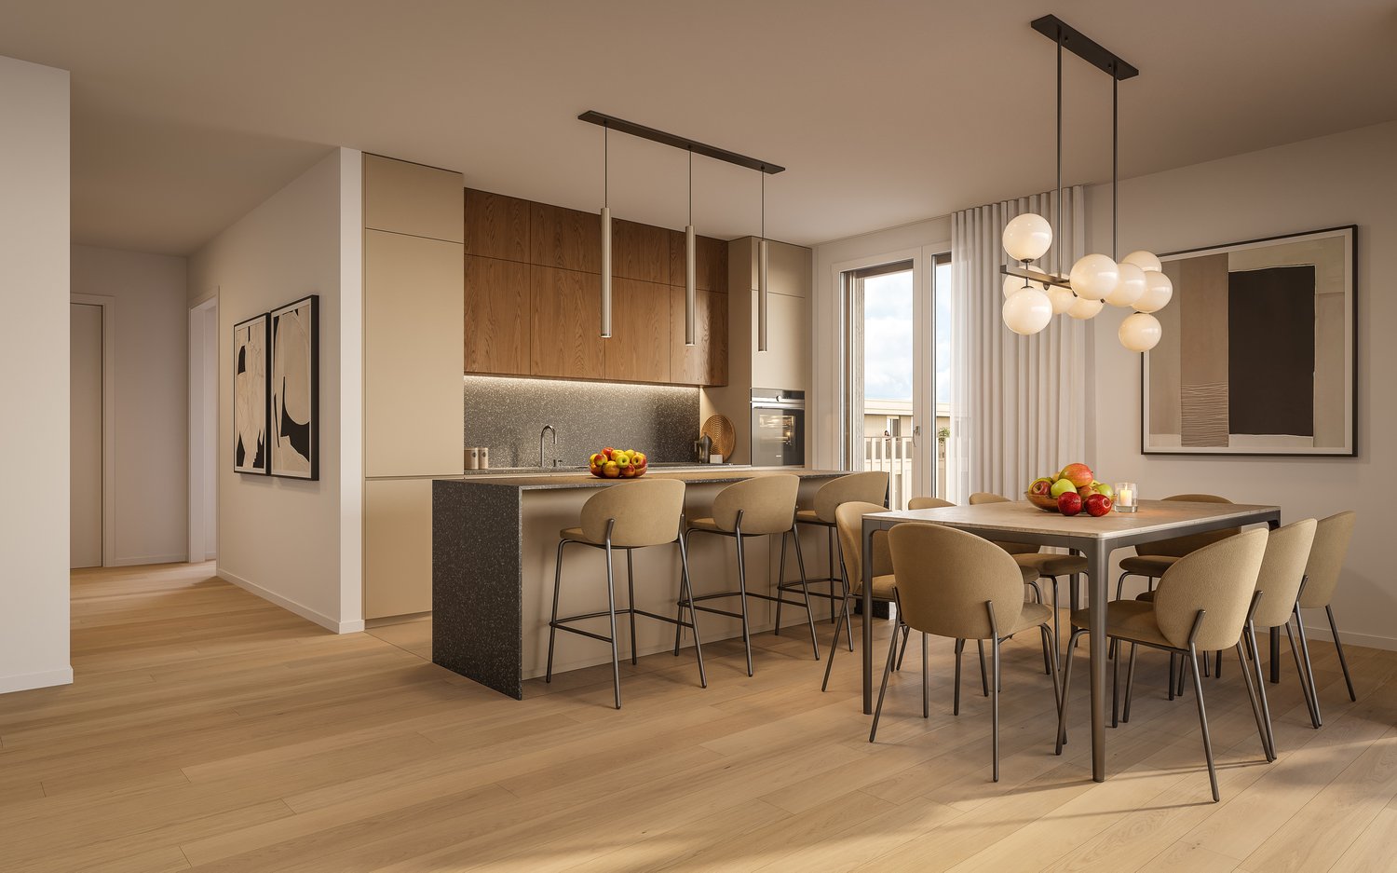
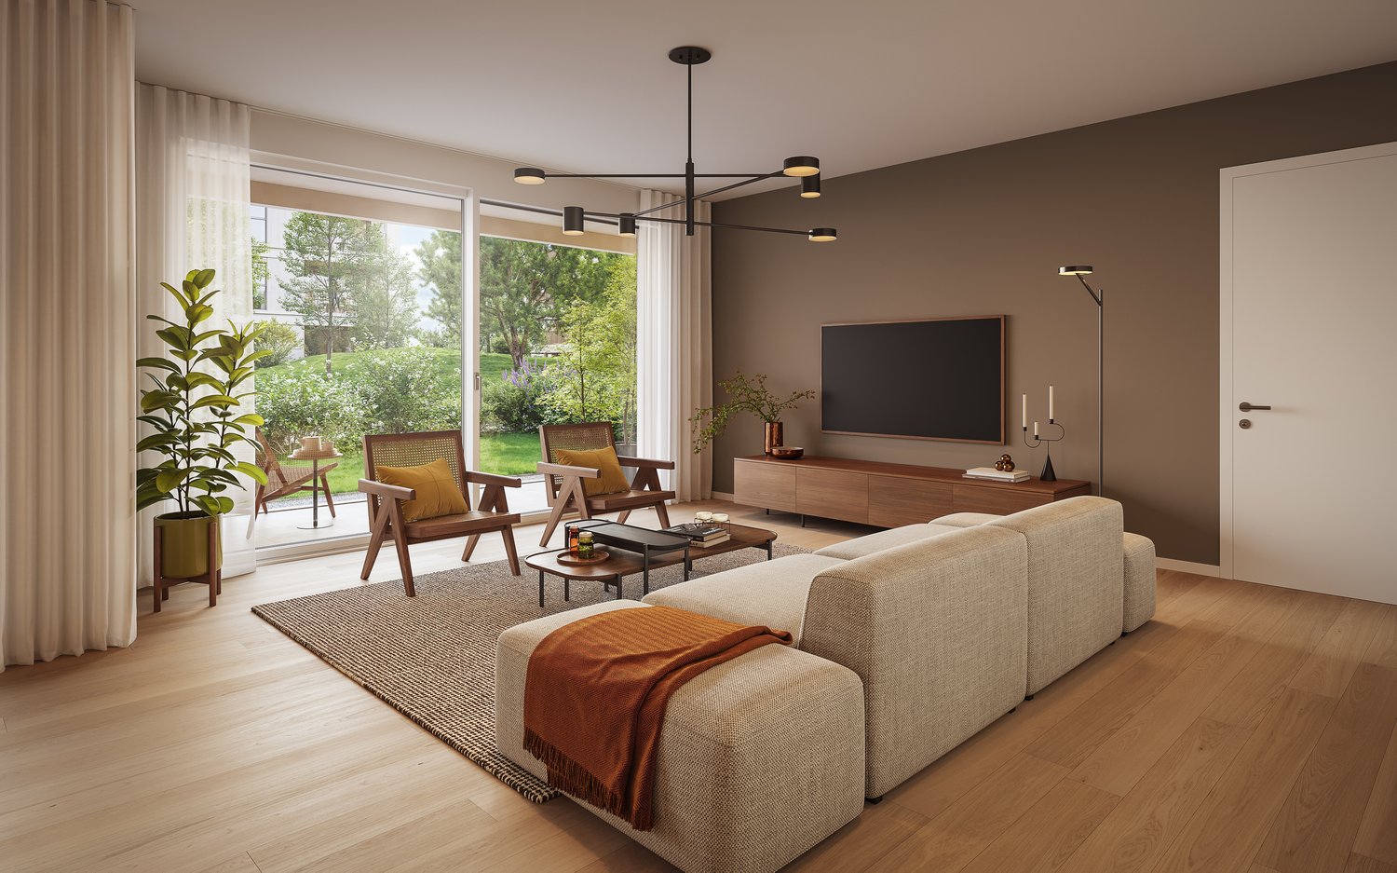
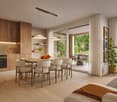
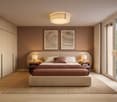
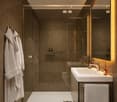
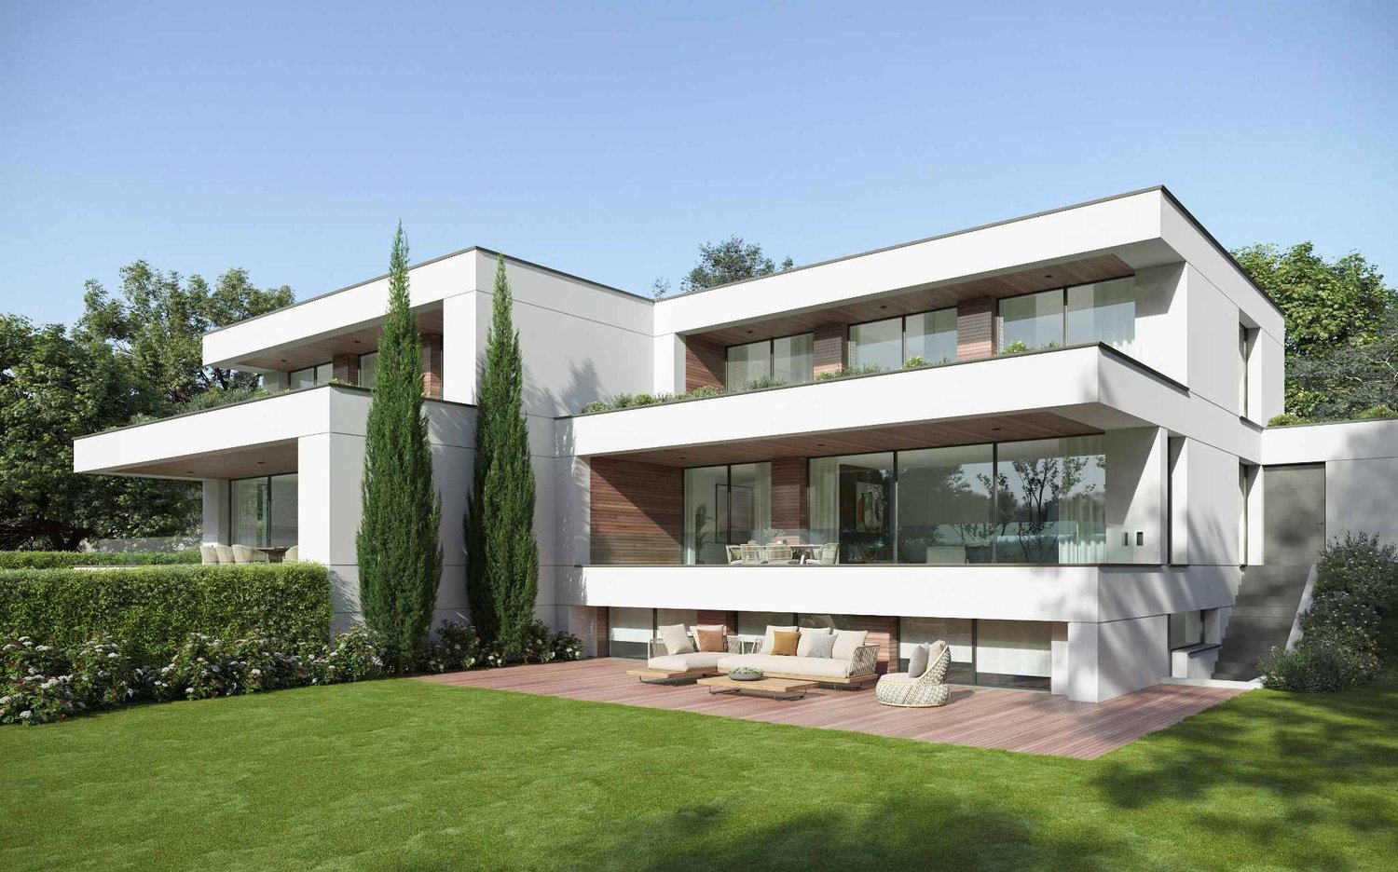
Construction site open. In the heart of the village of Lully (Bernex), Les Jardins de Lully offer a privileged living environment where nature, contemporary architecture, and proximity to Geneva come together.Your 5-room apartment Designed for daily comfort, this 5-room apartment offers spacious and bright spaces. The living room opens onto a balcony, a terrace, or a private garden, depending on the unit, while the sleeping area accommodates comfortable bedrooms in a distribution designed for family life.Various distributions are proposed with living areas ranging from approximately 115 m2 to 133 m2, and balconies and terraces from 13 m2 to 65 m2. Prices from CHF 1'430'000.-, to which the price of underground parking spaces, from CHF 40'000.- per space, must be added.A sustainable project From 3 to 6 rooms, the apartments are distributed in eight contemporary buildings in the heart of a vast landscaped park. In the attics, generous terraces extend the living spaces and offer beautiful views of the surroundings, while the apartments on the ground floor benefit from gardens.Parking is organized in the basement to free up outdoor spaces and preserve the park's landscape quality. In the heart of the neighborhood, a large area is reserved for soft mobility, pedestrian paths, and bicycles, to create a calmer and more pleasant environment for daily life.Designed according to the HPE standard, the project integrates photovoltaic panels, solar thermal energy, and centralized pellet heating.Between village and city A few minutes from Geneva, residents benefit from the schools, shops, and public transportation in Bernex, while also enjoying privileged access to the Aire promenades and the Genevan countryside. Local shops are planned at the entrance to the new neighborhood.Les Jardins de Lully – A new art of living between city and countrysidehttps://lesjardinsdelully.ch/

Esposito Veronica

Esposito Veronica

1 / 13
Esposito Veronica

Esposito Veronica

8 rooms, 210m², CHF 2,050,000.–
Top
A Bernex, 1233 Bernex

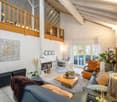
Exclusive - Charming and spacious family villa in Lully

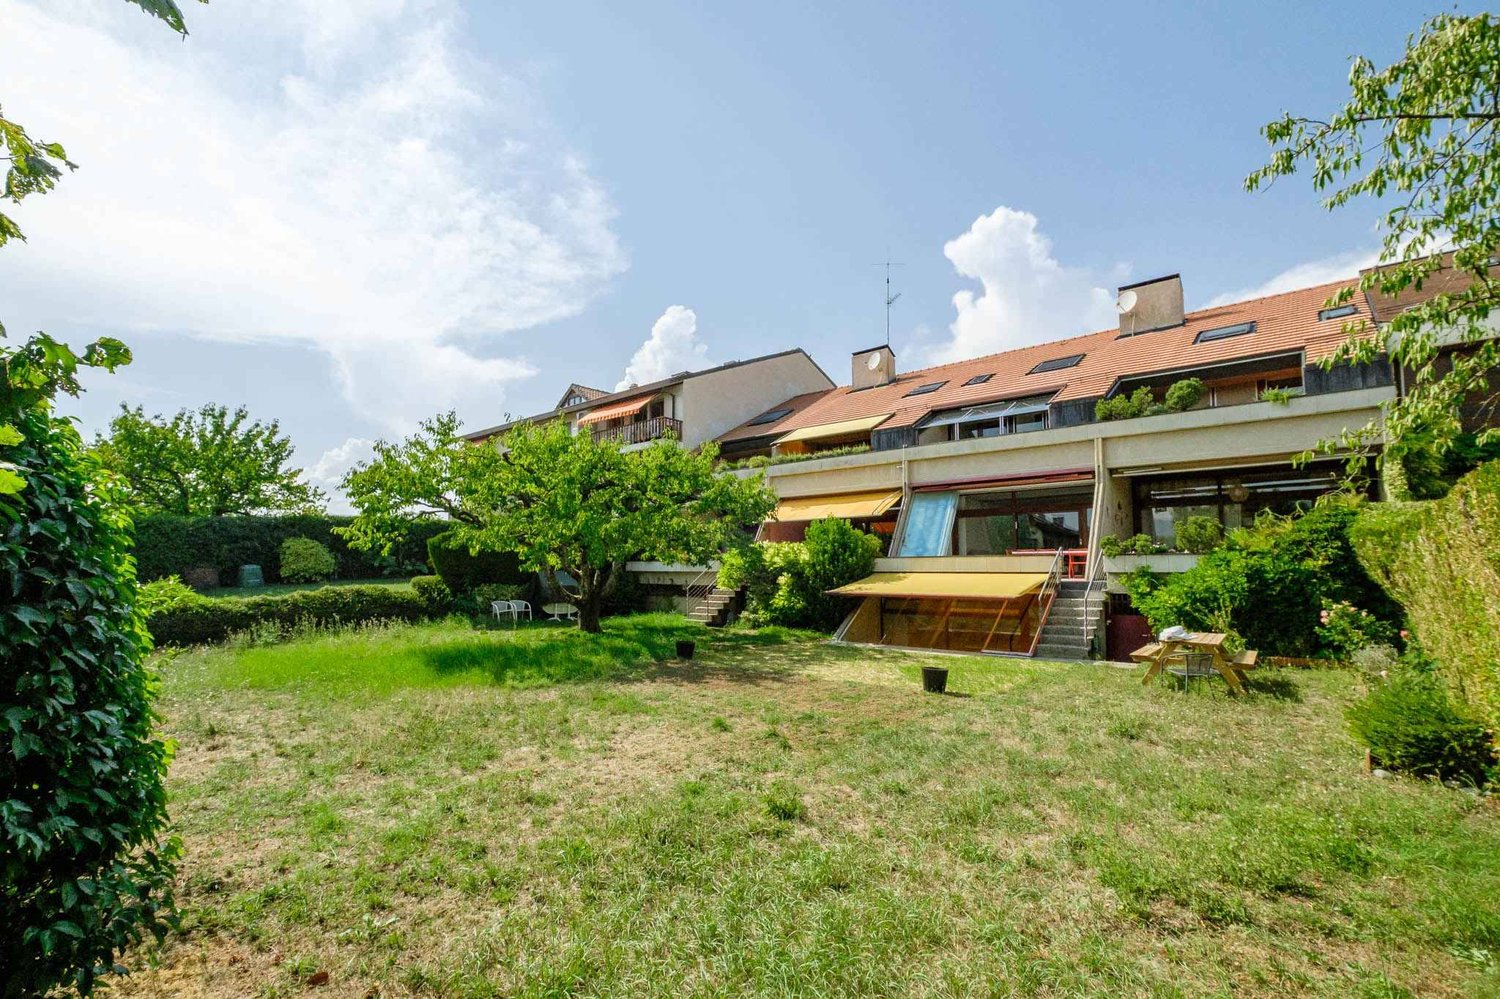
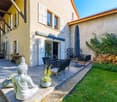
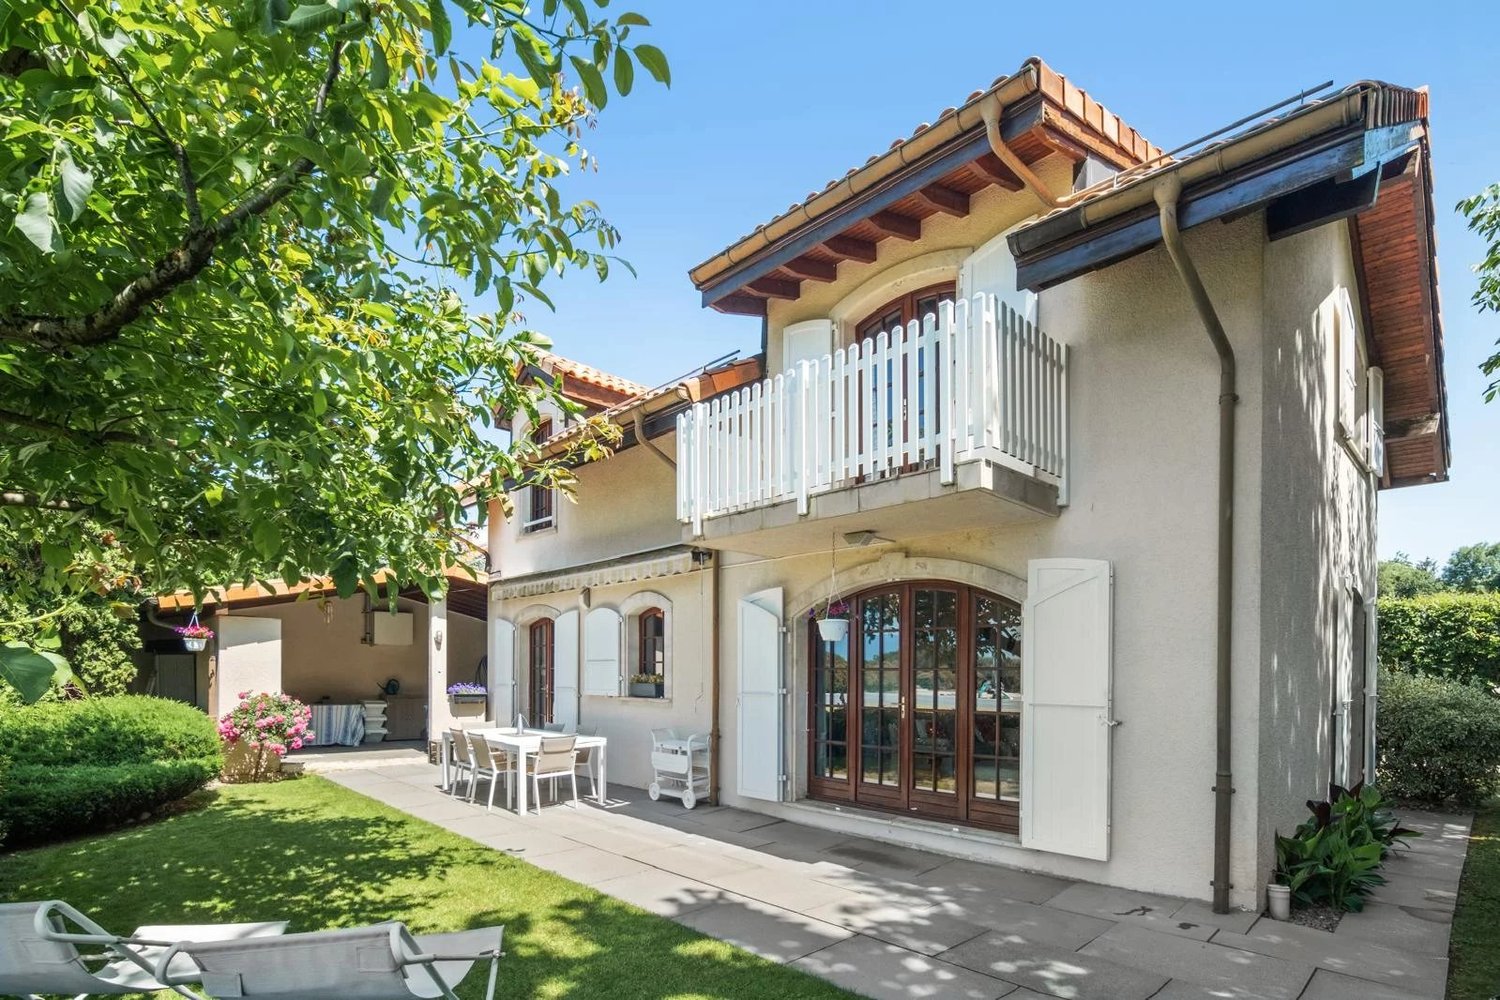
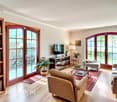
Located in the heart of the charming hamlet of Lully, in a particularly quiet residential area, this semi-detached villa offers generous volumes and a beautiful potential for valorization. Well maintained over the years, it now needs a renovation to be brought up to date and to fully reveal its qualities.Developed on four levels, the property offers approximately 210 m² of living space for a total useful area of approximately 271 m². Its distribution and numerous spaces make it a particularly suitable property for family life.The ground floor accommodates the living areas in a convivial and bright configuration. The open kitchen extends to the dining room and the living room with a fireplace, creating a warm and welcoming ensemble with direct access to the garden. A guest toilet completes this part.The upper floors are dedicated to the night area and offer three bedrooms, two of which have mezzanines, bringing charm and additional space. A parental suite with an adjacent bathroom and a second bathroom complete this space. The attic offers an additional room, leaving room for different possibilities of layout according to the needs of the future owners.The basement, which has been enlarged, is a real asset. It includes a large room with natural light, previously arranged as an office, with direct access to a terrace and the garden. A laundry room, a cellar, and a large storage space complete this level.Outside, the villa benefits from approximately 100 m² of garden. It is currently not physically delimited from the gardens of the three other villas, offering a pleasant sensation of space and openness.The villa also benefits from excellent thermal insulation, particularly thanks to the renovation of the roof in 2014. A real asset that contributes to maintaining a pleasant coolness during the summer months, while ensuring optimal thermal comfort and perfectly preserved heat in winter. This insulation quality also participates in better control of energy consumption and daily comfort of the house.A closed box and two outdoor parking spaces in a row complete the property.In immediate proximity to the school and public transportation, while benefiting from the calm and preserved character of the hamlet of Lully, this house represents a beautiful opportunity for a family wishing to create an interior in their image and enjoy generous volumes in a privileged environment.

1 / 6
4 rooms, 120m², CHF 1,360,000.–
Top
1233 Bernex

4-room apartments in the heart of a landscaped park

In the heart of the village of Lully (Bernex), Les Jardins de Lully offer a privileged living environment where nature, contemporary architecture, and village tranquility meet, just a few minutes from the center of Geneva.Your 4-room apartment Designed for couples, families, or anyone looking for a well-distributed space, this 4-room apartment offers a bright living room extended by a balcony, a terrace, or a private garden depending on the location, as well as two comfortable bedrooms.Various layouts are offered with living areas ranging from approximately 100 m² to 112 m², and balconies and terraces from 16 m² to 54 m².Price from CHF 1'360'000.-, to which the price of underground parking spaces must be added, from CHF 40'000.- per space.A sustainable project From 3 to 6 rooms, the apartments are distributed in eight contemporary buildings in the heart of a vast landscaped park. On the top floor, spacious terraces extend the living areas and offer beautiful unobstructed views of the surroundings, while the ground-floor apartments benefit from gardens.Parking is organized underground to free up outdoor spaces and preserve the park's landscape quality. In the heart of the neighborhood, a large area is reserved for soft mobility, pedestrian paths, and bicycles, creating a calmer and more pleasant environment for daily use.Designed according to the HPE standard, the project integrates photovoltaic panels, solar thermal energy, and centralized pellet heating.Between village and city A few minutes from Geneva, residents benefit from the schools, shops, and public transportation in Bernex, while also enjoying privileged access to the Aire promenades and the Genevan countryside. Local shops are planned at the entrance to the new neighborhood.Construction site open.Les Jardins de Lully – A new art of living between city and countrysidehttps://lesjardinsdelully.ch/

1 / 13
  • View
5 rooms, 184m², CHF 1,695,000.–
1233 Bernex

Charming apartment combining character and elegance

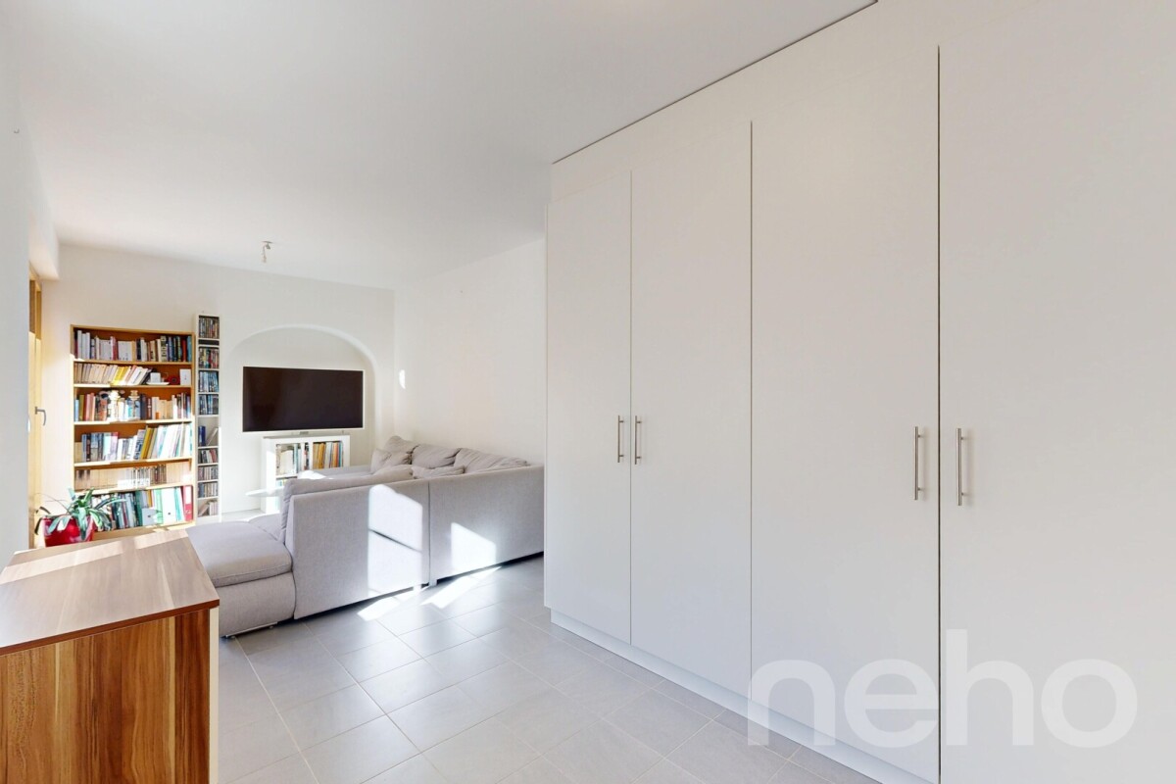
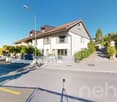
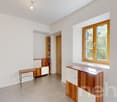
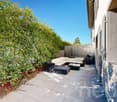
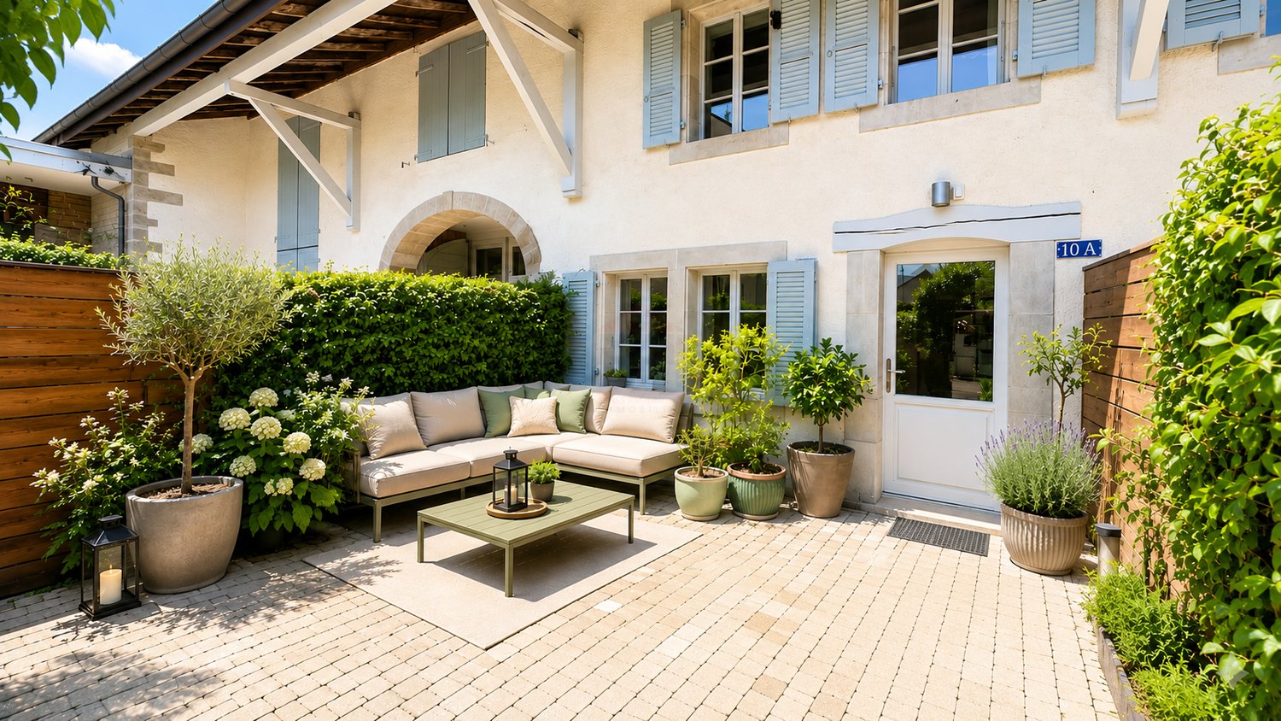
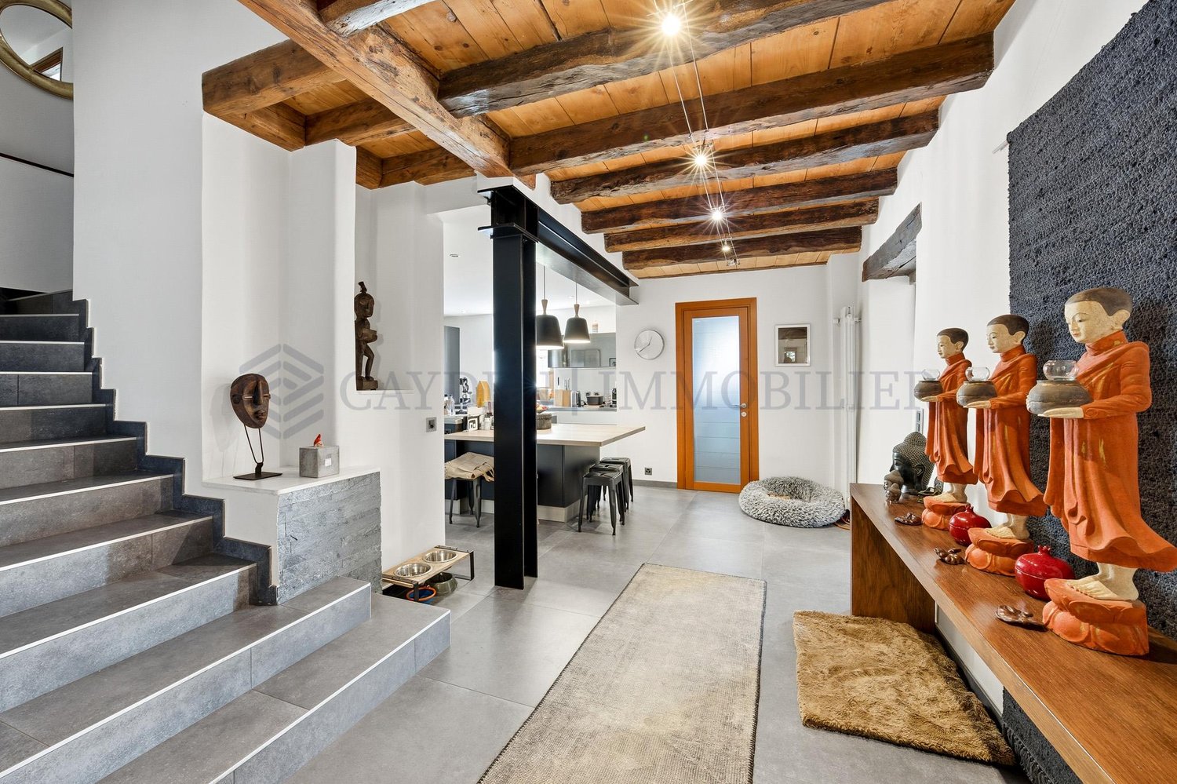
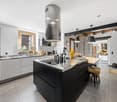
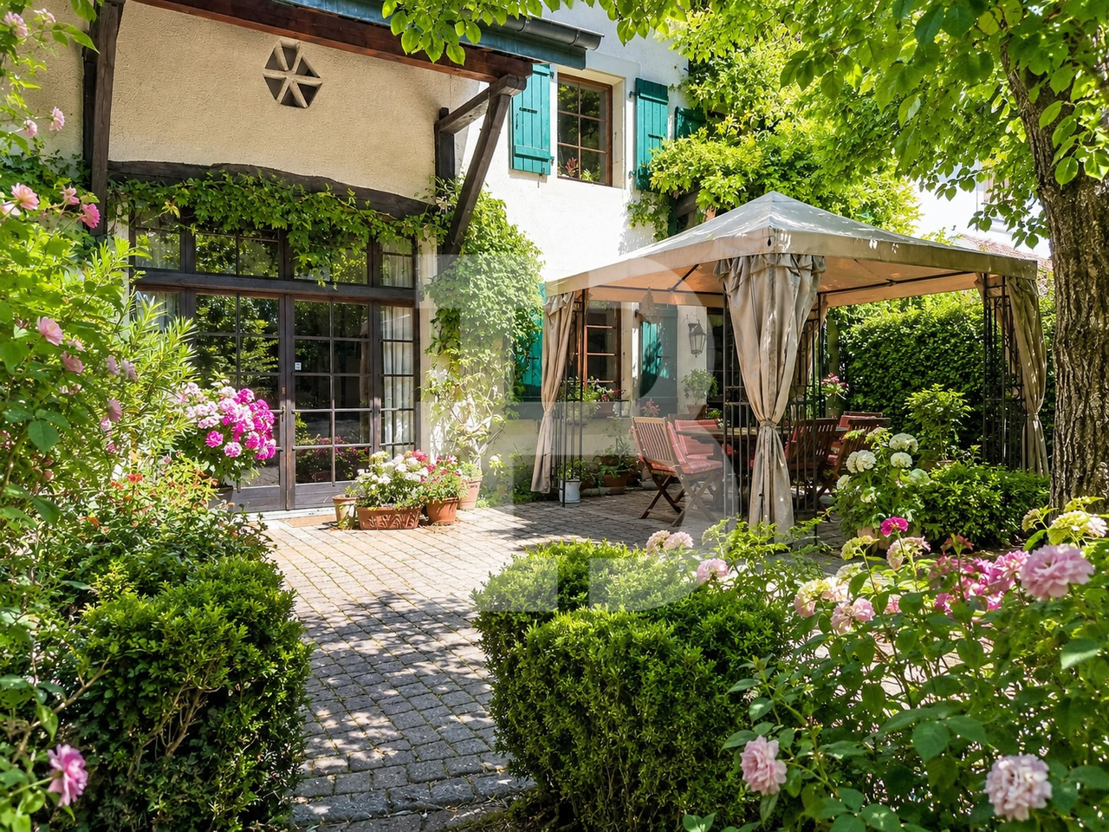
Swiss Patrimoine Immobilier is proud to present this superb apartment spread over several levels, carefully laid out within a fully renovated old barn. This character property seduces with its authenticity, its warm atmosphere, and its beautiful natural light.Completely renovated in 2008 and 2015 and perfectly maintained since, it offers quality amenities and an excellent general condition. Its configuration over several levels allows for comfortable and well-arranged living spaces, perfectly adapted to the needs of a family seeking volume and functionality.Day area:The living area welcomes a beautiful fully equipped kitchen, a pleasant terrace of over 25 m², located at the front of the entrance, ideal for enjoying the fine days. A visitor toilet as well as a laundry room. Many custom-made built-in closets complement this space, offering maximum storage and comfort in everyday life.Night area:The night area consists of two beautiful bedrooms, completed by a third bedroom arranged in the attic, ideal for a child, an office, or a guest room. Also, enjoy 2 bathrooms to complete this property. This distribution allows each person to enjoy their intimacy while benefiting from a comfortable and functional living environment.Outside, you will benefit from a communal garden of over 600m², ideal for your relaxation moments, offering a pleasant and convivial environment.You will also benefit from 2 parking spaces in the basement at CHF 30'000.- per unit.Located near shops, schools, and transportation, this property harmoniously combines the charm of the old with the comfort of a modern habitat.Note: Some images are non-contractual and are only used for projection.

  • View
Tsimaratos Sasha

Tsimaratos Sasha

1 / 12
Tsimaratos Sasha

Tsimaratos Sasha

  • Parking space
  • View
5 rooms, 113m², CHF 1,200,000.–
A Bernex, 1233 Bernex

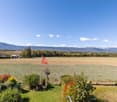
Renovated duplex overlooking fields in Chancy

At the entrance to the village of Chancy, quiet and facing the fields, this 5-room duplex offers 113 m² PPE on the first floor and in the attic of a village residence. Its large living room in double height, open to a mezzanine, gives it rare volumes. Renovated in stages between 2020 and 2025 for over CHF 105,000 in renovation work, it is sold ready to live in, with two bathrooms, two indoor parking spaces, and a cellar. The co-ownership has renovation funds of over CHF 300,000, and the property is eligible for the Casatax reduction in the main residence.Renovations:Renovated in stages between 2020 and 2025, for over CHF 105,000 in documented work.2020 Bathroom with bathtub and separate toilet completely redone, parquet in the living room, tiles in the kitchen, towel heater, electricity, and ventilation2021 Triple glazing and sliding windows in the living room, 4 new Velux windows, shutters and roller shutters, armored door, loggia integrated into the living room (insulation and parquet), glass railing and stainless steel handrail, lighting2022 Wooden staircase2023 Mosquito screen, painting of doors2024 Italian shower with toilet and washing machine, parquet in the attic bedroom, custom-made cupboard under the stairs, towel heater, roller shutters on Velux2025 Electricity, roller shutters on the last two Velux

  • Parking space
  • View
1 / 13
  • Balcony / Terrace
  • Garage
  • View
5 rooms, 113m², CHF 1,290,000.–
1233 Bernex

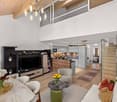
In the heart of Bernex: 113 m² of charm and beautiful spaces

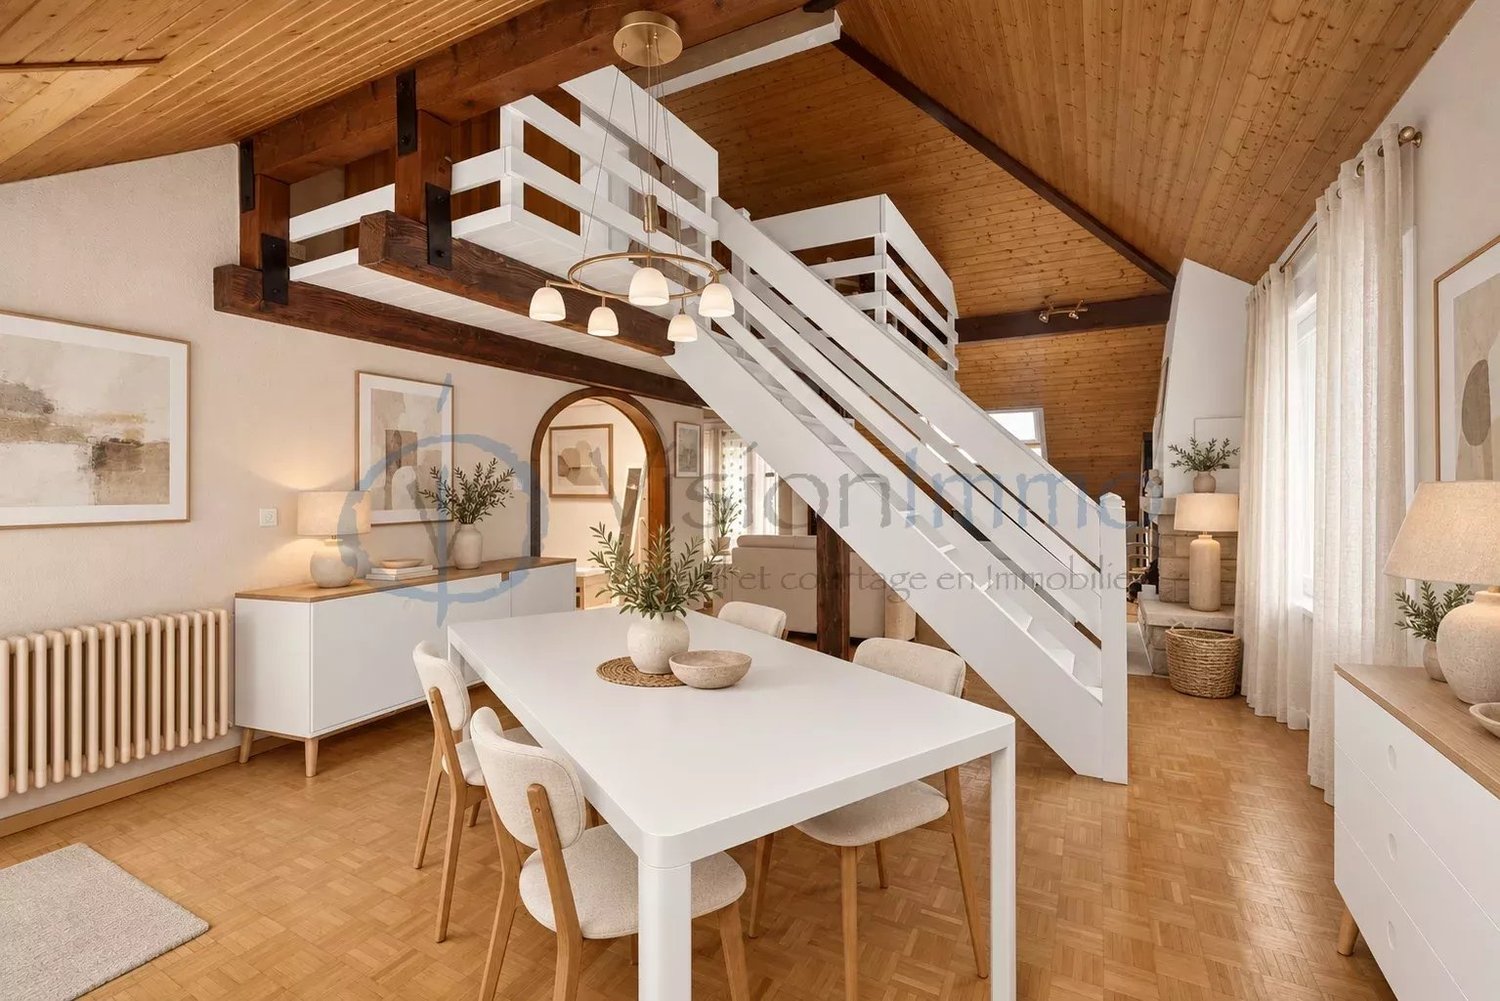
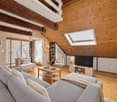
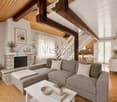
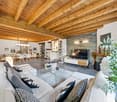
In the heart of the village of Bernex, this 113 m² apartment occupies the top floor of a small co-ownership. Its exposed beams, high ceiling, and unusual volumes give it a unique character and a warm atmosphere. The entrance, equipped with built-in wardrobes, leads to the main bedroom, bathroom, and kitchen. The visit continues into a generous living room with a dining area of nearly 40 m². Bathed in light and featuring a fireplace, this space is the true heart of the apartment, ideal for receiving or gathering with family. The kitchen benefits from plenty of natural light and opens onto a pleasant balcony, also accessible from the living room. A second, more intimate balcony, extending the dining area, offers an additional outdoor space. The sleeping area includes a main bedroom and a charming mezzanine bedroom, which can also accommodate an office or creative space according to your needs. Renovated in 2021, the apartment has numerous integrated storage spaces. A large, locked storage room, equipped with many shelves, complements the property and allows you to combine parking and storage, without forgetting a cellar in the building's basement. Just a few steps from shops, schools, restaurants, and transportation, this address combines the practicality of everyday life with the charm of village life. An apartment with character to be discovered during a visit. Some photographs present a virtual home staging proposal, including modifications to furniture, decoration, and, for the kitchen, the color of the facades. These visuals illustrate a possible layout and do not represent the current state of the property.

  • Balcony / Terrace
  • Garage
  • View
1 / 13
7 rooms, 246m², CHF 2,550,000.–
1233 Bernex

Beautifully renovated house

Located 3 minutes from Bernex and the stop of tram 14 leading to the city center as well as bus lines 40/42/70/83, this superb 18th-century village house has been restored with refinement and authenticity, harmoniously combining the charm of the old and the elegance of the modern.Offering approximately 330 m² of usable space over four levels, it is laid out as follows:Ground floor: Approximately 130 m²- A large entrance hall- A visitor toilet- A high-end open-plan kitchen- A laundry room with custom-made storage- A cozy living room/salon, sublimated by an elegant natural stone fireplace.- An intimate terrace with a jacuzzi (2020), extended by a tree-lined garden preserved from view.1st floor: Approximately 130 m²- A first bedroom with storage space- A second bedroom- A shower room with toilet- A superb master suite with dressing room and private shower room, separate toiletThe last level, bathed in light, accommodates: Approximately 70 m²- A large modular game room (office or 4th bedroom).- A storage space under the eavesBasement:- A large wine cellar- A technical roomCharacteristics:- General charges: 8,000 CHF/year, including 4,500 CHF for heating (remote-controlled by SIG)- Double glazing- Fiber on three levels (2020)- Two outdoor parking spaces- Renovations in 1911, 1982, 2004, and 2016A true exceptional property, this house combines high-end finishes, the elegance of exposed beams, and harmonious volumes.Ideally located in the pleasant villa of Aire-la-Ville, it offers a privileged living environment, just a few steps from schools (kindergartens and primary schools), shops, and transportation, and just a few minutes from the city center.Train connection from Satigny every 15 minutes

Rohner Sébastien

Rohner Sébastien

1 / 5
Rohner Sébastien

Rohner Sébastien

6 rooms, 205m², CHF 3,390,000.–
A Bernex, 1233 Bernex

Co-exclusivity! THPE semi-detached house in absolute calm

This villa under construction is part of a group of two semi-detached houses that meet the THPE standards (Très Haute Performance Énergétique). They are designed to offer a contemporary living environment that combines comfort, energy efficiency, and generous living spaces.The finishes are at the discretion of the buyer and delivery is estimated to be at the end of the first quarter of 2027.The villa, very bright, offers approximately 205 m² of living space for approximately 325 m² of usable space, spread over two levels plus a finished basement. It benefits from two terraces totaling approximately 43 m² as well as a private garden of approximately 402 m².The ground floor accommodates an entrance hall with cloakroom and guest toilet, as well as a large living area consisting of an open kitchen with pantry, a dining room, and a large living room with fireplace. This convivial space opens directly onto the terrace and garden.The floor, dedicated to the night area, includes an elegant master suite with dressing room and private bathroom, two additional bedrooms, a shared bathroom, and a study. Each bedroom has access to a balcony offering a pleasant view of the private, landscaped garden, sheltered from prying eyes.The semi-basement offers additional, particularly appreciated spaces: a fitness room with the possibility of setting up a wellness area including a sauna and shower, an independent studio with kitchenette and shower, a laundry room, and a technical room.The villa benefits from modern equipment combining comfort and technology, including underfloor heating with room regulation, a geo-cooling cooling system, and a modular KNX home automation system.The plot also offers the possibility of integrating a pool according to the wishes of the future owners.A closed garage for two vehicles with storage space completes the services of this property.

1 / 10
1 room, 16m², CHF 195,000.–
1233 Bernex

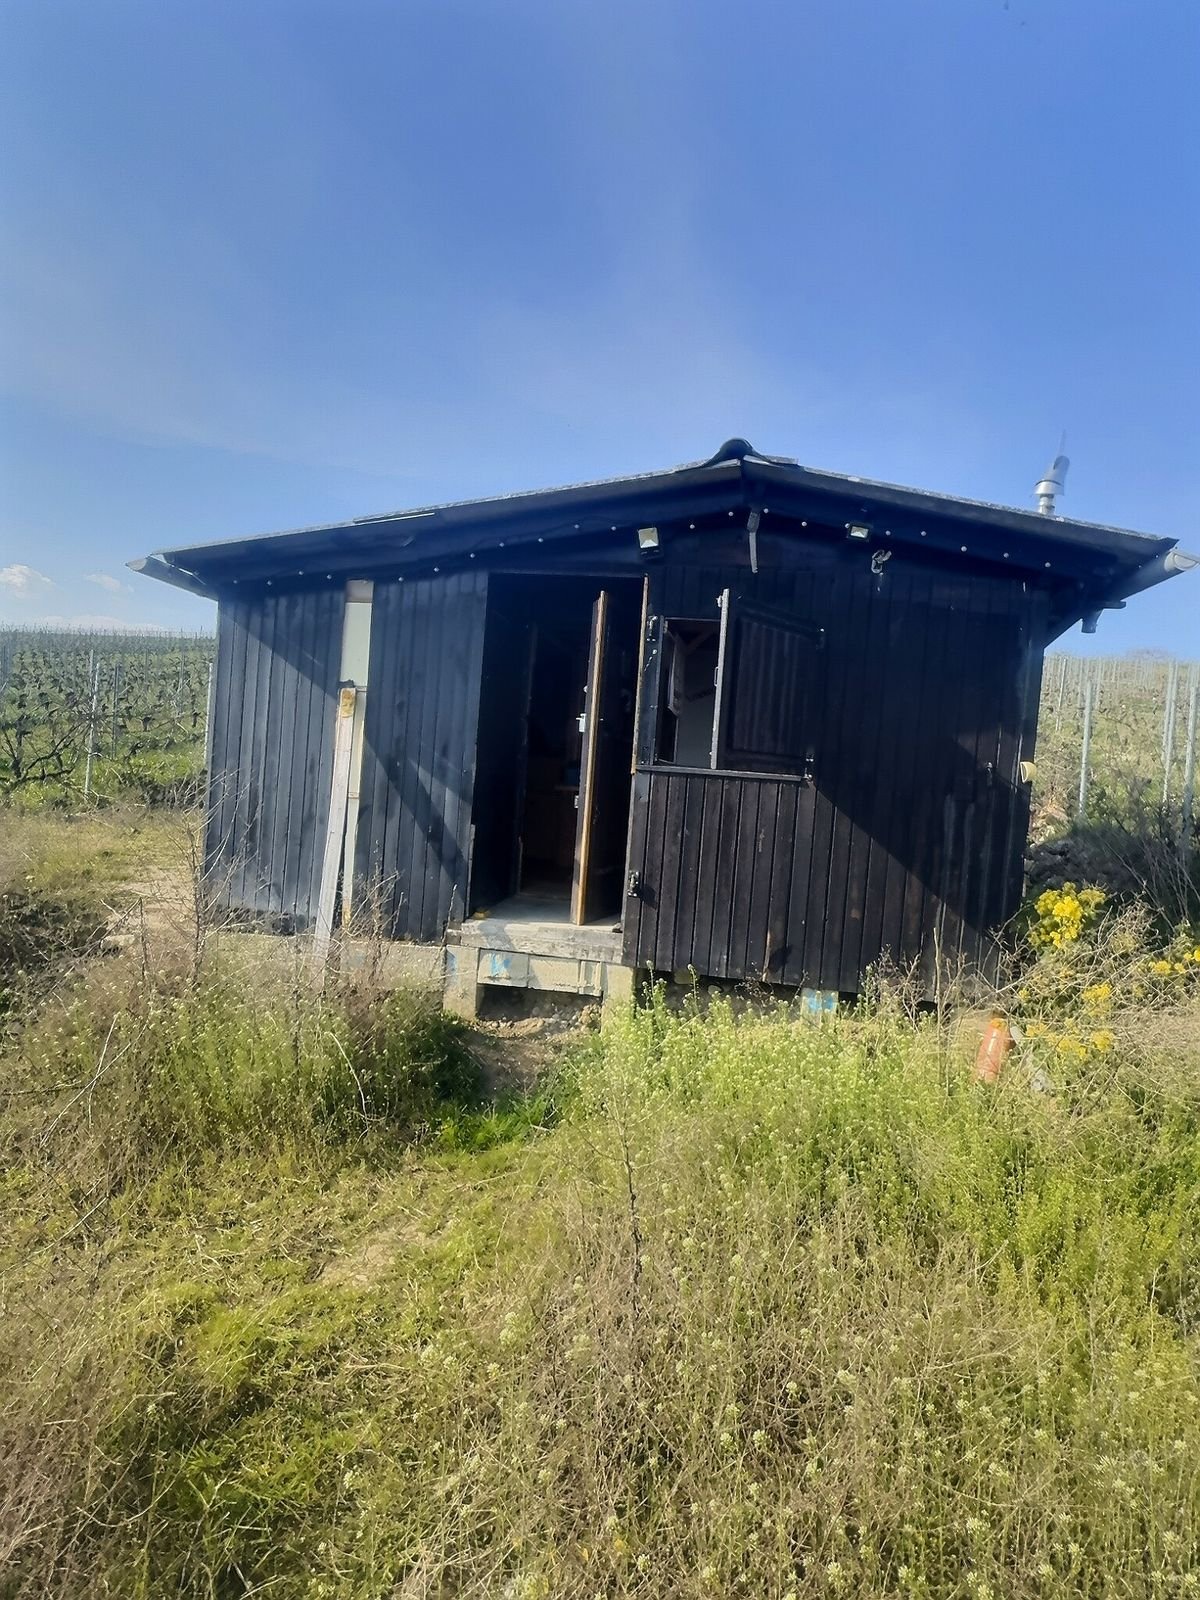
Garden cabin with land for nature lovers

Garden cabin with land for nature lovers Discover a unique opportunity to acquire this cottage nestled in the heart of Bernex, just a few steps from the exceptional natural surroundings of the Geneva area. With rustic charm and a history dating back to 1942, this property was renovated in 2010.InsideWith an area of 16 m², this cabin offers an optimized interior. Upon entering, you are welcomed by a practical and cozy space with exposed beams. A wood stove adds a rustic touch to the atmosphere. The kitchen corner, although small, is functional with integrated cabinets for efficient storage. A small bathroom with a water heater.Outside and ViewsThe exterior of the house reveals a dark wood architecture that blends harmoniously into the green landscape of Bernex. A natural terrace of 10 m² offers an unobstructed view of the surrounding fields and distant peaks. The large plot of 597 m² in the agricultural zone promises unparalleled relaxation in the open air, and the location is ideal for gardening enthusiasts or those seeking rural tranquility.LocationThis recreational land is located in a serene setting while being strategically situated for quick access to local amenities. Bernex is renowned for its superior quality of life, offering an escape from urban turmoil while remaining close to Geneva. The transport links are excellent, effectively connecting the house to the region's key points. The land is not buildable! This property is ideal for enjoying nature.It is not possible to expand or build on the land since it is located in an agricultural zone.Key Features • Land not buildable, in agricultural zone. • Renovated in 2010 • Connected to the mains water supply • Solar panels • Cozy wood stove • Natural terrace of 10 m² • Generous plot of 597 m² • View of the surrounding nature • 1 equipped bathroom • Easy access to transportation Do not miss this rare opportunity to acquire a quiet corner in Bernex. Contact us today to organize a visit and discover the unique charm of this land with a garden cabin and what Bernex has to offer.

1 / 13
8.5 rooms, 215m², CHF 2,700,000.–
1233 Bernex

Magnificent farmhouse in the heart of Bernex village

Located in the heart of the village, in a green oasis, absolutely quiet and yet just a few minutes from all amenities, public transport, and road links to the city center or the airport in 15 minutes, this property will amaze you with its location, charm, garden, and potential.Built at the beginning of the 19th century, on three levels, the house offers a living area of approximately 215 m2 and is distributed as follows:The ground floor includes a large entrance hall, a living kitchen with access to the garden, a dining room, a cellar, and a guest toilet with a shower. A workshop, a technical room, and a closed garage complete this level.The first floor consists of a cathedral lounge with a fireplace, a large main bedroom with many built-in closets, two rooms with a view of the garden and one with a balcony, as well as a large bathroom and separate toilets.The attic offers a large, mansard-roofed room that can also serve as a bedroom, TV room, or office.A beautiful garden, with a wide variety of plants, benefits from optimal sunlight and offers a tranquility that is becoming increasingly rare in the heart of Bernex.It should be noted that district heating (CAD) is currently being deployed in the village, with a planned commissioning by 2030.Moreover, since July 1, 2025, villas and small buildings are exempt from the obligation to connect to the network. A GeniTerre connection is nonetheless planned in front of the farmhouse, along the street. The connection between this connection and the property's heating system will be the responsibility of the future owners.However, it is essential to emphasize that other heating solutions can also be considered for this property, depending on the needs and choices of the buyers.For more information and photos, please visit Bertoc-Immo.ch
1 / 8
  • View
4 rooms, 104m², CHF 1,290,000.–
1233 Bernex

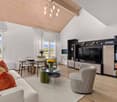
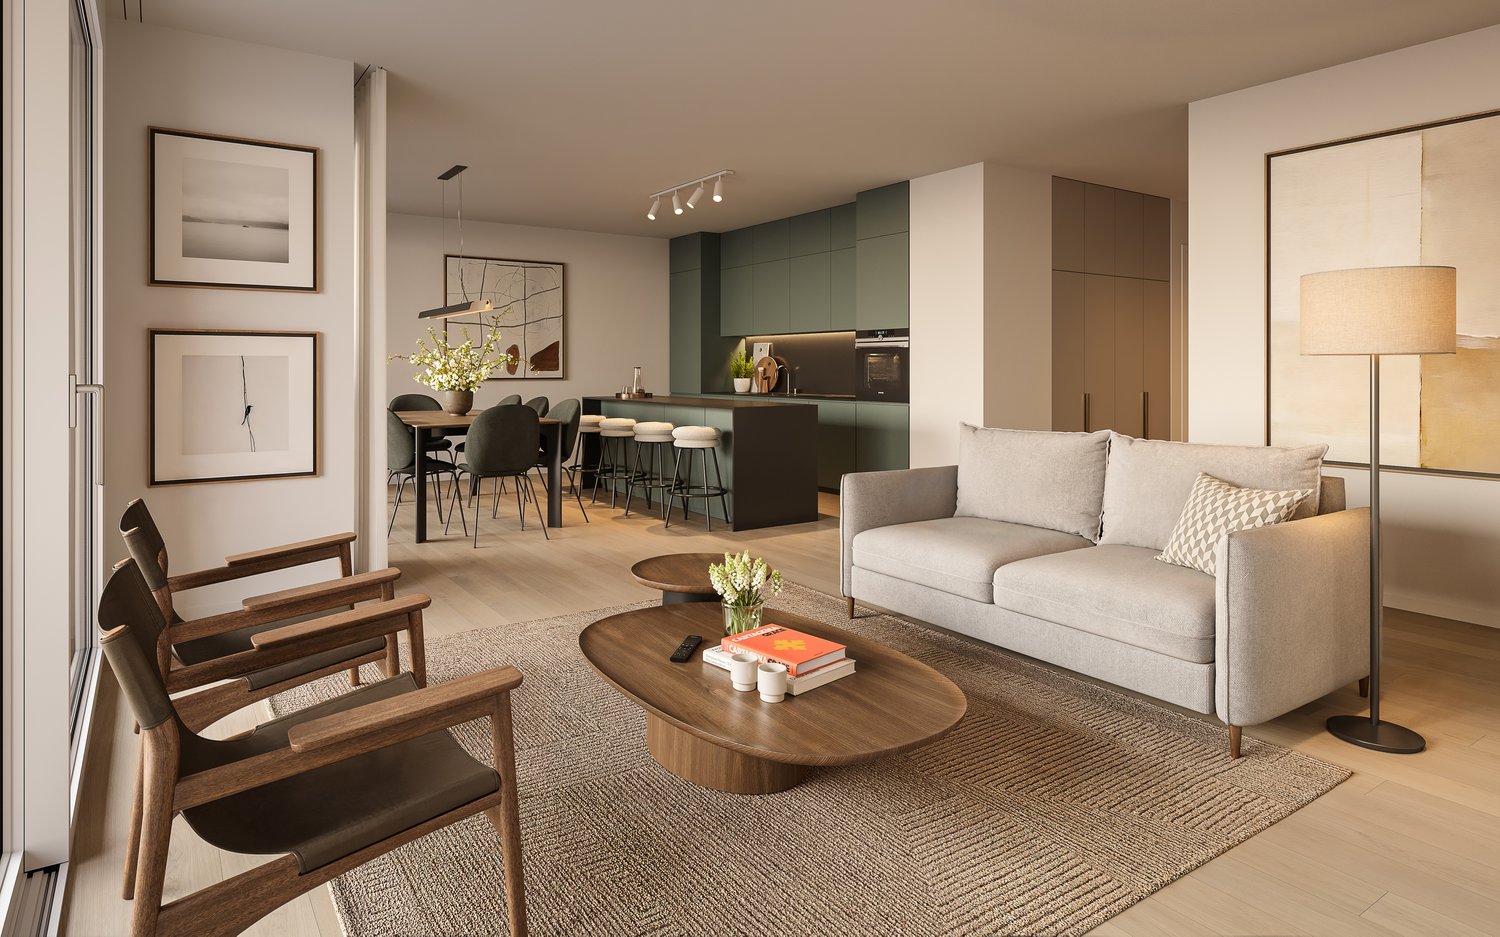
Attic of 4 rooms and 113 m² in the center of Bernex

Swiss Patrimoine Immobilier is proud to present this magnificent attic of character of 113 m² in the heart of the village of Bernex.Located on the top floor of a charming co-ownership of human size, this superb attic of 113 m² of living space seduces with its cachet, its generous volumes, and its warm atmosphere. Ideally situated in the heart of the village of Bernex, it offers a privileged living environment, combining tranquility and immediate proximity to all amenities.As soon as you enter, numerous integrated storage spaces bring real comfort to everyday life. The distribution naturally leads to a spacious bedroom, a bathroom, and an independent kitchen benefiting from direct access to a pleasant balcony.The real strong point of this property lies in its superb living room of about 40 m². Bathed in light, it impresses with its beautiful height under the ceiling, its exposed beams, and its authentic atmosphere. The fireplace adds an extra touch of conviviality, making this space an ideal place to receive family and friends. A second balcony pleasantly extends the dining room and allows you to fully enjoy the beautiful days.The apartment also includes a charming mezzanine bedroom, offering many possibilities for layout: child's bedroom, office, home workspace, or relaxation area.The advantages:- A parking space in a closed box.- A cellarRenovated in 2021, this property elegantly combines the charm of the old with modern amenities, offering immediate living comfort.Just a few minutes' walk from shops, schools, restaurants, and public transportation, this apartment constitutes a rare opportunity for those seeking a character property in a particularly sought-after village environment.

  • View
1 / 7
13 rooms, 283m², CHF 3,200,000.–
1233 Bernex

Set of 2 villas on over 1000 m2

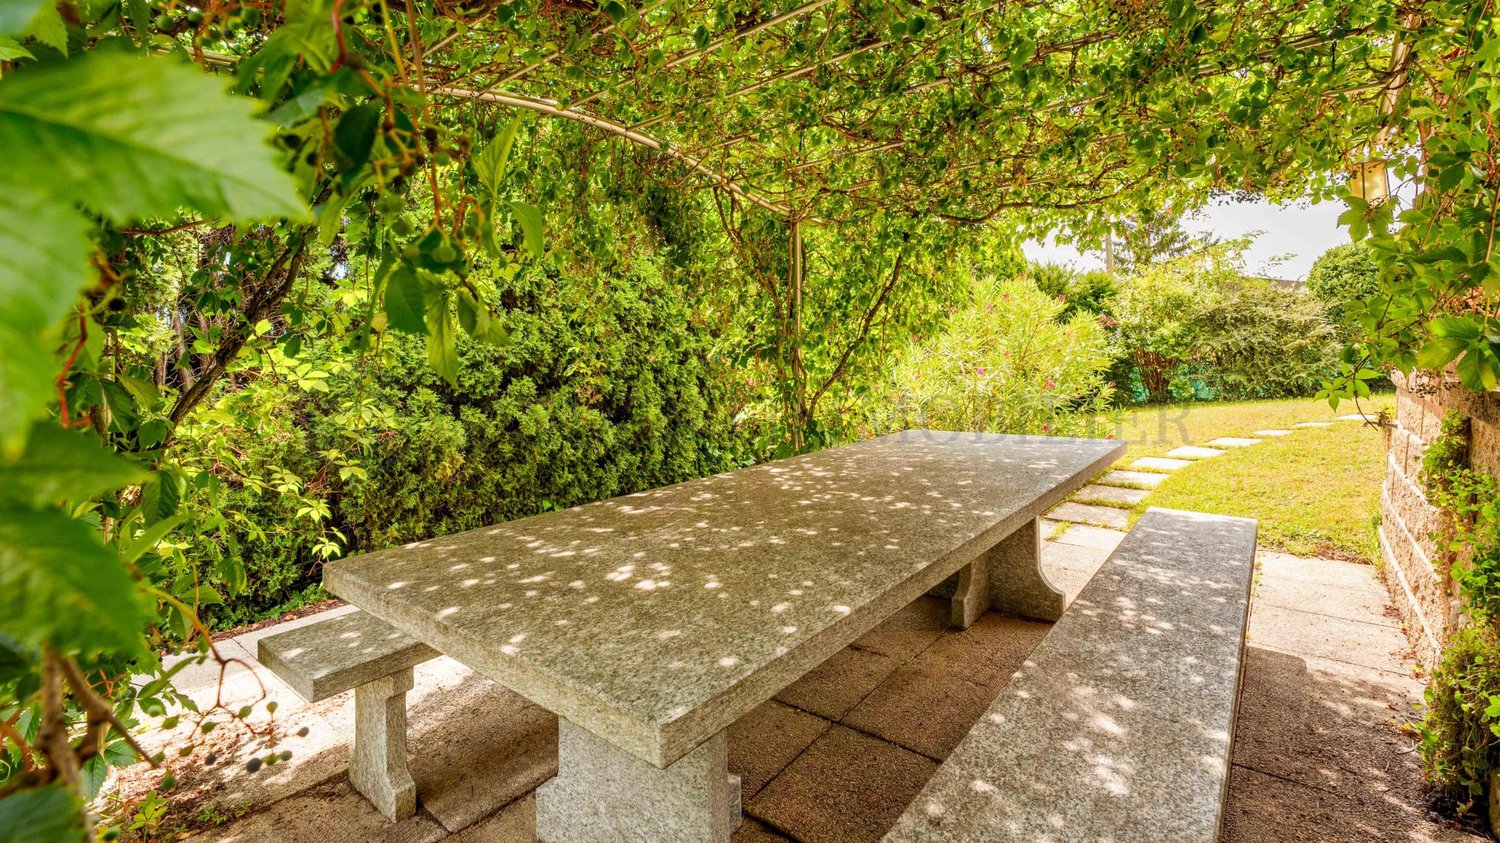
Two magnificent villas with private gardens ? A rare opportunityIdeally located in the commune of Bernex, this property benefits from a privileged environment, offering a perfect balance between the dynamism of the city and the calm of the countryside. In close proximity to public transport, schools, and shops, it constitutes an ideal living space for families as well as investors.Built on a beautiful plot, this real estate complex consists of two villas with generous volumes, each having carefully designed private outdoor spaces.VILLA 1Ground floor:- Entrance hall with visitor toilet,- open, fully equipped kitchen,- dining room and spacious, bright living room with direct access to the terrace and garden.1st floor:- Four bedrooms, including a parental suite, as well as two bathrooms with WC, one equipped with a bathtub and the other with a shower.2nd floor:- Large room arranged as a living room with a beautiful glazed area offering an unobstructed view of the Salève.Basement:- A large multipurpose room,- a cellar offering numerous storage spaces,- a laundry room,- a PC shelter complete this level.Outdoor areas:- A vast, tree-lined garden, a vegetable garden, a barbecue area, as well as a superb, vegetated pergola create a true haven of peace.VILLA 2 (currently rented for 3,000 CHF)Ground floor:- Entrance hall with visitor toilet,- open kitchen on the dining room and living room with direct access to the terrace and garden.1st floor:- Three spacious bedrooms as well as a bathroom with WC.2nd floor:- Large, multipurpose room benefiting from significant glazing, bringing beautiful natural light.Basement:- A multipurpose room, a laundry room, and a cellar complete this villa.Outdoor areas:Each villa benefits from two covered parking spaces as well as several outdoor parking spaces.This real estate complex represents a rare opportunity on the market, offering multiple possibilities: multigenerational family residence, patrimonial investment, or a combination of main residence and rental income thanks to the second villa currently rented.

Suggested properties for you based on search results