30 results - Properties for sale: 1233 (Bernex)

1 / 8
13 rooms, 283m², CHF 3,200,000.–
1233 Bernex

Set of 2 villas on over 1000 m2

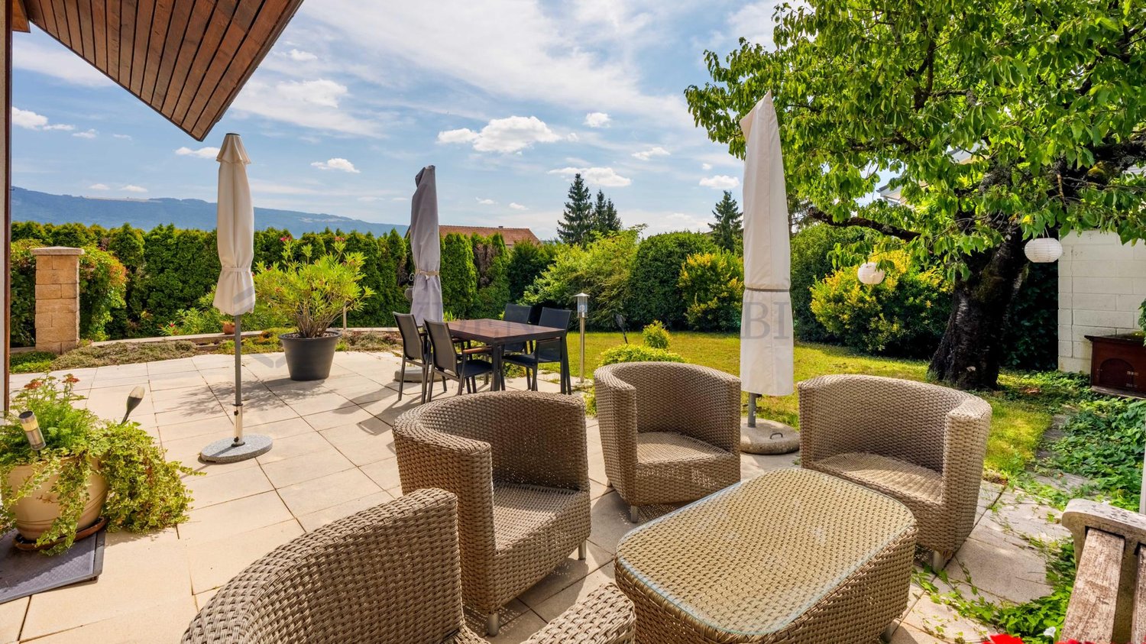
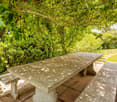
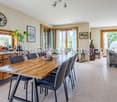
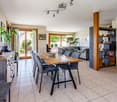
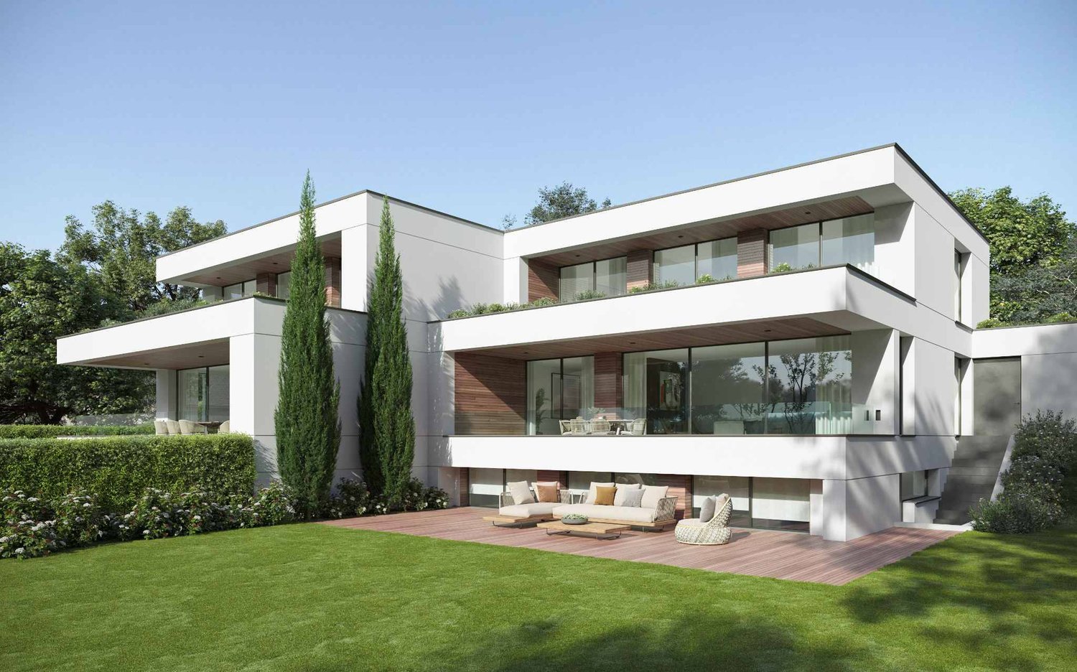
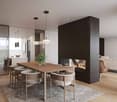
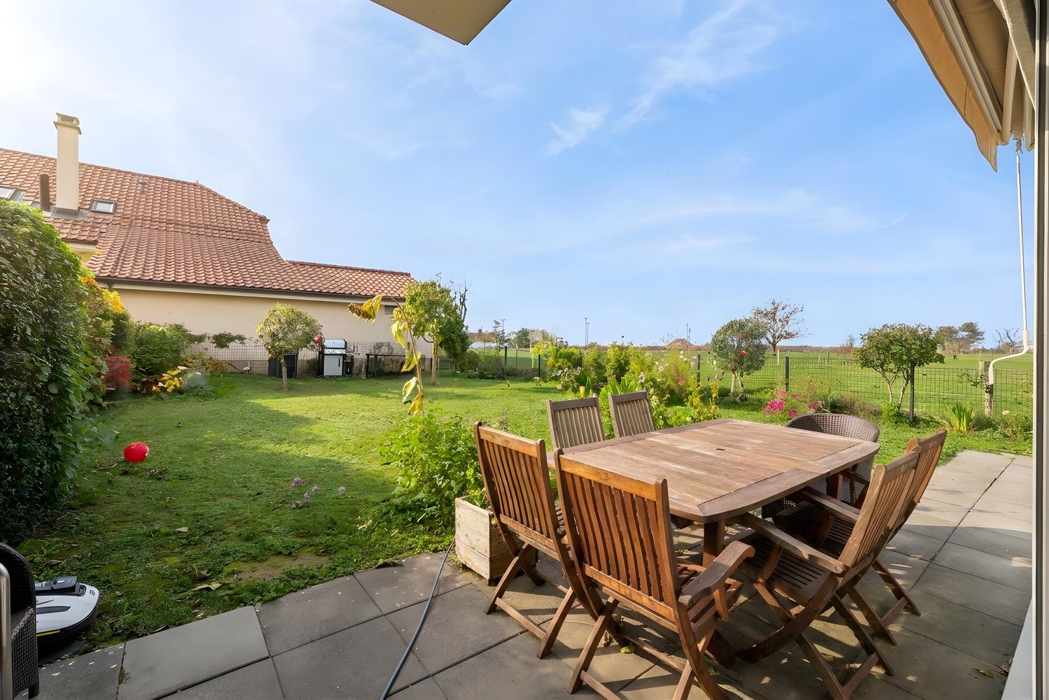
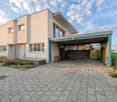
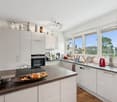
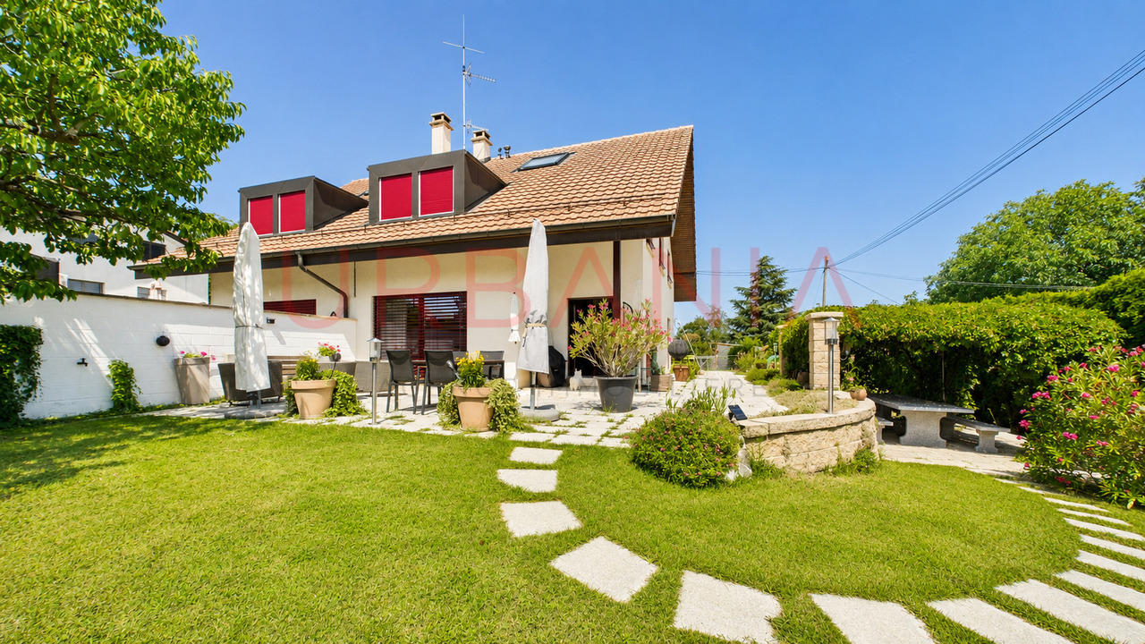
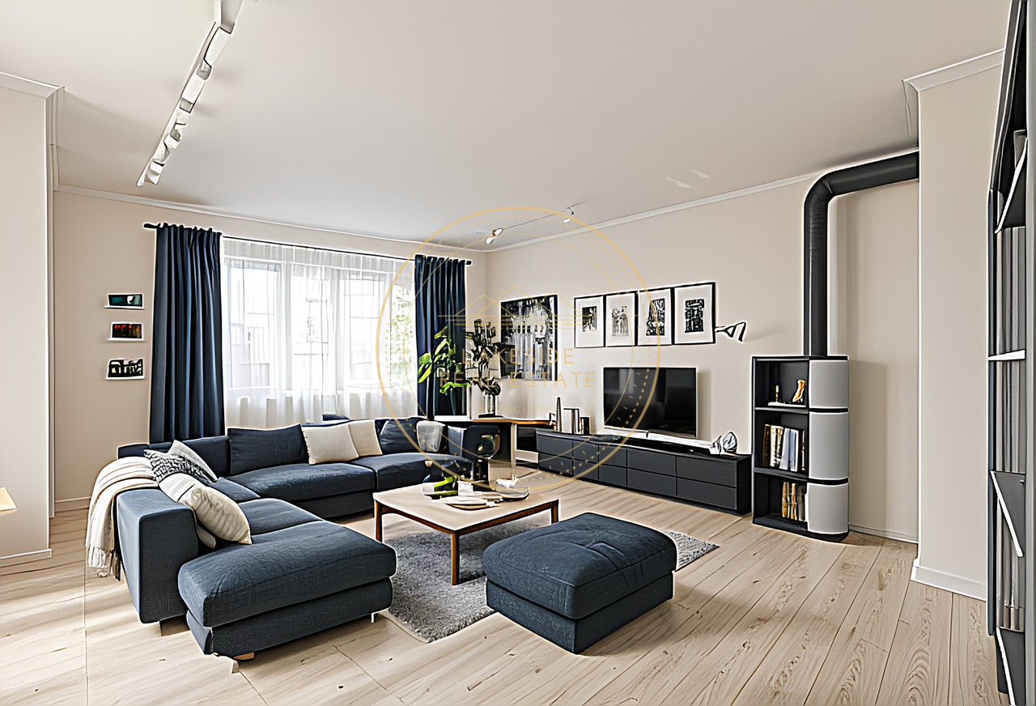
Two magnificent villas with private gardens ? A rare opportunityIdeally located in the town of Bernex, this property benefits from a privileged environment, offering a perfect balance between the city's dynamism and the countryside's calm. Close to public transportation, schools, and shops, it constitutes an ideal living space for families as well as investors.Built on a beautiful plot, this real estate complex consists of two villas with generous volumes, each having carefully designed private outdoor spaces.VILLA 1Ground floor:- Entrance hall with guest toilet,- open, fully equipped kitchen,- dining room and spacious, bright living room with direct access to the terrace and garden.1st floor:- Four bedrooms, including a parental suite, as well as two bathrooms with WC, one equipped with a bathtub and the other with a shower.2nd floor:- Large room arranged as a living room with a beautiful glazed area offering an unobstructed view of the Salève.Basement:- A large multipurpose room,- a cellar offering numerous storage spaces,- a laundry room- a PC shelter complete this level.Outdoor areas:- A vast, tree-lined garden, a vegetable garden, a barbecue area, as well as a beautiful, vegetated pergola create a true haven of peace.VILLA 2 (currently rented for 3,000 CHF)Ground floor:- Entrance hall with guest toilet,- open kitchen opening onto the dining room and living room with direct access to the terrace and garden.1st floor:- Three spacious bedrooms as well as a bathroom with WC.2nd floor:- Large multipurpose room benefiting from significant glazing, bringing beautiful natural lightBasement:- A multipurpose room, a laundry room, as well as a cellar complete this villa.Outdoor areas:Each villa benefits from two covered parking spaces as well as several outdoor parking spaces.This real estate complex represents a rare opportunity on the market, offering multiple possibilities: multigenerational family residence, patrimonial investment, or a combination between main residence and rental income thanks to the second villa currently rented.

1 / 8
  • View
4 rooms, 113m², CHF 1,190,000.–
1233 Bernex

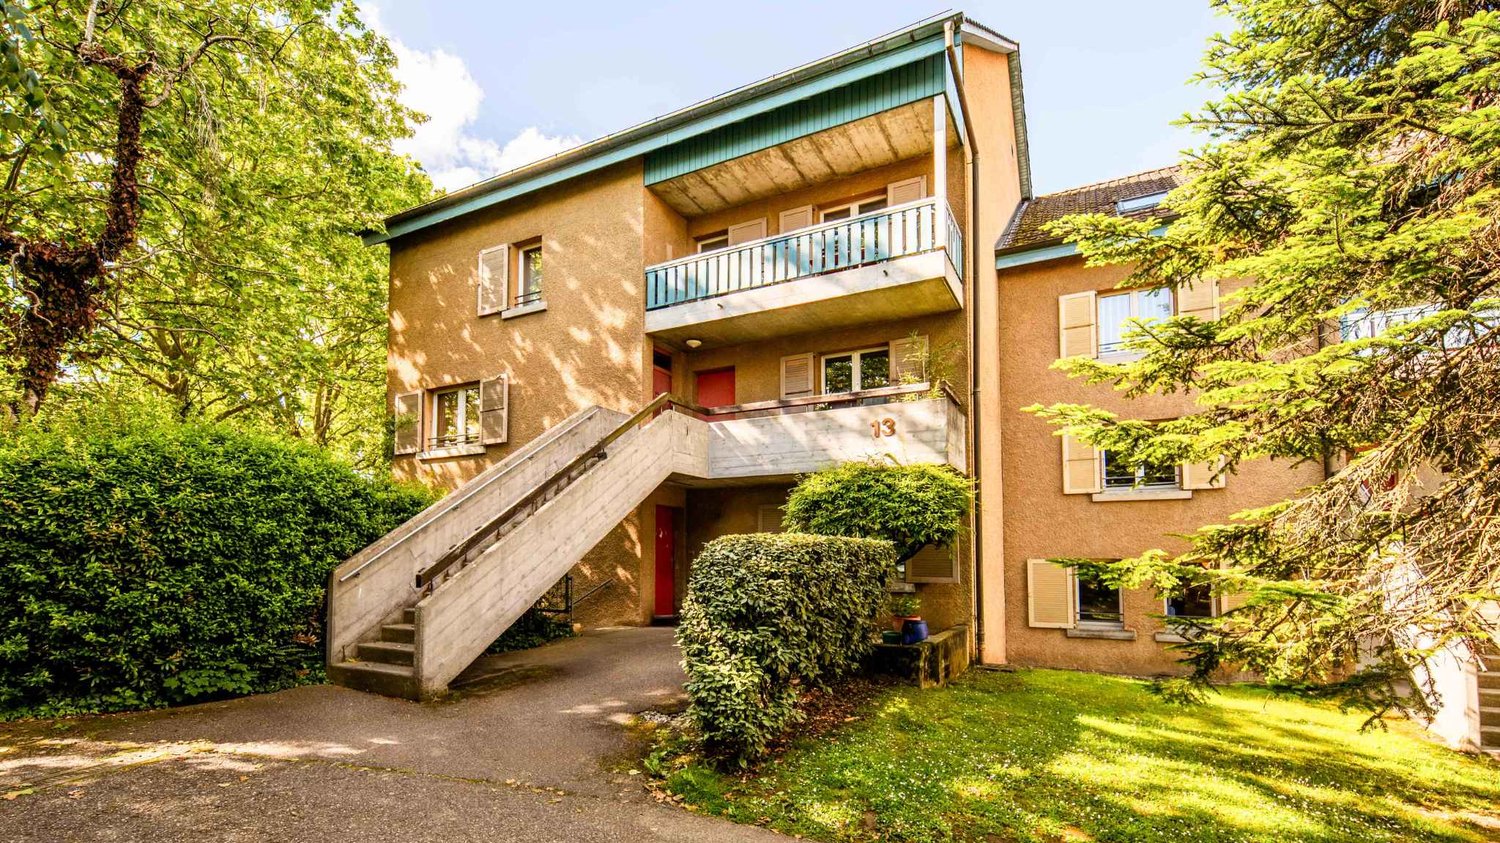
Attic of 4 rooms and 113 m² in the center of Bernex

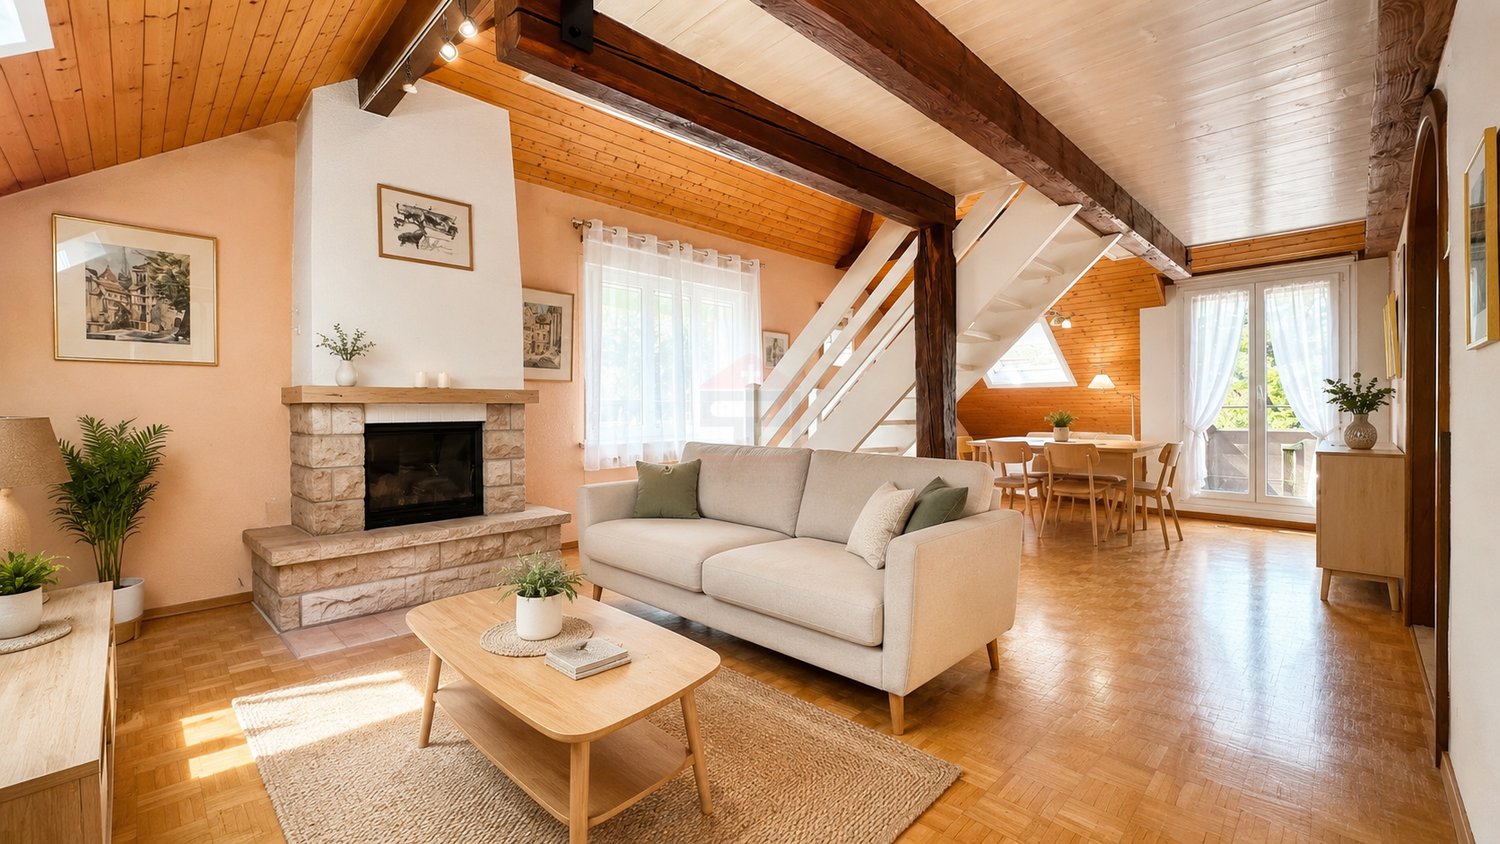
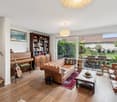
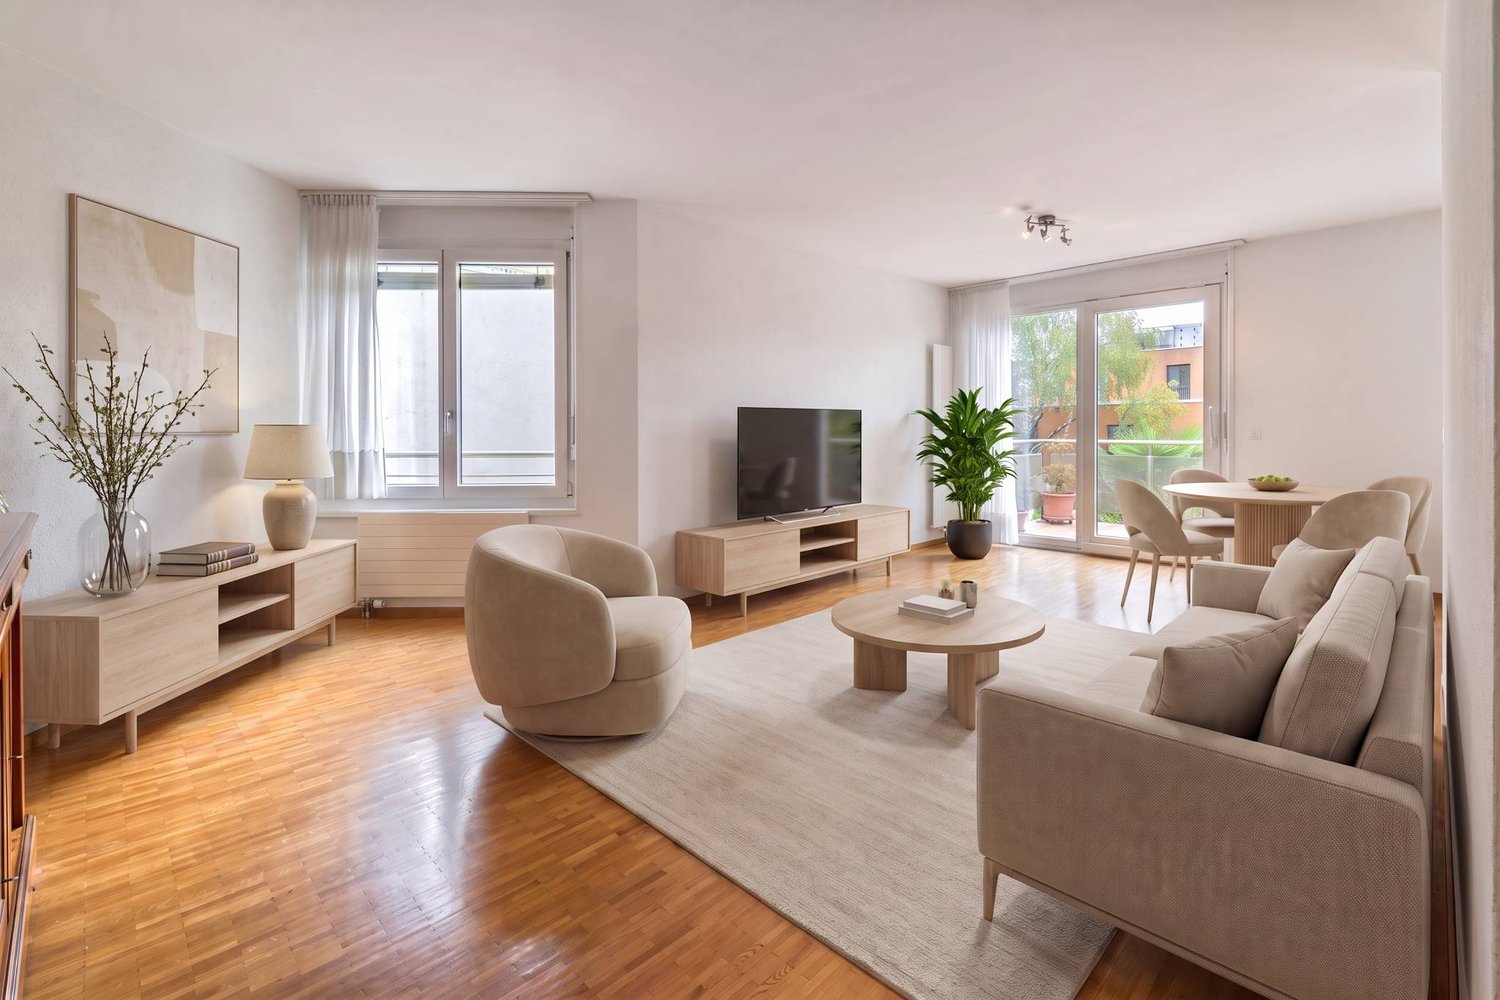
Swiss Patrimoine Immobilier is proud to present this magnificent attic of 113 m² in the heart of the village of Bernex.Located on the top floor of a charming condominium of human scale, this superb attic of 113 m² habitable area seduces with its character, its generous volumes, and its warm atmosphere. Ideally situated in the heart of the village of Bernex, it offers a privileged living environment, combining tranquility and immediate proximity to all amenities.Upon entering, numerous integrated storage spaces provide real comfort in everyday life. The distribution naturally leads to a spacious bedroom, a bathroom, and an independent kitchen benefiting from direct access to a pleasant balcony.The real strong point of this property lies in its superb living room of approximately 40 m². Bathed in light, it impresses with its beautiful ceiling height, its exposed beams, and its authentic ambiance. The fireplace adds an extra touch of conviviality, making this space an ideal place to receive family and friends. A second balcony pleasantly extends the dining room and allows you to fully enjoy the beautiful days.The apartment also includes a charming mezzanine bedroom, offering numerous possibilities for layout: child's bedroom, office, home workspace, or relaxation corner.The advantages:- a parking space in a closed box.- a cellarRenovated in 2021, this property elegantly combines the charm of the old with modern amenities, offering immediate living comfort.Just a few minutes' walk from shops, schools, restaurants, and public transport, this apartment constitutes a rare opportunity for those seeking a character property in a particularly sought-after village environment.

  • View
Rohner Sébastien

Rohner Sébastien

1 / 5
Rohner Sébastien

Rohner Sébastien

6 rooms, 205m², CHF 3,390,000.–
1233 Bernex

Co-exclusivity! THPE semi-detached house in absolute calm

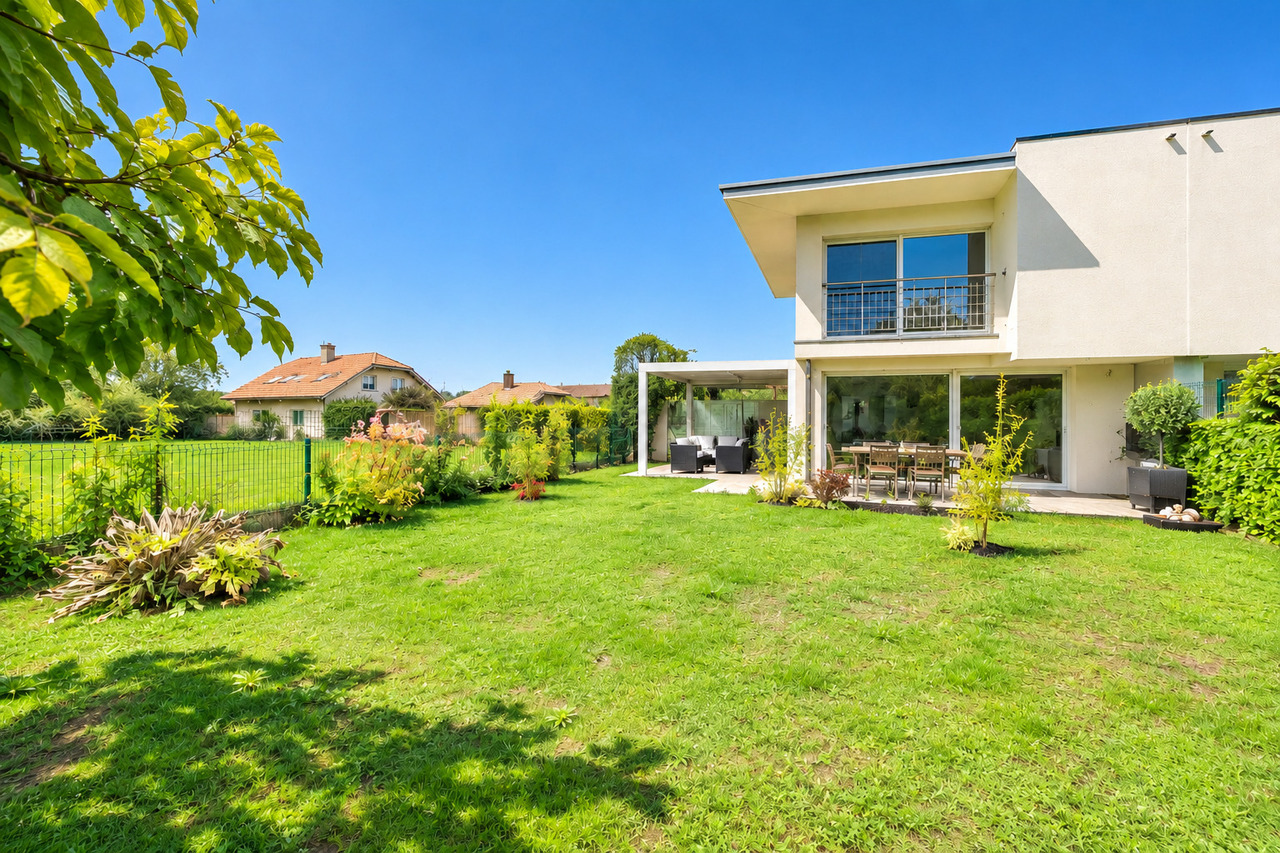
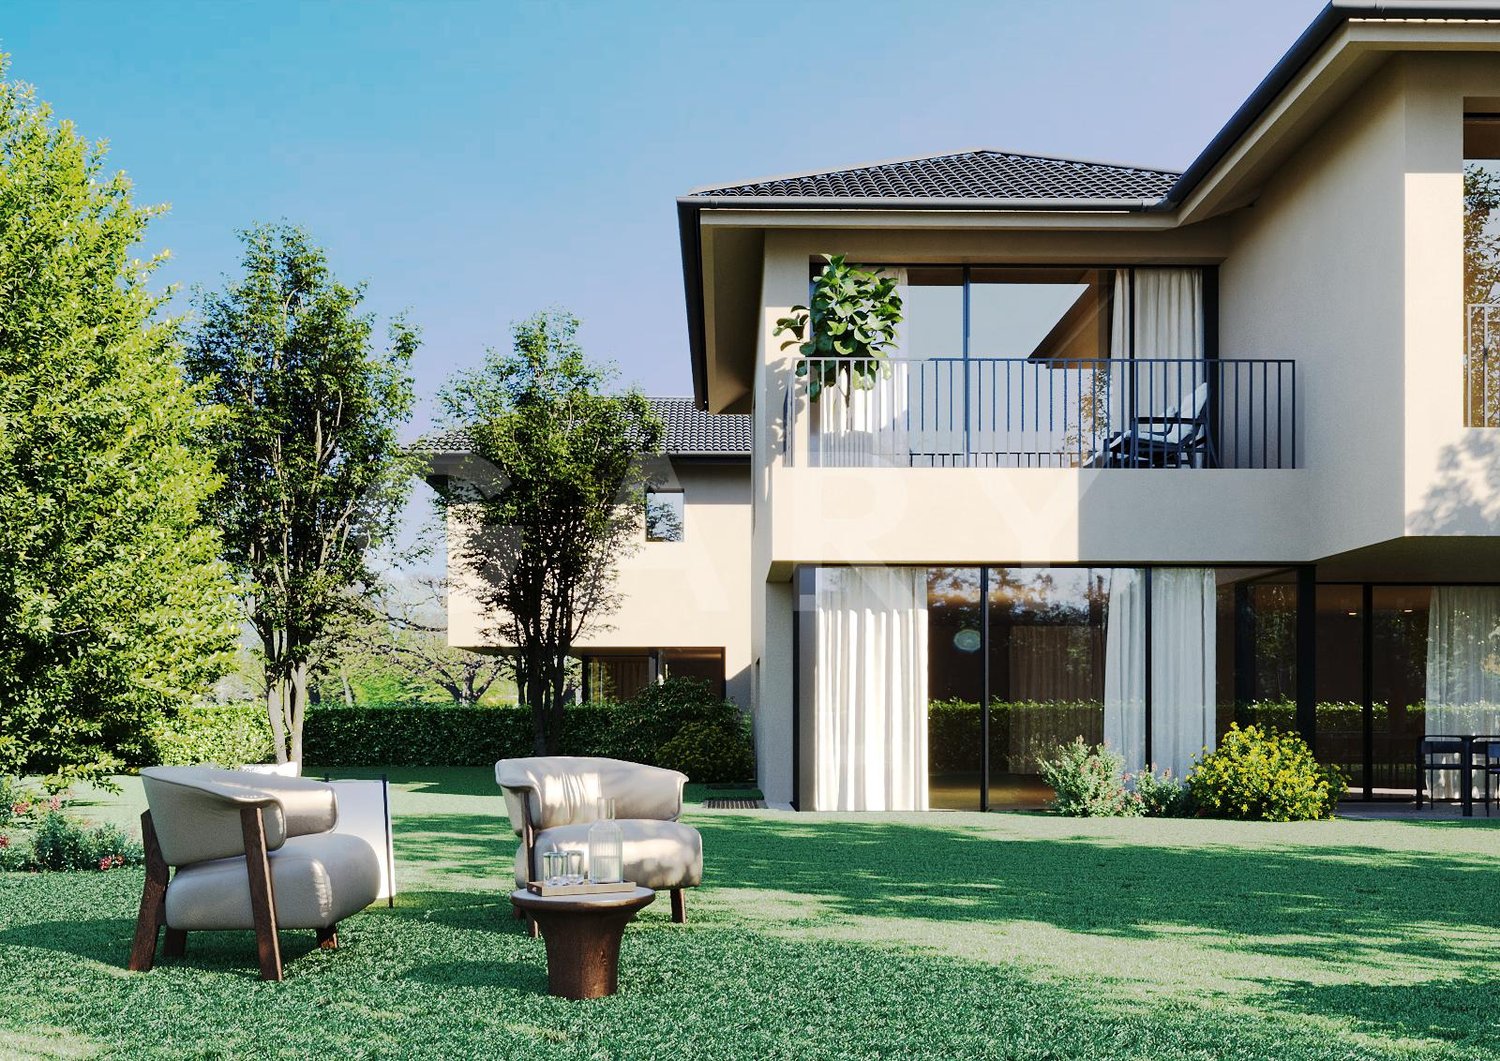
This villa under construction is part of a set of two semi-detached houses that meet the THPE standards (Very High Energy Performance). They are designed to offer a contemporary living environment that combines comfort, energy efficiency, and generous living spaces.The finishes are at the discretion of the tenant and delivery is estimated to be at the end of the first quarter of 2027.The villa, very bright, offers approximately 205 m² of living space for approximately 325 m² of usable space, spread over two levels plus a finished basement. It benefits from two terraces totaling approximately 43 m² and a private garden of approximately 402 m².The ground floor accommodates an entrance hall with cloakroom and guest toilet, as well as a large living area composed of an open kitchen with pantry, a dining room, and a large living room with a fireplace. This living area opens directly onto the terrace and garden.The floor, dedicated to the night area, includes an elegant parental suite with dressing room and private bathroom, two additional bedrooms, a shared bathroom, and a study. Each bedroom has access to a balcony offering a pleasant view of the private, landscaped garden, protected from prying eyes.The semi-basement offers additional, particularly appreciated spaces: a fitness room with the possibility of setting up a wellness area including a sauna and shower, an independent studio with kitchenette and shower, a laundry room, and a technical room.The villa benefits from modern equipment that combines comfort and technology, including underfloor heating with room regulation, a geo-cooling cooling system, and a modular KNX home automation system.The plot also offers the possibility of integrating a pool according to the wishes of the future owners.A closed garage for two vehicles with storage space completes the services of this property.

1 / 12
5 rooms, 104m², CHF 2,500,000.–
1233 Bernex

Exceptional Semi-Detached Villa with Panoramic View

Located in one of the most sought-after residential areas of Bernex, this elegant semi-detached villa benefits from a privileged location on the immediate edge of the agricultural zone. Its peaceful environment, spectacular views of the surrounding fields, and sunsets over the Jura make it a rare address on the Geneva market.In close proximity to schools, shops, public transport, and main communication axes, this property offers an ideal balance between quality of life, mobility, and serenity.Built in 2015 according to HPE (High Energy Performance) standards, the villa seduces with its bright spaces, excellent level of comfort, and modern equipment.The ground floor is articulated around a beautiful open living space, bathed in light thanks to its large windows. The living room, dining room, and kitchen form a convivial space, open to the terrace and the carefully landscaped garden. The first floor accommodates a parental suite with private bathroom and Italian shower, two comfortable bedrooms, and a family bathroom. The basement offers a genuine additional living space with a heated area of approximately 30 m², benefiting from its own bathroom with shower. This versatile space can easily accommodate an office, a gym, a leisure area, or a guest room. An independent technical room groups the laundry room as well as the heating installations. Several storage spaces also complement this level.Outside, the southwest-facing garden naturally extends the living spaces. The pergola and the jacuzzi invite you to fully enjoy the beautiful days in a privileged setting, with the agricultural landscapes and the Jura as a horizon.

1 / 13
6 rooms, 100m², CHF 2,500,000.–
1233 Bernex

Bright semi-detached house with unobstructed view of the Jura in Bernex

Semi-detached house (HPE) with 6 rooms, approx. 100 m² living space, on a plot of 367 m² on the edge of an agricultural area with panoramic views of the Jura. It offers a spacious living room with open kitchen, a master bedroom with dressing room and private bathroom (Italian shower), two bedrooms, a bathroom (bathtub), a large heated room with bathroom (shower) in the basement, as well as a garden with bio-climatic pergola and Jacuzzi, a covered area for two cars and two parking spaces.5 minutes from the highwayYear of construction 2015Living area approx. 100 m²Usable area approx. 190 m²Plot area approx. 367 m²Underfloor heatingPerimeter insulationInsulated roofPVC windows with triple glazingSpacious living room with open kitchenMaster bedroom with dressing room and private bathroom (Italian shower)Two bedrooms Bathroom (bathtub)Heated room with bathroom (shower)Laundry room and technical roomElectric shuttersMosquito screensBio-climatic pergolaCovered area for two vehiclesTwo parking spacesPrimary school and orientation center in Bernex itselfClose to all amenitiesAvailable from January 2027ACCESSHighway in 5 minutesGeneva center in 10 minutesGeneva airport in 10 minutesSHOPSNearbyGROUND FLOOREntrance, spacious living room with open kitchen and direct access to the terrace and the bio-climatic pergolaUPPER FLOORMaster bedroom with dressing room and private bathroom (Italian shower), two bedrooms of 10 m², bathroom (bathtub)BASEMENTHeated room of 30 m² with bathroom (shower), laundry room and technical roomOUTDOOR ARRANGEMENTSSouthwest-facing garden on the edge of an agricultural area, terrace, bio-climatic pergola of 15 m² with Jacuzzi, covered area for car and two parking spaces

1 / 10
5.5 rooms, 123m², CHF 1,990,000.–
1233 Bernex

Semi-detached house with 5.5 rooms in a green setting

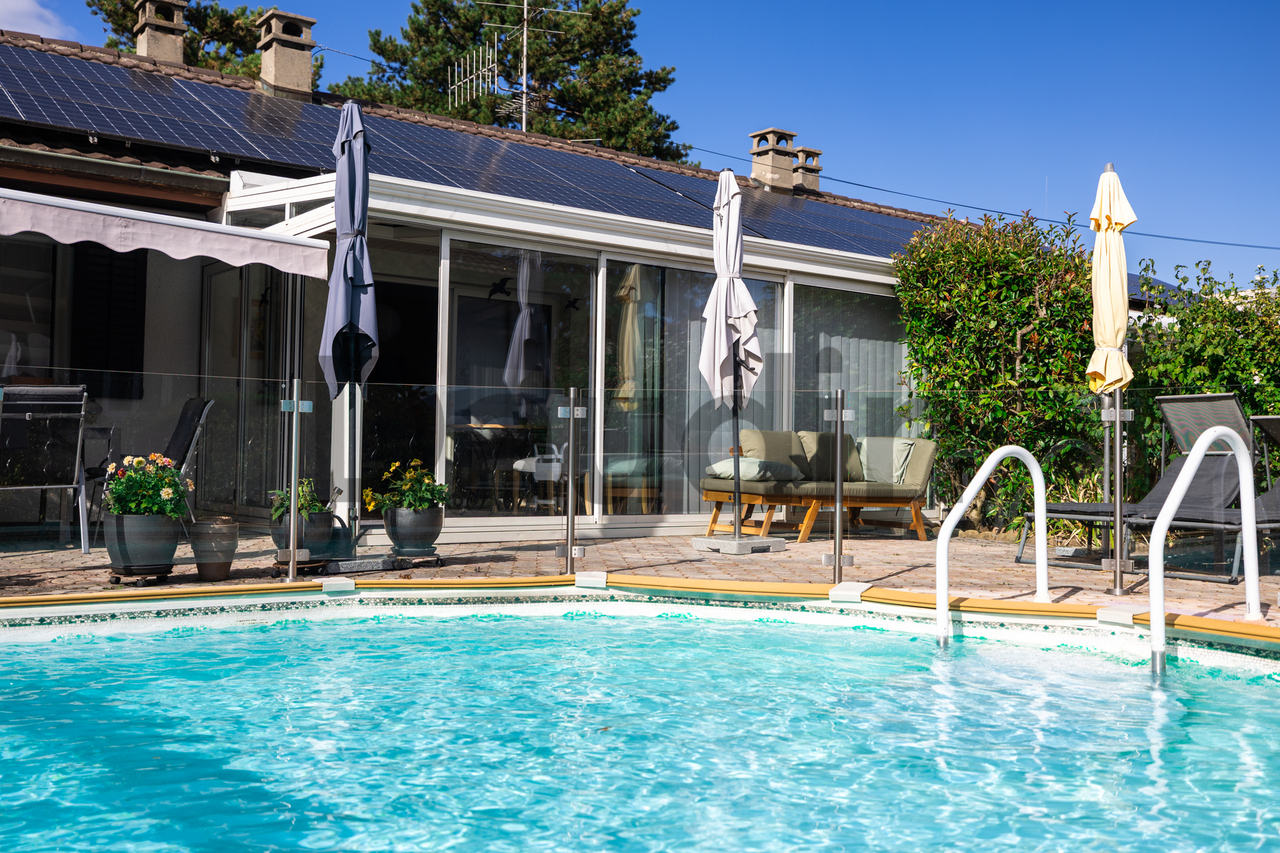
Located in the commune of Bernex, this villa benefits from a pleasant and green residential environment, just a few minutes' walk from the Evaux park, a true green lung suitable for walks, sports activities, and outdoor leisure.The commune of Bernex offers a particularly appreciated living environment, with schools, local shops, restaurants, and essential services easily accessible. It also benefits from excellent public transport links, making it easy to reach the center of Geneva and surrounding communes.Spread over two levels, the villa offers beautiful volumes and an interesting potential for layout.It needs some refreshment work today to be brought up to date and to fully reveal its potential.However, significant energy improvements have already been made, including the installation of a heat pump and photovoltaic panels, providing the property with modern and more efficient equipment.It is distributed as follows:Ground floor • Entrance hall; • Living room with fireplace; • Kitchen with dining area in enfilade; • 3 bedrooms; • Guest toilet; • Bathroom; • Unheated veranda with access to the outside. Basement (converted) • Bedroom; • Shower room with WC; • Lounge/kitchen area; • Cellar; • Technical room and laundry room; • Garage; • Storage space. Outside, the plot benefits from pleasant spaces to fully enjoy the beautiful days.It also has an above-ground pool, which will need to be renovated or replaced according to the wishes of the future owners.

1 / 7
12 rooms, 283m², CHF 3,200,000.–
1233 Bernex

Deux magnifiques villas avec jardins privatifs - Une opportunité rare

Idéalement située sur la commune de Bernex, cette propriété bénéficie d'un environnement privilégié, offrant un parfait équilibre entre le dynamisme de la ville et le calme de la campagne. À proximité immédiate des transports publics, des écoles et des commerces, elle constitue un cadre de vie idéal pour les familles comme pour les investisseurs.Érigé sur une belle parcelle, cet ensemble immobilier se compose de deux villas aux volumes généreux, chacune disposant d'espaces extérieurs privatifs soigneusement aménagés.Villa 1Rez-de-chaussée :Hall d'entrée avec WC visiteurs, cuisine ouverte entièrement équipée, salle à manger et vaste séjour lumineux donnant directement accès au jardin.1er étage :Quatre chambres, dont une suite parentale, ainsi que deux salles d'eau avec WC, l'une équipée d'une baignoire et l'autre d'une douche.2ème étage :Grande pièce aménagée en salon avec une magnifique partie vitrée offrant une vue dégagée sur le Salève.Extérieurs :Une agréable terrasse, un vaste jardin arboré, un potager, un espace barbecue ainsi qu'une superbe pergola végétalisée créent un véritable havre de paix.Sous-sol :Une grande salle polyvalente, une cave offrant de nombreux espaces de rangement, une buanderie et un abri PC complètent ce niveau.Villa 2 (actuellement louée)Rez-de-chaussée :Hall d'entrée avec WC visiteurs, cuisine ouverte sur la salle à manger et séjour avec accès direct au jardin.1er étage :Trois chambres spacieuses ainsi qu'une salle de bains avec WC.2ème étage :Grande pièce polyvalente bénéficiant d'une importante surface vitrée, apportant une belle luminosité naturelle.Extérieurs :Une vaste terrasse prolongée par un agréable jardin privatif.Sous-sol :Une salle polyvalente, une buanderie ainsi qu'une cave viennent compléter cette villa.StationnementChaque villa bénéficie de deux places de stationnement couvertes ainsi que de plusieurs places de stationnement extérieures.Cet ensemble immobilier représente une opportunité rare sur le marché, offrant de multiples possibilités : résidence familiale multigénérationnelle, investissement patrimonial ou combinaison entre résidence principale et rendement locatif grâce à la seconde villa actuellement louée.Ideally located in the town of Bernex, this property enjoys a prime setting, offering the perfect balance between the vibrancy of the city and the tranquility of the countryside. With public transportation, schools, and shops right nearby, it provides an ideal living environment for families and investors alike.Built on a beautiful lot, this property complex consists of two spacious villas, each featuring carefully landscaped private outdoor areas.Villa 1Ground Floor:Entrance hall with guest restroom, fully equipped open-concept kitchen, dining room, and a spacious, bright living room with direct access to the garden.First floor:Four bedrooms, including a master suite, as well as two bathrooms with toilets--one equipped with a bathtub and the other with a shower.Second floor:Large room converted into a living room with a magnificent glassed-in area offering an unobstructed view of the Salève.Outdoors:A pleasant terrace, a large garden with trees, a vegetable garden, a barbecue area, and a superb pergola covered in greenery create a true haven of peace.Basement:A large multipurpose room, a cellar with ample storage space, a laundry room, and a civil defense shelter complete this level.Villa 2 (currently rented)Ground floor:Entrance hall with guest restroom, a kitchen open to the dining room, and a living room with direct access to the garden.First floor:Three spacious bedrooms and a bathroom with a restroom.Second floor:Large multipurpose room featuring expansive windows that provide plenty of natural light.Outdoors:A spacious terrace extending into a pleasant...

Suggested properties for you based on search results