Rooms
5
Living space
100 m2
Selling price
CHF 2,500,000.–
Notify on price drop
"Bright semi-detached house with unobstructed view of the Jura in Bernex"
Address
1233 BernexPrice
- Purchase price:
- CHF 2,500,000.–
- Notify on price drop
Main information
- Availability:
- By agreement
- Type:
- Bifamiliar house
- No. of rooms:
- 5
- Surface living:
- 100 m2
- Land area:
- 367 m2
- Year built:
- 2015
Characteristics
Balcony / Terrace
Documents (0)
Description
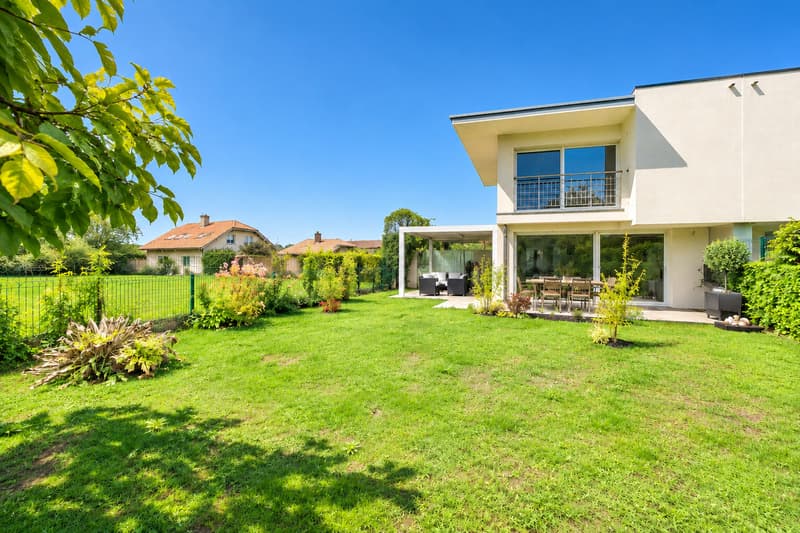
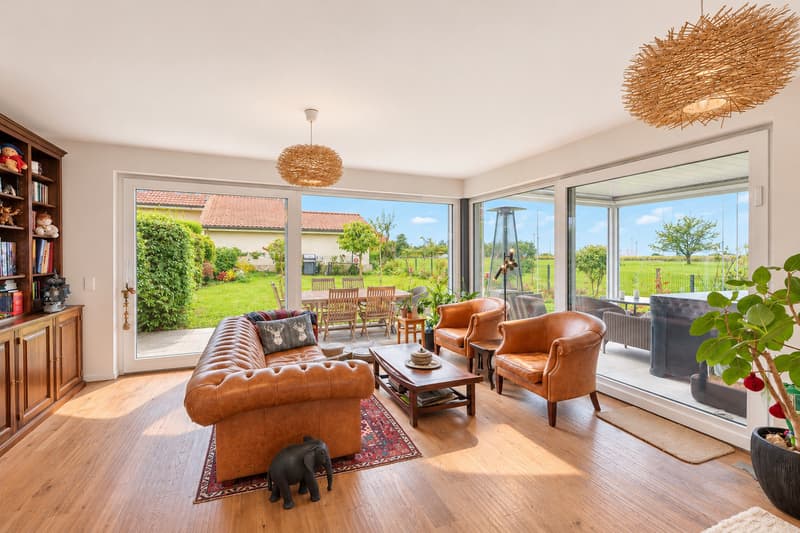
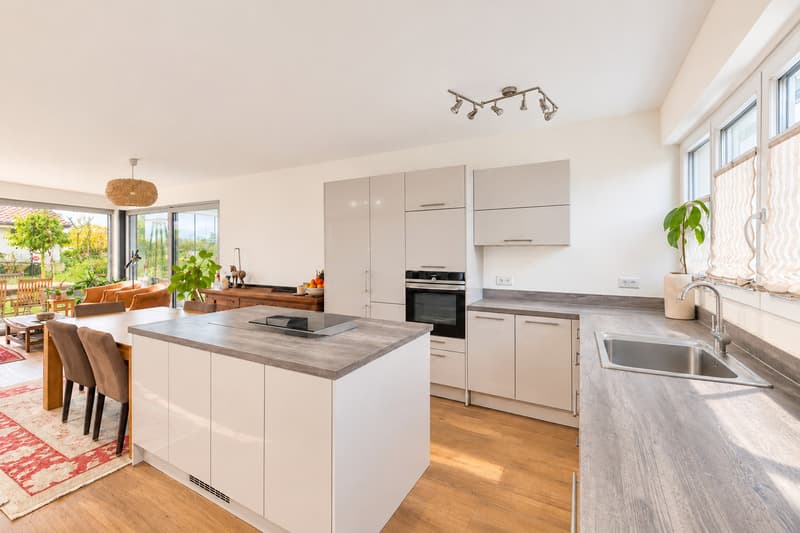
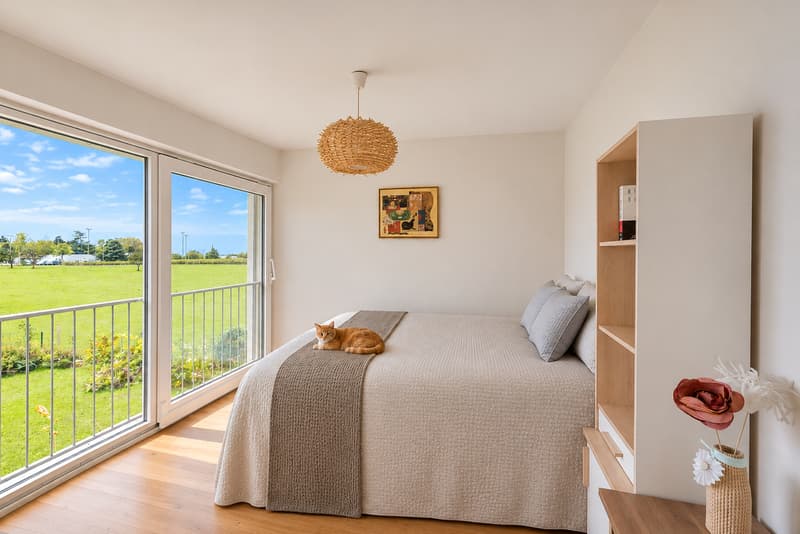
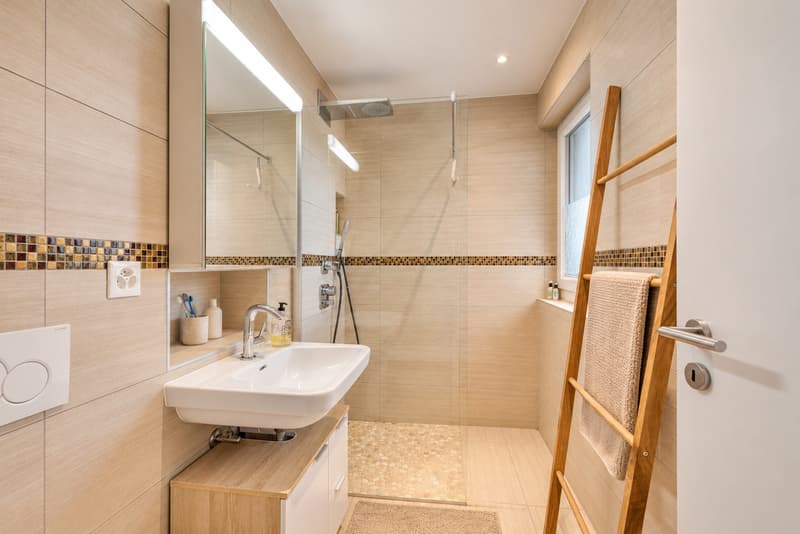
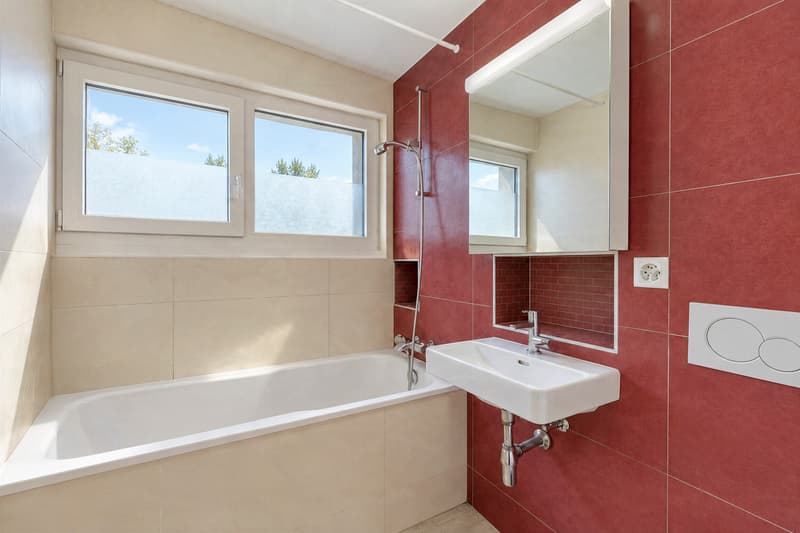
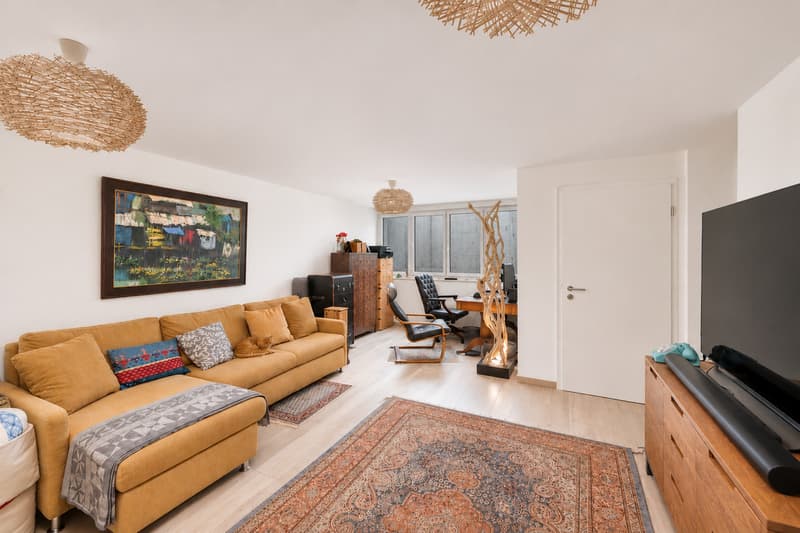
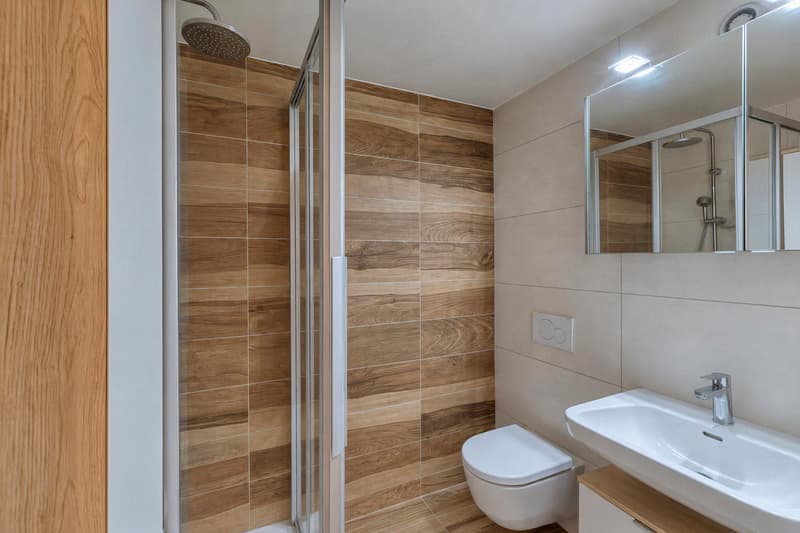
Semi-detached house (HPE) with 6 rooms, approx. 100 m² living space, on a plot of 367 m² on the edge of an agricultural area with panoramic views of the Jura. It offers a spacious living room with open kitchen, a master bedroom with dressing room and private bathroom (Italian shower), two bedrooms, a bathroom (bathtub), a large heated room with bathroom (shower) in the basement, as well as a garden with bio-climatic pergola and Jacuzzi, a covered area for two cars and two parking spaces.
5 minutes from the highway
Year of construction 2015
Living area approx. 100 m²
Usable area approx. 190 m²
Plot area approx. 367 m²
Underfloor heating
Perimeter insulation
Insulated roof
PVC windows with triple glazing
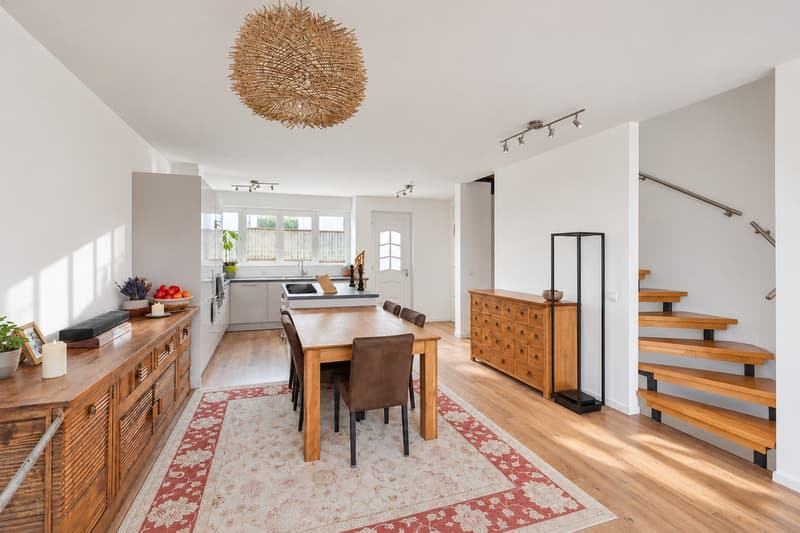
Spacious living room with open kitchen
Master bedroom with dressing room and private bathroom (Italian shower)
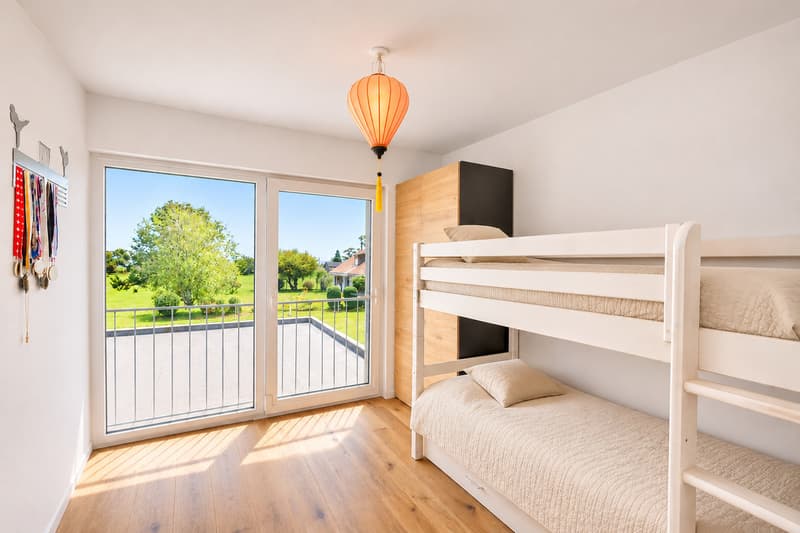
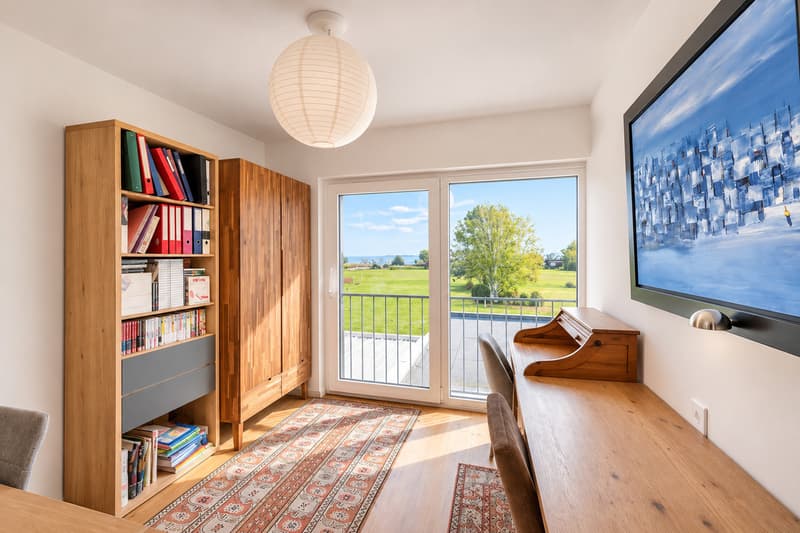
Two bedrooms
Bathroom (bathtub)
Heated room with bathroom (shower)
Laundry room and technical room
Electric shutters
Fly screens
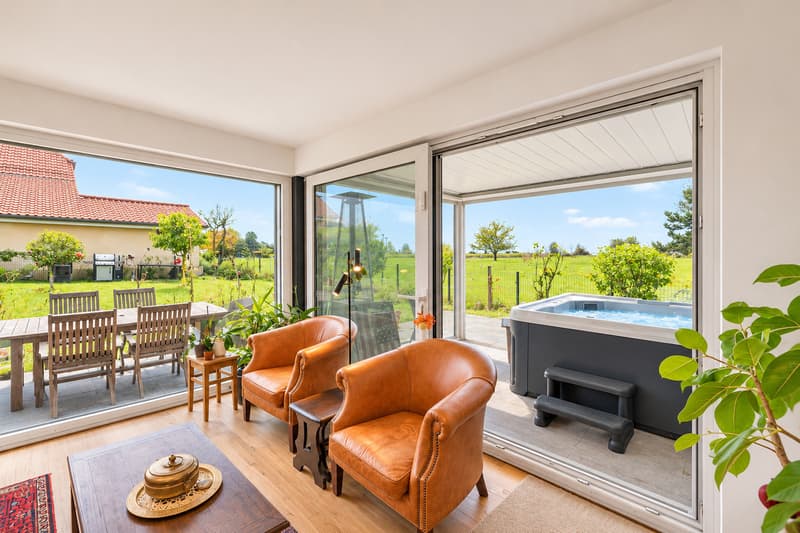
Bio-climatic pergola
Covered area for two vehicles
Two parking spaces
Primary school and orientation center in Bernex itself
Close to all amenities
Available from January 2027
ACCESS
Highway in 5 minutes
Geneva center in 10 minutes
Geneva airport in 10 minutes
SHOPS
Nearby
GROUND FLOOR
Entrance, spacious living room with direct access to the terrace and the bio-climatic pergola
UPPER FLOOR
Master bedroom with dressing room and private bathroom (Italian shower), two bedrooms of 10 m², bathroom (bathtub)
BASEMENT
Heated room of 30 m² with bathroom (shower), laundry room and technical room
OUTDOOR FACILITIES
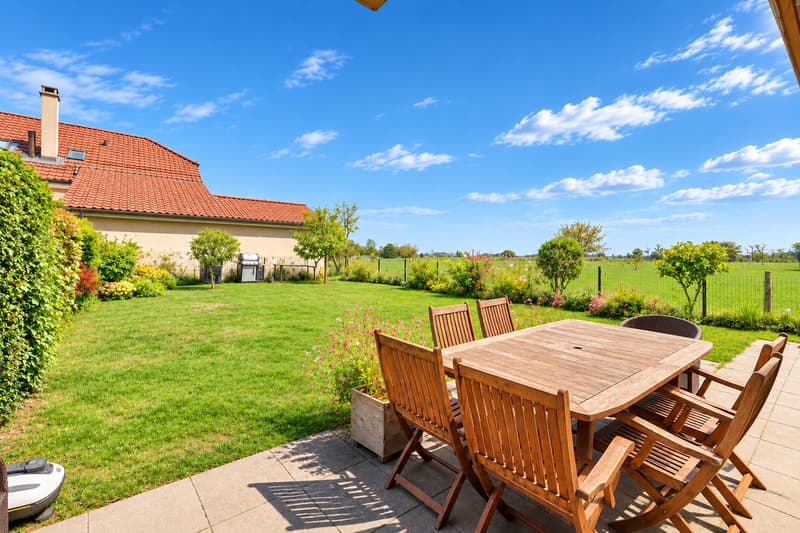
Southwest-facing garden on the edge of an agricultural area, terrace, bio-climatic pergola of 15 m² with Jacuzzi, covered area for car and two parking spaces
5 minutes from the highway
Year of construction 2015
Living area approx. 100 m²
Usable area approx. 190 m²
Plot area approx. 367 m²
Underfloor heating
Perimeter insulation
Insulated roof
PVC windows with triple glazing
Spacious living room with open kitchen
Master bedroom with dressing room and private bathroom (Italian shower)
Two bedrooms
Bathroom (bathtub)
Heated room with bathroom (shower)
Laundry room and technical room
Electric shutters
Fly screens
Bio-climatic pergola
Covered area for two vehicles
Two parking spaces
Primary school and orientation center in Bernex itself
Close to all amenities
Available from January 2027
ACCESS
Highway in 5 minutes
Geneva center in 10 minutes
Geneva airport in 10 minutes
SHOPS
Nearby
GROUND FLOOR
Entrance, spacious living room with direct access to the terrace and the bio-climatic pergola
UPPER FLOOR
Master bedroom with dressing room and private bathroom (Italian shower), two bedrooms of 10 m², bathroom (bathtub)
BASEMENT
Heated room of 30 m² with bathroom (shower), laundry room and technical room
OUTDOOR FACILITIES
Southwest-facing garden on the edge of an agricultural area, terrace, bio-climatic pergola of 15 m² with Jacuzzi, covered area for car and two parking spaces
Mortgage Calculator
From dream house to home ownership: the mortgage calculator can help you estimate the affordability of this property.
Advertiser

MDC Immobilier Sàrl
Route Villageoise 73
1617Remaufens
Contact
- Listing ID
- 4003601501
- Object ref.
- 6278519