- New building
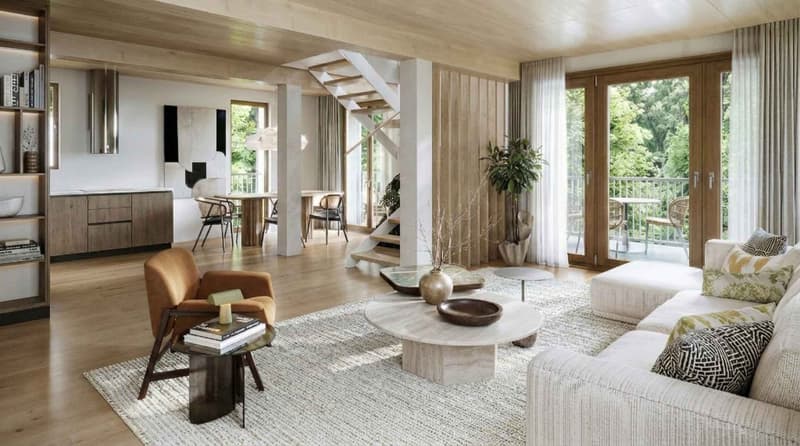
- New building
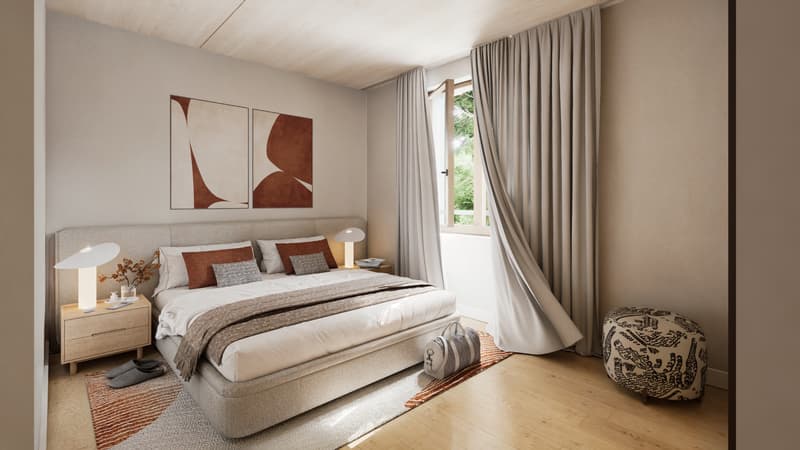
- New building
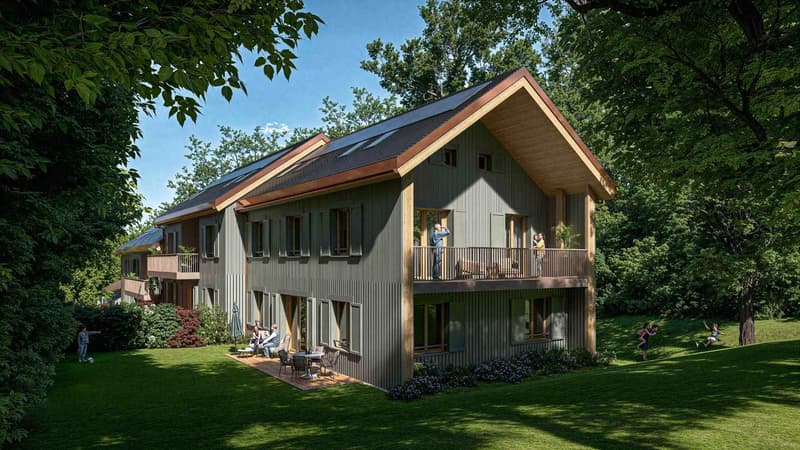
- New building
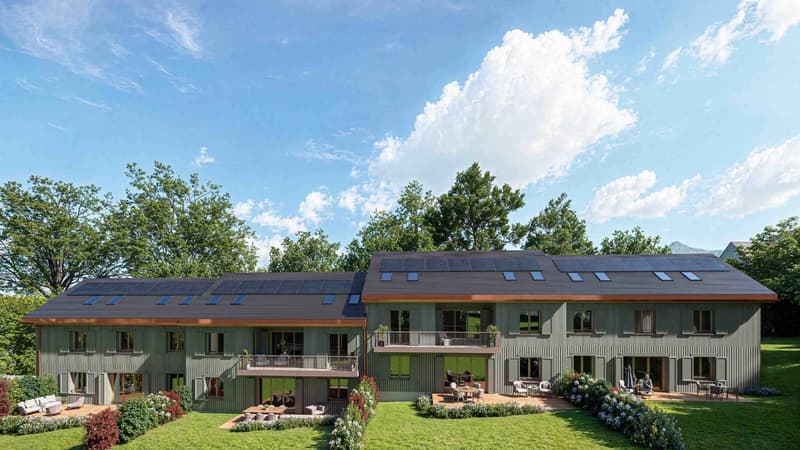
New building project
Availability:
28.09.2027
Project:
WebsiteNew building project
Rooms
5
Living space
139 m2
Selling price
CHF 1,865,000.–
Notify on price drop
"Magnificent 5-room duplex attic with generous volumes Last opportunity"
Address
A Bernex, 1233 BernexPrice
- Purchase price:
- CHF 1,865,000.–
- Notify on price drop
Main information
- Availability:
- 28.09.2027
- Type:
- Roof flat
- No. of rooms:
- 5
- Number of floors:
- 2
- Surface living:
- 139 m2
- Year built:
- 2025
Characteristics
Balcony / Terrace
New building
Documents (0)
Description
Magnificent attique in duplex of 5 rooms with generous volumes Last opportunity
All information is available on the site: www.saule53.ch
Discover this spacious duplex of 5 rooms in an intimate residence of only eight apartments, combining comfort, space and a privileged natural setting.
With a surface area of 147 m², this duplex stands out for its generous volumes and interior distribution designed for modern life. The ceiling heights reaching nearly 3.50 m on the floor create a bright and welcoming atmosphere, perfect for fully enjoying each space.
A contemporary staircase connects the two levels and provides access to a 18 m² balcony, ideal for extending your outdoor moments, in a tree-lined, calm and peaceful setting.
Designed for comfort and sustainability, this property integrates quality materials, intelligent technologies, natural cooling in summer thanks to geocooling, and autonomous energy production via geothermal energy and photovoltaic panels. Certified HPE, it also benefits from a 20-year exemption from the complementary property tax.
Main characteristics:
-Living area: 147 m²
-Balcony: 18 m², South orientation
-Total area: 189 m²
-Parking space + cellar (8m2)
Expected delivery: autumn 2027
A rare property, offering a spacious and sustainable lifestyle, in the heart of a sought-after environment.
All information is available on the site: www.saule53.ch
Discover this spacious duplex of 5 rooms in an intimate residence of only eight apartments, combining comfort, space and a privileged natural setting.
With a surface area of 147 m², this duplex stands out for its generous volumes and interior distribution designed for modern life. The ceiling heights reaching nearly 3.50 m on the floor create a bright and welcoming atmosphere, perfect for fully enjoying each space.
A contemporary staircase connects the two levels and provides access to a 18 m² balcony, ideal for extending your outdoor moments, in a tree-lined, calm and peaceful setting.
Designed for comfort and sustainability, this property integrates quality materials, intelligent technologies, natural cooling in summer thanks to geocooling, and autonomous energy production via geothermal energy and photovoltaic panels. Certified HPE, it also benefits from a 20-year exemption from the complementary property tax.
Main characteristics:
-Living area: 147 m²
-Balcony: 18 m², South orientation
-Total area: 189 m²
-Parking space + cellar (8m2)
Expected delivery: autumn 2027
A rare property, offering a spacious and sustainable lifestyle, in the heart of a sought-after environment.
Mortgage Calculator
From dream house to home ownership: the mortgage calculator can help you estimate the affordability of this property.

Free
Create an account for more options
Create your account to manage your favorites across all devices, keep track of your search alerts, and never miss an update. Everything you need for your home search, all in one place!
Advertiser


Pilet & Renaud Transactions SA
Boulevard Georges-Favon 2
1211Genève
Contact
Mukerjee Leander
- Listing ID
- 4003319422
- Object ref.
- 78853