Quick Filters for your search

Quick-filters

We show you quick-filters based on the most used filters by location.

By using these, you can enhance your search experience by finding new and interesting properties to your likings.

4 results - Properties for sale: Le Lignon

1 / 12
473m²CHF 3,500,000.–
1219 Le Lignon

6 apartments for sale in bulk

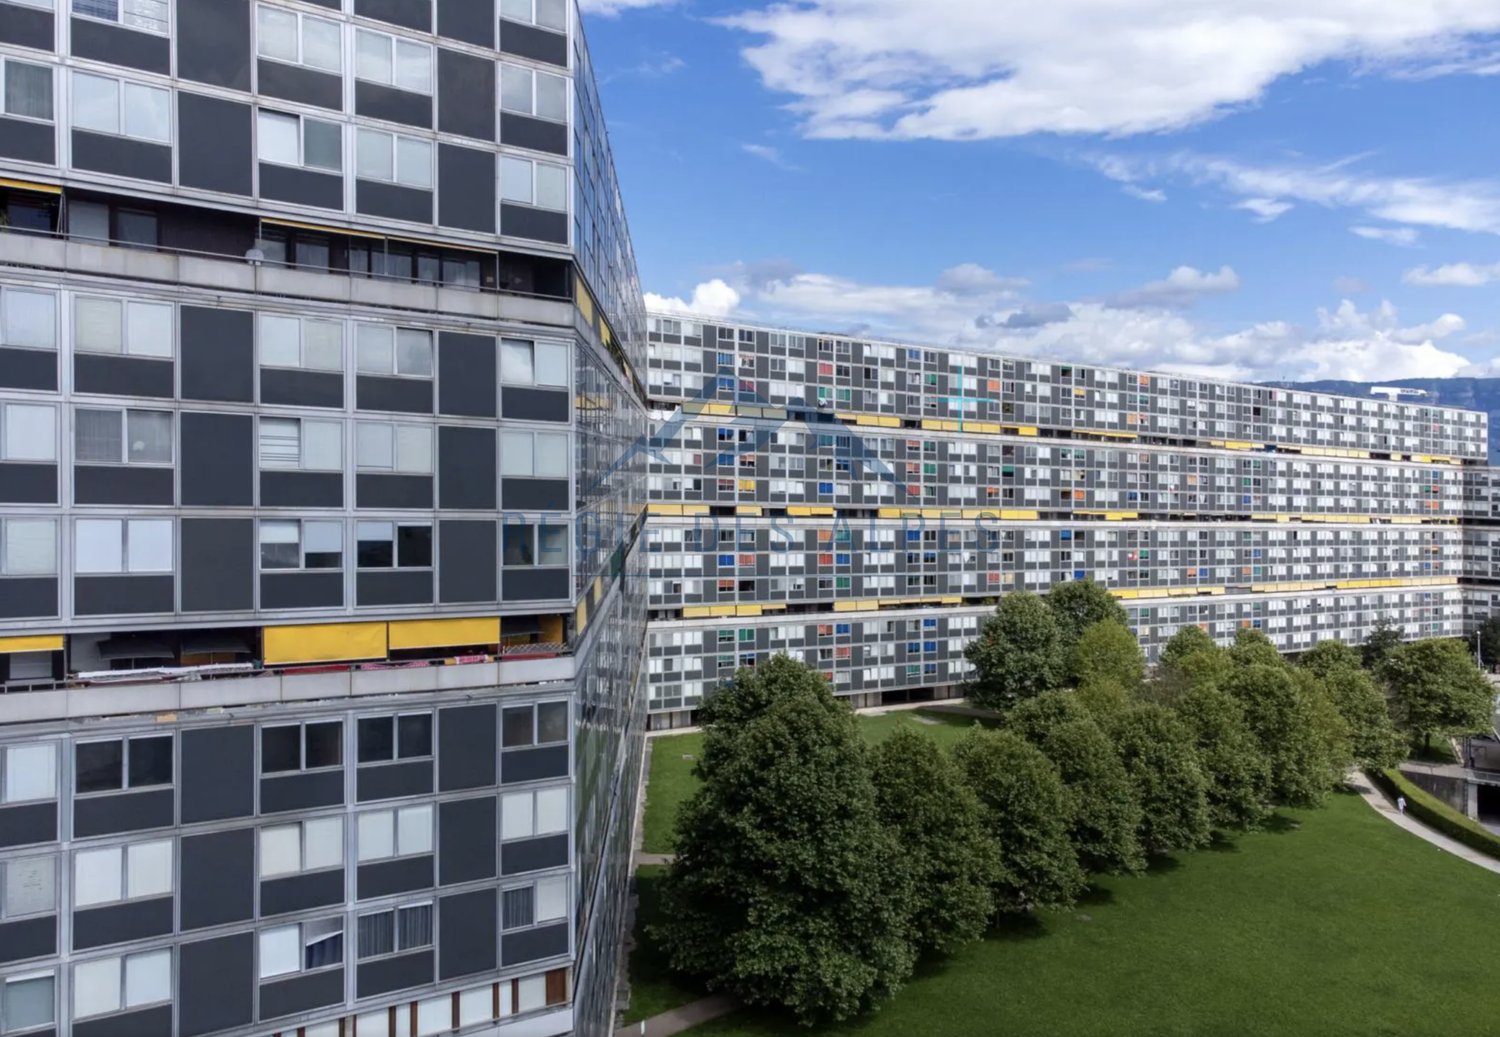
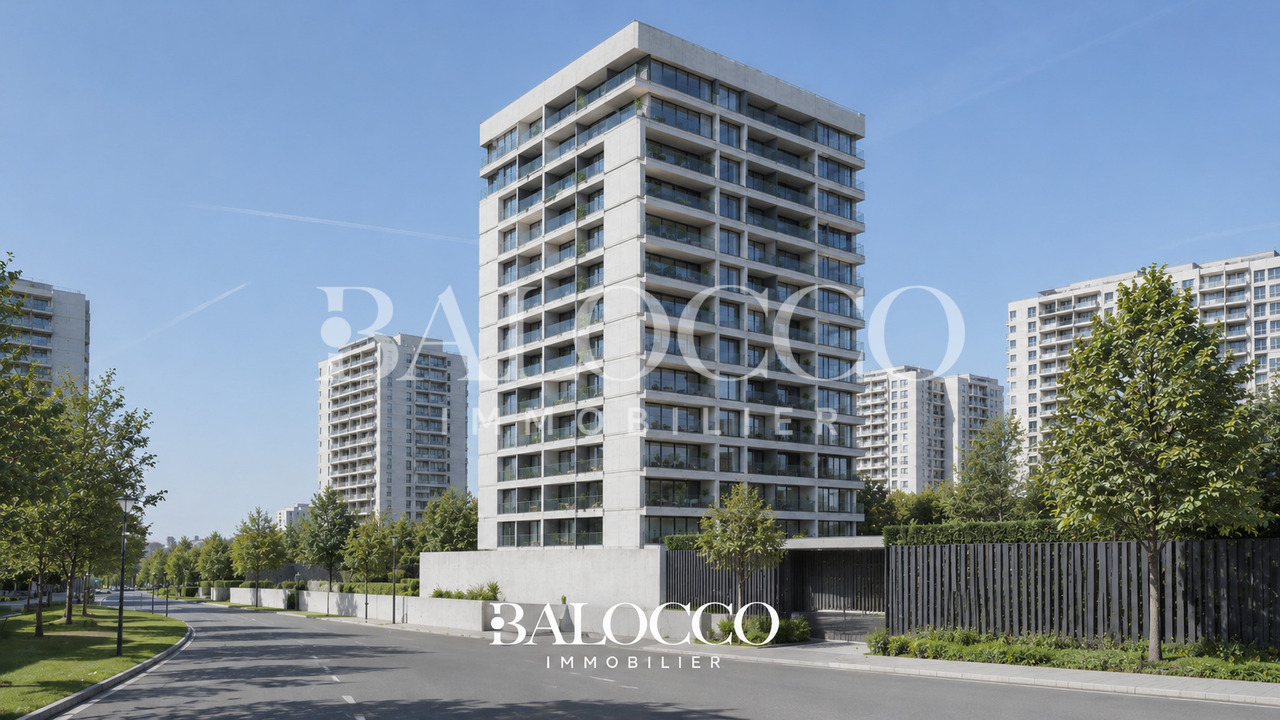
We have the pleasure of presenting you with an interesting investment opportunity: a group of 6 apartments for sale in the historic Lignon building in Vernier.This building, appreciated for its distinctive architecture, has several bus stops nearby. For those who prefer to drive, it is located near the main road axes, allowing quick access to the highway and airport. Additionally, the neighborhood is well-equipped with bike paths and pedestrian zones, making travel to local amenities both safe and practical.The dynamic community of Lignon offers a pleasant living environment, with numerous cafes, restaurants, and shops nearby, fostering social exchanges. Residents can also enjoy green spaces, cultural centers, and sports facilities, contributing to an active and convivial lifestyle.The 6 units total a living area of 473 m² and 39 m² of loggias in a 12-story building.Details of the units:Unit 3.01: 5 rooms - 1st floorUnit 7.02: 4 rooms - 5th floorUnit 8.01: 3 rooms - 6th floorUnit 9.02: 4 rooms - 7th floorUnit 10.01: 3.5 rooms - 8th floorUnit 13.02: 5 rooms - 11th floorFor an annual gross rental income of CHF 161'256.-, which corresponds to a gross return of 4.61%. An increase in rents is possible in the near future.The renovation fund has a positive balance of CHF 716'000.-. Part of the funds will be allocated to the renovation of the building's facade.This offer is a great opportunity not to be missed for anyone looking to invest in a developing neighborhood.

1 / 1
CHF 3,950,000.–
1219 Le Lignon

6 rental apartments - around 4% yield

Balocco Immobilier is pleased to present to you, in exclusivity, an investment opportunity in Lignon, Geneva: A portfolio of 6 rental apartments offering excellent rental stability.Composed of apartments ranging from 3 to 5 rooms, this real estate complex benefits from an annual net rental income of CHF 152'028.- outside of charges, or CHF 163'656.- including charges.The apartments can also be acquired in lots of two. We remain at your disposal for any additional information on this subject.The distribution of the properties is as follows: • 1st floor : 5-room apartment - annual rental income of CHF 30'600.-/year NKKitchen, floors, bathroom and paintings completely renovated. • 5th floor : 4-room apartment - annual rental income of CHF 22'800.-/year NKKitchen, floors, bathroom and paintings completely renovated. • 6th floor : 3-room apartment - annual rental income of CHF 15'828.-/year NK • 7th floor : 4-room apartment - annual rental income of CHF 33'600.-/year NKKitchen, floors, bathroom and paintings completely renovated. • 8th floor : 3.5-room apartment - annual rental income of CHF 20'160.-/year NK • 11th floor : 5-room apartment - annual rental income of CHF 29'040.-/year NKKitchen, floors, bathroom and paintings completely renovated. Rental income • Annual net rental income: CHF 152'028.- NK • Annual gross rental income: CHF 163'656.- BK Note that an indoor parking space is rented by the management for each apartment.An ideal opportunity for investors looking for a profitable residential portfolio in Geneva.

Delphine Balocco

Delphine Balocco

Courtière et dirigeante de Balocco Immobilier

More objects in your automatically expanded search area
20 results - Radius: + 10km
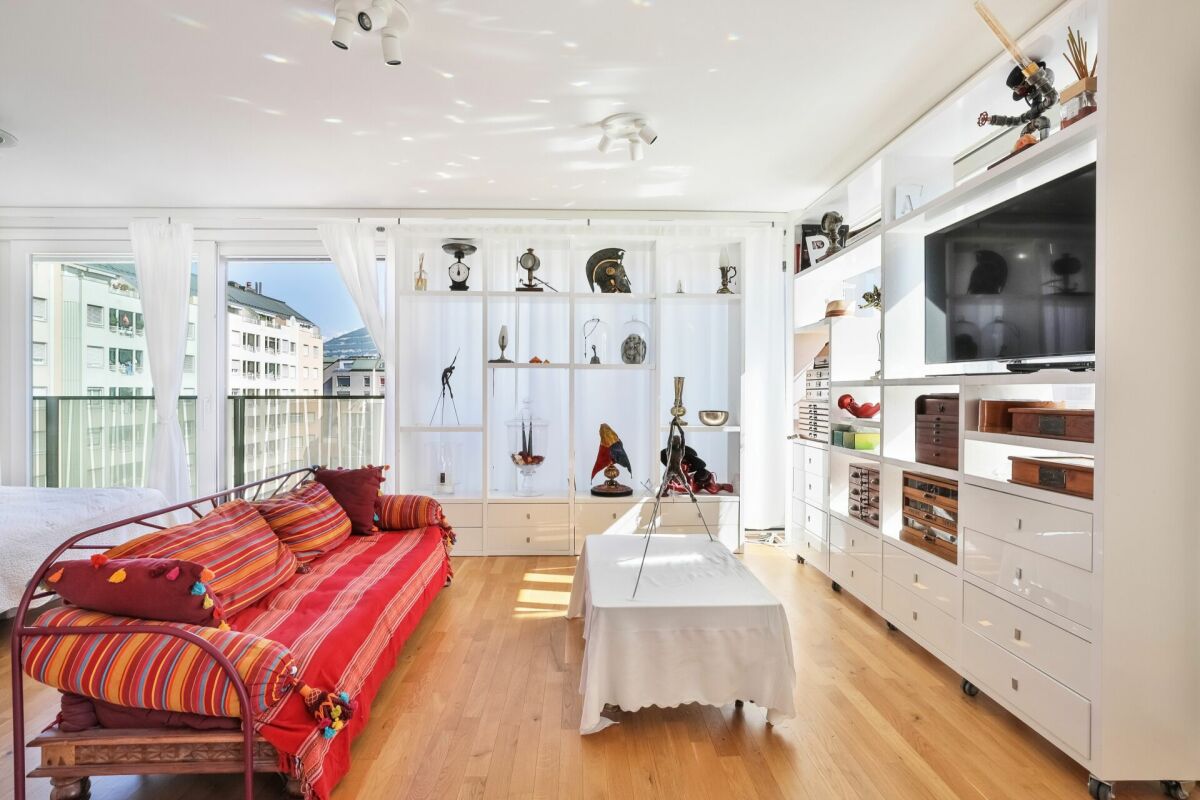
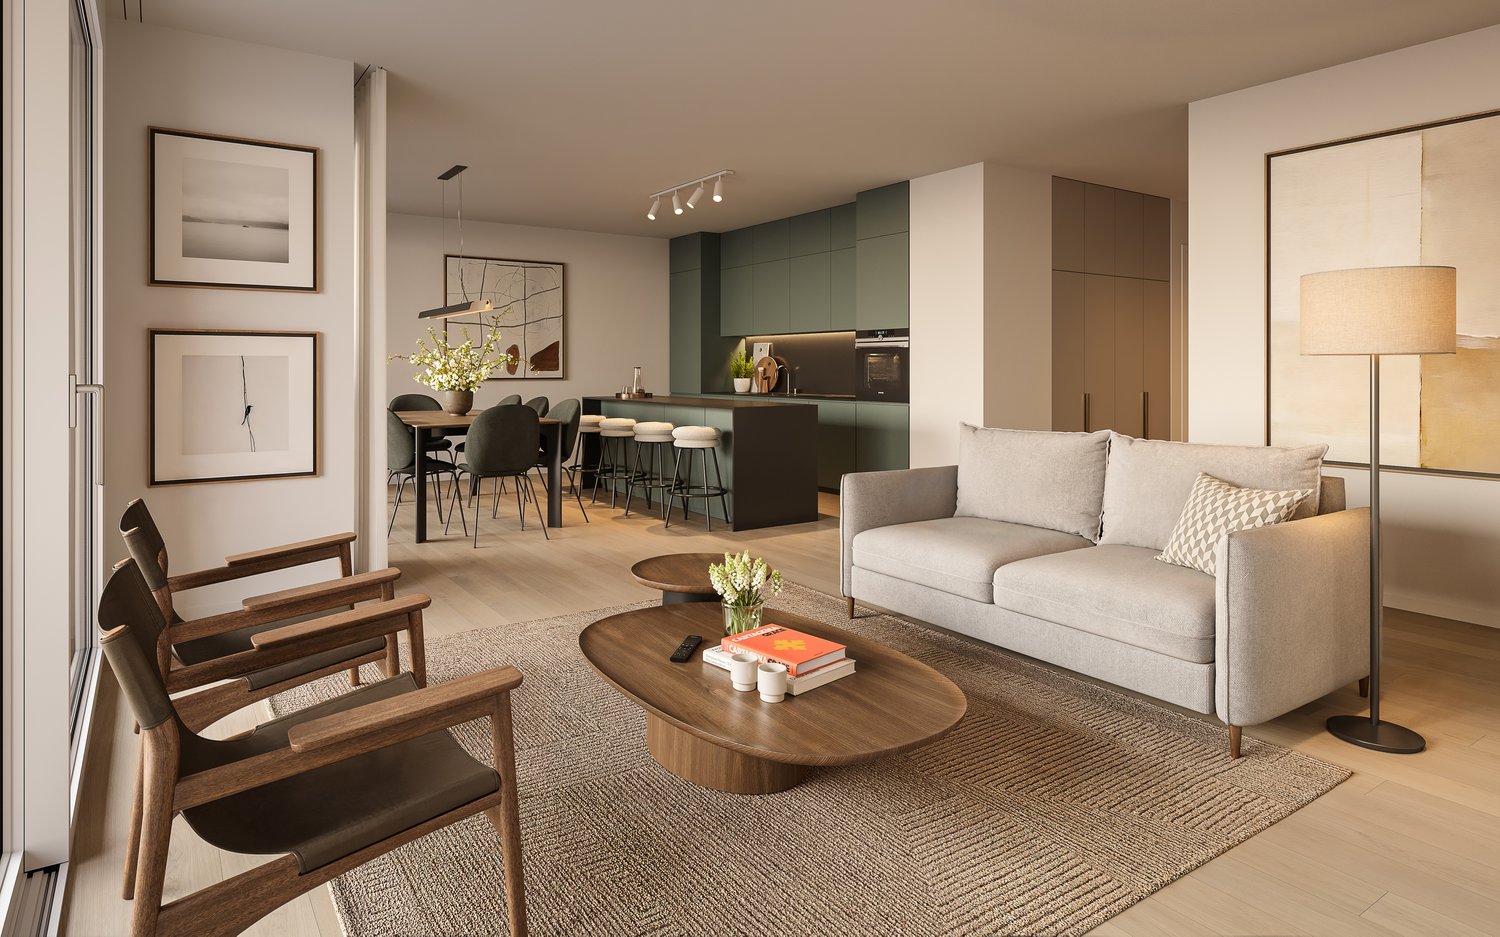
  • white couch, coffee table, armchair, bookshelf, rug, lamps, sliding glass doors, balcony, plants, city view
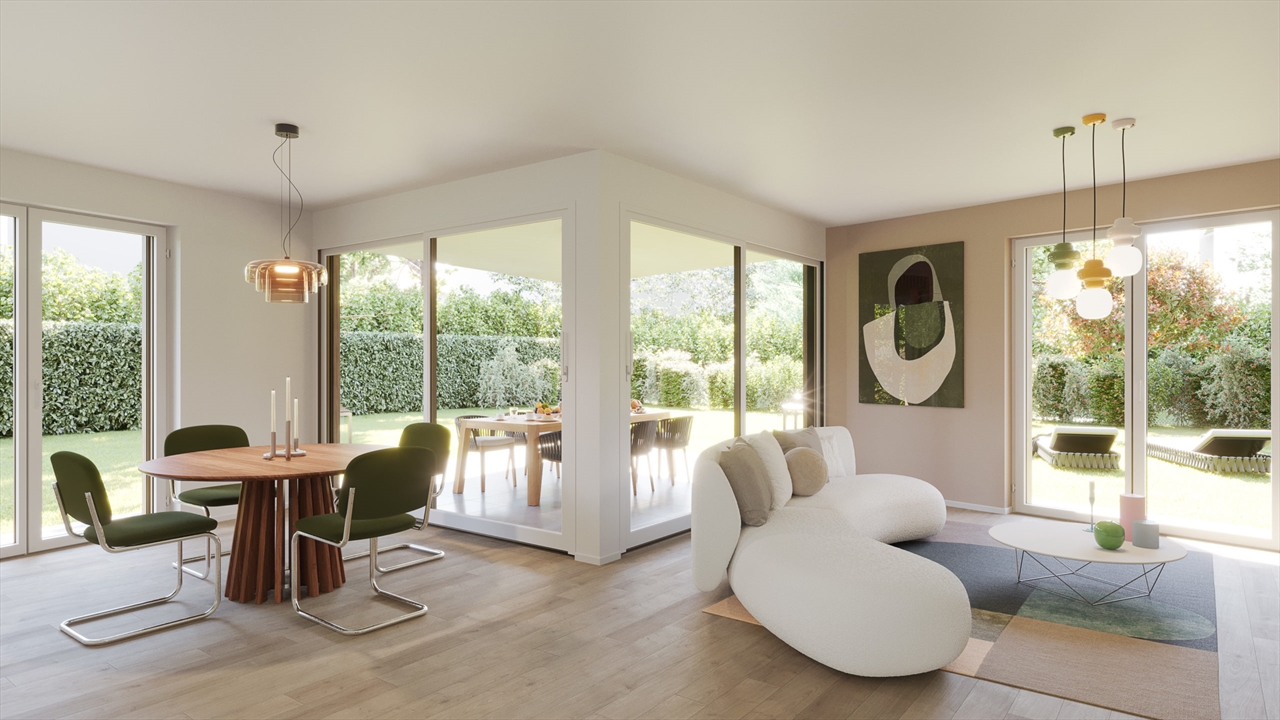
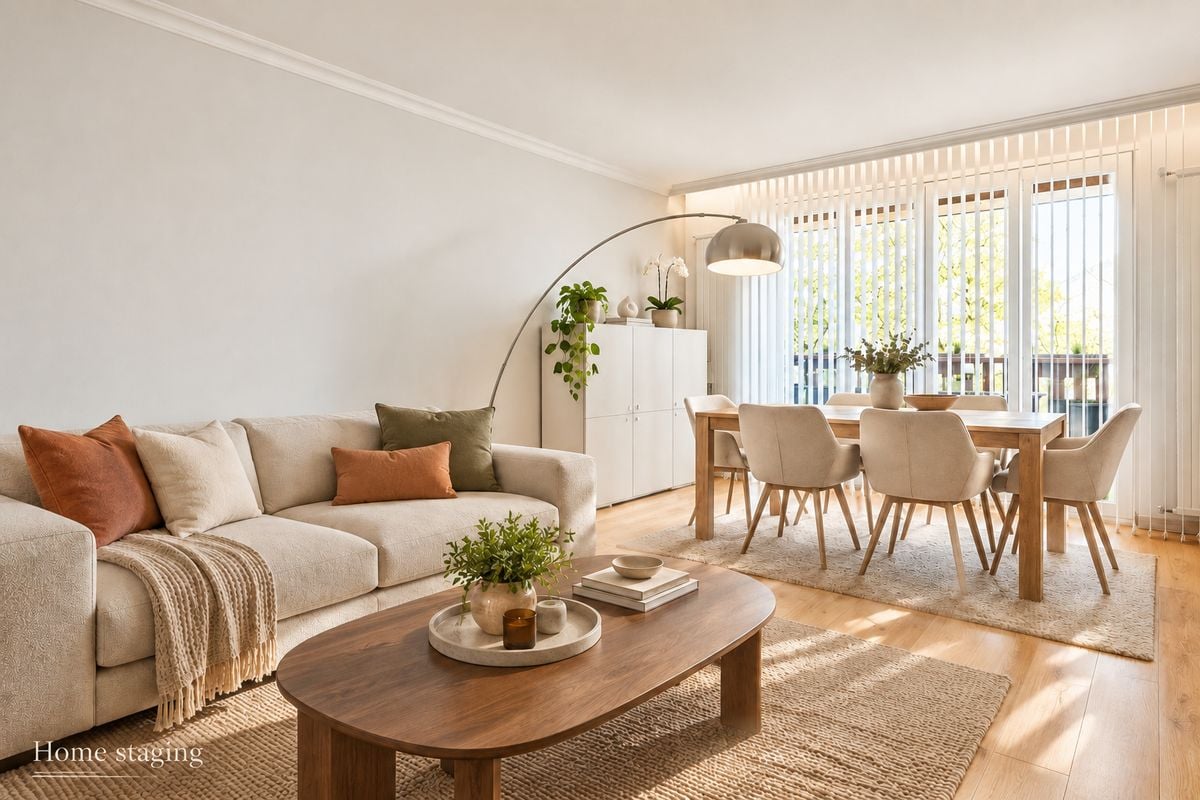
  • Open plan living room and dining area with large windows, white kitchen, dining table, couch, armchair, coffee table, floor lamp, rug, potted plant
  • modern kitchen with white cabinets, wooden floor, dining table with chairs, refrigerator, stove, sink, and countertop with plants
  • white bunk bed, white dresser, yellow storage box, picture frame, wicker basket, lamp
  • white piano, white cabinet, white bunk bed, white wardrobe, wooden floor, lamp
  • white bed, white nightstand, lamp, mirror, crib, window, curtains
  • wooden floor, white wardrobes, white cabinets, table with lamp, picture frame, window
  • Bathroom with washing machine, sink, toilet, bathtub, shower curtain, towels, wicker basket, and wicker basket with towels.
  • Balcony with couch, coffee table, potted plants, and a view of the city
  • Balcony with table and chairs, potted plants, metal railing, city view
  • Aerial view of a multi-story building with a large green rooftop, surrounded by a park with a playground, trees, and a paved pathway.
  • Two modern apartment buildings, white and green exterior, multiple floors, balconies, surrounded by greenery and a pathway
1 / 12
Open plan living room and dining area with large windows, white kitchen, dining table, couch, armchair, coffee table, floor lamp, rug, potted plant
modern kitchen with white cabinets, wooden floor, dining table with chairs, refrigerator, stove, sink, and countertop with plants
white bunk bed, white dresser, yellow storage box, picture frame, wicker basket, lamp
5 rooms114m²CHF 1,690,000.–
Premium
1213 Petit-Lancy

Magnificent Minergie apartment with 5 rooms and exclusive view

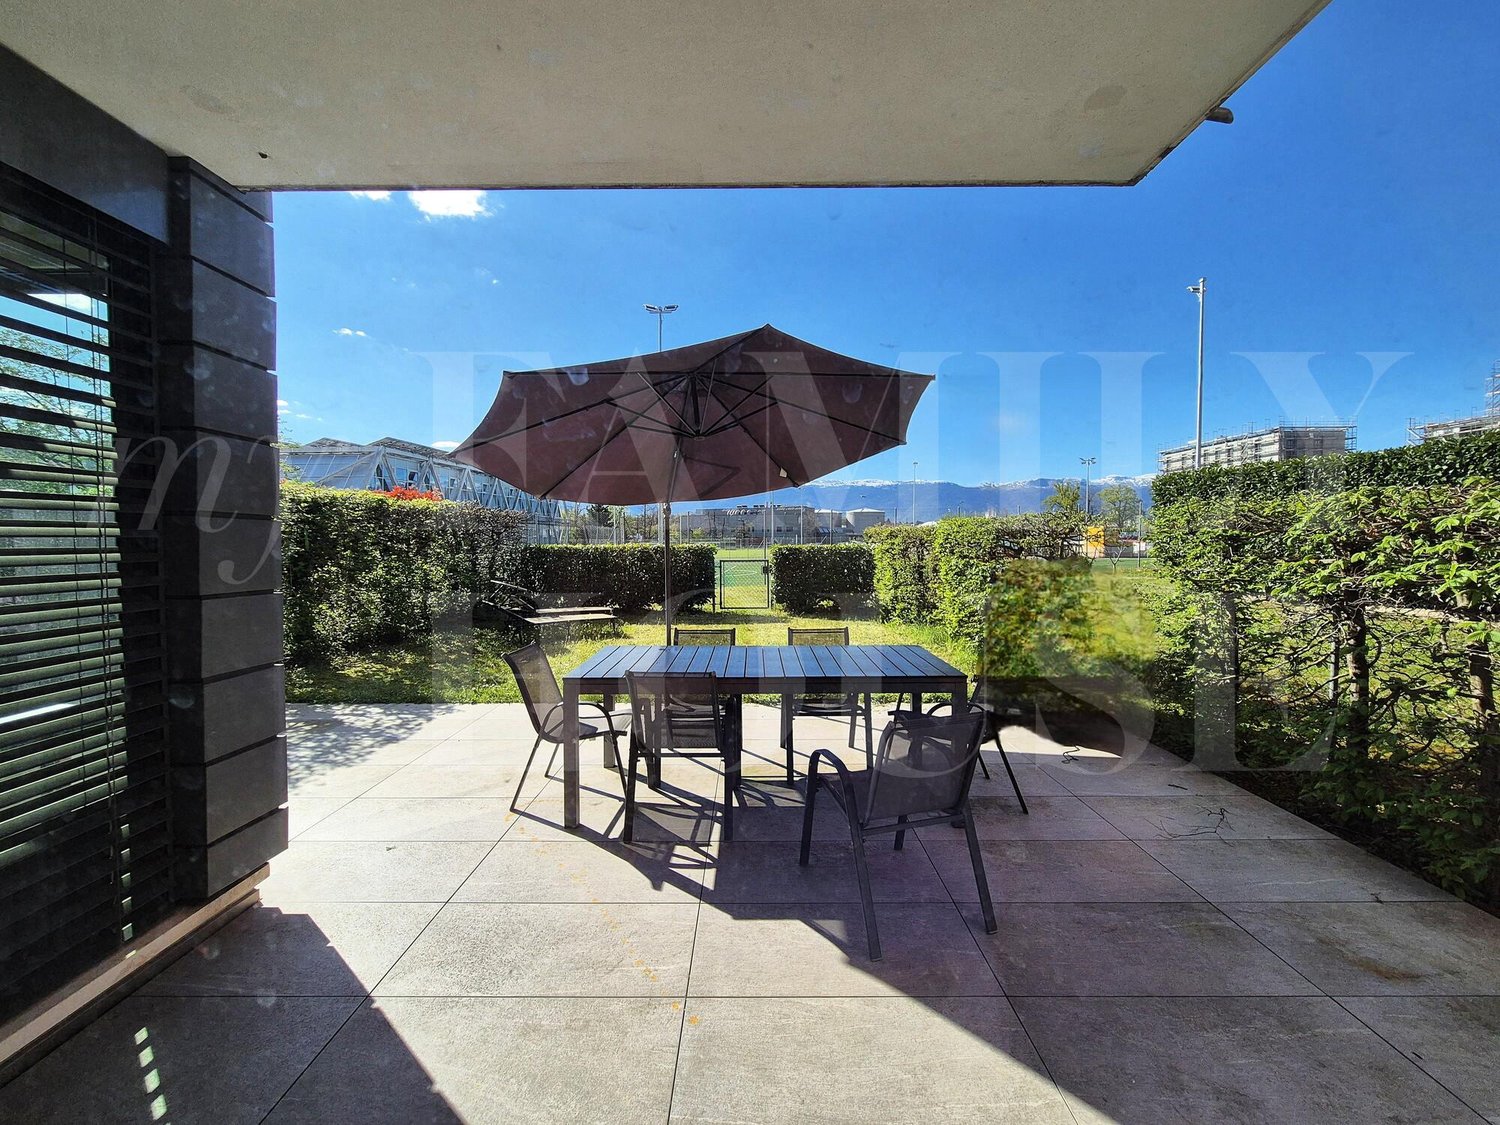
Discover this superb Minergie apartment with 5 rooms of 114 m² + 19 m² balcony-loggia located on the 4th floor of a modern building constructed in 2016.Situated in the residential area of Tivoli, on the heights of Lancy, in immediate proximity to the city center and the Bois-de-la-Bâtie, this bright and spacious apartment offers an exceptional living environment with a magnificent unobstructed view.The apartment includes: • Open living space: A sun-drenched living room with large windows providing access to the balcony • Modern equipped kitchen: Perfect for family meals • Comfortable bedrooms: Including a parental bedroom and two children's bedrooms • Modern bathrooms with WC: Equipped with a bathtub, shower, and space for a washing column • Spacious balcony: Offering a panoramic view • Locked box: With an automatic door Quality features: This Minergie certified apartment has a balcony loggia, a cellar, and a locked box. The modern building is surrounded by greenery and offers a stroller room, a bicycle room, and a space in the basement for motorcycles, scooters, and cargo bikes. Monthly condominium fees 318 Frs and heating advances 154 Frs. Renovation fund 152'805 Frs as of 30.06.2025.Privileged situation: Located in the residential area of Tivoli, on the heights of Lancy, this apartment has all amenities in immediate proximity.Perfect for a family looking for a modern, bright, and well-located apartment in a quiet environment with all amenities within reach. Do not miss this rare opportunity in this sought-after area of Petit-Lancy.

1 / 1
7.5 rooms240m²CHF 2,400,000.–
Premium
Chemin de la Mère Voie 72, 1228 Plan-les-Ouates

Magnificent 7.5-room semi-detached house in Plan-les-Ouates

Discover this superb semi-detached house with 7.5 rooms located at Chemin de la Mère Voie 72 in Plan-les-Ouates. Built in 1981 and renovated in 2020, this 240 m² property offers an exceptional living environment on a 600 m² plot of land.This house will seduce you with: • Spacious areas: 240 m² of living space spread over 2 floors with a ceiling height of 2.5 meters • Modern comfort: Renovated in 2020, it combines charm and contemporary equipment • Fireplace: For warm moments with the family • Veranda: Perfect for enjoying the beautiful days • Garage and parking: Practical parking solutions • Family-friendly environment: Ideal for families with children close to schools Privileged situation: This property benefits from a calm and peaceful environment, while being perfectly connected. The École Champ-Joly is just a 2-minute walk away, while daily amenities like Migros and the Pharmacie Populaire Plan-Les-Ouates are accessible within a 6-minute walk. Public transportation is also nearby, with the Vélodrome bus stop at 5 minutes and the Le Rolliet station at 9 minutes.This house represents a rare opportunity to acquire a family property in a sought-after neighborhood of Plan-les-Ouates, combining residential tranquility and urban practicality. Available immediately, it only waits for its new owners to write a new story.

Travel time
-
New building
1 / 11
5.5 rooms143m²CHF 1,990,000.–
Premium
1255 Veyrier

Villa C: New contemporary HPE villa in Veyrier

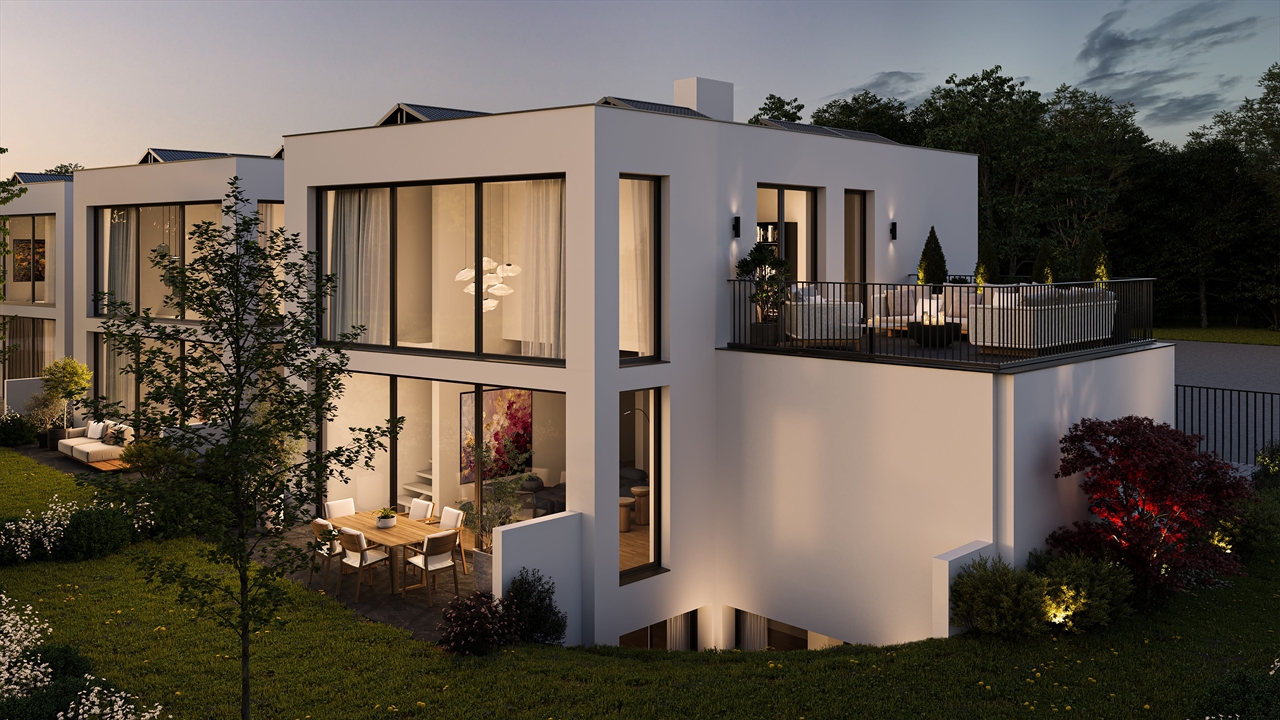
Located in a peaceful and green setting in the sought-after municipality of Veyrier, Villa C is part of an exclusive group of five contemporary villas, designed to offer an elegant, comfortable, and open living style. It represents a rare opportunity to acquire a new property with careful architecture in the heart of one of the most sought-after residential areas in the canton of Geneva. Developed on a gross floor area (GFA) of 142 m² and a gross usable area of 208 m², this villa seduces with the quality of its volumes and the relevance of its distribution, perfectly adapted to family life. The ground floor accommodates: - a spacious living area bathed in natural light, extended by a 23 m² terrace and a carefully landscaped private garden. The aluminum pergola visible in the visuals is offered as an option. - the open kitchen, with a contemporary design, integrates harmoniously into the living space - a parental suite with a private bathroom, allowing for single-level living On the upper floor: - two additional bedrooms - a bathroom - a pleasant terrace dominating the garden, ideal for savoring moments of relaxation in complete tranquility. The basement offers: - a large multi-purpose room, - a laundry room, - a technical room - a cellar Two outdoor parking spaces for 100,000 CHF in addition to the price. The high-end finishes, the purified aesthetic, and the care given to the smallest details ensure optimal comfort in everyday life. Just 200 meters from public transportation (lines 8 and 20) and in close proximity to schools, shops, and sports facilities, this property harmoniously combines residential serenity and urban accessibility. Delivery is planned for summer 2027.

New building
1 / 12
5.5 rooms143m²CHF 1,990,000.–
Premium
1255 Veyrier

Villa D: New contemporary HPE villa in Veyrier!

Located in a peaceful and green setting in the sought-after commune of Veyrier, Villa D is part of an exclusive group of five contemporary villas, designed to offer an elegant, comfortable, and open living experience. It represents a rare opportunity to acquire a new property with meticulous architecture in the heart of one of the most sought-after residential areas in the Canton of Geneva.Developed on a gross floor area (SBP) of 142 m² and a gross usable area of 208 m², this villa seduces with the quality of its volumes and the relevance of its distribution, perfectly adapted to family life.The ground floor features:- a spacious living area bathed in natural light, extended by a 23 m² terrace and a carefully landscaped private garden. The aluminum pergola visible in the visuals is offered as an option.- the open kitchen, with a contemporary design, integrates harmoniously into the living space- a parental suite with a private bathroom, allowing for single-level livingOn the upper floor:- two additional bedrooms- a bathroom- a pleasant terrace dominating the garden, ideal for savoring moments of relaxation in complete tranquility.The basement offers:- a large multipurpose room,- a laundry room,- a technical room- a cellarTwo outdoor parking spaces for 100,000 CHF in addition to the price.The high-end finishes, the purified aesthetic, and the care given to the smallest details ensure optimal comfort in daily life.Just 200 meters from public transportation (lines 8 and 20) and in close proximity to schools, shops, and sports facilities, this property harmoniously combines residential serenity and urban accessibility.Delivery is planned for summer 2027.

New building
1 / 11
5.5 rooms143m²CHF 1,990,000.–
Premium
1255 Veyrier

Villa B: New contemporary HPE villa

Located in a peaceful and green setting in the sought-after commune of Veyrier, Villa B is part of an exclusive group of five contemporary villas, designed to offer an elegant, comfortable, and open living experience. It represents a rare opportunity to acquire a new property with meticulous architecture in the heart of one of the most sought-after residential areas in the canton of Geneva.Developed on a gross floor area (SBP) of 142 m² and a gross usable area of 208 m², this villa seduces with the quality of its volumes and the relevance of its distribution, perfectly adapted to family life.The ground floor features:- a spacious living area bathed in natural light, extended by a 23 m² terrace and a carefully landscaped private garden. The aluminum pergola visible in the visuals is offered as an option.- the open kitchen, with a contemporary design, integrates harmoniously into the living space- a parental suite with private bathroom, allowing for single-level livingOn the upper floor:- two additional bedrooms- a bathroom- a pleasant terrace dominating the garden, ideal for savoring moments of relaxation in complete tranquility.The basement offers:- a large multipurpose room,- a laundry room,- a technical room- a cellarTwo outdoor parking spaces for 100,000 CHF in addition to the price.The high-end finishes, the purified aesthetic, and the care given to the smallest details ensure optimal comfort in daily life.Just 200 meters from public transportation (lines 8 and 20) and in close proximity to schools, shops, and sports facilities, this property harmoniously combines residential serenity and urban accessibility.Delivery is planned for summer 2027.

New building
1 / 7
5 rooms135m²CHF 1,690,000.–
Premium
Genève, 1217 Meyrin

Contemporary villas in Meyrin

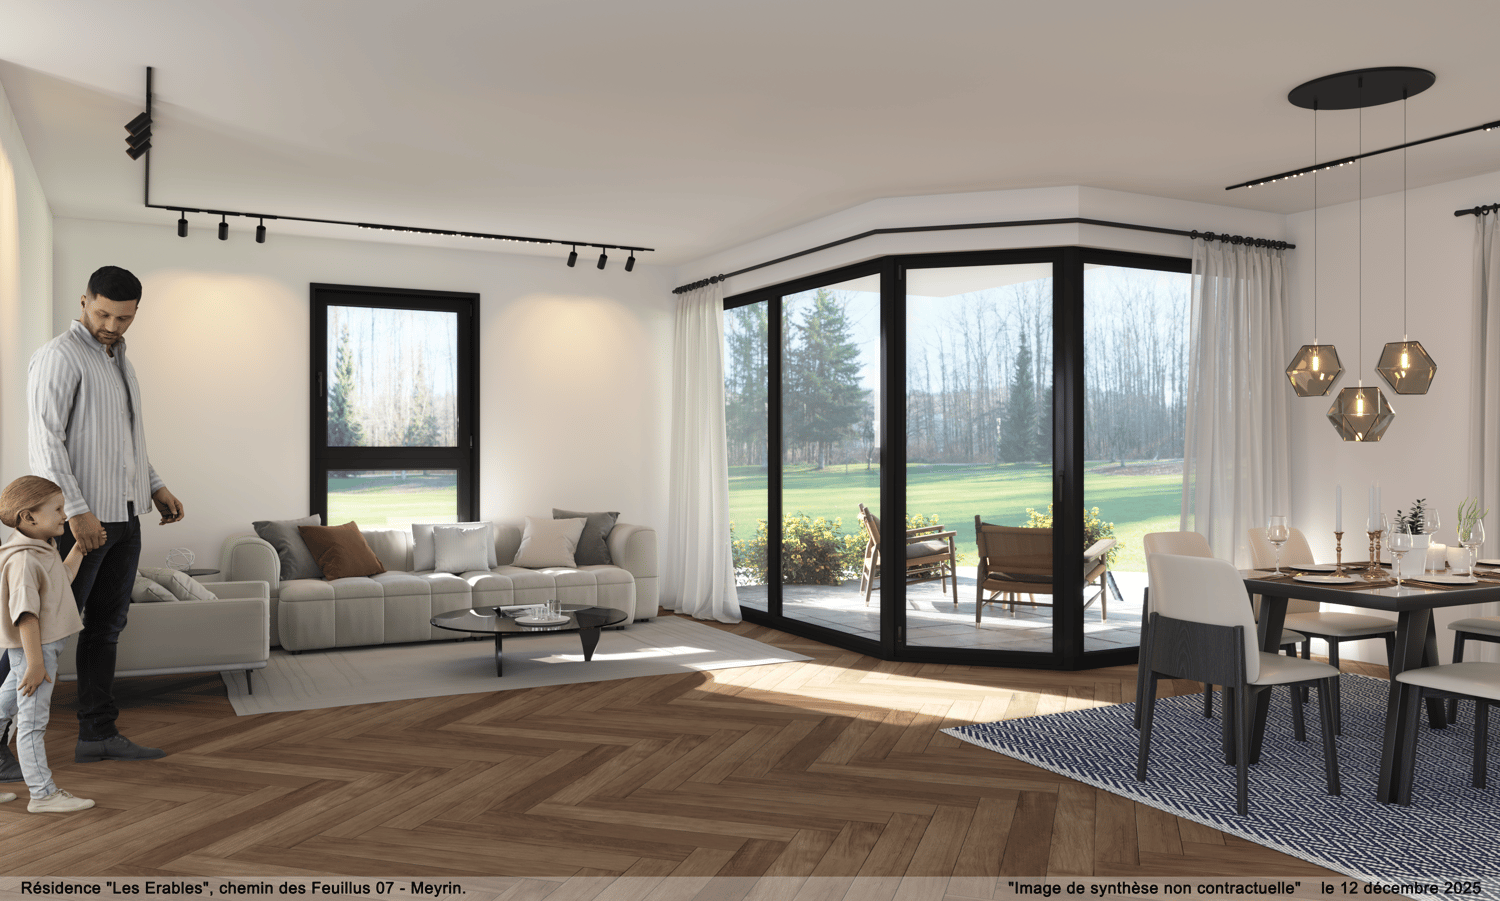
Located in the Meyrin commune, in a family-friendly area, discover the new "Arco" project, designed to offer you a pleasant and quiet living environment. Close to schools, shops, and all other amenities, this new development of eight villas built to THPE standards will allow you to enjoy comfortable living spaces opening onto tree-lined gardens.Spread over 3 habitable levels and a basement, the villas offer usable areas ranging from 170 m² to 201 m² from CHF 1'490'000.- We are offering for sale 4 villas with 4.5 rooms and 3 others with 5 rooms, as well as one villa with 5.5 rooms.They consist of:- On the ground floor: an entrance hall leading to a living room with open kitchen allowing access to the terrace and garden, - On the 1st floor: a landing giving access to a parental suite with shower and dressing room, a second bedroom, and a bathroom with WC. Villa 5 has a third bedroom on this level- On the 2nd floor: villas 1, 3, 5, 6, and 8 consist of an open-plan office onto a terrace, while villas 2, 4, and 7 consist of a master bedroom with access to the terrace, as well as a bathroom. - In the basement: a wine cellar, a technical room, a bathroom with toilet, and a game room to be arranged according to your wishesEach villa has an external parking space.Delivery is planned for winter 2027.Contact us to schedule a visit to the plot or to obtain more information.Find all the information on the dedicated website: https://villas-arco.ch/

New building
1 / 5
4 rooms104m²CHF 1,830,000.–
Premium
1217 Meyrin

Southwest-facing contemporary villa - available for immediate delivery!

Find all the information on the dedicated website: https://astra24-naef.ch/Located in the residential area of Cointrin in the municipality of Meyrin, just a few minutes from the center of Geneva, discover the ASTRA 24 promotion.You will be able to enjoy the dynamism and modern infrastructure that this sector offers, close to all amenities (shops, schools?). Built to THPE standards (Très Haute Performance Energétique), this project offers 3 villas. We are offering for sale the last opportunity of the project, villa C, composed as follows: -On the ground floor: entrance, open kitchen, double-height living room allowing access to the 11 m² terrace and the 230 m² garden, as well as a guest toilet-On the first floor: a landing serving a master suite with complete shower room, a second bedroom, both opening onto a 19 m² terrace as well as a second bathroom-In the basement: two rooms of approximately 20 and 22 m² to be fitted out according to your wishes, a cellar and a bathroom/laundry room. This basement brings light thanks to its exterior opening. The villas offer bright and open spaces to the outside, sublimated by a double height in the living room and large windows. A closed box and an outdoor parking space are included in the price. This new project is sold turnkey, with a planned delivery in July 2026. Contact us at 022 839 39 80 to obtain more information about this project or to organize a visit to the villas.

1 / 12
7 rooms274m²CHF 5,950,000.–
Top
1245 Collonge-Bellerive

Exceptional THPE Villa, 3 minutes from the lake - Collonge-Bellerive

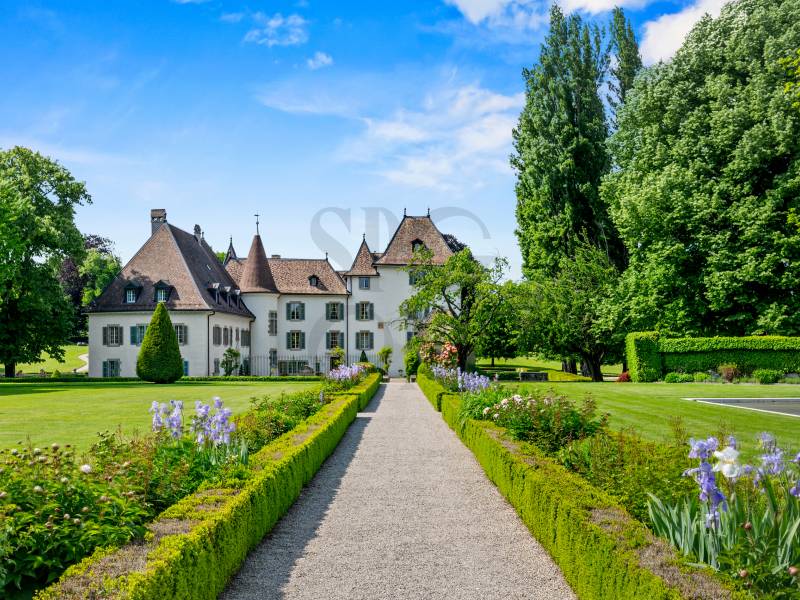
VILLA A - EXCLUSIVITY - MILLENIUM PROPERTIES " Premium Residential Real Estate "In the heart of one of the most sought-after municipalities on the left bank of Geneva, discover this stunning contemporary villa of very high standing, located just a few minutes' walk from Lake Geneva and the center of Collonge-Bellerive.This property is part of an exclusive development of two individual villas that meet the THPE (Très Haute Performance Énergétique - CECB A/A) standard, combining contemporary architecture, cutting-edge technology, and exceptional amenities.The villa offers 274 m² of living space (448 m² of usable space) on a beautiful plot of 887 m² and features spacious rooms, remarkable brightness thanks to large windows, and perfect continuity between indoor and outdoor spaces.On the ground floor, there is a large living room with dining area, a high-end kitchen with central island and cellar, as well as direct access to the terrace, landscaped garden, and swimming pool.On the first floor, four elegant bedrooms each have their own private bathroom. The master suite benefits from a walk-in closet and a private balcony.The fully developed basement offers a true wellness area with a multipurpose room ideal for a fitness room or home cinema, a wine cellar (optional), a sauna (optional), a laundry room, a technical room, and numerous storage spaces.The amenities have been selected with the highest level of requirement: • Custom-made kitchen with premium appliances • Complete domotics • Underfloor heating with heat pump • Triple glazing in aluminum • Motorized blinds • Private swimming pool (Optional: mobile floor) • Designed terraces • Landscape garden • THPE construction (CECB A/A) • Pre-equipment for electric vehicle charging station • Garage for two vehicles (Optional: lift) • Optional: elevator This achievement is aimed at a discerning clientele seeking a contemporary, uncompromising residential property in a quiet, green environment, while being in close proximity to Geneva, international schools, shops, and sports facilities.Characteristics • 7 rooms • 4 bedrooms with private bathroom • 274 m² living area • 448 m² usable area • Plot of 887 m² • Private swimming pool (Optional) • Two terraces • Balconies • THPE construction (CECB A/A) • Expected delivery in 2027 • Price: CHF 5'950'000.- ConclusionA rare property on the Geneva market, where contemporary architecture, energy efficiency, and prestige amenities come together to offer an exceptional living space, just a few steps from Lake Geneva.Complete documents, plans, and project presentation available on request.Project videoContactSerge HernandezMillenium Properties +41 79 286 51 74 serge@milleniumproperties.ch

Suggested properties for you based on search results

Other interesting objects