Quick Filters for your search

Quick-filters

We show you quick-filters based on the most used filters by location.

By using these, you can enhance your search experience by finding new and interesting properties to your likings.

5 results - Properties for sale: Laconnex

1 / 13
5 rooms141m²CHF 1,690,000.–
Chemin des Mouilleuses 6, 1287 Laconnex

An exclusive way of life between nature and elegance

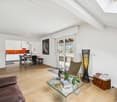
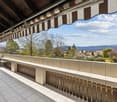
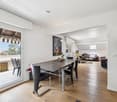
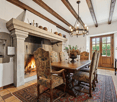
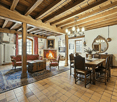
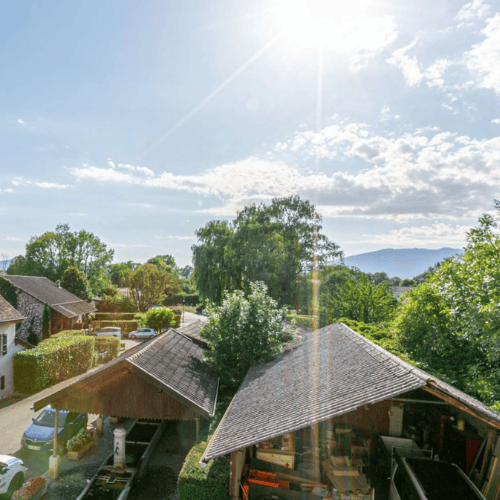
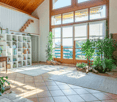
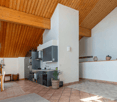
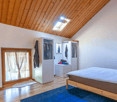
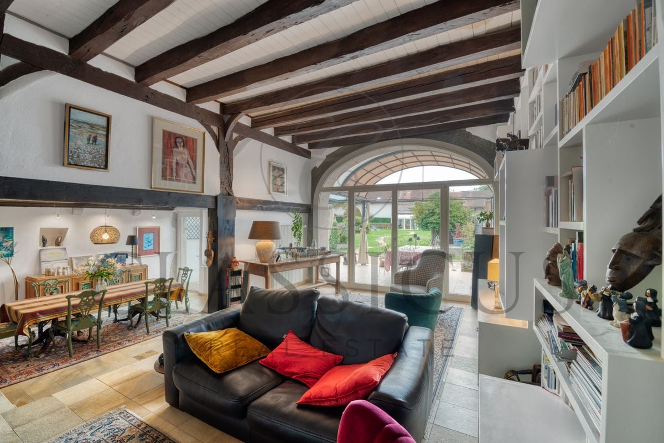
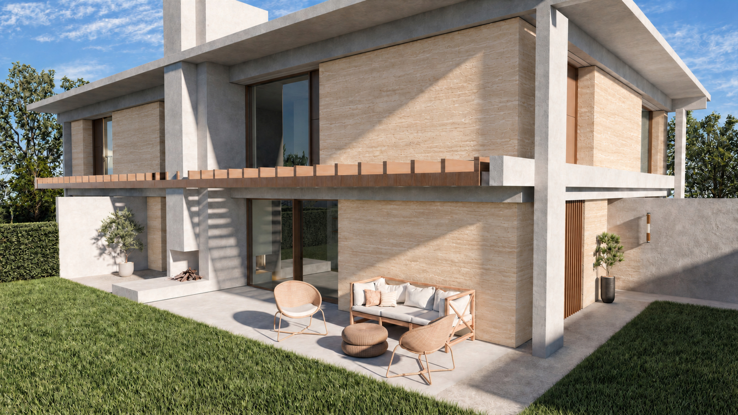
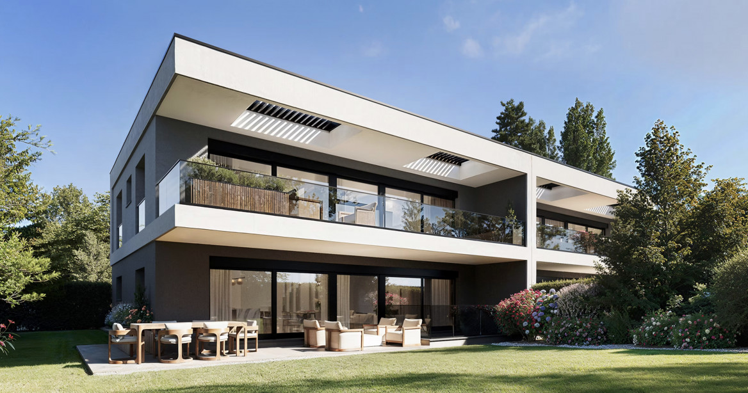
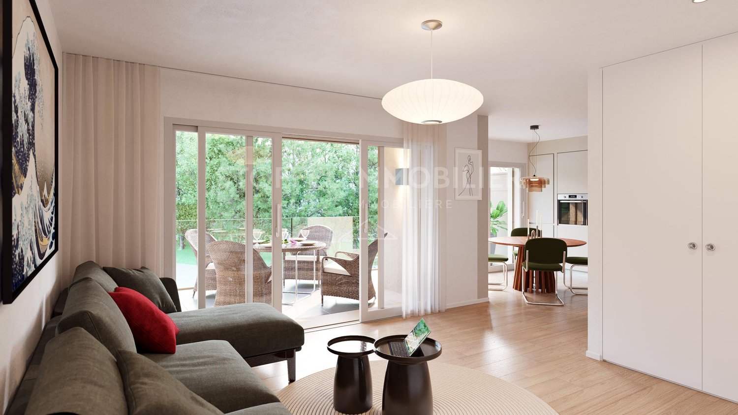
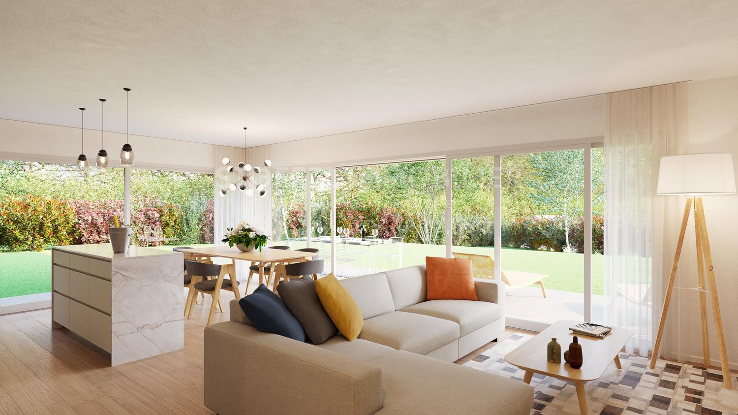
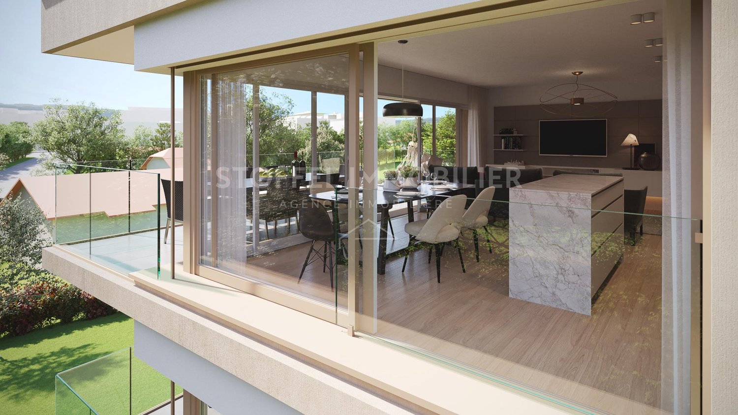
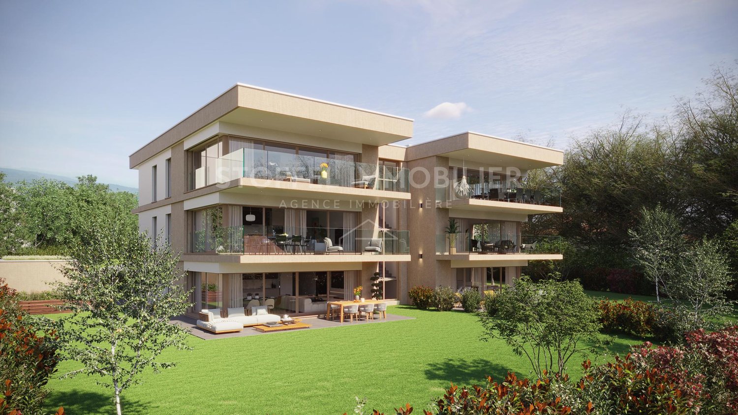
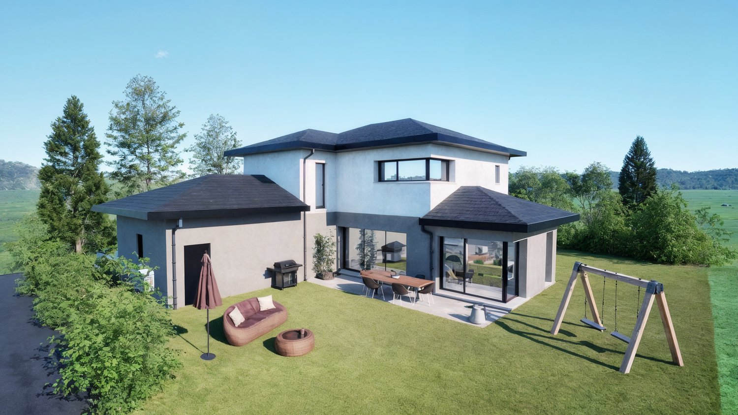
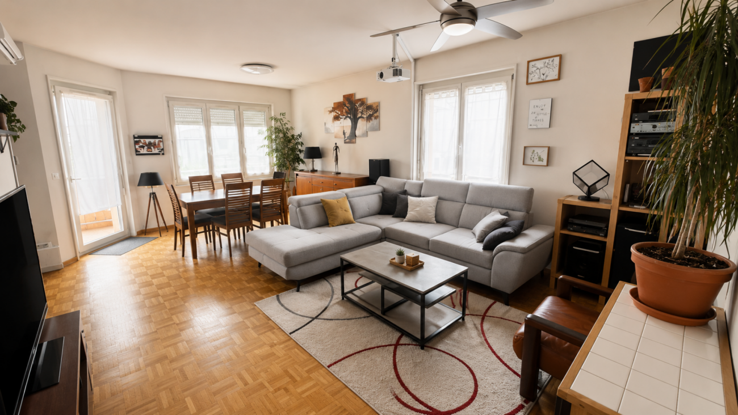
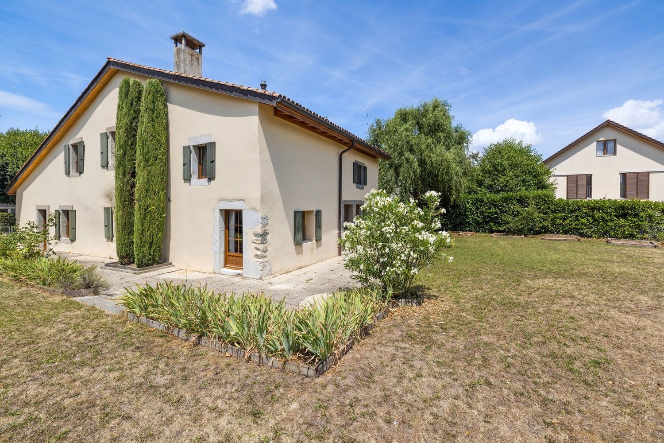
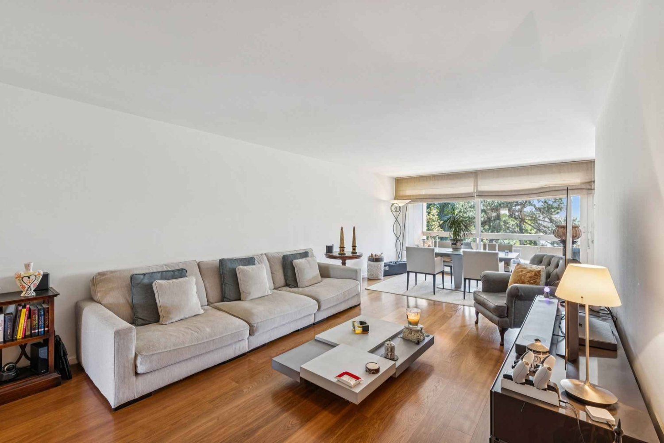
At the heart of a prestigious residence offering its residents an idyllic setting with a swimming pool, tennis court, sauna, and a playground for children, this superb attic duplex with converted attic space combines comfort and serenity.From the entrance, the numerous storage spaces and distribution allow for an optimal division of living spaces. The living room accompanied by its dining room is organized around a wood stove that brings warmth and character and opens onto a pleasant west-facing terrace, ideal for enjoying all moments of the day. The open kitchen is spacious and equipped, inviting to share meals with family and friends in a welcoming and contemporary atmosphere.The night area designed as a true cocoon includes three bedrooms, including a parental suite as well as elegant and functional water rooms, designed for daily well-being.Upstairs, the mezzanine offers a modular space that adapts to desires: inspiring office, playroom, home cinema, or additional bedroom. It offers total autonomy with its shower.A double garage and a cellar complete this property.In the immediate vicinity of schools, transportation, sports facilities, and natural areas, the residence benefits from a privileged environment, calm and green, with an unobstructed view that prolongs the sensation of escape.Nestled in the heart of the Genevan countryside, the village of Laconnex seduces with its authenticity, its gentle way of life, and its preserved atmosphere, offering a peaceful setting just a few minutes from the city.A rare address, ideal for families seeking a subtle balance between urban life and a natural parenthesis.Non-contractual photos. Proposed layout for illustration purposes (virtual home staging).

Travel time
-
More objects in your automatically expanded search area
20 results - Radius: + 10km
1 / 13
  • Minergie certified
  • Quiet neighborhood
4 roomsCHF 1,640,000.–
Premium
1227 Carouge GE

Appartement rare à vendre à Carouge - Emplacement exceptionnel, prestations haut de gamme

Opportunité à vendre à Carouge/Accacias Carouge ? L'adresse exclusive, au coeur de la vie urbaineSitué dans l'un des quartiers les plus prisés et authentiques de Genève, cet appartement rare conjugue élégance, modernité et un emplacement d'exception. À quelques pas seulement du tram, il offre un accès direct et privilégié à Genève et à toutes les commodités, tout en vous plongeant dans l'atmosphère unique et bohème à proximité du centre du vieux Carouge.L'environnement est d'un calme absolu, sans aucune nuisance sonore, ce qui constitue l'un des atouts majeurs de ce bien. La proximité immédiate des trams (lignes : 17-15 à 50m et lignes : 12-18 à 200m); les bus (lignes : A- 11à 50m) renforce encore la qualité de vie, en assurant une connexion rapide et pratique avec le reste de Genève.Ce bien d'exception séduit par ses volumes lumineux et sa distribution astucieuse. Il comprend une grande chambre fermée ainsi qu'un espace modulable, idéal pour aménager un bureau, une chambre d'amis ou un coin nuit design, selon vos besoins et votre style de vie. Son vaste séjour baigné de lumière, prolongé par une cuisine ouverte haut de gamme, crée un cadre contemporain et raffiné.Un véritable écrin urbain, pensé pour celles et ceux qui recherchent un bien unique alliant praticité et esthétisme, dans un secteur où l'offre est rarissime.Les atouts exclusifs :Une situation ultra privilégiée, à quelques mètres seulement du tram et des meilleures adresses de CarougeUn environnement très calme, pour une qualité de vie exceptionnelleUne luminosité exceptionnelle grâce aux grandes ouvertures et à l'orientation optimaleUne pièce supplémentaire modulable pour un usage polyvalent (bureau, espace nuit, etc.)Un garage fermé en sus à 100 000-CHF et une cave, un luxe rare en plein coeur de la villeSeulement CHF-411 de charges mensuelles Offrez-vous l'incomparable?: un art de vivre entre énergie urbaine, élégance contemporaine et confort exclusif, au sein d'un des quartiers les plus recherchés de Genève.-------------------Carouge ? The Exclusive Address at the Heart of Urban Living Located in one of Geneva's most sought-after and authentic neighborhoods, this rare apartment blends elegance, modernity, and an exceptional location. Just steps away from the tram, it offers direct and privileged access to Geneva and all amenities, while immersing you in the unique, bohemian atmosphere near the historic center of old Carouge.The environment is exceptionally quiet, free from any noise disturbances, which is one of the property's main advantages.The immediate proximity to trams (lines 15 and 17 are 50 meters away; lines : 12 and 18 are 200 meters away) bus (lines A and 11 are 50 meters away) further enhances the quality of life, providing quick and convenient access to the rest of Geneva.This exceptional property captivates with its bright, generous spaces and clever layout. It features a large enclosed bedroom, as well as a versatile area ? perfect for creating a stylish office, a guest room, or an inviting sleeping nook tailored to your lifestyle and needs.The spacious, light-filled living room, seamlessly extended by a high-end open kitchen, sets the stage for contemporary, refined living.A true urban gem, designed for those seeking a unique property that combines functionality with aesthetic appeal, in a district where opportunities are few and far between.Exclusive Highlights:An ultra-privileged location, just meters from the tram and Carouge's finest addressesA very peaceful environment, offering an exceptional quality of lifeExceptional natural light thanks to large windows and optimal orientationA versatile extra space for multiple uses (office, guest area, sleeping nook, etc.)A private garage and cellar ? a rare luxury in the heart of the cityOnly charges: CHF-411/month Treat yourself to the incomparable: a lifestyle that blends urban energy, contemporary elegance, and exclusive comfort in one of Geneva's most desirable neighborhoods.


  • Minergie certified
  • Quiet neighborhood
1 / 1
7.5 rooms240m²CHF 2,400,000.–
Premium
Chemin de la Mère Voie 72, 1228 Plan-les-Ouates

Magnificent 7.5-room semi-detached house in Plan-les-Ouates

Discover this superb semi-detached house with 7.5 rooms located at Chemin de la Mère Voie 72 in Plan-les-Ouates. Built in 1981 and renovated in 2020, this 240 m² property offers an exceptional living environment on a 600 m² plot of land.This house will seduce you with: • Spacious areas: 240 m² of living space spread over 2 floors with a ceiling height of 2.5 meters • Modern comfort: Renovated in 2020, it combines charm and contemporary equipment • Fireplace: For warm moments with the family • Veranda: Perfect for enjoying the beautiful days • Garage and parking: Practical parking solutions • Family-friendly environment: Ideal for families with children close to schools Privileged situation: This property benefits from a calm and peaceful environment, while being perfectly connected. The École Champ-Joly is just a 2-minute walk away, while daily amenities like Migros and the Pharmacie Populaire Plan-Les-Ouates are accessible within a 6-minute walk. Public transportation is also nearby, with the Vélodrome bus stop at 5 minutes and the Le Rolliet station at 9 minutes.This house represents a rare opportunity to acquire a family property in a sought-after neighborhood of Plan-les-Ouates, combining residential tranquility and urban practicality. Available immediately, it only waits for its new owners to write a new story.

Travel time
-
New building
1 / 5
3 rooms68m²CHF 1,330,000.–
Premium
1234 Veyrier

3-room apartment with basement on the ground floor

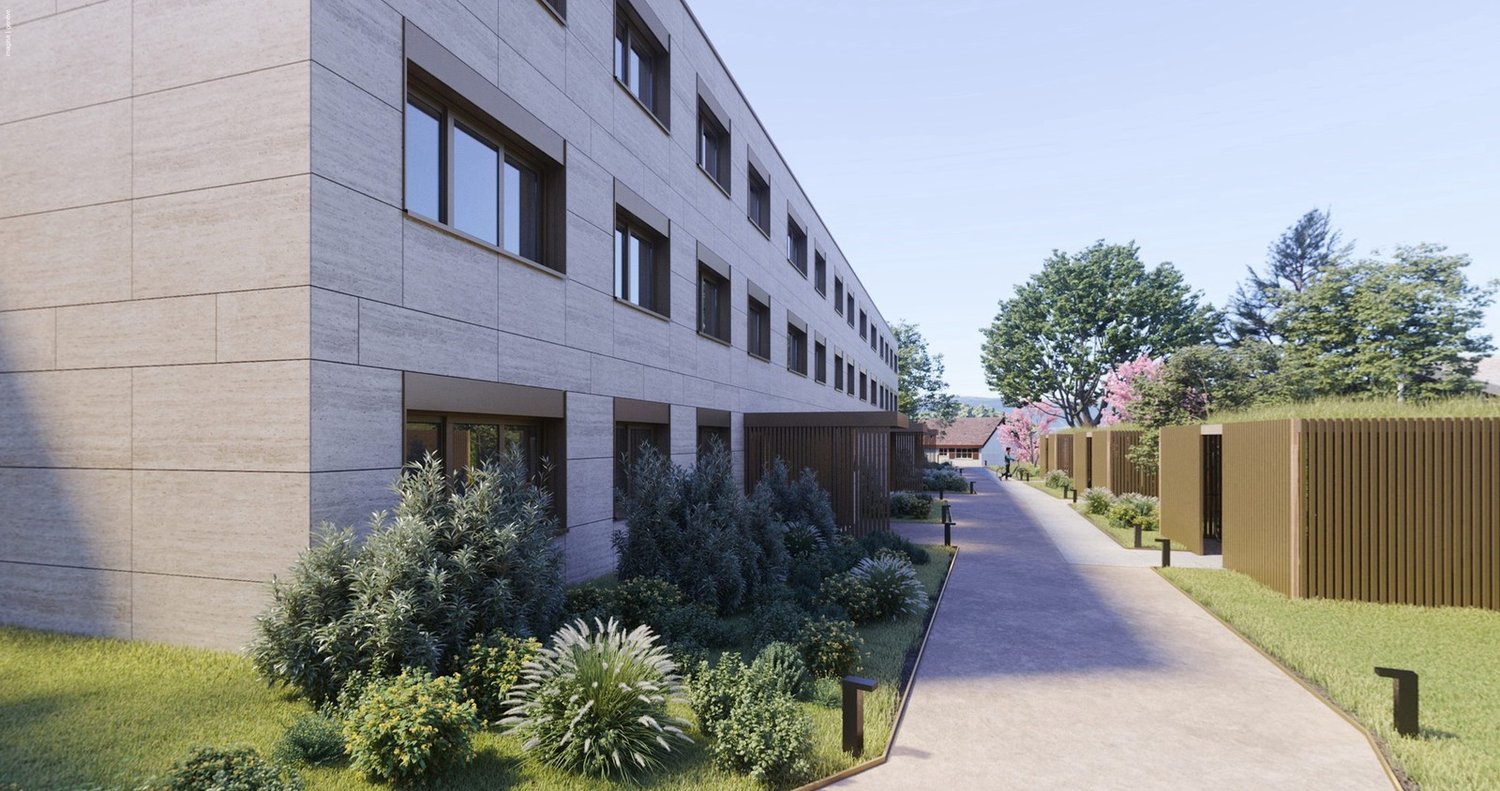
Find more information on the dedicated website: https://atrium-naef.ch/ Located in the heart of the sought-after Vessy residential area, in the municipality of Veyrier, we present the new "ATRIUM" project, which combines architectural elegance and comfort.This intimate, one-story residence, built to THPE standards, is close to amenities and consists of 5 apartments with 3 to 5 rooms, all with outdoor spaces. We offer you the opportunity to purchase unit 1, a 3-room apartment with a basement on the ground floor. It consists of:- On the ground floor: an entrance with storage, serving a living room - open kitchen, giving access to a 13 m² terrace and a 239 m² garden, a bedroom, a shower room with WC, a vestiaire and a guest WC.- In the basement: a cellar / laundry room and a 29 m² room to be arranged according to your wishes.A covered outdoor parking space can be purchased for CHF 50,000.- in addition to the sale price.A bicycle room will be available to residents on the ground floor of the building. The building permit is in force and the new project is sold in the form of land shares, with a planned delivery at the beginning of 2028. The finishes can be personalized according to your preferences and the proposed budgets for the services are already included in the sale price.We are at your disposal at 022 839 39 80 to discuss the project or to arrange a visit to the plot with the broker.

  • Modern two-story house with a raised ground floor, featuring a balcony, staircase, and outdoor grill area.
  • Modern kitchen with sleek grey and white cabinets, stainless steel appliances, a central island, and built-in lighting.
  • Modern kitchen with a white dining table, four chairs, a fruit basket, a table lamp, and a vase with flowers. Large glass doors open to a green garden.
  • Modern, open-plan living and dining area with white walls, grey tiled flooring, and contemporary furniture including a sofa, dining table with chairs, coffee table, and decorative lamps.
  • Modern, minimalist bedroom with light wooden flooring, white desk, built-in shelving unit, decorative picture frames, and a small vase with flowers.
  • Modern bathroom with a sleek sink, toilet, and decorative candles. Features a mosaic tile backsplash and a stylish pendant light.
  • Modern staircase with carpeted steps, white walls, and a large mirror on the wall.
  • Bright bedroom with a large bed, nightstands, wardrobe, and a painting on the wall.
  • Modern bedroom with a large wardrobe, neatly organized with hanging clothes and drawers, a small white stool, and a large picture frame on the wall.
  • Modern bathroom with a toilet, sink, mirror, and shower area. Features include white cabinetry, a large window, and decorative shelves with vases.
  • A cozy bedroom with a slanted ceiling, a bed with pillows and a blanket, a nightstand with a lamp, a bookshelf filled with books and a speaker, and decorative items including a wind chime and toys.
  • A small, cozy room with wooden flooring, a slanted ceiling, and a desk with two chairs. A window with a curtain is on the right side, and a stack of books is placed on the wall near the window.
  • Modern bathroom with a white sink, toilet, shower, and a large mirror above the sink. The shower has a glass enclosure and a window above it, allowing natural light to enter.
  • Modern furnished room with a bed, desk, chair, TV, and a small shower area visible in the background.
  • Modern kitchen with white cabinets, a central island with a wooden countertop, two bar stools, a sink, a microwave, and a refrigerator. The space is well-lit with pendant lighting and has a sleek, contemporary design.
  • Modern bedroom with a large bed, gold throw, pillows, white wardrobe, shelves, and a hanging lamp.
  • Modern bathroom with a white sink, chrome faucet, wooden cabinet, and a glass-enclosed shower area visible in the background.
  • Modern two-story house with light beige exterior, large windows, and a raised ground floor entrance. Features include a staircase leading to the upper level and a small patch of artificial grass in the foreground.
  • Modern two-story house with a combination of white and dark grey exterior walls, large windows, and a garage.
1 / 19
6 rooms170m²EUR 750,000.–
Top
Chemin du Molard 186, 01630 PERON

BEAUTIFUL MODERN HOUSE 170m2 WITH GARDEN AND INDEPENDENT STUDIO, CLOSE TO GENEVA

Discover this beautiful individual modern house with 170 m² and 6 rooms on two levels, built in 2014, ideally located on Chemin du Molard in Péron (01630). The house is available immediately, combining contemporary design, spacious rooms, and a calm and pleasant living environment.The house offers you: • Ground floor:A large living area with living room and dining room opens directly onto the garden and its two outdoor terraces, offering a convivial and bright atmosphere. The fully equipped kitchen integrates harmoniously into the whole.This level also includes a room that can be used as an office, as well as a separate toilet. • First floor:The first floor accommodates a spacious master suite with dressing room and private bathroom.Two other bright rooms, a second bathroom, and a laundry room complete this sleeping area. • Independent studio:A real asset of the property, the independent studio of about 30 m² benefits from a private entrance, a kitchenette, a bathroom, and its own closed garage. It will perfectly suit receiving family and friends, exercising a professional activity, or generating additional rental income. • Basement:The basement has a large double garage and a technical room.The property offers a total of four parking spaces, including a double garage, a separate closed garage, and an additional outdoor space. • Outdoor areas:The approximately 300 m² garden is extended by two terraces, allowing you to fully enjoy the beautiful days and the unobstructed view of the Jura. • Features and equipment:Bright and functional house of 2014 with privileged location;Somfy domotics with centralized control of shutters and garage doors;Underfloor heating;Electric hydraulic heating system. Additional advantages: This house is particularly suitable for families thanks to its many rooms, calm environment, and outdoor spaces. The house also offers a beautiful view and was built with quality materials.Geographical location: Close to Geneva, CERN, schools, and the Collège of Péron, the international Lycée of Saint-Genis-Pouilly, the Val Thoiry shopping center, and the golf course, this property benefits from a particularly sought-after location in the Pays de Gex.This modern house represents a rare opportunity to acquire an exceptional property combining modernity, functionality, and quality of life, in immediate proximity to Switzerland. Do not miss this chance to settle in a privileged environment.Contact by email and WhatsApp only in the first step.

  • A large room with wooden flooring and furniture, chandelier, bookcase, couch, TV, table, chairs, and rugs.
  • Outdoor seating area with wicker chairs, coffee table, and a large potted plant
  • large living room, chandelier, white fireplace, ornate rug, wooden floor, large glass display cabinet, antique armchairs, dining table, side tables, armchair, table lamp
  • dining room, wooden table, six chairs, white chandelier, glass door, balcony, outdoor plant
  • wooden cabinets, wooden floor, chandelier, clock, stove, refrigerator, countertop, sink, faucet, knives
  • Tufted headboard, white bed, pink blanket, large windows, white curtains, white bench, wood floor, beige rug, wall lamps, nightstands, white built-in wardrobes
  • white walls, wooden floor, closets, metal coat stand, mirrors
  • Spacious bathroom with bathtub, vanity, and separate shower area. Marble flooring and tiled walls. Wall-mounted towel rack and built-in mirror.
  • Bedroom with bed, chandelier, crib, window with curtains, wooden dresser, oriental rug
  • Bathroom with white marble tiles, white sink, bathtub, shower enclosure, decorative mirror, and modern fixtures.
  • Green lawn, trees, balcony, sun shining, mountain in the distance
  • Wide, concrete pathway, tall trees, bushes, grassy area, clear sky
  • large swimming pool, surrounded by trees and grass, with a paved deck
  • Multi-story residential building surrounded by greenery, with distant mountain range in the background.
1 / 14
7 rooms220m²CHF 2,700,000.–
Top
Chemin du Pommier, 1218 Le Grand-Saconnex

RARE: luxurious 7-Room apartment in a private residence / Magnifique 7 pièces

RARE – EXCLUSIVE MANDATE: Discover this unique luxury apartment offering a spacious 220m² of living space and three beautiful terraces totalling 75m² overlooking the residence's magnificent private park and the mountains. This one-of-a-kind apartment is nestled within a prestigious residence featuring a private park, a private heated swimming pool, and 24/7 security, located just steps from the International Organizations.This beautiful apartment offers:- A large entrance hall wardrobes and closets- A spacious living room of over 70m² with a fireplace, dining area, access to the terraces- A fully equipped kitchen (steam oven, dishwasher, etc.)- A master bedroom- A master en-suite bathroom- A large walk-in dressing- 3 additional bedrooms- 2 additional bathrooms- 1 laundry room- 2 lovely terraces accessible from the living room overlooking the park and the mountains- 1 additional terraces accessible from the bedrooms with mountain views- 1 underground parking space, a large cellar, and a pool area complete this exceptional property.The apartment has been meticulously renovated with high end finishings (underfloor heating, secure key system, electric blinds, alarm system, paintwork, double glazing, built-in library and wardrobe, entire sound system etc.). With 3-meter high ceilings, beautiful moldings and woodwork, and elegant Fontainebleau parquet flooring, the proportions of this apartment are simply majestic.This unit is in Société Immobilière legal form, without possibility to obtain a mortgage. The monthly charges are chf 1942.- and chf 315.- heating provision.This apartment is nested within an exclusive private residence based a vast private park (20,000 m²) with heated swimming pool (also private), 24/7 security, and a 50-space visitor parking lot. The residence is located walking distance to all amenities, private schools, bus stops and International Organizations. Exclusive mandate.RARE – MANDAT EXCLUSIF : Découvrez ce luxueux appartement unique offrant une surface habitable généreuse de 220 m² et trois superbes terrasses totalisant 75 m² avec vue imprenable sur le magnifique parc privé de la résidence et les montagnes. Cet appartement d’exception se situe au sein d’une résidence prestigieuse avec parc privé, piscine chauffée privée et sécurité 24h/24 et 7j/7, à deux pas des organisations internationales.Ce magnifique appartement offre :- Un vaste hall d'entrée avec placards et penderies- Un séjour spacieux de plus de 70 m² avec cheminée, espace salle à manger et accès aux terrasses- Une cuisine entièrement équipée (four vapeur, lave-vaisselle, etc.)- Une suite parentale- Une salle de bains attenante à la suite parentale- Un grand dressing- 3 chambres supplémentaires- 2 salles de bains supplémentaires- Une buanderie- 2 belles terrasses accessibles depuis le séjour offrant une vue imprenable sur le parc et les montagnes- Une terrasse supplémentaire accessible depuis les chambres avec vue sur les montagnes- Une place de parking en sous-sol, une grande cave et un cabine de piscine complètent ce bien d'exception.L'appartement a été rénové avec soin et des finitions haut de gamme (chauffage au sol, domotique, stores électriques, alarme, peintures, double vitrage, bibliothèque et dressing intégrés, système audio complet, etc.). Avec ses plafonds de 3 mètres de haut, ses magnifiques moulures et boiseries, et son élégant parquet Fontainebleau, les volumes de cet appartement sont tout simplement majestueux.Ce bien est détenu en Société Immobilière, sans possibilité de prêt hypothécaire. Les charges mensuelles s'élèvent à 1942 CHF et les acompte de chauffage à 315 CHF.Cet appartement se situe au sein d'une résidence privée de standing, entourée d'un vaste parc privé (20 000 m²) avec piscine chauffée (également privée), sécurité 24h/24 et 7j/7 et parking visiteurs de 50 places. La résidence est à proximité immédiate de toutes les commodités, écoles privées, arrêts de bus et organisations internationales. Mandat exclusif.

Travel time
-
1 / 15
5.5 rooms186m²CHF 2,150,000.–
Top
1233 Bernex

Contemporary Villa in the Heart of Bernex, Absolute Calm

Exclusivity - Contemporary Villa: an exceptional address in the heart of Bernex, HPE standardNestled in one of the most sought-after residential areas of the commune, this architect-designed villa in contiguity embodies a modern and refined vision of family living. Just a stone's throw from amenities, schools, and village life, it offers this rare balance between absolute calm and proximity to daily life, a quality of life that Bernex has long cultivated as one of its finest signatures. An asserted architecture, inspiring volumes Built in 2015 to high standards, the villa seduces from the first glance with an anthracite-colored entrance door with purified lines, first impression, already a promise. The generosity of its volumes and the mastery of its design naturally impose themselves. The concrete staircase, sculpted in the mass, sets the tone from the entrance: an assumed architecture, between elegant brutalism and soft modernity. The exposed concrete ceilings of class 4 confer on the whole a strong and contemporary architectural identity, which amplifies the feeling of space proper to each room, an aesthetic choice that makes all the singularity of the place.Light-filled living spaces On the main level, the house opens onto a vast tripartite space of kitchen, dining room, and living room, where it is good to live, cook, and receive. The contemporary, fully equipped kitchen, with smooth facades and continuous worktop, is purified and functional - all under the vault of exposed concrete. The southeast orientation and large triple-glazed windows flood each room with generous luminosity throughout the day. The terrace, in direct extension of the living room, invites you to enjoy the outdoors in ideal conditions.An interior designed for modern life The internal distribution combines fluidity and functionality. The entrance level accommodates a vast space with multiple vocations, guest room, office, playroom, or professional space, according to the needs of the occupants. A fully equipped laundry room, a discreet technical room housing the heat pump, a guest toilet, and discreet storage complete this level, organized with rigor and sobriety. Upstairs, the night area brings together the three bedrooms under the characteristic exposed concrete ceiling of the villa. The parental suite, generous in volumes, benefits from an integrated, full-height dressing room with natural wood doors, a space in its own right, vast and functional. The bathroom, which receives direct natural light, brings a feeling of well-being and space, contributing to making this night area a true haven of serenity.Performance, comfort, and serenity Villa HPE (High Energy Performance), it is equipped with floor heating fed by a heat pump, high-performance insulation under the slab, triple-glazed windows, and a technical system carefully installed. The house is delivered ready to live. A carefully designed exterior. On a plot of over 400m², the soberly designed garden, the vegetable garden, and the garden shed compose an intimate and green living space. Two private parking spaces, accessible in immediate proximity to the property, complete the ensemble.

  • Modern multi-unit residential building with grey facade, white-framed windows, and a white privacy wall along the street.
  • Modern kitchen with red cabinetry, built-in oven, wine cooler, island with bar stools, coffee maker, and framed artwork on the walls.
  • Modern open-plan kitchen and dining area with red cabinets, stainless steel appliances, red bar stools, a dining table with chairs, and potted plants.
  • Bright living room with wooden flooring, large windows, a cream sofa with brown throw pillows, a coffee table, a potted plant, and a bar counter.
  • Modern bathroom with wooden cabinets, a sink, a toilet, a shower, and a mirror above the sink.
  • Modern bathroom with wooden cabinets, a sink, toilet, and a washing machine. The space features a large mirror, a faucet, and various toiletries on the shelves.
  • A spacious, well-organized walk-in closet with built-in wardrobes and shelves, filled with neatly arranged clothing, shoes, and accessories.
  • Modern outdoor patio with wooden decking, grey furniture, pergola, and potted plants.
  • Modern outdoor patio with a covered pergola, wicker sofa, glass coffee table, lounge chairs, and potted plants.
  • A cluster of white lilies with green leaves in a garden setting, with a house and street visible in the background.
  • A lush, green outdoor area with dense foliage and trees, offering a view of a body of water in the distance.
  • A scenic outdoor view showing a river winding through a valley, surrounded by lush green trees and distant mountains under a partly cloudy sky.
  • Floor plan of a building on the second level (ground floor), showing multiple rooms and outdoor areas with approximate square meter measurements.
1 / 13
3 rooms69m²Price on request
Top
1284 Chancy

Apartment (69 m2) with 41m2 terrace in Chancy between Rhône and fields

This magnificent 3-room apartment will seduce you from the moment you enter!In perfect condition and offering high-end amenities, this superb apartment is sold furnished! Located in a very well-maintained condominium from 2015, the apartment was modified in 2018 and benefits from a magnificent 41m2 terrace with an electric pergola and adjustable and retractable slats. In 2022, the addition of blinds created a true intimate cocoon surrounded by flowers and greenery, perfect for remote work or family meals with friends.The fully equipped kitchen has high-quality appliances and a granite countertop.The living area offers space for a dining area and a relaxation zone.The very spacious bathroom has an Italian shower as well as a laundry room, nicely hidden in custom-made furniture.The spacious 19m2 bedroom benefits from a custom-made dressing room.The painting and parquet floor were refreshed in 2025.This superb apartment is sold with a large cellar and a parking space in the basement, included in the price.Due to its design, this superb apartment would also be suitable for people with reduced mobility.On foot or by bike, many walks are possible, especially around the woods of Chancy.A few meters away, the pebble beach invites you to a comforting break on the banks of the Rhône.There are many places for your barbecue.- Financial side:The costs are currently CHF 270. A rigorous management and monitoring by a committee representing the condominium allows for continuous improvement of the PPE while making real savings.- Some technical points: • Hot water is partially produced by geothermal solar collectors installed on the roof • Heat production is ensured by a geothermal heat pump. Underfloor heating • A thermostat allows for temperature adjustment • A water softener is installed at the main water inlet, reducing lime scale • Shared bike room • Shared laundry room • Intercom • Secure door • Fabric blinds on all windows • 4 visitor spaces Availability: to be agreedAgencies please refrain

1 / 17
  • Parking space
  • Balcony / Terrace
  • Garage
  • +8
4 rooms224m²CHF 3,800,000.–
Chemin Jean-Jacques-Asper 53, 1256 Troinex

Exceptional Apartment in Exclusive

An exceptional attic in the heart of an exclusive private domain.Offer yourself a unique living space where luxury, nature, and serenity meet harmoniously.Located in the prestigious Parc des Crêts, one of the most sought-after residential areas in the Geneva countryside, this sumptuous attic benefits from a fully pedestrian and secure environment. Just a few minutes from the center of Geneva, it offers a rare balance between urban proximity and the quietness of a vast private park.A privileged environmentNestled in over 8 hectares of landscaped gardens, the domain has been designed to offer an exceptional quality of life to its residents. You will notably enjoy: • magnificent green spaces and tree-lined walks; • shared gardens; • play areas for children; • outdoor fitness areas; • arrangements promoting biodiversity (fountains, insect hotels, natural areas). A true haven of peace where every detail has been carefully thought out for well-being and respect for the environment.Spectacular, light-filled spacesWith a PPE area of 222 m², this attic immediately seduces with its generous volumes, careful finishes, and remarkable brightness.Its two vast panoramic terraces totaling 122 m² offer breathtaking views of the Salève, the Jura, the Geneva hills, and the surrounding wooded areas. Thanks to its large, floor-to-ceiling windows, the boundary between inside and outside disappears, creating a bright and soothing atmosphere throughout the day.Main features: • PPE area: 222 m² • Livable area: 224 m² • Weighted area: 262 m² • Two panoramic terraces for a total of 197 m² • Certification THPE (Très Haute Performance Énergétique) An interior designed for contemporary livingThe reception area, which is particularly spacious, combines an elegant living room, a convivial dining room, and an open kitchen with a contemporary design, creating an ideal living space for receiving family and friends.The apartment currently has two large bedrooms, with the possibility of easily arranging up to four bedrooms according to your needs.The parental suite offers a comfort worthy of the finest residences, a custom-made dressing room, a private bathroom with a balneotherapy bath, an Italian shower, and toilets.A second bathroom, a guest toilet, a private laundry room, as well as numerous built-in storage spaces perfectly complete this living space.Fiber optic is installed for optimal comfort.Rare servicesBecause an exceptional property also distinguishes itself by its equipment, this attic benefits from particularly sought-after services: • three private garages (included) in a secure basement, two of which are interconnected; • a private cellar of approximately 20 m² (included); • quick access to public transportation connecting Geneva to future mobility infrastructures. Gathering contemporary elegance, high-end amenities, remarkable outdoor spaces, and a preserved natural environment, this property is aimed at a demanding clientele looking for a unique residence.A rare opportunity on the Geneva real estate market, where every detail has been carefully thought out to offer an exceptional living comfort.

  • Parking space
  • Balcony / Terrace
  • Garage
  • +8
Maxime Ansermet

Maxime Ansermet

Directeur et courtier diplômé

Travel time
-

Suggested properties for you based on search results

Other interesting objects