Quick Filters for your search

Quick-filters

We show you quick-filters based on the most used filters by location.

By using these, you can enhance your search experience by finding new and interesting properties to your likings.

Laconnex - Buy a new build apartment

We recommend expanding your search criteria to get similar results. The current filters didn’t return any matches.

If you don’t want to change your current search criteria, we recommend creating a search alert, so you’ll be notified when matching offers become available.

More objects in your automatically expanded search area
73 results - Radius: + 10km
New building
1 / 7
5 rooms135m²CHF 1,690,000.–
Premium
Genève, 1217 Meyrin

Contemporary villa in Meyrin

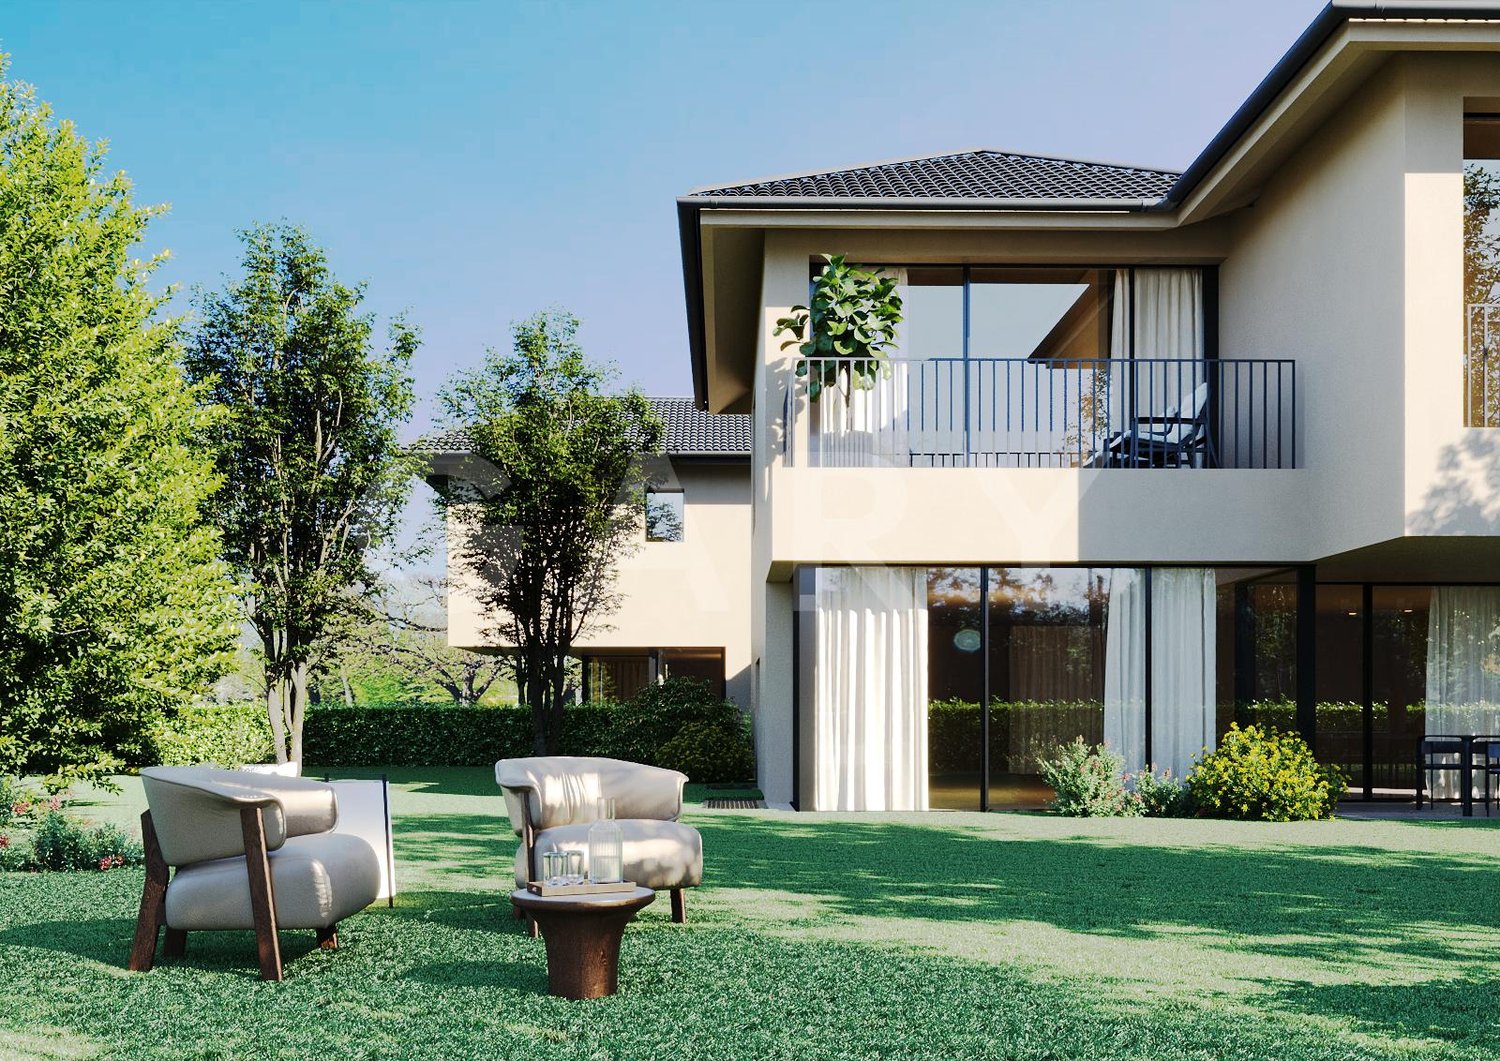
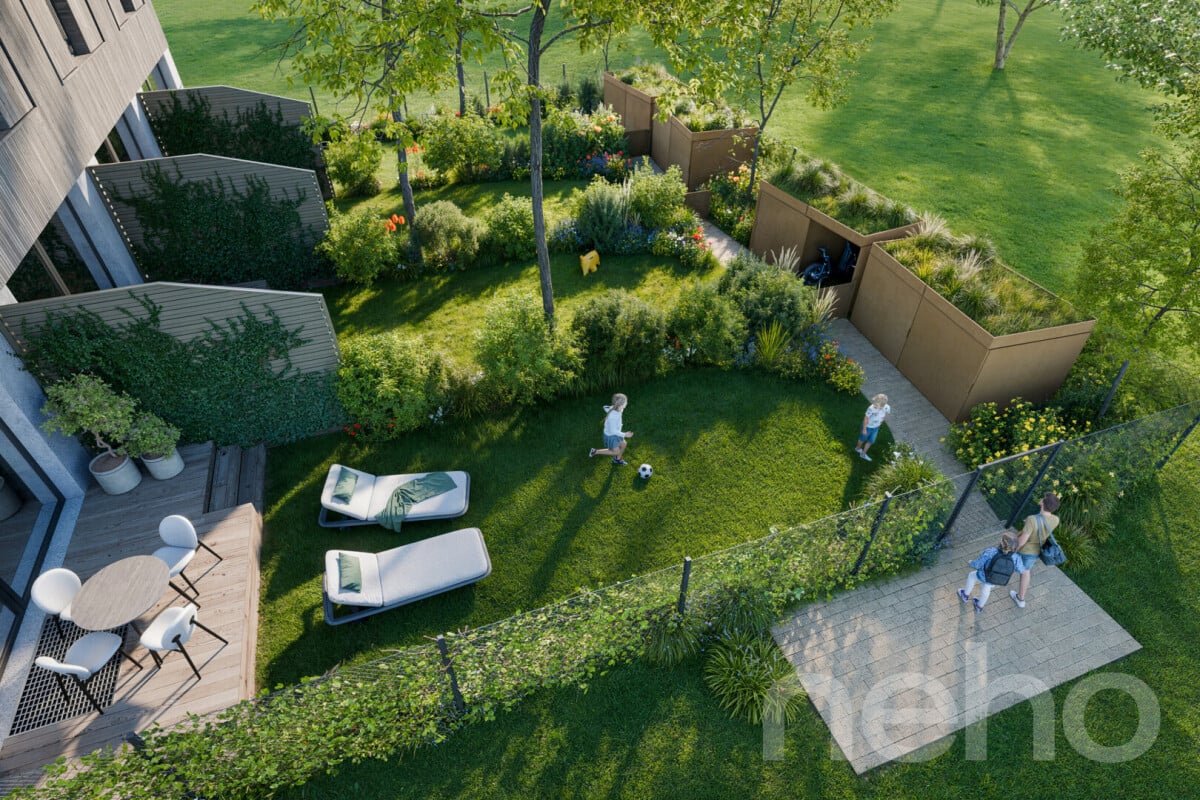
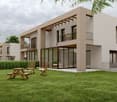
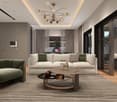
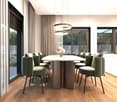
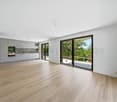
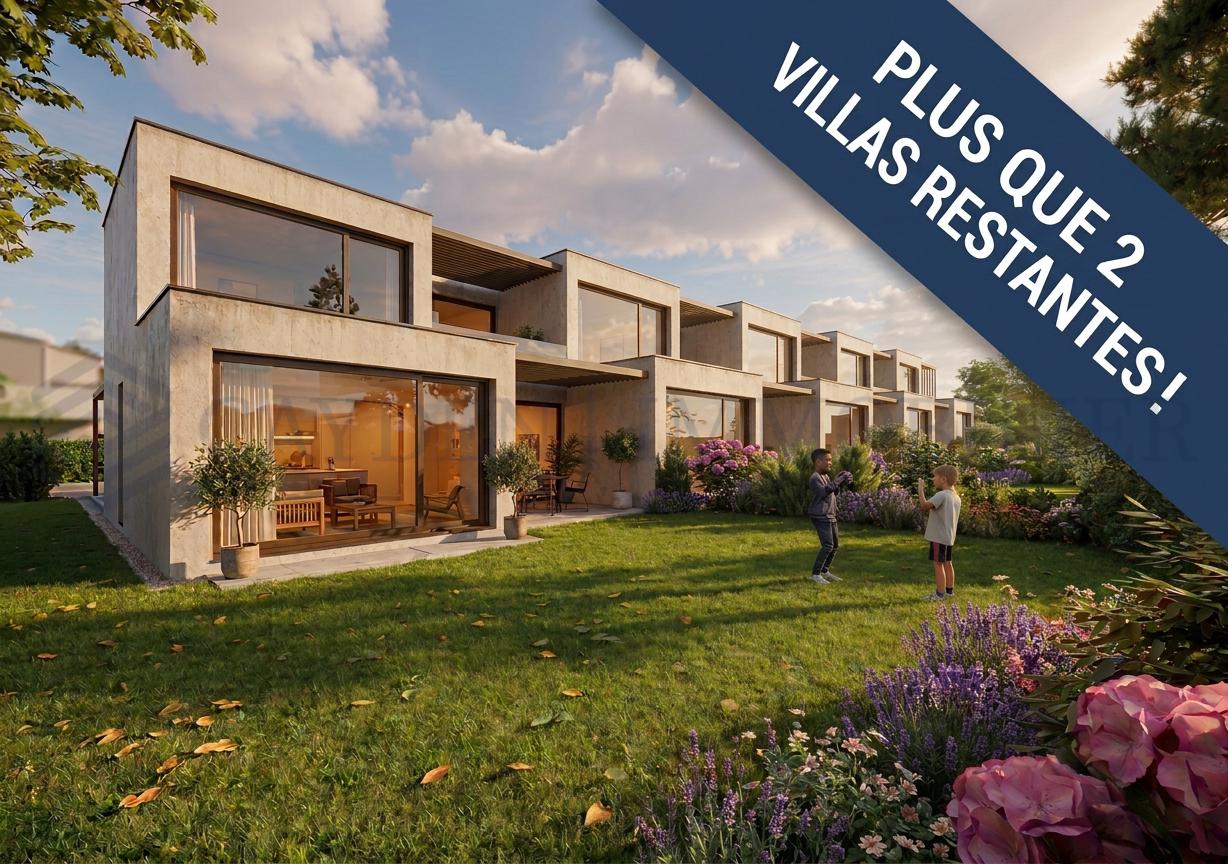
Located in the commune of Meyrin, in a family-friendly area, discover the new "Arco" project, designed to offer you a pleasant and quiet living environment. Close to schools, shops, and all other amenities, this new development of eight villas built to THPE standards will allow you to enjoy comfortable living spaces opening onto tree-lined gardens.Spread over 3 habitable levels and a basement, the villas offer usable surfaces ranging from 170 m² to 201 m² from CHF 1'490'000.- We are offering for sale 4 villas with 4.5 rooms and 3 others with 5 rooms, as well as a villa with 5.5 rooms.They are composed as follows: - On the ground floor: an entrance hall leading to a living room with open kitchen allowing access to the terrace and garden, - On the 1st floor: a landing giving access to a parental suite with shower and dressing room, a second bedroom and a bathroom with WC. Villa 5 has a third bedroom on this level- On the 2nd floor: villas 1, 3, 5, 6, and 8 consist of an open office onto a terrace, while villas 2, 4, and 7 consist of a master bedroom with access to the terrace, as well as a bathroom. - In the basement: a wine cellar, a technical room, a bathroom with toilet and a game room to be arranged according to your wishesEach villa has an outdoor parking space.Delivery is scheduled for winter 2027.Contact us to schedule a visit to the plot or to obtain more information.Find all the information on the dedicated website: https://villas-arco.ch/
New building
1 / 5
4 rooms104m²CHF 1,830,000.–
Premium
1217 Meyrin

Southwest-facing contemporary villa - available for immediate delivery!

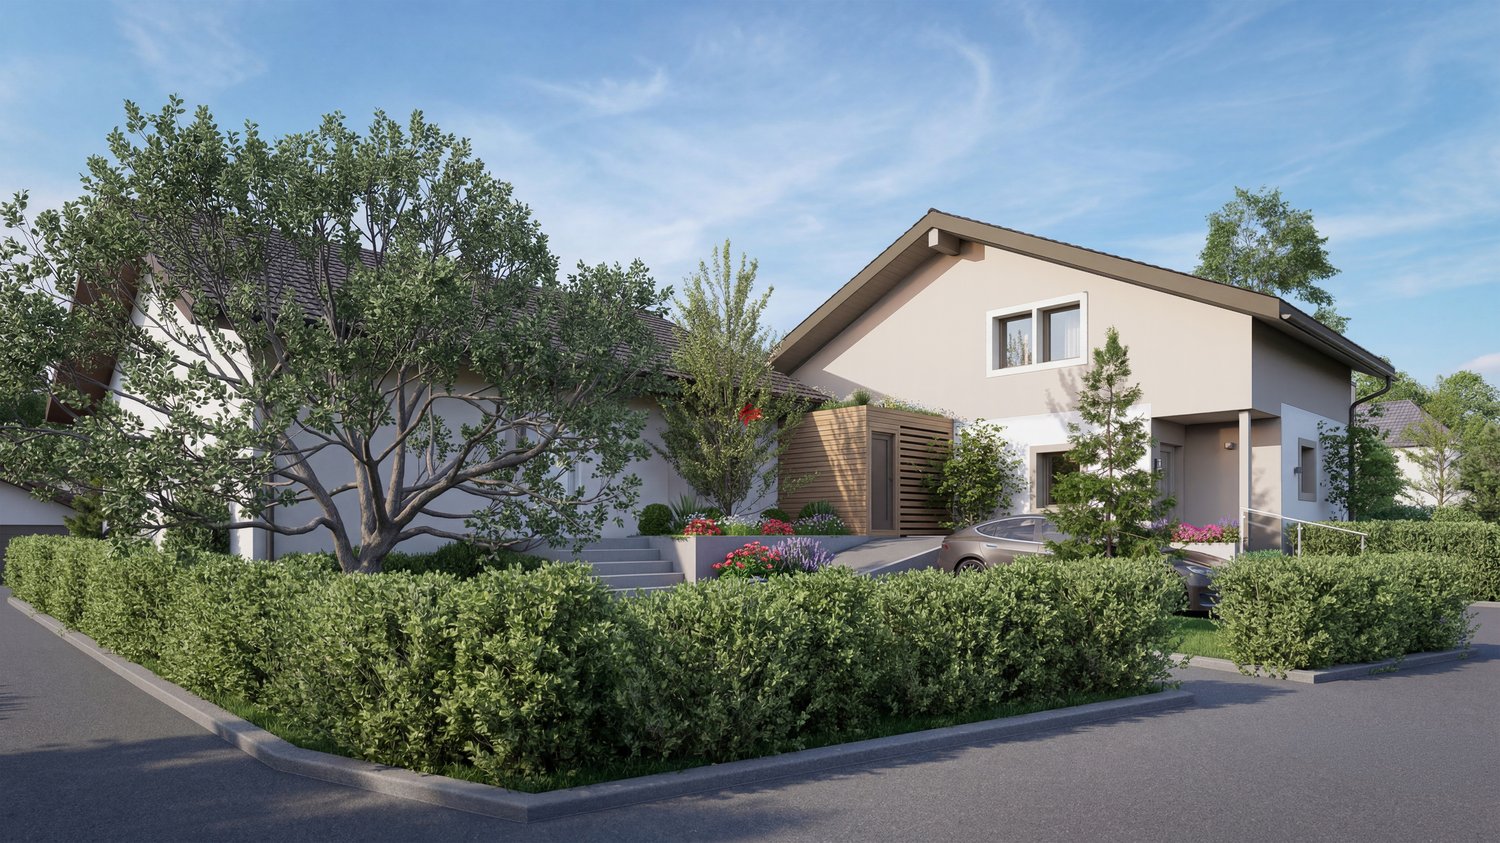
Find all the information on the dedicated website: https://astra24-naef.ch/Located in the residential area of Cointrin in the municipality of Meyrin, just a few minutes from the center of Geneva, discover the ASTRA 24 promotion.You will be able to enjoy the dynamism and modern infrastructure that this sector offers, close to all amenities (shops, schools?). Built to THPE (Très Haute Performance Energétique) standards, this project offers 3 villas. We are offering for sale the last opportunity of the project, villa C, composed as follows: -On the ground floor: entrance, open kitchen, double-height living room allowing access to the 11 m² terrace and the 230 m² garden, as well as a guest toilet-On the first floor: a landing serving a master suite with complete shower room, a second bedroom, both opening onto a 19 m² terrace as well as a second bathroom-In the basement: two rooms of approximately 20 and 22 m² to be arranged according to your wishes, a cellar and a bathroom/laundry room. This basement provides light thanks to its exterior opening. The villas offer bright and open spaces to the outside, sublimated by a double height in the living room and large windows. A closed box and an outdoor parking space are included in the price. This new project is sold as a turnkey sale, with delivery scheduled for July 2026. Contact us at 022 839 39 80 to obtain more information about this project or to organize a visit to the villas.

1 / 17
  • Parking space
  • Balcony / Terrace
  • Garage
  • +8
4 rooms224m²CHF 3,800,000.–
Chemin Jean-Jacques-Asper 53, 1256 Troinex

Exceptional Apartment in Exclusive

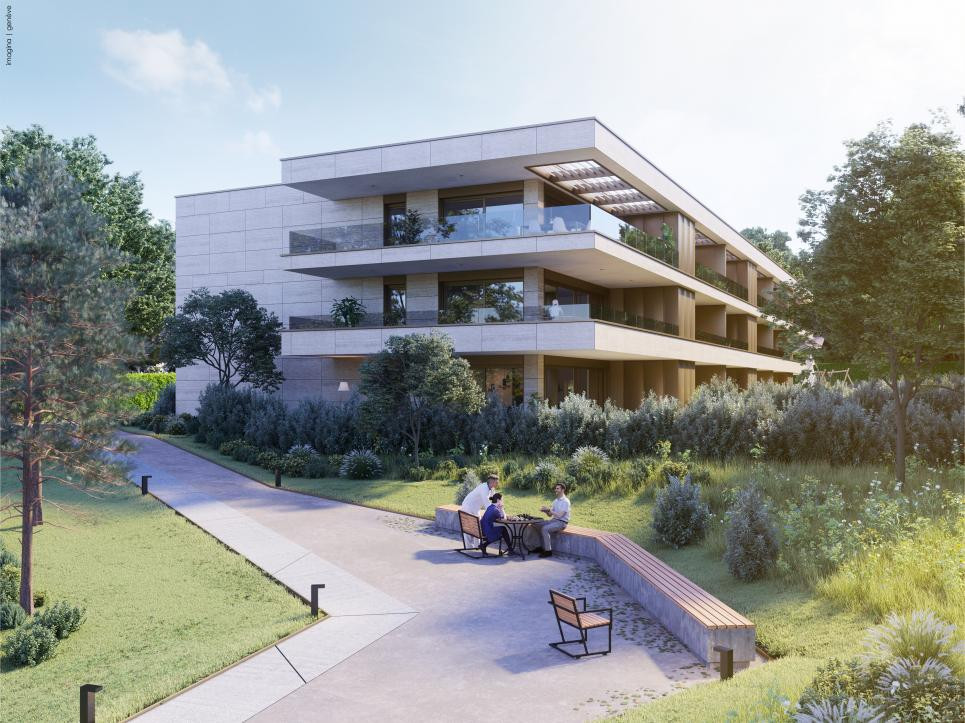
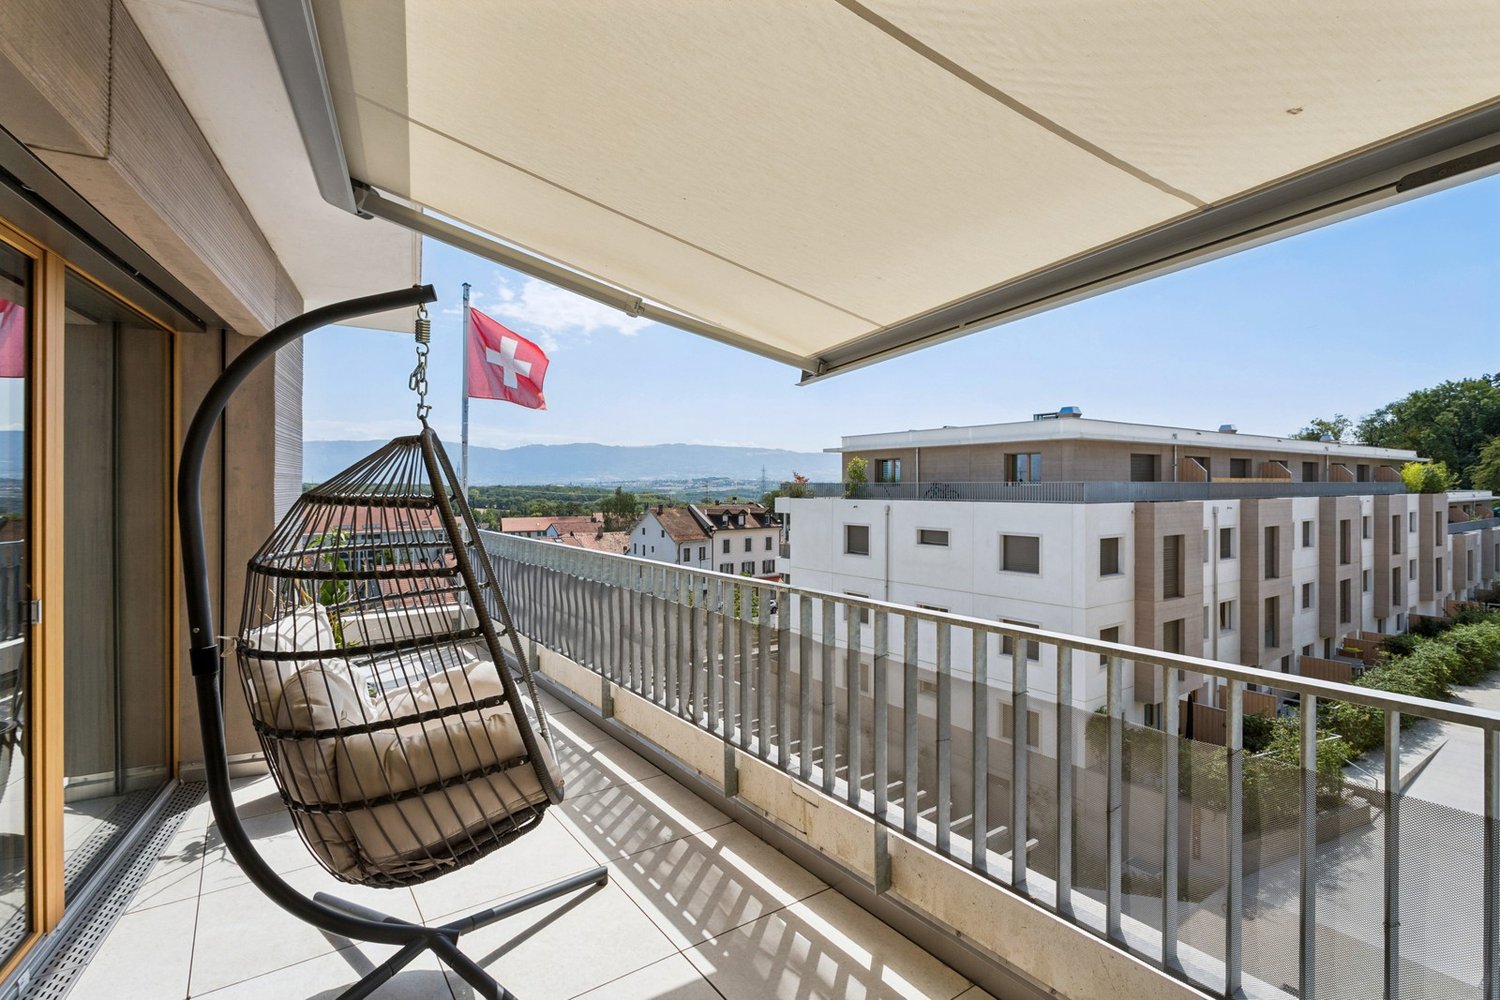
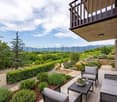
An exceptional attic in the heart of an exclusive private domain.Offer yourself a unique living environment where luxury, nature, and serenity meet harmoniously.Located in the prestigious Parc des Crêts, one of the most sought-after residential areas in the Geneva countryside, this sumptuous attic benefits from a fully pedestrian and secure environment. Just a few minutes from the center of Geneva, it offers a rare balance between urban proximity and the tranquility of a large private park.A privileged environmentNestled in over 8 hectares of landscaped gardens, the domain has been designed to offer its residents an exceptional quality of life. You will notably enjoy: • magnificent green spaces and tree-lined walks; • shared gardens; • play areas for children; • outdoor fitness areas; • facilities promoting biodiversity (fountains, insect hotels, natural areas). A true haven of peace where every detail has been thought out for well-being and respect for the environment.Spectacular, light-filled spacesWith a PPE area of 222 m², this attic immediately seduces with its generous volumes, careful finishes, and remarkable brightness.The two vast panoramic terraces totaling 122 m² offer breathtaking views of the Salève, the Jura, the Geneva hills, and the surrounding woods. Thanks to its large, floor-to-ceiling windows, the boundary between inside and outside disappears, creating a bright and peaceful atmosphere throughout the day.Main features: • PPE area: 222 m² • Living area: 224 m² • Weighted area: 262 m² • Two panoramic terraces for a total of 197 m² • Certification THPE (Very High Energy Performance) An interior designed for contemporary livingThe reception area, which is particularly spacious, combines an elegant living room, a convivial dining room, and a contemporary open-plan kitchen, creating an ideal living space for receiving family and friends.The apartment currently has two large bedrooms, with the possibility of easily converting up to four bedrooms according to your needs.The master suite offers a comfort worthy of the finest residences, a custom-made dressing room, a private bathroom with a whirlpool, an Italian shower, and a toilet.A second bathroom, a guest toilet, a private laundry room, as well as numerous built-in storage spaces, perfectly complete this living space.Fiber optic is installed for optimal comfort.Rare amenitiesBecause an exceptional property also distinguishes itself by its equipment, this attic benefits from particularly sought-after amenities: • three private garages (included) in a closed basement, two of which are interconnected; • a private cellar of approximately 20 m² (included); • quick access to public transportation connecting Geneva to future mobility infrastructures. A property that combines contemporary elegance, high-end amenities, remarkable outdoor spaces, and a preserved natural environment, is aimed at a demanding clientele looking for a unique residence.A rare opportunity on the Geneva real estate market, where every detail has been thought out to offer an exceptional living comfort.

  • Parking space
  • Balcony / Terrace
  • Garage
  • +8
Maxime Ansermet

Maxime Ansermet

Directeur et courtier diplômé

Travel time
-
1 / 10
5 rooms150m²CHF 1,490,000.–
Rue robert Adrien STIERLIN 41E, 1217 Meyrin

VILLAS STIERLIN

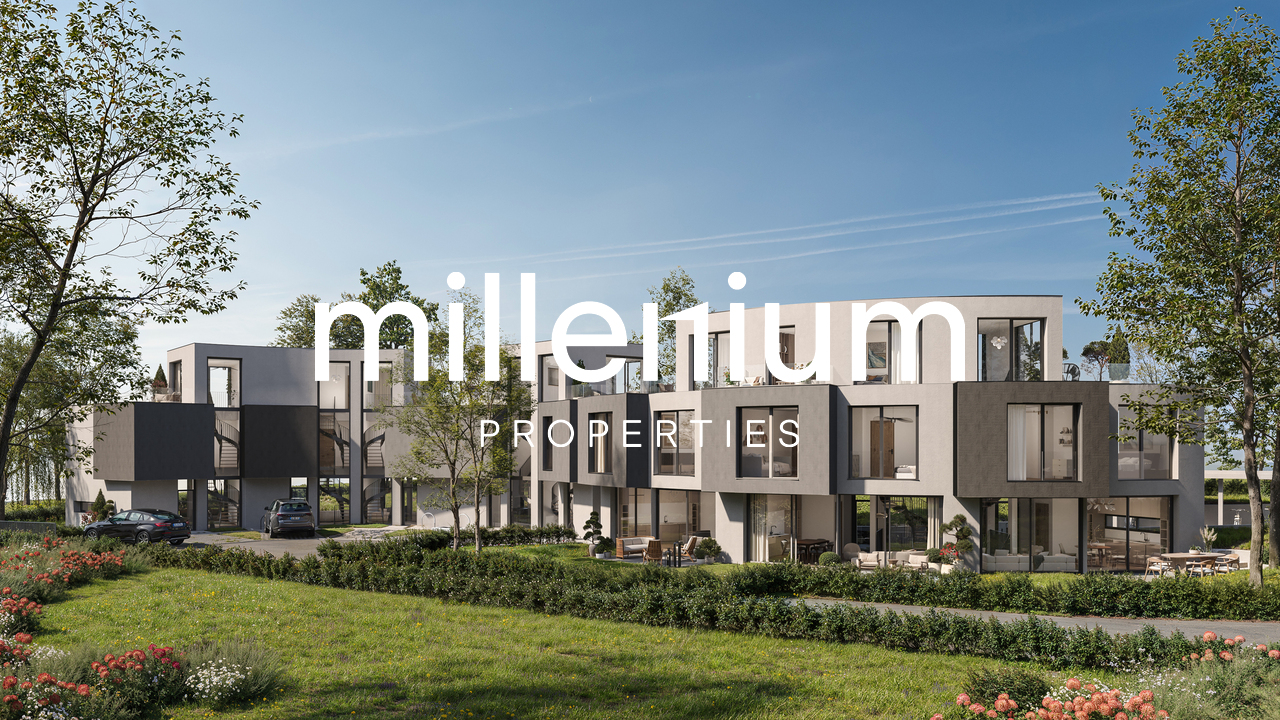
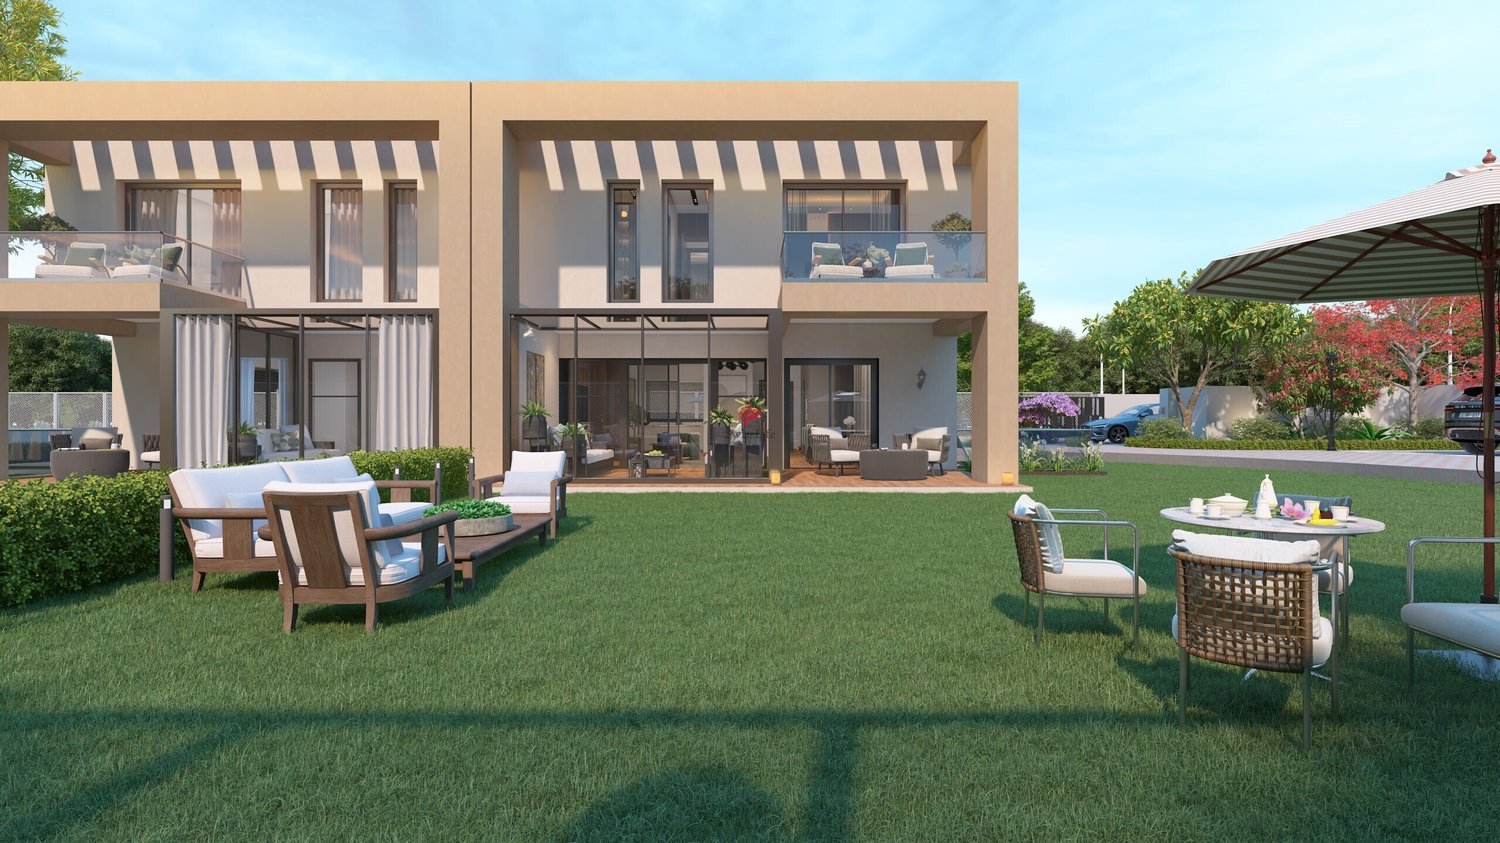
Agence : Millenium PropertiesRéf : KM/SH 2388The Villas Stierlin, located in Meyrin, combine luxury, comfort, and performance. Built according to the THPE (Très Haute Performance Énergétique) standard, these villas offer optimal energy efficiency, exceptional thermal and acoustic comfort, while minimizing the ecological footprint. This construction choice guarantees energy savings, comfort in all seasons, and a reduction in environmental impact, meeting the highest expectations in terms of quality of life.The villas are spread over three levels and a basement, distinguished by their modern architecture and spacious areas. The optimized layout creates a bright and functional environment with high-quality materials and careful finishes that enhance every living space.Each villa spans four levels. The garden level features a large living area with an open kitchen. The main bedrooms are located on the first floor, while the attic is arranged as an additional bedroom or office, depending on the villa's typology. A large basement completes the ensemble, offering numerous possibilities for layout.The villas with 4.5 rooms (Villas A, C, F, and H) have two bedrooms on the upper floor, including a parental suite, as well as an office in the attic.The villas with 5.5 rooms (Villas B, D, and G) include two bedrooms on the upper floor, including a parental suite, and a second parental suite in the attic.The Villa E, also with 5.5 rooms, offers three bedrooms on the upper floor, including a parental suite, as well as an office in the attic.Villa A - 1'670'000.00 CHF - RESERVEEVilla B - 1'790'000.00 CHFVilla C - 1'490'000.00 CHFVilla D - 1'690'000.00 CHFVilla E - 1'650'000.00 CHFVilla F - 1'570'000.00 CHFVilla G - 1'750'000.00 CHFVilla H - 1'690'000.00 CHF - RESERVEEAdditional InformationEach villa has a reserved outdoor parking space, ensuring easy and secure access. Additionally, a shared PC shelter is available, providing residents with extra security. This location is designed to meet the highest standards of comfort and security, ensuring maximum peace of mind. The completion of the villas is planned for the end of spring 2026, giving you the opportunity to invest in an exceptional property.Contact & VisitFor more information or to organize a private visit, contact us via WhatsApp, 7 days a week, at +41 79 572 19 97.

Travel time
-
1 / 12
6 rooms187m²CHF 2,350,000.–
Chemin Terroux 25, 1218 Le Grand-Saconnex

Prix attractif - Promotion de 4 villas au Grand-Saconnex!

Découvrez cette nouvelle promotion exclusive de 4 villas jumelles luxueuses, idéalement situées dans un quartier de villas calme et résidentiel, alliant confort moderne, volumes généreux et finitions haut de gamme.Cette villa offre une surface utile de 236 m², réparties sur deux étages et un sous-sol aménagé, conçue pour répondre aux attentes des familles à la recherche d'espace, de lumière et de qualité de vie. Le jardin donne sur 3 côtés et offre un beau dégagement.Voici sa distribution :Rez-de-chaussée supérieur:Spacieux salon lumineuxSalle à manger ouverte sur la pièce de vieCuisine moderne (possibilité d'aménagement selon vos envies ; budget de CHF 45'000.- à disposition)Véranda avec accès direct à la terrasse et au jardin privatifÉtage :Suite parentale avec dressing et salle de doucheDeux chambres d'enfants confortablesUne salle de douche pour les enfantsRez-de-chaussée inférieur avec grand hauteur sous plafond de 2,50 mètres et chauffage au sol :Patio ouvert apportant une lumière naturelleGrande pièce polyvalente : home cinéma, salle de jeux ou bureau ou 2 chambresWC visiteurs, cave, local techniqueComplètent ce bien 2 places de parc extérieures.Prestations de qualité, espace de vie idéal, proximité des commodités et cadre de vie serein : ces villas sont parfaites pour une famille souhaitant conjuguer confort, tranquillité et investissement durable.Le choix des équipements et des matériaux est au gré du preneur, avec des budgets confortables à disposition.Pour tout renseignement, demande de financement ou visite du site, composez le 078 856 32 46Discover this new exclusive development of four luxurious semi-detached villas, ideally located in a quiet residential neighbourhood, combining modern comfort, generous spaces and high-end finishes.Each villa offers 150 m² of living space and 220 m² of usable space, spread over two floors and a converted basement, designed to meet the needs of families looking for space, light and quality of life. Here is the layout:Ground floor:Spacious, bright living roomDining room opening onto the living roomModern kitchen (can be fitted to your specifications; budget of CHF 45,000 available)Veranda with direct access to the terrace and private gardenFirst floor:Master bedroom with dressing room and shower roomTwo comfortable children's bedroomsA shower room for the childrenBasement:Open patio providing natural lightLarge multipurpose room: home cinema, games room or officeGuest WC, cellar, utility roomEach villa also has two outdoor parking spaces.High-quality amenities, ideal living space, proximity to amenities and a peaceful living environment: these villas are perfect for families looking to combine comfort, tranquillity and a sustainable investment.The choice of fittings and materials is up to the buyer, with generous budgets available.For further information, financing requests or site visits, please call 078 856 32 46.
Travel time
-

1 / 13
  • Parking space
  • Balcony / Terrace
6 rooms179m²CHF 2,800,000.–
1234 Vessy

Contemporary villa - THPE Minergie-P and authorization in force

A project on a human scale, in the heart of a sought-after residential neighborhood. Elegance, sustainability, and comfort come together in a unique living space: Designed by and for a future resident committed to sustainability, the EPURE Villas embody a new generation of high-energy-performance homes (Minergie-P/THPE certification). This exclusive project of 3 single-family villas, nestled in a quiet setting just outside Geneva and Carouge, stands out for its contemporary architecture, eco-friendly design, and high-end comfort. Please note: Villa G is currently reserved and sold to the current owner of the plot. Only two opportunities remain available. Project highlights: Approximately 270 m² of living space across 3 levels. Private garden ranging from 132 to 142 m² south-west-facing terrace. Balcony. Spacious landscaped English courtyard with separate entrance. 4 bedrooms, one of which can be converted into a multipurpose room, 2 bathrooms, guest toilet. Convertible basement (game room, office, guest bedroom). Shared parking with secure pedestrian access. The foundations are concrete with the option of raw earth lining; the structure of the upper levels is wood, and the interior walls are wood and raw earth. "Terrabloc" in the basement, "Claytec" on the ground floor and first floor, as well as raw earth plaster instead of paint. The breathable and insulating properties of the materials are ensured by raw earth walls, unpainted but covered with a natural earth plaster. This natural combination helps maintain optimal humidity levels, preserve indoor air quality, and reduce the risk of allergies, thereby offering exceptional living comfort. Landscape plan featuring a mix of plant species suited to the soil. The buyer, acting as the project owner, signs contracts directly with the architects and contractors responsible for carrying out the project. The project is executed on an "open-book" basis, rather than as a turnkey contract, ensuring complete transparency regarding costs, services, and finishes. This approach allows for direct control over the project, full visibility into the budget, and optimal quality control. Simplicity and comfort in the service of quality living: The specifications and material choices for Épure Villas reflect a technical, ecological, and human-centered approach to housing. These homes are built with a wood-frame structure, featuring reinforced wood-wool insulation and walls made of clay and raw earth bricks, ensuring excellent thermal and humidity regulation while providing natural and consistent comfort. The materials are bio-based, recyclable, and locally sourced, significantly reducing the construction site's carbon footprint. The technical systems (triple-pane windows, air-to-water heat pumps, solar thermal and photovoltaic panels, self-regulating ventilation thanks to the natural properties of the adobe walls) enable very low energy consumption in compliance with the THPE and Minergie-P certifications and guarantee a 20-year exemption from the Supplementary Property Tax. Together, these elements create a living environment where the occupants' well-being stems directly from the construction choices: healthy air, soft acoustics, consistent temperature, and a soothing atmosphere. Ideal location combining tranquility and connectivity: Located in a highly sought-after residential neighborhood, the Villas Épure enjoy a peaceful, green, and family-friendly environment, just a stone's throw from the center of Veyrier. Shops, schools, daycare centers, and TPG stops are in the immediate vicinity. The Grand Donzel stop for line 41 and the Stand de Tire stop for line 20 offer quick access to Carouge, downtown Geneva, and Lancy Pont-Rouge A privileged living environment, combining everyday comfort with easy mobility. Performance & technical features: Air-to-water heat pump coupled with solar panels (18 photovoltaic 2 thermal panels per villa for a total of 8 kWp). 500-liter solar water heater. Pre-wiring for an electric vehicle charging station. Sustainable rainwater management (rain garden). High-quality wall-mounted fixtures (Geberit iCon, Grohe, Hansgrohe). Walk-in showers, designer bathtub, double-sink vanity. Laundry room, utility room, private cellar. Water distribution via insulated multilayer pipes (installation compliant with SIA standards). Customization available (depending on stage of construction): Choice of materials and finishes (floors, bathroom, kitchen). Optional features: walk-in closet and sanded screeds (Anydride and Terrazzo). Allocated budgets (retail prices including tax): Kitchen (Poggenpohl) - CHF 51,300 Bathroom fixtures - CHF 25,000 Oiled screed (ground floor cement) - CHF 115 / m² Oiled subfloor (anhydrite) - CHF 120 / m² Mosa tiles (basic) 150x150 - CHF 100 / m² Mosa ceramic tiles (base) in 150x150 - CHF 120 / m² Features of Villa EPURE - Gable-end: 276.7 m² lot 91.7 m² gross floor area on the ground floor Gross floor area on the first floor: 91.7 m² Gross floor area in the basement: 89.6 m² Terrace: 19.4 m² Balcony: 11 m² Courtyard: 26.2 m² 280.4 m² shared outbuildings (path, parking, and trash area) Multifunctional outdoor shelter housing the heat pump and providing vertical parking for four bicycles, with an electrical outlet for charging. SIA volume: 1,046.3 m Gable-end CHF 2,850,000 Features of the EPURE Villa - F: 267.7 m² lot 89.8 m² gross floor area on the ground floor Gross floor area on the first floor of 89.8 m² Gross floor area in the basement of 88.2 m² Terrace: 19 m² Balcony: 10.9 m² Courtyard: 25.6 m² Shared outbuildings of 280.4 m² (path, parking, and trash area) Multifunctional outdoor shelter housing the heat pump and providing vertical parking for four bicycles, with an electrical outlet for charging. SIA volume: 1,027.1 m CHF 2,800,000 Features of Villa EPURE - G: ***SOLD*** In summary: A project of high-end villas that combine natural materials, energy efficiency, and sustainable design to offer a healthy, understated, and harmonious living environment.

  • Parking space
  • Balcony / Terrace
Lionel Chandy

Lionel Chandy

Courtier en immobilier

1 / 13
  • Parking space
  • Balcony / Terrace
8 rooms275m²CHF 3,750,000.–
1236 Cartigny

CONSTRUCTION SITE OPEN - LA PETITE GRAVE - CARTIGNY

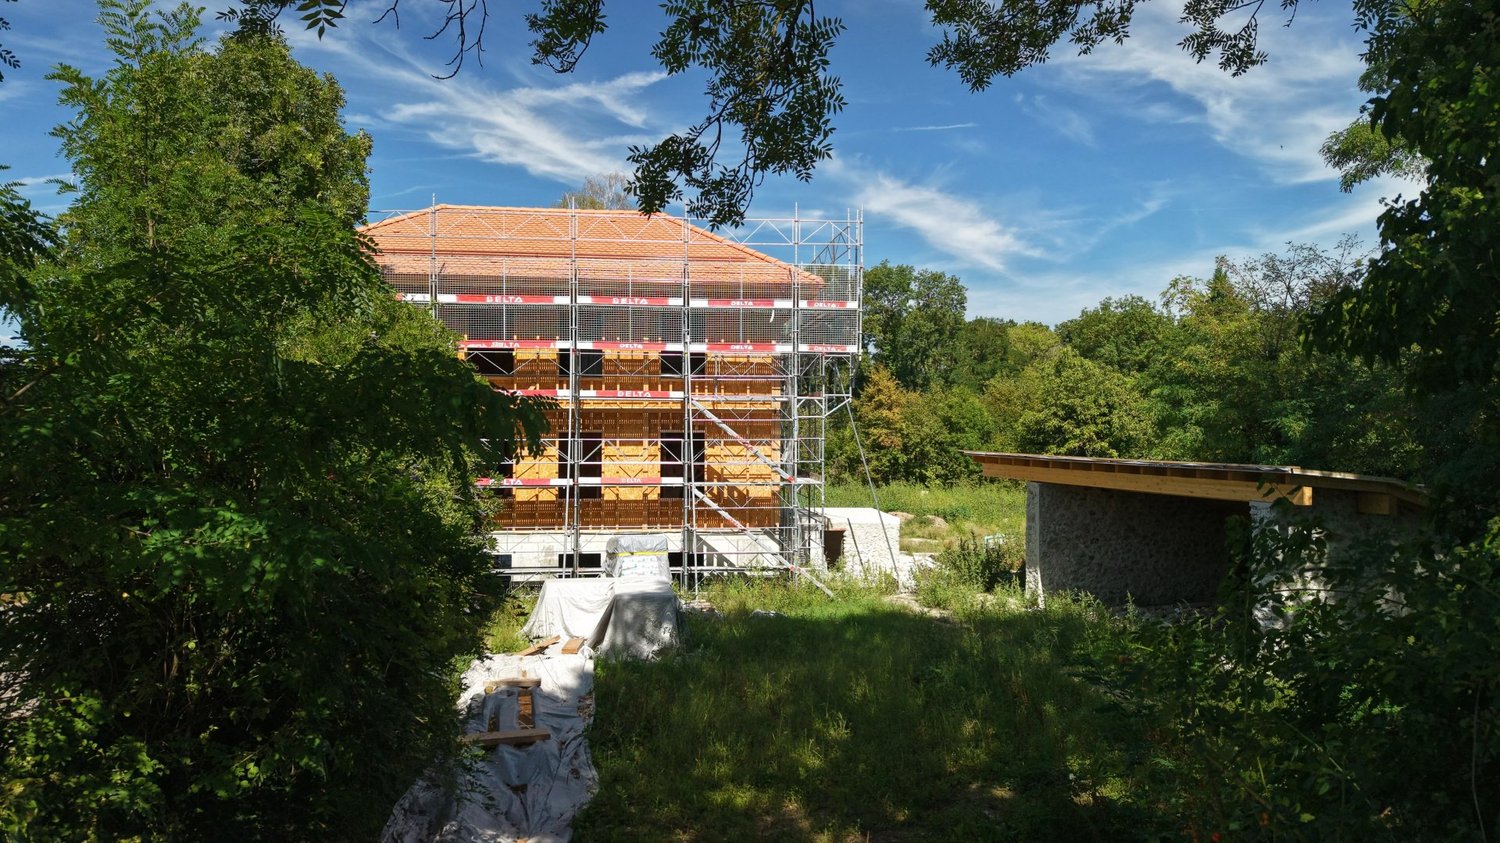
LA PETITE GRAVE, An Exceptional Domain by CI-LEMAN SA In the serene countryside of Cartigny, just 20 minutes from the center of Geneva, a rare, intimate and deeply inspiring place is revealed. "La Petite Grave" doesn't just offer a house, it proposes a way of living, a return to roots, a breath of fresh air in a hectic world. A PLOT WITH UNIQUE POTENTIALITIES At the heart of more than 4'800 m² of land mixing desassujettie agricultural zone and protected 4B zone, you'll enjoy a perfect balance between heritage preservation and freedom of use. Such a setting is an absolute rarity in Geneva! Imagine your footsteps treading a cloister-like paved courtyard, your children running barefoot in the wild grass, a vegetable garden, a swimming pool (optional) in the evening sun... each season reinvents the landscape, and you're fully anchored in it. AN ARCHITECTURE THAT HONORS THE PAST AND ENCOURAGES THE PRESENT Erected according to the strict guidelines of Monuments & Sites, the nevertheless individual village house pays homage to ancient craftsmanship : reused natural stone, noble woods, "Rasa Pietra" lime plaster, traditional wooden shutters, copper tinsmithing and renovated old ironwork... Every detail tells a story! But behind this heritage look lies a high level of comfort: mixed reinforced concrete and timber-frame structure, high-performance insulation, glulam framework, district heating, photovoltaic panels, HPE standard. Sustainable meets desirable! AN INDIVIDUAL HOUSE WITH HIGH-END FEATURES, COMFORT SCULPTED IN THE MATERIAL Over three perfectly arranged levels, this village house combines elegance, functionality and generous volumes. The ground floor is a living space in its own right, bathed in natural light thanks to large openings in the facade that create a warm and welcoming atmosphere in every room: Two independent suites, each with its own shower room, offer absolute comfort and beautiful privacy. A vast 25 m² family room, ideal for a wellness area, games room or office, completes this level. An equipped laundry room, a utility room and a separate toilet complete the organization. The upper ground floor is a light-filled living space, elegantly designed with an emphasis on conviviality. From the entrance, a hall with custom built-in storage welcomes you with sobriety and refinement. The heart of the house then opens onto a vast 56 m² living room, flooded with natural light thanks to the large lattice windows that frame the landscape. The room is magnified by a glazed corner fireplace signed M-DESIGN, integrated into an elegant smoothed concrete wall, which structures the space while diffusing an enveloping visual warmth. Its strategic location naturally dialogues with the double-height dining room, bathed in light and open to the outdoors. Following on from this, the high-end kitchen features a large central island, sleek design and exceptional finishes (budget CHF 70,000.-). Every detail has been thought out to combine aesthetics, ergonomics and culinary pleasure. Welcome to the first floor, where tranquility reigns. The 24 m² master suite captivates with its soothing ambience, bespoke dressing room and private bathroom flooded with natural light thanks to an ideally positioned skylight. A complementary large bedroom and shower room with WC, also bathed in zenithal light, offer bright, intimate comfort for welcoming family or guests. The exteriors of La Petite Grave form a veritable tableau vivant, in perfect continuity with the interior elegance. It's a magnificently structured natural setting, as far as the eye can see. From the vast terrace of almost 37 m², highlighted by restored wrought ironwork, the view opens onto more than 4,800 m² of private grounds, a unique landscape blending meticulously designed landscaped gardens, preserved natural meadowland and century-old trees that punctuate the seasons. The granite-paved courtyard lends the place a timeless charm, at once noble and rustic. A double carport, designed in wood and rubble from the reuse of existing stone on site, blends seamlessly into the ensemble, also housing a space for bicycles and giving direct access to the technical area. Each material was chosen for its nobility and durability: MARAZZI porcelain stoneware, natural oak parquet flooring, Laufen sanitaryware, KWC taps, custom built-in furniture, top-of-the-range recessed lighting, not forgetting a connected alarm and preparation for an electric charging point. All of this reflects craftsmanship at the service of exceptional living! A RARE ADDRESS FOR A CHOSEN LIFE Nestled in the heart of the authentic village of Cartigny, this property offers much more than a place to live, it embodies a certain idea of happiness made of simplicity, elegance and connection with nature. Here, schools, shops and the warmth of a true community combine with the tranquility of unspoilt countryside close to Geneva. A rare balance, a true art of living! La Petite Grave is not just a house: it's a refuge, an emotion, an evidence. Contact CI-Léman SA to discover this unique place and organize a confidential visit. Delivery: spring 2027

  • Parking space
  • Balcony / Terrace
Stephane Blatti

Stephane Blatti

Fondateur

1 / 13
4.5 rooms470m²CHF 2,000,000.–
1204 Genève

SKY VILLA 4.5 LOCALI | CASA AHS â DUBAI WATER CANAL

In the strategic heart of Dubai, along the prestigious Dubai Water Canal and adjacent to Safa Park, one of the most exclusive and rare residences on the market is born: a Sky Villa with 3 bedrooms within the CASA AHS project, signed by AHS Properties, with architecture by Killa Design and interior by HBA.A real estate product designed for advanced investors and those who want to move to one of the most solid and dynamic places in the world.THE PROPERTYThis Sky Villa represents a new standard of luxury living:- 3 bedrooms | 5 bathrooms | 2 private parking spaces- Area from 5,088 to 6,292 sq.ft (approximately 470-585 sqm)- Private infinity pool + panoramic jacuzzi- Large terraces with skyline and water canal views- Double height up to 6 meters- Private elevator with direct access to the living room- Main kitchen + service kitchen (BOH)- Dedicated staff area and study/mezzanineThe residences are designed with floor-to-ceiling glazing, open layouts, and continuity between indoor and outdoor spaces, creating an immersive and highly scenic living experience.THE PROJECTCASA AHS is an ultra-luxury boutique comprising only 32 residences, including Sky Villas, Mansions, and Palaces:- Location: Dubai Water Canal (prime waterfront)- View: Canal + Safa Park on all units- Delivery expected: Q4 2027- Exclusive services distributed over 2 entire floors of amenities7-STAR HOTEL AMENITIES- Concierge 24/7 + dedicated app- Chauffeur service- SPA, onsen, and wellness area- Indoor & outdoor pool- Yoga studio and gym- Private screening room- Cigar lounge and omakase experience- Residents lounge and business areasAn ecosystem designed to live, work, and socialize without ever leaving your own residence.STRATEGIC LOCATION- 10 minutes DIFC (financial hub)- 10 minutes Downtown Dubai- 10 minutes Burj Al Arab- 10 minutes Mall of the Emirates- 15 minutes Dubai International AirportA location that combines lifestyle, business, and international connections.WHY INVEST:- Ultra-rare asset (limited boutique offer)- Market with structural growth (capital appreciation + rental yield)- Zero personal taxation- High demand from HNWI and expats- Developer with a track record in the ultra-luxury segmentPayment Plan:30% at booking;30% during construction;40% at delivery.FOR WHOM IS IT PERFECT:- Investors looking for trophy assets in Dubai- Entrepreneurs and professionals who want to relocate- Family offices and UHNW clients- Those who want to combine lifestyle, security, and efficient taxationThis Sky Villa is not just a property.It's a strategic position in Dubai, a wealth accelerator, and a new standard of living.We will personally accompany you to Dubai in every phase of the process: from visiting and selecting the property to complete support with local, qualified professionals for tax structure, company setup, and wealth optimization.KA/17405

Other interesting objects