

Rooms
5
Living space
161 m2
Selling price
CHF 2,290,000.–
Notify on price drop
"Your home in a residential setting at the gates of Geneva!"
Address
Chemin de la Métairie 3, 1218 Le Grand-SaconnexTravel time
- 10 min.Station: Genève-Aéroport
Surrounding information
Supermarket
6 min.DennerPharmacy
7 min.Pharmacie de la TourSchool
8 min.Institut ItalienPublic Transport
6 min.Taverney
Times refer to the route on foot.
Price
- Purchase price:
- CHF 2,290,000.–
- Notify on price drop
Main information
- Availability:
- By agreement
- Type:
- Bifamiliar house
- No. of rooms:
- 5
- Surface living:
- 161 m2
- Land area:
- 569 m2
- Year built:
- 2026
Characteristics
Balcony / Terrace
Documents (0)
Description
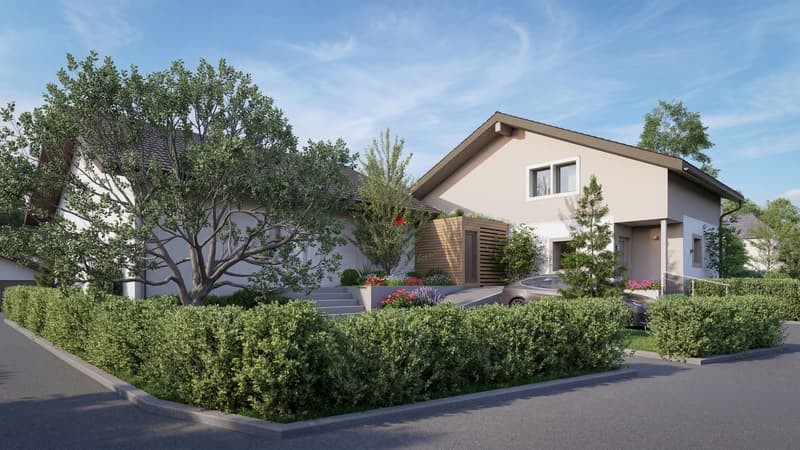
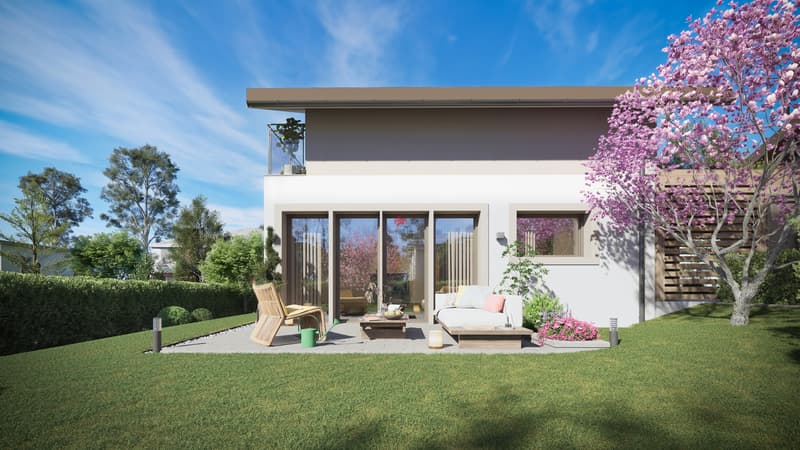
Located in Grand-Saconnex, just a few minutes from the center of Geneva, this new development benefits from a privileged location close to schools, shops, public transport, the airport, and international organizations.
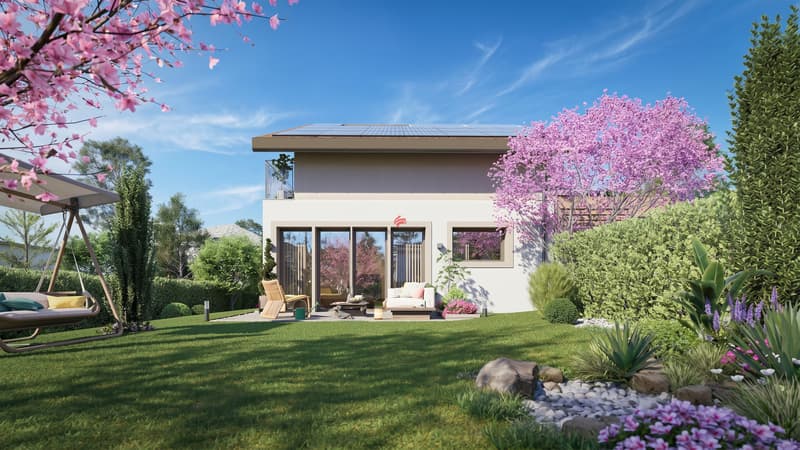
Set in a residential area of villas, calm and green, it offers a peaceful living environment while remaining close to all amenities.
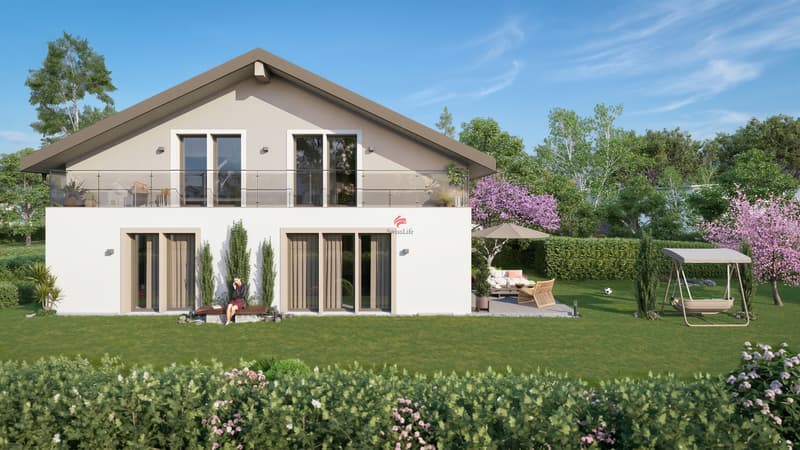
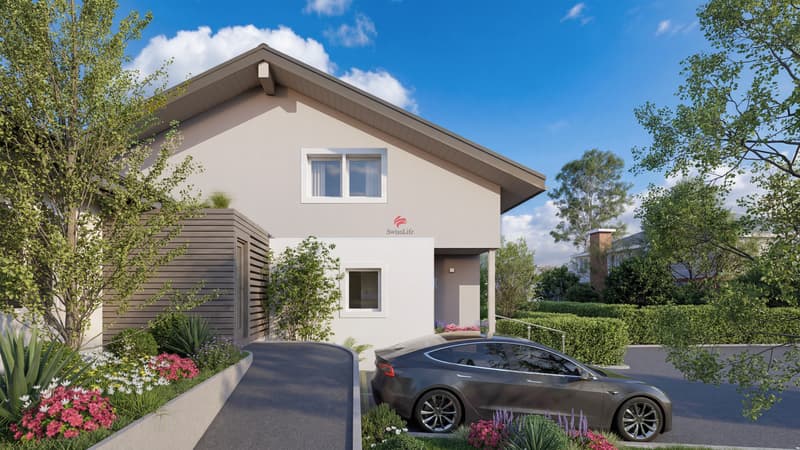
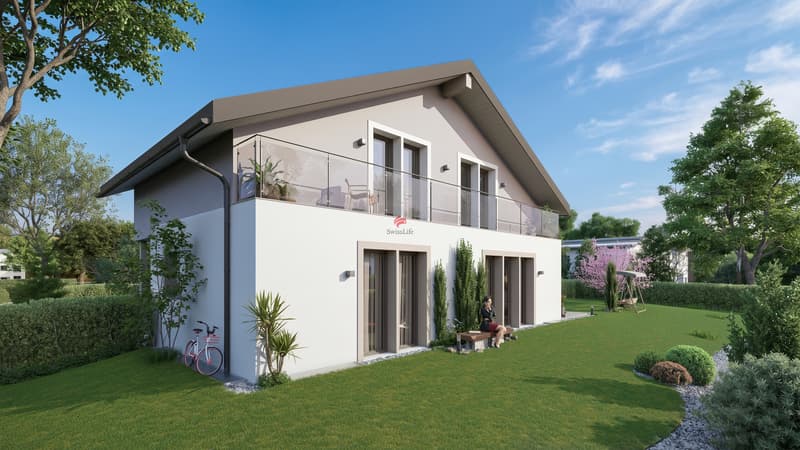
This individual, contemporary villa offers spacious, bright, and functional spaces. It has a living area of approximately 161 m² and a useful area of approximately 235 m², spread over two levels and a converted basement.

The ground floor features an entrance hall, a large living area with open-plan kitchen that can be personalized (budget: CHF 30,000), a room that can be used as an office, a shower room, and direct access to the terrace and garden.

On the upper floor, the sleeping area consists of a master suite with dressing room and private shower room, two additional bedrooms, and a second shower room.
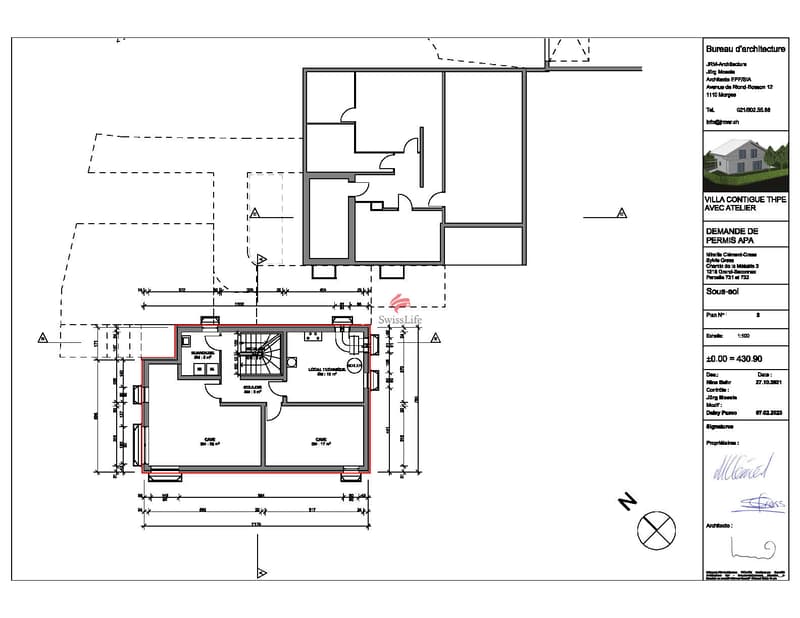
The basement includes a multipurpose room of approximately 26 m², a cellar, a laundry room, and a technical room.
Outside, the villa benefits from a private garden, a pleasant terrace, and two outdoor parking spaces.
A huge advantage: it is a key sale, meaning a fully completed house with a fixed price and a payment of 25% deposit and the balance upon delivery.
For a visit, please call 078 856 32 46!
Set in a residential area of villas, calm and green, it offers a peaceful living environment while remaining close to all amenities.
This individual, contemporary villa offers spacious, bright, and functional spaces. It has a living area of approximately 161 m² and a useful area of approximately 235 m², spread over two levels and a converted basement.
The ground floor features an entrance hall, a large living area with open-plan kitchen that can be personalized (budget: CHF 30,000), a room that can be used as an office, a shower room, and direct access to the terrace and garden.
On the upper floor, the sleeping area consists of a master suite with dressing room and private shower room, two additional bedrooms, and a second shower room.
The basement includes a multipurpose room of approximately 26 m², a cellar, a laundry room, and a technical room.
Outside, the villa benefits from a private garden, a pleasant terrace, and two outdoor parking spaces.
A huge advantage: it is a key sale, meaning a fully completed house with a fixed price and a payment of 25% deposit and the balance upon delivery.
For a visit, please call 078 856 32 46!
Mortgage Calculator
From dream house to home ownership: the mortgage calculator can help you estimate the affordability of this property.

Free
Create an account for more options
Create your account to manage your favorites across all devices, keep track of your search alerts, and never miss an update. Everything you need for your home search, all in one place!
Viewing
Contact for viewing
Raymond Greber
Advertiser


Swiss Life Immopulse
Chemin de Blandonnet 8
1214Vernier
Contact
Raymond Greber
- Listing ID
- 4003448343
- Object ref.
- 6084303