146 results - Properties for sale: Region Rive droite - Campagne

1 / 11
  • Parking space
  • Balcony / Terrace
  • Garage
  • +3
5 rooms112m²CHF 1,420,000.–
Premium
1219 Châtelaine

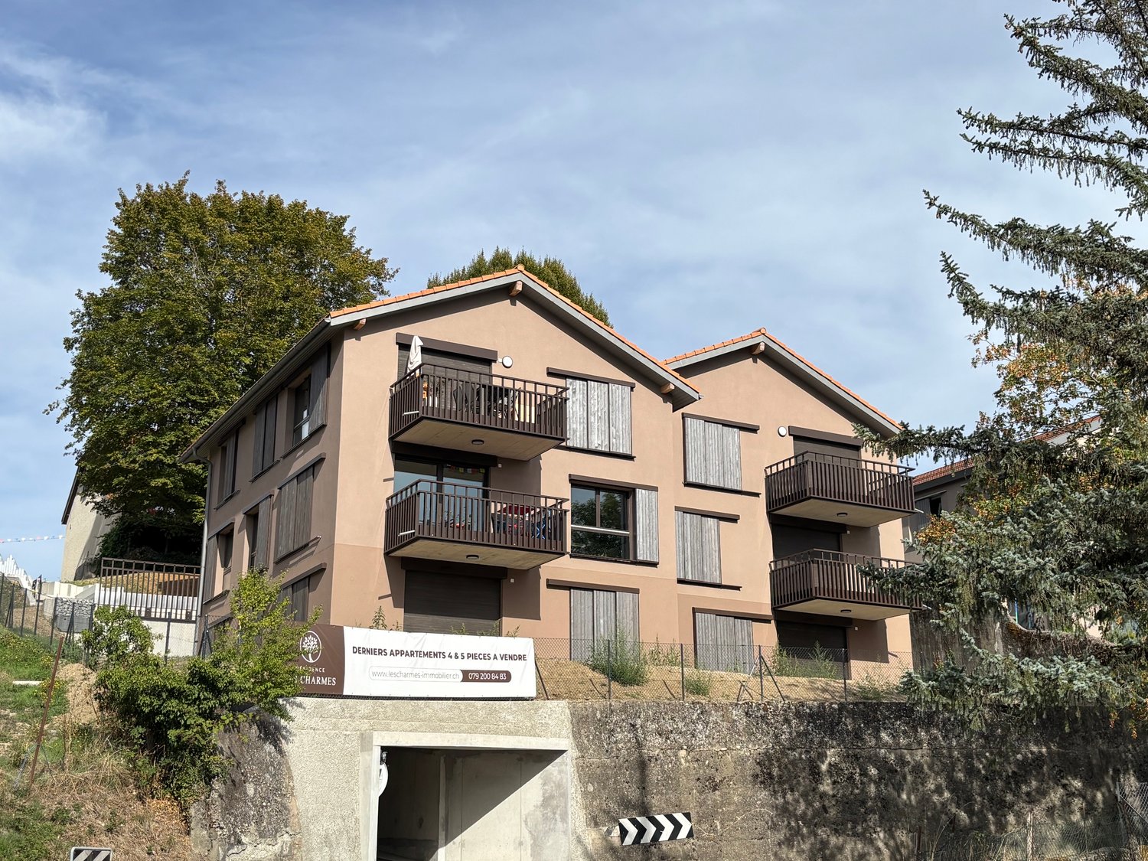
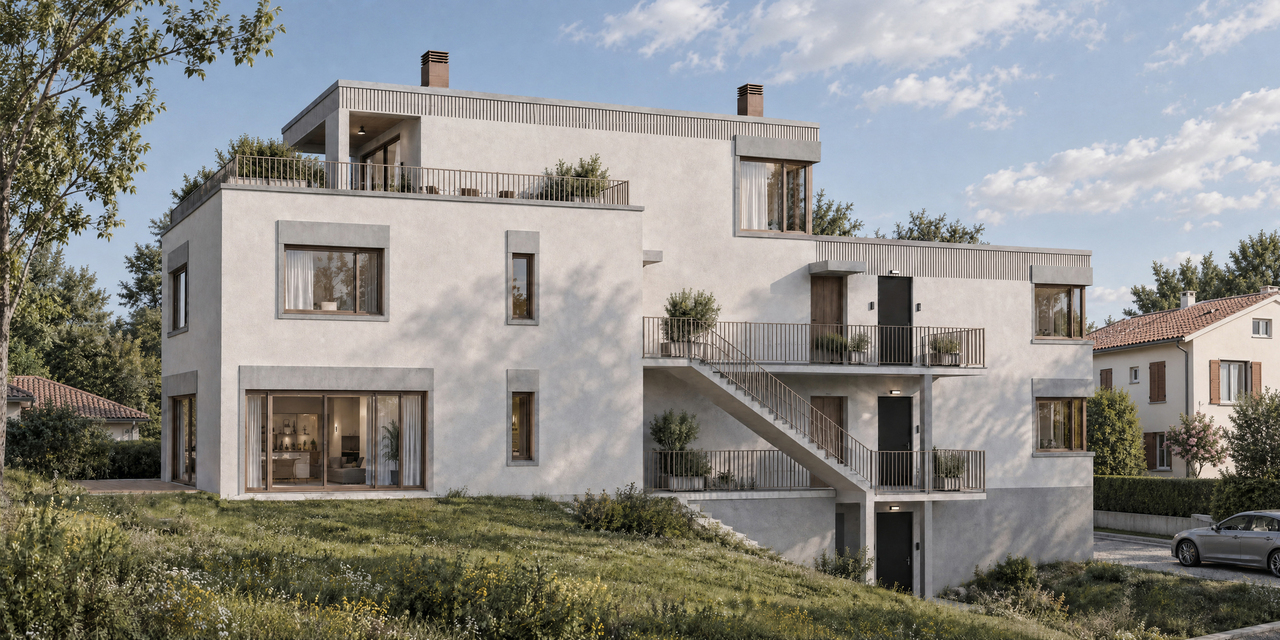
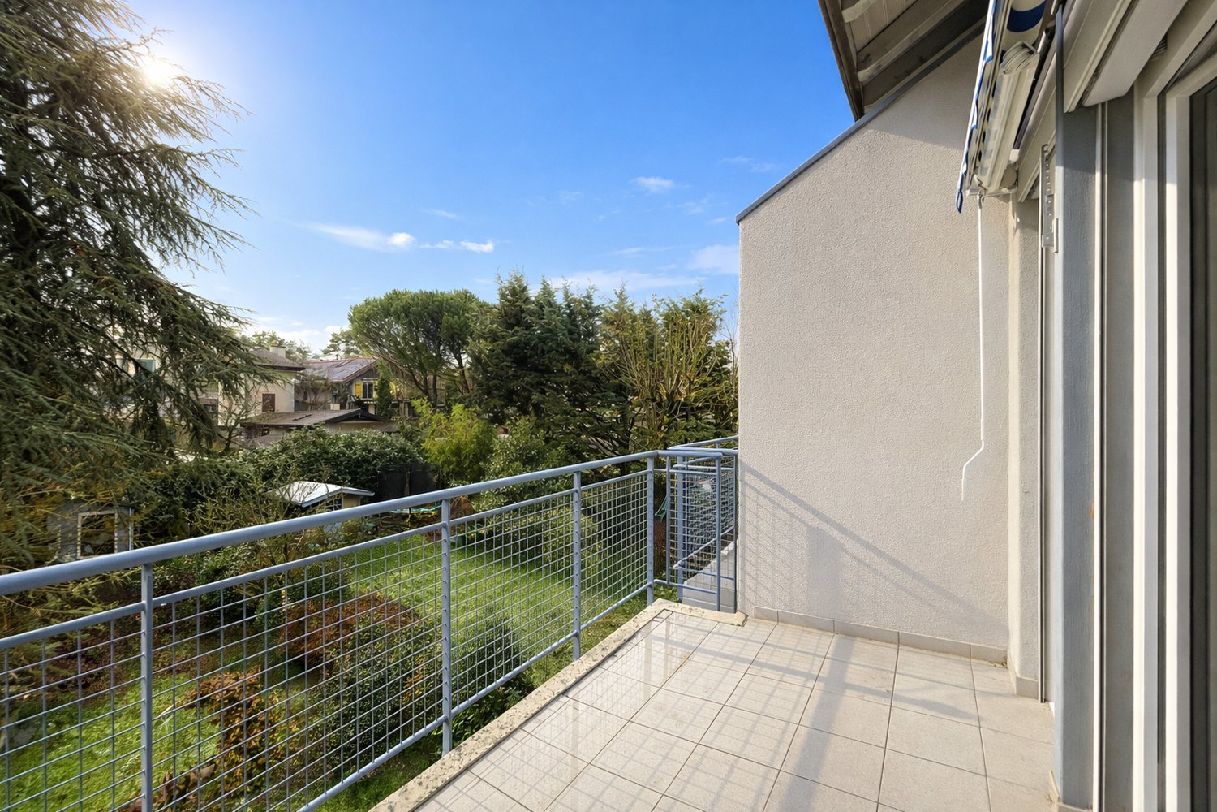
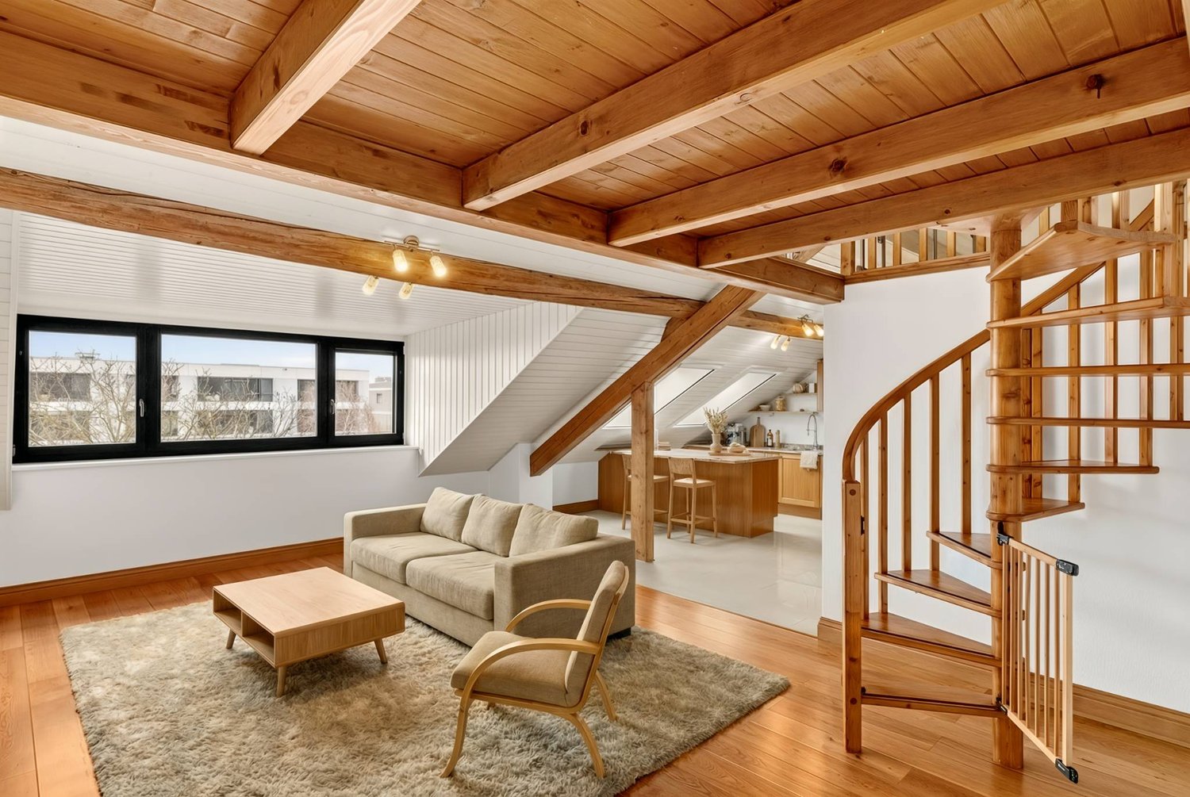
Appartement Minergie de 5 pièces avec balcon - Idéalement situé à Châtelaine

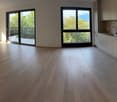
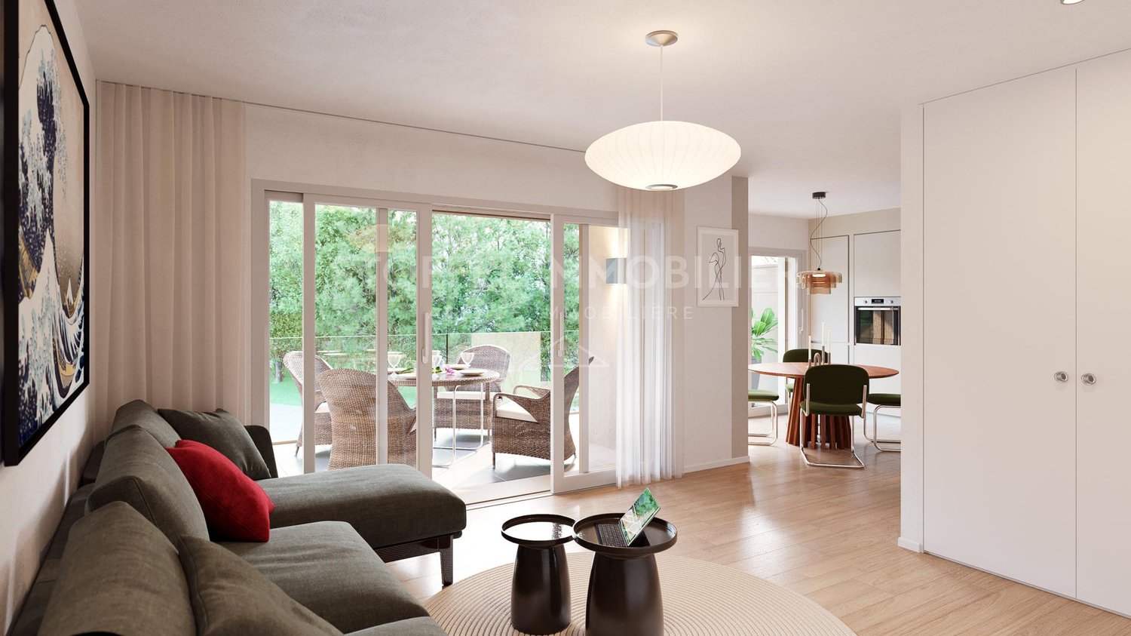
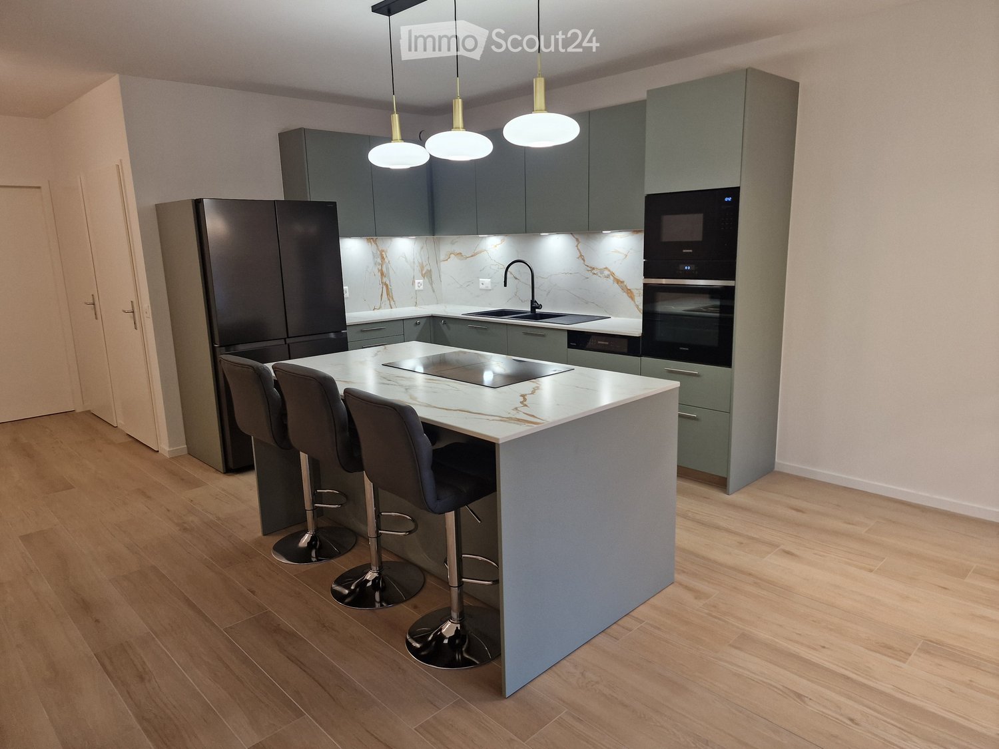
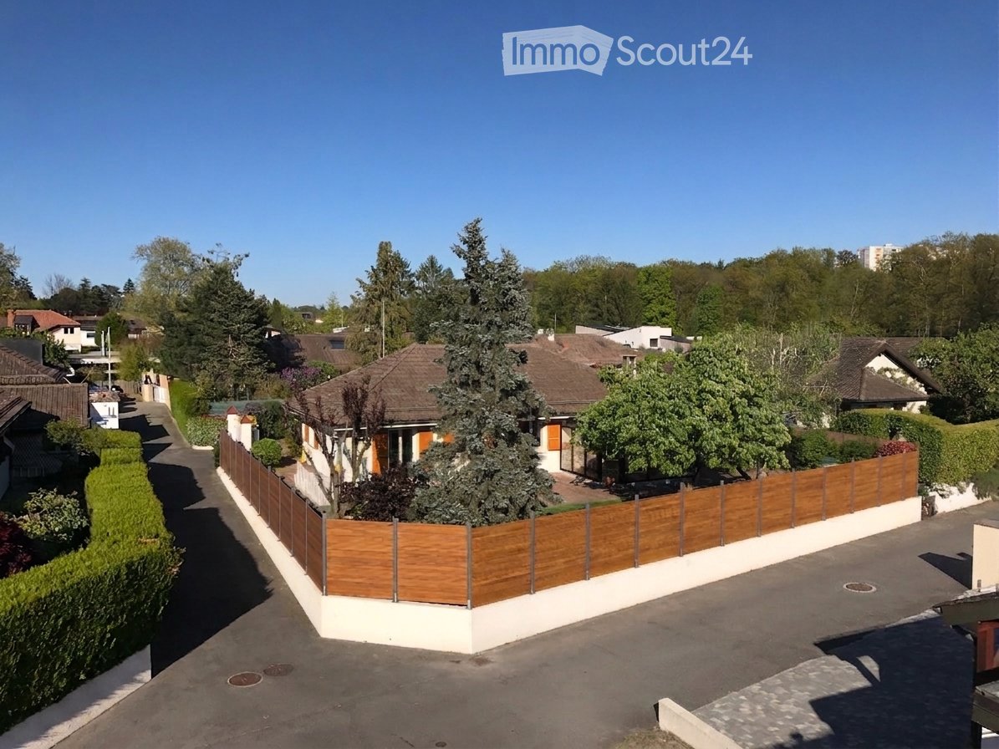
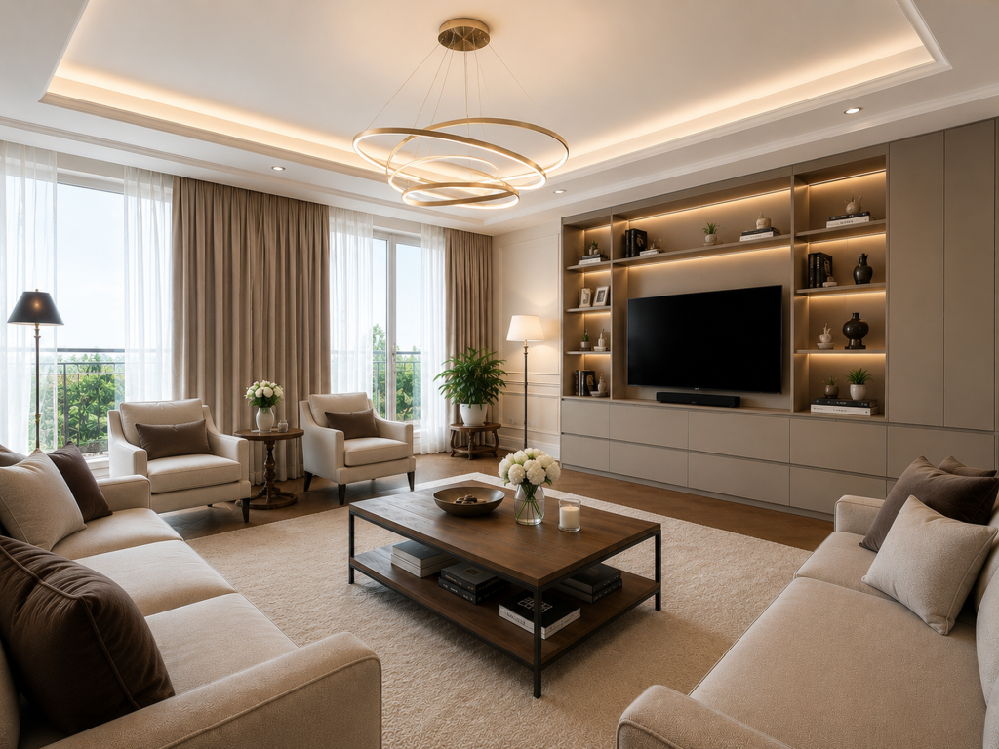
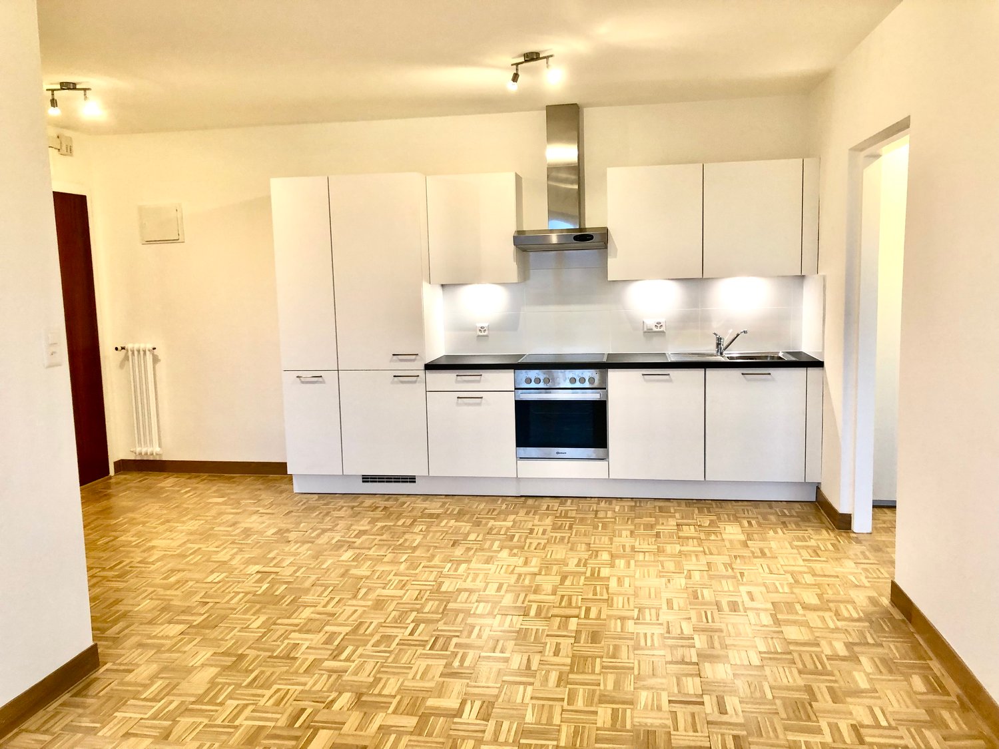
Vernier Appartement Minergie de 5 pièces avec balcon idéalement situé à ChâtelaineSitué à Châtelaine, cet appartement de 5 pièces offre une surface habitable d'environ 112 m², complétée par un balcon de 9 m² orienté sud-est, offrant une agréable luminosité.Construit en 2010 et bénéficiant du standard Minergie, il propose un cadre de vie confortable, fonctionnel et agréable au quotidien.L'appartement séduit par ses beaux volumes et sa généreuse pièce de vie, réunissant salon et espace salle à manger dans une atmosphère lumineuse. La cuisine s'intègre naturellement à cet espace, tandis que la partie nuit offre davantage d'intimité. Le bien dispose également de deux salles de bains.Une cave ainsi qu'une place de parking intérieure dans un parking souterrain viennent compléter ce bien.L'emplacement est idéal : proche des Organisations Internationales, des transports publics, de l'aéroport de Genève et de la gare Cornavin. Les commerces, écoles et services du quotidien se trouvent également à proximité immédiate, offrant un environnement particulièrement pratique et bien connecté.Un appartement idéal pour celles et ceux qui recherchent de beaux espaces, du confort et une excellente accessibilité, au coeur d'un secteur dynamique de l'agglomération genevoise.Détails du bien :Appartement de 5 piècesEnviron 112 m² habitables1er étageBalcon de 9 m² orienté sud-est2 salles de bains1 cave1 place de parking intérieureConstruction 2010Standard MinergieChauffage par pompe à chaleurDistribution par chauffage au solCharges : CHF 450.- / moisCertaines photographies ont été retouchées et aménagées virtuellement à l'aide de l'intelligence artificielle à des fins d'illustration. Le bien est vendu non meublé.---------------- Ideally Located Minergie 5-Room Apartment with balcony in ChâtelaineLocated in Châtelaine, this 5-room apartment offers approximately 112 sqm of living space, complemented by a 9 sqm south-east facing balcony, providing pleasant natural light throughout the day.Built in 2010 and certified to Minergie standards, the property offers a comfortable, functional and pleasant living environment.The apartment stands out for its generous proportions and spacious living area, combining the lounge and dining areas in a bright and welcoming setting. The kitchen integrates naturally into the living space, while the sleeping area provides greater privacy. The property also features two bathrooms.A cellar and one indoor parking space in the underground car park complete the property.The location is particularly convenient, with easy access to Geneva's International Organisations, public transport, Geneva Airport and Cornavin railway station. Shops, schools and everyday amenities are also located nearby, making this a particularly practical and well-connected place to live.An ideal apartment for those looking for generous living spaces, comfort and excellent accessibility within a dynamic area of the Geneva region.Property details:5-room apartmentApprox. 112 sqm of living space1st floor9 sqm south-east facing balcony2 bathrooms1 cellar1 indoor parking spaceBuilt in 2010Minergie certifiedHeat pump heating systemUnderfloor heatingMonthly charges: CHF 450.-Some photographs have been edited and virtually staged using artificial intelligence for illustrative purposes. The property is sold unfurnished.1219 Châtelaine se situe dans le Canton de Genève. La population dans la commune politique de Vernier a varié au cours des cinq dernières années de +1,6% en moyenne par an, s'élevant à 37 837 habitants (Etat le 31 déc. 2024). Le taux d'imposition est de 11,7% (canton: 11,2%). Durant les cinq dernières années, la construction de logements dans la commune s'est élevée à 2,3% en moyenne par an, alors que le taux de logements vacants actuels est de 0,2% (Etat le 1er juin 2025). Les prix immobiliers ont varié de +14,7% au cours des cinq dernières années (canton: +20,0%).
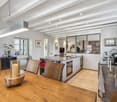
  • Parking space
  • Balcony / Terrace
  • Garage
  • +3
New building
1 / 5
5.5 rooms142m²CHF 2,470,000.–
Premium
A Le Grand-Saconnex, 1218 Le Grand-Saconnex

5.5 room apartment in Grand-Saconnex

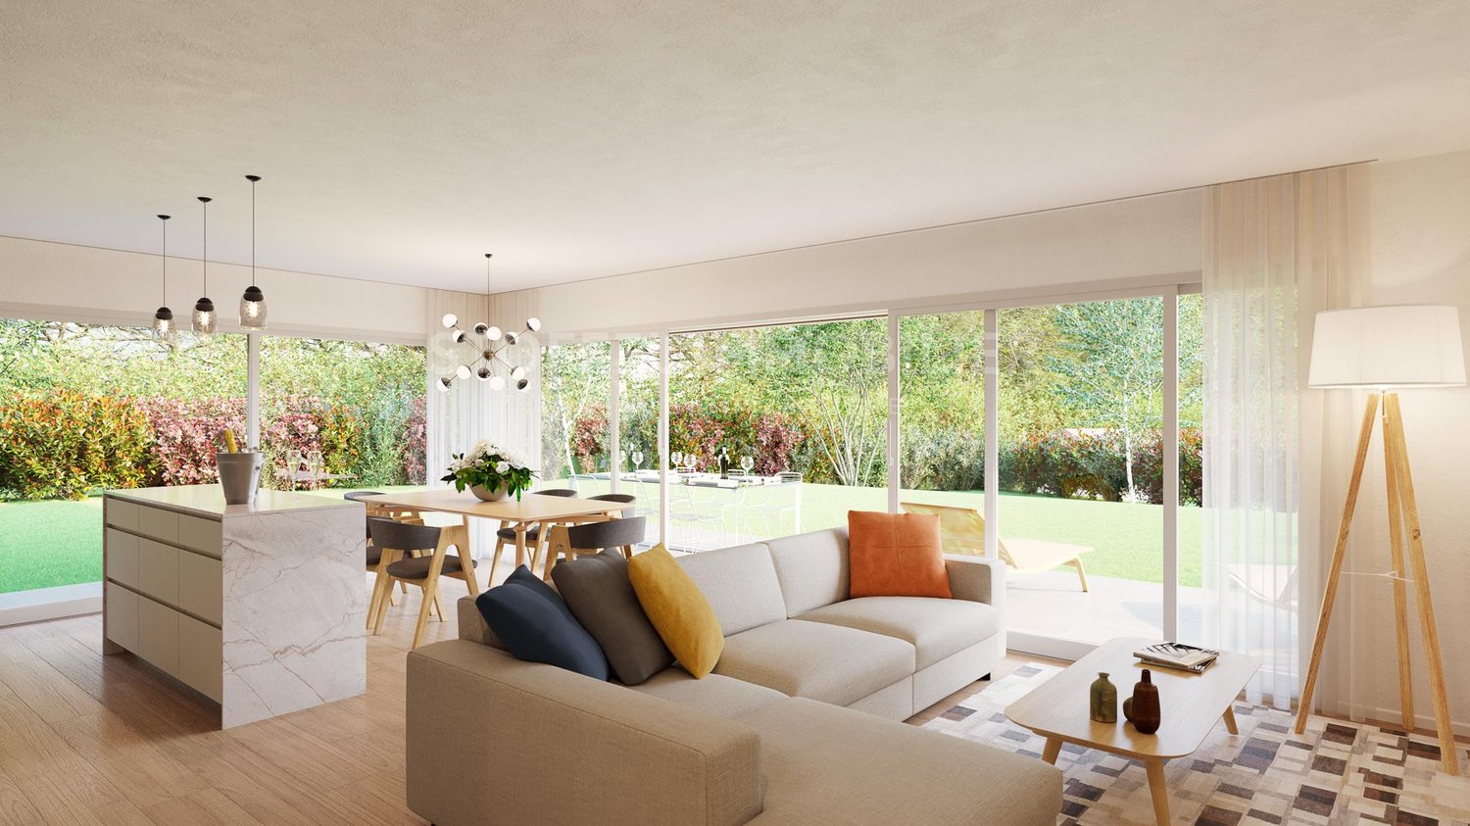
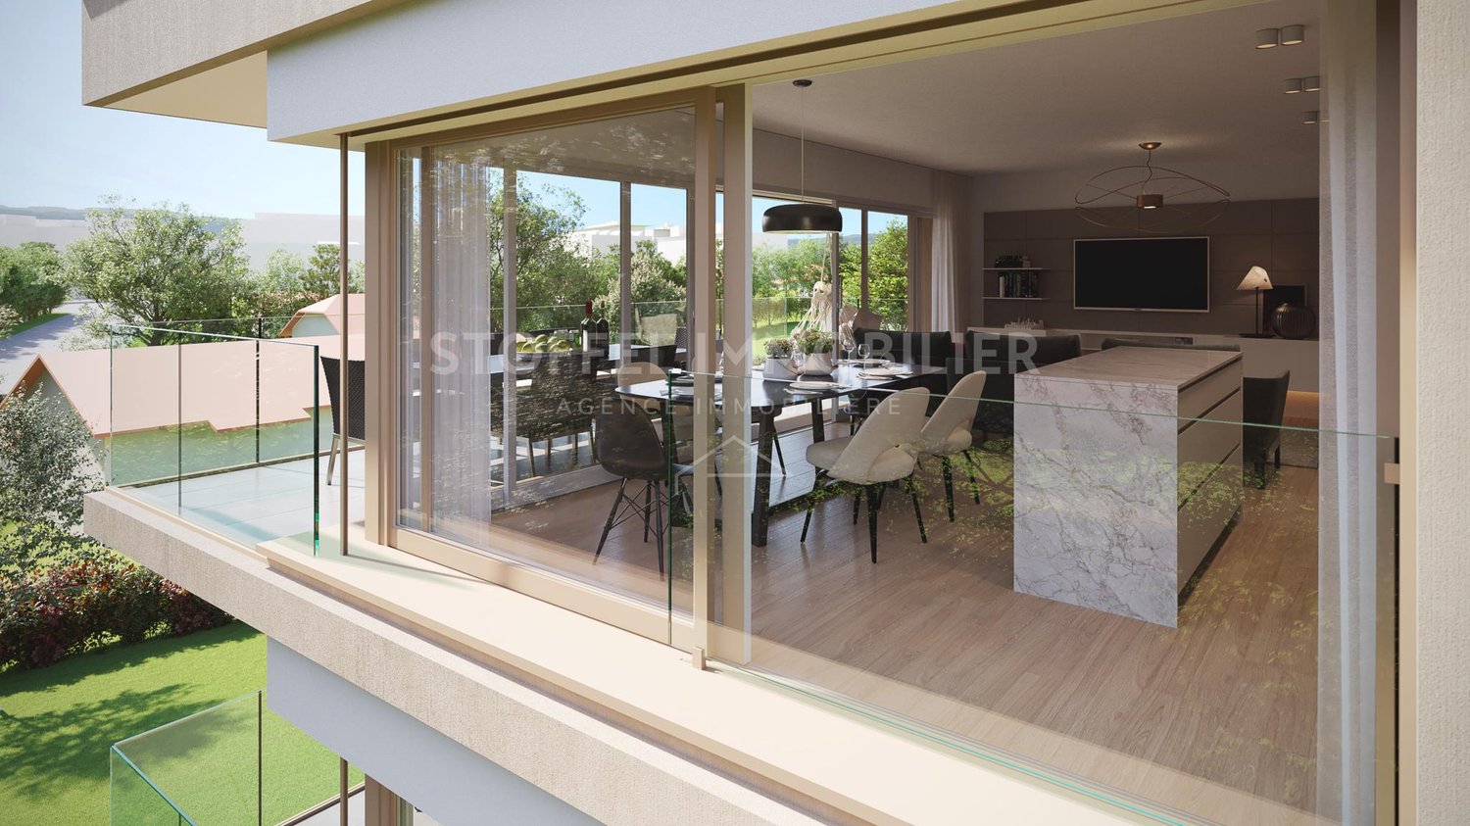
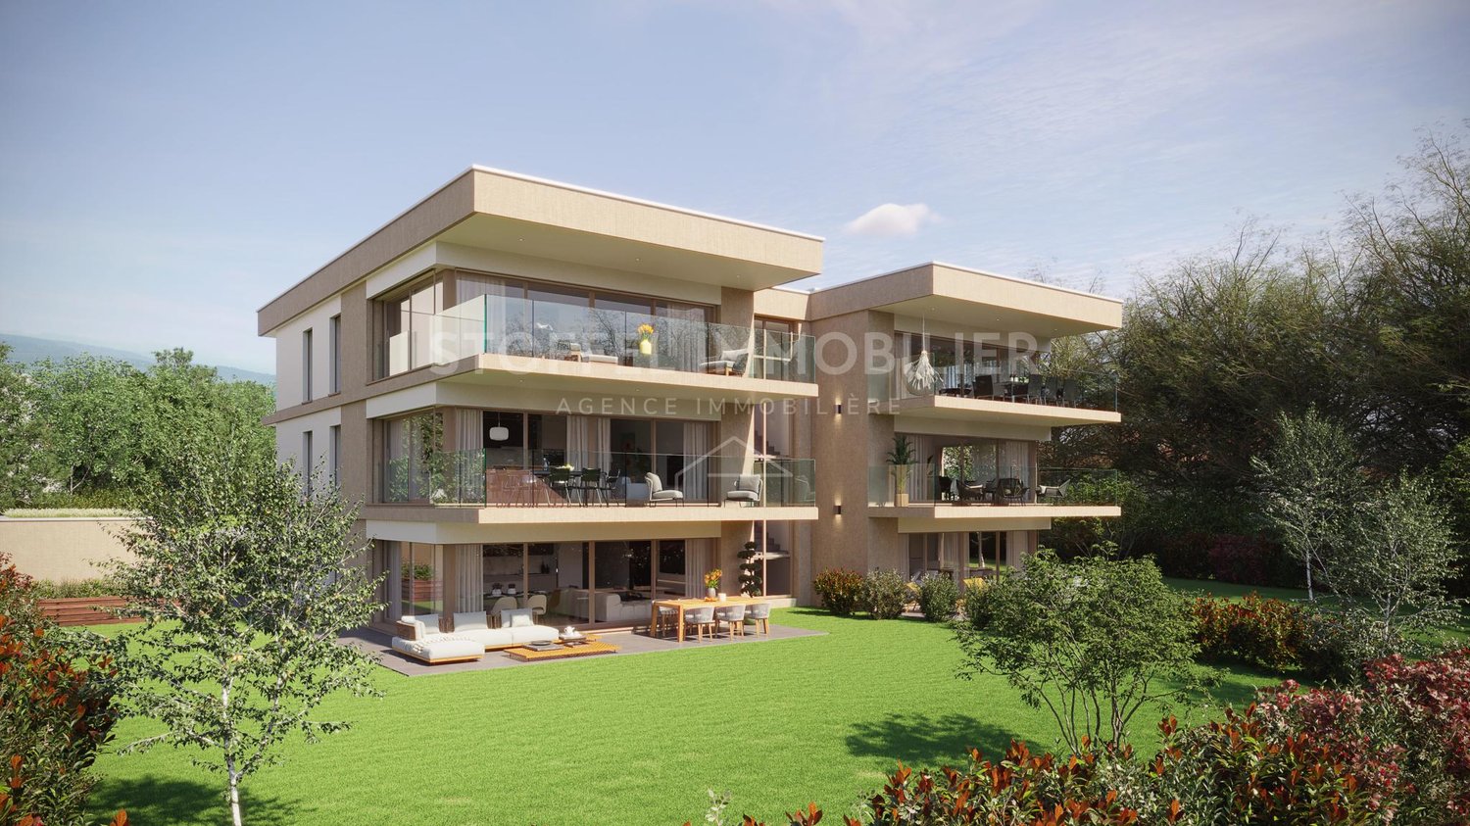
OPEN HOUSE on September 20, 2025 from 10am to 2pm at Chemin des Manons 4, 1218 Grand-SaconnexRegistration on the website: www.parc-nations.chLocated in the heart of Grand-Saconnex, the Parc Nations Residence offers an exclusive selection of 18 apartments with 3.5 to 5.5 rooms, providing an exceptional quality of life in close proximity to the city center of Geneva.Characteristics of the Apartments:Available Typologies:3.5 rooms from 90 m²4.5 rooms from 108 m²5.5 rooms from 141 m²Prices:3.5 rooms from CHF 1'500'0004.5 rooms from CHF 1'610'0005.5 rooms from CHF 2'330'000Services:- Terraces for ground-floor apartments with direct access to the garden- Large balconies for upper floors- Floor-to-ceiling windows offering optimal brightness and an unobstructed view of the surrounding nature- Finishes to the tenant's likingEquipment and Services:- Roof equipped with solar panels covering about 30% of the hot water needs- Floor heating powered by a geothermal heat pump- Indoor garage with charging stations for electric vehicles- Landscaped outdoor spaces promoting well-being and encountersExclusive Benefits:The moving costs are offered for the first 9 reservations, representing a savings of up to CHF 53'000.- for the largest share.Location:Grand-Saconnex is renowned for its high quality of life and proximity to Geneva's international institutions. The main points of interest in Geneva are quickly accessible by public transport. Shops and services nearby facilitate the daily life of residents.Planned delivery: 2027For more information and to discover the residence in detail, visit the website: www.parc-nations.chDo not miss this unique opportunity to become the owner of a high-standard apartment in the Parc Nations Residence, combining modern comfort and privileged surroundings.

New building
1 / 5
3.5 rooms92m²CHF 1,520,000.–
Premium
A Le Grand-Saconnex, 1218 Le Grand-Saconnex

Promotion: 3.5-Room Apartment in Grand-Saconnex

OPEN HOUSE on September 20, 2025 from 10am to 2pm at Chemin des Manons 4, 1218 Grand-SaconnexRegistration on the website: www.parc-nations.chLocated in the heart of Grand-Saconnex, the Parc Nations Residence offers an exclusive promotion of 18 apartments with 3.5 to 5.5 rooms, providing an exceptional quality of life in close proximity to the city center of Geneva.Characteristics of the Apartments:Available Typologies:3.5 rooms from 90 m²4.5 rooms from 108 m²5.5 rooms from 141 m²Prices:3.5 rooms from CHF 1'500'0004.5 rooms from CHF 1'610'0005.5 rooms from CHF 2'330'000Features:- Terraces for ground-floor apartments with direct access to the garden- Large balconies for upper floors- Floor-to-ceiling windows offering optimal brightness and an unobstructed view of the surrounding nature- Finishes to the tenant's likingEquipment and Services:- Roof equipped with solar panels covering approximately 30% of the hot water needs- Floor heating powered by a geothermal heat pump- Indoor garage with charging stations for electric vehicles- Landscaped outdoor areas promoting well-being and socializingExclusive Benefits:The moving costs are offered for the first 9 reservations, representing a potential saving of up to CHF 53'000.- for the largest share.Location:Grand-Saconnex is renowned for its high quality of life and proximity to Geneva's international institutions. Geneva's main attractions are quickly accessible by public transport. Local shops and services facilitate the daily life of residents.Scheduled Delivery: 2027For more information and to discover the residence in detail, visit the dedicated website: www.parc-nations.chDo not miss this unique opportunity to become the owner of a high-standard apartment in the Parc Nations Residence, combining modern comfort and a privileged living environment.

New building
1 / 5
5.5 rooms142m²CHF 2,500,000.–
Premium
A Le Grand-Saconnex, 1218 Le Grand-Saconnex

Promotion: 5.5-room apartment in Grand-Saconnex

OPEN HOUSE on September 20, 2025 from 10am to 2pm at Chemin des Manons 4, 1218 Grand-SaconnexRegistration on the website: www.parc-nations.chLocated in the heart of Grand-Saconnex, the Parc Nations Residence offers an exclusive promotion of 18 apartments from 3.5 to 5.5 rooms, providing an exceptional quality of life in close proximity to the city center of Geneva.Characteristics of the Apartments:Available Typologies:3.5 rooms from 90 m²4.5 rooms from 108 m²5.5 rooms from 141 m²Prices:3.5 rooms from CHF 1'500'0004.5 rooms from CHF 1'610'0005.5 rooms from CHF 2'330'000Features:- Terraces for ground-floor apartments with direct access to the garden- Large balconies for upper floors- Floor-to-ceiling windows offering optimal brightness and an unobstructed view of the surrounding nature- Finishes to the tenant's likingEquipment and Services:- Roof equipped with solar panels covering approximately 30% of the hot water needs- Floor heating powered by a geothermal heat pump- Indoor garage with charging stations for electric vehicles- Landscaped outdoor spaces promoting well-being and encountersExclusive Benefits:The moving costs are offered for the first 9 reservations, representing a potential savings of up to CHF 53'000.- for the largest share.Location:Grand-Saconnex is renowned for its high quality of life and proximity to Geneva's international institutions. Geneva's main points of interest are quickly accessible by public transport. Shops and services nearby facilitate the daily life of residents.Expected Delivery: 2027For more information and to discover the residence in detail, visit the dedicated website: www.parc-nations.chDo not miss this unique opportunity to become the owner of a high-standard apartment in the Parc Nations Residence, combining modern comfort and privileged living environment.

New building
1 / 5
3.5 rooms92m²CHF 1,530,000.–
Premium
A Le Grand-Saconnex, 1218 Le Grand-Saconnex

Promotion: 3.5-Room Apartment in Grand-Saconnex

OPEN HOUSE on September 20, 2025 from 10am to 2pm at Chemin des Manons 4, 1218 Grand-SaconnexRegistration on the website: www.parc-nations.chLocated in the heart of Grand-Saconnex, the Parc Nations Residence offers an exclusive promotion of 18 apartments with 3.5 to 5.5 rooms, providing an exceptional quality of life in close proximity to the city center of Geneva.Characteristics of the Apartments:Available Typologies:3.5 rooms from 90 m²4.5 rooms from 108 m²5.5 rooms from 141 m²Prices:3.5 rooms from CHF 1'500'0004.5 rooms from CHF 1'610'0005.5 rooms from CHF 2'330'000Features:- Terraces for ground-floor apartments with direct access to the garden- Large balconies for upper floors- Floor-to-ceiling windows offering optimal brightness and an unobstructed view of the surrounding nature- Finishes to the tenant's likingEquipment and Services:- Roof equipped with solar panels covering about 30% of the hot water needs- Floor heating powered by a geothermal heat pump- Indoor garage with charging stations for electric vehicles- Landscaped outdoor spaces promoting well-being and encountersExclusive Advantages:The transfer fees are offered for the first 9 reservations, representing a potential saving of up to CHF 53,000.- for the largest share.Location:Grand-Saconnex is renowned for its high quality of life and proximity to Geneva's international institutions. The main points of interest in Geneva are quickly accessible by public transport. Some shops and services nearby facilitate the daily life of residents.Scheduled Delivery: 2027For more information and to discover the residence in detail, visit the dedicated website: www.parc-nations.chDo not miss this unique opportunity to become the owner of a high-standard apartment in the Parc Nations Residence, combining modern comfort and privileged living environment.

Rohner Sébastien

Rohner Sébastien

1 / 13
Rohner Sébastien

Rohner Sébastien

18 rooms930m²CHF 7,950,000.–
Top
A Satigny, 1242 Satigny

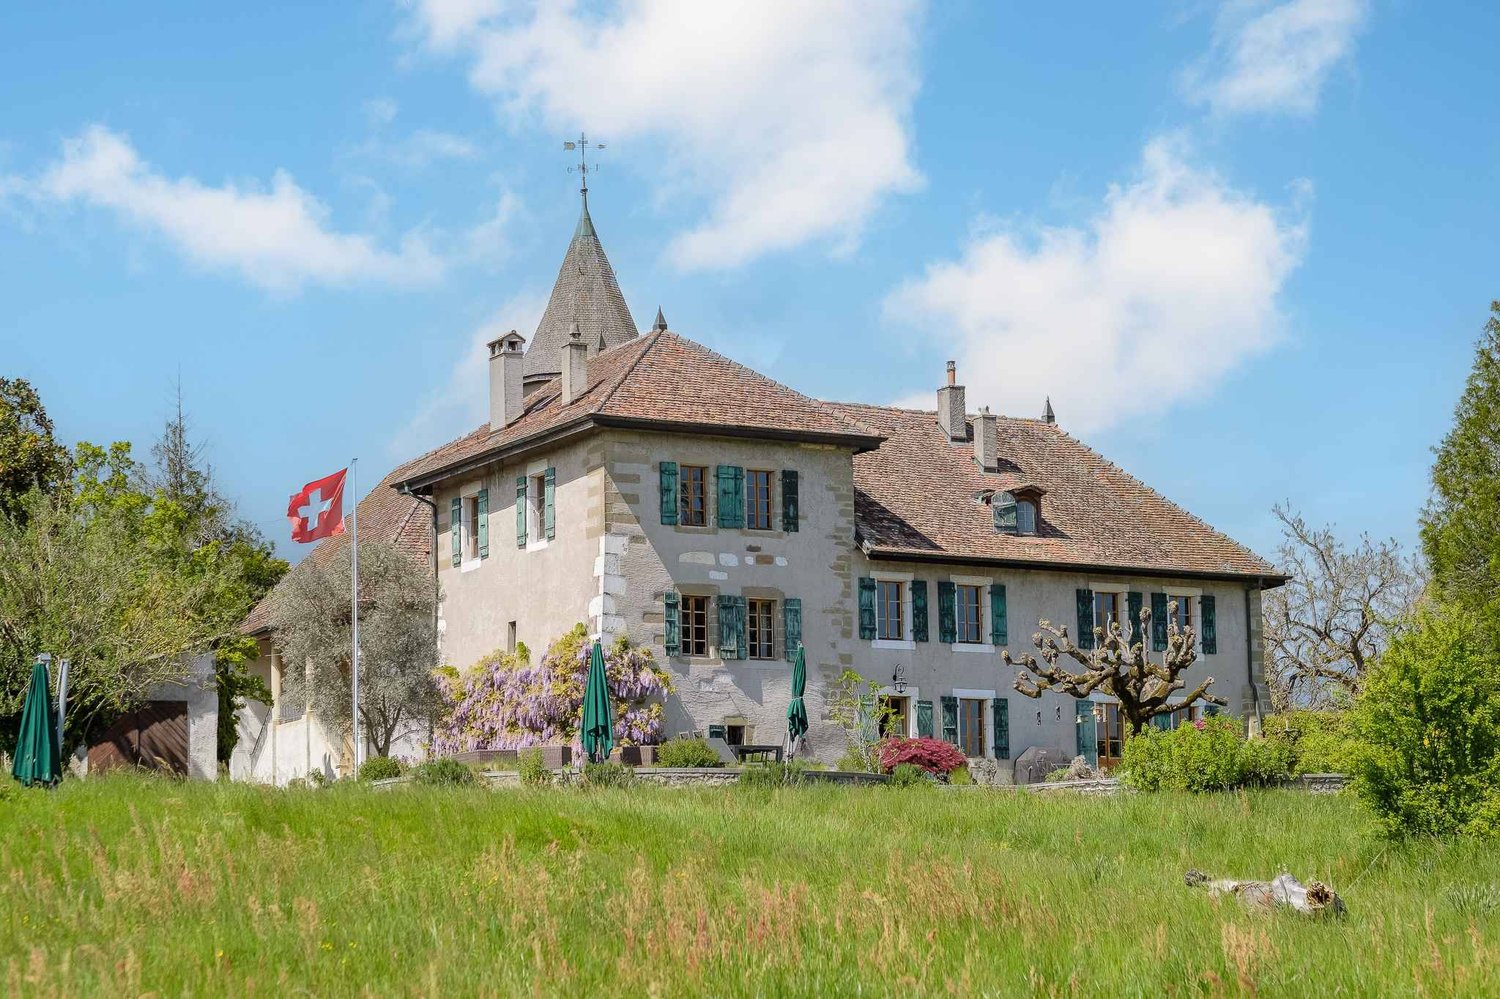
The Bourdigny Castle

Nestled in the heart of the vineyards, the Bourdigny castle will seduce lovers of heritage and exceptional places. This sumptuous 15th-century fortified house was the fief of the noble family of Bourdigny.As soon as you enter, the charm operates: exposed stones, tower and period fireplace, generous volumes and authentic materials give this property a unique and timeless character.Located on a landscaped park of nearly 17,000 m², carefully planted and adorned with a pleasant swimming pool, this mansion offers an exceptional living space.The estate consists of 3 buildings, the main house with its tower, a second building and a semi-detached house. The partially renovated manor house offers approximately 620 m² of living space spread over 3 levels, all served by a magnificent tower.The ground floor proposes a large fully equipped kitchen open to the dining room as well as a charming living room, both benefiting from outdoor access. A large cellar, a laundry room and a guest toilet add to this level.The first floor, with independent access from the outside, consists of a large living room with a fireplace, 3 bedrooms and 2 bathrooms.The second level, with its exposed beams and beautiful ceiling height, offers a very large space currently arranged as a fitness room with a mezzanine and numerous storage spaces. 2 additional bedrooms are also available.The second building, to be renovated, offers approximately 160 m² of living space spread over 3 levels. It includes, among other things, a living room, a kitchen, 3 bedrooms and 2 bathrooms.The third, semi-detached house, is also to be renovated and offers approximately 150 m² of living space. This property would be ideal for the staff of the main house.

1 / 13
  • Parking space
  • Balcony / Terrace
  • Elevator
5 rooms117m²CHF 1,585,000.–
Top
1217 Meyrin

Family apartment with 5 rooms, terrace and parental suite

Agence : Millenium PropertiesRéf : KM 2556Located on the dynamic right bank of Geneva, Meyrin is one of the most sought-after municipalities in the canton, thanks to its high quality of life, excellent accessibility, and significant employment pool. It is home to the prestigious CERN, numerous multinational companies, and international organizations, making it a prime address for families and professionals alike.Meyrin is very well served by public transportation (tram, bus, and Léman Express) and offers all the necessary infrastructure for daily life: schools, international institutions, nurseries, shops, sports centers, restaurants, and large green spaces.Geneva International Airport is accessible in less than 10 minutes, while the city center can be reached in just 15 minutes.In the immediate vicinity of all amenities, this beautiful 5-room apartment, built in 2009, offers a living area of approximately 130 m² and seduces with its generous volumes, brightness, and excellent condition.Upon entering, a spacious entrance hall welcomes visitors and harmoniously leads to the different living areas.The living area is spacious and bright, thanks to its large windows, and includes a pleasant living/dining room with direct access to a large terrace.The separate kitchen is perfectly equipped, has numerous storage spaces, and offers enough space to create a cozy dining area. It also has direct access to the terrace, a real asset in daily life.The sleeping area is perfectly separated and consists of three bedrooms, including a parental suite with a private bathroom, offering comfort and intimacy. The other two bedrooms share a second bathroom.A basement, a parking space in the basement, and an outdoor parking space complete the property.Asking price: CHF 1'585'000.-This beautiful apartment constitutes a rare opportunity for a family wishing to settle in one of the most sought-after municipalities in the canton of Geneva, in the immediate vicinity of CERN, the airport, schools, and the main economic hubs.Contact:Kari Marill Hernandez+41 79 572 19 97km@milleniumproperties.chMILLENIUM PROPERTIESBoulevard du théâtre 5, 1204 Genèvehttps://www.milleniumproperties.ch+41 22 342 44 12

  • Parking space
  • Balcony / Terrace
  • Elevator
  • A two-story house with a brown tiled roof, surrounded by a wooden fence and trees, located in a residential neighborhood.
  • Two-story house with a garage, surrounded by greenery and a well-maintained hedge. The driveway leads to the house, and there are trees and shrubs in the background.
  • Spacious hallway with tiled flooring, wooden staircase, and open doors leading to a kitchen and outdoor area.
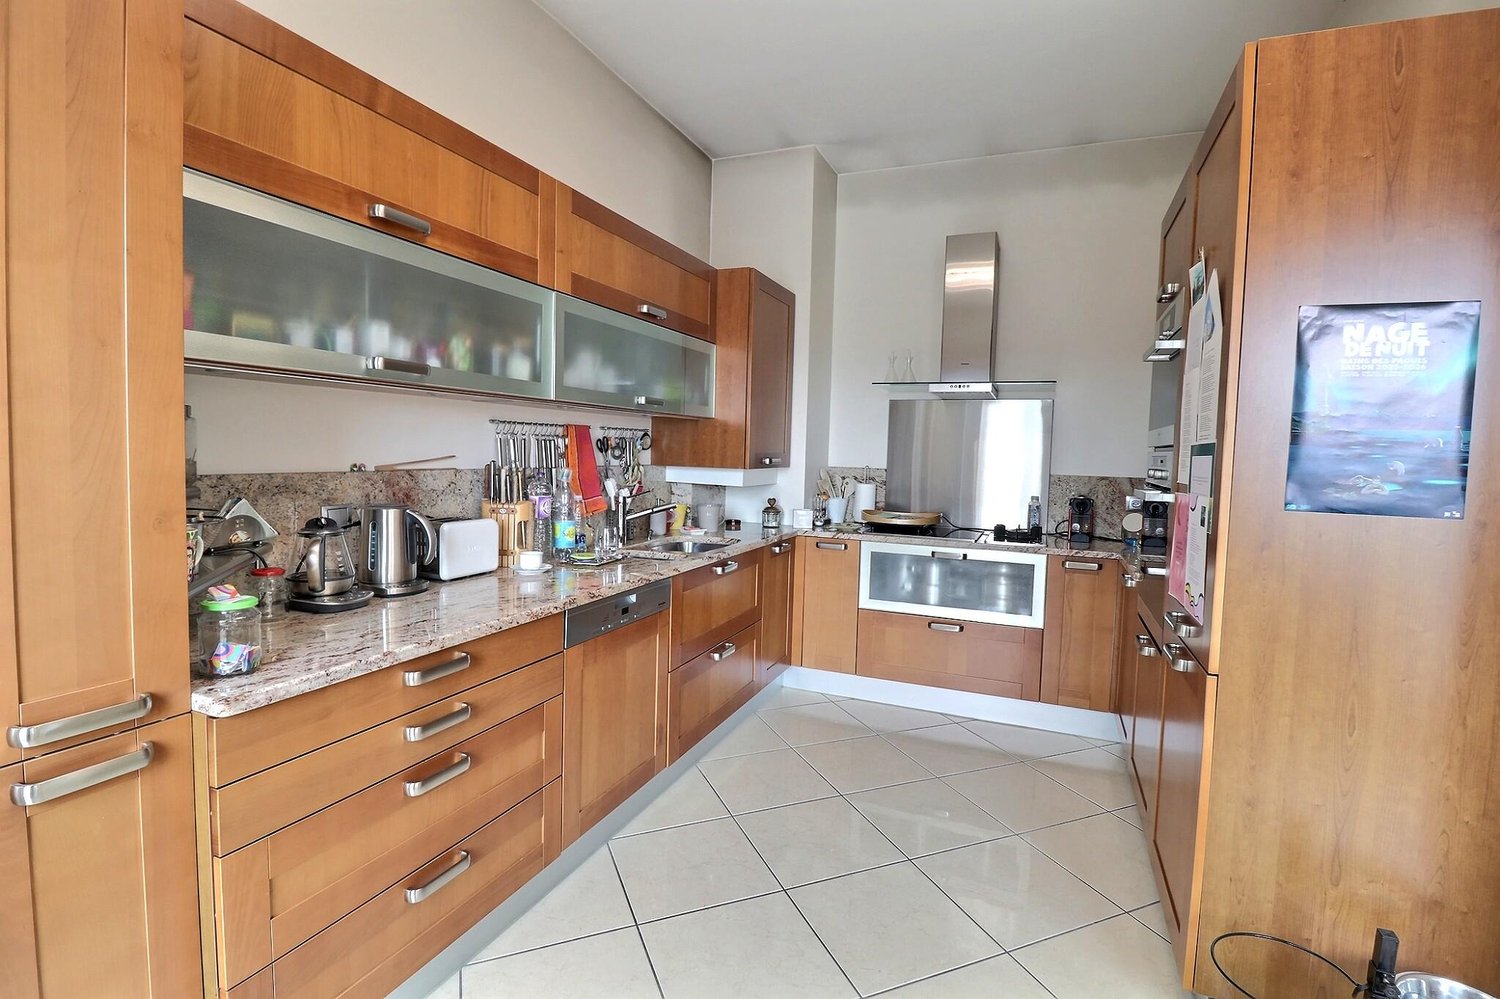
  • Modern kitchen with wooden cabinets, stainless steel appliances, granite countertops, and a double sink.
  • Empty living space with tiled floor, fireplace, large sliding glass doors leading to outdoor area, and adjacent kitchen area with cabinets.
  • Empty room with wooden flooring, red and yellow walls, a window with a sheer curtain, and a radiator. No furniture or personal items are present.
  • Empty room with wooden flooring, light-colored walls, a window with white frame, and a radiator. The room is unfurnished and has a simple, clean design.
  • Empty room with wooden flooring, white walls, large sliding glass door leading to outdoor area, and a mirror on the wall.
  • Modern bathroom with a large window, double sink, shower area, and built-in storage. Features include a glass shower enclosure, a large mirror, and a tiled floor.
  • A narrow hallway with beige tiled flooring, light yellow walls, and wooden doors. A wooden ladder is positioned against the wall, leading to an attic space. A handrail is visible on the right side.
  • Spacious hallway with wooden staircase featuring beige tiles and wooden railings, light-colored walls, and a small window at the top left.
  • Empty room with green tiled floor, white walls, wooden shelving units, and a small staircase leading to another area.
  • Utility room with green tiled floor, white walls, and various appliances including a washing machine, dishwasher, refrigerator, water heater, and sink.
  • Empty room with beige walls, wooden floor, and built-in wooden shelves. A small wooden table with green legs is placed against one wall. The room has fluorescent lighting fixtures on the ceiling.
  • Two connected rooms with wooden walls and green tiled flooring. The first room contains a bed, nightstand, and a small table. The second room features a desk, chair, and a curtained window.
  • A modern glass-enclosed patio with terracotta tiles, large sliding glass doors, and a view of a well-maintained garden with greenery and a stone pathway.
  • A well-maintained garden with a large tree, a modern house with large windows and shutters, a patio area with a grill and chairs, and a dog lying on the grass.
  • Well-maintained garden with a stone border, potted plants, and a wooden fence. Features include a small flower bed, a hose, and a shovel.
  • Floor plan of a 4-bedroom apartment with a living room, dining area, kitchen, hallway, bathroom, and WC.
  • Floor plan of a basement level showing rooms labeled: Abri PC, Buanderie, Douche, Cave, and Dispoile-Jeux. Includes measurements, drainage lines, and floor levels.
1 / 20
7 rooms121m²CHF 2,950,000.–
Top
1219 Aïre

Maison individuelle à Aïre

Maison individuelle sur beau terrainMagnifique maison individuelle de plain-pied, idéalement située sur un joli terrain à proximité immédiate du Rhône et à 4,5 km du centre ville de Genève, dans une impasse au calme, au sein d'un petit quartier de villas.Notre maison propose quatre chambres, ainsi que des espaces de vie agréables comprenant séjour, salle à manger et cuisine.Le sous-sol (avec accès extérieur indépendant) complète la partie utile avec une grande salle polyvalente, une buanderie, une salle de bain avec douche, une cave et de nombreux espaces de rangement.En outre, le grenier offre un énorme potentiel de rangement et/ou d'un aménagement habitable.Un atout particulièrement appréciable : un garage double indépendant avec portes motorisées permettant de stationner confortablement deux véhicules, avec également un espace pour du rangement ou un atelier.Une cour dont le portail est également motorisé et étant pourvue d'un carport surélevé (pour un camping-car par exemple) permet de stationner plusieurs autres véhicules.La propriété bénéficie par ailleurs d'une véranda, d'un jardin arborisé privatif avec arrosage et tonte automatique, ainsi que d'un potager surélevé.Les points forts • 834 m² de parcelle • 121 m² de surface brute de plancher habitable • 4 chambres • 125m2 de sous-sol avec accès indépendant: salle polyvalente, buanderie, douche, cave, abri anti atomique et rangements • 121m2 de grenier isolé • 24m2 de véranda • 36 m² de garage double indépendant pour deux véhicules • 0.25 de coefficient IUS, soit 87.3 m2 habitables de réserve pour un éventuel agrandissement • Jardin privatif • Ecoles, centre commercial et médical ainsi que transports publics à proximité immédiate • Disponible sans délai Une maison individuelle et fonctionnelle, idéale pour une famille souhaitant bénéficier de beaux espaces, d'un grand extérieur et de nombreuses surfaces annexes, tout en restant à 4.5 kms du centre-ville de Genève et à proximité immédiate de la nature.En cas d'intérêt avéré, vous pouvez bien entendu nous contacter (Françoise et Philippe), de préférence par messagerie. Vente de particuliers à particuliers: professionnels de l'immobilier et curieux non désirés.PS: les photos ont été partiellement retouchées grâce à l'IA**************************************Single-Family home on beautiful propertyA magnificent single-story single-family home, ideally located on a lovely lot in the immediate vicinity of the Rhône River and 4.5 km from downtown Geneva, on a quiet cul-de-sac in a small neighborhood of villas.The home features four bedrooms, as well as pleasant living spaces including a living room, dining room, and kitchen.The basement (with separate exterior access) rounds out the living space with a large multipurpose room, a laundry room, a bathroom with a shower, a cellar, and ample storage space.In addition, the attic offers enormous potential for storage and/or conversion into living space.A particularly valuable feature: a separate double garage with motorized doors that comfortably accommodates two vehicles, plus space for storage or a workshop.A courtyard with a motorized gate and a raised carport (for a motorhome, for example) provides convenient parking for several additional vehicles.The property also features a sunroom, a private landscaped garden with automatic irrigation and mowing systems, and a raised vegetable garden.Key Features • 834 m² lot • 121 m² gross living area • 4 bedrooms • 125 m² basement with separate entrance: multipurpose room, laundry room, shower, pantry, fallout shelter, and storage • 121 m² insulated attic • 24 m² of sunroom • 36 m² of detached double garage for two vehicles • 0.25 IUS coefficient, representing 87.3 m² of living space available for a potential expansion • Private garden • Schools, shopping center, medical center, and public transportation in the immediate vicinity • Available immediately A functional single-family home, just 4.5 km from downtown Geneva.If you’re seriously interested, please feel free to contact us preferably via email.

1 / 13
  • View
6 rooms210m²CHF 1,860,000.–
1214 Vernier

Charming individual villa with tree-lined garden in the heart of Vernier

Swiss Patrimoine Immobilier is proud to present this magnificent individual house ideally located in the commune of Vernier, with approximately 210 m² of living space in the basement in a calm and sought-after residential environment, this pleasant house will seduce you with its beautiful volumes, its brightness and its magnificent tree-lined garden, a true haven of peace.In immediate proximity to the village, schools, shops and main communication axes, it constitutes an ideal setting for a family seeking comfort and practicality.The house consists of:Ground floor:A welcoming entrance hall, a fully equipped kitchen opening onto a spacious dining area, a warm living room with a fireplace and direct access to the terrace and garden, as well as a guest toilet.First floor:A parental suite with built-in storage and a private bathroom, two additional bedrooms and a shower room with toilet.Basement:A large multipurpose room that can be arranged as a bedroom, playroom or leisure space, a shower room with toilet, a large cellar and a fully equipped laundry room.A closed garage, a carport that can accommodate two vehicles and several outdoor parking spaces complete the amenities of this property.There is the possibility of parking 6 vehicles at the entrance of the house and a charging station for electric cars is already installed.Note: Some images are non-contractual and are only used for projection.

  • View
Christophe Andrié

Christophe Andrié

1 / 13
Christophe Andrié

Christophe Andrié

  • Parking space
  • Balcony / Terrace
  • Garage
  • +2
4 rooms126m²CHF 182,000.–
1217 Meyrin

Superb Attic in Viager Occupied with Rent

Superb Attic in Viager Occupied with RentValue of the property: 745'000.- eurosYou only pay 182'000.- eurosRent: 1'100.- euros euros71-year-old woman.A few steps from Geneva, in the prized neighborhood of Saint-Genis-Pouilly, we present to you a 4-room apartment in viager occupied with rent, a unique opportunity for a secure and high-quality patrimonial investment.Description of the property: Located on the top floor of an elegant residence, this spacious and functional apartment is through and in the gable, offering optimal luminosity throughout the day. It consists of an entrance hall with cupboards, leading to an independent kitchen and a bright living room that opens onto vast exteriors. The night area, accessible by a corridor equipped with integrated storage, includes three comfortable bedrooms, one with a sauna and two with a 10 m2 balcony. You will also find a bathroom, a shower room, and two independent toilets, ensuring a practical and pleasant layout.Enjoy magnificent outdoor spaces, with a large 28m2 terrace offering a panoramic view of the surrounding countryside and the Salève, as well as a balcony for your relaxation moments.Parking: This property is complemented by two underground parking spaces and an outdoor parking space, a non-negligible asset in this region.Advantages of the location: Saint-Genis-Pouilly benefits from an excellent public transportation network, with several bus lines (66, 67, and 68) allowing easy access to the center of Geneva, CERN, and the international airport. Quick access to major roads also facilitates travel to Geneva, the Pays de Gex, and surrounding areas. Nearby, you will find all the necessary amenities: shops, supermarkets, schools, nurseries, colleges, high schools, as well as various services, making daily life practical and pleasant.Why invest in viager in Saint-Genis-Pouilly?- Securing the investment: The occupied viager allows you to benefit from a regular income while investing in a high-quality real estate property.- Strategic location: The proximity to Geneva and CERN, as well as quick access to Meyrin in just 5 minutes, make this investment a wise choice for professionals working in these areas.- Potential for appreciation: The demand for housing in this region is constantly increasing, ensuring a potential appreciation of your property in the long term.This property represents a rare opportunity on the market, combining a privileged location with an interesting potential for appreciation. Do not miss this chance to invest in an exceptional property.

  • Parking space
  • Balcony / Terrace
  • Garage
  • +2
Thomas Marchand

Thomas Marchand

1 / 13
Thomas Marchand

Thomas Marchand

5 roomsCHF 1,690,000.–
1219 Aïre

Beautiful semi-detached house with an area of 135 m², spread over three floors, in a residential area of Aire.

Located in a quiet and green residential area of Aire, within a villa zone appreciated for its tranquility and proximity to amenities and public transportation, this pleasant semi-detached house built in 2017 offers an ideal living space for a family wishing to combine comfort, functionality, and simplicity in daily life.Perfectly designed in its layout, the house of about 135 m² habitable with nearly 190 m² useful.Spread over several levels. It offers optimized, bright, and adapted spaces to the needs of modern family life.The ground floor accommodates a pleasant living room of about 50m², combining a modern open kitchen, a dining area, and a living room/television benefiting from direct access to the terrace and private garden. Totaling about 45 m² of outdoor spaces, this set constitutes a real extension of the house, ideal for outdoor meals, moments of relaxation, or children's games.The night area on the first floor consists of two rooms of about 14 m², benefiting from good brightness. A family bathroom and an independent toilet complete this floor harmoniously.The second level is entirely dedicated to the parental area. It accommodates a beautiful suite totaling about 23 m² with an integrated dressing room, a complete bathroom, and direct access to a pleasant private terrace of about 12 m², offering an additional outdoor space particularly appreciated.The basement of about 45 m² represents a real asset and offers many possibilities for layout according to needs: game room, leisure space, office, fitness room, or important storage spaces. A complete shower room also completes this level, bringing additional comfort.Built according to HPE (High Energy Performance) standards and equipped with solar panels, this house benefits from excellent energy performance and optimal comfort throughout the year.An external parking space equipped with an electric vehicle charging station completes this property and is offered in addition to the price of CHF 30,000.Finally, gardening enthusiasts will appreciate the presence of a small private vegetable garden arranged on a part of the common area of the estate.

1 / 13
  • Parking space
  • View
6 rooms218m²CHF 1,840,000.–
Genève, 1242 Satigny

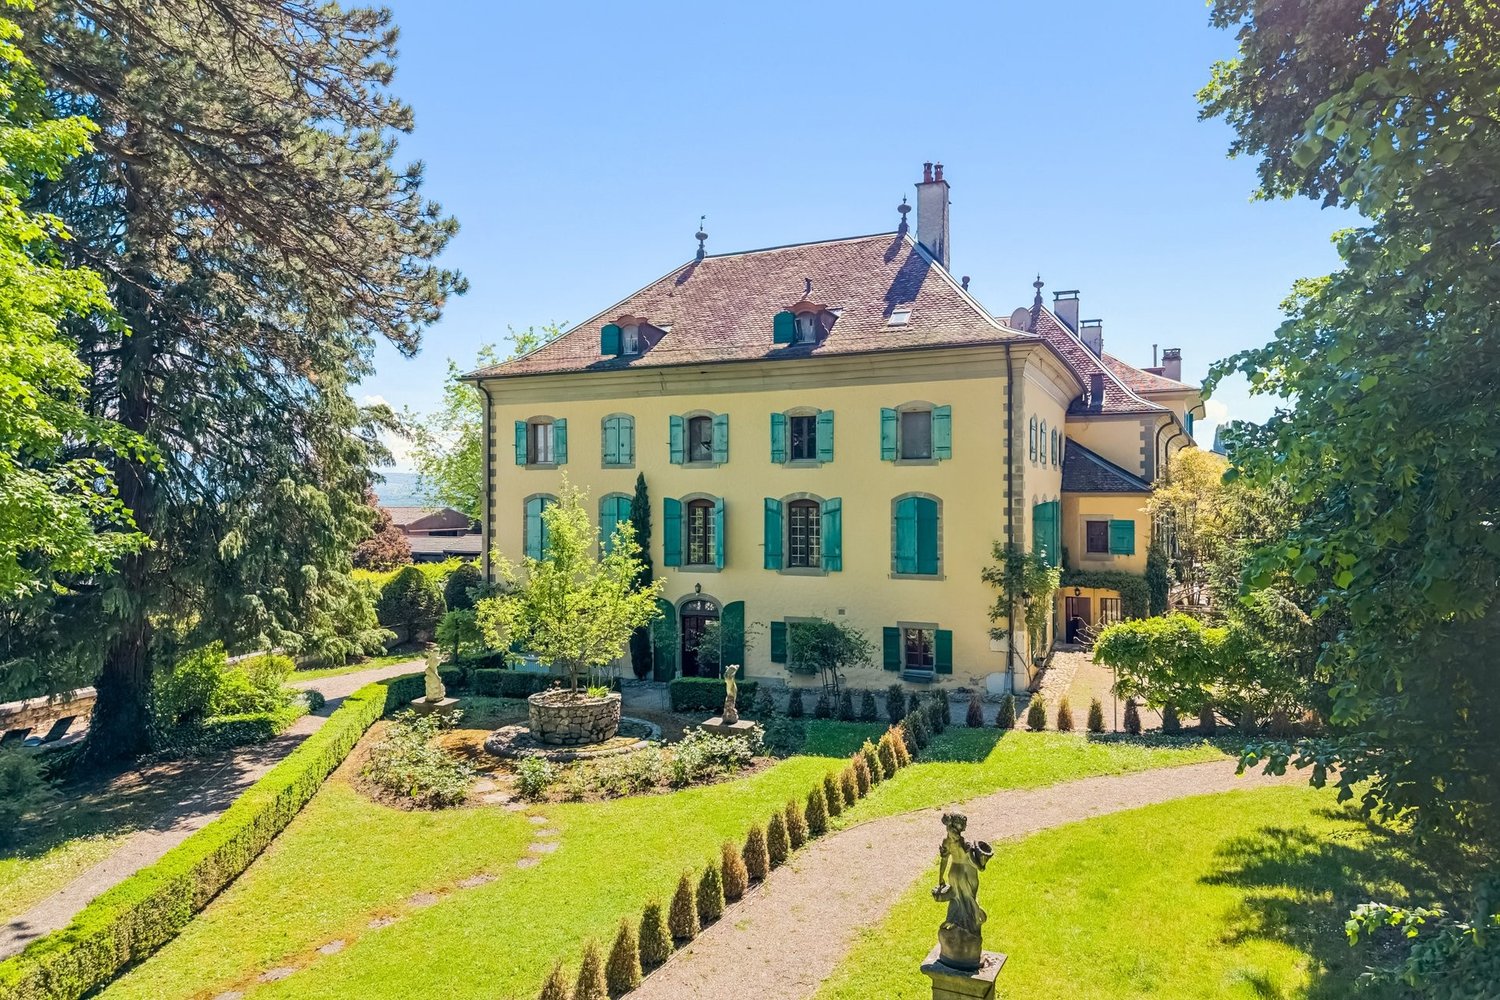
Château Barillet, Ground Floor Apartment - The Elegance of a Place

Located in the heart of the Château Barillet estate, in the sought-after commune of Satigny, this ground floor apartment benefits from a rare living environment, combining history, nature, and urban proximity.Built in the 18th century and entirely renovated in the 2000s, the Château offers today a subtle balance between heritage and contemporary comfort. Nestled in a tree-lined park of over 12'000 m², the property enjoys a calm and bucolic environment, in the heart of the Geneva vineyard, while remaining just a few minutes from Geneva.With a PPE area of approximately 218 m², this apartment stands out for its generous volumes, its brightness, and the quality of its renovation, having managed to preserve all the charm of the old.The entrance opens onto a welcoming hall leading to a vast living area including a living room and a dining room with open kitchen. This convivial space is complemented by an additional living room or office, as well as a guest toilet and a laundry room. The entire apartment benefits from direct access to the garden and the Château park, offering a harmonious continuity between inside and outside.The night area offers a functional and comfortable layout, with two en-suite bedrooms each with their own bathroom and storage. An office, which can easily be converted into an additional bedroom, completes this space.In addition, the property has 3 parking spaces, including one covered, included in the price. • 6 rooms | 218 m² PPE • 18th-century château fully renovated • Park with 12'000 m² • Direct access to garden & quiet environment • 2 en-suite bedrooms + office / additional child's room • Old charm & beautiful volumes • 3 parking spaces, including 1 covered

  • Parking space
  • View
Travel time
-

Suggested properties for you based on search results

Other interesting objects