Quick Filters for your search (1)

Quick-filters

We show you quick-filters based on the most used filters by location.

By using these, you can enhance your search experience by finding new and interesting properties to your likings.

42 results - Balcony / Terrace buy: Region Rive droite - Campagne

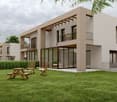
  • Modern two-story house with white exterior, large windows, and a raised ground floor. Features a patio area with a dining table and chairs, a small garden, and a garage with a parked car.
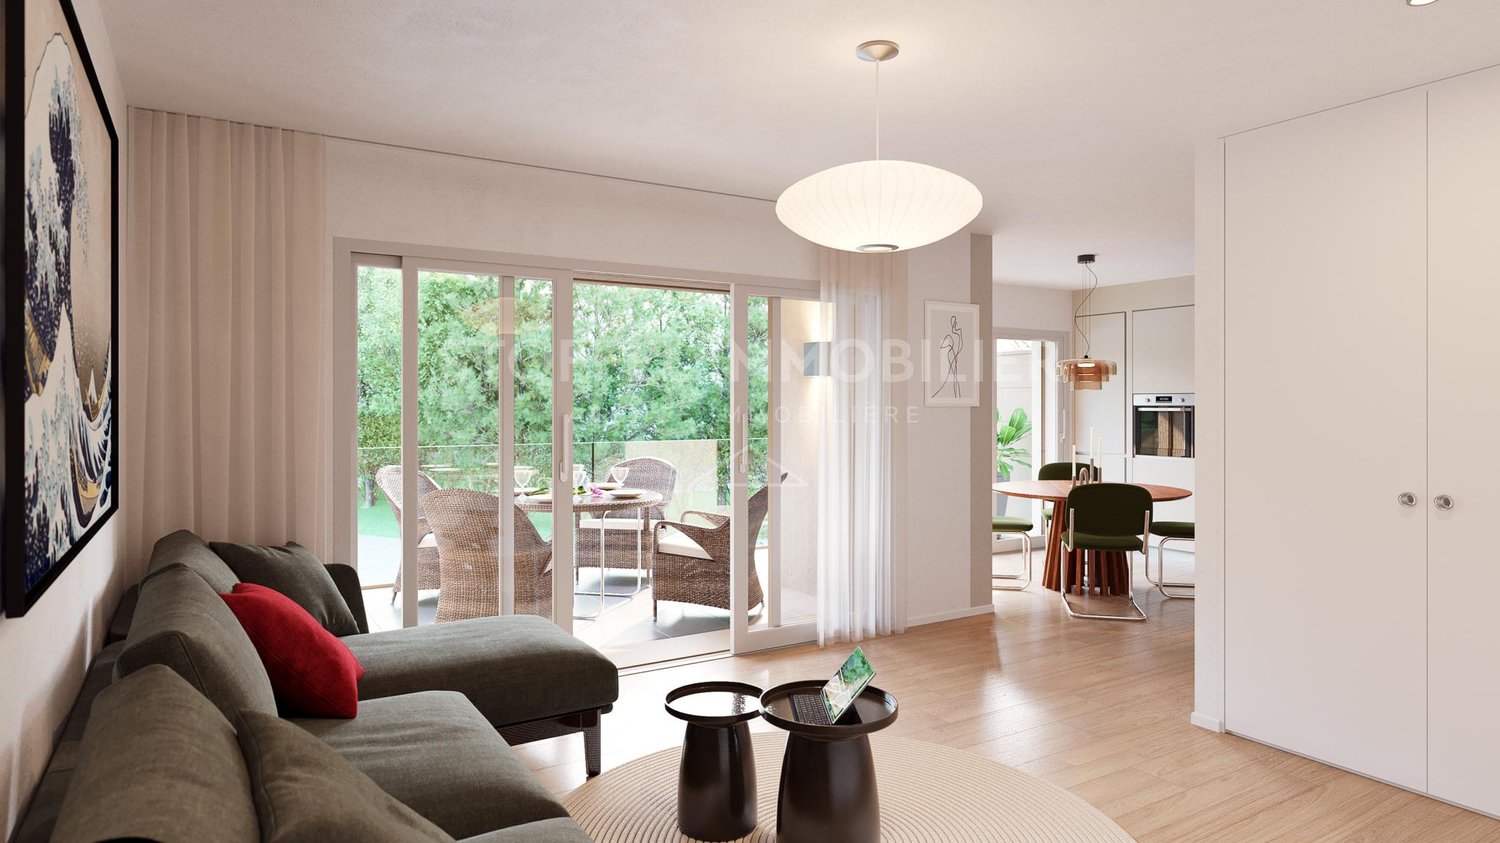
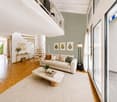
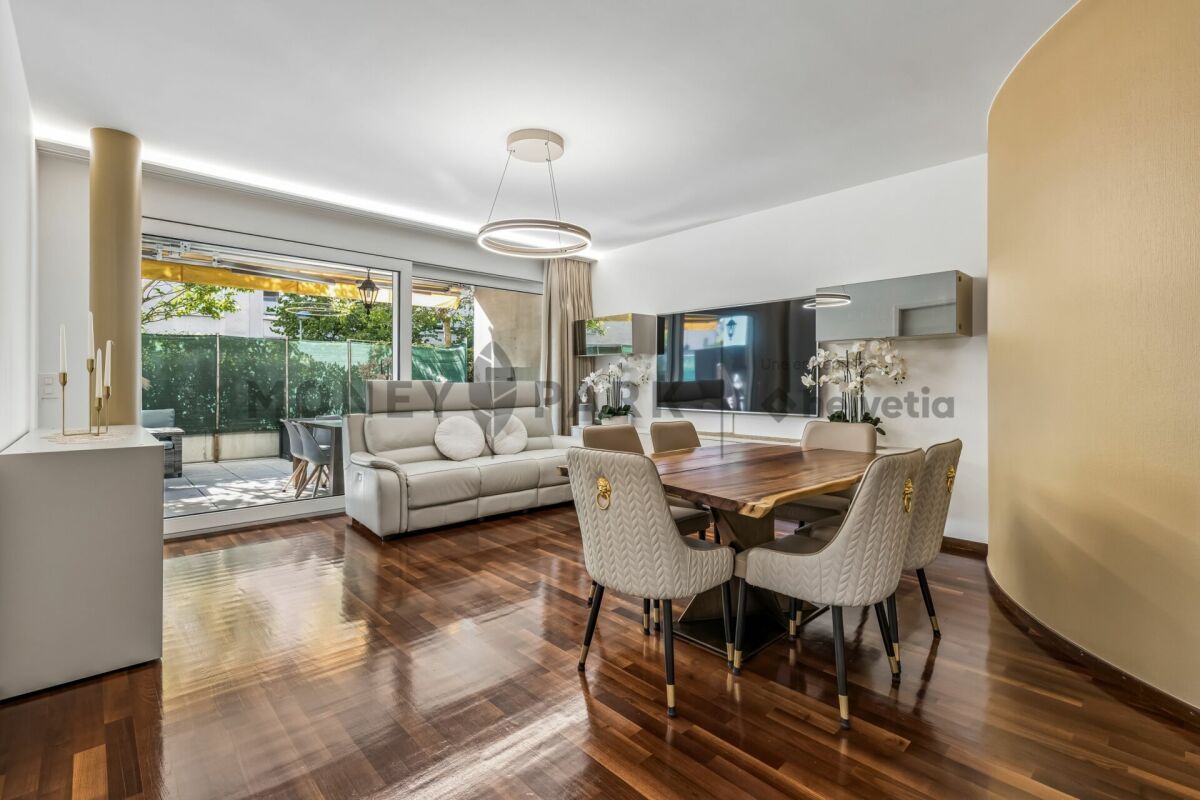
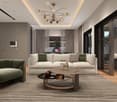
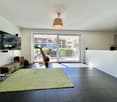
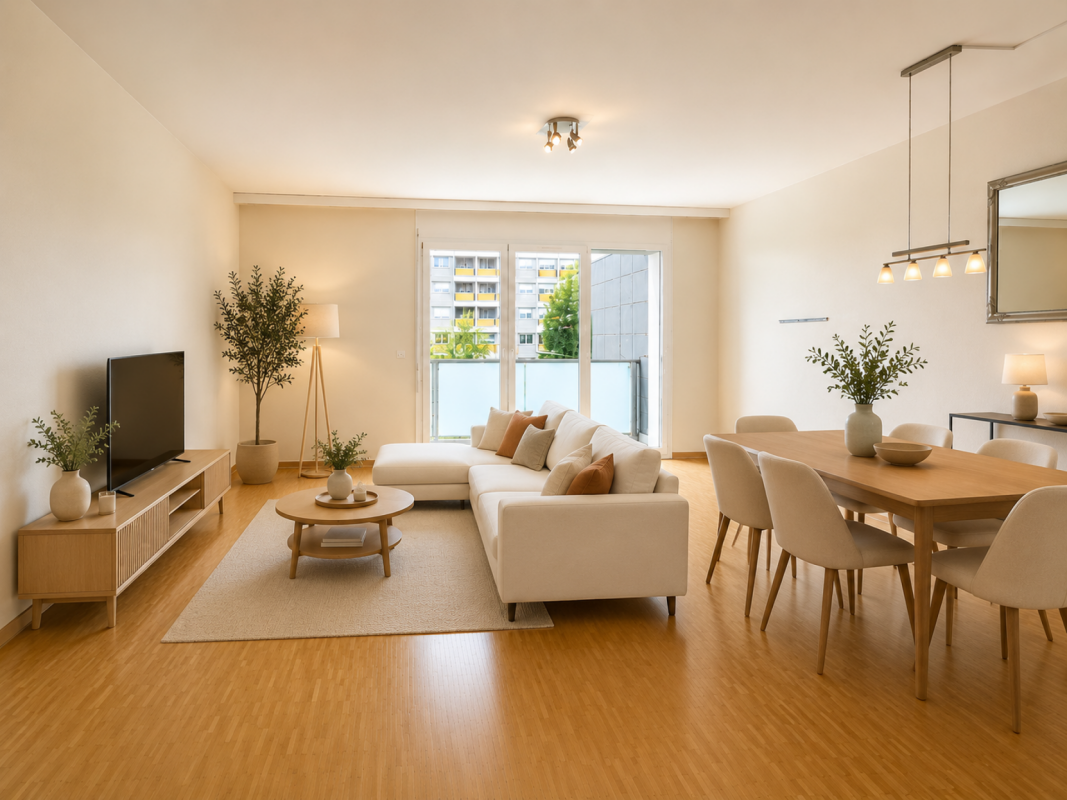
  • Modern living room with grey sofa, coffee table, floor lamp, and a dining area with a table and chairs visible through a large sliding glass door.
  • Floor plan of a property showing layout, including a swimming pool, garden areas, and surrounding structures.
  • Floor plan of a basement level showing a local technique room, distribution area, cave, and surrounding space with measurements and directional labels.
  • Floor plan of a house showing living space, dining area, kitchen, bedrooms, bathrooms, terrace, and garden.
  • Floor plan of a residential property showing multiple rooms including bedrooms, a dressing room, and a living area, with outdoor garden space.
1 / 6
Modern living room with grey sofa, coffee table, floor lamp, and a dining area with a table and chairs visible through a large sliding glass door.
Floor plan of a property showing layout, including a swimming pool, garden areas, and surrounding structures.
Floor plan of a basement level showing a local technique room, distribution area, cave, and surrounding space with measurements and directional labels.
5.5 rooms153m²CHF 2,390,000.–
Premium
Chemin des Corbillettes 44, 1218 Le Grand-Saconnex

Semi-detached THPE villa in Grand-Saconnex

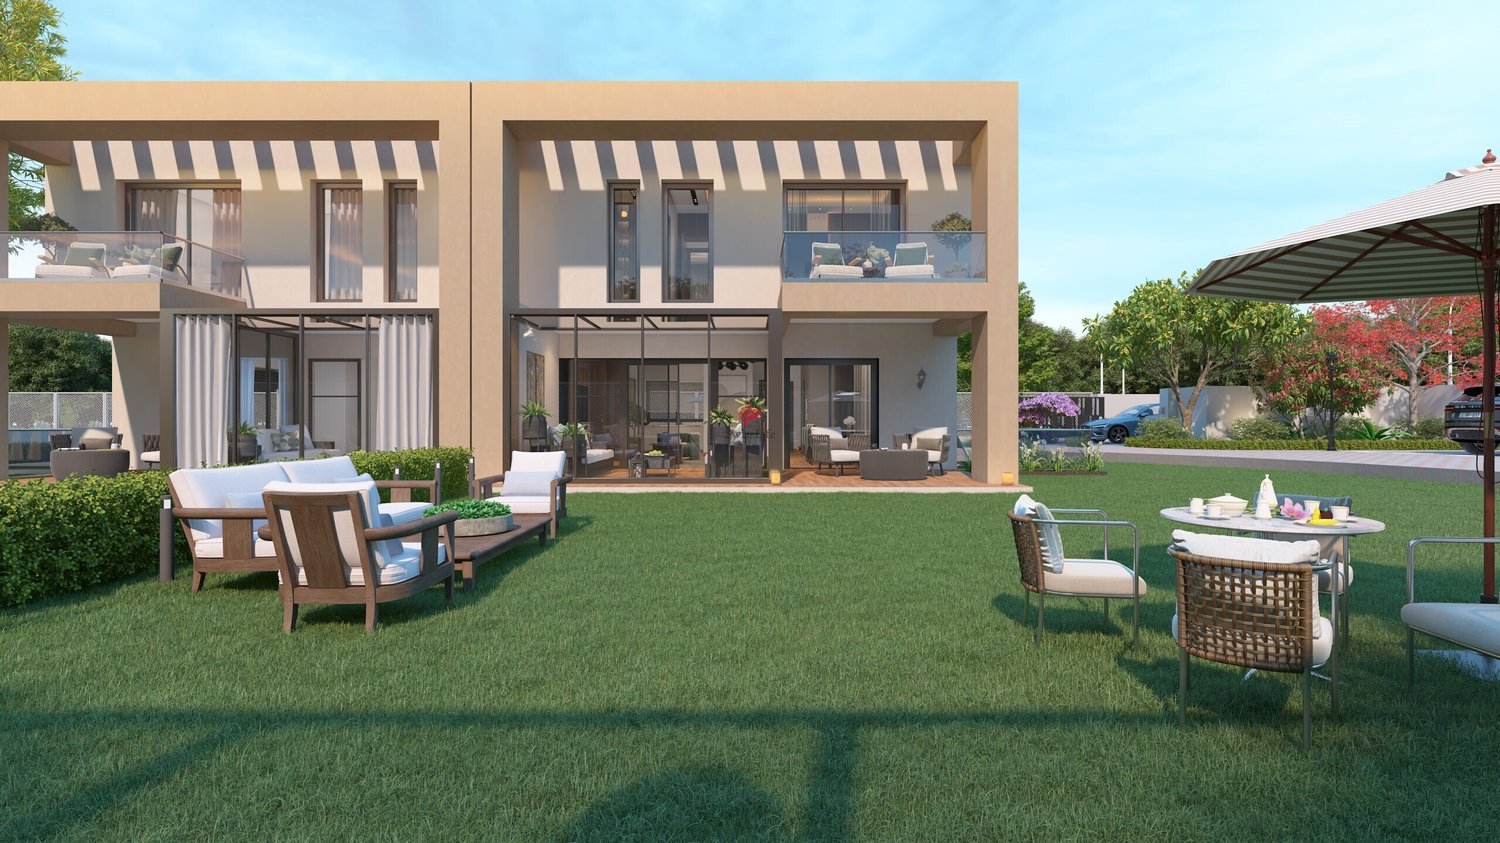
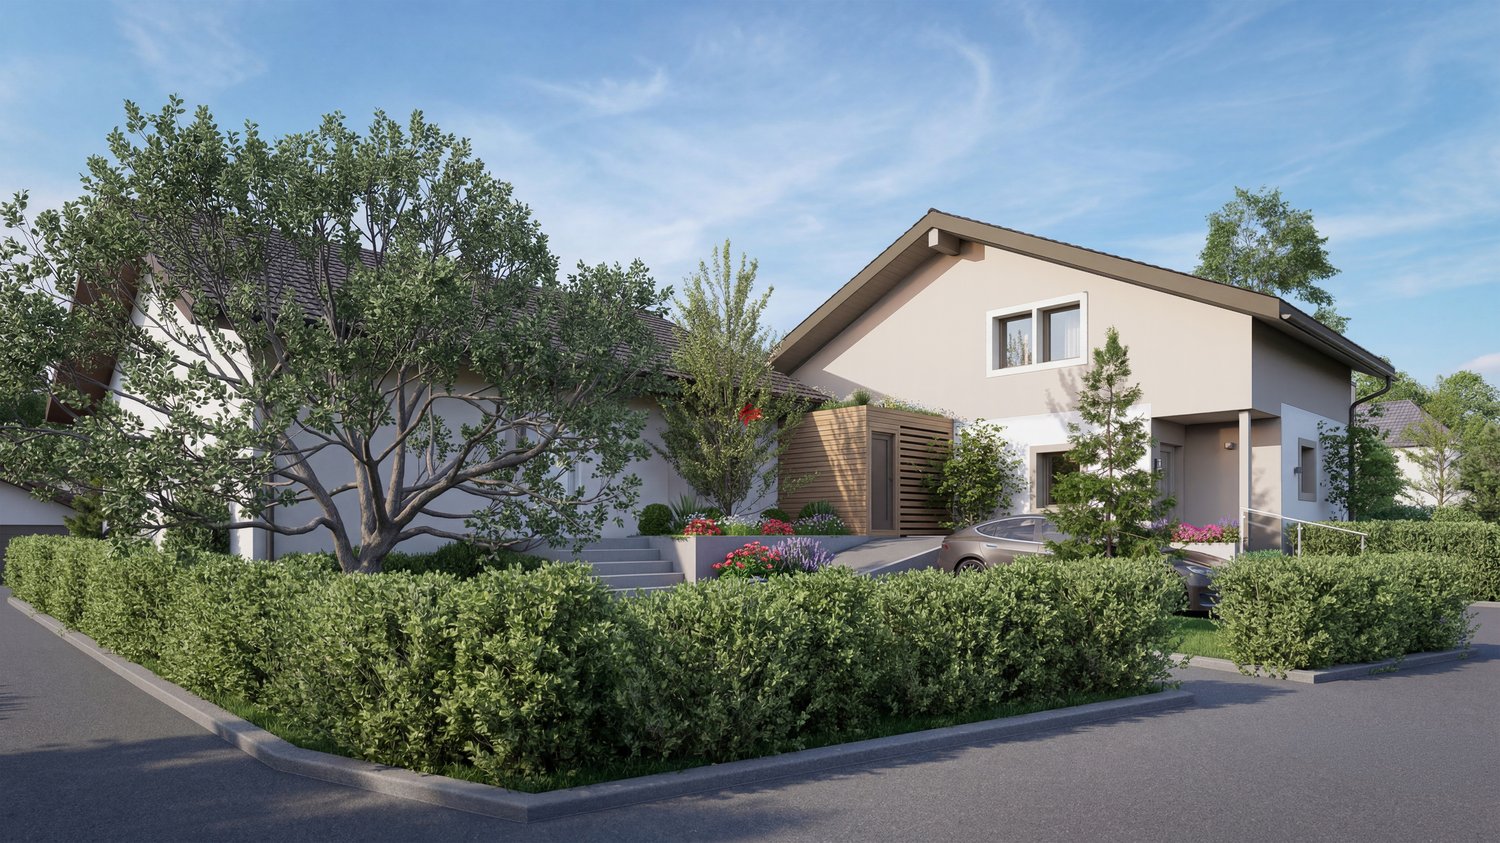
Contemporary semi-detached THPE villa with 5.5 rooms in a calm and preserved environment, offering 153 m² of gross floor area (SBP), in immediate proximity to all amenities. Located in Grand-Saconnex. This villa benefits from a privileged location in a sought-after residential area, just a few minutes from public transport, Geneva International Airport, and the main axes of mobility.The "Corbillettes 44" project includes two new semi-detached houses with a common, secure access through a gate. Each house has two parking spaces, one of which is covered, as well as five covered spaces for bicycles. A pleasant, tree-lined private garden of approximately 225 m², laid out on a flat plot, completes this green and convivial living environment.IN BRIEF: • New THPE house (Very High Energy Performance) • Turnkey sale at a fixed price • Expected delivery in spring 2028 • Private garden of approximately 225 m² • 2 parking spaces, including 1 covered The villa consists of: • BASMENT: • Cellar • Technical room • GROUND FLOOR: • Covered entrance • Entrance hall • Open kitchen to dining room • Bright living room • Guest toilet • Covered terrace • Private garden • FIRST FLOOR • Two large bedrooms • Parental bedroom with adaptable dressing area and private bathroom • Bathroom with laundry area • AMENITIES • Bus stop: 350 m • Geneva International Airport: 900 m • Balexert shopping center: 1.5 km • La Roulotte nursery: 1.4 km • Le Pommier school: 1.6 km For more information and to obtain detailed plans and the complete brochure of the project, visit: www.villascorbillettes.ch

Travel time
-
  • A large room with wooden flooring and furniture, chandelier, bookcase, couch, TV, table, chairs, and rugs.
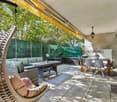
  • Outdoor seating area with wicker chairs, coffee table, and a large potted plant
  • large living room, chandelier, white fireplace, ornate rug, wooden floor, large glass display cabinet, antique armchairs, dining table, side tables, armchair, table lamp
  • dining room, wooden table, six chairs, white chandelier, glass door, balcony, outdoor plant
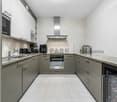
  • wooden cabinets, wooden floor, chandelier, clock, stove, refrigerator, countertop, sink, faucet, knives
  • Tufted headboard, white bed, pink blanket, large windows, white curtains, white bench, wood floor, beige rug, wall lamps, nightstands, white built-in wardrobes
  • white walls, wooden floor, closets, metal coat stand, mirrors
  • Spacious bathroom with bathtub, vanity, and separate shower area. Marble flooring and tiled walls. Wall-mounted towel rack and built-in mirror.
  • Bedroom with bed, chandelier, crib, window with curtains, wooden dresser, oriental rug
  • Bathroom with white marble tiles, white sink, bathtub, shower enclosure, decorative mirror, and modern fixtures.
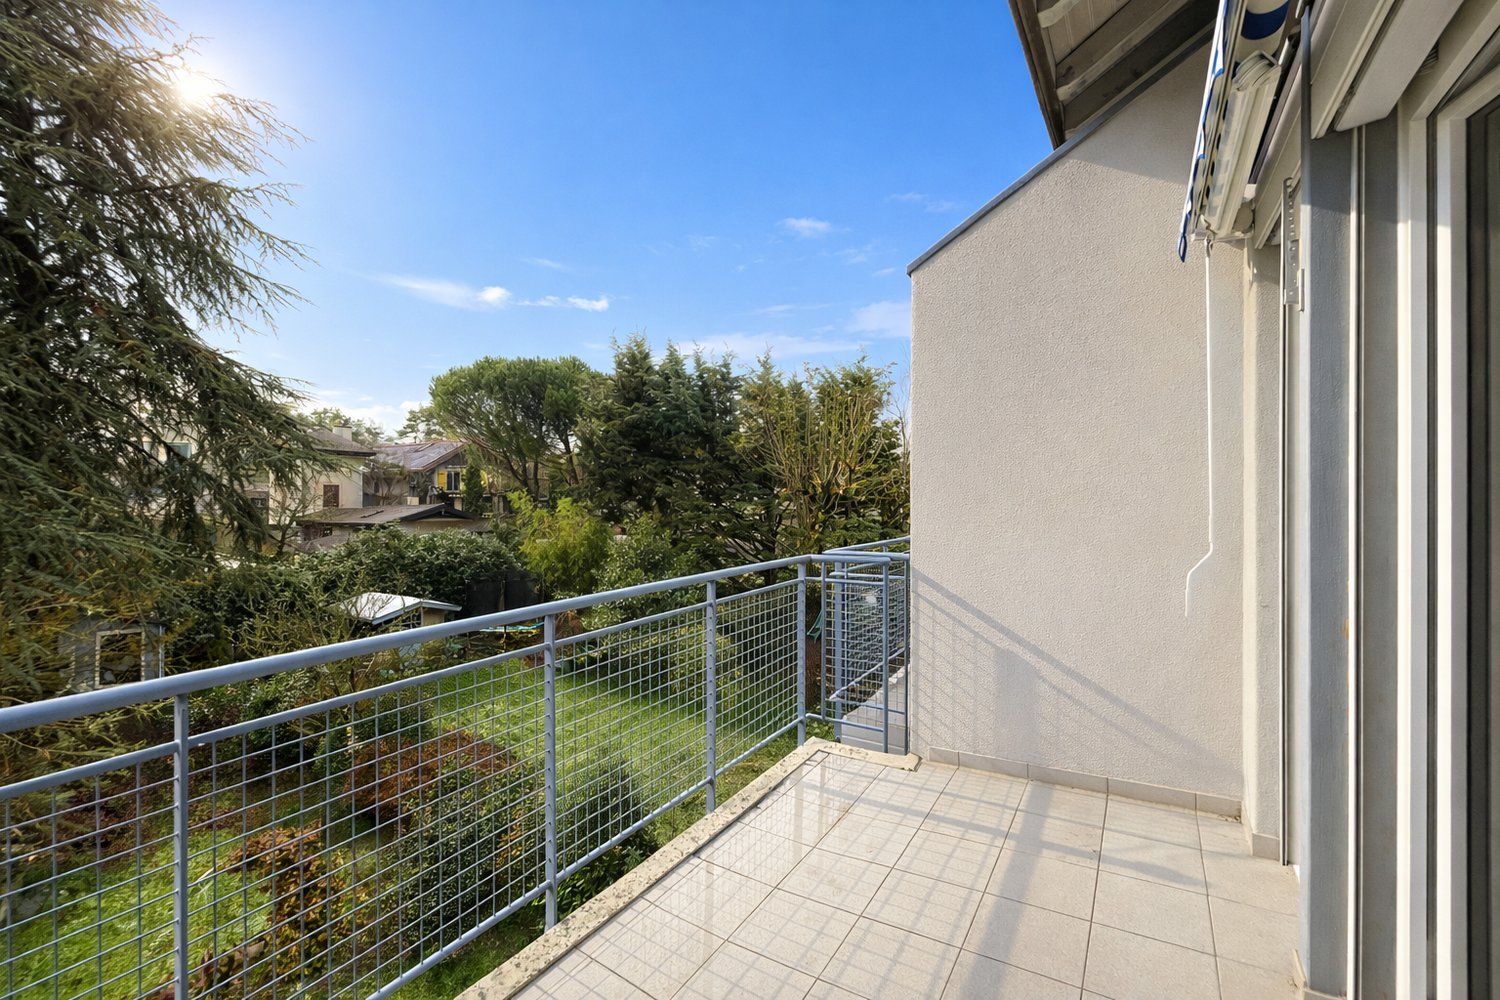
  • Green lawn, trees, balcony, sun shining, mountain in the distance
  • Wide, concrete pathway, tall trees, bushes, grassy area, clear sky
  • large swimming pool, surrounded by trees and grass, with a paved deck
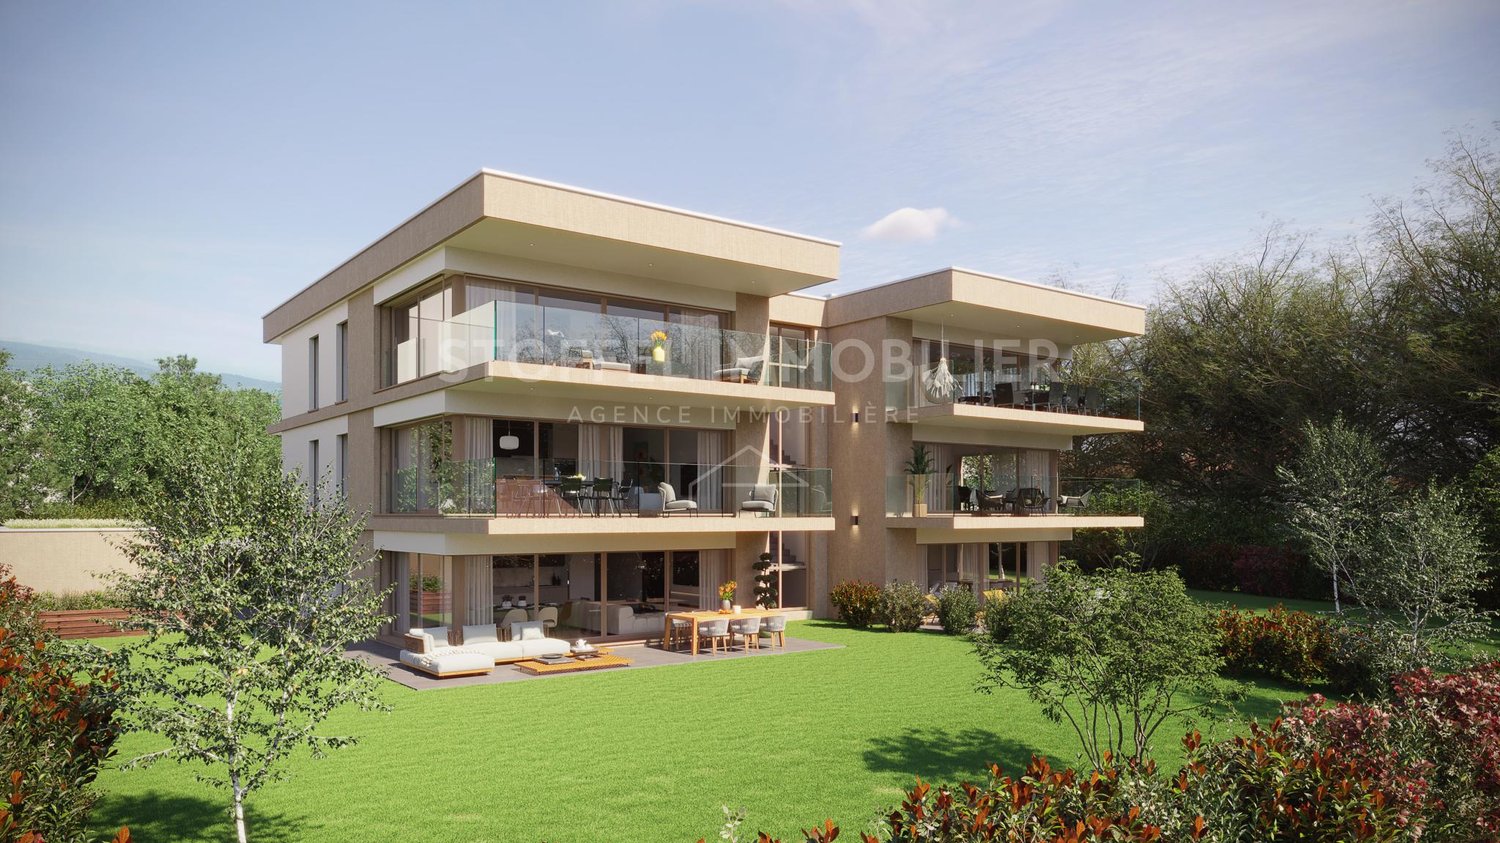
  • Multi-story residential building surrounded by greenery, with distant mountain range in the background.
1 / 14
7 rooms220m²CHF 2,700,000.–
Top
Chemin du Pommier, 1218 Le Grand-Saconnex

RARE: luxurious 7-Room apartment in a private residence / Magnifique 7 pièces

RARE – EXCLUSIVE MANDATE: Discover this unique luxury apartment offering a spacious 220m² of living space and three beautiful terraces totalling 75m² overlooking the residence's magnificent private park and the mountains. This one-of-a-kind apartment is nestled within a prestigious residence featuring a private park, a private heated swimming pool, and 24/7 security, located just steps from the International Organizations.This beautiful apartment offers:- A large entrance hall wardrobes and closets- A spacious living room of over 70m² with a fireplace, dining area, access to the terraces- A fully equipped kitchen (steam oven, dishwasher, etc.)- A master bedroom- A master en-suite bathroom- A large walk-in dressing- 3 additional bedrooms- 2 additional bathrooms- 1 laundry room- 2 lovely terraces accessible from the living room overlooking the park and the mountains- 1 additional terraces accessible from the bedrooms with mountain views- 1 underground parking space, a large cellar, and a pool area complete this exceptional property.The apartment has been meticulously renovated with high end finishings (underfloor heating, secure key system, electric blinds, alarm system, paintwork, double glazing, built-in library and wardrobe, entire sound system etc.). With 3-meter high ceilings, beautiful moldings and woodwork, and elegant Fontainebleau parquet flooring, the proportions of this apartment are simply majestic.This unit is in Société Immobilière legal form, without possibility to obtain a mortgage. The monthly charges are chf 1942.- and chf 315.- heating provision.This apartment is nested within an exclusive private residence based a vast private park (20,000 m²) with heated swimming pool (also private), 24/7 security, and a 50-space visitor parking lot. The residence is located walking distance to all amenities, private schools, bus stops and International Organizations. Exclusive mandate.RARE – MANDAT EXCLUSIF : Découvrez ce luxueux appartement unique offrant une surface habitable généreuse de 220 m² et trois superbes terrasses totalisant 75 m² avec vue imprenable sur le magnifique parc privé de la résidence et les montagnes. Cet appartement d’exception se situe au sein d’une résidence prestigieuse avec parc privé, piscine chauffée privée et sécurité 24h/24 et 7j/7, à deux pas des organisations internationales.Ce magnifique appartement offre :- Un vaste hall d'entrée avec placards et penderies- Un séjour spacieux de plus de 70 m² avec cheminée, espace salle à manger et accès aux terrasses- Une cuisine entièrement équipée (four vapeur, lave-vaisselle, etc.)- Une suite parentale- Une salle de bains attenante à la suite parentale- Un grand dressing- 3 chambres supplémentaires- 2 salles de bains supplémentaires- Une buanderie- 2 belles terrasses accessibles depuis le séjour offrant une vue imprenable sur le parc et les montagnes- Une terrasse supplémentaire accessible depuis les chambres avec vue sur les montagnes- Une place de parking en sous-sol, une grande cave et un cabine de piscine complètent ce bien d'exception.L'appartement a été rénové avec soin et des finitions haut de gamme (chauffage au sol, domotique, stores électriques, alarme, peintures, double vitrage, bibliothèque et dressing intégrés, système audio complet, etc.). Avec ses plafonds de 3 mètres de haut, ses magnifiques moulures et boiseries, et son élégant parquet Fontainebleau, les volumes de cet appartement sont tout simplement majestueux.Ce bien est détenu en Société Immobilière, sans possibilité de prêt hypothécaire. Les charges mensuelles s'élèvent à 1942 CHF et les acompte de chauffage à 315 CHF.Cet appartement se situe au sein d'une résidence privée de standing, entourée d'un vaste parc privé (20 000 m²) avec piscine chauffée (également privée), sécurité 24h/24 et 7j/7 et parking visiteurs de 50 places. La résidence est à proximité immédiate de toutes les commodités, écoles privées, arrêts de bus et organisations internationales. Mandat exclusif.
Travel time
-
1 / 11
  • Parking space
  • Balcony / Terrace
  • Garage
  • +2
5 rooms98m²CHF 1,050,000.–
La Plaine, 1283 La Plaine

5 rooms of 97 m² in the center of La Plaine, ideal location

Discover this superb, carefully renovated apartment, ideally designed to offer comfort and quality of life on a daily basis. With an area of 97 m², it has three beautiful bedrooms and spacious areas bathed in natural light thanks to its excellent south-facing orientation. Its convivial and bright living room creates a warm atmosphere, perfect for welcoming family and friends. The entire apartment has been carefully maintained and presents itself in a very good general condition, allowing for immediate installation without work. Located in a calm and pleasant environment, this apartment also benefits from a privileged location in immediate proximity to the train station, facilitating all your travels. You will thus enjoy a peaceful living environment while remaining close to shops, schools, and essential services. Its ideal exposure, comfortable volumes, and sought-after location make it a particularly attractive property. Whether for a main residence or a quality investment, this opportunity deserves all your attention. Let yourself be seduced by the many advantages of this apartment and come discover its full potential during a visit. Contact us now to obtain more information or arrange a meeting.Exact address available after registration on neho.ch.DO YOU WANT TO VISIT? PLEASE REGISTER FIRST: https://neho.ch/b/1283-26-4

  • Parking space
  • Balcony / Terrace
  • Garage
  • +2
Anthony Mangone

Anthony Mangone

Agent immobilier

1 / 13
  • Parking space
  • Balcony / Terrace
  • Garage
  • +2
4 rooms126m²CHF 182,000.–
1217 Meyrin

Superb Attic in Viager with Rent

Superb Attic in Viager with RentValue of the property: 745'000.- eurosYou only pay 182'000.- eurosRent: 1'100.- euros euros71-year-old woman.A few steps from Geneva, in the prized neighborhood of Saint-Genis-Pouilly, we present to you a 4-room apartment in Viager with rent, a unique opportunity for a secure and high-quality patrimonial investment.Description of the property: Located on the top floor of an elegant residence, this spacious and functional apartment is through and in the gable, offering optimal brightness throughout the day. It consists of an entrance hall with closets, leading to an independent kitchen and a bright living room that opens onto vast exteriors. The night area, accessible by a corridor equipped with integrated storage, includes three comfortable bedrooms, one with a sauna and two with a 10 m2 balcony. You will also find a bathroom, a shower room, and two independent toilets, guaranteeing a practical and pleasant layout.Enjoy the magnificent outdoor spaces, with a large 28m2 terrace offering a panoramic view of the surrounding countryside and the Salève, as well as a balcony for your relaxation moments.Parking: This property is complemented by two underground parking spaces and an outdoor parking space, a non-negligible advantage in this region.Advantages of the location: Saint-Genis-Pouilly benefits from an excellent public transportation network, with several bus lines (66, 67, and 68) allowing easy access to the center of Geneva, CERN, and the international airport. Quick access to major roads also facilitates travel to Geneva, the Pays de Gex, and surrounding areas. Nearby, you will find all the necessary amenities: shops, supermarkets, schools, nurseries, colleges, high schools, as well as various services, making daily life practical and pleasant.Why invest in Viager in Saint-Genis-Pouilly?- Securing the investment: The occupied Viager allows you to benefit from regular income while investing in a high-quality real estate property.- Strategic location: The proximity to Geneva and CERN, as well as quick access to Meyrin in just 5 minutes, make this investment a wise choice for professionals working in these areas.- Potential for appreciation: The demand for housing in this region is constantly increasing, ensuring potential appreciation of your property in the long term.This property represents a rare opportunity on the market, combining a privileged location with an interesting potential for appreciation. Do not miss this chance to invest in an exceptional property.

  • Parking space
  • Balcony / Terrace
  • Garage
  • +2
Christophe Andrié

Christophe Andrié

Expert en viager et en immobilier

1 / 13
  • Parking space
  • Balcony / Terrace
  • Elevator
3.5 rooms115m²CHF 1,150,000.–
Route de la Gare de Satigny, 1242 Satigny

EXCLUSIVE - Bright 3.5-room duplex with balcony in the heart of Satigny

A residential haven at the gates of GenevaLocated in a sought-after residential area in the center of Satigny, this charming duplex apartment of approximately 115 m² PPE seduces with its brightness, functional layout, and warm atmosphere.Just a few minutes' walk from the train station, it benefits from excellent accessibility to Geneva as well as to the main communication axes, while offering a calm and pleasant living environment.CASATAX: this property is eligible for the CASATAX scheme, allowing buyers to benefit from a saving of up to CHF 20'924 on registration fees as well as a reduction of up to 50% of the fees related to the mortgage deed for a main residence.A convivial and bright living spaceAs soon as you enter the apartment, it reveals harmonious volumes and a particularly pleasant layout.The kitchen, independent yet perfectly connected to the living areas, offers true comfort in everyday life. Separated from the dining room and living room, it allows for cooking in peace while preserving a space dedicated to reception and convivial moments. The dining room and living room benefit from beautiful brightness thanks to their generous openings, while the balcony, accessible directly from the living area, harmoniously extends the interior space and invites you to fully enjoy the beautiful days.A guest toilet completes this level advantageously.A floor dedicated to comfortThe sleeping area develops on the upper floor and includes:- A comfortable room of approximately 14 m²- A bathroom with WC- A pleasant mezzanine arranged as a home office, ideal for teleworking, a reading corner, or a multipurpose space according to needsThe apartment also has an attic of approximately 14 m² offering an interesting storage capacity. An entrance hall completes the storage spaces and contributes to the comfort of daily use.Annexes and parkingA cellar as well as a parking space in the basement, offered in addition to the sale price (CHF 40'000), complete this property.The condominium also offers numerous visitor spaces.A property to be discovered without delay at the gates of Geneva.The virtual visit of this property is available on request, contact us to obtain more information or organize a visit.

  • Parking space
  • Balcony / Terrace
  • Elevator
1 / 12
6 rooms187m²CHF 2,250,000.–
Chemin Terroux 25, 1218 Le Grand-Saconnex

Prix attractif - Promotion de 4 villas au Grand-Saconnex!

Découvrez cette nouvelle promotion exclusive de 4 villas jumelles luxueuses, idéalement situées dans un quartier de villas calme et résidentiel, alliant confort moderne, volumes généreux et finitions haut de gamme.Chaque villa offre une surface habitable de 150 m² et une surface utile de 220 m², réparties sur deux étages et un sous-sol aménagé, conçue pour répondre aux attentes des familles à la recherche d'espace, de lumière et de qualité de vie.Voici sa distribution :Rez-de-chaussée :Spacieux salon lumineuxSalle à manger ouverte sur la pièce de vieCuisine moderne (possibilité d'aménagement selon vos envies ; budget de CHF 45'000.- à disposition)Véranda avec accès direct à la terrasse et au jardin privatifÉtage :Suite parentale avec dressing et salle de doucheDeux chambres d'enfants confortablesUne salle de douche pour les enfantsSous-sol :Patio ouvert apportant une lumière naturelleGrande pièce polyvalente : home cinéma, salle de jeux ou bureauWC visiteurs, cave, local techniqueChaque villa dispose également de deux places de parc extérieures.Prestations de qualité, espace de vie idéal, proximité des commodités et cadre de vie serein : ces villas sont parfaites pour une famille souhaitant conjuguer confort, tranquillité et investissement durable.Le choix des équipements et des matériaux est au gré du preneur, avec des budgets confortables à disposition.Pour tout renseignement, demande de financement ou visite du site, composez le 078 856 32 46Discover this new exclusive development of four luxurious semi-detached villas, ideally located in a quiet residential neighbourhood, combining modern comfort, generous spaces and high-end finishes.Each villa offers 150 m² of living space and 220 m² of usable space, spread over two floors and a converted basement, designed to meet the needs of families looking for space, light and quality of life. Here is the layout:Ground floor:Spacious, bright living roomDining room opening onto the living roomModern kitchen (can be fitted to your specifications; budget of CHF 45,000 available)Veranda with direct access to the terrace and private gardenFirst floor:Master bedroom with dressing room and shower roomTwo comfortable children's bedroomsA shower room for the childrenBasement:Open patio providing natural lightLarge multipurpose room: home cinema, games room or officeGuest WC, cellar, utility roomEach villa also has two outdoor parking spaces.High-quality amenities, ideal living space, proximity to amenities and a peaceful living environment: these villas are perfect for families looking to combine comfort, tranquillity and a sustainable investment.The choice of fittings and materials is up to the buyer, with generous budgets available.For further information, financing requests or site visits, please call 078 856 32 46.

Travel time
-
1 / 11
  • Balcony / Terrace
  • Garage
7 rooms160m²CHF 3,090,000.–
1216 Cointrin

Individual villa with 7 rooms - Close to International Organizations

Agence : Millenium Properties SA Réf : KM 2218In the immediate vicinity of international organizations, renowned schools, and amenities, this individual villa with 7 rooms offers a rare living environment, combining tranquility, greenery, and accessibility.Built on a beautiful tree-lined plot, the property benefits from perfectly arranged rooms to accommodate family life.Each space has been designed to offer comfort, intimacy, and brightness.Distribution :Ground floor • Entrance hall • Fitted kitchen • Bright living room with fireplace, opening onto the 20 m² terrace and the tree-lined garden • 4 comfortable bedrooms • 2 bathrooms • 1 guest toilet Lower floor / Basement • Very large room with windows and heating (ideal for a playroom, home cinema, or office) • Storage spaces and laundry room • Cellar Exterior and parking : • Inviting 20 m² terrace • Spacious and green garden • 2 indoor parking spaces • 2 outdoor parking spaces This house combines the charm of the old with modern comfort.Its strategic location, generous volumes, and green living environment make this property an exceptional opportunity.Price : CHF 3'090.000A visit is a must !Kari Marill-Hernandez+41 79572 19 97 km@milleniumproperties.chMILLENIUM PROPERTIESBoulevard du théâtre 5, 1204 Genèvehttps://www.milleniumproperties.ch+41 22 342 44 12

  • Balcony / Terrace
  • Garage
1 / 10
  • Parking space
  • Balcony / Terrace
122m²CHF 1,740,000.–
1216 Cointrin

New Project - Les Villas Frenea - More than 2 villas available

Exclusive: - BUILDING PERMIT GRANTED - More than 2 villas available! Les Villas Frenea: the ideal combination of residential serenity and urban proximity. Located in a sought-after neighborhood, the Villas Frenea project offers contemporary villas that combine modernity, comfort, and quality of life. Delivery is scheduled for the 1st quarter of 2028.The architecture, elegant and refined, highlights generous volumes and bright living spaces. Large openings provide beautiful natural light and a harmonious continuity between interior and exterior. A basement adds extra space and increased light, a rare asset.Designed according to THPE standards, the project guarantees excellent energy performance and optimal comfort in all seasons. Villa B benefits from a private garden with an area of 40 m² and a terrace of 16 m², ideal for enjoying a green setting in everyday life.Villa B has a usable area of 185 m² and consists of:Ground floor:- Entrance hall - Spacious living / dining room- Fully equipped and open kitchen - Beautiful terrace- Guest toiletFirst floor:- Parental bedroom with bathroom- Two bedrooms- BathroomBasement:- Cellar / laundry room- Bathroom- Technical room- PlayroomEach villa has a fully fenced and landscaped private garden, offering a true space of tranquility and greenery. A swimming pool is offered as an option to enhance this outdoor space and reinforce the comfort of living.Les Villas Frenea benefit from practical parking solutions with a bike cellar and private parking spaces, ensuring comfort and convenience in everyday life.Close to the Balexert shopping center, schools, public transport, and main axes, you enjoy a calm environment while remaining perfectly connected to the center of Geneva.Would you like to know more?Do not hesitate to contact us to arrange a meeting to present this beautiful new project.For more information:https://www.villas-frenea.ch/

  • Parking space
  • Balcony / Terrace
1 / 10
  • Balcony / Terrace
  • Garage
7 rooms160m²CHF 3,090,000.–
1218 Le Grand-Saconnex

Detached 7-Room Villa - Close to International Organizations

Agence : Millenium Properties SA Réf : KM 2352Ideally located in the immediate vicinity of international organizations, renowned schools, and local amenities, this detached 7-room villa offers a rare living environment combining peace, greenery, and excellent accessibility.Built on a beautiful, landscaped plot, the property features well-designed living spaces perfectly suited for family life.Each area has been thoughtfully planned to provide comfort, privacy, and abundant natural light.LayoutGround floor • Entrance hall • Fully fitted kitchen • Bright living room with fireplace, opening onto a 20 sqm terrace and a landscaped garden • 4 comfortable bedrooms • 2 bathrooms • 1 guest toilet Lower ground floor / Basement • Very large heated room with windows (ideal as a playroom, home cinema, or office) • Storage areas and laundry room • Cellar Outdoor areas & parking • Welcoming 20 sqm terrace • Spacious, green garden • 2 indoor parking spaces • 2 outdoor parking spaces This home perfectly combines the charm of a period property with modern comfort.Its strategic location, generous volumes, and lush surroundings make this property an exceptional opportunity.The images shown are non-binding: they illustrate the different rooms of the house with a suggested layout to help better visualize the spaces and appreciate their potential.Price: CHF 3'090.000.-Kari Marill-Hernandez+41 79 572 19 97 km@milleniumproperties.chMILLENIUM PROPERTIESBoulevard du théâtre 5, 1204 Genèvehttps://www.milleniumproperties.ch+41 22 342 44 12

  • Balcony / Terrace
  • Garage
1 / 8
  • Balcony / Terrace
  • Child-friendly
  • Quiet neighborhood
4 roomsCHF 1,280,000.–
1219 Châtelaine

Appartement traversant dans un immeuble récent à Châtelaine - Proche des transports et commodités

Appartement traversant dans un immeuble récent à Châtelaine - Proche des transports et commodités La Perle Immobilier vous propose ce magnifique appartement traversant, idéalement situé à Châtelaine, au sein d'un immeuble récent.Bénéficiant d'une proximité immédiate des transports publics, des commerces et des commodités, ce bien séduira par ses beaux volumes, sa distribution fonctionnelle et sa luminosité naturelle.L'appartement s'ouvre sur une cuisine entièrement équipée, moderne et conviviale, ouverte sur un vaste salon-séjour. Cet espace de vie donne accès à un agréable balcon, offrant une vue dégagée sur un environnement verdoyant, idéal pour profiter des beaux jours.La partie nuit se compose de deux chambres confortables, toutes deux équipées de placards intégrés, ainsi que d'une salle de bains moderne.Une pièce de rangement très pratique ainsi qu'un toilette visiteurs viennent compléter l'agencement intérieur de cet appartement.Ce bien dispose également d'une grande place de parking en sous-sol ainsi que d'une cave, offrant des espaces de stockage supplémentaires.----------------------------------------------------------La Perle Immobilier is pleased to present this beautiful dual-aspect apartment, ideally located in Châtelaine, within a recently built building.Benefiting from immediate proximity to public transport, shops and amenities, this property stands out for its generous living spaces, functional layout, and excellent natural light.The apartment features a fully equipped kitchen, modern and welcoming, open onto a spacious living and dining area. This living space provides access to a pleasant balcony overlooking a green area, perfect for enjoying the outdoors.The night area consists of two comfortable bedrooms, both equipped with built-in wardrobes, as well as a modern bathroom.A very practical storage room and a guest toilet further enhance the functionality of the apartment.This property also benefits from a large underground parking space as well as a private cellar, offering additional storage.

  • Balcony / Terrace
  • Child-friendly
  • Quiet neighborhood
1 / 6
  • Balcony / Terrace
  • Elevator
  • Wheelchair access
3 rooms56m²CHF 890,000.–
1218 Le Grand-Saconnex

A rare opportunity in Grand-Saconnex

Located in Grand-Saconnex, offer yourself a 2-room apartment of 54 m² designed for a couple seeking calm and comfort. Entirely renovated, modern and bright all year round thanks to a beautiful exposure, it seduces with its magnificent living room with private balcony without vis-à-vis and a soothing view of the greenery. Secure building, sought-after neighborhood, just a stone's throw from international organizations, schools, and amenities. A children's park is available. Available immediately, not to be missed.This offer from BETTERHOMES is characterized by the following advantages: - magnificent living room with private balcony and without vis-à-vis- view of the greenery- close to international organizations- close to schools, amenities- entirely renovated and modern- sought-after and quiet neighborhood- ideal for a couple- secure building- sunny all year round thanks to perfect exposure- available immediately, don't wait any longer!- etc., etc., etc. ...Interested? Contact us for a non-binding visit - online visit also possible!Nothing that matches your expectations? You will find over 2,000 other objects on: www.betterhomes.ch - The Swiss specialist for real estate transactions.Do you have a property to sell?Take advantage of our expertise: https://www.betterhomes.ch/en/take-advantageDo you want to know the value of your property?Discover its value immediately and without obligation with our free estimate!https://www.betterhomes.ch/en/knowledge/estimateMore detailsLocation: in a preferred neighborhood Building condition: good Bathrooms: 1 (1 x bathtub / sink / WC)Public transport: Bus, 100 m School: School, 300 m Shops: Denner, 300 m

  • Balcony / Terrace
  • Elevator
  • Wheelchair access
1 / 6
  • Parking space
  • Balcony / Terrace
125m²CHF 1,870,000.–
1217 Meyrin

New Project - Les Villas Frenea - Only 2 villas available

Exclusively: - BUILDING PERMIT GRANTED -Only 2 villas available!Les Villas Frenea: the ideal alliance between residential serenity and urban proximity. Located in a sought-after neighborhood, the Villas Frenea project offers contemporary villas combining modernity, comfort, and quality of life. Delivery is scheduled for the 1st quarter of 2028.The architecture, elegant and refined, highlights generous volumes and bright living spaces. Large openings provide beautiful natural light and a harmonious continuity between interior and exterior. A basement adds extra volume and increased brightness, a rare asset.Designed according to THPE standards, the project guarantees excellent energy performance and optimal comfort in all seasons. Villa A benefits from a private garden with an area of 190 m² and a terrace of 16 m², ideal for enjoying a green setting on a daily basis.Villa A has a useful area of 192 m² and consists of:Ground floor:- Entrance hall - Spacious living/dining room- Fully equipped and open kitchen - Beautiful terrace- Guest toiletFirst floor:- Parental suite with bathroom- Two bedrooms- BathroomBasement:- Cellar/laundry room- Bathroom- Technical room- Game room Each villa has a fully enclosed and landscaped private garden, offering a true space of tranquility and greenery. A swimming pool can be added as an option to enhance this outdoor space and reinforce the comfort of life.Les Villas Frenea benefit from practical parking solutions with a bike cellar and private parking spaces, ensuring ease of daily life.Close to the Balexert shopping center, schools, public transport, and main axes, you can enjoy a calm environment while remaining perfectly connected to the center of Geneva.Would you like to know more?Do not hesitate to contact us to arrange a meeting to present this magnificent new project.For more information:https://www.villas-frenea.ch/

  • Parking space
  • Balcony / Terrace

Suggested properties for you based on search results

Other interesting objects