7 results - Bifamiliar house buy: Region Rive droite - Campagne

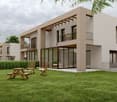
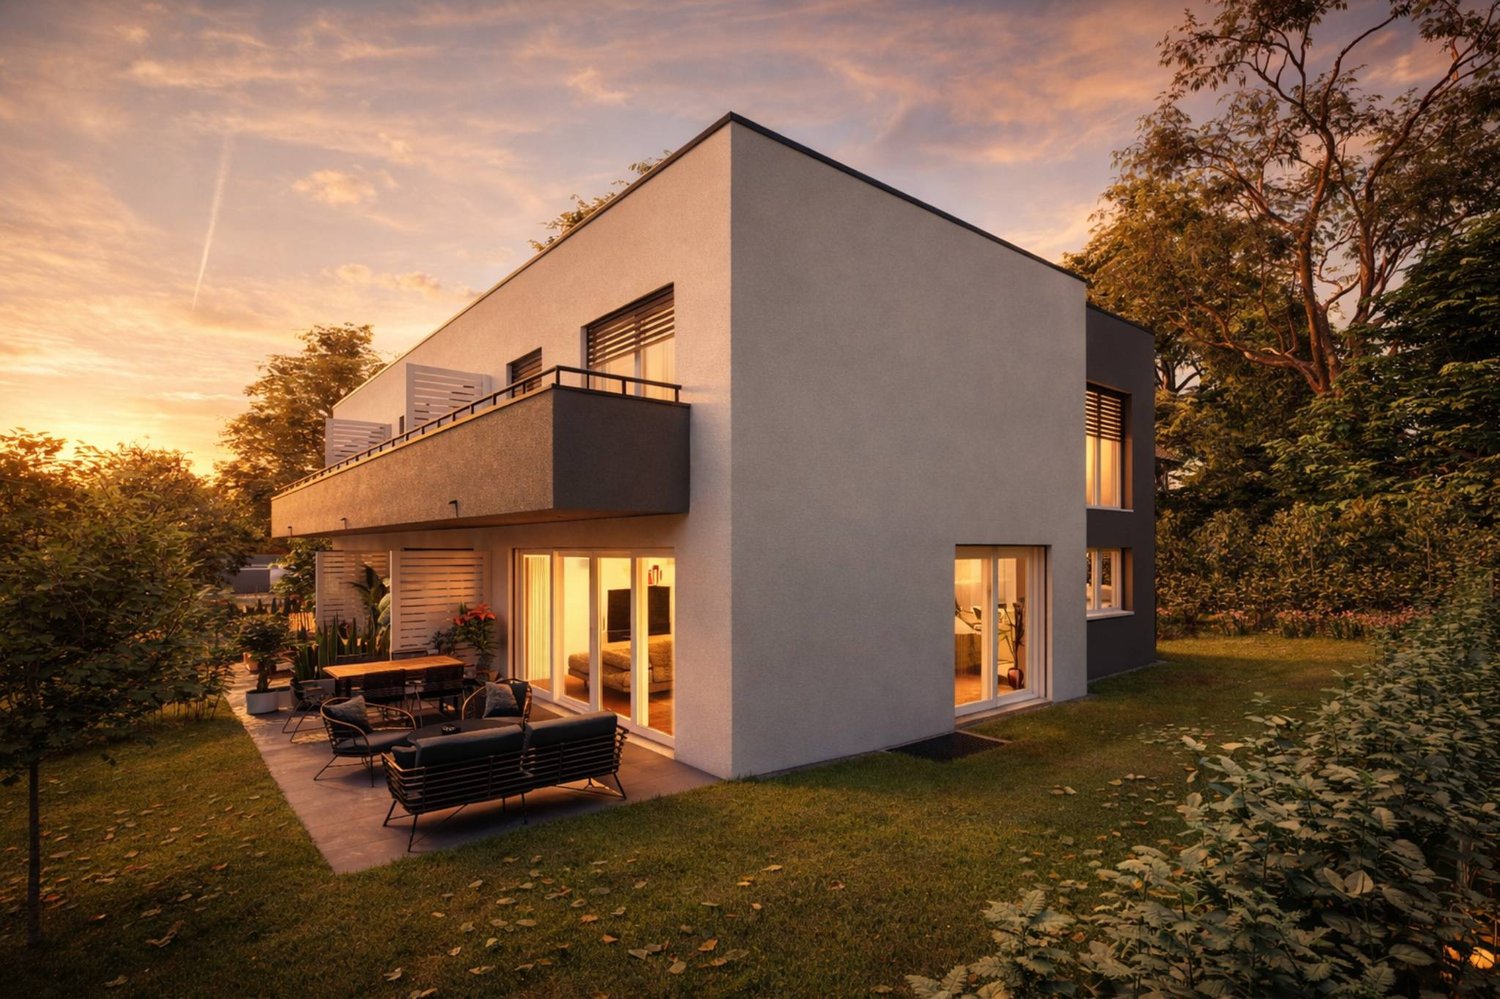
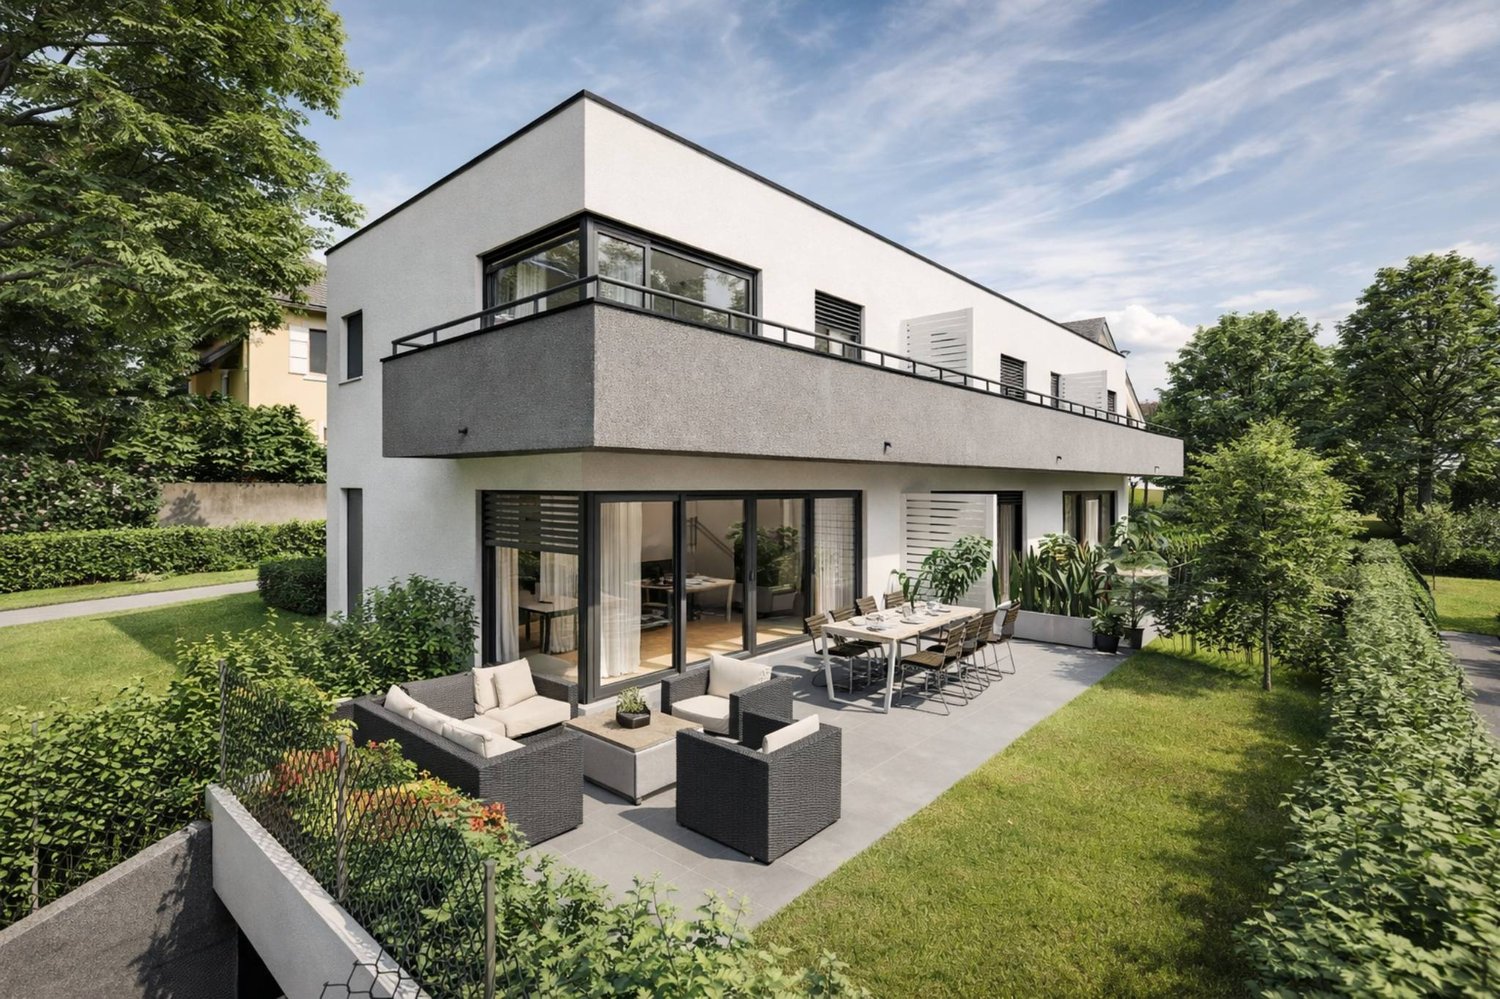
  • Modern two-story house with white exterior, large windows, and a raised ground floor. Features a patio area with a dining table and chairs, a small garden, and a garage with a parked car.
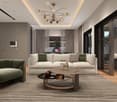
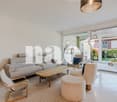
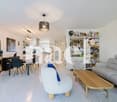
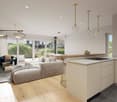
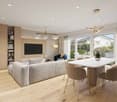
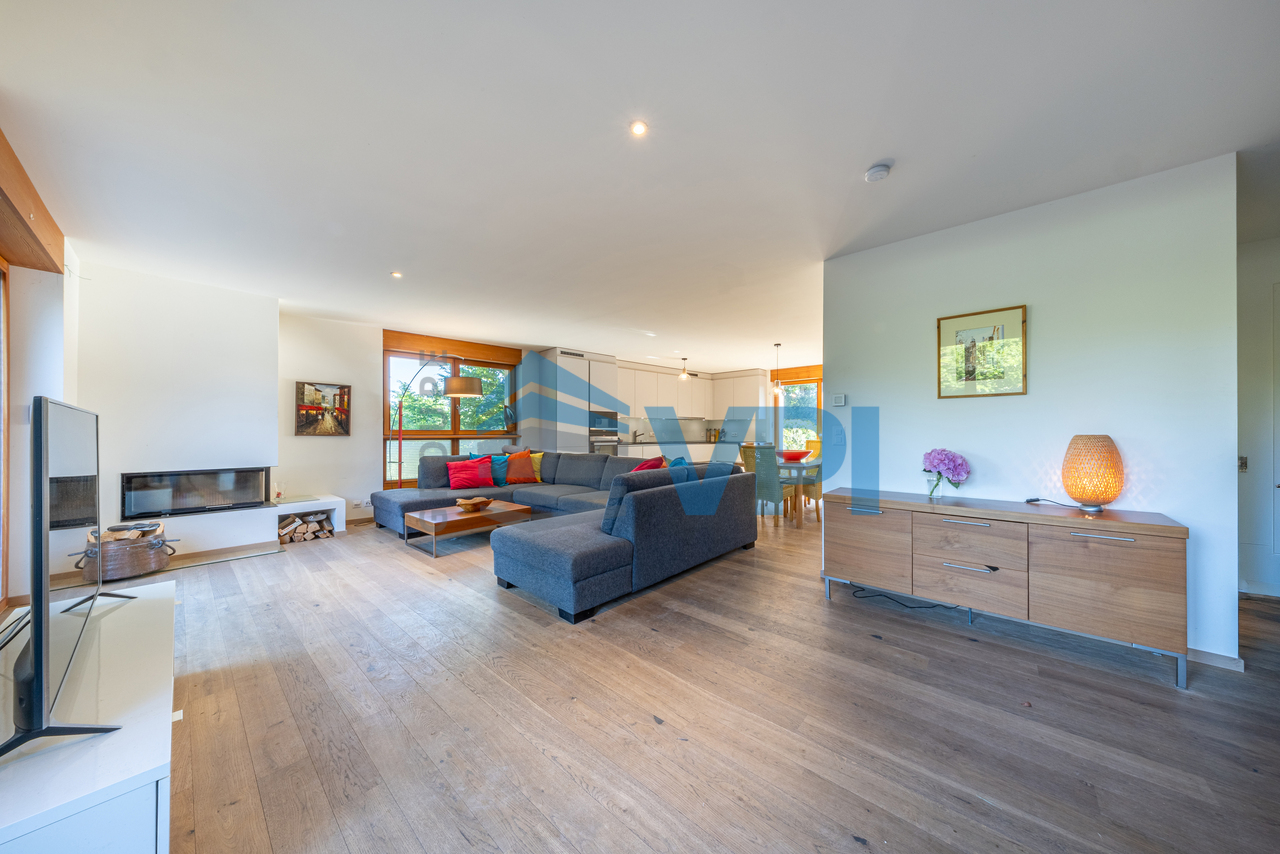
  • Modern living room with grey sofa, coffee table, floor lamp, and a dining area with a table and chairs visible through a large sliding glass door.
  • Floor plan of a property showing layout, including a swimming pool, garden areas, and surrounding structures.
  • Floor plan of a basement level showing a local technique room, distribution area, cave, and surrounding space with measurements and directional labels.
  • Floor plan of a house showing living space, dining area, kitchen, bedrooms, bathrooms, terrace, and garden.
  • Floor plan of a residential property showing multiple rooms including bedrooms, a dressing room, and a living area, with outdoor garden space.
1 / 6
Modern living room with grey sofa, coffee table, floor lamp, and a dining area with a table and chairs visible through a large sliding glass door.
Floor plan of a property showing layout, including a swimming pool, garden areas, and surrounding structures.
Floor plan of a basement level showing a local technique room, distribution area, cave, and surrounding space with measurements and directional labels.
5.5 rooms153m²CHF 2,390,000.–
Premium
Chemin des Corbillettes 44, 1218 Le Grand-Saconnex

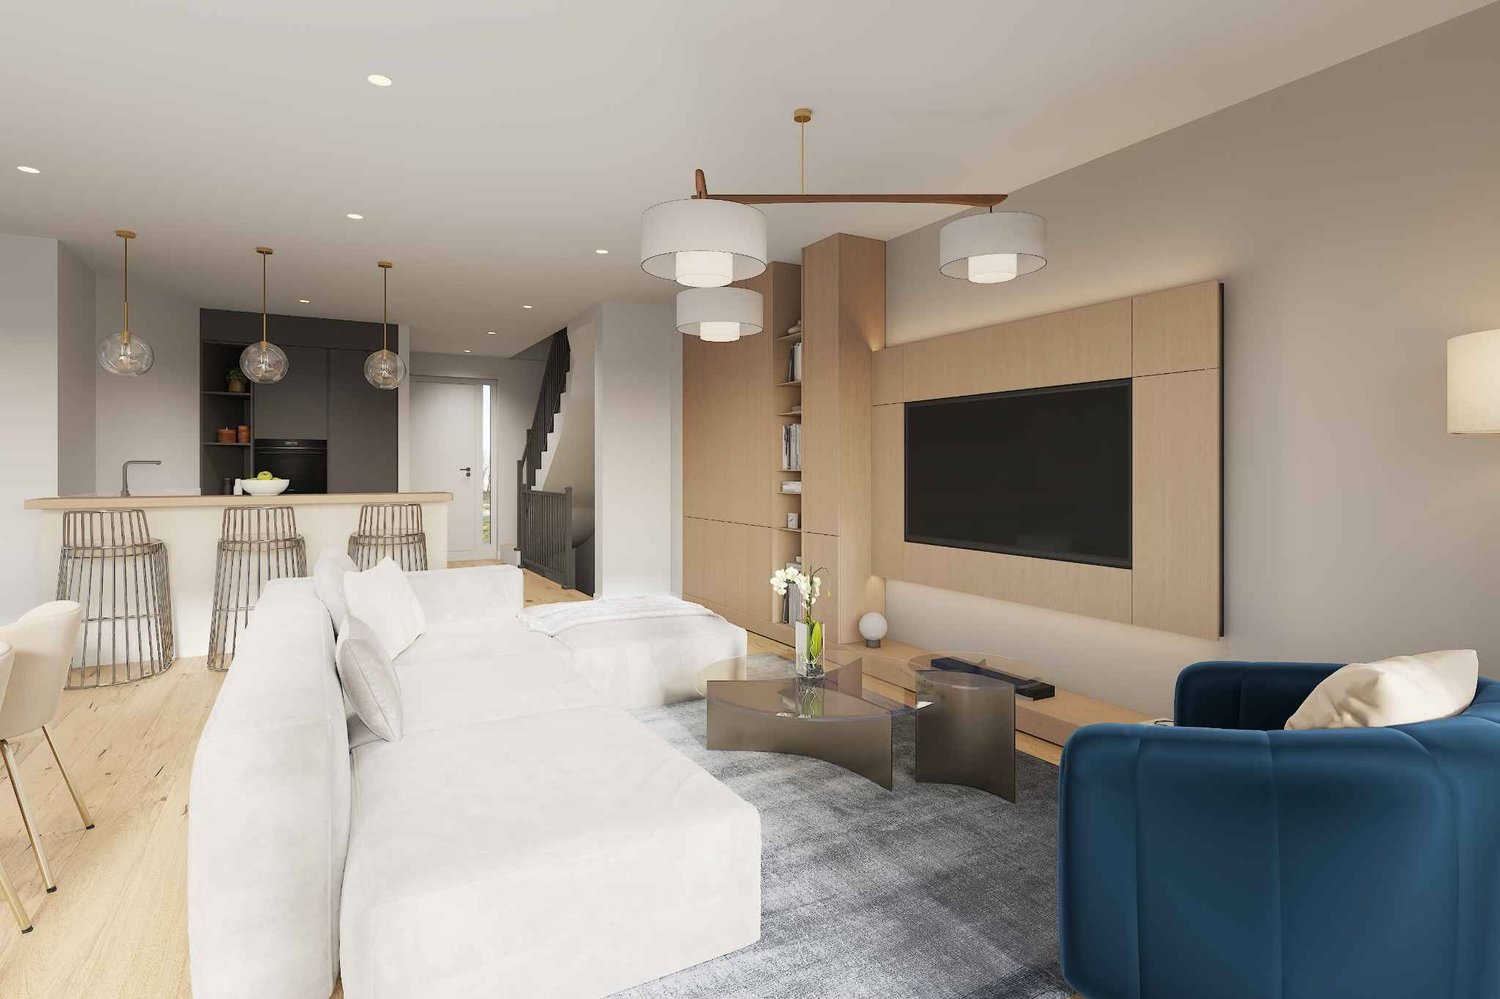
Semi-detached THPE villa in Grand-Saconnex

Contemporary semi-detached THPE villa with 5.5 rooms in a calm and preserved environment, offering 153 m² of gross floor area (SBP), in immediate proximity to all amenities. Located in Grand-Saconnex. This villa benefits from a privileged location in a sought-after residential area, just a few minutes from public transport, Geneva International Airport, and the main axes of mobility.The "Corbillettes 44" project includes two new semi-detached houses with a common, secure access through a gate. Each house has two parking spaces, one of which is covered, as well as five covered spaces for bicycles. A pleasant, tree-lined private garden of approximately 225 m², laid out on a flat plot, completes this green and convivial living environment.IN BRIEF: • New THPE house (Very High Energy Performance) • Turnkey sale at a fixed price • Expected delivery in spring 2028 • Private garden of approximately 225 m² • 2 parking spaces, including 1 covered The villa consists of: • BASMENT: • Cellar • Technical room • GROUND FLOOR: • Covered entrance • Entrance hall • Open kitchen to dining room • Bright living room • Guest toilet • Covered terrace • Private garden • FIRST FLOOR • Two large bedrooms • Parental bedroom with adaptable dressing area and private bathroom • Bathroom with laundry area • AMENITIES • Bus stop: 350 m • Geneva International Airport: 900 m • Balexert shopping center: 1.5 km • La Roulotte nursery: 1.4 km • Le Pommier school: 1.6 km For more information and to obtain detailed plans and the complete brochure of the project, visit: www.villascorbillettes.ch

Travel time
-
1 / 12
6 rooms187m²CHF 2,250,000.–
Chemin Terroux 25, 1218 Le Grand-Saconnex

Prix attractif - Promotion de 4 villas au Grand-Saconnex!

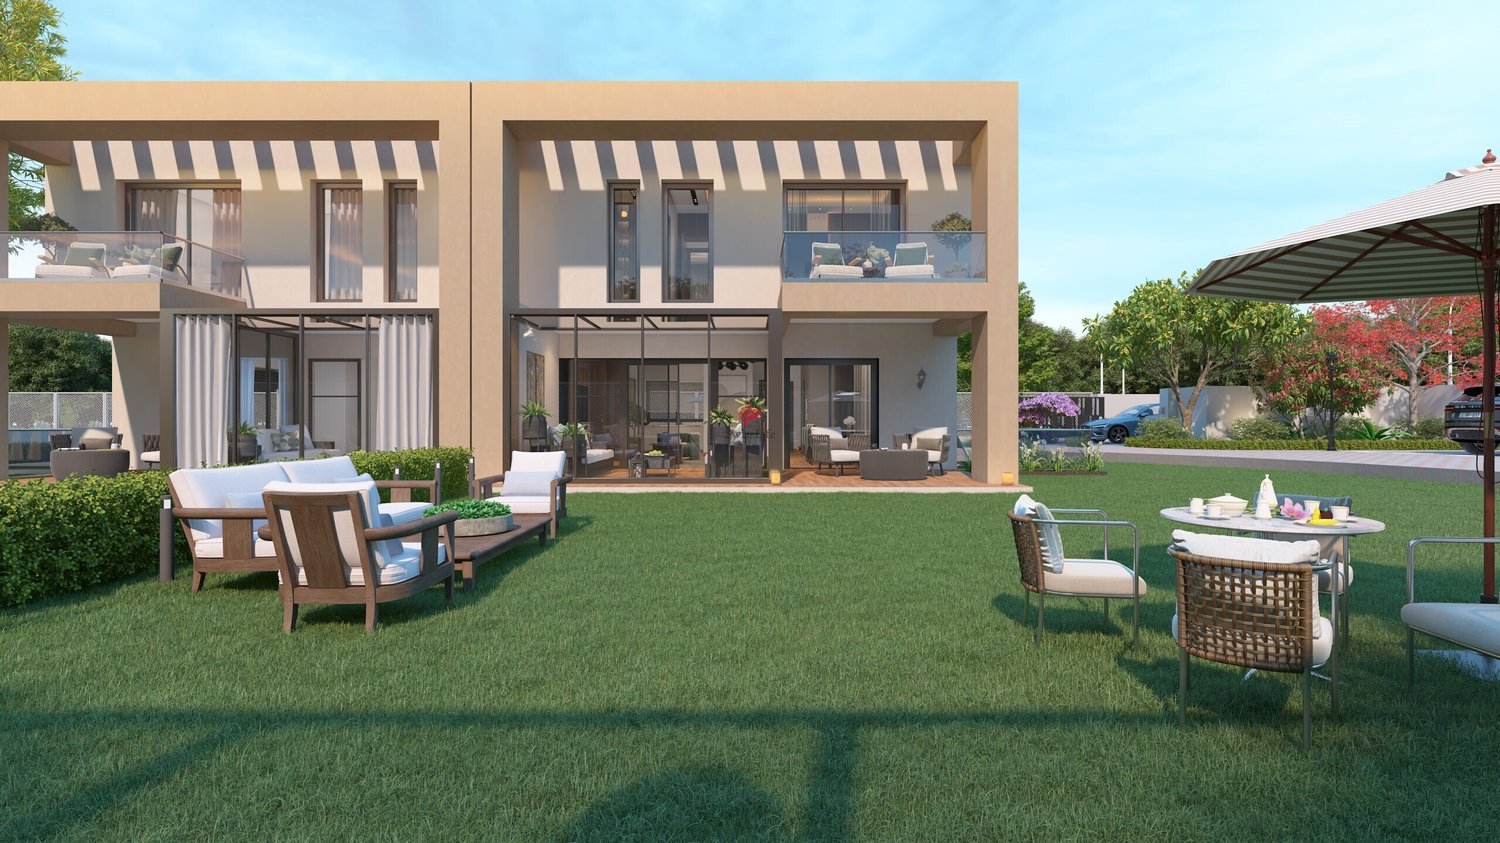
Découvrez cette nouvelle promotion exclusive de 4 villas jumelles luxueuses, idéalement situées dans un quartier de villas calme et résidentiel, alliant confort moderne, volumes généreux et finitions haut de gamme.Chaque villa offre une surface habitable de 150 m² et une surface utile de 220 m², réparties sur deux étages et un sous-sol aménagé, conçue pour répondre aux attentes des familles à la recherche d'espace, de lumière et de qualité de vie.Voici sa distribution :Rez-de-chaussée :Spacieux salon lumineuxSalle à manger ouverte sur la pièce de vieCuisine moderne (possibilité d'aménagement selon vos envies ; budget de CHF 45'000.- à disposition)Véranda avec accès direct à la terrasse et au jardin privatifÉtage :Suite parentale avec dressing et salle de doucheDeux chambres d'enfants confortablesUne salle de douche pour les enfantsSous-sol :Patio ouvert apportant une lumière naturelleGrande pièce polyvalente : home cinéma, salle de jeux ou bureauWC visiteurs, cave, local techniqueChaque villa dispose également de deux places de parc extérieures.Prestations de qualité, espace de vie idéal, proximité des commodités et cadre de vie serein : ces villas sont parfaites pour une famille souhaitant conjuguer confort, tranquillité et investissement durable.Le choix des équipements et des matériaux est au gré du preneur, avec des budgets confortables à disposition.Pour tout renseignement, demande de financement ou visite du site, composez le 078 856 32 46Discover this new exclusive development of four luxurious semi-detached villas, ideally located in a quiet residential neighbourhood, combining modern comfort, generous spaces and high-end finishes.Each villa offers 150 m² of living space and 220 m² of usable space, spread over two floors and a converted basement, designed to meet the needs of families looking for space, light and quality of life. Here is the layout:Ground floor:Spacious, bright living roomDining room opening onto the living roomModern kitchen (can be fitted to your specifications; budget of CHF 45,000 available)Veranda with direct access to the terrace and private gardenFirst floor:Master bedroom with dressing room and shower roomTwo comfortable children's bedroomsA shower room for the childrenBasement:Open patio providing natural lightLarge multipurpose room: home cinema, games room or officeGuest WC, cellar, utility roomEach villa also has two outdoor parking spaces.High-quality amenities, ideal living space, proximity to amenities and a peaceful living environment: these villas are perfect for families looking to combine comfort, tranquillity and a sustainable investment.The choice of fittings and materials is up to the buyer, with generous budgets available.For further information, financing requests or site visits, please call 078 856 32 46.
Travel time
-
New building
1 / 7
5 rooms135m²CHF 1,690,000.–
Genève, 1217 Meyrin

Contemporary villas in Meyrin

Located in the Meyrin commune, in a family-friendly area, discover the new "Arco" project, designed to offer you a pleasant and quiet living environment. Close to schools, shops, and all other amenities, this new development of eight villas built to THPE standards will allow you to enjoy comfortable living spaces opening onto tree-lined gardens.Spread over 3 habitable levels and a basement, the villas offer usable areas ranging from 170 m² to 201 m² from CHF 1'490'000.- We are offering for sale 4 villas with 4.5 rooms and 3 others with 5 rooms, as well as one villa with 5.5 rooms.They consist of:- On the ground floor: an entrance hall leading to a living room with open kitchen allowing access to the terrace and garden, - On the 1st floor: a landing giving access to a parental suite with shower and dressing room, a second bedroom, and a bathroom with WC. Villa 5 has a third bedroom on this level- On the 2nd floor: villas 1, 3, 5, 6, and 8 consist of an open-plan office onto a terrace, while villas 2, 4, and 7 consist of a master bedroom with access to the terrace, as well as a bathroom. - In the basement: a wine cellar, a technical room, a bathroom with toilet, and a game room to be arranged according to your wishesEach villa has an external parking space.Delivery is planned for winter 2027.Contact us to schedule a visit to the plot or to obtain more information.Find all the information on the dedicated website: https://villas-arco.ch/

1 / 12
CHF 2,050,000.–
1214 Vernier

Spacious 4-bedroom villa with beautiful garden

This corner villa offers beautiful volumes and a very beautiful brightness.Ideal for a family, it has 4 bedrooms, 3 bathrooms, large living areas and a beautiful garden benefiting from a triple orientation.The attic has been converted into a spacious suite with a beautiful ceiling height, offering a comfortable and private space.Technical data :Year of construction: 2009Plot: 552 m2Usable area: 310 m2 approx.Living area: 170 m2 approx.Garden: 300 m2Terraces: 2Covered terrace on the 1st floor: 1 (14 m2)Winter garden: 1 (15 m2)Number of rooms: 7.5Number of bedrooms: 4Bathrooms: 3Guest toilet: 1Garage: 2 spacesHeating: gasType of heating: underfloor heatingHouse description :Ground floor : 1 entrance hall, 1 guest toilet, 1 open kitchen, 1 dining room, 1 large living room with fireplace, 1 winter garden1st floor : 1 parental suite with bathroom and access to the covered terrace, 2 bedrooms, 1 multipurpose room, 1 bathroom (shower, WC, sink)Attic : 1 large bedroom with 1 bathroomBasement : (underfloor heating) 1 laundry room, 1 game room, 1 bathroom (shower-WC-sink), 1 storage room, 1 garage for 2 cars with electric doorOutdoor areas : 1 tree-lined garden (palm, kaki, fig tree, etc.), 1 kitchen area with pizza oven and barbecue, 1 garden shed, 2 terracesAdvantages :Corner house - triple orientation - bright - spacious - beautiful garden - ideal for a familyPrice :CHF 2'050'000.-Contact :For visits, contact Thierry, 7/7, at 078 817 69 13, or the agency at 022 794 45 30SEGIMO GROUPE IMMOBILIERReal estate agency - Geneva (head office)Cité Vieusseux 4, 1203 Genevawww.segimo.ch+41 22 794 45 30

Suggested properties for you based on search results

Other interesting objects