42 results - Single house buy: Region Rive droite - Campagne

1 / 13
  • Parking space
7 rooms137m²CHF 2,090,000.–
Top
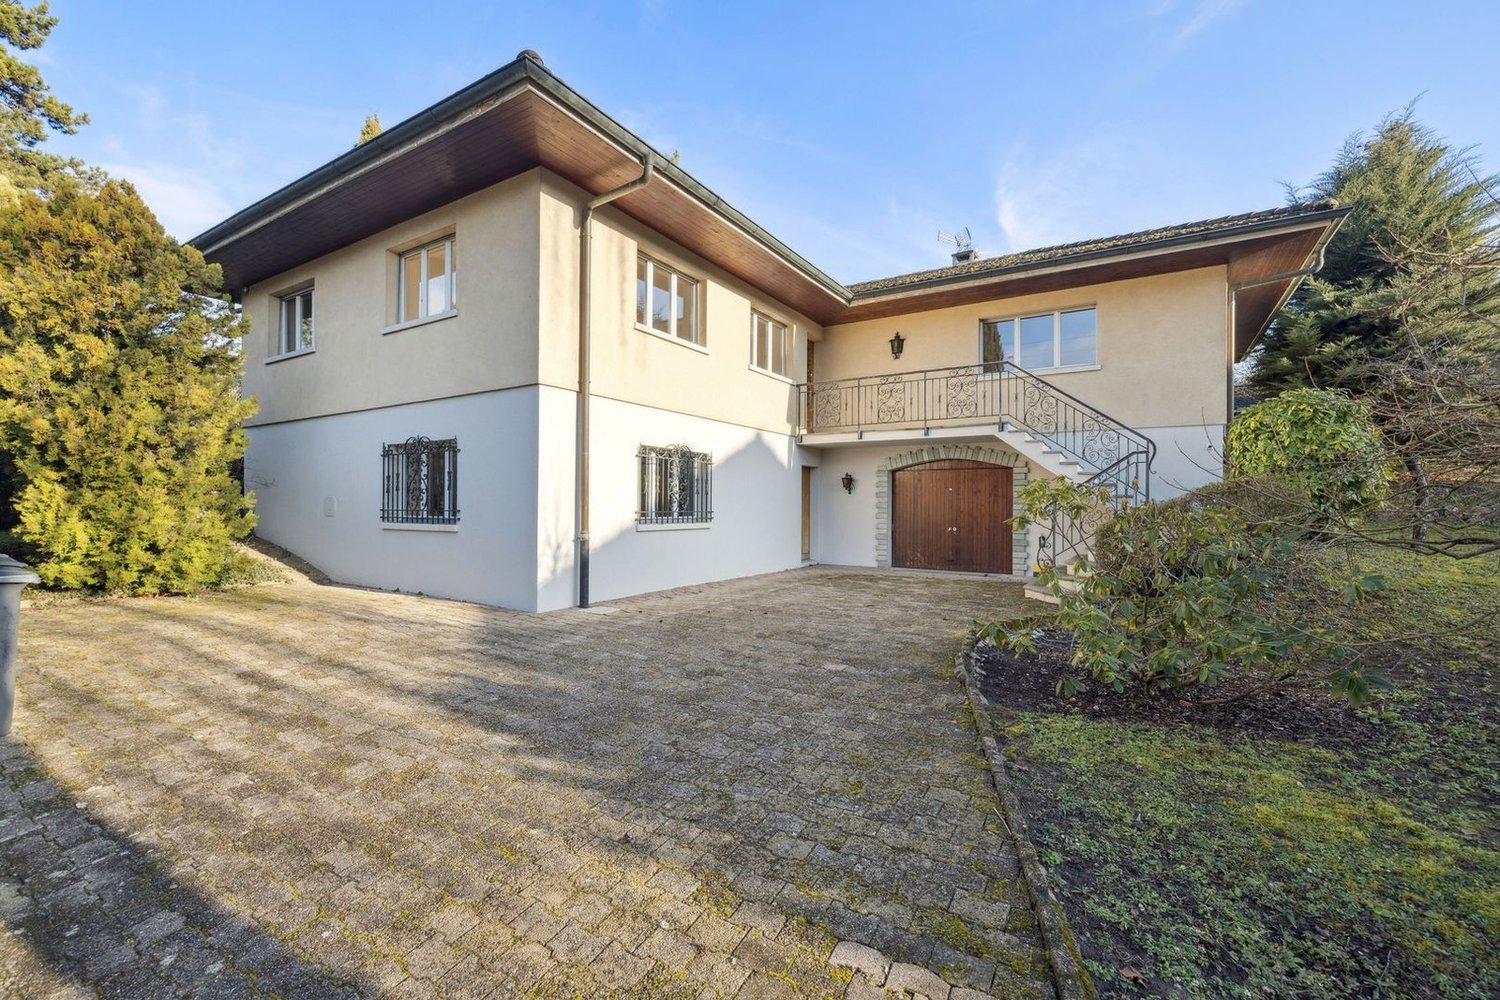
1214 Vernier

Beautiful individual house in Vernier

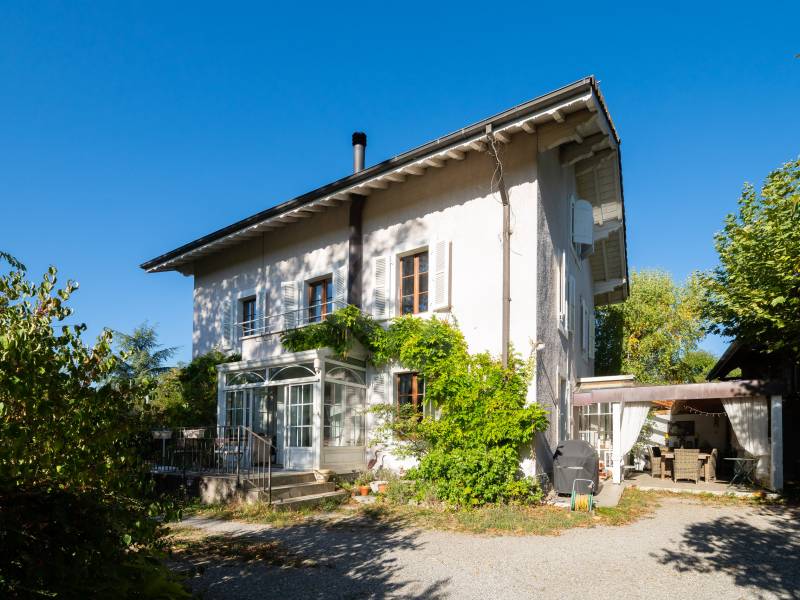
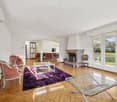
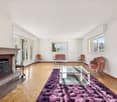
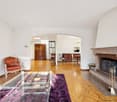
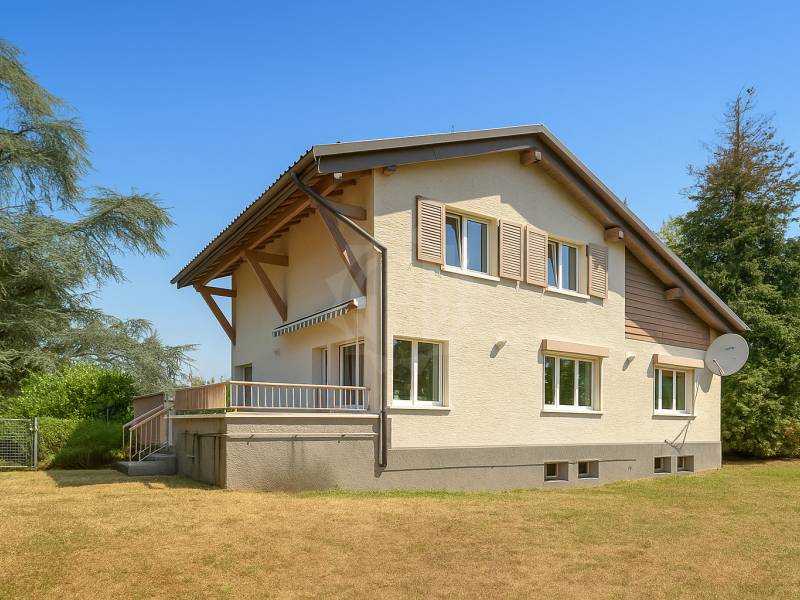
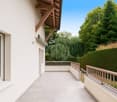
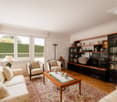
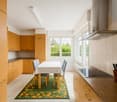
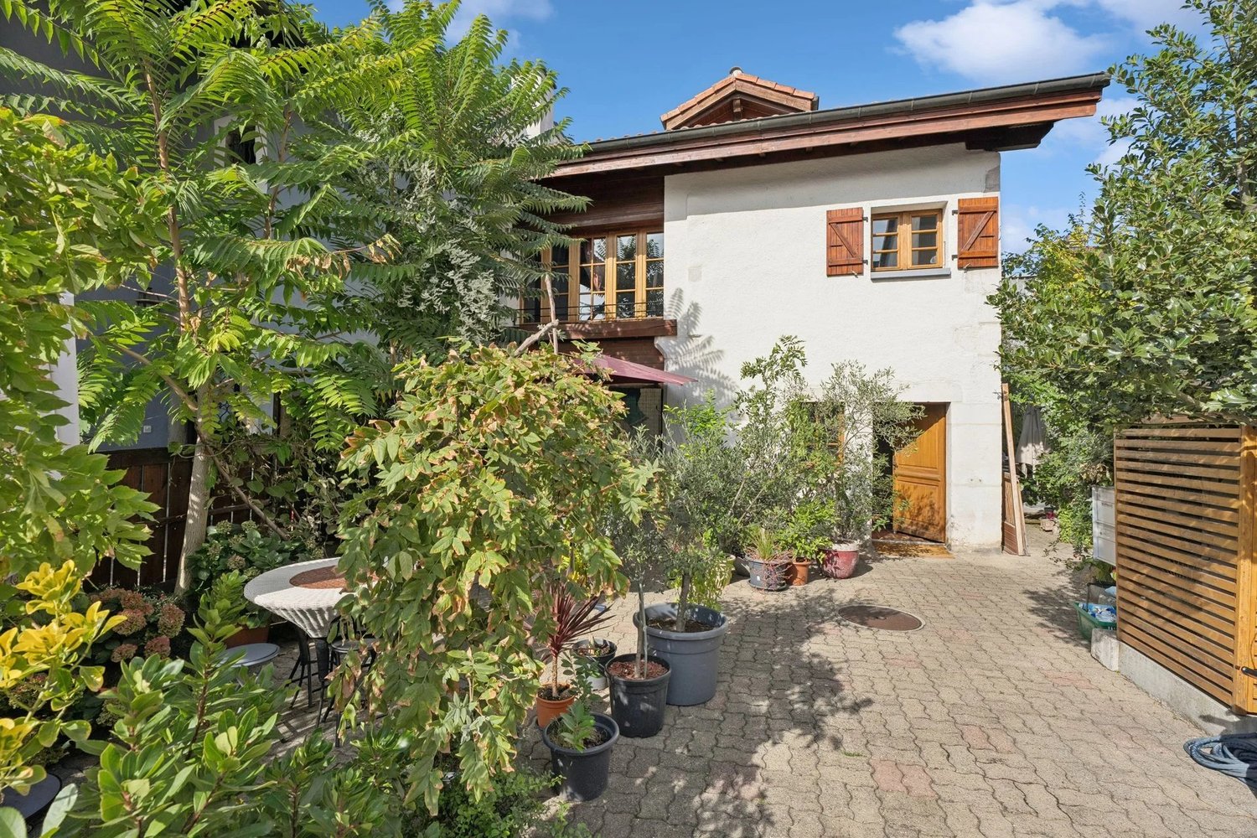
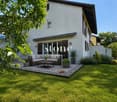
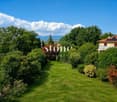
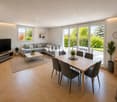
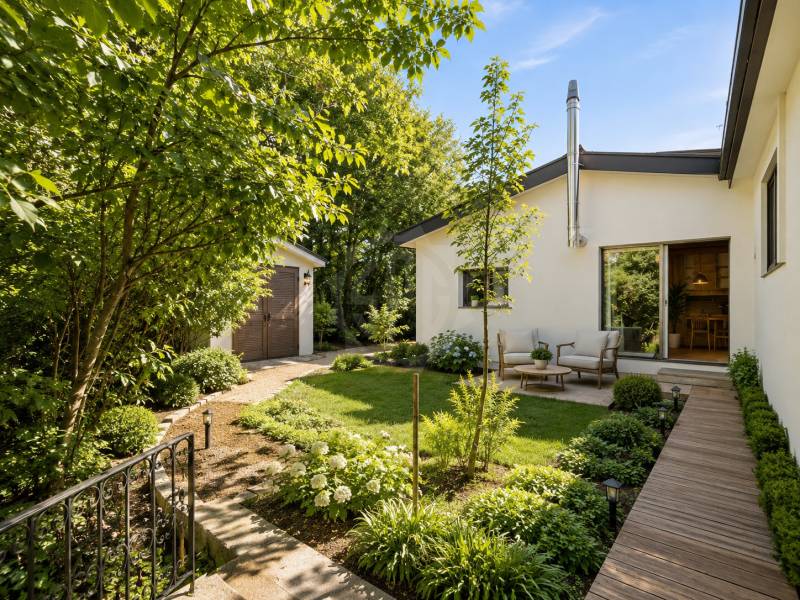
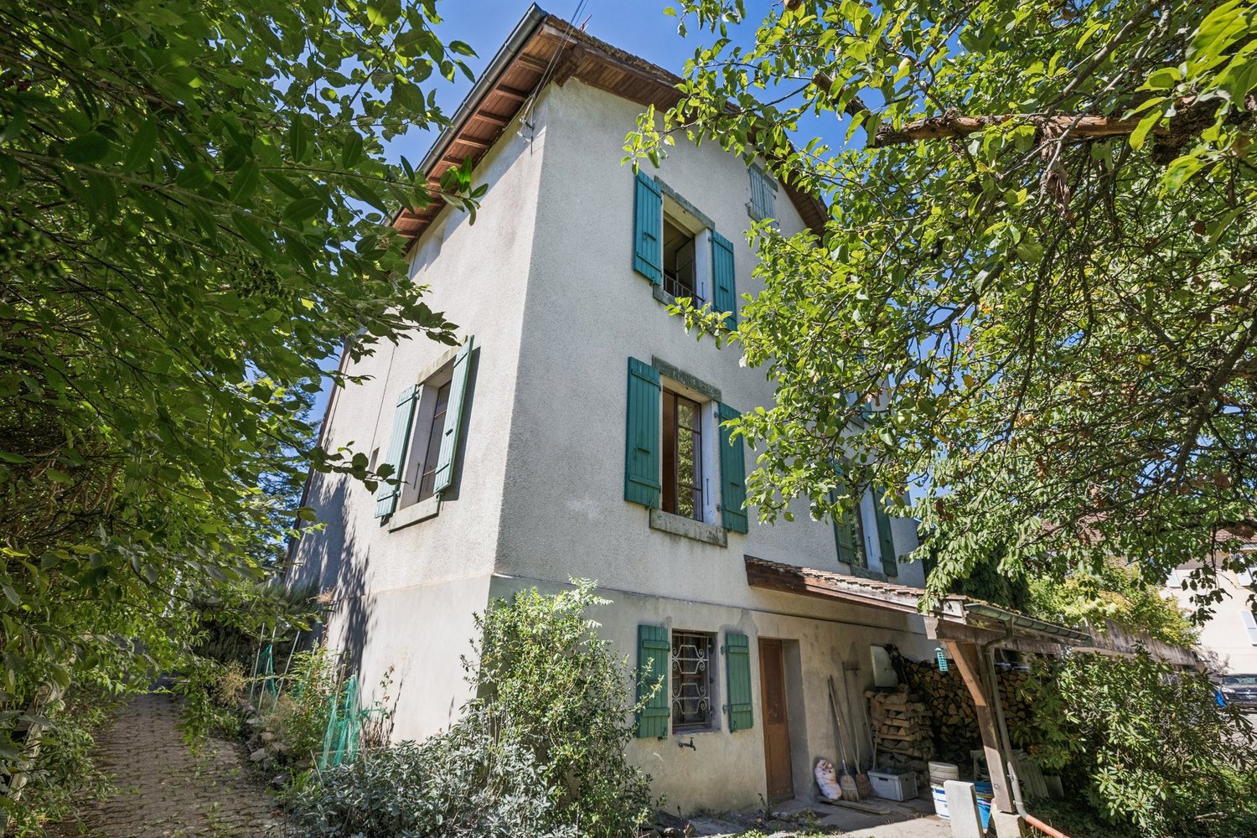
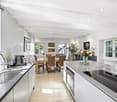
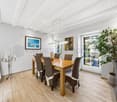
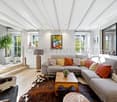
Charming family house with large tree-lined land ? Residential neighborhood of Vernier Located in a calm and green environment, in the heart of a prized residential neighborhood of Vernier, this individual house will seduce lovers of tranquility and space. Built on a magnificent fully fenced and beautifully tree-lined plot of about 1'200 m², the property offers a privileged living environment, ideal for a family or for anyone seeking a natural environment close to amenities. The house offers a living area of about 135 m², completed by a 20 m² veranda. It is spread over three levels: Ground floor: bright living space including a convivial living room, a dining room, and a kitchen, with direct access to the garden via the beautiful veranda. Three bedrooms and a shared bathroom. First floor: converted and comfortable attic. Basement: multipurpose spaces offering many possibilities (laundry room, cellar, technical room, storage space, or leisure space with independent access). A beautiful bathroom, a dressing room, and a bedroom. The exterior is a real asset with its carefully maintained vast garden, perfect for enjoying beautiful days, organizing outdoor meals, or designing a relaxation space according to your desires. Highlights: Quiet and sought-after residential neighborhood 5 parking spaces, including one covered Authorization in force for the construction of a swimming pool with pool house
  • Parking space
1 / 13
  • View
6 rooms210m²CHF 1,860,000.–
1214 Vernier

Charming individual villa with tree-lined garden in the heart of Vernier

Swiss Patrimoine Immobilier is proud to present this magnificent individual house ideally located in the municipality of Vernier, with approximately 210 m² of living space in the basement in a calm and sought-after residential environment, this pleasant house will seduce you with its beautiful volumes, its luminosity, and its magnificent tree-lined garden, a true haven of peace.In the immediate vicinity of the village, schools, shops, and main communication axes, it constitutes an ideal setting for a family seeking comfort and practicality.The house consists of:Ground floor:A welcoming entrance hall, a fully equipped kitchen opening onto a spacious dining area, a cozy living room with a fireplace and direct access to the terrace and garden, as well as a guest toilet.First floor:A parental suite with built-in storage and a private bathroom, two additional bedrooms, and a shower room with toilet.Basement:A large, versatile room that can be arranged as a bedroom, playroom, or leisure space, a shower room with toilet, a large cellar, and a fully equipped laundry room.A closed garage, a carport that can accommodate two vehicles, and several outdoor parking spaces complete the amenities of this property.There is the possibility of parking 6 vehicles at the entrance of the house, and an electric vehicle charging station is already installed.Note: Some images are non-contractual and are only used for projection.

  • View
1 / 13
  • Parking space
  • Swimming pool
14 rooms400m²CHF 3,980,000.–
CH, 1218 Le Grand-Saconnex

Charming individual villa

This beautiful villa without vis-à-vis is located in the residential commune of Grand-Saconnex, in immediate proximity to the city center of Geneva, all amenities, and the airport.It is situated on a beautifully tree-lined plot of nearly 3000 m2. With a living area of approximately 280 m² spread over 3 levels, it offers very beautiful volumes as well as beautiful brightness thanks to its numerous openings onto the garden.This spacious house offers great potential, both for family use of the entire area and for remaining divided with 3 already designed apartments.This individual villa has been very well maintained, offering ideal comfort for a family.The lower floor has an entrance hall, a workshop, a fitted garage, a laundry room, an additional room, a bedroom with shower.There is also an independent studio with kitchen and bathroom and an independent apartment with kitchen, bedroom, and bathroom.The garden level has a living room, a fully equipped kitchen, a dining room, and a veranda.There is also an independent apartment with kitchen, living room, two bedrooms, and bathroom.The floor has a parental bedroom with bathroom and shower, a dressing room, three other bedrooms, a bathroom, and shower.The exterior, beautifully tree-lined, has a beautiful terrace, two garden sheds, and several parking spaces, including three covered ones.

  • Parking space
  • Swimming pool
1 / 12
  • Parking space
  • View
8 rooms160m²CHF 3,090,000.–
Quartier résidentiel calme et verdoyant, 1216 Cointrin

Spacious Family Villa on One Level with Great Potential

Beautiful Volumes - Great Renovation Potential - Large Landscaped GardenThis beautiful single-family villa on one level was built in the 1970s on a large plot of 1'088 m². With 8 rooms, it has 4 bedrooms for a living area of approximately 160 m² and a generous useful area of approximately 320 m².Very bright thanks to its southeast orientation, it benefits from a beautiful living room with a fireplace and some rooms have been partially renovated, such as the kitchen and a bathroom.The main floor is very functional and the room distribution is pleasant. The lower level, which is fully developed, also offers a large multipurpose room with an independent entrance and could easily serve as a large studio, movie theater or gym.The garden, which is fully enclosed, benefits from beautiful fruit trees and two terraces, not to mention the garden shed; ideal for enjoying the summer season.A garage as well as several outdoor parking spaces complete the property.The villa is located in Cointrin, in a dead-end street in the heart of a quiet residential area. All the amenities and infrastructure of the city are in the immediate vicinity, as is Geneva International Airport, without suffering from any nuisance. • ONE-LEVEL VILLA • BEAUTIFUL LAND OF ABOUT 1'100 M² • 8 ROOMS AND 4 BEDROOMS • LIVING AREA ABOUT 160 M² • USEFUL AREA ABOUT 320 M² • A BEAUTIFUL LANDSCAPED GARDEN • A GARAGE AND SEVERAL OUTDOOR PARKING SPACES

  • Parking space
  • View
1 / 13
  • View
  • Swimming pool
7 rooms233m²CHF 3,090,000.–
1216 Cointrin

Elegant individual villa with generous volumes on a tree-lined plot of 1'088 m²

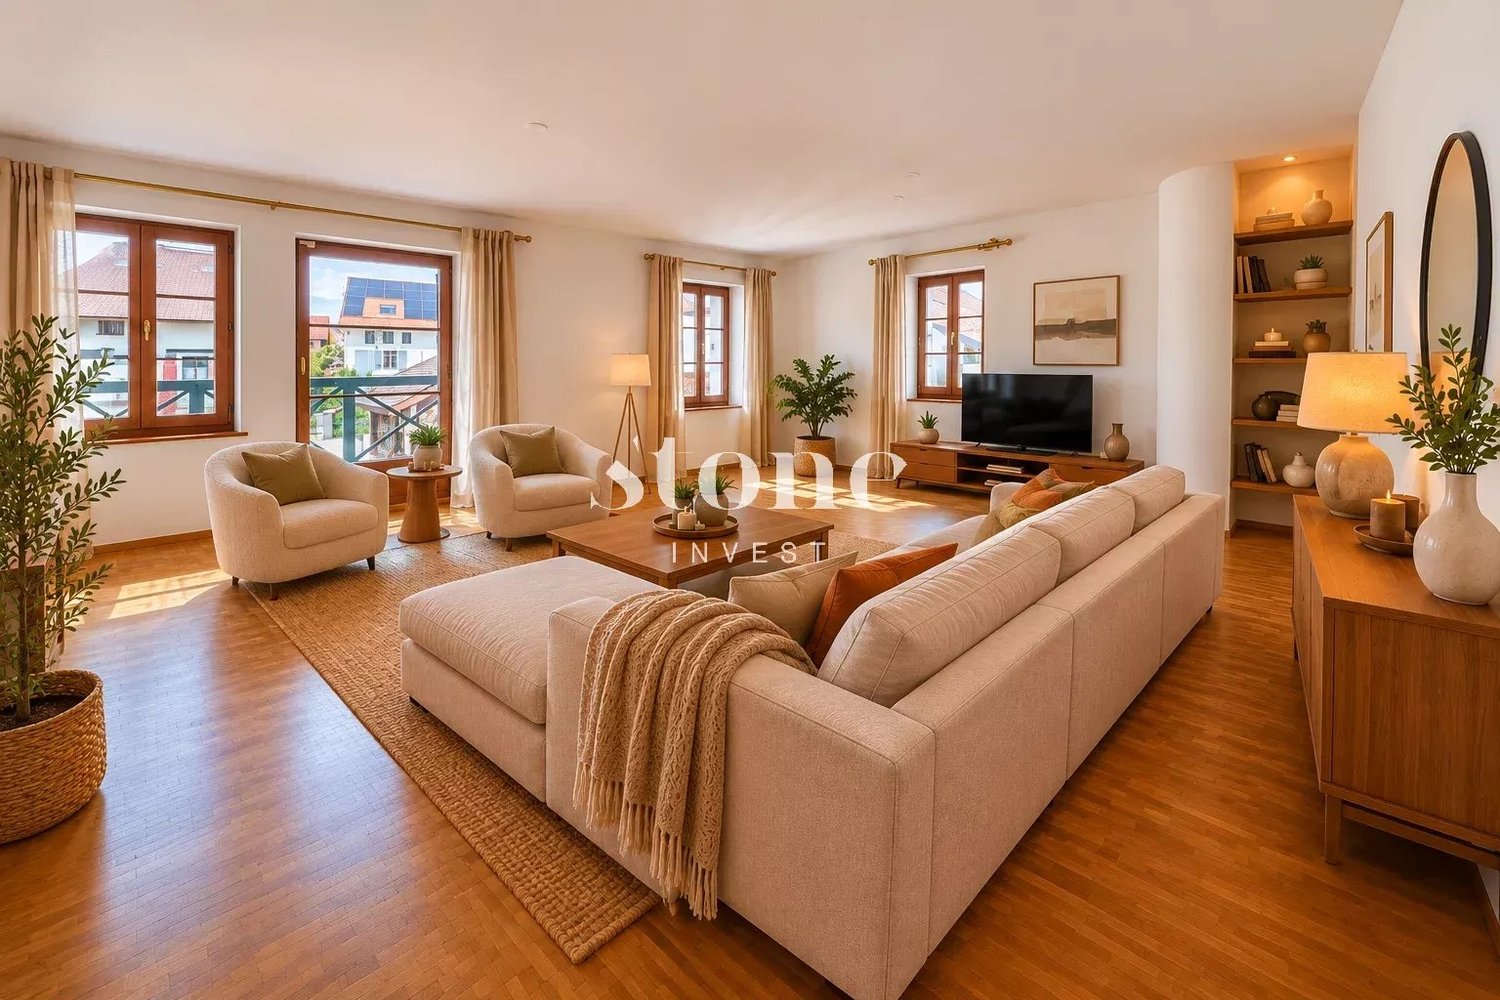
In a sought-after residential area in Cointrin, just a few minutes from Geneva, this individual property charms with its generous volumes, brightness, and green surroundings, sheltered from views.Located on a beautiful, flat, and tree-lined plot of 1'088 m², ideally exposed, the villa develops approximately 233 m² of living space.The ground floor accommodates a living area of over 65 m², consisting of a living room and a lounge opening onto a pleasant terrace and the garden. A recent kitchen, also turned towards the outside, completes this space harmoniously.This level offers three bedrooms as well as an additional room that can serve as an office, dressing room, or extra bedroom. Two bathrooms with WC complete this level.The basement offers beautiful volumes with a multipurpose room of over 53 m² with outdoor access, a kitchenette, storage spaces, and a closed garage of over 33 m².The property's assets:- Tree-lined plot of 1'088 m²- Living area of approximately 233 m²- Living space of 65 m² opening onto the outside- 3 bedrooms + additional room- Basement with multipurpose room of 53 m²- Closed garage + 2 outdoor spaces- Strong potential for appreciationA rare opportunity for clients seeking space, tranquility, and immediate proximity to Geneva.Some renovation work will allow the full potential and character of this property to be revealed.I am at your entire disposal to transmit the complete file and organize a private visit at your convenience.Note: Non-contractual synthetic images provided for illustration and projection purposes.

  • View
  • Swimming pool
1 / 13
18 rooms930m²CHF 7,950,000.–
A Satigny, 1242 Satigny

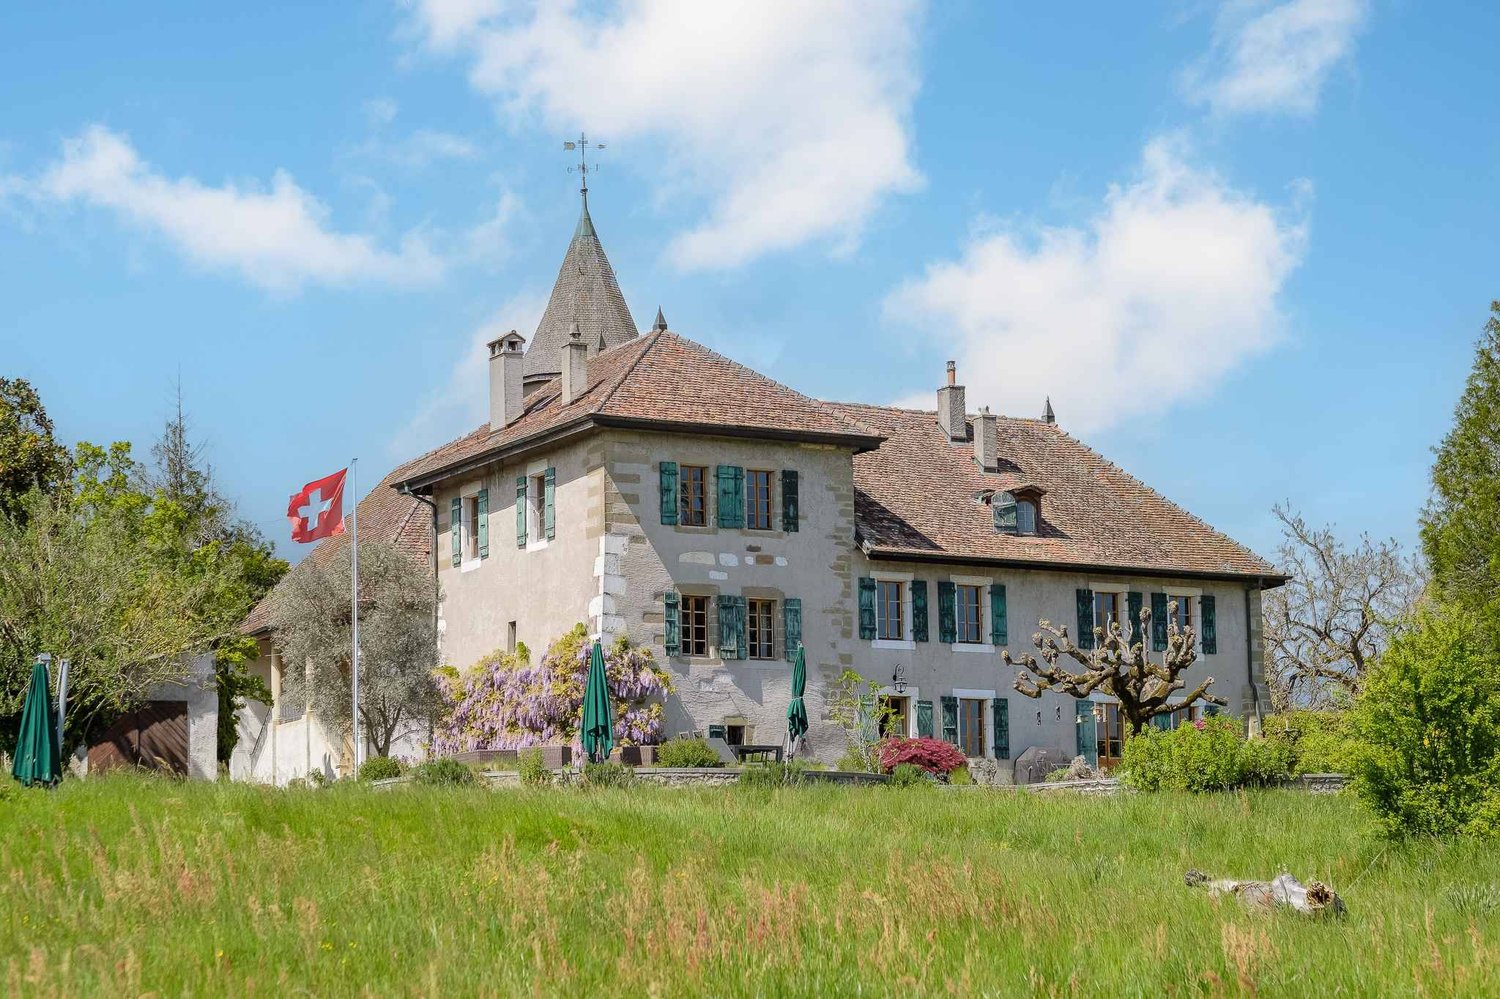
The Bourdigny Castle

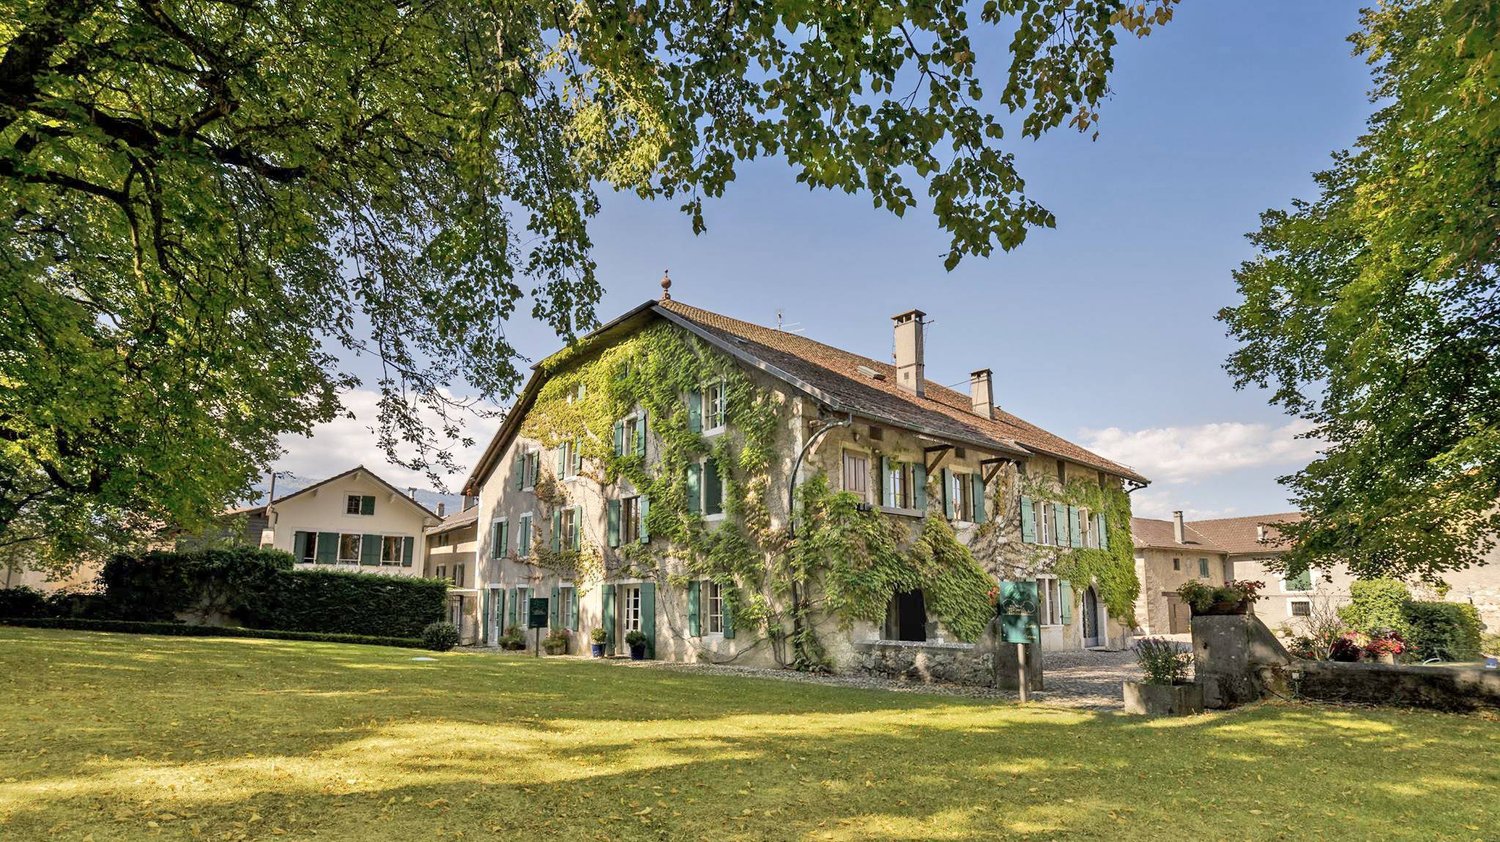
Nestled in the heart of the vineyards, the Bourdigny castle will seduce lovers of heritage and exceptional places. This sumptuous 15th-century fortified house was the fief of the noble family of Bourdigny.As soon as you enter, the charm operates: exposed stones, turret, and period fireplace, generous volumes, and authentic materials give this property a unique and timeless character.Located on a landscaped park of nearly 17,000 m², carefully planted and adorned with a pleasant swimming pool, this residence offers an exceptional living environment.The estate consists of 3 buildings, the main house with its turret, a second building, and a semi-detached house. The partially renovated master house offers approximately 620 m² of living space spread over 3 levels, all served by a magnificent turret.The ground floor proposes a large fully equipped kitchen open to the dining room as well as a charming living room, both benefiting from outdoor access. A vast cellar, a laundry room, and a guest toilet add to this level.The first floor, with independent access from the outside, consists of a large living room with a fireplace, 3 bedrooms, and 2 bathrooms.The second level, with its exposed beams and beautiful ceiling height, offers a very large space currently arranged as a gym with a mezzanine and numerous storage spaces. 2 additional bedrooms are also available.The second building, to be renovated, offers approximately 160 m² of living space spread over 3 levels. It includes, among other things, a living room, a kitchen, 3 bedrooms, and 2 bathrooms.The third, semi-detached house, is also to be renovated and offers approximately 150 m² of living space. This property would ideally suit the staff of the main house.

1 / 11
  • Balcony / Terrace
  • Garage
7 rooms160m²CHF 3,090,000.–
1216 Cointrin

Individual villa with 7 rooms - Close to International Organizations

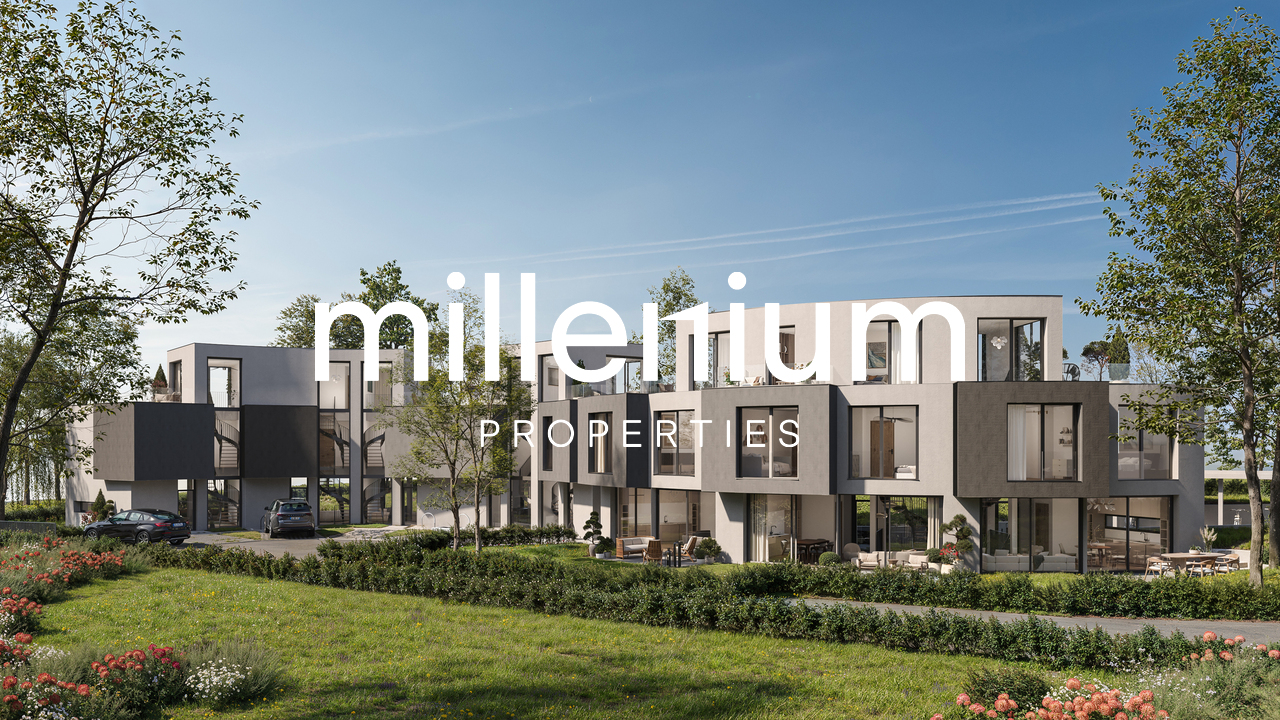
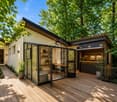
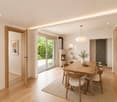
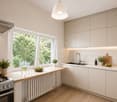
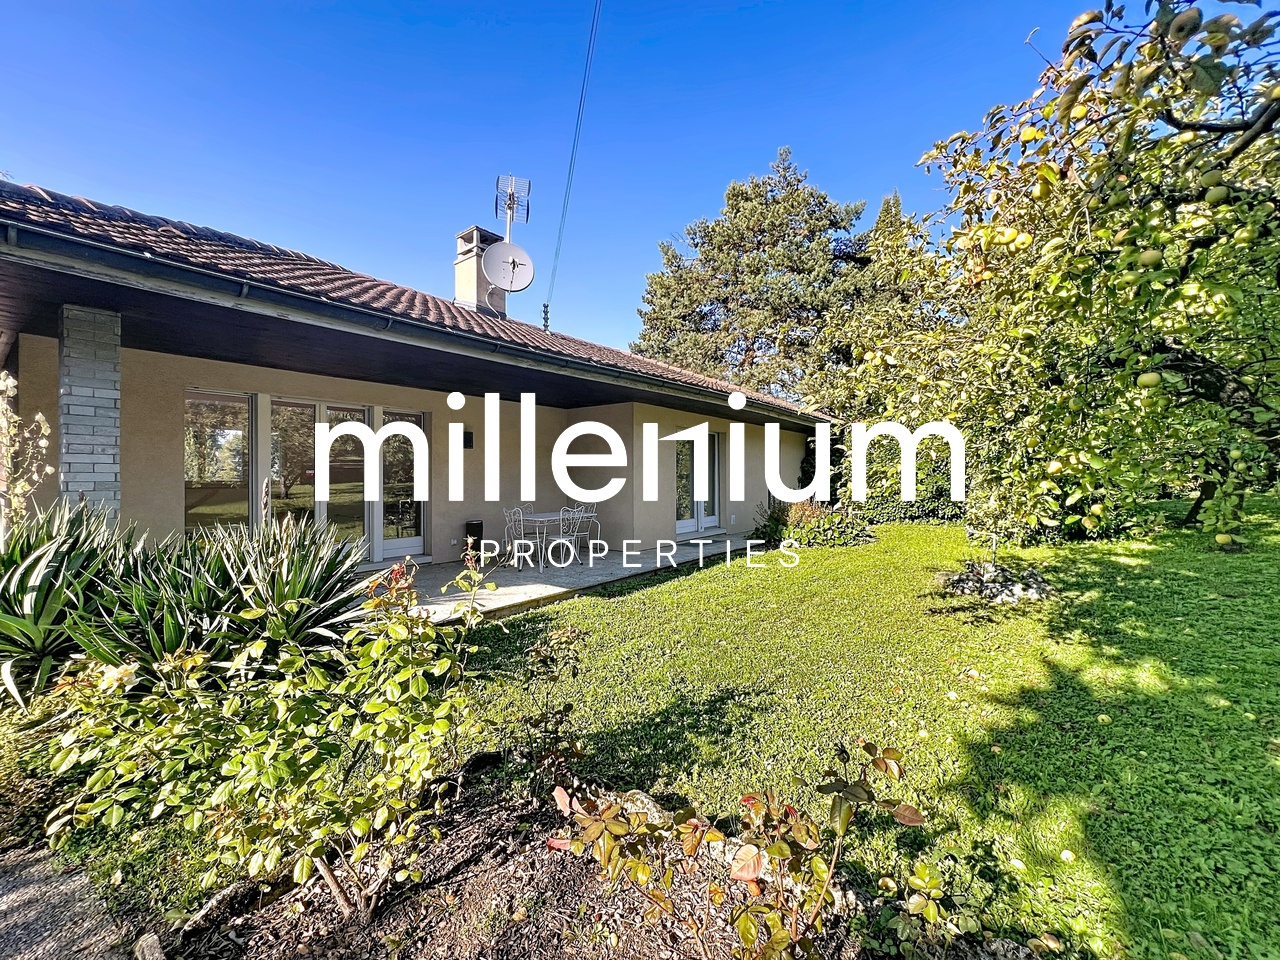
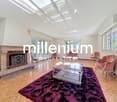
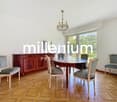
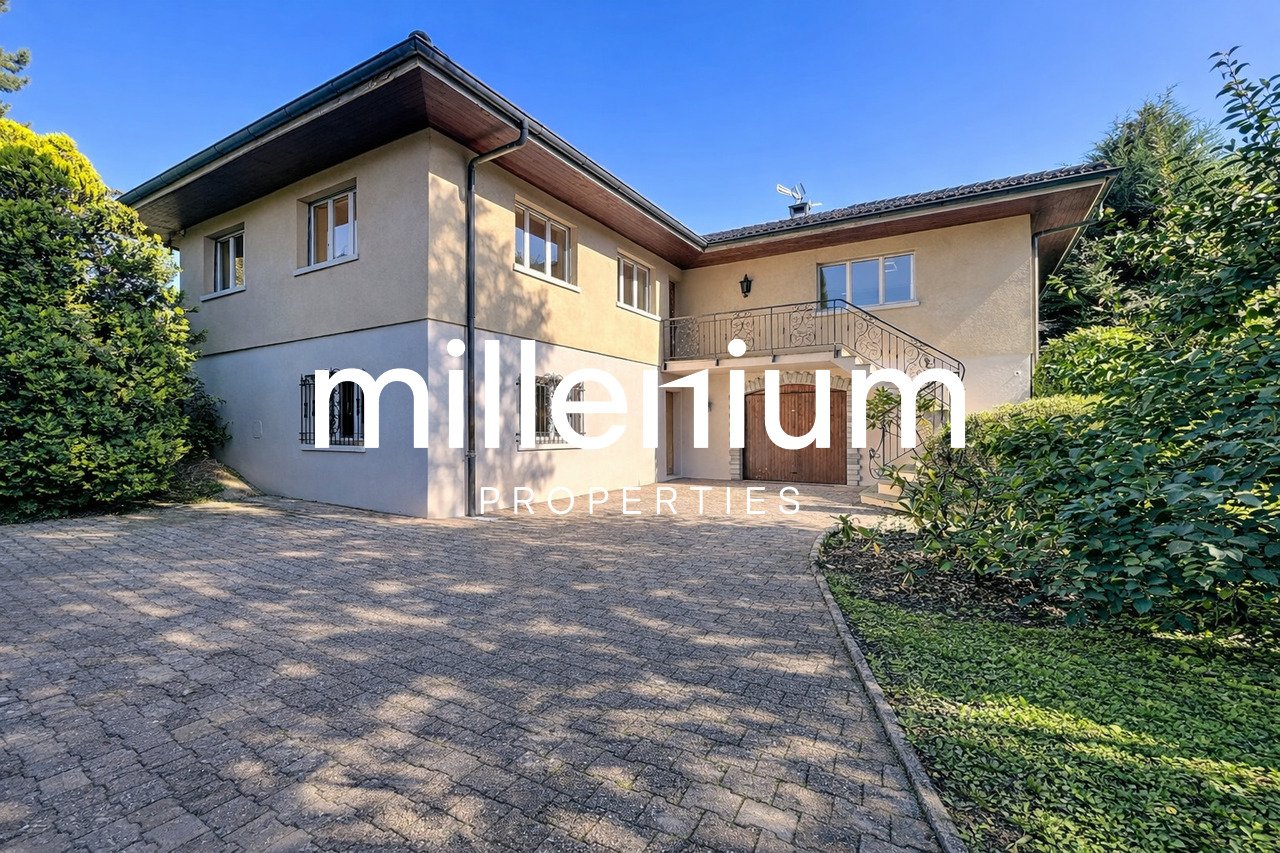
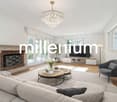
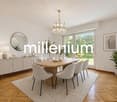
Agence : Millenium Properties SA Réf : KM 2218In the immediate vicinity of international organizations, renowned schools, and amenities, this individual villa with 7 rooms offers a rare living environment, combining tranquility, greenery, and accessibility.Built on a beautiful tree-lined plot, the property benefits from perfectly arranged rooms to accommodate family life.Each space has been designed to offer comfort, intimacy, and brightness.Distribution :Ground floor • Entrance hall • Fitted kitchen • Bright living room with fireplace, opening onto the 20 m² terrace and the tree-lined garden • 4 comfortable bedrooms • 2 bathrooms • 1 guest toilet Lower floor / Basement • Very large room with windows and heating (ideal for a playroom, home cinema, or office) • Storage spaces and laundry room • Cellar Exterior and parking : • Inviting 20 m² terrace • Spacious and green garden • 2 indoor parking spaces • 2 outdoor parking spaces This house combines the charm of the old with modern comfort.Its strategic location, generous volumes, and green living environment make this property an exceptional opportunity.Price : CHF 3'090.000A visit is a must !Kari Marill-Hernandez+41 79572 19 97 km@milleniumproperties.chMILLENIUM PROPERTIESBoulevard du théâtre 5, 1204 Genèvehttps://www.milleniumproperties.ch+41 22 342 44 12

  • Balcony / Terrace
  • Garage
1 / 10
  • Parking space
  • Minergie certified
8 roomsCHF 3,500,000.–
1218 Le Grand-Saconnex

Villa avec volumes spectaculaires, baignée de lumière et emplie de charme - Multiples espaces et fort potentiel

A deux pas du Quartier International Discrètement située dans le quartier résidentiel prisé et verdoyant du Grand-Saconnex, cette villa contemporaine conjugue le calme d'un environnement champêtre à la proximité immédiate des institutions internationales, de l'aéroport de Genève et du centre-ville.Édifiée sur une parcelle de 920?m², elle séduit par ses volumes généreux, sa belle hauteur sous plafonds et son atmosphère chaleureuse, pensée pour accueillir une vie de famille confortable et élégante.La villa se compose de :? Un spacieux séjour lumineux avec cheminée? Une cuisine fermée, entièrement équipée, alliant fonctionnalité et sobriété? 5 chambres, dont une suite parentale avec salle de bains privative? Deux chambres équipées d'armoires encastrées sur mesure? Une mezzanine baignée de lumière, idéale pour un bureau ou un salon TV? Un sous-sol complet avec salle de jeux, caves à vin et à cigares, nombreux espaces de rangement? Un jardin arboré, orienté sud-ouest, avec terrasse et pré-équipement pour piscineLa parcelle attenante est inconstructible, garantissant une intimité rare dans ce secteur.Prestations complémentaires :? Chauffage au sol? Panneaux solaires? Deux places de parking couvertes? Excellent état général aucun travaux à prévoirUn bien rare, idéal pour diplomates, expatriés ou familles recherchant une adresse paisible, élégante et parfaitement connectée.Le luxe d'un air de campagne aux portes de Genève.Les visuels présentés sont non contractuels et ont été optimisés à l'aide de l'intelligence artificielle.-------------------------------- Discreetly nestled in the sought-after, leafy residential area of Grand-Saconnex, this contemporary villa offers the rare blend of tranquil, countryside ambiance with immediate proximity to international institutions, Geneva Airport, and the city center.Set on a 920?m² plot, the property captivates with its generous volumes, impressive ceiling heights, and warm, welcoming atmosphere thoughtfully designed for elegant and comfortable family living.The villa features:? A spacious, light-filled living room with fireplace? A fully equipped, closed kitchen combining functionality and timeless design? 5 bedrooms, including a master suite with en-suite bathroom? Two bedrooms with custom built-in wardrobes? A bright mezzanine, ideal as a home office or TV lounge? A full basement with games room, wine and cigar cellars, and ample storage space? A southwest-facing landscaped garden with terrace and pre-installation for a swimming poolThe adjoining plot is non-buildable, ensuring rare privacy in this exclusive neighborhood.Additional features:? Underfloor heating? Solar panels? Two covered parking spaces? Excellent overall condition no renovation neededA rare opportunity, perfectly suited for diplomats, expatriates, or families seeking a peaceful, refined, and well-connected address.The luxury of country living at Geneva's doorstep.The visuals presented are non-contractual and have been enhanced using artificial intelligence.

  • Parking space
  • Minergie certified
1 / 10
8 rooms313m²CHF 1,980,000.–
1281 Russin

5 bedrooms in Russin, 15 minutes from Geneva!

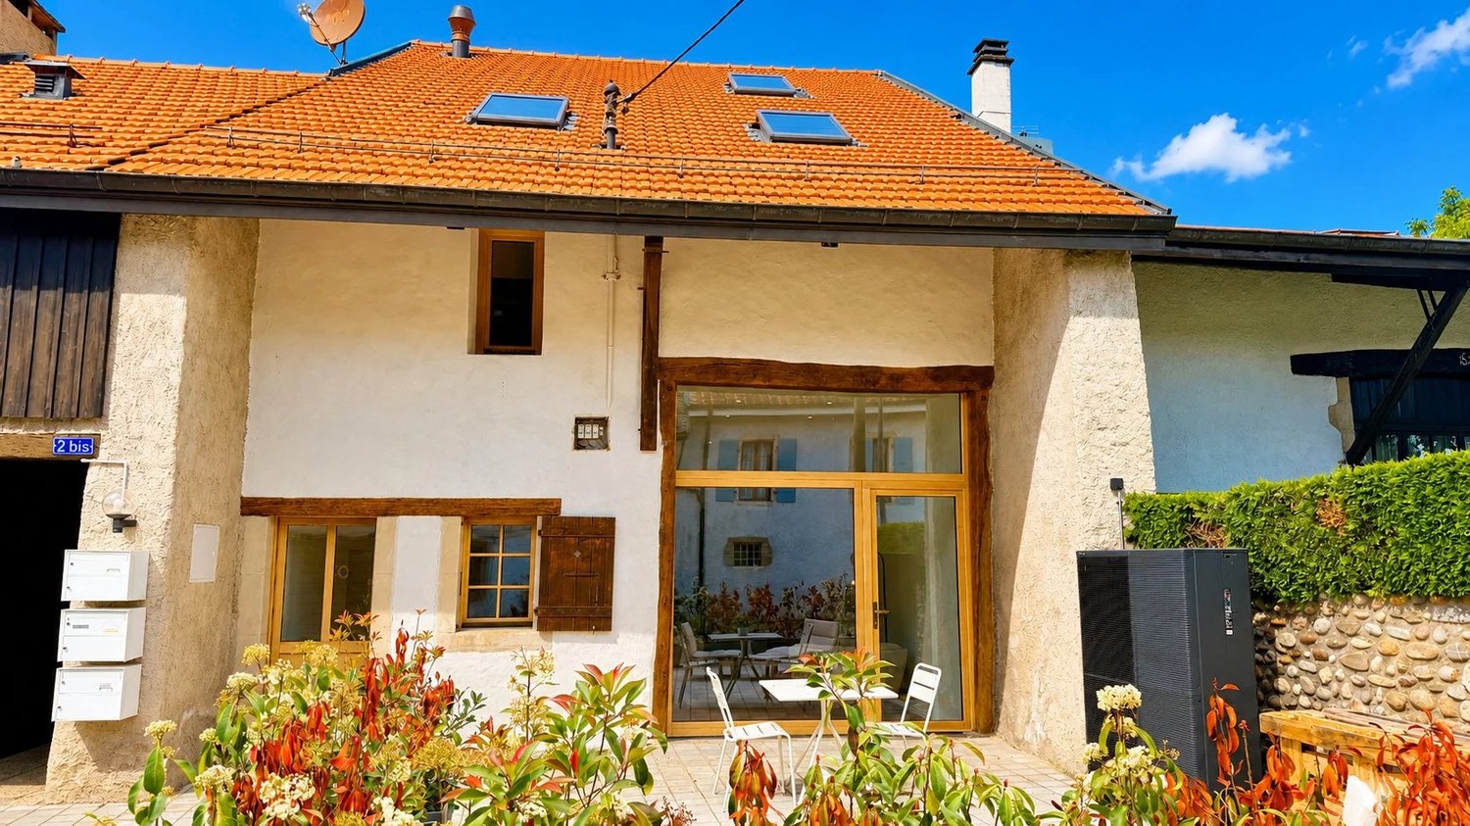
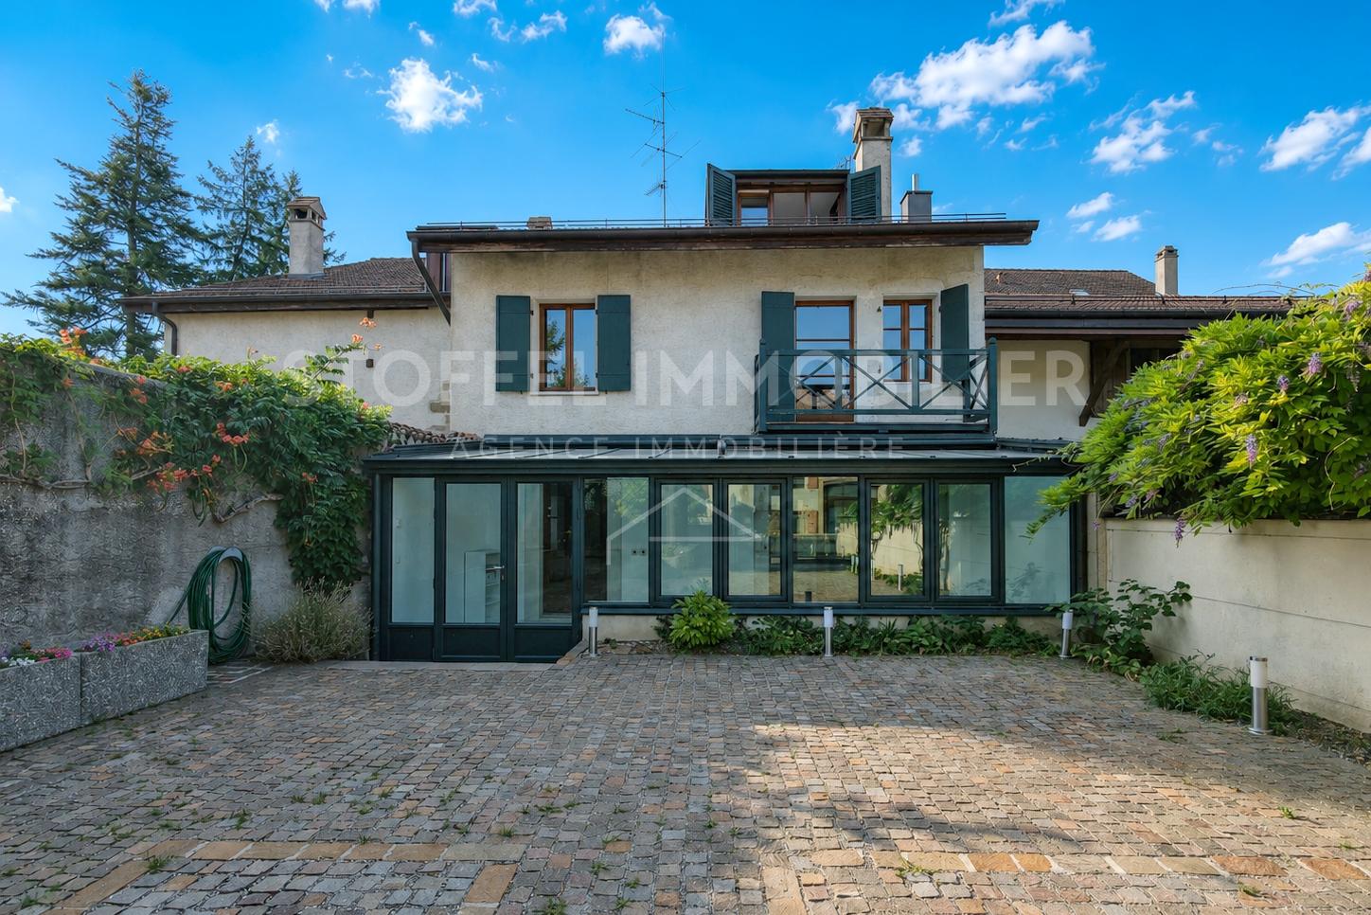
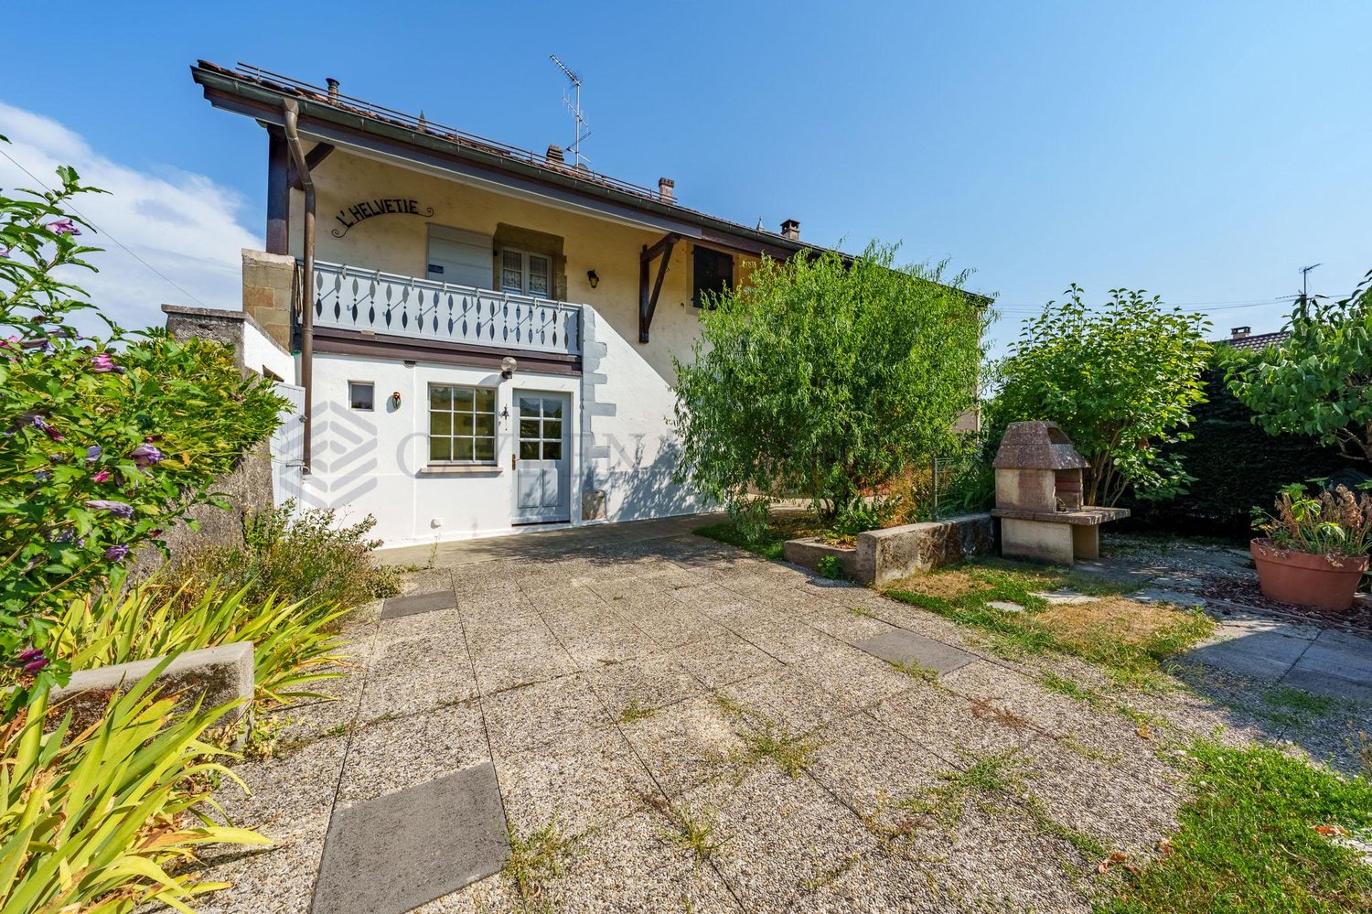
If you're looking for space and volume, come and discover this old farmhouse transformed into a spacious triplex of 313 m2 PPE in 1987 in the charming village of Russin. You will be seduced by this beautiful building that has preserved the charm of the old and its authenticity, it is close to the primary school, 8 minutes on foot from the Russin train station which connects to Geneva in 15 minutes and 10 minutes from CERN. On the ground floor, the day area offers a spacious living room with an open kitchen and a fireplace. A beautiful veranda of 21m2 was added in 2009. A pantry and a guest toilet complete this level. The floor of this level was changed in 2023 and all bathrooms were modernized. On the first floor, you will discover a very large and bright room that can be arranged according to your wishes and even separated into 2. This spacious room has access to a balcony overlooking the courtyard. A bathroom with a bathtub and double sink as well as a separate toilet complement this level. On the second floor, 4 beautiful rooms including one arranged as a dressing room, a bathroom with a bathtub, a shower, a separate toilet, and a laundry room. Light wells were installed in 2008 to bring even more light to this floor. 2 spaces are arranged under the insulated but non-habitable attic, accessible by a retractable staircase. The exterior, which is accessed through a gate, is enhanced by a charming paved courtyard protected from prying eyes, a covered area, and several parking spaces. Do not hesitate to contact me for more information and to organize a visit.

1 / 10
  • Balcony / Terrace
  • Garage
7 rooms160m²CHF 3,090,000.–
1218 Le Grand-Saconnex

Detached 7-Room Villa - Close to International Organizations

Agence : Millenium Properties SA Réf : KM 2352Ideally located in the immediate vicinity of international organizations, renowned schools, and local amenities, this detached 7-room villa offers a rare living environment combining peace, greenery, and excellent accessibility.Built on a beautiful, landscaped plot, the property features well-designed living spaces perfectly suited for family life.Each area has been thoughtfully planned to provide comfort, privacy, and abundant natural light.LayoutGround floor • Entrance hall • Fully fitted kitchen • Bright living room with fireplace, opening onto a 20 sqm terrace and a landscaped garden • 4 comfortable bedrooms • 2 bathrooms • 1 guest toilet Lower ground floor / Basement • Very large heated room with windows (ideal as a playroom, home cinema, or office) • Storage areas and laundry room • Cellar Outdoor areas & parking • Welcoming 20 sqm terrace • Spacious, green garden • 2 indoor parking spaces • 2 outdoor parking spaces This home perfectly combines the charm of a period property with modern comfort.Its strategic location, generous volumes, and lush surroundings make this property an exceptional opportunity.The images shown are non-binding: they illustrate the different rooms of the house with a suggested layout to help better visualize the spaces and appreciate their potential.Price: CHF 3'090.000.-Kari Marill-Hernandez+41 79 572 19 97 km@milleniumproperties.chMILLENIUM PROPERTIESBoulevard du théâtre 5, 1204 Genèvehttps://www.milleniumproperties.ch+41 22 342 44 12

  • Balcony / Terrace
  • Garage
1 / 2
  • Parking space
  • View
  • Swimming pool
  • +1
12 rooms350m²CHF 5,000,000.–
1214 Vernier

Architect's property with panoramic views and equestrian potential

Agence : Millenium PropertiesRéf: JB/SCH 2460This architect's property, built in 2005, embodies a rare art of living, combining contemporary elegance, generous volumes, and an exceptional panorama of the Rhône and Mont-Blanc.Benefiting from a south-facing orientation, the house enjoys remarkable brightness throughout the day.Developed over three levels and in excellent condition, it offers a harmonious surface area divided into 12 rooms.The living areas are seductive due to their volumes and refinement, notably a large living room with a double-sided fireplace and an integrated library, as well as a fully equipped kitchen with an independent dining room.The night area includes 5 bedrooms, including a parental suite, as well as 5 bathrooms, guaranteeing comfort and intimacy for the entire family.The fully developed basement accommodates an independent studio as well as complementary spaces, offering numerous possibilities for use.Outside, a carefully landscaped garden with a heated pool pleasantly extends the living areas in a privileged natural setting.In addition, an equestrian structure and an agricultural estate of approximately 300,000 m², formerly dedicated to horse breeding, can be proposed. This includes stables, barns, and three dwellings, offering strong potential for an equestrian, agricultural, or conversion project.This unit is not included in the sale price of the property and remains available as an option.Contact us for more information on this topic.This property constitutes a unique opportunity to combine a high-standard residence and a life project in the heart of an exceptional environment.Sale price: CHF 5,000,000.- Contact :Sales service+41 78 335 55 00sch@milleniumproperties.ch MILLENIUM PROPERTIES SABoulevard du théâtre 5, 1204 Genèvehttps://www.milleniumproperties.ch+41 22 342 44 12

  • Parking space
  • View
  • Swimming pool
  • +1
1 / 13
17 rooms1,440m²CHF 28,000,000.–
1242 Satigny

The elegance of an exceptional estate in the heart of the Geneva countryside

In the heart of the Satigny vineyards, in an environment of rare tranquility, this remarkable 18th-century master property embodies the perfect blend of heritage, refinement, and contemporary living. Erected on a magnificent landscaped park of over one hectare, this private estate benefits from an exceptional panoramic view encompassing Mont-Blanc, Lake Geneva, and the lights of Geneva. A confidential address where nature, history, and luxury harmoniously coexist. Fully restored with an extraordinary level of quality, the residence has preserved all the nobility of its original architecture while incorporating some of the most exclusive features. The generous volumes, high ceilings, noble materials, and custom finishes create a warm and timeless atmosphere. Designed to meet the highest standards of comfort, the main property features large reception areas, several elegant suites, and a sumptuous wellness area including a sauna, hammam, massage room, and gym under a magnificent exposed framework. An independent annex complements the whole harmoniously with several perfectly furnished apartments, ideal for hosting family and guests or accommodating staff in privileged conditions. Outside, carefully designed gardens invite contemplation around a spectacular infinity heated pool, large natural stone terraces, and landscaped arrangements made with particular care. Each moment there becomes an experience of absolute serenity. A rare alliance between architectural heritage, contemporary technologies, state-of-the-art home automation, and exceptional materials, this property appeals to clients seeking a unique place to live, where every detail has been designed to offer an unparalleled quality of life. A rare estate on the Geneva market, a true residential masterpiece for enthusiasts of heritage and excellence.

1 / 13
5 rooms135m²CHF 1,690,000.–
1219 Aïre

Ideal for a family - HPE 5-room house with garden

Located in a quiet and green residential area of Aïre, this charming HPE (High Energy Performance) semi-detached house built in 2016 seduces with its warm atmosphere and family living environment. South-West facing and spread over four levels, it offers 5 rooms, including 3 bedrooms, for a habitable floor area of approximately 135 m2 (and 184 m2 usable with the basement) well thought out and functional, completed by a 49 m2 basement offering many possibilities.? The ground floor accommodates a convivial living space with an open kitchen, and a bright living room that opens onto a pleasant terrace with a garden, ideal for outdoor meals or relaxation moments. The first floor offers two bedrooms of just over 13 m2 as well as a bathroom and a separate toilet. The attic offers the parental bedroom with its terrace, a dressing room, and an en-suite bathroom. The basement offers a useful space for a multipurpose room, a guest toilet, and a laundry/technical room. Outside, the house has a parking space (CHF 30,000.-) and a lovely vegetable garden with direct access to the Nant des Grebattes, a small river very popular with the neighborhood families. Very well maintained, the house is in excellent condition. A great opportunity to seize in a sought-after sector, combining quality of life, neighborhood spirit, and proximity to amenities. For any additional information, our team is at your disposal at +41 22 300 02 62 or by email at info@vingt-neuf.ch

1 / 13
7 rooms170m²CHF 1,650,000.–
1218 Le Grand-Saconnex

VERY BEAUTIFUL 7-ROOM HOUSE OF 170 m2 - WITH SOUTH GARDEN AND PRIVATE PARK - 4 BEDROOMS

Close to the village on foot and communicationsin a beautiful family-friendly residence, with a large private enclosed park of 1500 m2;playground for children, petanque and tennis courtVERY BEAUTIFUL 7-ROOM HOUSE OF 170 m2 approx. - RENOVATED - WITH PRIVATE SOUTH GARDENLARGE TERRACE OF 20 m2 - SOUTHVery good sunshine - 4 bedroomsMajor renovation work already done!Ground floor:- large hall- living/dining room with fireplace- open, equipped kitchen with counter and bar- shower room- laundry room1st floor: landing- 1x large master bedroom with built-in wardrobes- 2x bedrooms- bathroom2nd floor: converted attic with large windows onto the park- 1x large, bright room overlooking the park1x cellar / large storage roomClosed garage for 1 car and 1 parking spaceREMEMBER!! and VERY RARE!!- Family-friendly residence with 1500 m2 park with playground, table, ping-pong, petanque and tennis court- Eco-efficient villa with minimal charges according to already made investments- Renovated thermal envelope: facades and roof, PVC double glazing on the ground floor, PVC triple glazing on the first floor, aluminum shutters, water-repellent treatment of the roof (2023).- Technique and safety up to date: revised electrical panel, new boiler from 2025, valid OIBT control- Low monthly fees: according to received invoices approx. CHF 260.- for heating, water and electricityHouse of 56 m2 x 3 levels = 168 m2Garage of 27 m2Garden of approx. 200 m2

Suggested properties for you based on search results

Other interesting objects