Rooms
6
Living space
140 m2
Selling price
On request
"Villa A - BOTANIA, 237 m2 usable"
Address
Chemin des Comtoises 9, 1214 VernierTravel time
- 23 min.Station: Meyrin
Surrounding information
Supermarket
8 min.LidlSchool
8 min.École des Ranches I VillagePharmacy
11 min.Pharmacie du Vieux-VillagePublic Transport
6 min.Progrès
Times refer to the route on foot.
Price
- Purchase price:
- On request
Main information
- Availability:
- By agreement
- Type:
- Single house
- No. of rooms:
- 6
- Number of floors:
- 3
- Surface living:
- 140 m2
- Land area:
- 412 m2
- Year built:
- 2027
Characteristics
Balcony / Terrace
View
Garage
Documents (0)
Description
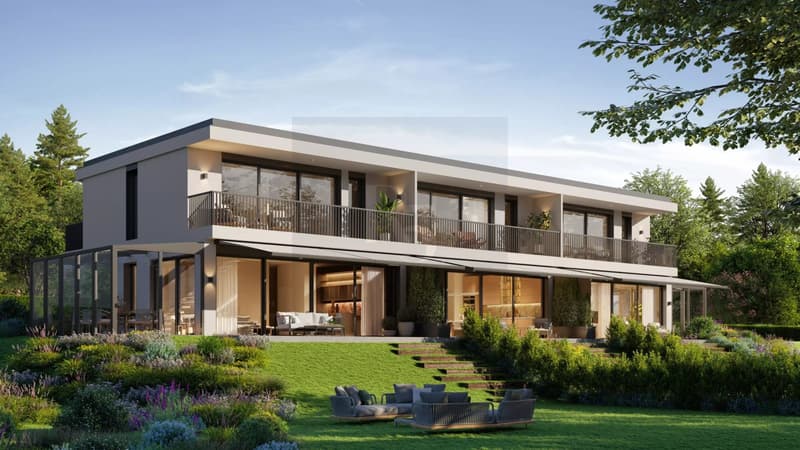
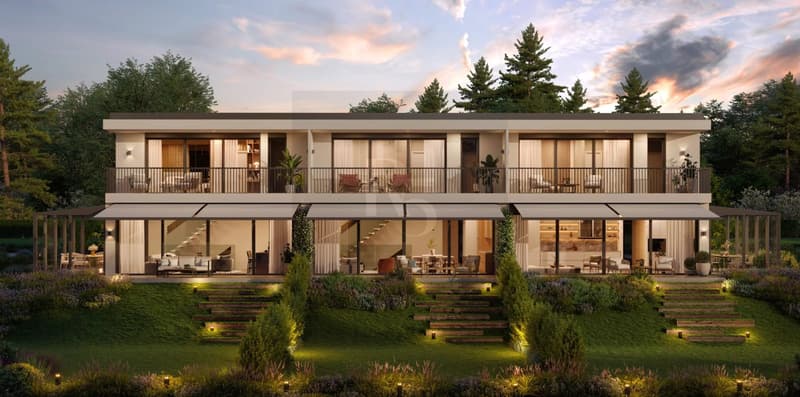
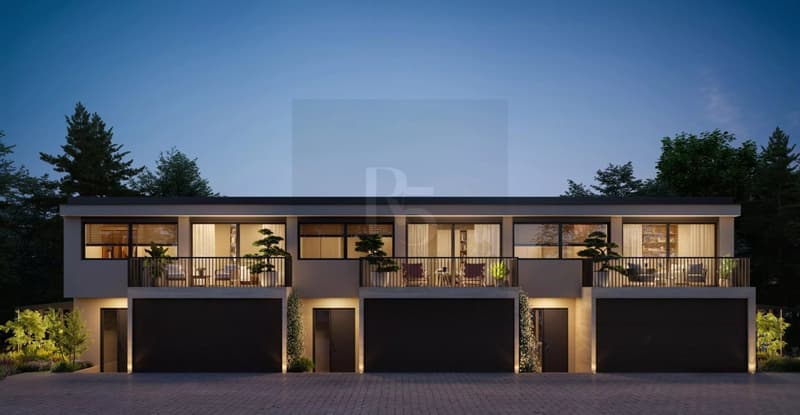
Located at Chemin des Comtoises 9, 1214 Vernier, Villa A is part of the BOTANIA project, an intimate residential complex consisting of three family-friendly THPE villas, designed to offer comfort, light, and quality of life in daily life.
South-facing, this 7-room villa benefits from a usable area of 237 m², spread over three levels.
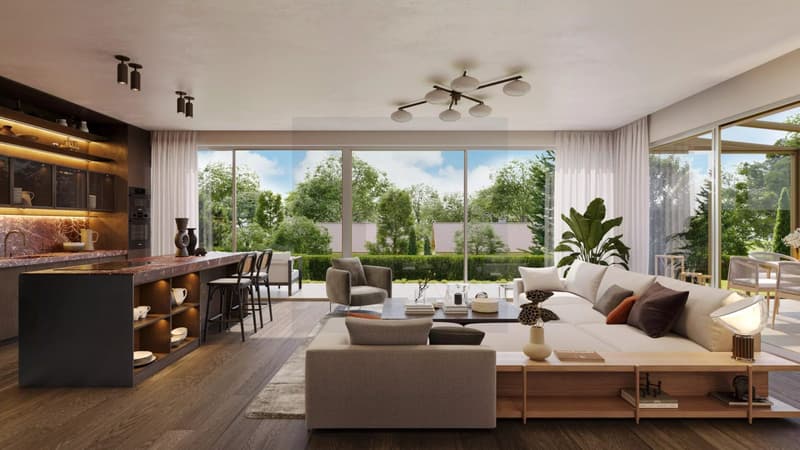
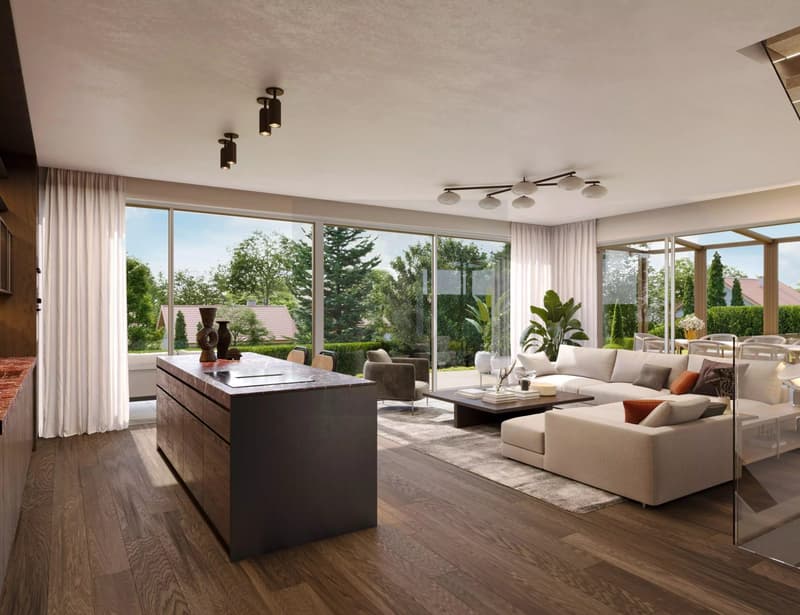
The ground floor develops 74.2 m² and accommodates the living areas, sublimated by a beautiful ceiling height of 3 meters, bringing volume and brightness.
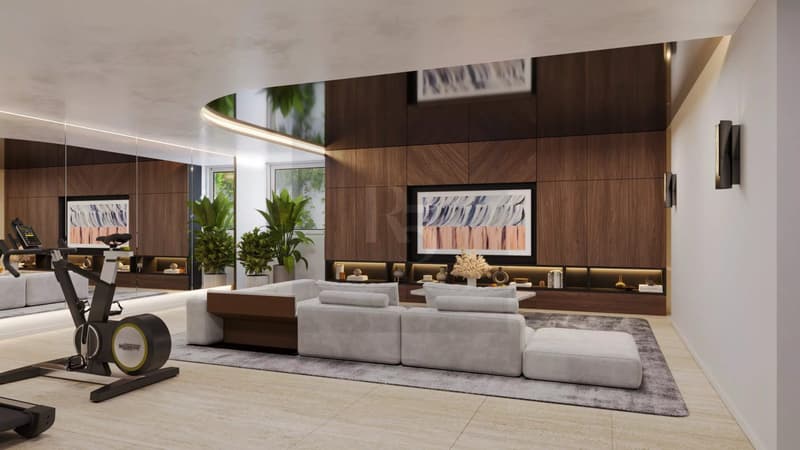
The floor offers 65.7 m², dedicated to the night areas, while the basement, with natural light, 96.7 m², allows for the arrangement of practical, recreational, or storage spaces according to needs.
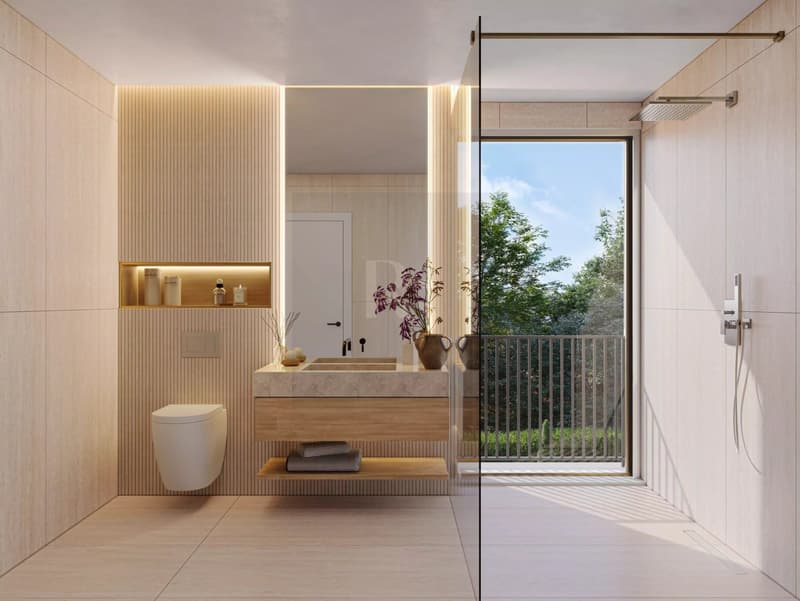
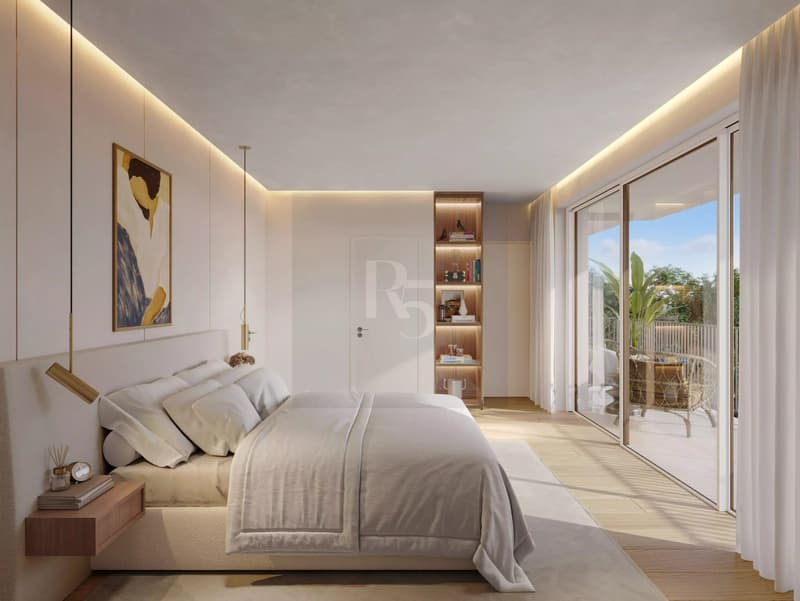
The villa has 3 bedrooms, 2 bathrooms, a veranda, a 16.5 m² terrace, and a 23 m² balcony.
Outside, it enjoys a pleasant private garden of 180 m², on a plot of 412 m².
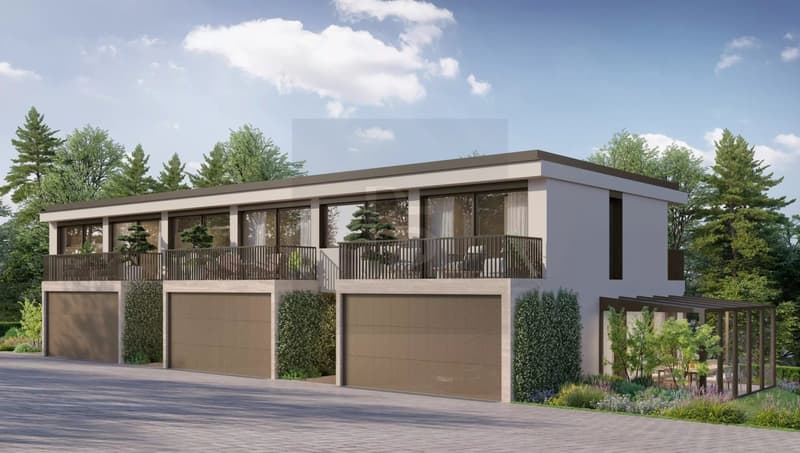
A closed box for two cars completes this property.
High points
Family-friendly THPE villa
7 rooms
South orientation
Usable area of 237 m²
3 bedrooms
2 bathrooms
Veranda
Ceiling height of 3 m on the ground floor
Private garden of 180 m²
Terrace of 16.5 m²
Balcony of 23 m²
Generous basement of 96.7 m²
Closed box for 2 cars
South-facing, this 7-room villa benefits from a usable area of 237 m², spread over three levels.
The ground floor develops 74.2 m² and accommodates the living areas, sublimated by a beautiful ceiling height of 3 meters, bringing volume and brightness.
The floor offers 65.7 m², dedicated to the night areas, while the basement, with natural light, 96.7 m², allows for the arrangement of practical, recreational, or storage spaces according to needs.
The villa has 3 bedrooms, 2 bathrooms, a veranda, a 16.5 m² terrace, and a 23 m² balcony.
Outside, it enjoys a pleasant private garden of 180 m², on a plot of 412 m².
A closed box for two cars completes this property.
High points
Family-friendly THPE villa
7 rooms
South orientation
Usable area of 237 m²
3 bedrooms
2 bathrooms
Veranda
Ceiling height of 3 m on the ground floor
Private garden of 180 m²
Terrace of 16.5 m²
Balcony of 23 m²
Generous basement of 96.7 m²
Closed box for 2 cars
Viewing
Contact for viewing
Gary TORDJMAN


Contact
Gary TORDJMAN
- Listing ID
- 4003640293
- Object ref.
- 87246623