














Quick Filters for your search

Quick-filters

We show you quick-filters based on the most used filters by location.

By using these, you can enhance your search experience by finding new and interesting properties to your likings.

22 results - Properties for sale: Vernier

1 / 13
  • Parking space
7 rooms137m²CHF 2,090,000.–
Top
1214 Vernier

Beautiful individual house in Vernier

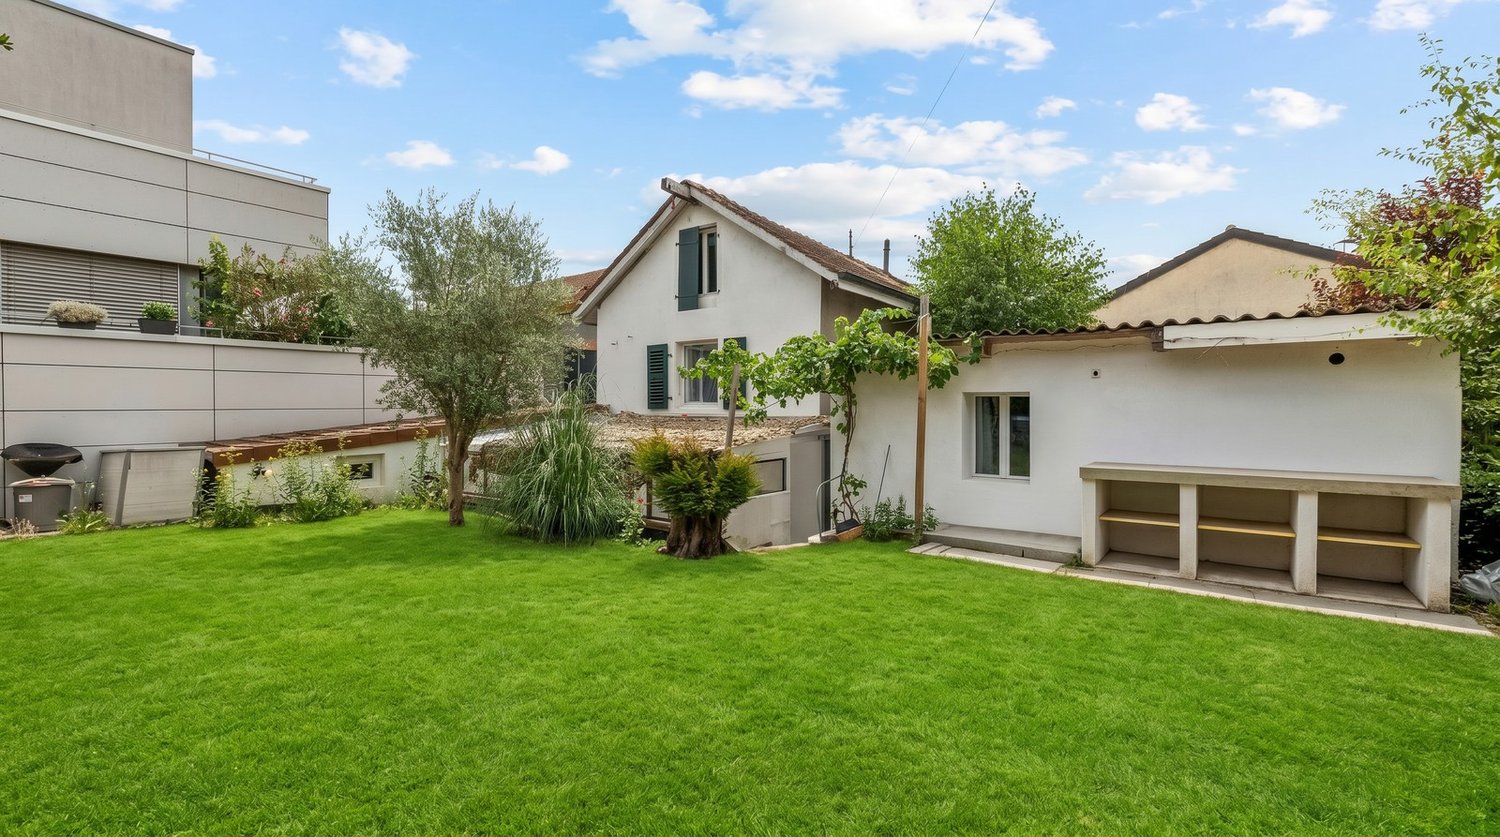
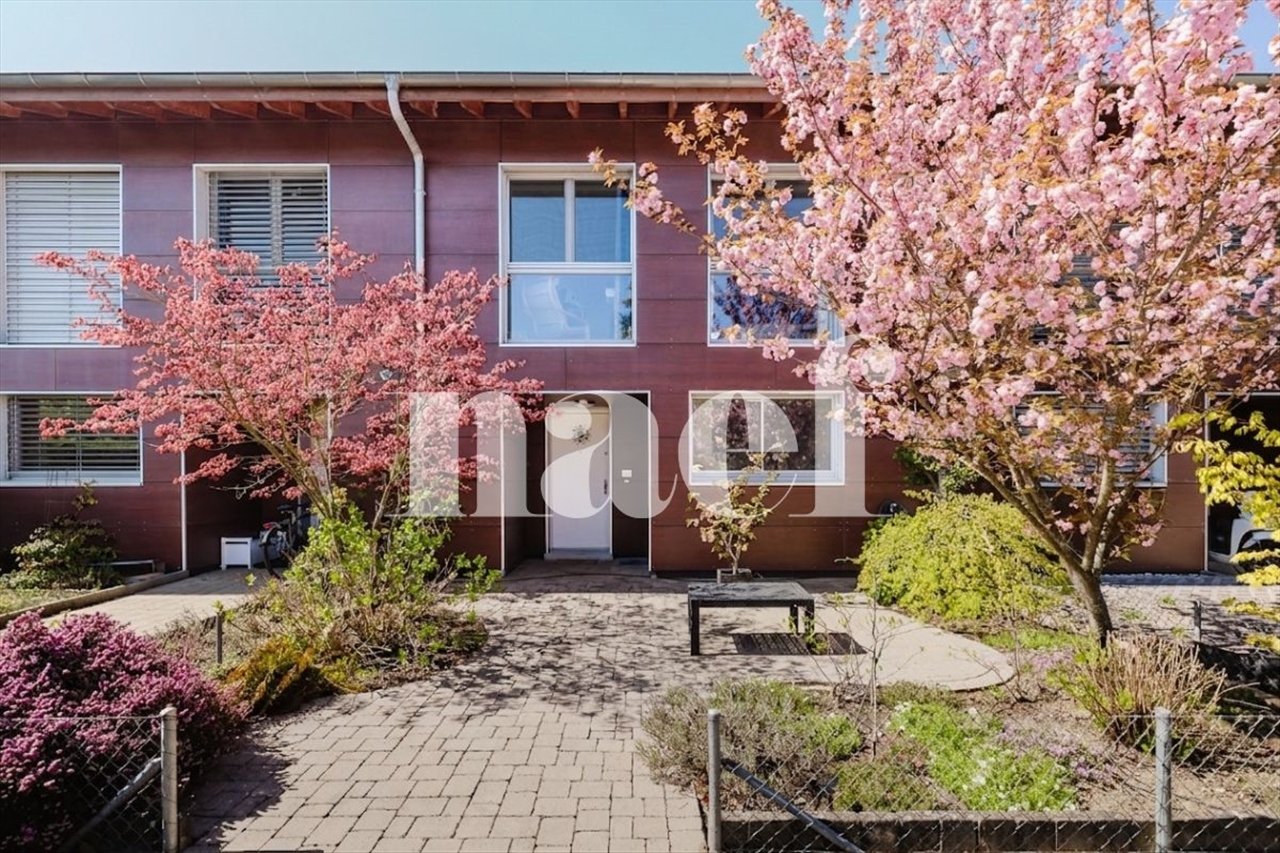
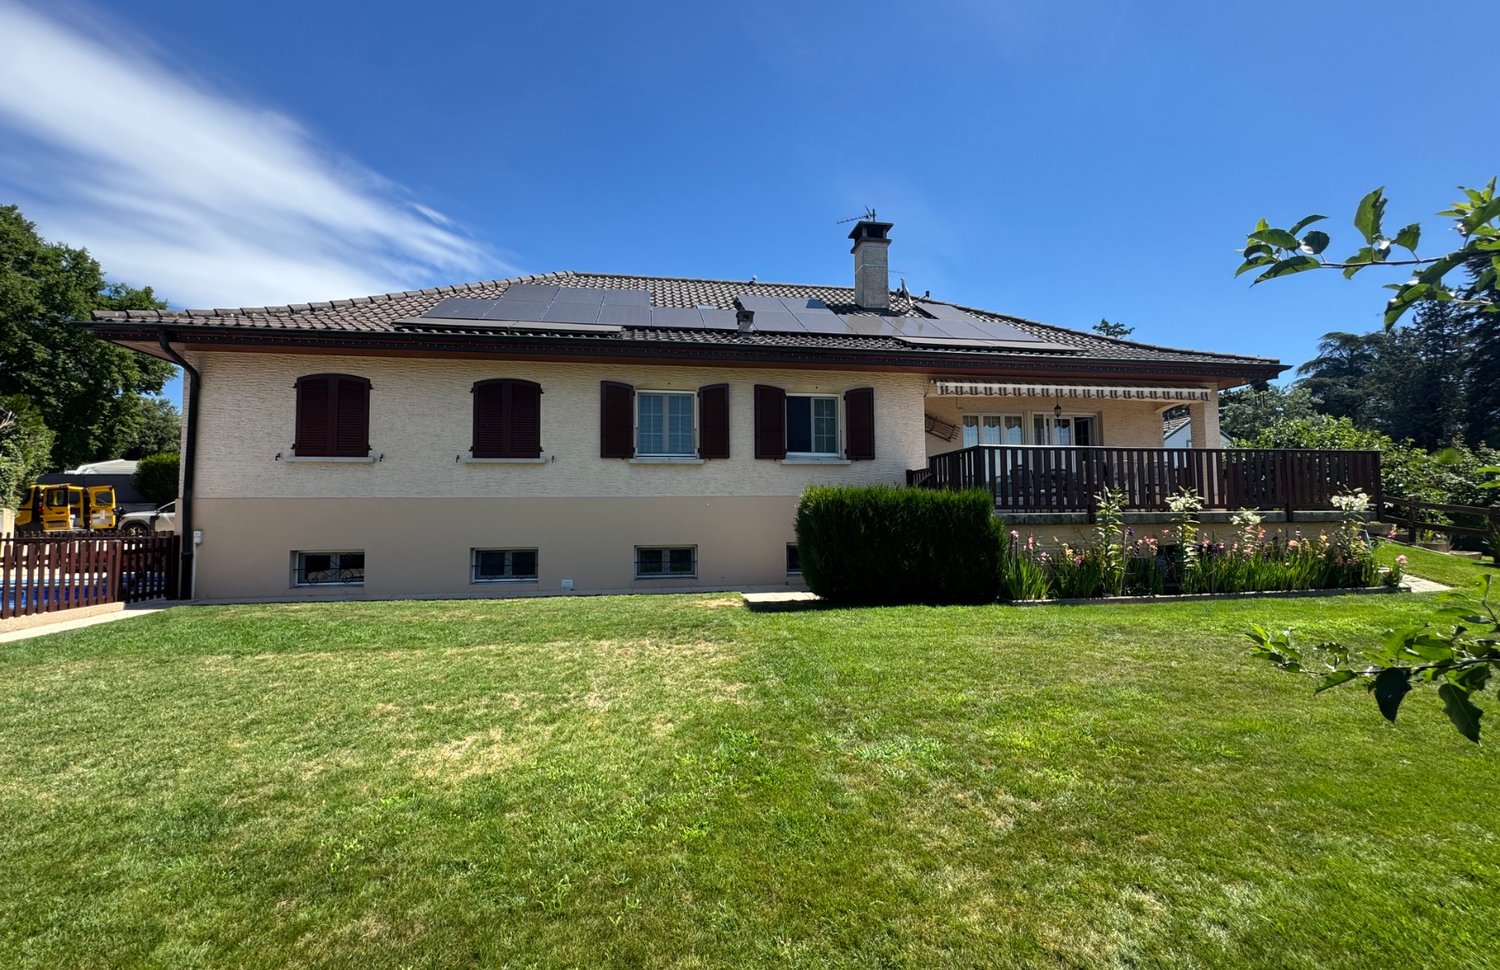
Charming family house with large tree-lined land ? Residential neighborhood of Vernier Located in a calm and green environment, in the heart of a prized residential neighborhood of Vernier, this individual house will seduce lovers of tranquility and space. Built on a magnificent fully fenced and beautifully tree-lined plot of about 1'200 m², the property offers a privileged living environment, ideal for a family or for anyone seeking a natural environment close to amenities. The house offers a living area of about 135 m², completed by a 20 m² veranda. It is spread over three levels: Ground floor: bright living space including a convivial living room, a dining room, and a kitchen, with direct access to the garden via the beautiful veranda. Three bedrooms and a shared bathroom. First floor: converted and comfortable attic. Basement: multipurpose spaces offering many possibilities (laundry room, cellar, technical room, storage space, or leisure space with independent access). A beautiful bathroom, a dressing room, and a bedroom. The exterior is a real asset with its carefully maintained vast garden, perfect for enjoying beautiful days, organizing outdoor meals, or designing a relaxation space according to your desires. Highlights: Quiet and sought-after residential neighborhood 5 parking spaces, including one covered Authorization in force for the construction of a swimming pool with pool house

  • Parking space
1 / 13
  • View
6 rooms210m²CHF 1,860,000.–
1214 Vernier

Charming individual villa with tree-lined garden in the heart of Vernier

Swiss Patrimoine Immobilier is proud to present this magnificent individual house ideally located in the municipality of Vernier, with approximately 210 m² of living space in the basement in a calm and sought-after residential environment, this pleasant house will seduce you with its beautiful volumes, its luminosity, and its magnificent tree-lined garden, a true haven of peace.In the immediate vicinity of the village, schools, shops, and main communication axes, it constitutes an ideal setting for a family seeking comfort and practicality.The house consists of:Ground floor:A welcoming entrance hall, a fully equipped kitchen opening onto a spacious dining area, a cozy living room with a fireplace and direct access to the terrace and garden, as well as a guest toilet.First floor:A parental suite with built-in storage and a private bathroom, two additional bedrooms, and a shower room with toilet.Basement:A large, versatile room that can be arranged as a bedroom, playroom, or leisure space, a shower room with toilet, a large cellar, and a fully equipped laundry room.A closed garage, a carport that can accommodate two vehicles, and several outdoor parking spaces complete the amenities of this property.There is the possibility of parking 6 vehicles at the entrance of the house, and an electric vehicle charging station is already installed.Note: Some images are non-contractual and are only used for projection.

  • View
1 / 2
  • Parking space
  • View
  • Swimming pool
  • +1
12 rooms350m²CHF 5,000,000.–
1214 Vernier

Architect's property with panoramic views and equestrian potential

Agence : Millenium PropertiesRéf: JB/SCH 2460This architect's property, built in 2005, embodies a rare art of living, combining contemporary elegance, generous volumes, and an exceptional panorama of the Rhône and Mont-Blanc.Benefiting from a south-facing orientation, the house enjoys remarkable brightness throughout the day.Developed over three levels and in excellent condition, it offers a harmonious surface area divided into 12 rooms.The living areas are seductive due to their volumes and refinement, notably a large living room with a double-sided fireplace and an integrated library, as well as a fully equipped kitchen with an independent dining room.The night area includes 5 bedrooms, including a parental suite, as well as 5 bathrooms, guaranteeing comfort and intimacy for the entire family.The fully developed basement accommodates an independent studio as well as complementary spaces, offering numerous possibilities for use.Outside, a carefully landscaped garden with a heated pool pleasantly extends the living areas in a privileged natural setting.In addition, an equestrian structure and an agricultural estate of approximately 300,000 m², formerly dedicated to horse breeding, can be proposed. This includes stables, barns, and three dwellings, offering strong potential for an equestrian, agricultural, or conversion project.This unit is not included in the sale price of the property and remains available as an option.Contact us for more information on this topic.This property constitutes a unique opportunity to combine a high-standard residence and a life project in the heart of an exceptional environment.Sale price: CHF 5,000,000.- Contact :Sales service+41 78 335 55 00sch@milleniumproperties.ch MILLENIUM PROPERTIES SABoulevard du théâtre 5, 1204 Genèvehttps://www.milleniumproperties.ch+41 22 342 44 12

  • Parking space
  • View
  • Swimming pool
  • +1
1 / 12
CHF 2,050,000.–
1214 Vernier

Spacious 4-bedroom villa with beautiful garden

This corner villa offers beautiful volumes and a very beautiful brightness.Ideal for a family, it has 4 bedrooms, 3 bathrooms, large living areas and a beautiful garden benefiting from a triple orientation.The attic has been converted into a spacious suite with a beautiful ceiling height, offering a comfortable and private space.Technical data :Year of construction: 2009Plot: 552 m2Usable area: 310 m2 approx.Living area: 170 m2 approx.Garden: 300 m2Terraces: 2Covered terrace on the 1st floor: 1 (14 m2)Winter garden: 1 (15 m2)Number of rooms: 7.5Number of bedrooms: 4Bathrooms: 3Guest toilet: 1Garage: 2 spacesHeating: gasType of heating: underfloor heatingHouse description :Ground floor : 1 entrance hall, 1 guest toilet, 1 open kitchen, 1 dining room, 1 large living room with fireplace, 1 winter garden1st floor : 1 parental suite with bathroom and access to the covered terrace, 2 bedrooms, 1 multipurpose room, 1 bathroom (shower, WC, sink)Attic : 1 large bedroom with 1 bathroomBasement : (underfloor heating) 1 laundry room, 1 game room, 1 bathroom (shower-WC-sink), 1 storage room, 1 garage for 2 cars with electric doorOutdoor areas : 1 tree-lined garden (palm, kaki, fig tree, etc.), 1 kitchen area with pizza oven and barbecue, 1 garden shed, 2 terracesAdvantages :Corner house - triple orientation - bright - spacious - beautiful garden - ideal for a familyPrice :CHF 2'050'000.-Contact :For visits, contact Thierry, 7/7, at 078 817 69 13, or the agency at 022 794 45 30SEGIMO GROUPE IMMOBILIERReal estate agency - Geneva (head office)Cité Vieusseux 4, 1203 Genevawww.segimo.ch+41 22 794 45 30

1 / 10
8 rooms240m²CHF 1,460,000.–
1214 Vernier

8-room villa in viager occupied without rent – pool and garden – Vernier (GE)

A rare patrimonial opportunity at the gates of Geneva. Nestled in a residential area of Vernier, this individual villa of 240 m² habitable (8 rooms) opens onto the countryside and combines family comfort and investment logic, in the context of a viager occupied without rent.Built in 1971 and benefiting from recent renovations (2026), the property develops its volumes over two levels. On the ground floor: a spacious living room with a fireplace and direct access to the balcony, a bright dining room opening onto the exterior, five bedrooms including a parental suite with private bathroom, as well as a bathroom and a separate visitor's toilet. A new, closed kitchen is currently being built (delivery expected in September 2026), and one of the bathrooms was redone in April 2026.The fitted basement complements the whole harmoniously with two additional bedrooms, a bathroom, a fully equipped laundry room, a traditional carnotzet, and two storage spaces accessible from the inside and the outside.An exterior designed for pleasure. The 997 m² plot, fully fenced and landscaped, accommodates a secured pool (4.25 × 8.50 m), a covered terrace of 28 m², and a decorative pond, all enjoying a beautiful exposure and an unobstructed view of the countryside. For parking, a double garage and two outdoor spaces complete the amenities.Sales terms: Viager occupied without rent.Credit buyer: 71-year-old manUnique bouquet of CHF 1'460'000.–No monthly rentEstimated market value of CHF 2'750'000.–A formula that allows you to build a high-quality real estate portfolio without property management or recurring payments.Wivia invites you to discover this exceptional property. Contact us today to organize a visit.

1 / 6
CHF 2,100,000.–
1214 Vernier

Large renovated house with high rental potential

Large renovated house with high rental potential Located in a residential area of Vernier, this house/building benefits from a calm and green environment, while remaining in close proximity to schools, public transport, and shops.Its south-facing orientation ensures excellent lighting throughout the day.Renovated in 2015, the building is situated on a plot of approximately 600 m² and develops over three levels plus a basement. It is equipped with a recently installed heat pump and benefits from a beautiful sunny garden with a pool. Main featuresRented building renovatedLand: approx. 600 m²Heating by heat pumpPoolGarden and terraces5 private parking spacesSouth orientation Rental situationGross rental income 2024: CHF 110'250.-Gross rental income 2025: CHF 110'350.- DistributionGround floor:1 rental deposit 2 apartments 2.5 rooms approx. 50m21 studio approx. 20m21st floor:1 apartment 2 rooms with balcony approx. 50m21 studio approx. 20m22nd floor:1 apartment 2 rooms 50m2Basement:CellarsTechnical room ExteriorPoolTerracesLarge garden5 parking spaces AdvantagesSought-after residential area, renovated building, excellent orientation, garden with pool, attractive return, multiple parking.Price: CHF 2'100'000.- ? To organize a visit, contact Sidney Pauthier at 079 874 01 10 (7/7).SEGIMO GROUPE IMMOBILIERReal estate agency - Geneva (headquarters)Cité Vieusseux 4, 1203 Genevawww.segimo.ch+41 22 794 45 30

1 / 8
6 rooms185m²CHF 1,990,000.–
1214 Vernier

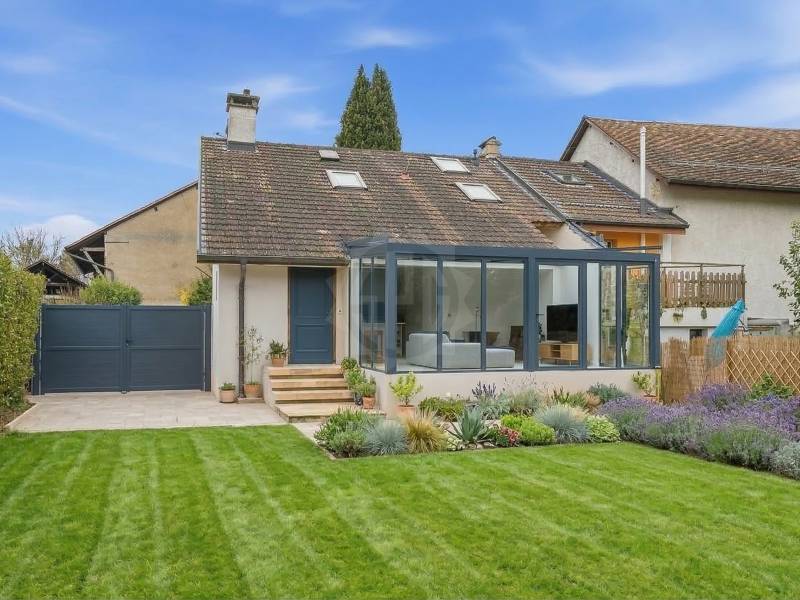
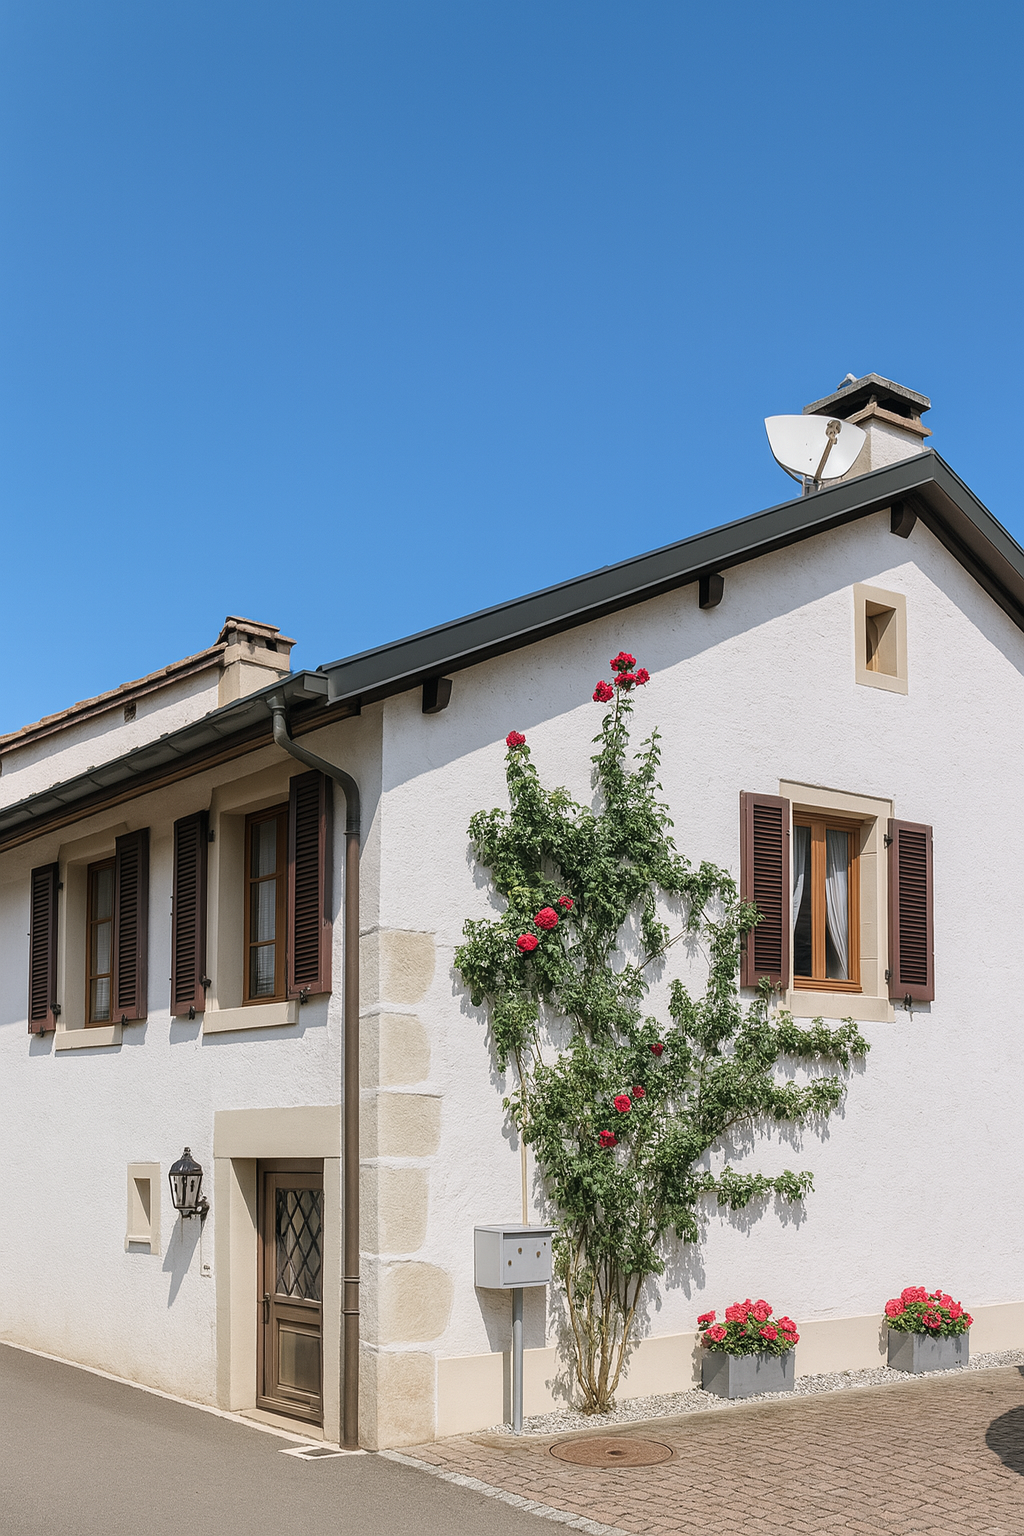
Maison de village entièrement rénovée et appartement indépendant

Charmante maison de village entièrement rénovée, offrant une surface habitable brut d'environ 150 m², comprenant trois chambres et un vaste jardin, située dans un environnement résidentiel calme et agréable.Un appartement indépendant de 3 pièces d'environ 64 m², situé au sous-sol avec entrée séparée, vient compléter ce bien et offre de multiples possibilités (bureau, logement indépendant).Distribution : Rez-de-chaussée : Entrée avec WC visiteurs, spacieux séjour avec véranda, cuisine entièrement équipée, accès direct à la terrasse et au jardin.Rez-de-chaussée supérieur : Trois chambres ainsi qu'une salle de bains avec WC.Attique : Chambre à coucher avec dressing ou espace salon, selon les besoins.Sous-sol : Entrée indépendante menant à un appartement de 3 pièces de 64 m² composé d'un séjour, de une chambres, d'une cuisine et d'une salle de bains avec WC.Le bien bénéficie d'un chauffage par pompe à chaleur air/eau avec chauffage au sol, garantissant un confort optimal et une excellente performance énergétique. Trois places de parking extérieures complètent cette propriété.Charming fully renovated village house, offering approx. 150 m² gross living area, including three bedrooms and a large garden, located in a quiet and pleasant residential environment.An independent 3-room apartment of approx. 64 m², located in the basement with separate entrance, completes this property and offers multiple possibilities (office, independent accommodation).Distribution: Ground floor: Entrance with guest WC, spacious living room with veranda, fully equipped kitchen, direct access to terrace and garden.Upper first floor: Three bedrooms plus bathroom with WC.Attic: Bedroom with dressing room or sitting area, as required.Basement: Separate entrance leading to a 3-room 64 m² apartment comprising a living room, bedrooms, kitchen and bathroom with WC.The property benefits from air/water heat pump heating with underfloor heating, guaranteeing optimum comfort and excellent energy performance. Three outdoor parking spaces complete this property.

Suggested properties for you based on search results

Other interesting objects