58 results - Properties for sale: Chêne-Bougeries

Margo Blum

Margo Blum

1 / 13
Margo Blum

Margo Blum

6 rooms, 160m², CHF 2,300,000.–
Route de Malagnou 251, 1224 Chêne-Bougeries

Magnificent crossing attic with generous outdoor spaces

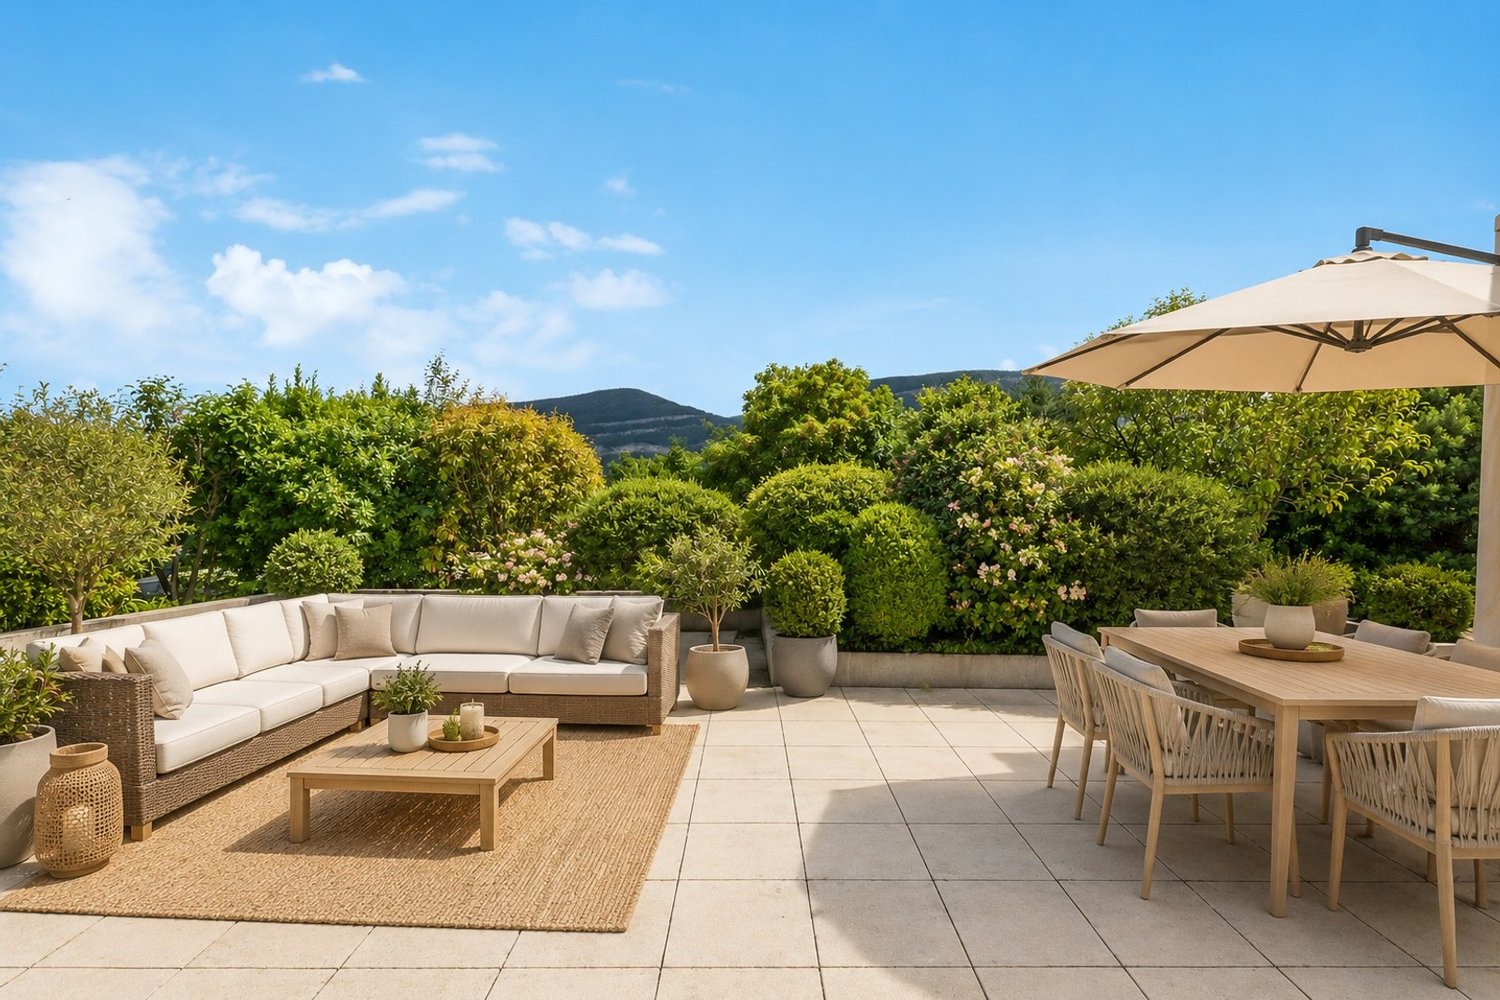
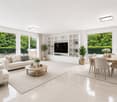
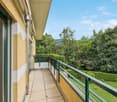
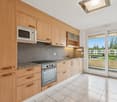
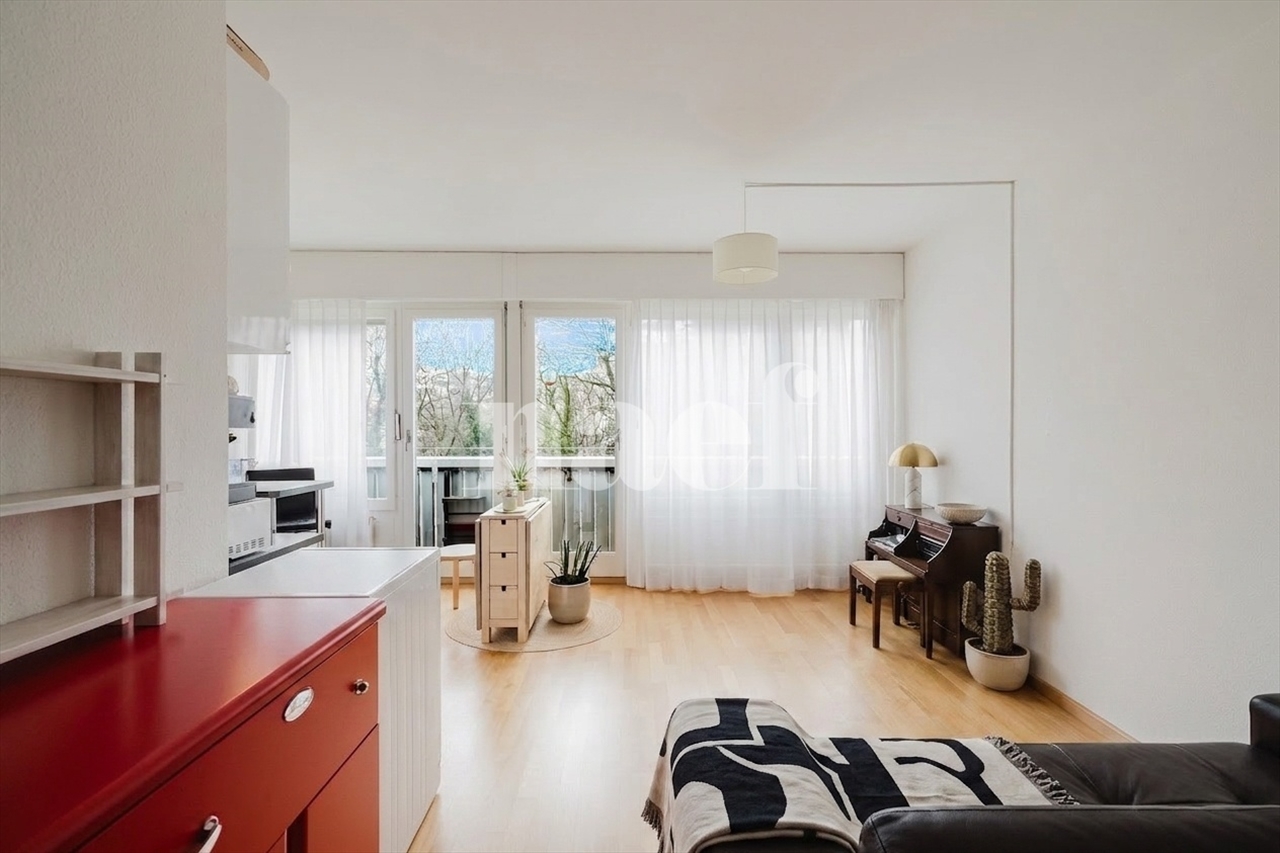
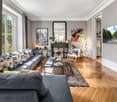
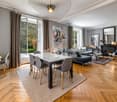
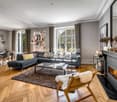
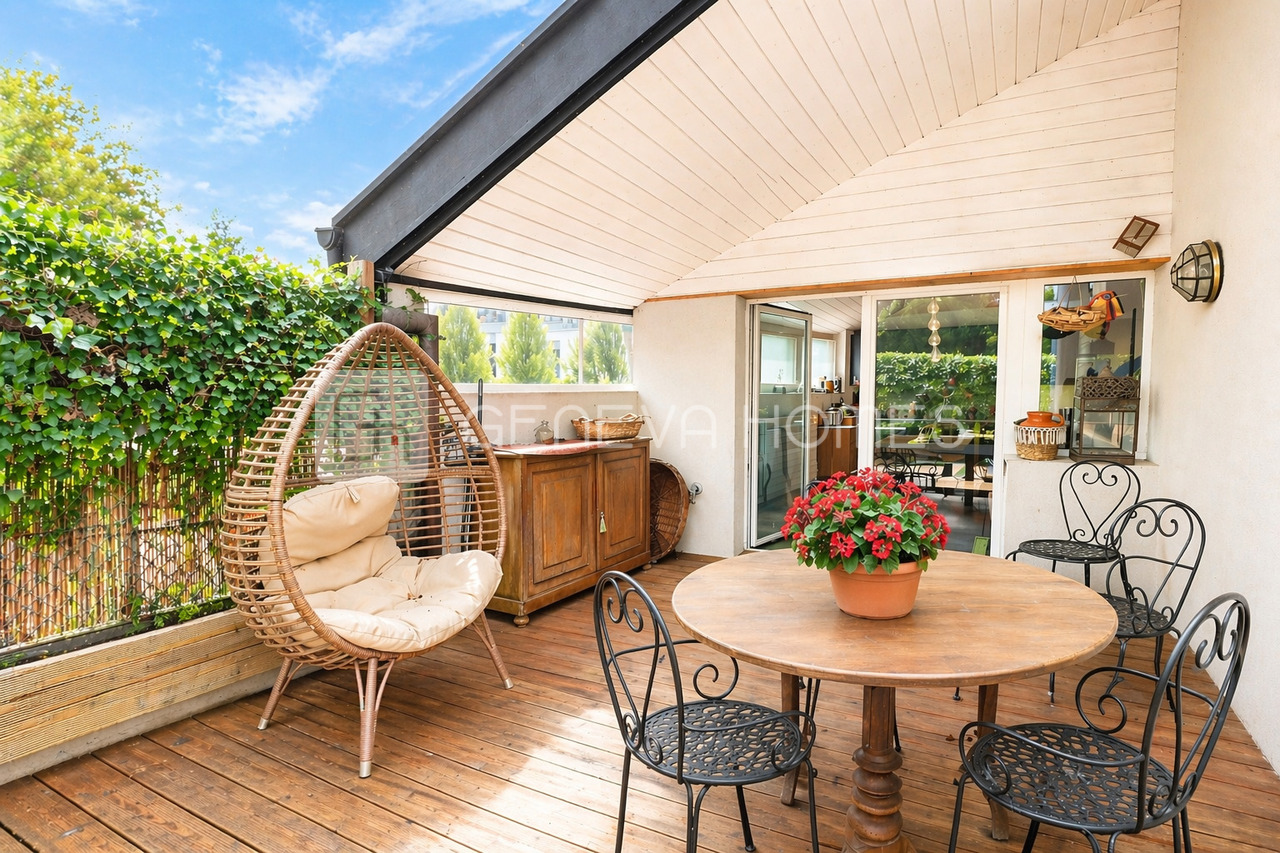
Nestled in the heart of the highly sought-after commune of Chêne-Bourg, this superb 6-room crossing attic apartment benefits from a residential green setting, while also enjoying quick access to the center of Geneva and all amenities. Located on the second and last floor of a secure and perfectly maintained 2001-built residence, this property boasts a peaceful environment surrounded by green spaces. Residents notably enjoy a large tree-lined square, a playground for children, and the appreciated services of a concierge. Developing a living area of approximately 135 m², the apartment seduces with its crossing configuration and triple south-west, south-east, and north-east exposure, offering remarkable brightness at any time of day. The living space consists of an entrance hall with built-in closets, a vast living room with a dining area bathed in light and opening onto a pleasant 11 m² terrace as well as onto a balcony of the same dimension. A fully equipped kitchen with a dining area completes this space and also benefits from access to a third balcony of approximately 4 m². The night area, designed for the comfort of a family, accommodates a parental suite with integrated closets and a private bathroom with WC, a bedroom with its own shower room, a third bedroom with access to a balcony, and a second shower room with WC. One of the main assets of this property lies in its magnificent private rooftop terrace of approximately 100 m², elegantly arranged and landscaped. A true extension of the living space, it offers an unobstructed view of the Salève, Mont-Blanc, and surrounding nature, creating a privileged setting for receiving or enjoying moments of relaxation in complete intimacy. A cellar as well as two outdoor parking spaces, one of which is covered, complete this property. Thanks to its generous outdoor spaces, exceptional brightness, and privileged location, this attic represents a rare opportunity on the Geneva real estate market. • Crossing attic with 6 rooms • 3 bedrooms • 135 m² living area • Magnificent private rooftop terrace of approximately 100 m² • 3 balconies & triple exposure • Unobstructed view of the Salève and Mont-Blanc • 2 parking spaces, including 1 covered

Travel time
-
Kevin Furlan

Kevin Furlan

1 / 13
Kevin Furlan

Kevin Furlan

7 rooms, 239m², CHF 3,750,000.–
Genève, 1224 Chêne-Bougeries

Prestige villa in the heart of the highly sought-after Malagnou district

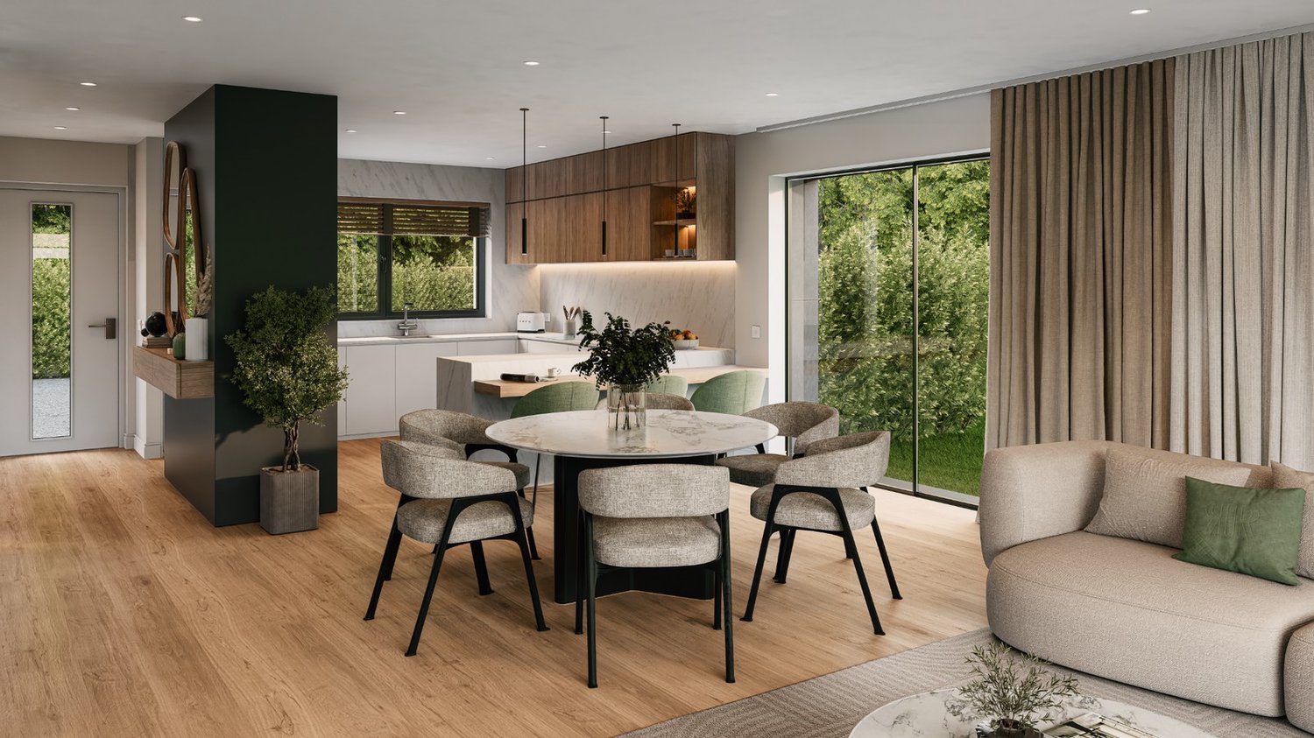
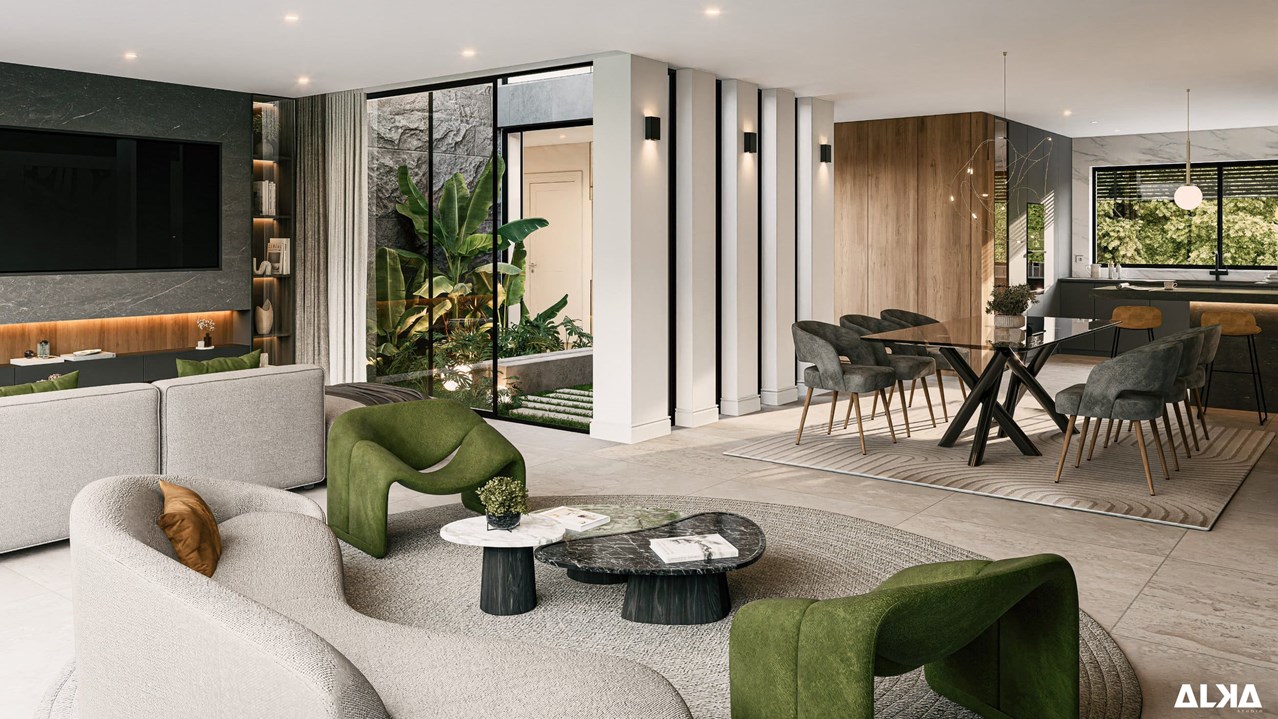
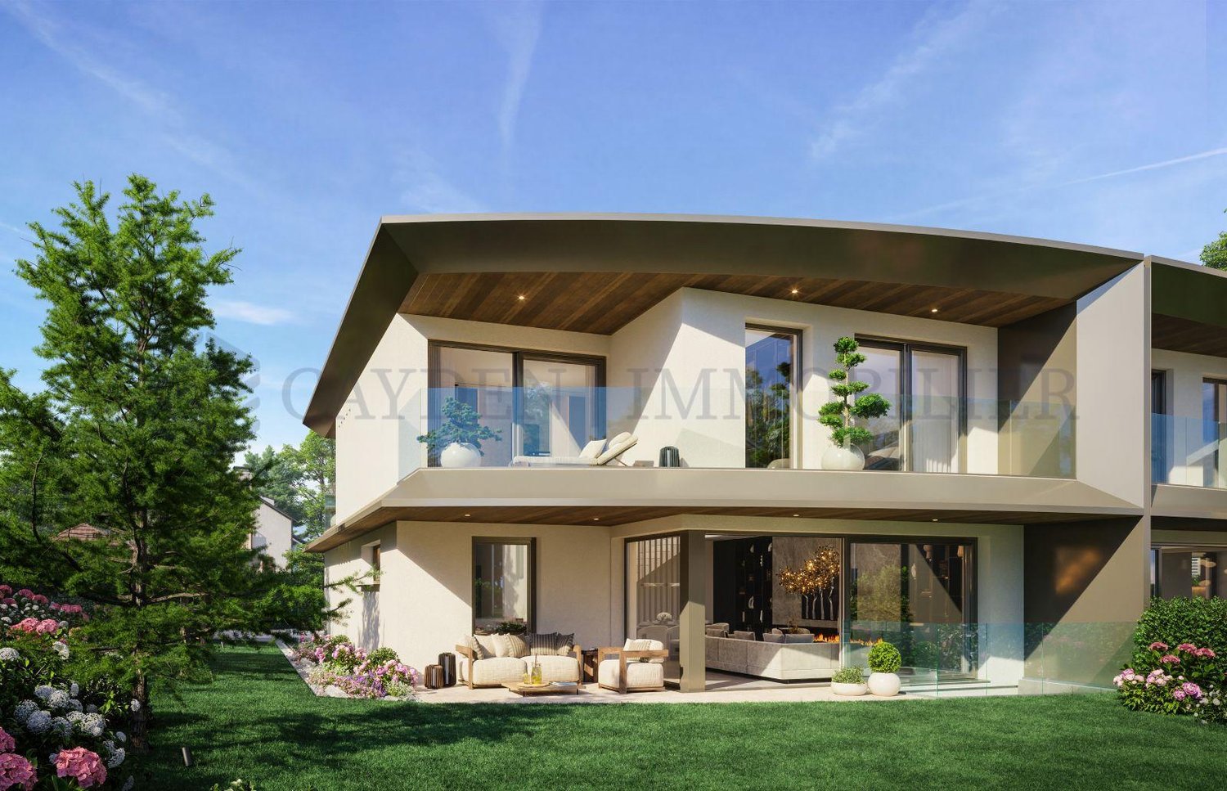
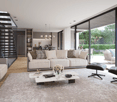
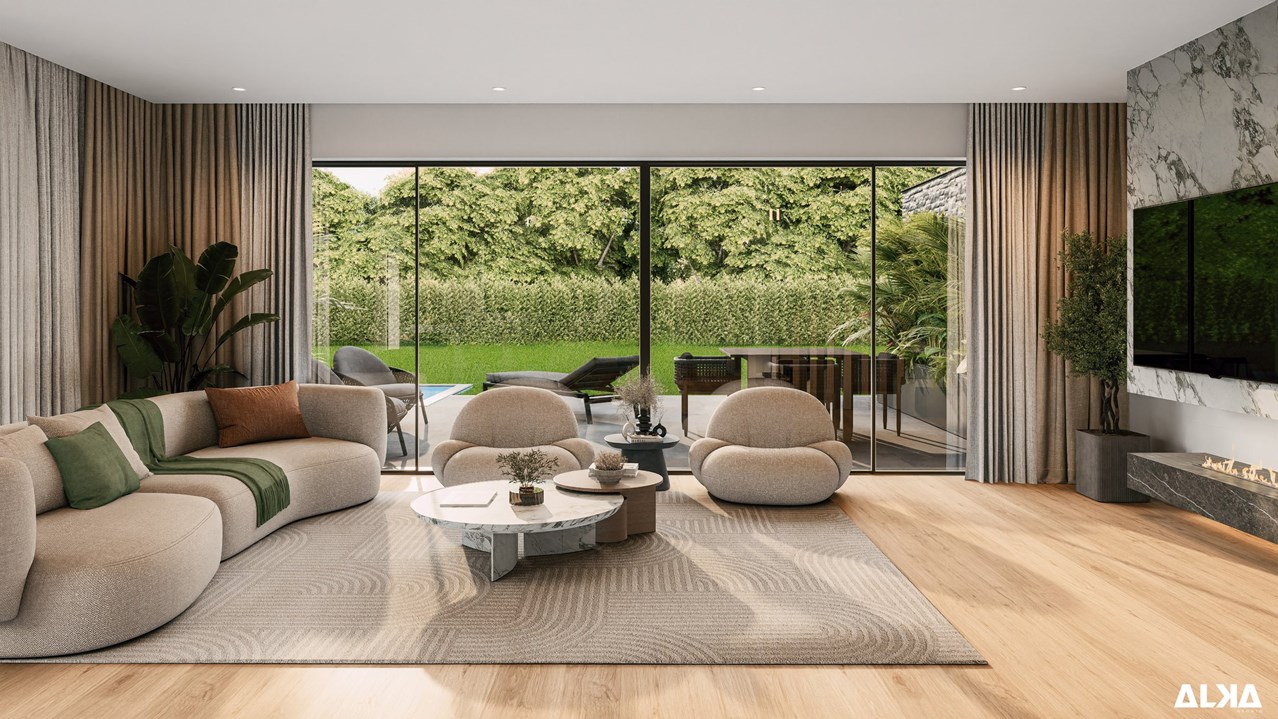
Four prestige homes are located in the heart of the highly sought-after Malagnou district, within an exceptional project combining refinement and an unparalleled lifestyle. Situated in the calm and verdant commune of Chêne-Bougeries, the Résidence Malagnou 166 is set in a peaceful and tree-lined environment, just ten minutes from the center of Geneva, in an exclusive setting in harmony with nature. Designed to meet the highest standards, the residence offers interiors tailored to your image, combining elegance and personalization. The living spaces are distinguished by the choice of noble materials and high-end finishes, offering an atmosphere that is both warm and sophisticated. Each villa embodies a refined lifestyle, with high-end amenities and particular attention to detail. They all have a private garden, a terrace, and a balcony, allowing you to fully enjoy a privileged outdoor setting. The pool is an option. The location provides an ideal quality of life, with amenities accessible in just a few minutes: schools, shops, and sports facilities are in the immediate vicinity. Public transportation is accessible on foot in one minute, while the major road axes allow easy access to the airport or the Alpine stations, such as Megève, located about an hour away. Showroom: Geneva AgencyBoulevard Georges-Favon 18, 1204 Geneva

1 / 12
4.5 rooms, 97m², CHF 1,850,000.–
1224 Chêne-Bougeries

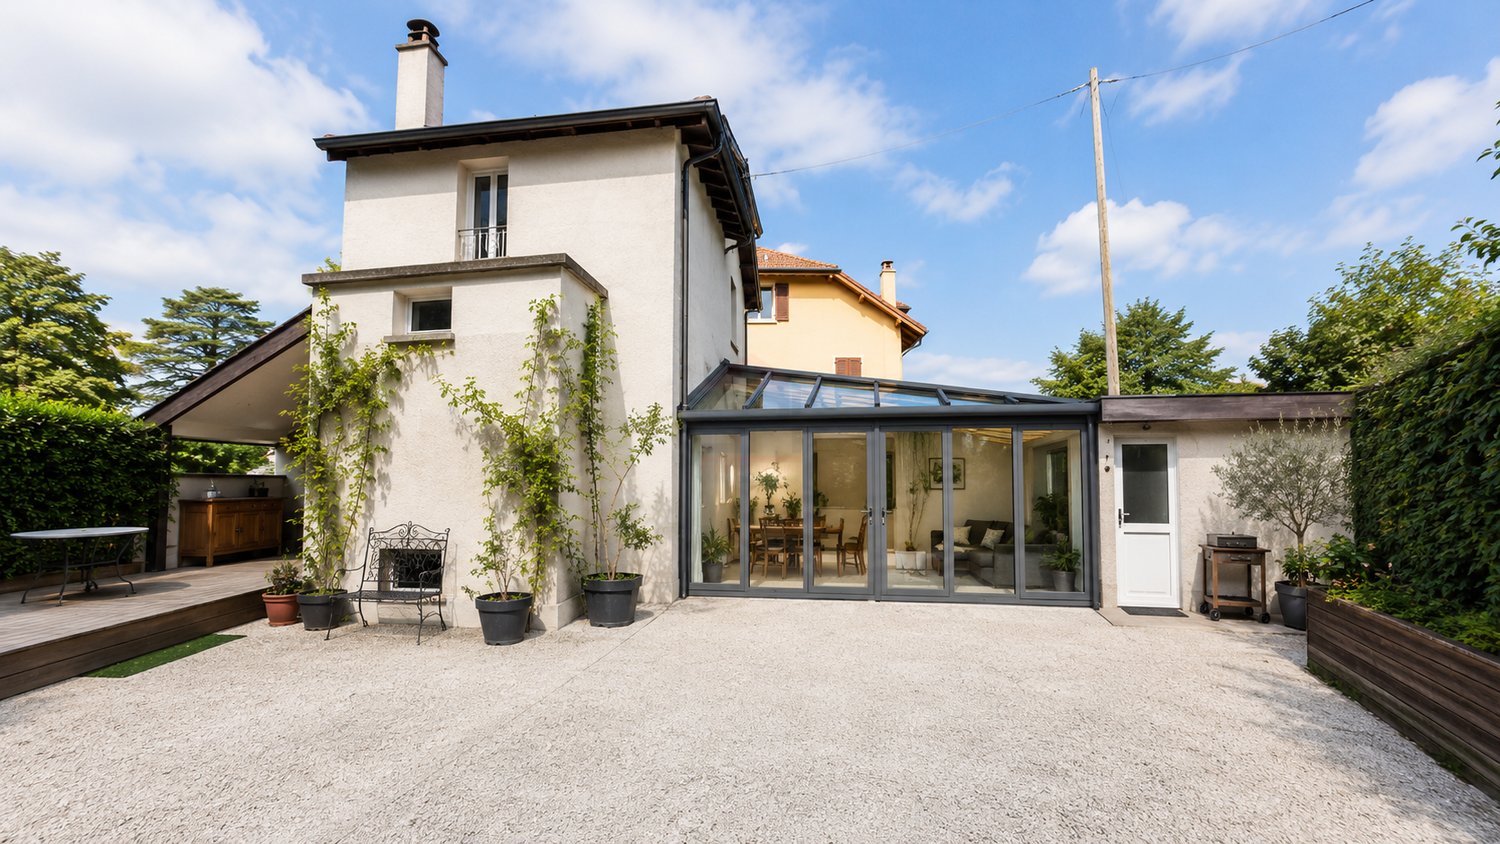
Atypical charming house in a sought-after residential area

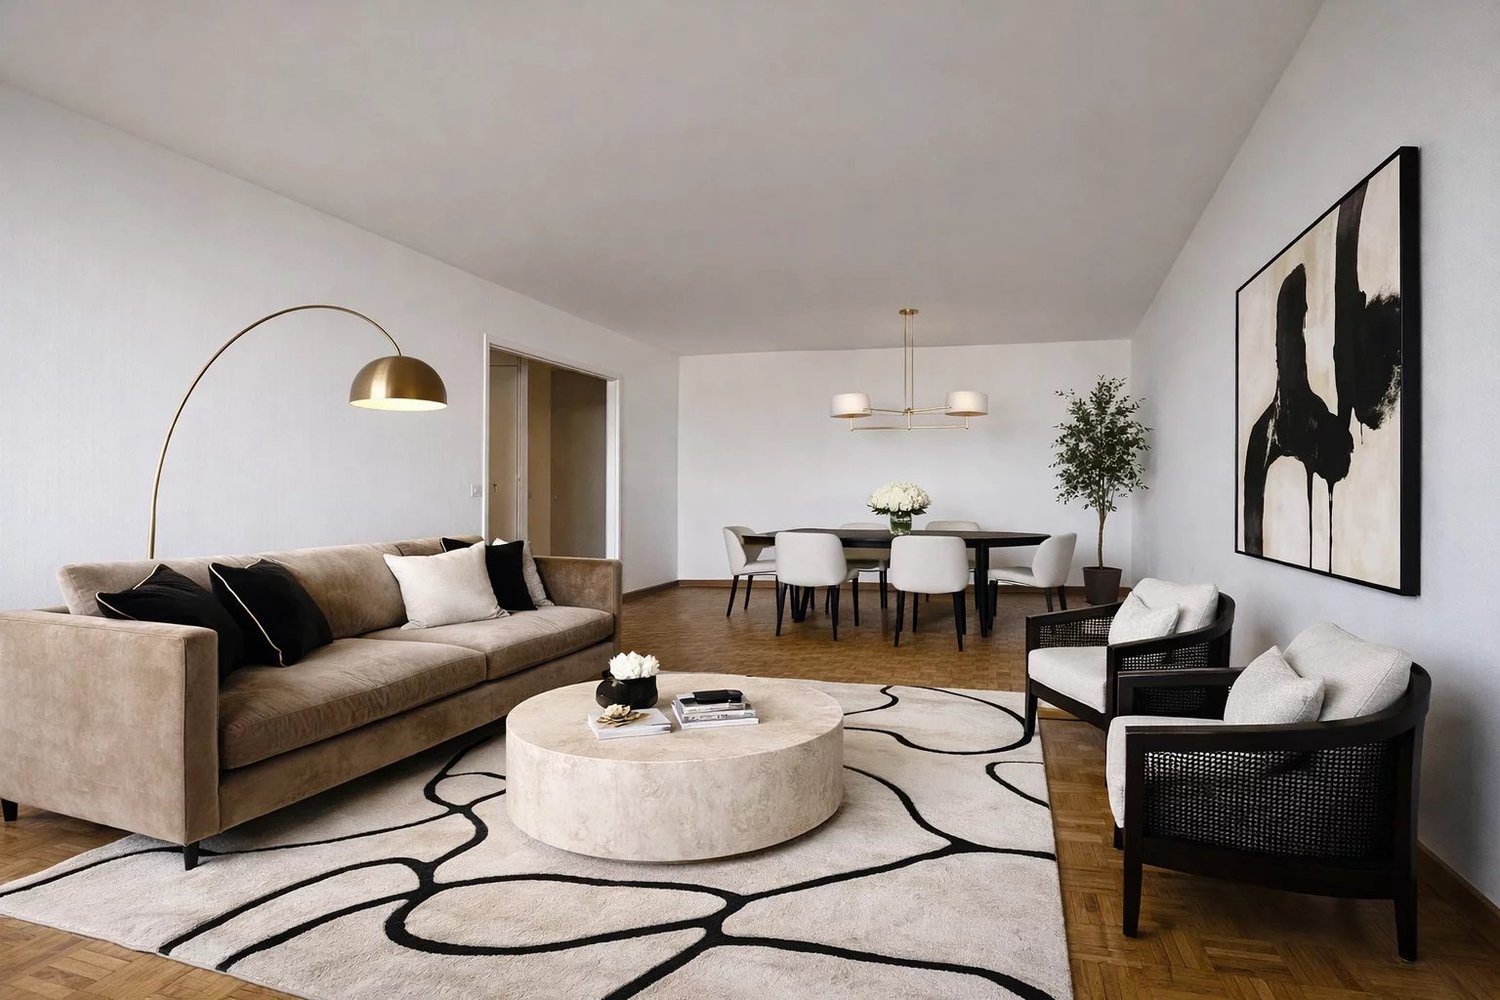
Set on a 205 m² plot, this individual house immediately seduces with its atypical architecture, warm atmosphere, and the quality of its intelligently optimized living spaces.Entirely renovated with care, the property develops approximately 100 m² of living space, offering a unique configuration, designed above all for a couple seeking a character property in the immediate vicinity of Geneva's city center.The main level is articulated around a superb high-level living room open to the dining room, creating a pleasant feeling of volume and light. The contemporary kitchen, equipped with high-end appliances, opens directly onto a beautiful, profitable, and convivial outdoor terrace.The house currently offers:? a genuine main suite on the upper floor with dressing room and bathroom,? a multipurpose space on the lower level that can be arranged according to needs as a TV room, relaxation area, office, or guest room (usable area),? as well as an independent studio with its own shower room and storage, currently constituting the second fully exploitable bedroom of the property.A project to reorganize and optimize the spaces has already been studied by an architect, including the possibility of connecting the independent studio to the main dwelling to create a more family-friendly and fluid configuration. Plans and estimates are available.Note that the property prioritizes quality living spaces and a pleasant outdoor terrace, offering a more urban and easy-to-maintain lifestyle.The fully fenced plot also benefits from a courtyard allowing the parking of two vehicles.By its configuration and atmosphere, this property ideally addresses a couple, with possibly one already autonomous child, looking for an atypical, discreet, and full-of-charm property in a sought-after residential area.I remain at your disposal to send you the complete file as well as to organize a private visit.Attention: some photographs have been retouched or visually enhanced to illustrate the potential and atmosphere of the spaces. They do not constitute a contractual commitment.

1 / 13
  • Parking space
  • Balcony / Terrace
  • Garage
  • +2
20 rooms, 800m², Price on request
1224 Chêne-Bougeries

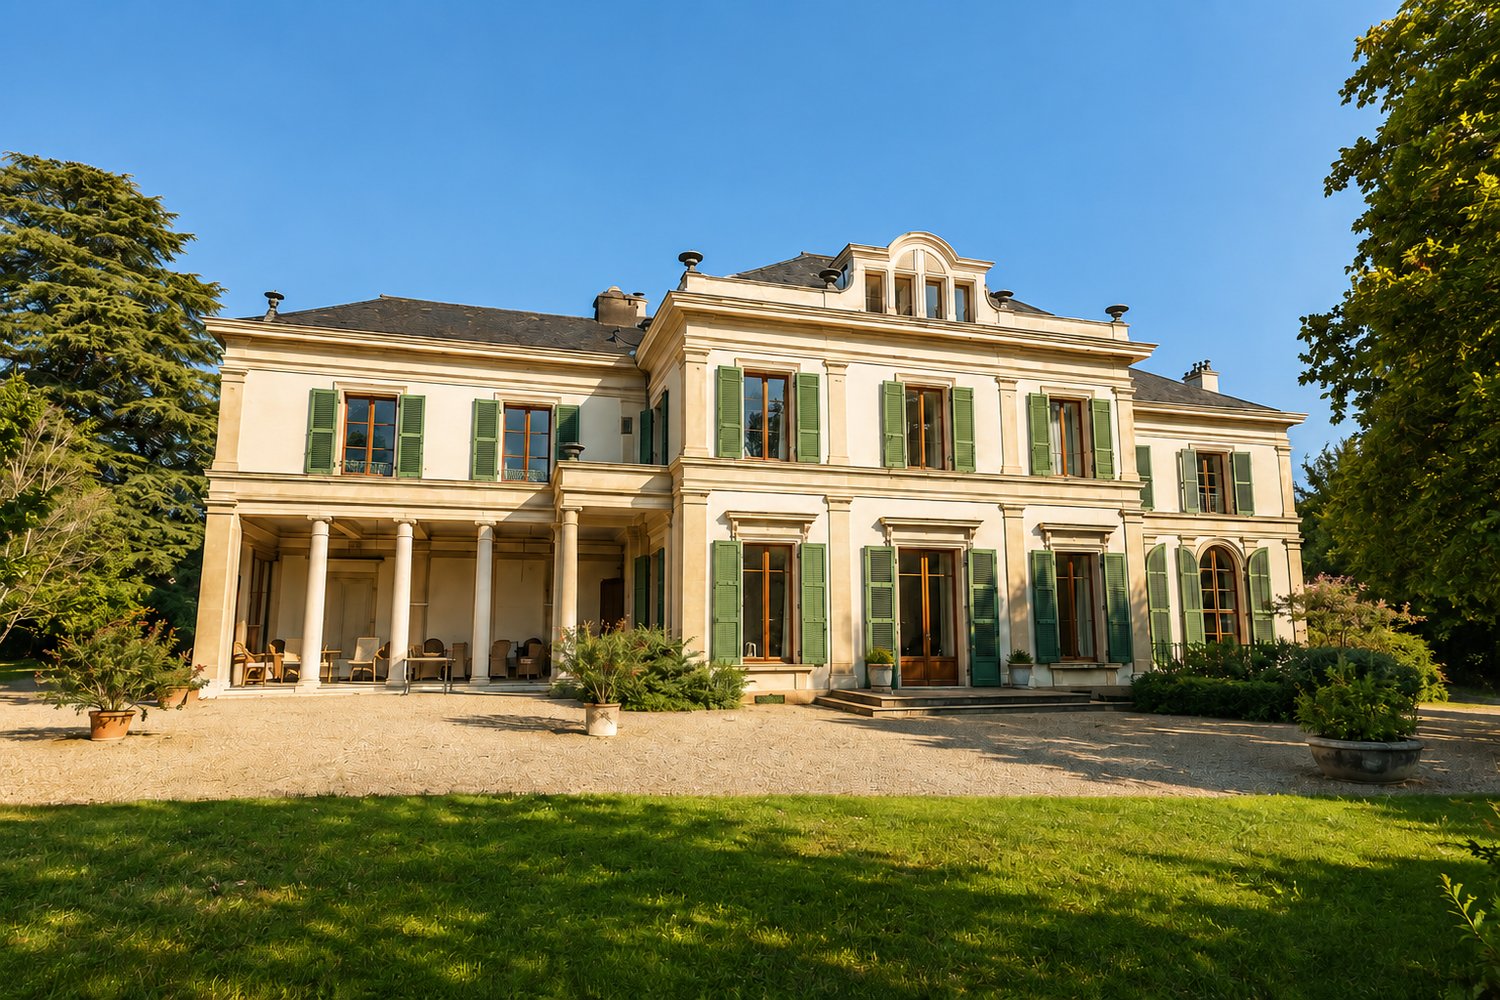
Le Vallon - An Exceptional Estate

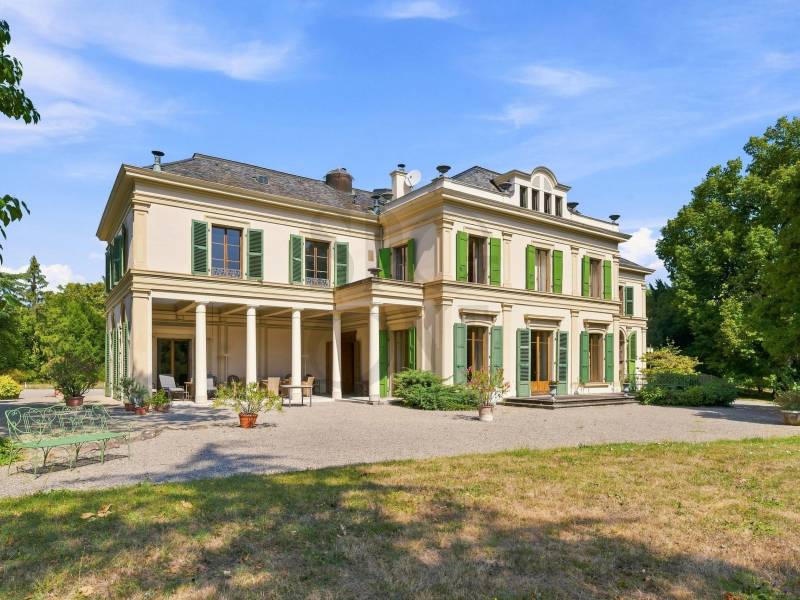
Just a few minutes from the center of Geneva, in the heart of Chêne-Bougeries, lies a place that seems to be out of time. Behind its walls and majestic vegetation, Le Vallon reveals a remarkable rarity: an elegant master's house built in 1776, surrounded by a park of over two hectares, a true gem of nature at the gates of the city. As soon as you pass through the gate, the urban environment fades away, making room for calm, intimacy, and the privileged feeling of entering a world apart. A house with a rich history: With approximately 800 m² of living space and 22 rooms, the main house impresses with its proportions, classic elegance, and the generosity of its volumes. The ground floor is largely dedicated to reception areas. Entrance hall, dining room, living room, salon, library, kitchen, small dining room, and covered terrace follow one another, offering beautiful views of the park. The interior photographs reveal the character of the house: old parquet floors, fireplaces, wood paneling, high ceilings, and reception rooms with elegant proportions. On the upper floor, the house accommodates eight bedrooms, five bathrooms, a library, and two offices. The attic offers four more bedrooms and a bathroom, allowing for numerous configurations for a large family residence. An independent apartment within the main house completes this ensemble and provides additional flexibility to accommodate family, guests, or staff. An extraordinary park, shaped by time: The character of Le Vallon is just as exceptional as its architecture and environment. On a plot of 20'011 m², the property benefits from a park with rare dimensions in such a close proximity to Geneva. Over the generations, it has become a true arboretum, bringing together many local and exotic species, including some particularly old ones. Among them, a large cedar from 1816 stands out, a silent witness to over two centuries of history. The botanical collection of the estate is such that dendrology specialists have come to Le Vallon to admire the different species. Generous lawns, century-old trees, landscape perspectives, and abundant vegetation thus form a world of exceptional serenity, entirely turned towards nature. Two large, independent houses within the estate: In addition to the main house, Le Vallon also includes two large, completely independent houses, currently rented out. They are far more than just annexes, but form separate dwellings and give the estate an additional dimension. Their presence offers many perspectives: maintaining rental income, housing for several generations of a family, houses for friends, staff accommodations, or a comprehensive reorganization of the estate according to the project of the future owner. This particularly rare configuration allows for combining a prestige residence, independence, and patrimonial potential within a single property. A heritage to be reinvented: Le Vallon is a property that needs to be renovated. But it is precisely here that part of its extraordinary potential lies. Its volumes, architecture, historic park, and various dwellings offer the possibility of imagining a project of scope while preserving the soul and identity of a place shaped over almost two and a half centuries. Restored with sensitivity, the main house could regain all its splendor as a large Geneva residence, combining the charm of its historic architecture with contemporary comfort. A rare property at the gates of Geneva: Le Vallon is far more than just a master's house - it is a true private estate. A historic house of approximately 800 m², two large independent houses, an additional apartment, and over two hectares of park form an ensemble that is difficult to reproduce today. Protected from prying eyes and surrounded by majestic trees, yet remaining in the heart of Chêne-Bougeries and in immediate proximity to Geneva, Le Vallon offers what is perhaps the most precious luxury: space, nature, intimacy, and the feeling of being elsewhere, without ever being far from the city. A property with character, destined for a buyer who is sensitive to historic places and looking for a truly unique project. Le Vallon now awaits the one who will preserve its soul, reveal its potential, and write the next chapter of its history.

  • Parking space
  • Balcony / Terrace
  • Garage
  • +2
1 / 9
7 rooms, 235m², CHF 4,500,000.–
1224 Chêne-Bougeries

EXCLUSIVITY! Contemporary 7-room villa - Plot B

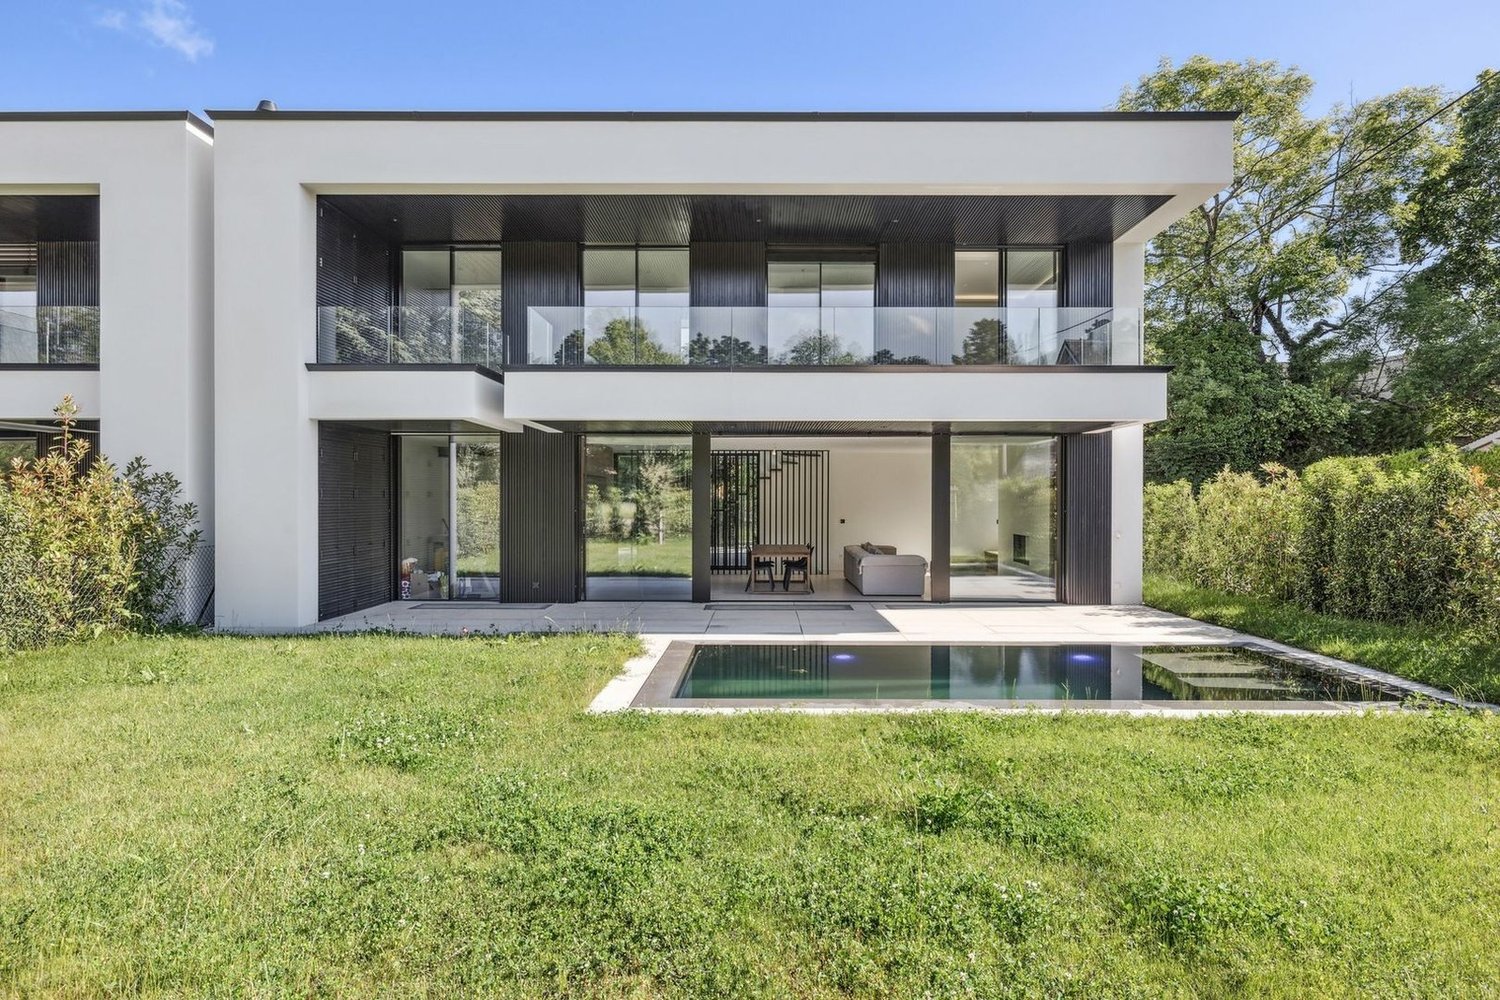
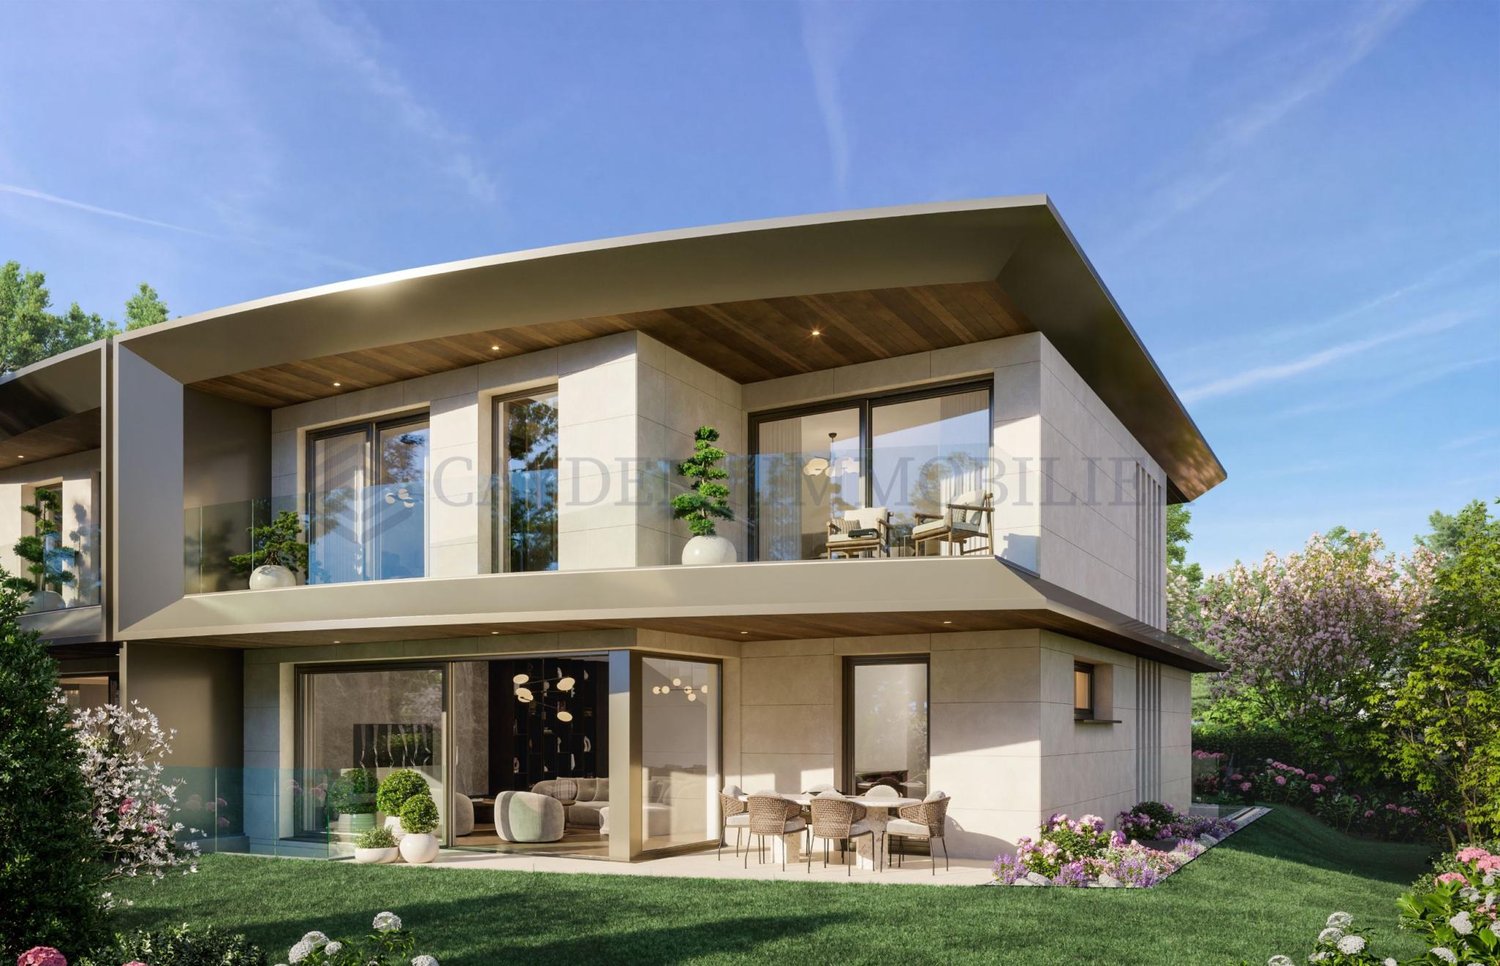
Located on Avenue Marc-Doret, in one of the most sought-after residential areas on the left bank of Geneva, this adjacent high-standard villa offers a rare living environment, combining contemporary architecture, complete amenities, and energy performance, within a landscaped setting.The two villas are designed in a mirror-like fashion, spreading over three levels - basement, ground floor, and upper floor - with a gross floor area of 234.3 m² each, in an architecture with clean lines and contours: overhanging roofs, large glazed windows, glass balustrades, and rounded terraces opening onto a landscaped garden.For a total living area of approximately 370 m² (including basement). The ceiling heights vary depending on the level: 280 cm on the ground floor, 260 cm on the upper floor, and 260 cm in the basement.Ground floor - day area (ceiling height 280 cm)- Entrance hall 17.0 m²- Guest toilet 2.9 m²- Storage room 3.7 m²- Double garage 36.6 m²- Living room (through lounge) 45.9 m²- Equipped kitchen 14.0 m²- Terrace with garden view of approximately 308 m²Upper floor - night area (ceiling height 260 cm)- Master bedroom 27.1 m²- Private bathroom (en-suite) 8.5 m²- Bedroom 1 + private shower room 14.2 m² + 3.2 m²- Bedroom 2 + private shower room 14.2 m² + 3.2 m²- Bedroom 3 + private shower room 15.8 m² + 3.9 m²- Circulation area 13.9 m²- Balcony (flower box) 4.4 m²- Terrace 15.4 m²Basement - wellness and leisure area (ceiling height 260 cm)- Fitness room 20.7 m²- Sauna 2.3 m²- Hammam 3.6 m²- Game room 13.2 m²- Private patio (natural light) 5.7 m²- Wine cellar optional 2.6 m²- Cellar 6.0 m²- Laundry room 6.0 m²- Workshop 8.3 m²- Technical room 16.5 m²- 2 shower rooms 3.8 m² + 3.4 m²- Circulation area 19.6 m²Highlight of the basement: A private patio dedicated to the fitness room, providing natural light and ventilation to this normally underground wellness area - sauna, hammam, fitness room, and game room form a genuine relaxation area, independent of the day area.Technical characteristics:- THPE energy standard (Very High Energy Performance)- Heating by air-water heat pump (PAC)- Simple ventilation- Ceiling heights: 280 cm on the ground floor, 260 cm on the upper floor, 260 cm in the basement- Renewable energy production on the roof: photovoltaic and solar thermal panels- Light wells on the roof and private patio in the basement for optimized natural lighting- Private double garage per villa (36.6 m²)- Private wellness area: sauna, hammam, fitness room- Technical roof with overhangs, equipped with photovoltaic and solar thermal panels, combined with light wells - a design that serves the energy efficiency of the building and the natural lighting of the lower floors.Chêne-Bougeries is an urban commune on a human scale, sought after by families for several decades, who are looking for a calm and green environment, while being only a few minutes away from the city center of Geneva.Historically agricultural, the commune has developed into an essentially residential area with a high standard, structured around emblematic neighborhoods such as Malagnou, Grange-Canal, Le Vallon, and Conches.Avenue Marc-Doret is located precisely in this sought-after villa district, renowned for its calm and the quality of its tree-lined plots.The neighborhood benefits from an efficient public transportation system (tram lines 12 and 17, several bus lines), connecting the center of Geneva in about ten minutes, as well as three major road axes.Families will find a complete school network nearby - communal primary schools, orientation centers Florence and La Gradelle, post-obligatory institutions - as well as numerous international schools, a sought-after advantage for the international clientele residing in Geneva.Chêne-Bougeries thus combines the tranquility of a green residential area with the immediate proximity to the shops, services, and institutions of the city of Geneva and Lake Geneva - one of the most stable and sought-after addresses on the Geneva real estate market.

1 / 9
7 rooms, 235m², CHF 4,400,000.–
1224 Chêne-Bougeries

EXCLUSIVE ! Contemporary 7-room villa - Lot A

Located in one of the most sought-after residential areas on the left bank of Lake Geneva, on Avenue Marc-Doret, this adjacent high-standard villa offers a rare living environment, combining contemporary architecture, complete amenities, and energy efficiency, within a landscaped setting.The two villas are designed in a mirror-like fashion and spread over three levels - basement, ground floor, and upper floor - with a gross floor area of 234.3 m² each, in an architecture with curved and purified lines: overhanging roofs, large windows, glass railings, and rounded terraces opening onto a landscaped, tree-lined garden.For a total living area of approximately 370 m² (including basement). The ceiling heights vary depending on the level: 280 cm on the ground floor, 260 cm on the upper floor, and 260 cm in the basement.Ground floor - day area (ceiling height 280 cm)- Entrance hall 17.0 m²- Guest toilet 2.9 m²- Storage room 3.7 m²- Double garage 36.6 m²- Living room (through lounge) 45.9 m²- Equipped kitchen 14.0 m²- Open terrace with garden view approximately 244 m²Upper floor - night area (ceiling height 260 cm)- Master bedroom 27.1 m²- Private bathroom (en-suite) 8.5 m²- Bedroom 1 + private shower room 14.2 m² + 3.2 m²- Bedroom 2 + private shower room 14.2 m² + 3.2 m²- Bedroom 3 + private shower room 15.8 m² + 3.9 m²- Circulation area 13.9 m²- Balcony (flower box) 4.4 m²- Terrace 15.4 m²Basement - wellness and leisure area (ceiling height 260 cm)- Fitness room 20.7 m²- Sauna 2.3 m²- Hammam 3.6 m²- Game room 13.2 m²- Private patio (natural light) 5.7 m²- Wine cellar optional 2.6 m²- Cellar 6.0 m²- Laundry room 6.0 m²- Workshop 8.3 m²- Technical room 16.5 m²- 2 shower rooms 3.8 m² + 3.4 m²- Circulation area 19.6 m²Highlight of the basement: a private patio dedicated to the fitness room, providing natural light and ventilation to this normally underground wellness area - sauna, hammam, fitness room, and game room form a true, independent relaxation area from the day area.Technical characteristics:- THPE energy standard (very high energy performance)- Heating by air/water heat pump (PAC)- Simple ventilation- Ceiling heights: 280 cm on the ground floor, 260 cm on the upper floor, 260 cm in the basement- Production of renewable energy on the roof: photovoltaic and solar thermal panels- Light wells in the roof and private patio in the basement for optimized natural lighting- Private double garage per villa (36.6 m²)- Private wellness area: sauna, hammam, fitness room- Technical roof with overhangs, equipped with photovoltaic and solar thermal panels, combined with zenithal light wells - a design that serves the energy performance of the building and the natural lighting in the lower levels.Chêne-Bougeries is an urban commune on a human scale, sought after by families for several decades, who are looking for a calm and tree-lined environment while being only a few minutes from the center of Geneva.Historically agricultural, the commune has developed into a predominantly residential area with a high standard, structured around emblematic neighborhoods such as Malagnou, Grange-Canal, Le Vallon, and Conches.Avenue Marc-Doret is located precisely in this sought-after villa district, known for its calm and the quality of its tree-lined plots.The neighborhood benefits from an efficient public transportation system (tram lines 12 and 17, several bus lines) connecting the center of Geneva in about ten minutes, as well as three major road axes.Families will find a complete school network nearby - communal primary schools, orientation centers Florence and La Gradelle, post-obligatory institutions - as well as numerous international schools, a sought-after advantage for the international clientele living in Geneva.Chêne-Bougeries thus combines the tranquility of a green residential area with the immediate proximity to the shops, services, and institutions of the city of Geneva and Lake Geneva - one of the most stable and sought-after addresses on the Geneva real estate market.

1 / 11
6 rooms, 160m², CHF 4,600,000.–
1224 Chene Bougerie

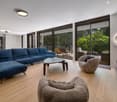
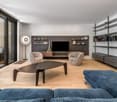
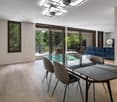
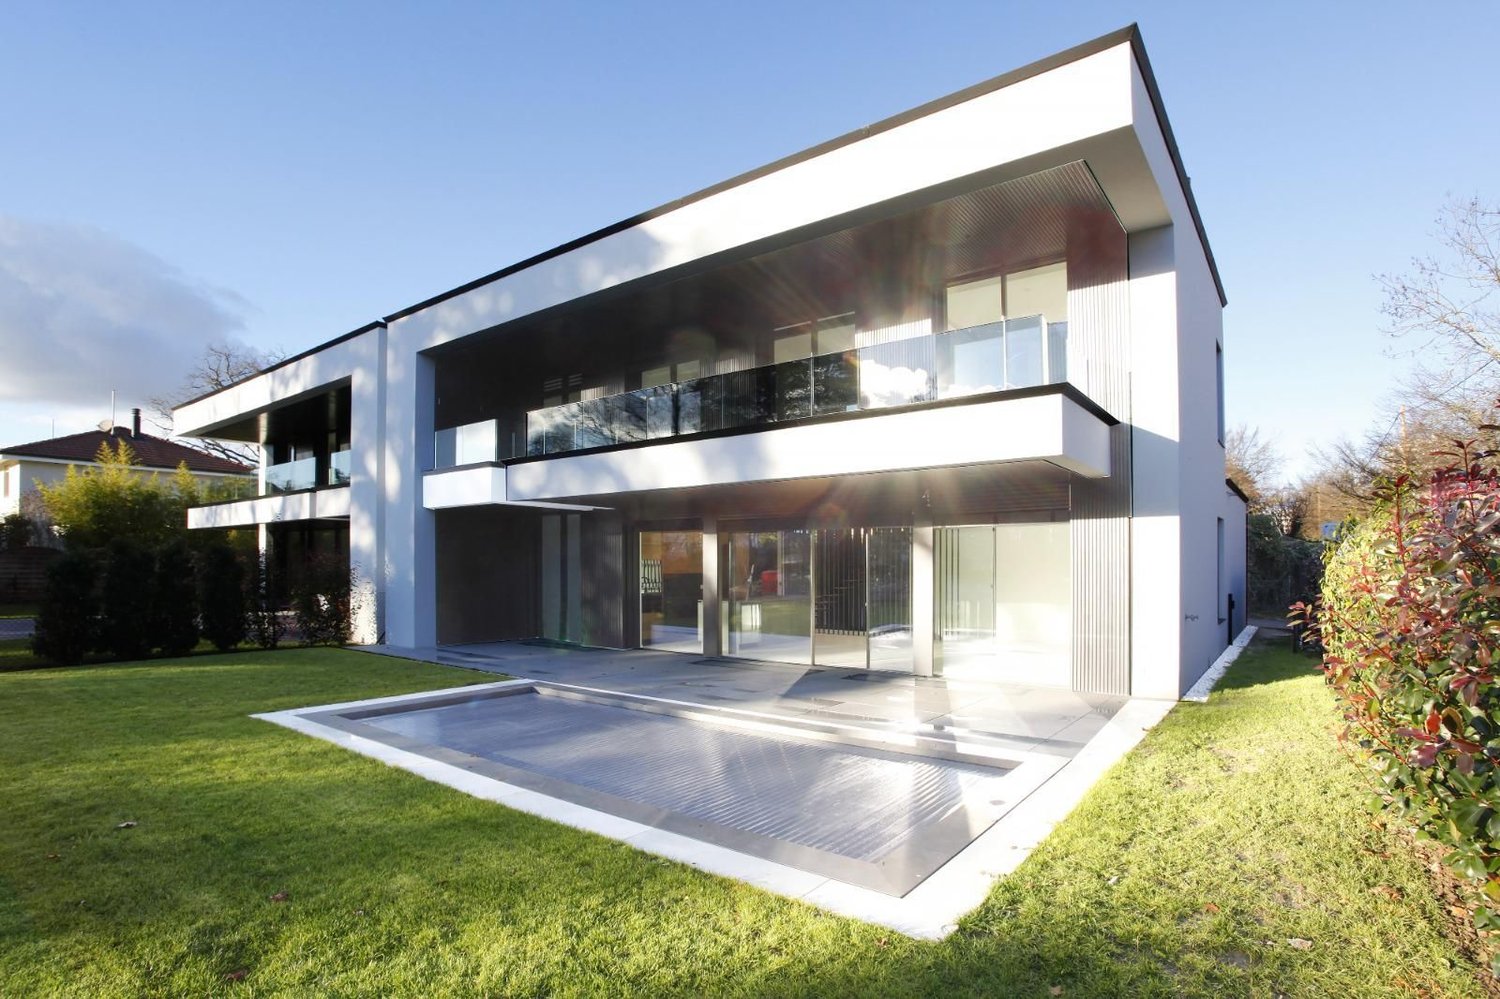
Contemporary exception villa in Chêne-Bougeries_The elegance of a high-end villa, with the energy of tomorrow.

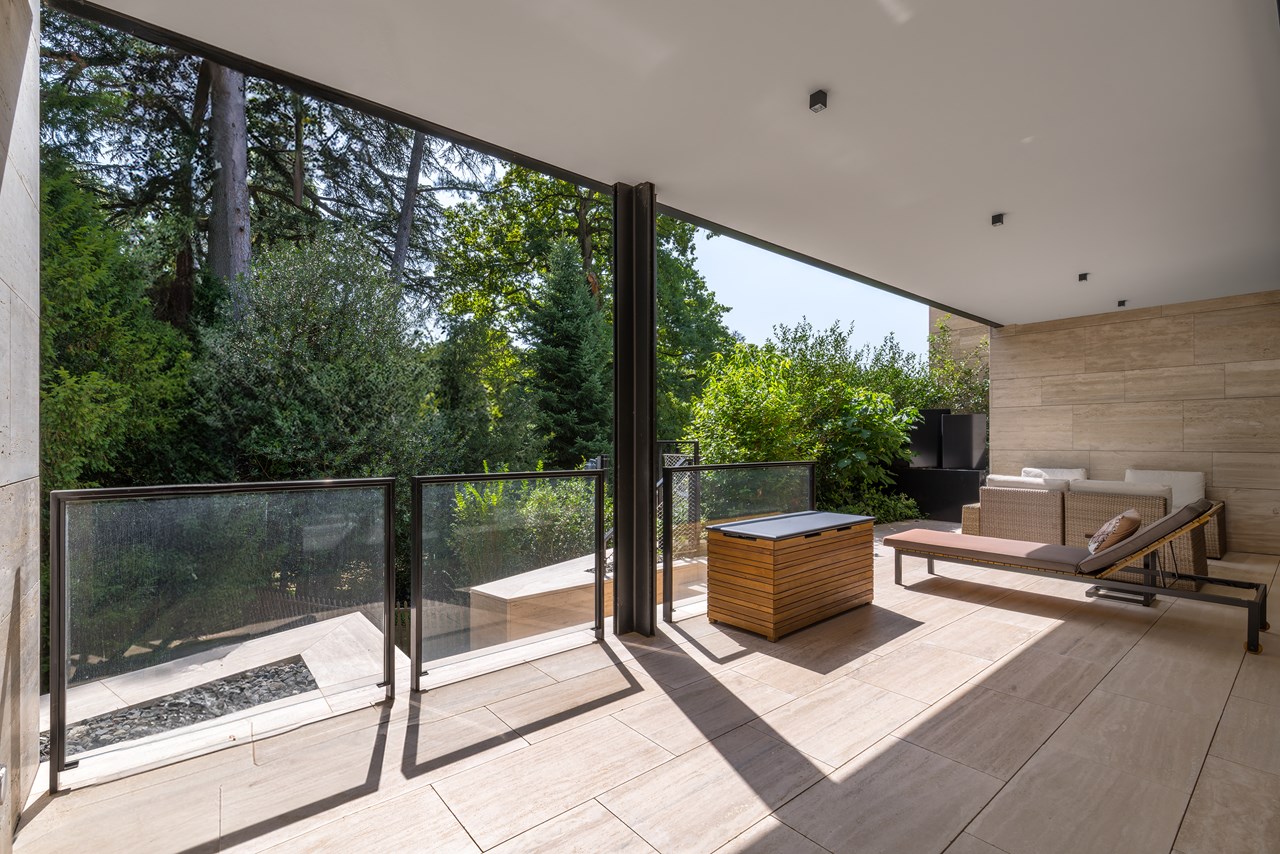
Located in a privileged residential area of Chêne-Bougeries, this contemporary 231 m² villa offers a bright and green living environment at the gates of Geneva. Thanks to its large windows and south-facing orientation, the house opens onto a tree-lined garden with a covered terrace, ideal for relaxation, while offering a beautiful view of the Salève from the balconies.Spread over three levels, the villa features a bright living room with dining area and a high-end, customizable kitchen. The sleeping area includes three bedrooms, including a master suite of over 26 m² with dressing room and bathroom. The basement is fully modular (fitness room, home cinema, office or wellness area) and also includes a laundry room and a cellar. At the cutting edge of technology, the house is equipped with photovoltaic panels and the Homsphere intelligent system for optimal energy management. Two parking spaces complete this rare property, located in the immediate vicinity of schools, shops, public transport, and the green route.This property is characterized by: • Sought-after and peaceful location in the prized municipality of Chêne-Bougeries • Superb contemporary villa of 231 m², bathed in light (south-facing orientation) • Three spacious bedrooms, including a master suite of over 26 m² with dressing room • High-end, customizable kitchen open to the living room and garden • Magnificent tree-lined garden and generous covered terrace, protected from prying eyes • Fully modular basement (ideal for home cinema, fitness or office) • Intelligent and responsible house thanks to photovoltaic panels and Homsphere technology • Immediate proximity to the center of Geneva, amenities, schools, and the green route • Two parking spaces included Interested? Contact us for a non-binding visit!

1 / 11
4 rooms, 124m², CHF 2,050,000.–
1224 Chêne-Bougeries

Splendid 4-room crossing apartment with view of the Jet d'Eau

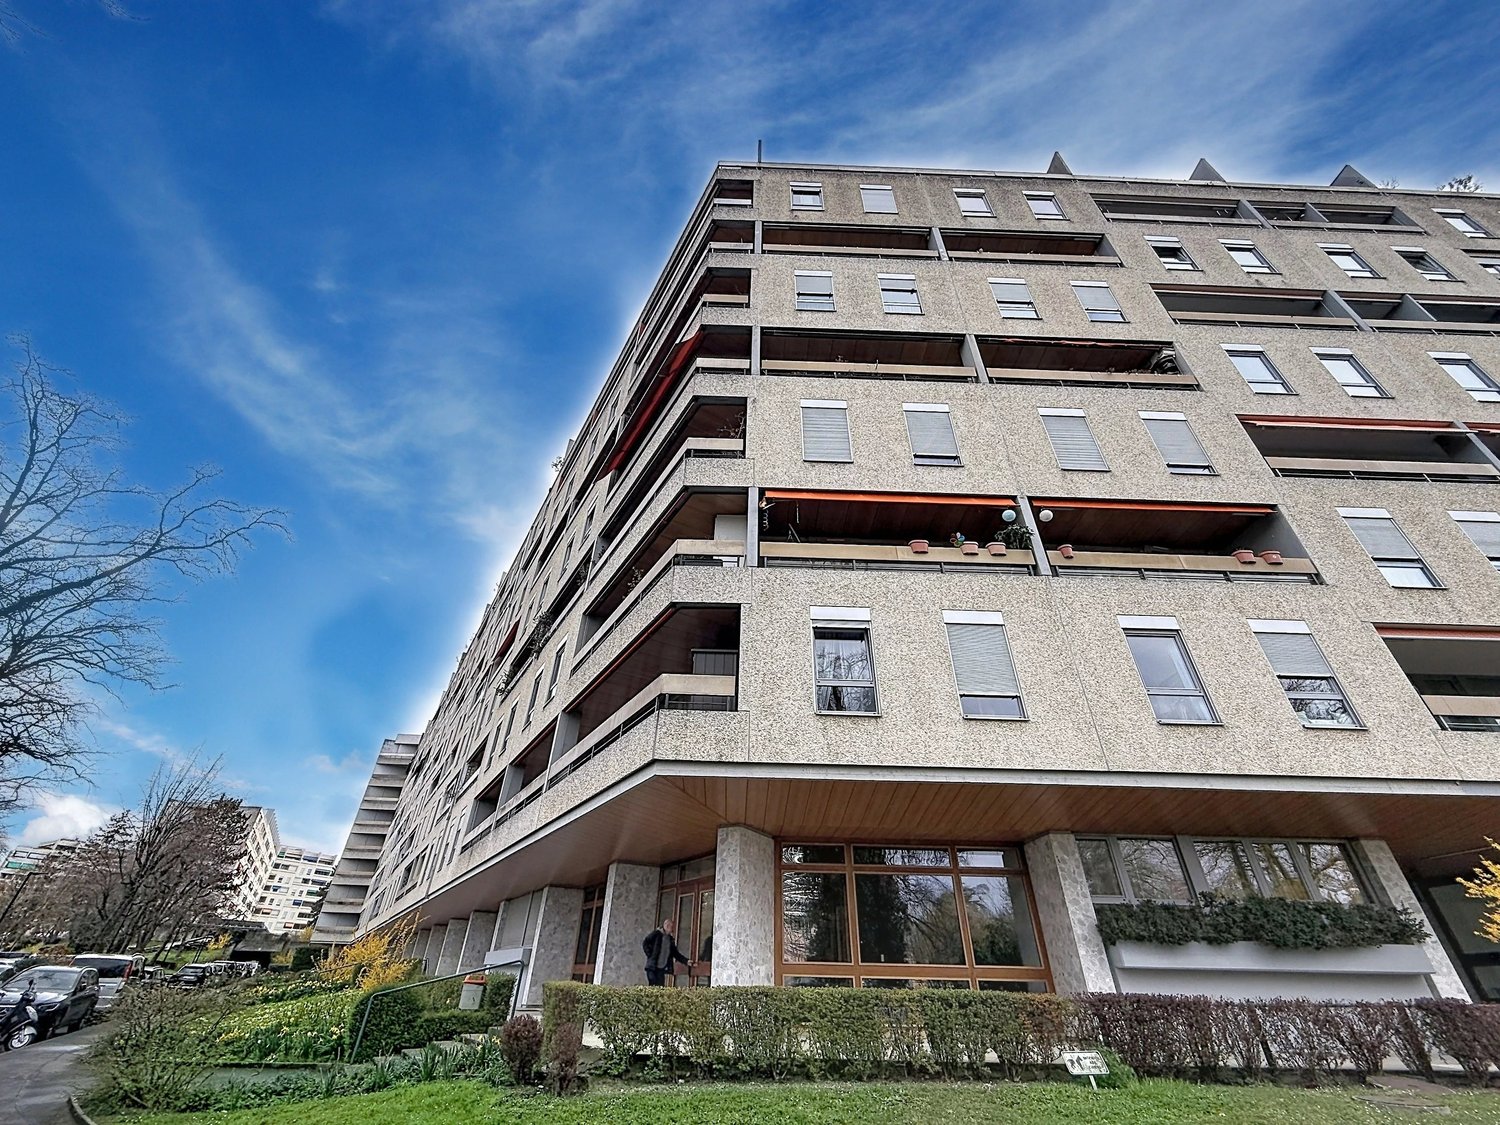
This splendid crossing apartment of 4 rooms brings together all the qualities of a superior property. Its unobstructed view of the Jet d'Eau, the Jura and the Fort de l'Écluse, its high floor, its generous surface area, its northwest-southeast orientation, the presence of a concierge in the building, its outdoor and indoor pools, as well as its magnificent park adorned with centenary trees, are just a sketch of the many advantages of this exceptional property. Upon entering, a vast hall equipped with a closet leads to a large living-dining room, open to a balcony with a sun awning and lighting, ideal for creating a pleasant outdoor space. The new, fitted, and fully equipped kitchen opens onto the living-dining room and includes a dining area. The night area welcomes two bedrooms with closets and a loggia oriented southeast, closed by sliding windows offering an additional living space. It also includes a bathroom with WC and a shower, both new. The apartment also benefits from a reinforced door and an intercom/visiophone. This comfort is added to a 20 m² box, at an extra price of CHF 80'000.-, and a 9 m² cellar. Dressing rooms, showers, and a sauna are installed near the indoor pools, while a room opening onto the shared garden allows organizing events. In the immediate vicinity, you will find schools of all levels, a Migros, a sports center, and public transportation. The lake and the city center of Geneva are easily accessible.

1 / 12
97m², CHF 1,850,000.–
1224 Chêne-Bougeries

Maison atypique pleine de charme à Chêne-Bougeries

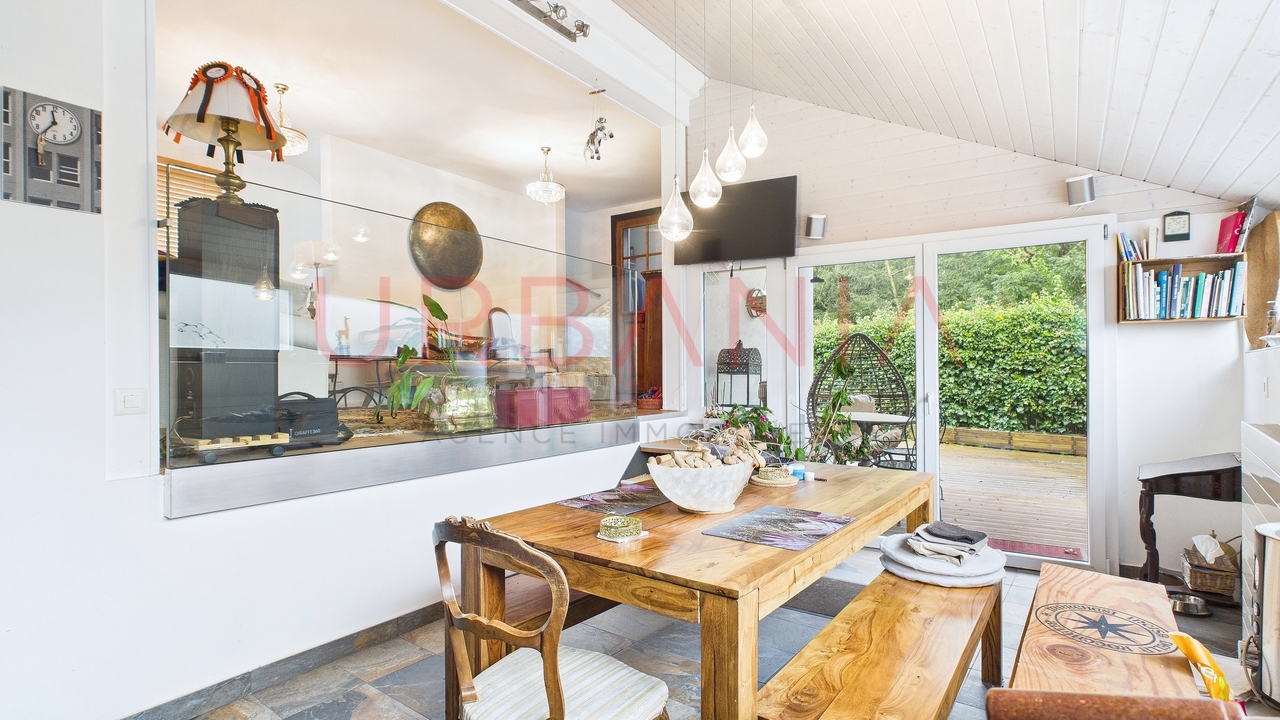
Nichée au coeur de Chêne-Bougeries, cette maison atypique séduit dès les premiers instants par son charme singulier et son atmosphère chaleureuse.Bien que la surface habitable ne soit que de 100m2, les volumes, subtilement agencés, ont été bien optimisés afin d'offrir des espaces fonctionnels, agréables et parfaitement exploités. La circulation est fluide, et chaque pièce trouve naturellement sa place.Située dans un environnement résidentiel recherché, à proximité immédiate des commodités, des écoles et du centre-ville de Genève, cette propriété offre un cadre de vie privilégié, alliant tranquillité et accessibilité.Construite à l'origine en 1965 et rénovée en 2015 avec des matériaux de qualité, elle présente la disposition suivante : • Salon en hauteur surplombant la salle à manger • Salle à manger ouverte sur la cuisine et donnant accès direct sur la terrasse couverte • Cuisine ouverte et lumineuse (équipée d'appareils électroménagers Zug), et garde-manger spacieux • Petit espace penderie • A l'étage on trouve une belle chambre principale qui dispose d'une salle de bains attenante et d'un dressing • Au sous-sol on trouve une belle 2ème chambre ou salle tv avec salle de bains attenante et espace dressing • Local technique (séparé de la maison) • Studio indépendant polyvalent La cour peut accueillir deux voitures et la parcelle est entièrement clôturée. Un bien coup de coeur pour les amateurs de lieux uniques.This property is in the sought after Commune of Chêne-Bougeries, walking distance from various public transport options (the CEVA, the Voie Verte, bus stops, as well as the tram).The house is stand-alone and quite unique. Originally built in 1965 and renovated in 2015 with quality materials, the layout is as follows: • living room that looks down on an open kitchen and dining room area. The living room is three steps above the dining room and is separated by a transparent waist high glass partition. The dining room gives on to the covered terrace via a floor to ceiling double glass door • The open and bright kitchen (with quality Zug appliances) also has a spacious pantry • The master bedroom is on the first floor and has an en-suite bathroom and a dressing room • The second bedroom downstairs also has a dressing area and a bathroom • Storage room in the basement • There is also an independent multipurpose studio with a bathroom. The technical room is separate from the house and there is room for parking two cars in the courtyard.

1 / 13
5 rooms, 97m², CHF 1,850,000.–
1224 Chêne-Bougeries

Town House

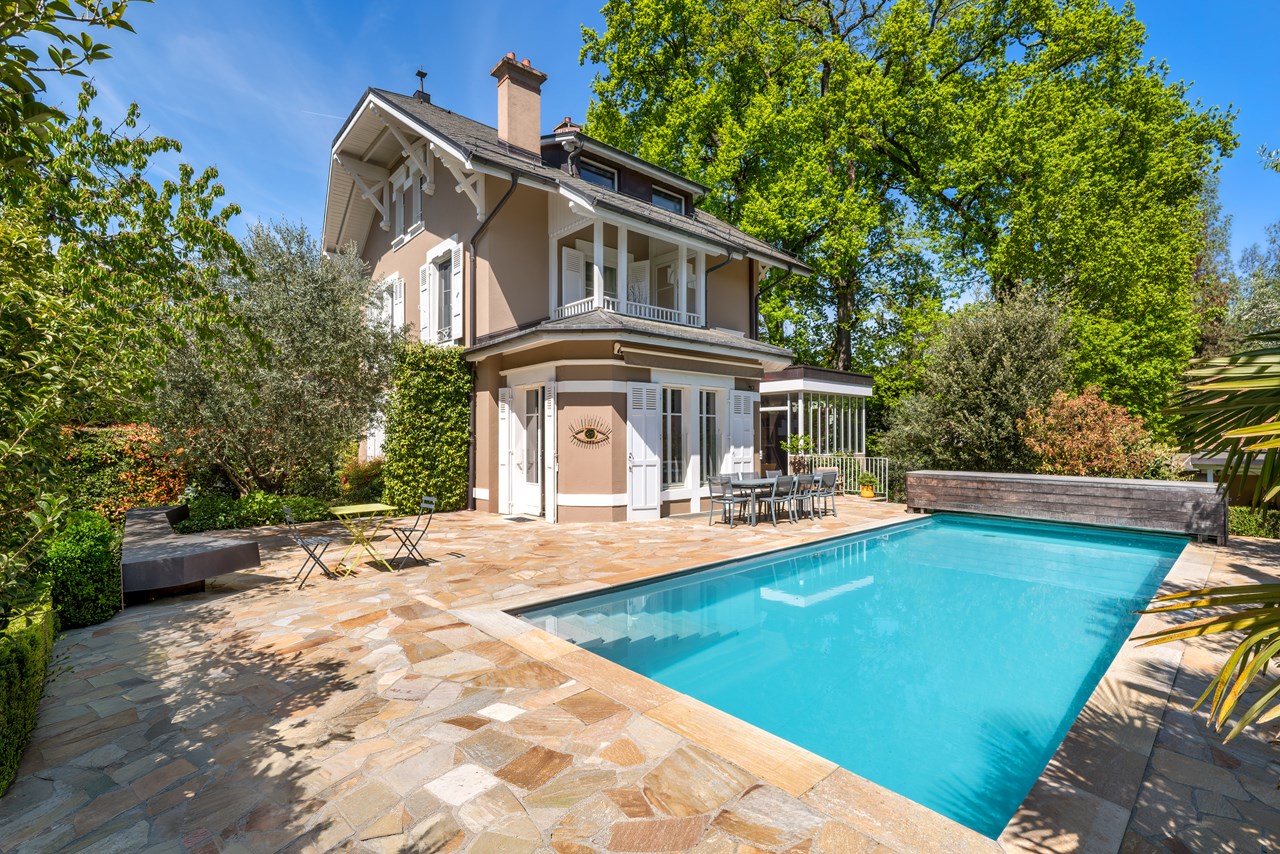
Townhouse rénovée avec studio indépendant à Chêne-Bougeries.Située dans un quartier résidentiel recherché de Chêne-Bougeries, cette townhouse entièrement rénovée offre un cadre de vie confortable, moderne et pratique, à proximité immédiate des commerces, des écoles et des transports publics.Le bien séduit par ses espaces lumineux, ses finitions soignées et son agencement fonctionnel. Aucun travaux n'est à prévoir.Son principal atout est son studio indépendant avec entrée privative, idéal pour un adolescent, un proche, une activité professionnelle ou un revenu locatif complémentaire.À l'extérieur, le jardin et la terrasse permettent de profiter pleinement des beaux jours avec un entretien limité. Un portail électrique sécurise l'accès à la propriété, qui dispose également de deux places de stationnement.Un bien rare sur le marché genevois, parfaitement adapté à une famille ou à un acquéreur recherchant de la flexibilité grâce à son espace indépendant.Nestled in the heart of Chêne-Bougeries, in a sought-after and leafy residential environment, this rare single-family villa offers a remarkable balance between elegance, modern comfort and urban quality of life. The house has undergone a complete renovation using quality materials and with particular attention to finishes, offering a turnkey property.The house is distinguished by a particularly sought-after configuration: an independent studio with a separate entrance, perfectly integrated into the whole. This outbuilding opens up multiple possibilities, whether it is a private space for a teenager, an independent office, a residence for a relative or a strong rental potential - a rare asset on the Geneva market.The outdoor spaces have been designed to combine aesthetics and practicality. The carefully landscaped garden and the convivial terrace allow you to fully enjoy outdoor moments, while guaranteeing minimal maintenance. Access to the property is secured by an electric gate, with two parking spaces available.The interior is both warm and refined. The volumes are bright, the circulation is fluid and every detail reflects a desire to combine charm, functionality and modernity. The technical equipment and installations meet current standards, ensuring optimal comfort on a daily basis.Ideally located in the immediate vicinity of shops, public transport (bus and tram) as well as primary, secondary and international schools, this villa is a prime address for those who wish to live in the heart of the city while preserving a genuine residential intimacy.This property is suitable for a family looking for a privileged living environment, a family with a teenager seeking independence, or an investor who is sensitive to the potential return and the rarity of this type of property in Geneva.

Suggested properties for you based on search results

Buy & Rent Property in Chêne-Bougeries: Facts & Figures at a Glance

What is Chêne-Bougeries known for?

Chêne-Bougeries is located in the canton of Geneve. Chêne-Bougeries is known as a quiet residential municipality on the left bank of Lake Geneva, close to Geneva’s urban core yet distinctly low-rise and green. It is associated with established family housing, international residents and easy access to the city’s diplomatic, business and cultural life.

What does the Chêne-Bougeries property market look like?

Chêne-Bougeries has a supply-constrained, owner-occupied market with a strong emphasis on well-kept apartments and family homes in a sought-after suburban setting.

Price levels for buying and renting

Buy

The average purchase prices were:

  • Apartment: 2,500,000 CHF
    • This is 207 % higher than the Swiss average.
    • Around 25 % of apartments are priced below 1,750,000 CHF.
    • Around 75 % of apartments are priced at 3,590,000 CHF or below.
  • House: 4,600,000 CHF
    • This is 264,8 % higher than the Swiss average.
    • Around 25 % of houses are priced below 3,370,000 CHF.
    • Around 75 % of houses are priced at 7,196,175 CHF or below.

Rent

The average monthly rental prices were:

  • Apartment: 2,892 CHF
    • This is 75,3 % higher than the Swiss average.
    • Around 25 % of rental listings are priced below 2,208 CHF.
    • Around 75 % of rental listings cost 3,645 CHF or less.

For a detailed breakdown, visit: https://www.immoscout24.ch/en/property-prices-m2/city-chne-bougeries

Tax rates

Chêne-Bougeries has a general tax charge of 10,73 %. This compares with 11,23 % for canton Geneve and 12,38 % nationally.

  • Tax rates by household type:
    • Single person without children: 17,21 %
    • Married couple without children: 10,12 %
    • Couple with children: 6,02 %
    • Married pensioner: 13,6 %
  • Example annual tax burden:
    • Single (no children, 100,000 CHF income): 14,455 CHF
    • Single (no children, 150,000 CHF income): 28,160 CHF
    • Married couple (no children, 200,000 CHF income): 31,045 CHF
    • Married couple (2 children, 125,000 CHF income): 5,145 CHF
    • Married couple (2 children, 175,000 CHF income): 16,075 CHF

Note: Tax rates shown are indicative only and may be inaccurate; consult a qualified tax advisor for advice specific to your situation.

Availability

  • Housing supply
    • Vacancy rate: 0,34 % (Swiss average: 1,01 %)
    • Total apartments: 6,247
    • Housing growth over the last 5 years: 478 new apartments have been introduced to the market.

Demographics & economy

  • Population: 14,342, with a foreigner rate of 36,04 %.
  • Income: Average yearly income: 273,115 CHF. This is 233,6 % higher than the Swiss average (Swiss average: 81,875 CHF).
  • Employment: Unemployment rate: 1,7 % (Swiss average: 1,47 %).

Connectivity

  • It takes 37 minutes to get to the nearest major city using public transport.
  • It takes 37 minutes to get to the nearest regional suburban hub using public transport.
  • It takes 19 minutes to drive by car to the nearest major city.
  • It takes 19 minutes to drive by car to the nearest regional suburban hub.

What is daily life like in Chêne-Bougeries?

Daily life in Chêne-Bougeries combines residential calm with access to parks, sports facilities and the wider amenities of Geneva. Residents can reach cafés, restaurants, schools and cultural venues relatively easily, while still benefiting from a more peaceful streetscape than in the city centre.

Which lifestyles does Chêne-Bougeries suit?

Chêne-Bougeries suits families seeking a settled residential environment, professionals who want proximity to Geneva, and buyers who value privacy and a more suburban feel. It also appeals to international households and long-term residents looking for a stable base close to the city without the pace of the centre.

Data from: June 2026

Note: The market for apartments for sale can change rapidly, so it is always advisable to check with local real estate experts/agents for the latest developments.


Other interesting objects