62 results - Properties for sale: Chêne-Bougeries

Yael Rimer

Yael Rimer

1 / 2
Yael Rimer

Yael Rimer

10 rooms, 480m², CHF 9,500,000.–
1224 Chêne-Bougeries

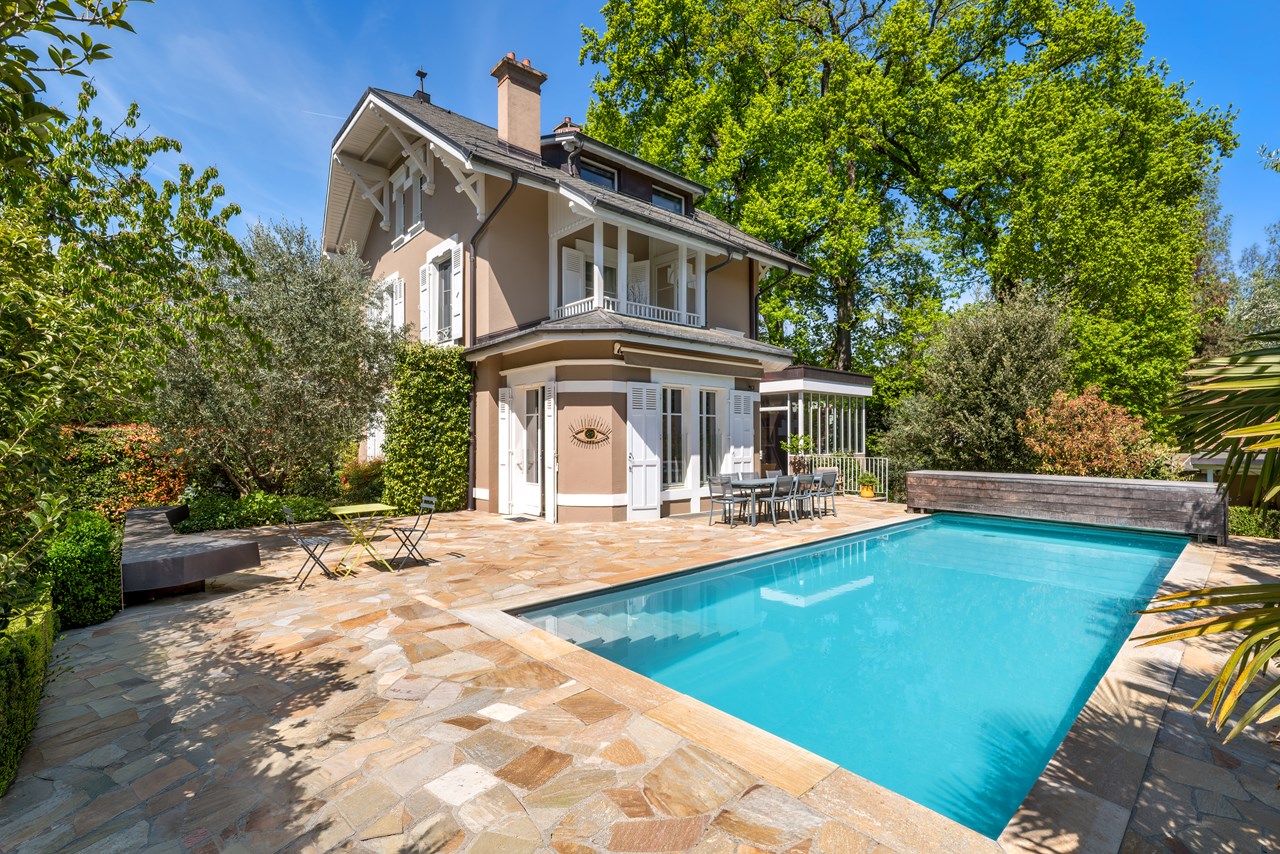
EXCLUSIVITE: UNE PROPRIÉTÉ D'EXCEPTION AU COEUR D'UN PARC ARBORÉ

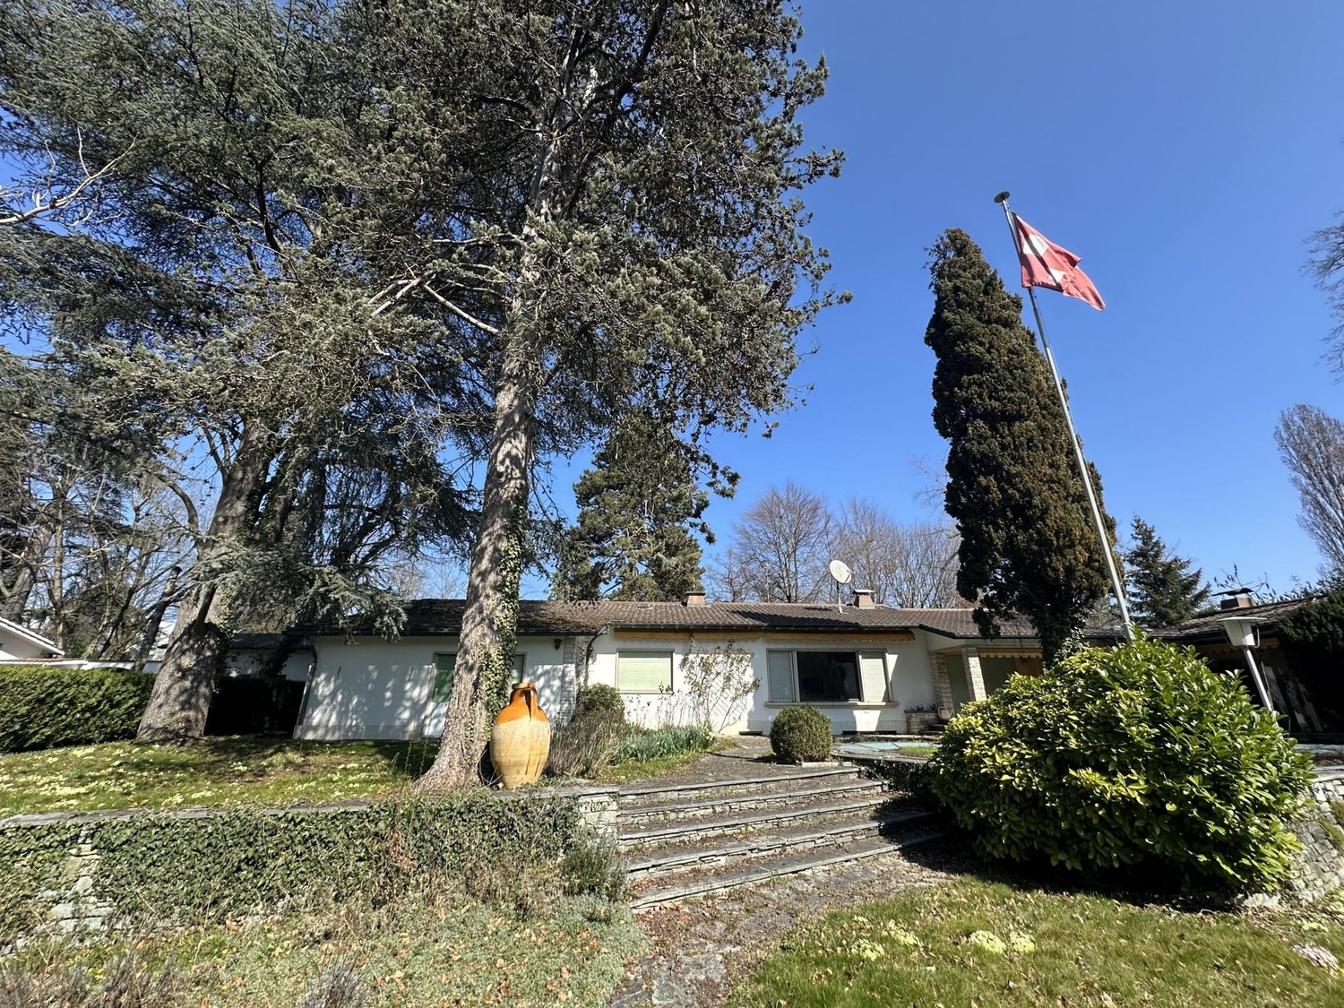
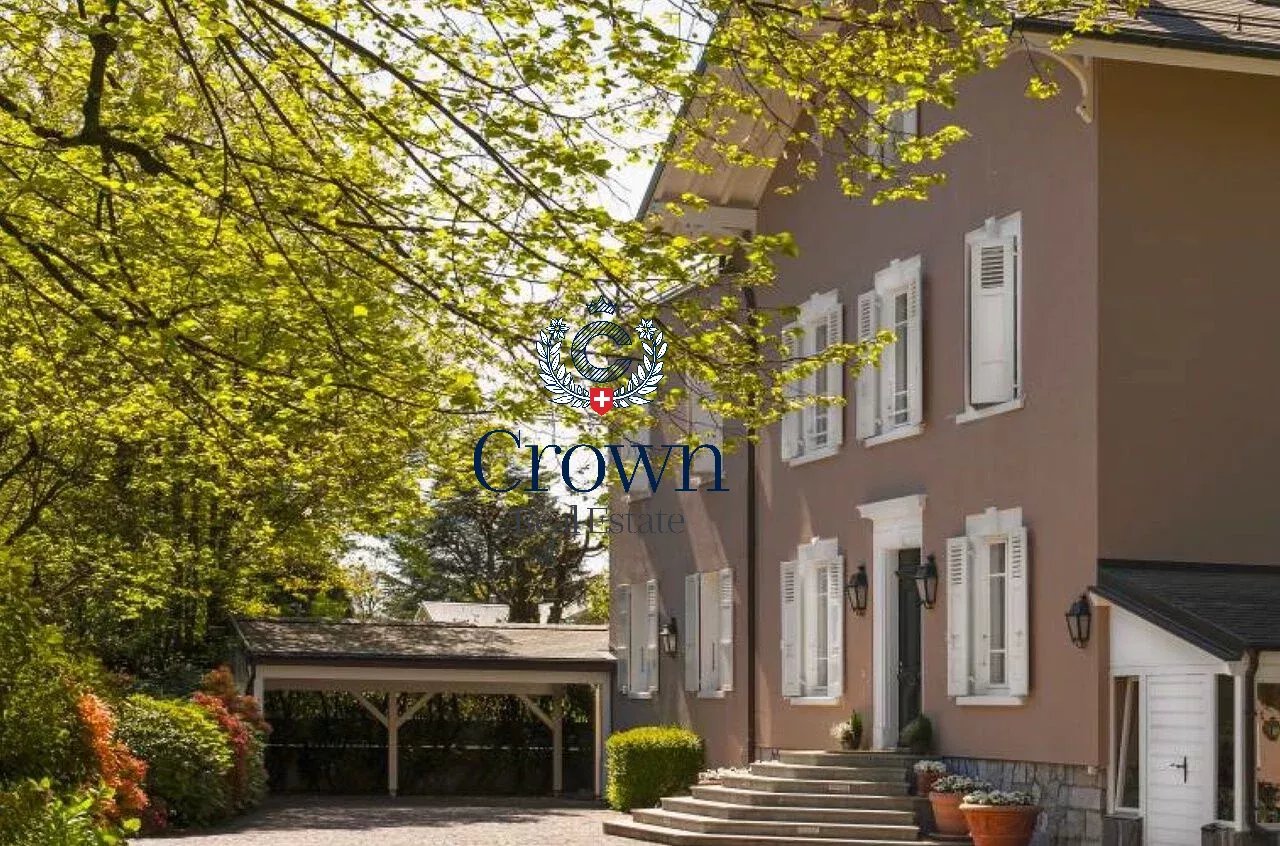
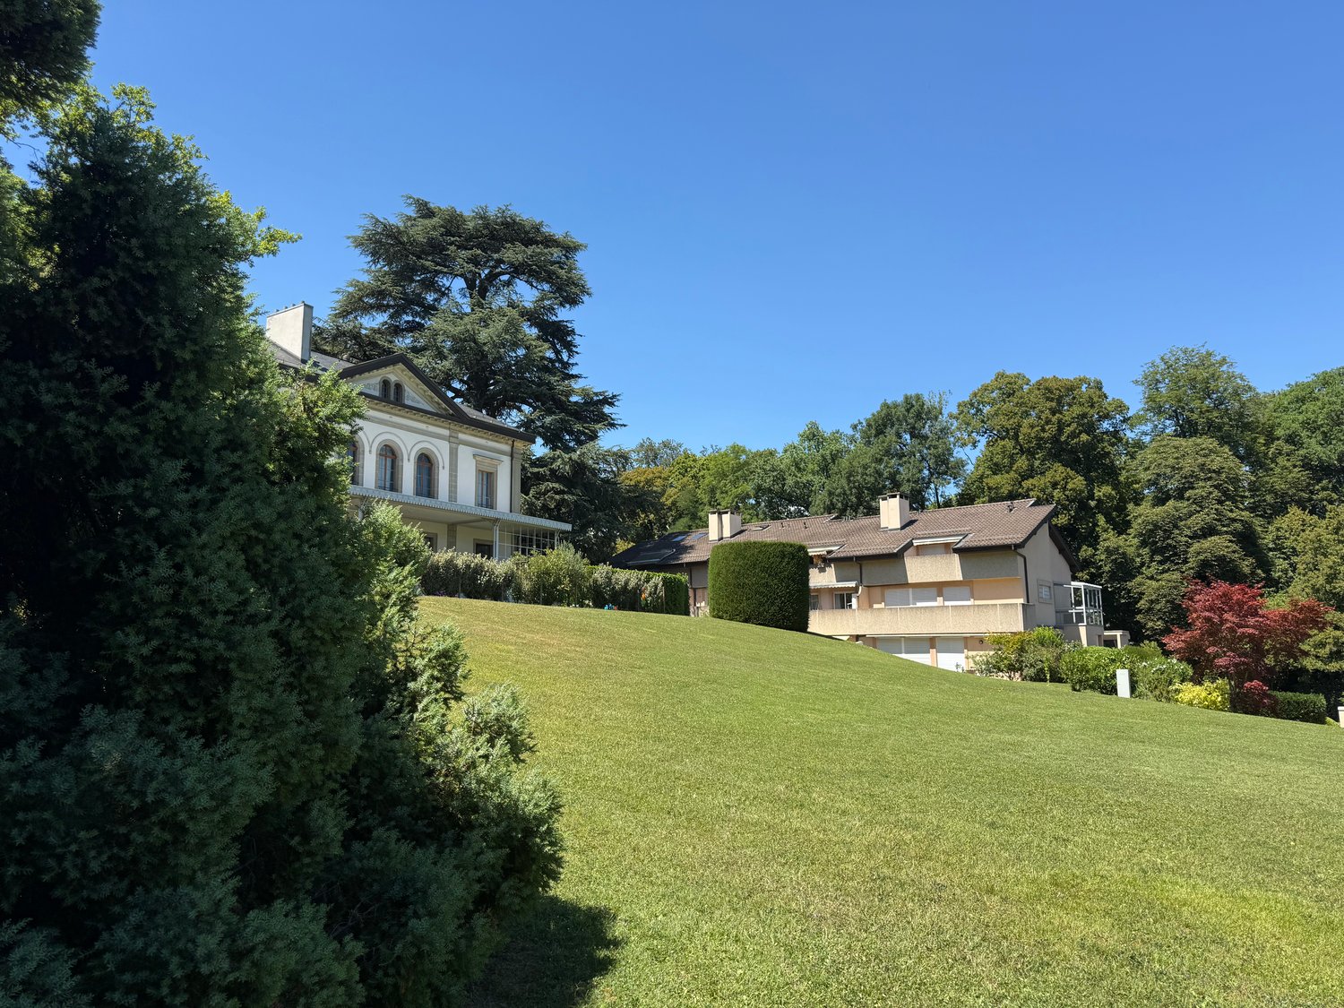
Située dans l'un des secteurs les plus recherchés de la rive gauche genevoise, cette propriété de caractère s'étend sur une parcelle arborée d'environ 2'800 m². Elle se compose d'une maison de maître du XIXe siècle et d'une maison annexe indépendante, offrant un cadre de vie rare et un potentiel de valorisation exceptionnel.La maison de maître (plus de 420 m² habitables) séduit par son architecture élégante et ses nombreux éléments d'époque. Les réceptions comprennent un vaste hall avec vestiaire et toilettes visiteurs, un salon en enfilade avec moulures et cheminée décorative, une salle à manger circulaire avec cheminée et une magnifique véranda ouverte sur le jardin. La cuisine équipée, avec coin repas, donne directement sur une terrasse.L'étage accueille deux suites avec salle de bains et dressing ainsi qu'une grande chambre. Ses volumes permettent aisément de créer trois suites complètes et une chambre supplémentaire. Les combles offrent une vaste pièce lumineuse sous verrière, avec belle hauteur sous plafond, mezzanine de rangement et chambre avec salle de bains : idéal pour un atelier d'artiste, un espace de loisirs ou de réception.L'espace bien-être, aménagé sous une partie du jardin, réunit piscine intérieure, sauna, douche et cave à vin. Il pourrait être davantage ouvert sur l'extérieur dans le cadre d'une rénovation.La maison annexe, avec son propre accès, constitue une habitation autonome : séjour, cuisine avec coin repas, chambre en mezzanine, salle de douche, suite avec salle d'eau et rangements. Elle convient parfaitement pour accueillir famille, invités ou personnel, ou pour exercer une activité professionnelle.Le parc arboré entoure la demeure et met en valeur son architecture. Un garage fermé complète l'ensemble.Located in one of the most sought-after areas on Geneva's Left Bank, this charming property sits on a wooded lot of approximately 2,800 m². It consists of a 19th-century mansion and a separate annex, offering a rare living environment and exceptional potential for appreciation.The mansion (over 420 m² of living space) captivates with its elegant architecture and numerous period features. The reception areas include a spacious entry hall with a coat closet and guest restrooms, a connected living room featuring moldings and a decorative fireplace, a circular dining room with a fireplace, and a magnificent veranda opening onto the garden. The fully equipped kitchen, with a dining area, opens directly onto a terrace.The upper floor features two suites with en-suite bathrooms and walk-in closets, as well as a large bedroom. Its spacious layout easily allows for the creation of three full suites and an additional bedroom. The attic offers a spacious, light-filled room under a glass roof, with high ceilings, a storage mezzanine, and a bedroom with an en suite bathroom: ideal for an artist's studio, a leisure space, or an entertainment area.The wellness area, built beneath part of the garden, features an indoor pool, sauna, shower, and wine cellar. It could be further opened up to the outdoors as part of a renovation.The annex, with its own entrance, serves as a self-contained residence: living room, kitchen with dining area, mezzanine bedroom, shower room, and a suite with a bathroom and storage space. It is perfectly suited for accommodating family, guests, or staff, or for running a business.The wooded grounds surround the home and highlight its architecture. A locked garage completes the property.

1 / 13
9 rooms, Price on request
route du vallon, 1224 Chêne-Bougeries

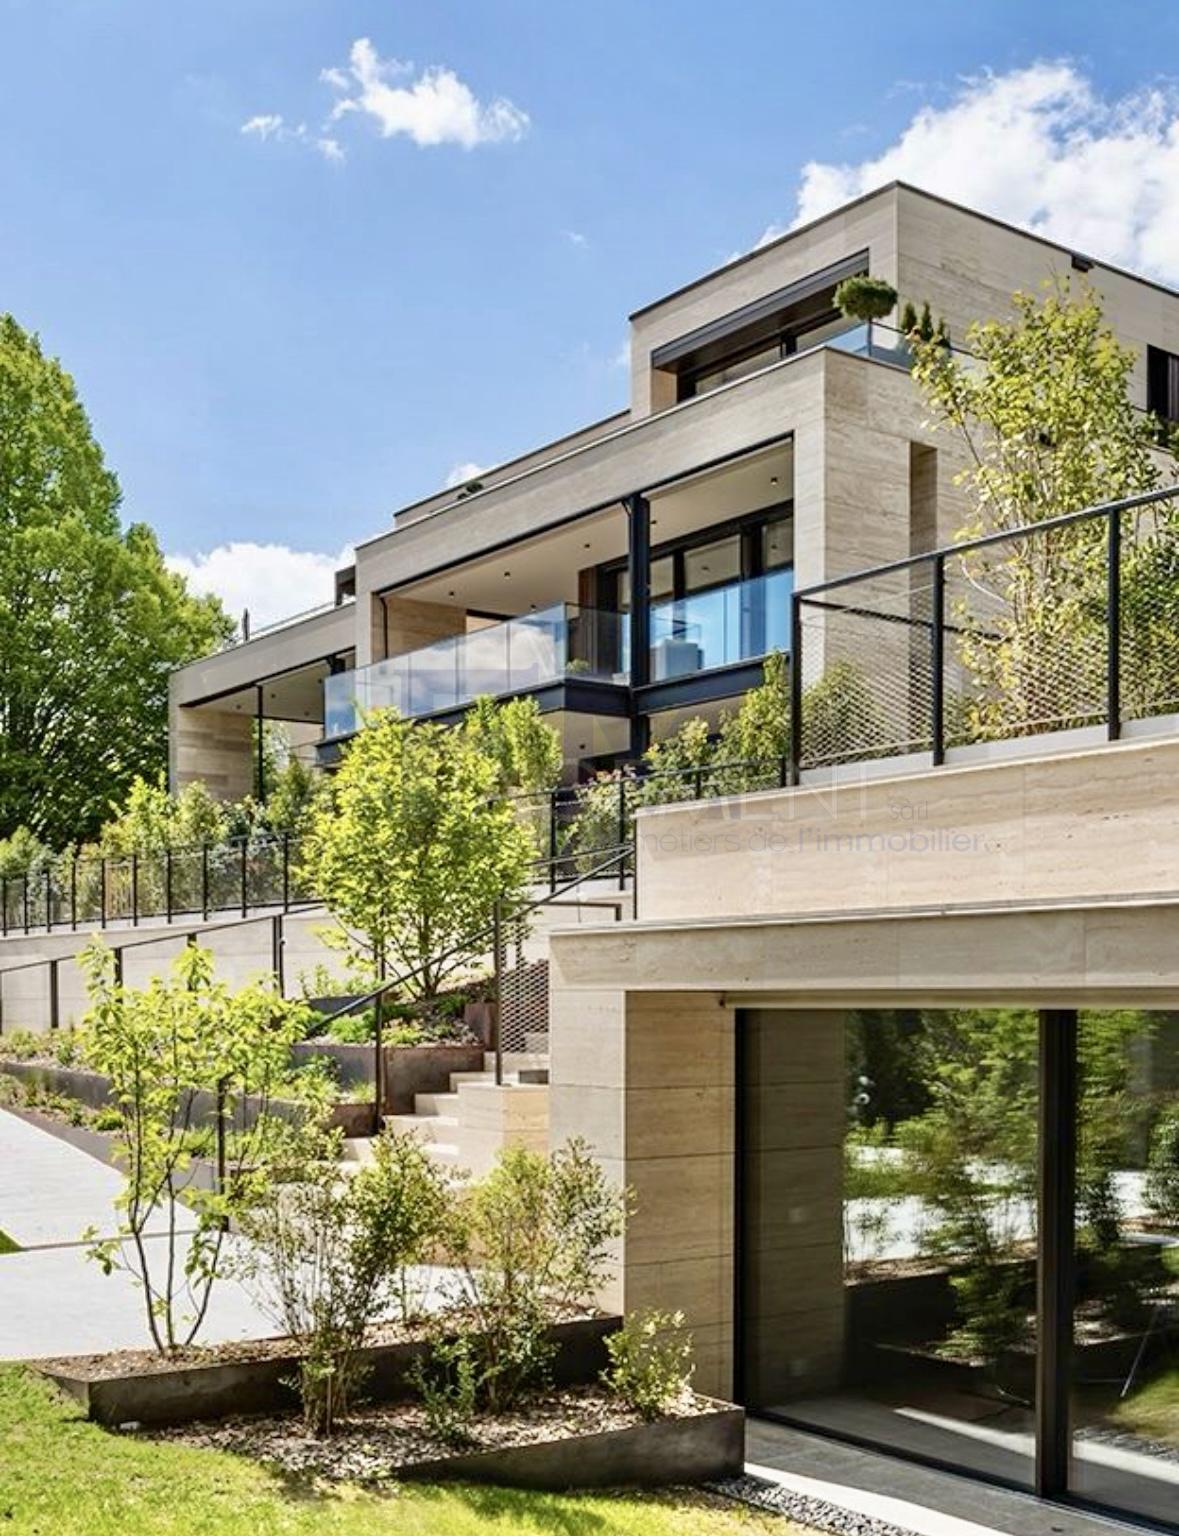
Résidence Beauvallon - Ground Floor Duplex

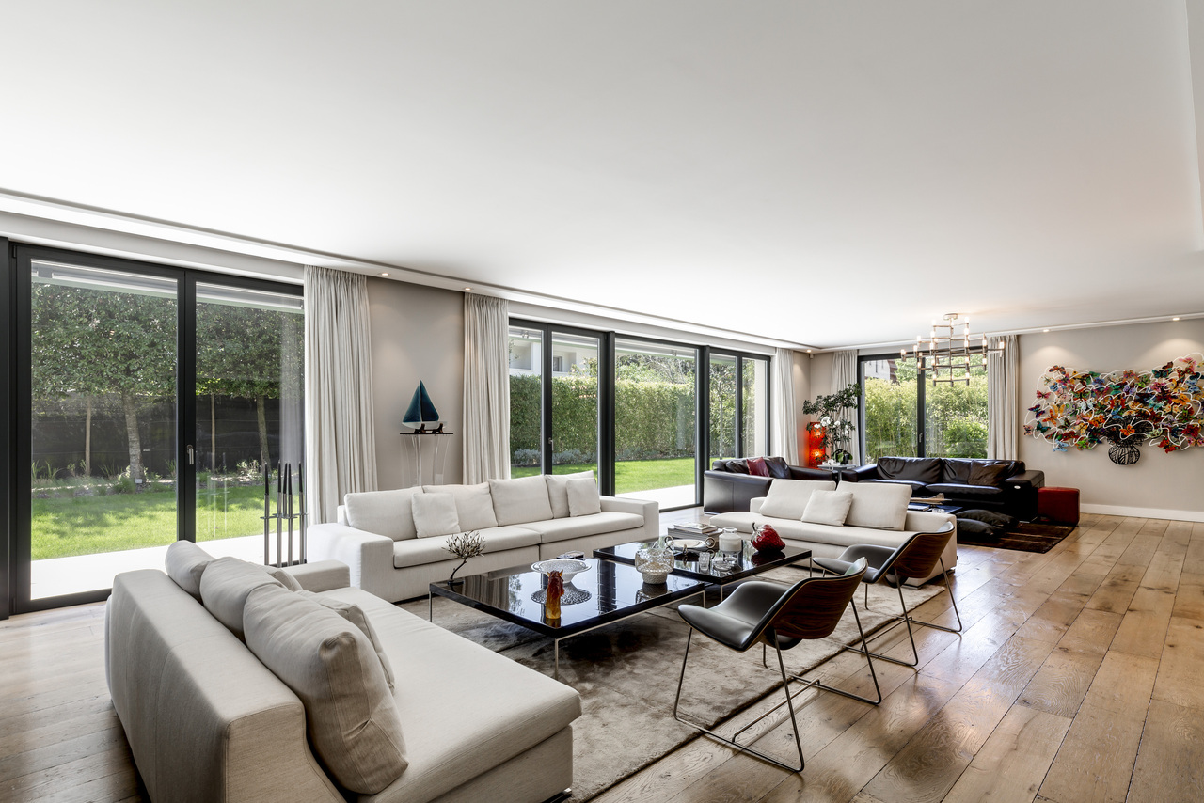
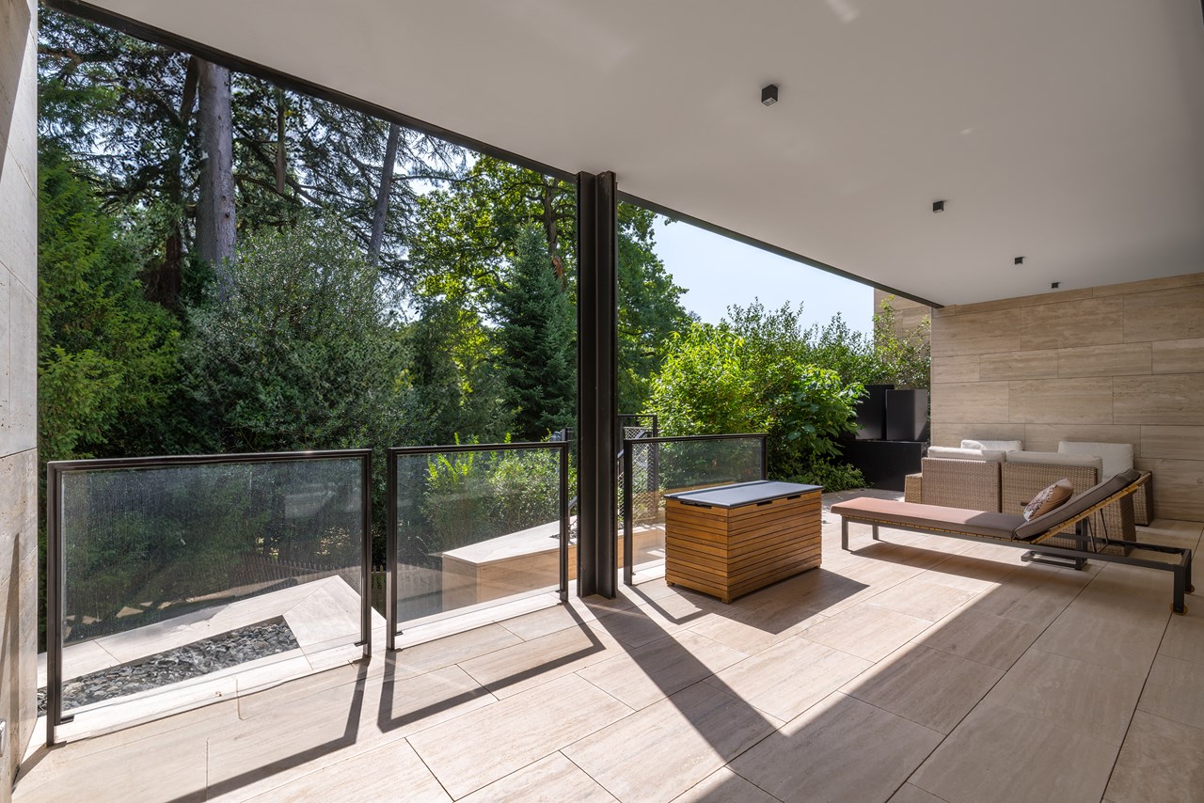
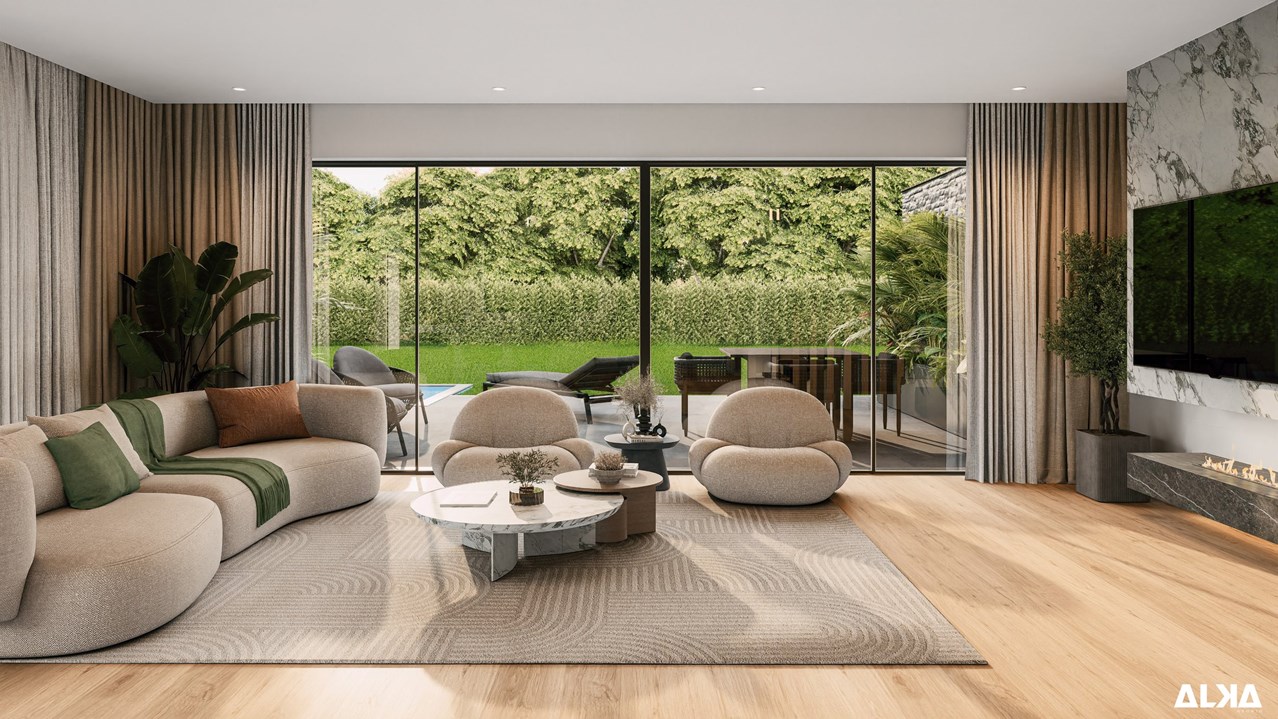
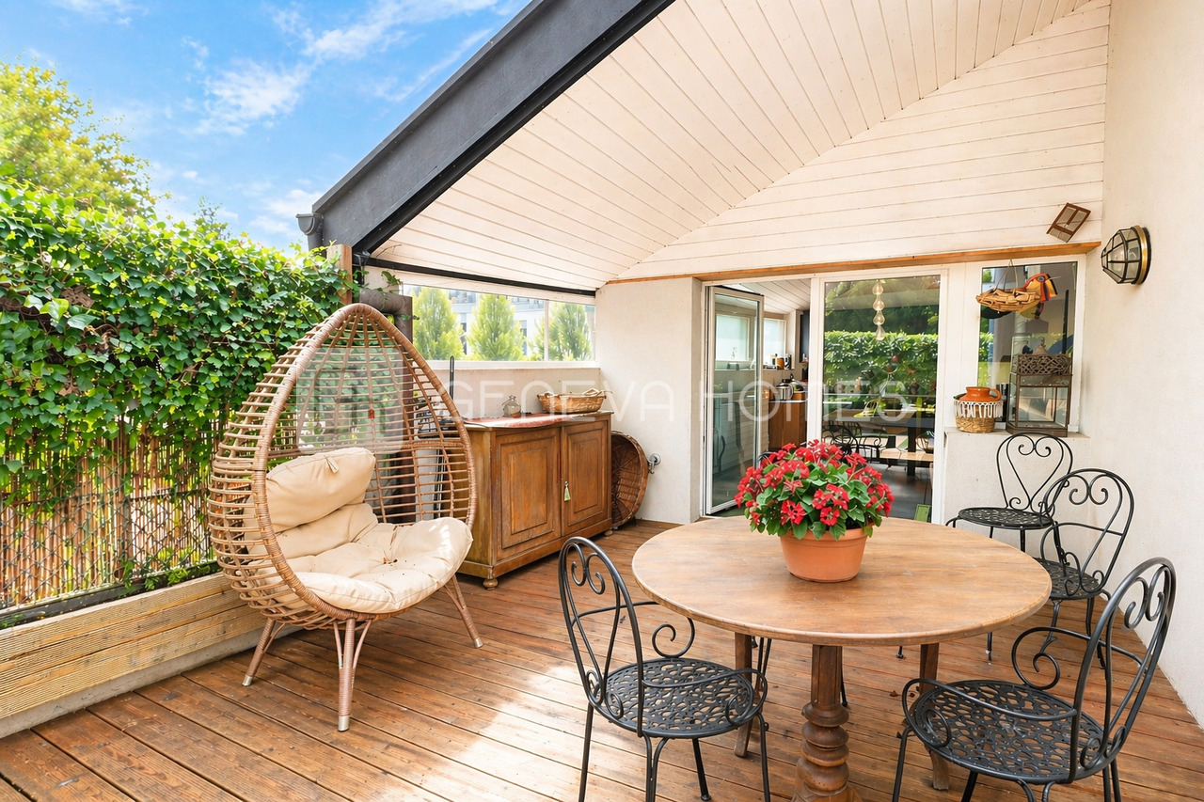
Résidence Beauvallon ? Excellence at the heart of Chêne-BougeriesThe residenceAt the heart of a preserved natural park, Résidence Beauvallon is situated in a rare environment where nature and architecture dialogue in perfect harmony.Nestled in Chêne-Bougeries, just a few minutes from the center of Geneva, this residential complex combines elegance, comfort, and serenity in a green setting bordered by the Seymaz.Each apartment offers a unique living experience, designed for those seeking the quiet of a private estate without giving up the proximity to amenities, public transport, and tree-lined walks.The apartment: An exceptional duplexLocated on the ground floor, this stunning duplex seduces with its generous volumes, natural light, and high-end finishes.With a total living area of 551 m², it deploys vast living spaces with a pure and contemporary design.The property opens onto a private garden of 870 m² and a covered terrace of 55m2, a true haven of peace where calm and nature compose an atmosphere of absolute well-being.Exclusive equipment and amenitiesDesigned for refined living, Beauvallon offers its residents a range of services worthy of a luxury hotel:? Wellness and spa area with indoor pool, Finnish sauna, hammam, hot stone bench, sensory shower, and fully equipped fitness room? On-site concierge service for personalized daily comfort? State-of-the-art domotics and enhanced security? Private park with centenary trees? Three large parking spaces in the basement and four visitor parking spaces? Furniture included in the sale pricePrice: upon requestFor any information or to request a visit, you can contact us at Tel. 022 312 13 35 or by email at direction@fm-management.ch, specifying your phone number.

1 / 11
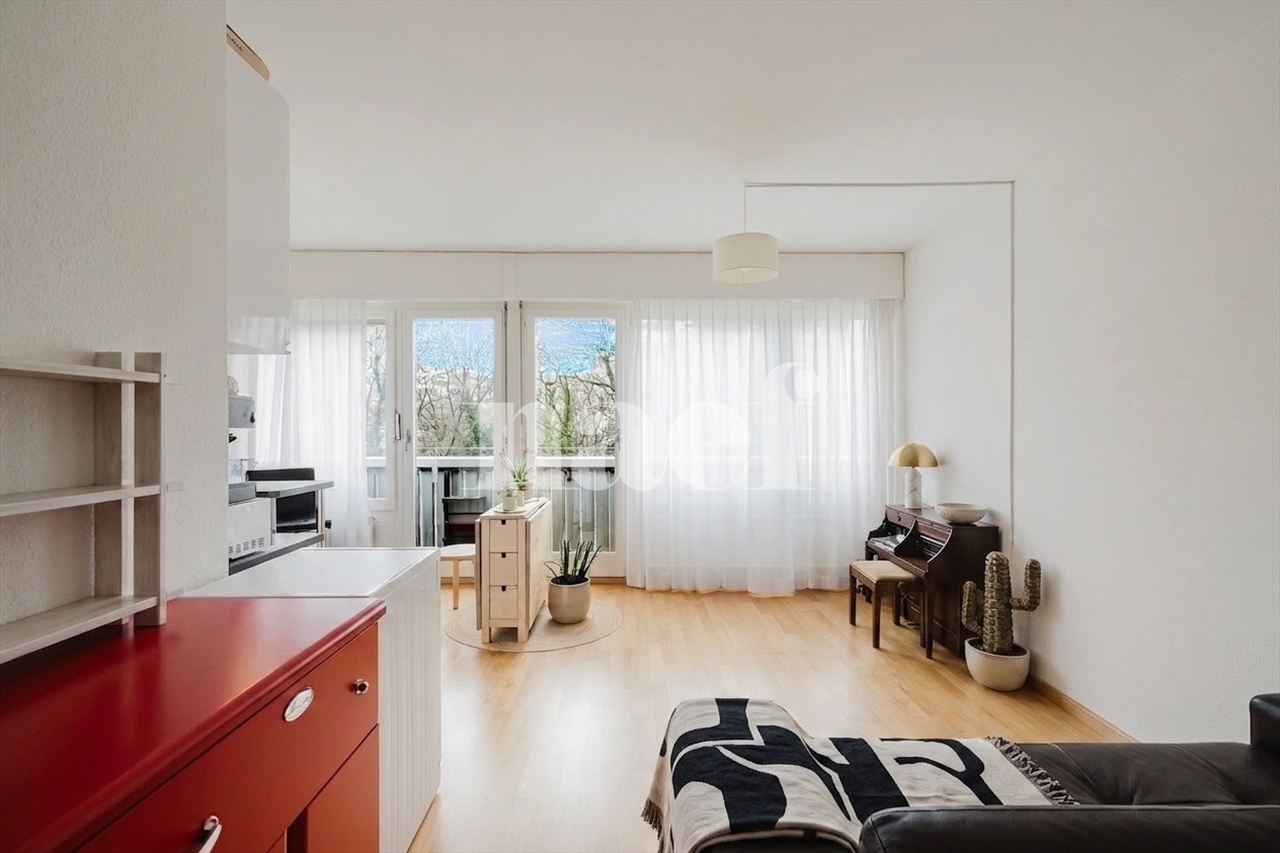
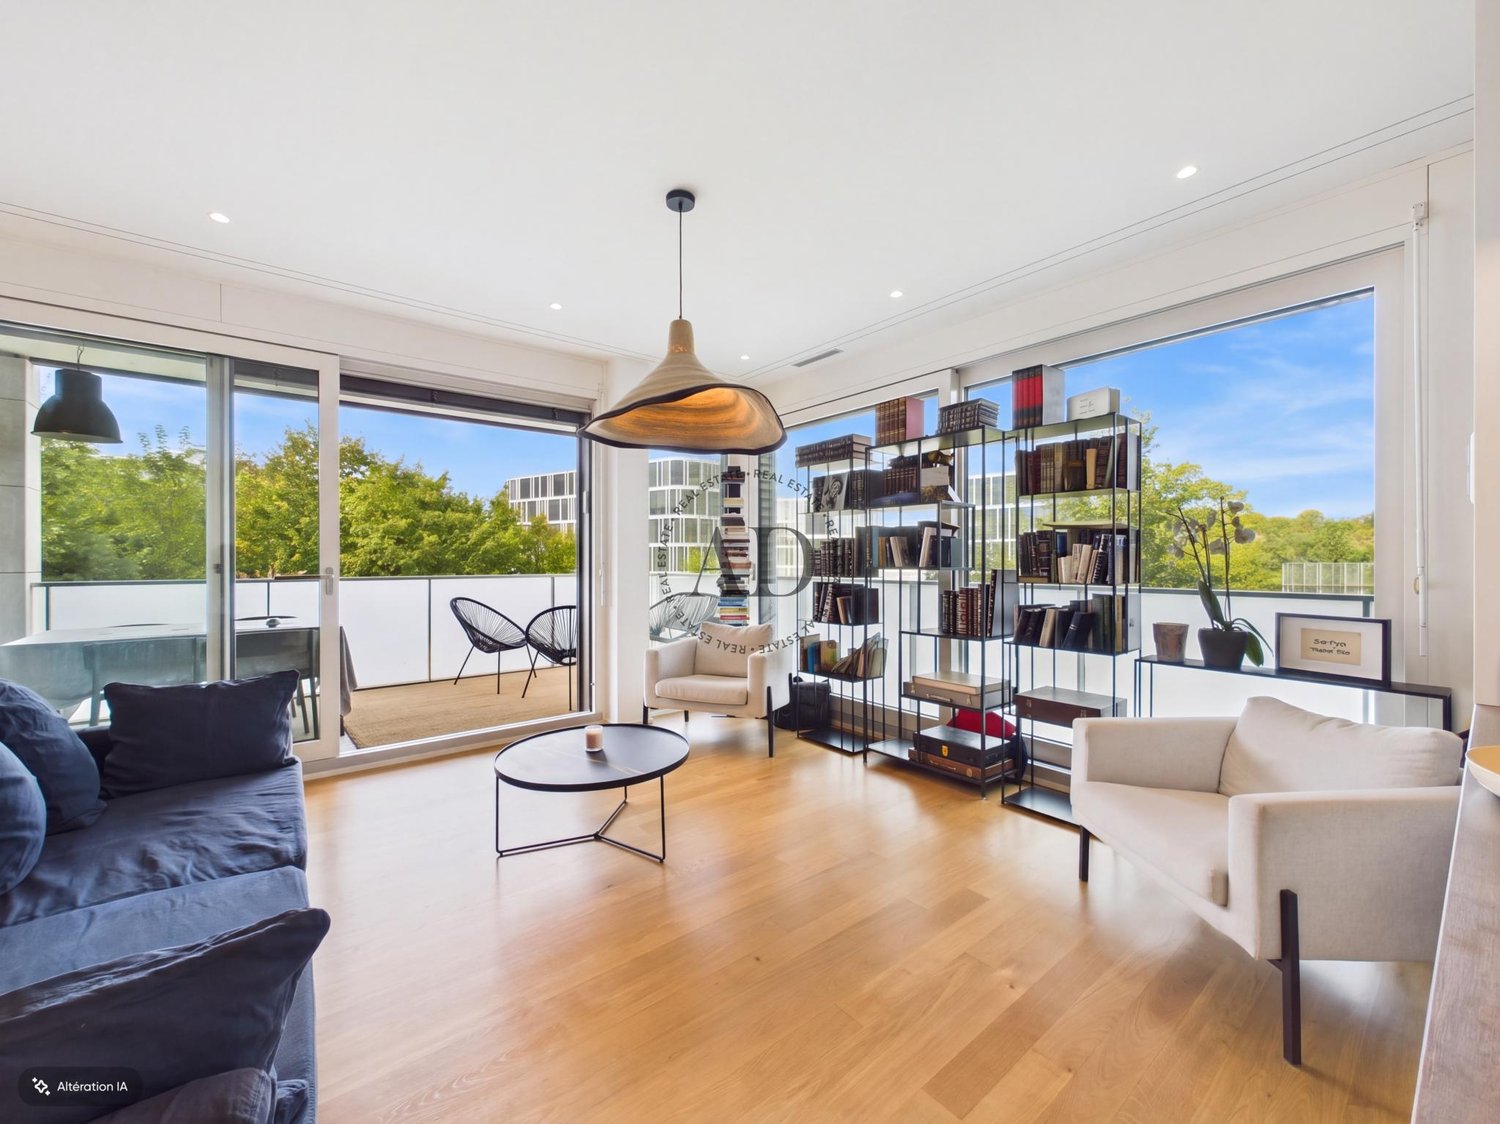
4 rooms, 124m², CHF 2,050,000.–
1224 Chêne-Bougeries

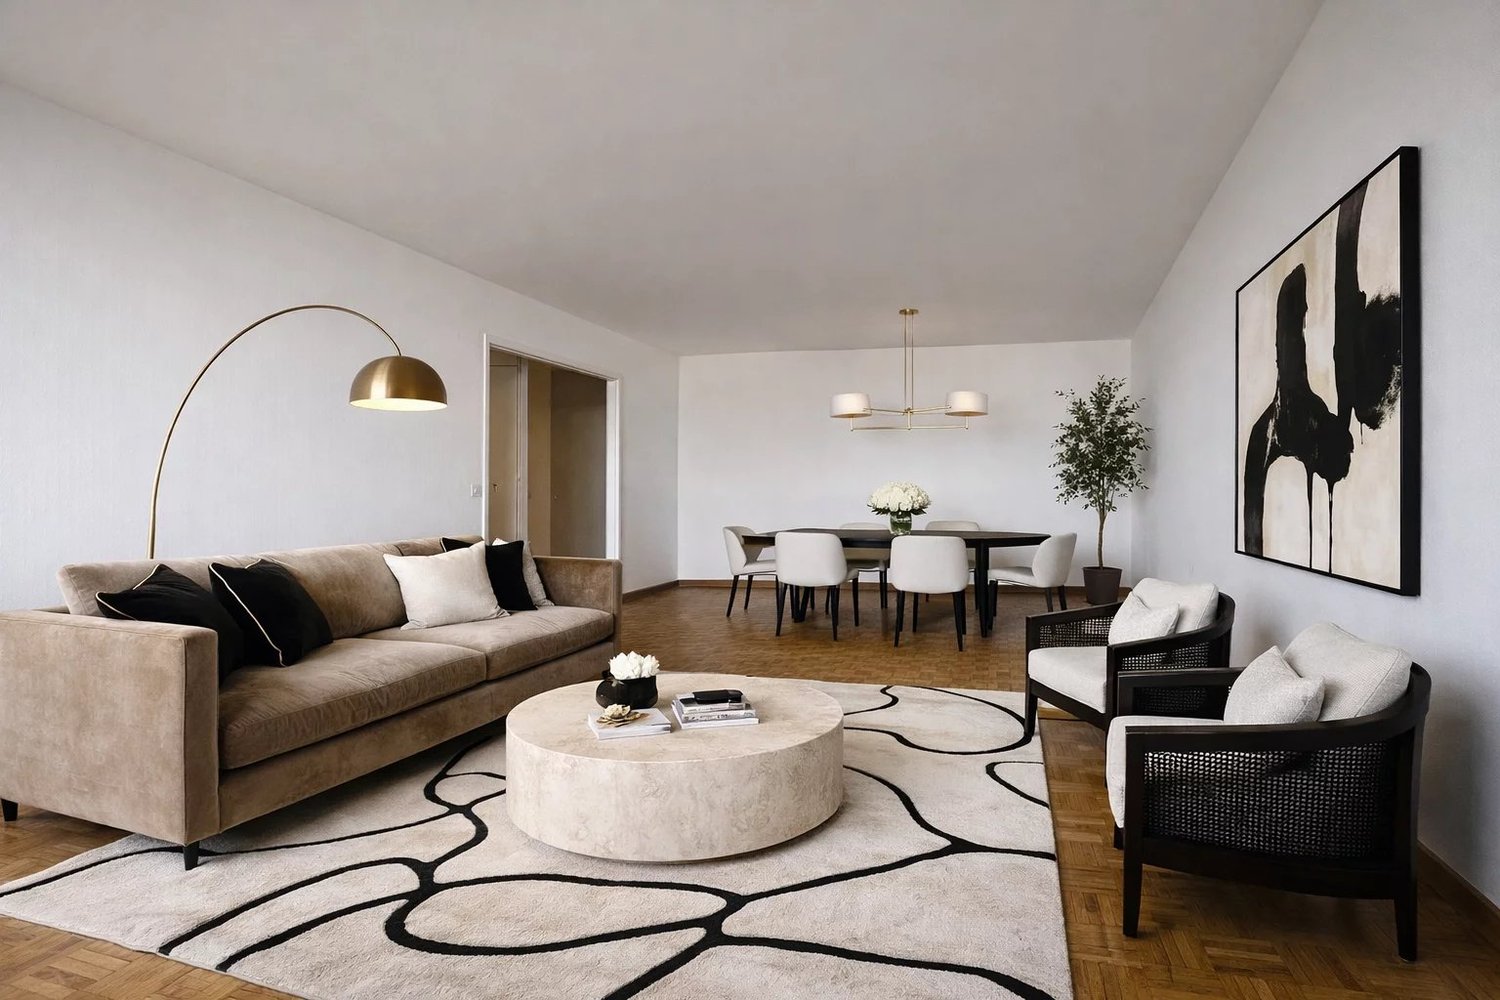
Splendid 4-room crossing apartment with view of the Jet d'Eau

This splendid crossing apartment of 4 rooms brings together all the qualities of a superior property. Its unobstructed view of the Jet d'Eau, the Jura and the Fort de l'Écluse, its high floor, its generous surface area, its northwest-southeast orientation, the presence of a concierge in the building, its outdoor and indoor pools, as well as its magnificent park adorned with centenary trees, are just a sketch of the many advantages of this exceptional property. Upon entering, a vast hall equipped with a closet leads to a large living-dining room, open to a balcony with a sun awning and lighting, ideal for creating a pleasant outdoor space. The new, fitted, and fully equipped kitchen opens onto the living-dining room and includes a dining area. The night area welcomes two bedrooms with closets and a loggia oriented southeast, closed by sliding windows offering an additional living space. It also includes a bathroom with WC and a shower, both new. The apartment also benefits from a reinforced door and an intercom/visiophone. This comfort is added to a 20 m² box, at an extra price of CHF 80'000.-, and a 9 m² cellar. Dressing rooms, showers, and a sauna are installed near the indoor pools, while a room opening onto the shared garden allows organizing events. In the immediate vicinity, you will find schools of all levels, a Migros, a sports center, and public transportation. The lake and the city center of Geneva are easily accessible.

1 / 12
97m², CHF 1,850,000.–
1224 Chêne-Bougeries

Maison atypique pleine de charme à Chêne-Bougeries

Nichée au coeur de Chêne-Bougeries, cette maison atypique séduit dès les premiers instants par son charme singulier et son atmosphère chaleureuse.Bien que la surface habitable ne soit que de 100m2, les volumes, subtilement agencés, ont été bien optimisés afin d'offrir des espaces fonctionnels, agréables et parfaitement exploités. La circulation est fluide, et chaque pièce trouve naturellement sa place.Située dans un environnement résidentiel recherché, à proximité immédiate des commodités, des écoles et du centre-ville de Genève, cette propriété offre un cadre de vie privilégié, alliant tranquillité et accessibilité.Construite à l'origine en 1965 et rénovée en 2015 avec des matériaux de qualité, elle présente la disposition suivante : • Salon en hauteur surplombant la salle à manger • Salle à manger ouverte sur la cuisine et donnant accès direct sur la terrasse couverte • Cuisine ouverte et lumineuse (équipée d'appareils électroménagers Zug), et garde-manger spacieux • Petit espace penderie • A l'étage on trouve une belle chambre principale qui dispose d'une salle de bains attenante et d'un dressing • Au sous-sol on trouve une belle 2ème chambre ou salle tv avec salle de bains attenante et espace dressing • Local technique (séparé de la maison) • Studio indépendant polyvalent La cour peut accueillir deux voitures et la parcelle est entièrement clôturée. Un bien coup de coeur pour les amateurs de lieux uniques.This property is in the sought after Commune of Chêne-Bougeries, walking distance from various public transport options (the CEVA, the Voie Verte, bus stops, as well as the tram).The house is stand-alone and quite unique. Originally built in 1965 and renovated in 2015 with quality materials, the layout is as follows: • living room that looks down on an open kitchen and dining room area. The living room is three steps above the dining room and is separated by a transparent waist high glass partition. The dining room gives on to the covered terrace via a floor to ceiling double glass door • The open and bright kitchen (with quality Zug appliances) also has a spacious pantry • The master bedroom is on the first floor and has an en-suite bathroom and a dressing room • The second bedroom downstairs also has a dressing area and a bathroom • Storage room in the basement • There is also an independent multipurpose studio with a bathroom. The technical room is separate from the house and there is room for parking two cars in the courtyard.

1 / 1
  • View
  • Swimming pool
10 rooms, 400m², Price on request
1224 Chêne-Bougeries

A soul, a story, a unique architecture in Chêne-Bougeries

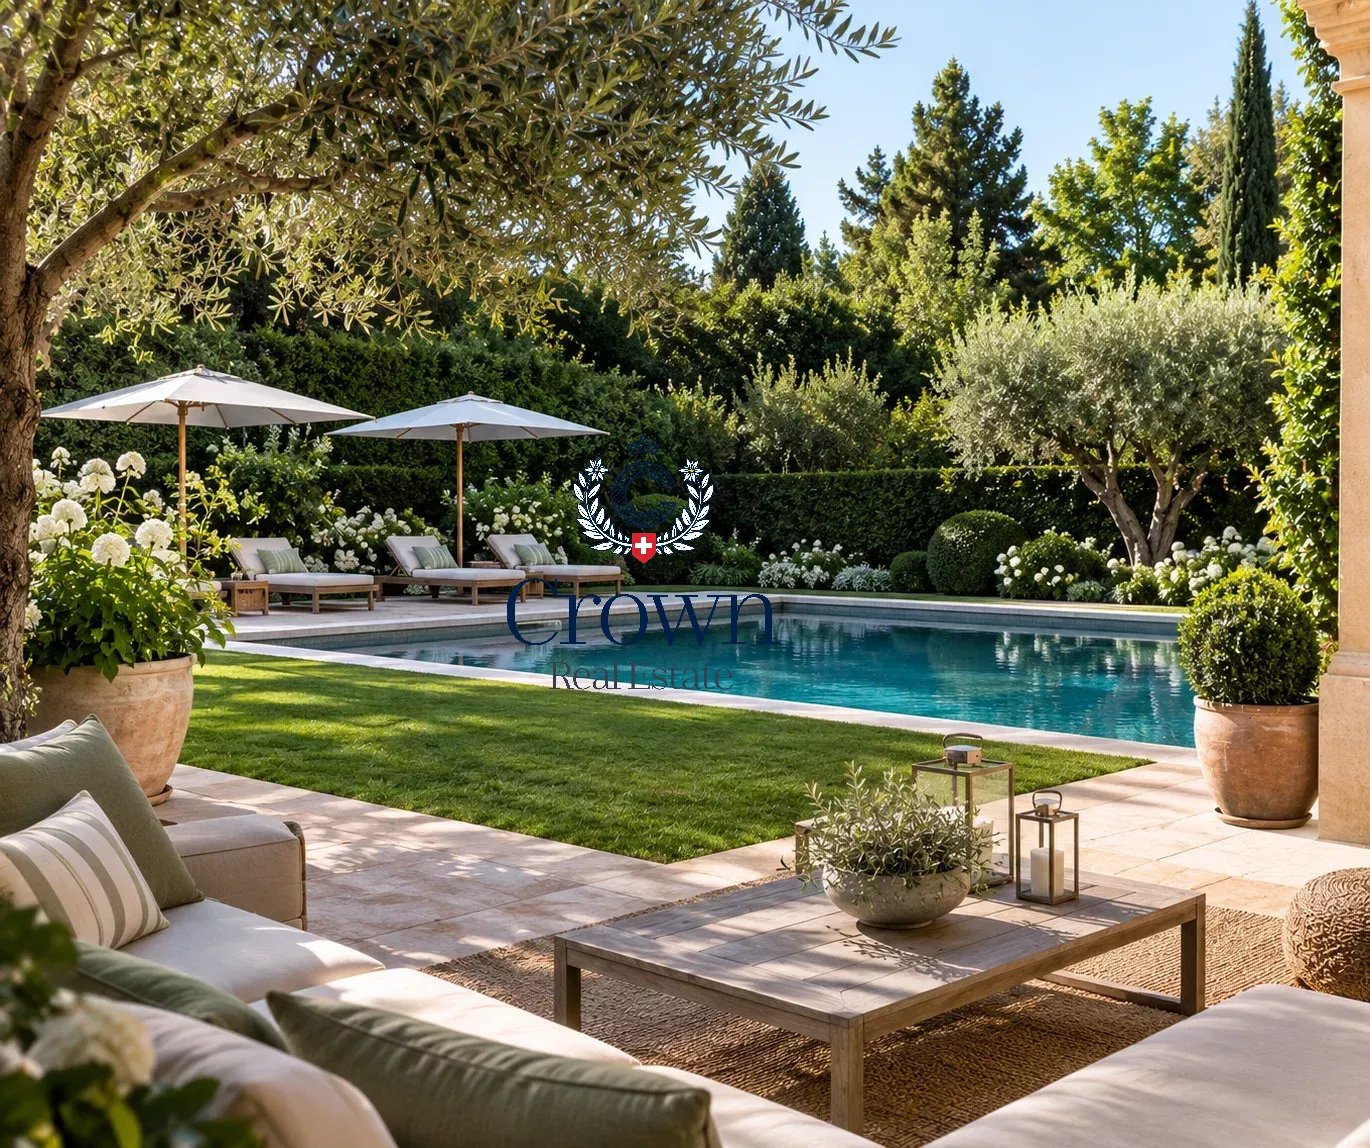
Nestled in a green setting, this superb old house with character immediately captivates with its timeless charm and warm atmosphere. Behind its elegant facade, the property reveals cozy and refined living spaces, where each room invites relaxation. The main house offers five bedrooms with soft and soothing atmospheres, as well as three carefully arranged bathrooms, designed for daily well-being. Outside, the garden is a true living work, a park with a thousand essences, lush and perfectly maintained, where flowers, trees, and intimate corners mingle. A rare place, conducive to serenity and beautiful summer receptions. An independent annex completes this exceptional property, ideal for welcoming family and guests discreetly or considering a professional space. Ideally located, the property benefits from quick access to all amenities, shops, transport, the city center, and essential infrastructures are nearby. It is also approximately 1 km from the International School, a major asset for a family and international clientele. This unique property gracefully combines character, comfort, and the art of living, in a privileged environment.]}}leecherPlease write in the specified JSON format without any additional explanations, warnings, or comments. Do not include markdown syntax. The output must strictly conform to the provided schema. If any item cannot be translated, include it as it is in the array. If an item is an empty string, include an empty string in the array.}]}]}}9.]]}]}}]}]}]}]}]}]}>6.54087]}}]}]}



  • View
  • Swimming pool

Suggested properties for you based on search results

Other interesting objects