




7 results - Buy a new build apartment: Chêne-Bougeries

1 / 13
  • Balcony / Terrace
  • View
4 rooms, 183m², CHF 2,190,000.–
1224 Chêne-Bougeries

Exclusive - Chêne-Bougeries - Elegant 4-room duplex with private garden of 308 m²

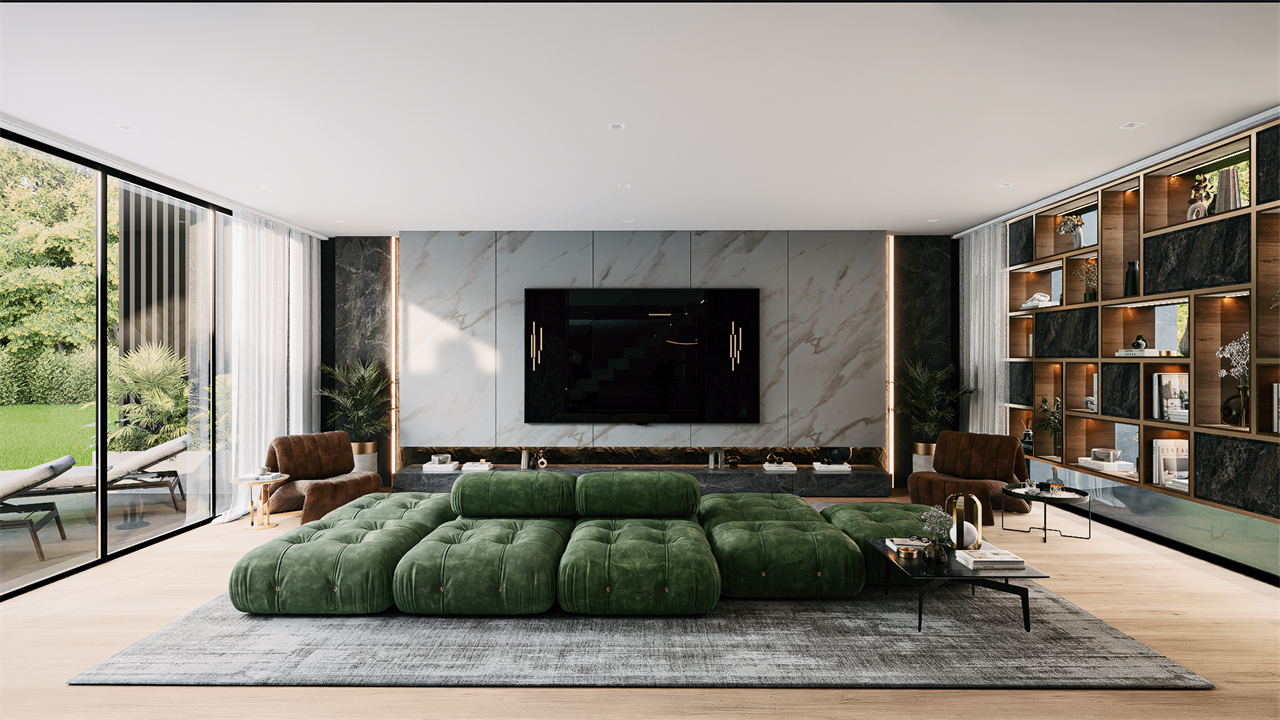
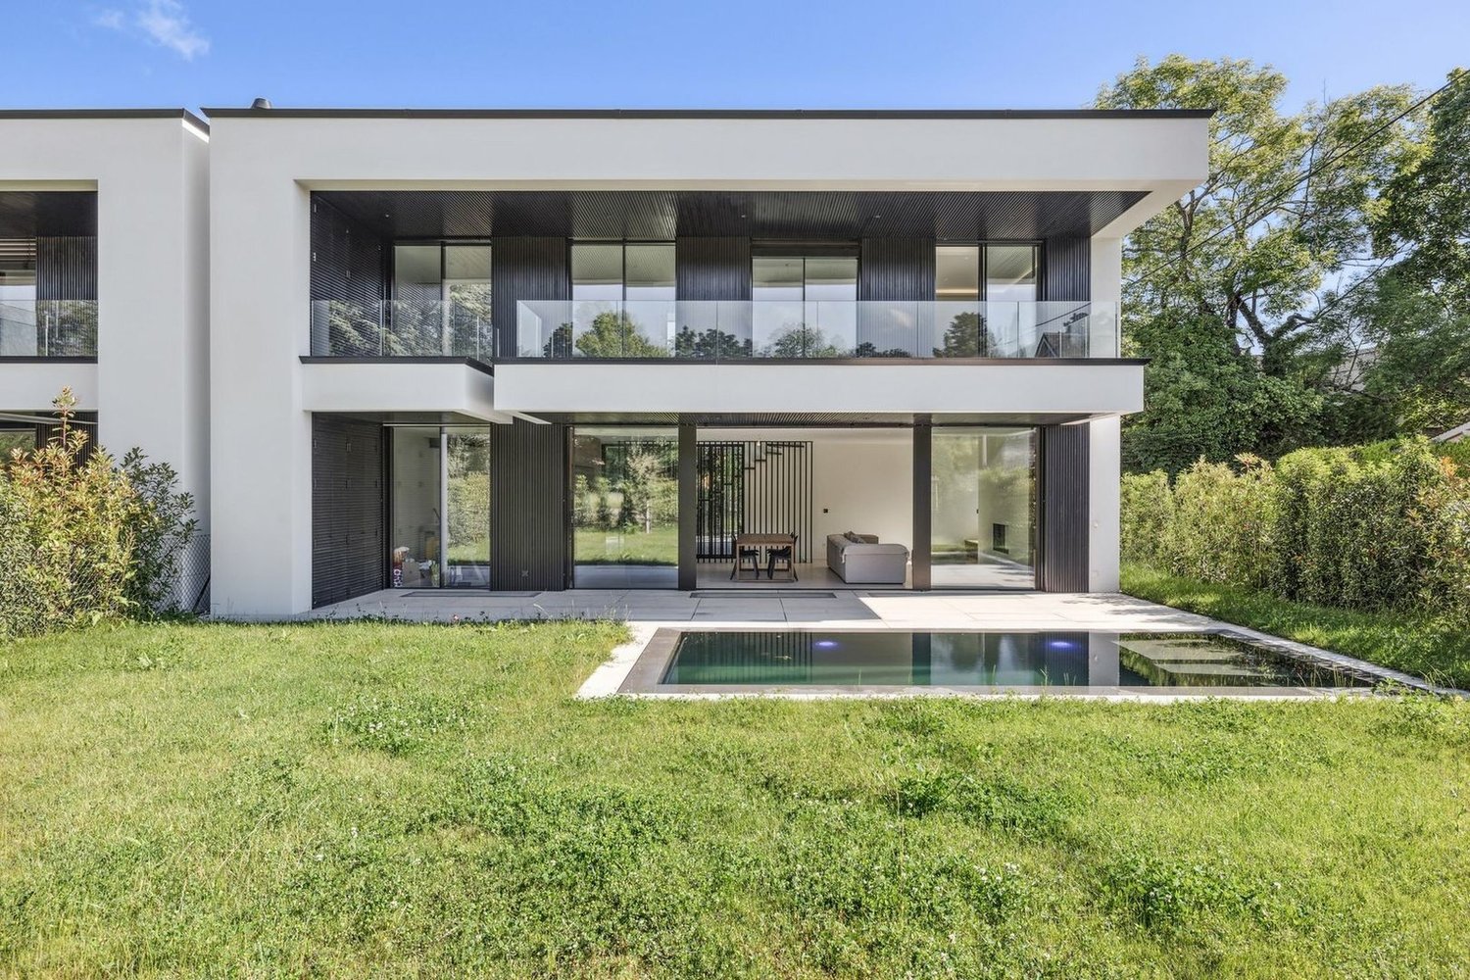
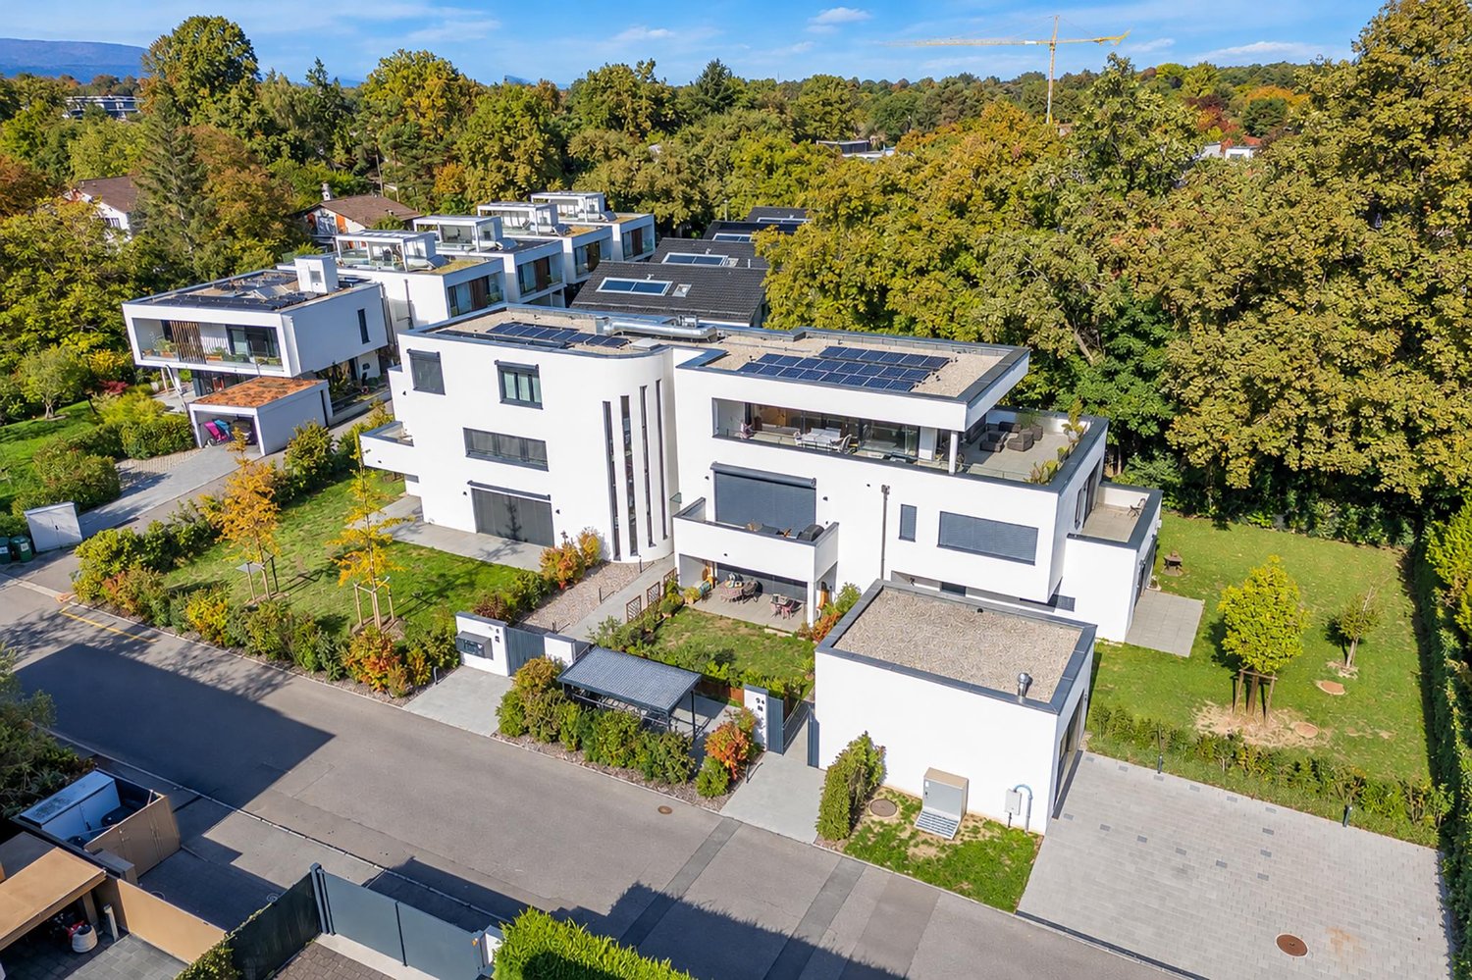
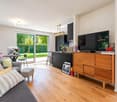
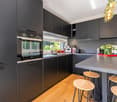
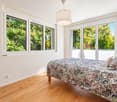
In the heart of a sought-after residential area in Chêne-Bougeries, this beautiful duplex apartment is part of the Le Clos de Saladin residence, a contemporary building completed in 2023. It offers a PPE area of approximately 105 m² + basement of 67.4 m², for a weighted area of approximately 183 m², and benefits from a private entrance and carefully maintained common areas.Access is via the underground parking lot, served by a car elevator. The basement, approximately 67 m², includes a laundry room and a large space already prepared for the construction of an additional bedroom or a multipurpose room and a bathroom. It's a real potential, which you can finish according to your desires.The ground floor welcomes a bright and convivial living room open to the kitchen. The living room gives direct access to two terraces of approximately 25 m² and a private garden of over 300 m², a true extension of the living space on beautiful days.Upstairs, the sleeping area consists of two beautiful bedrooms, each with its own bathroom. The master bedroom opens onto a balcony of approximately 10 m² overlooking the garden. An independent toilet is located between the two bedrooms.An indoor parking space is offered as a supplement.Sale price: CHF 2'190'000.Indoor parking space: CHF 50'000.

  • Balcony / Terrace
  • View
1 / 9
7 rooms, 235m², CHF 4,400,000.–
1224 Chêne-Bougeries

EXCLUSIVITY! Contemporary 7-room villa - Lot A

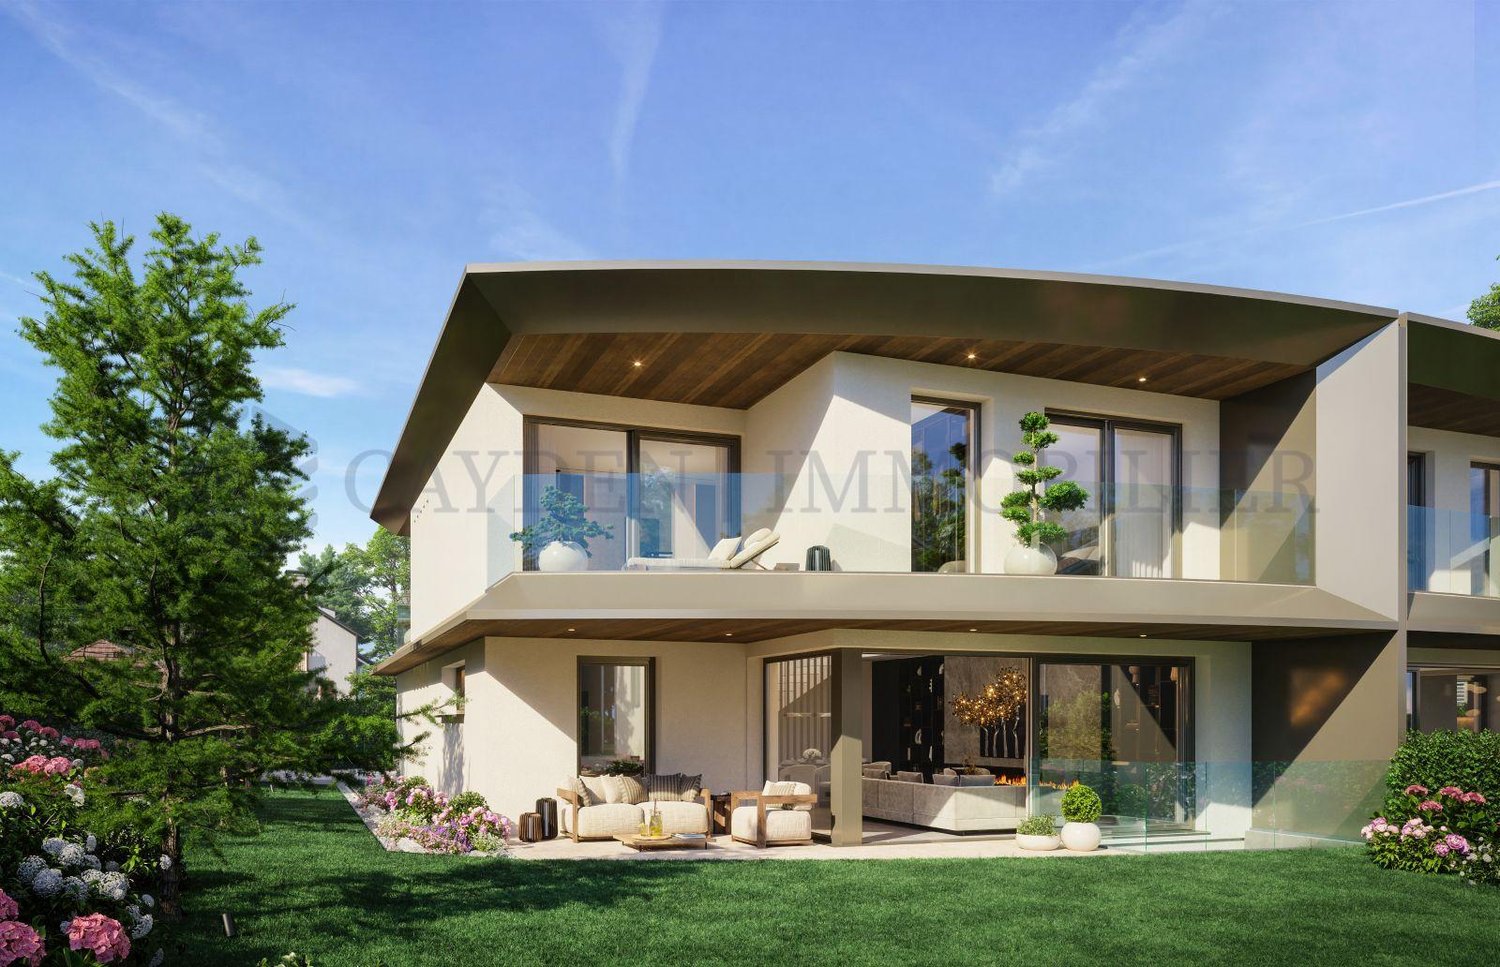
Located on Avenue Marc-Doret, in one of the most sought-after residential areas on the left bank of Geneva, this contiguous high-standard villa offers a rare living environment, combining contemporary architecture, complete amenities, and energy performance, within a landscaped setting.The two villas are designed in a mirror image and spread over three levels - basement, ground floor, and upper floor - for a gross floor area of 234.3 m² each, in an architecture with clean lines and pure forms: overhanging roof, large glass windows, glass railings, and rounded terraces opening onto a landscaped gardenFor a total area of approximately 370 m² (including basement). The ceiling heights vary depending on the level: 280 cm on the ground floor, 260 cm on the upper floor, and 260 cm in the basement.Ground floor - day area (ceiling height 280 cm)- Entrance hall 17.0 m²- Guest toilet 2.9 m²- Storage room 3.7 m²- Double garage 36.6 m²- Living room (through lounge) 45.9 m²- Equipped kitchen 14.0 m²- Terrace with garden view approximately 244 m²Upper floor - night area (ceiling height 260 cm)- Master bedroom 27.1 m²- Private bathroom (en-suite parent bedroom) 8.5 m²- Bedroom 1 + private shower room 14.2 m² + 3.2 m²- Bedroom 2 + private shower room 14.2 m² + 3.2 m²- Bedroom 3 + private shower room 15.8 m² + 3.9 m²- Circulation area 13.9 m²- Balcony (flower box) 4.4 m²- Terrace 15.4 m²Basement - wellness and leisure area (ceiling height 260 cm)- Fitness room 20.7 m²- Sauna 2.3 m²- Hammam 3.6 m²- Game room 13.2 m²- Private patio (natural light) 5.7 m²- Wine cellar optional 2.6 m²- Cellar 6.0 m²- Laundry room 6.0 m²- Workshop 8.3 m²- Technical room 16.5 m²- 2 shower rooms 3.8 m² + 3.4 m²- Circulation area 19.6 m²Highlight of the basement: A private patio dedicated to the fitness room, which brings natural light and ventilation to this normally underground wellness area - sauna, hammam, fitness room, and game room form a true relaxation area, independent of the day area.Technical characteristics:- THPE energy standard (very high energy performance)- Heating by air/water heat pump (PAC)- Simple ventilation- Ceiling heights: 280 cm on the ground floor, 260 cm on the upper floor, 260 cm in the basement- Production of renewable energy on the roof: photovoltaic and solar thermal panels- Light wells on the roof and private patio in the basement for optimized natural lighting- Private double garage per villa (36.6 m²)- Private wellness area: sauna, hammam, fitness room- Technical roof with overhanging roof, equipped with photovoltaic and solar thermal panels, combined with light wells - a design that serves the energy performance of the building and the natural lighting in the lower floors.Chêne-Bougeries is an urban commune on a human scale, sought after by families for several decades, who are looking for a calm and green environment, while being only a few minutes from the city center of Geneva.Historically agricultural, the commune has developed into an essentially residential sector with a high standard, structured around emblematic neighborhoods such as Malagnou, Grange-Canal, Le Vallon, and Conches.Avenue Marc-Doret is located precisely in this sought-after villa district, known for its calm and the quality of its tree-lined plots.The neighborhood benefits from an efficient public transportation system (tram lines 12 and 17, several bus lines), which reaches the center of Geneva in about ten minutes, as well as three major road axes.Families will find a complete school network nearby - communal primary schools, orientation centers of Florence and the Gradelle, post-obligatory institutions - as well as numerous international schools, a sought-after advantage for the international clientele living in Geneva.Chêne-Bougeries thus combines the tranquility of a green residential area with the immediate proximity to the shops, services, and institutions of the city of Geneva and Lake Geneva - one of the most stable and sought-after addresses on the Geneva real estate market

1 / 5
5 rooms, 173m², CHF 3,490,000.–
1224 Chêne-Bougeries

For sale, House on plan, 1224 Chêne-Bougeries, Ref AF-1224-6A

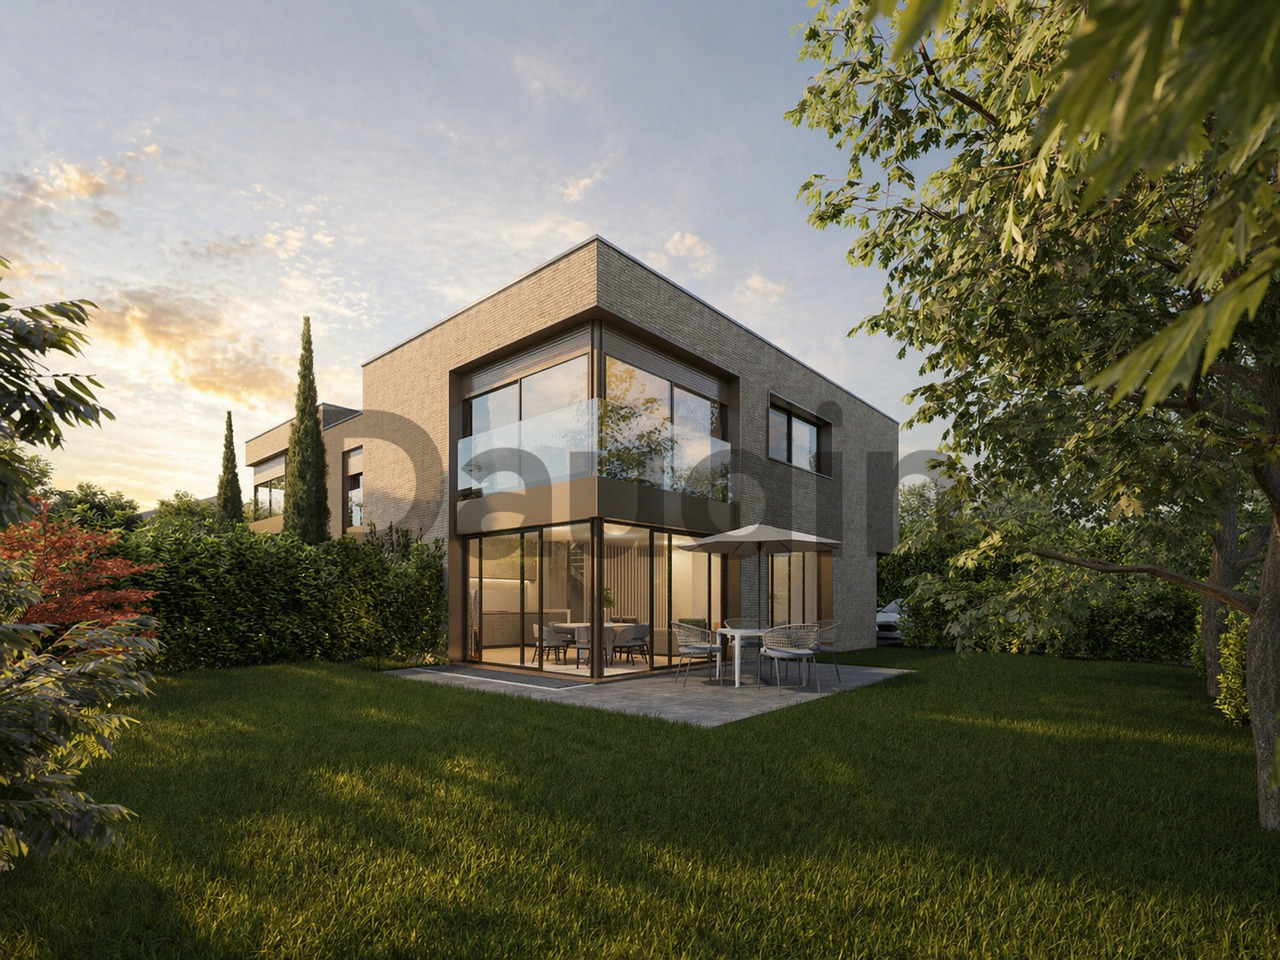
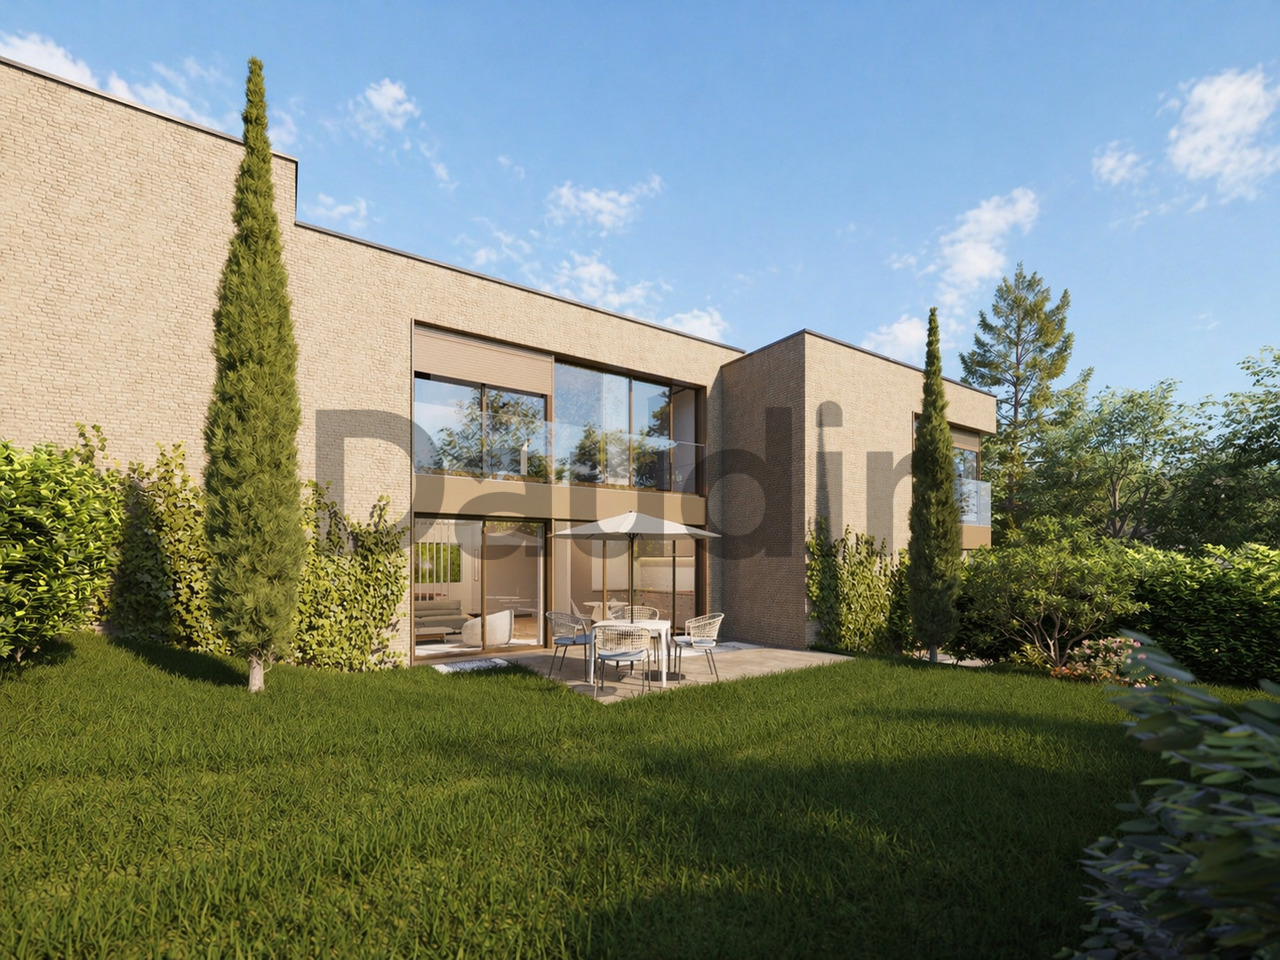
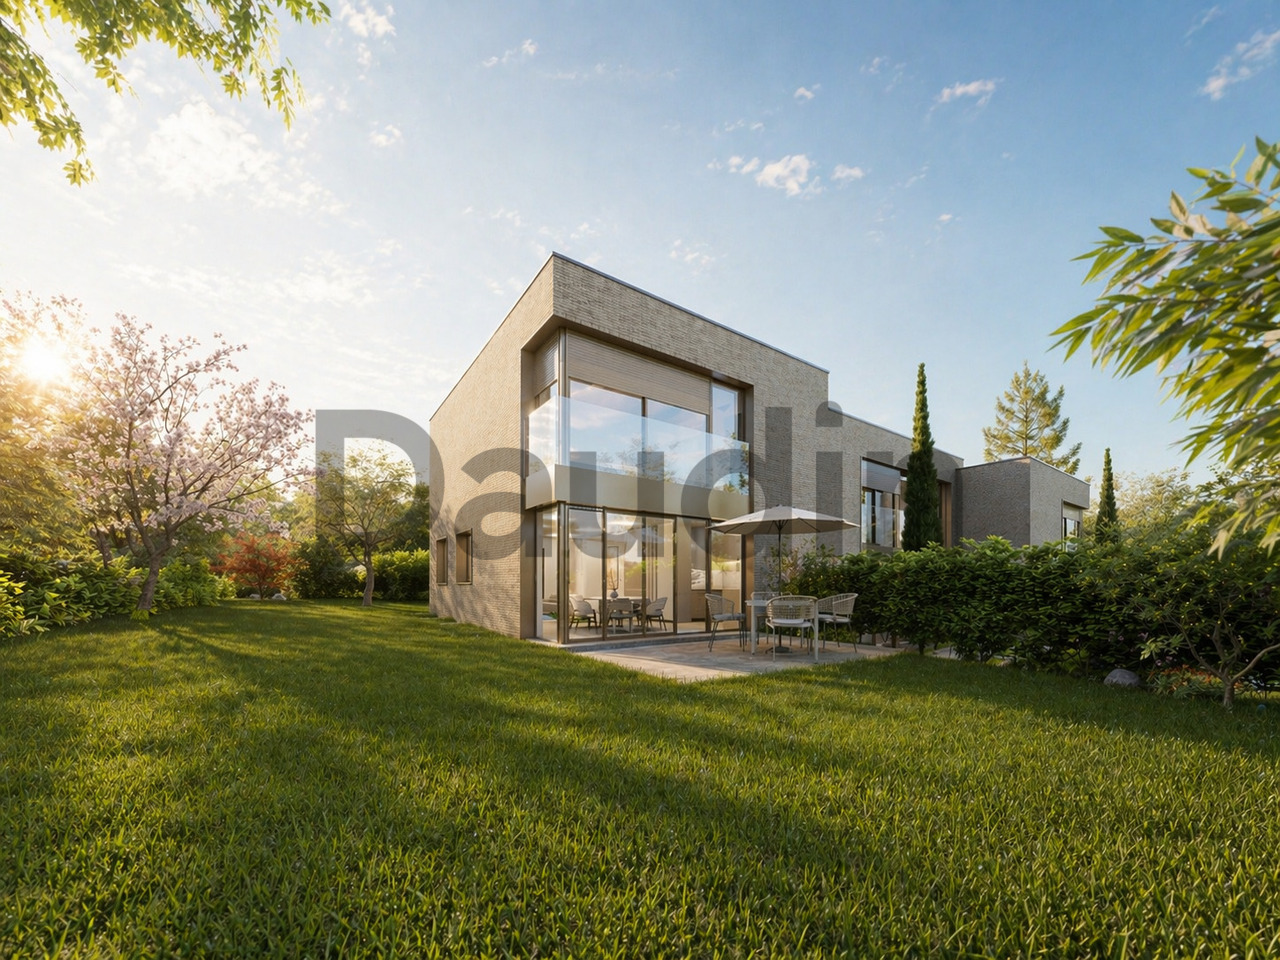
Ideally located between the shores of Lake Geneva and the surrounding mountains, the commune of Chêne-Bougeries offers a privileged living environment, combining serenity, comfort, and accessibility. It has all the daily amenities: schools, sports infrastructure, shops, and services, as well as several clinics and hospitals within minutes.Well-served by bus and tram lines, and connected to the Green Way for pedestrian or bicycle travel, Chêne-Bougeries allows easy access to the city center and the different neighborhoods of Geneva, while enjoying a calm and green residential environment.The project includes three semi-detached villas of high standard, united by a common architectural writing. Each house, however, retains its own character and an organization designed to preserve comfort and intimacy.Designed according to the HPE standard (High Energy Performance), the villas will be equipped with a heat pump, solar panels, and a green roof. These facilities ensure high thermal performance, optimal comfort, and controlled energy consumption.Villa A offers a useful area of 253 m² spread over three levels. It is organized as follows:Ground floor • Entrance hall • Living/dining room with access to the 25 m² terrace and the 179 m² garden • Open kitchen to the living area • Guest toilet First floor • 3 bedrooms, including a parental bedroom with dressing room and bathroom • Bathroom Basement • Large multipurpose room • Cellar / laundry room • Technical room Two parking spaces complete this villa.

1 / 5
5 rooms, 169m², CHF 3,290,000.–
1224 Chêne-Bougeries

For sale, House on plan, 1224 Chêne-Bougeries, Ref AF-1224-7B

Ideally located between the shores of Lake Geneva and the surrounding mountains, the commune of Chêne-Bougeries offers a privileged living environment, combining serenity, comfort, and accessibility. It has all the daily amenities: schools, sports infrastructure, shops, and services, as well as several clinics and hospitals just a few minutes away.Well served by bus and tram lines, and connected to the Green Way for pedestrian or bicycle travel, Chêne-Bougeries allows easy access to the city center and the different districts of Geneva, while enjoying a calm and green residential environment.The project includes three semi-detached villas of high standard, united by a common architectural writing. Each house, however, retains its own character and an organization designed to preserve comfort and intimacy.Designed according to the HPE standard (High Energy Performance), the villas will be equipped with a heat pump, solar panels, and a green roof. These facilities ensure high thermal performance, optimal comfort, and controlled energy consumption.Villa B has a useful area of 257 m2 spread over three levels. It is distributed as follows:Ground floor • Entrance hall • Living / dining room with access to the 20 m2 terrace and the 104 m2 garden • Open kitchen to the living area • Guest toilet First floor • 3 bedrooms, including a parental bedroom with dressing room and bathroom • Bathroom with toilet Basement • Large multipurpose room • Cellar / laundry room • Technical room Two parking spaces complete this villa.

1 / 5
5 rooms, 179m², CHF 3,690,000.–
1224 Chêne-Bougeries

For sale, House on plan, 1224 Chêne-Bougeries, Ref AF-1224-8C

Ideally located between the shores of Lake Geneva and the surrounding mountains, the commune of Chêne-Bougeries offers a privileged living environment, combining serenity, comfort, and accessibility. It has all the daily amenities: schools, sports infrastructure, shops, and services, as well as several clinics and hospitals just a few minutes away.Well served by bus and tram lines, and connected to the Green Route for pedestrian or bicycle travel, Chêne-Bougeries allows easy access to the city center and the different districts of Geneva, while enjoying a calm and green residential environment.The project includes three semi-detached villas of high standard, united by a common architectural writing. Each house, however, retains its own character and an organization designed to preserve comfort and intimacy.Designed according to the HPE standard (High Energy Performance), the villas will be equipped with a heat pump, solar panels, and a green roof. These facilities ensure high thermal performance, optimal comfort, and controlled energy consumption.Villa C has a usable area of 239 m2 spread over three levels. The distribution is as follows:Ground floor • Entrance hall • Living/dining room with access to the 19 m2 terrace and the 280 m2 garden • Open kitchen to the living area • Guest toilet First floor • 3 bedrooms, including a parental bedroom with dressing room and bathroom • Bathroom with toilet Basement • Large multipurpose room • Cellar / laundry room • Technical room Two parking spaces complete this villa.

Suggested properties for you based on search results

Other interesting objects