Rooms
5
Living space
179 m2
Selling price
CHF 3,690,000.–
Notify on price drop
"For sale, House on plan, 1224 Chêne-Bougeries, Ref AF-1224-8C"
Address
1224 Chêne-BougeriesPrice
- Purchase price:
- CHF 3,690,000.–
- Notify on price drop
Main information
- Availability:
- By agreement
- Type:
- Single house
- No. of rooms:
- 5
- Surface living:
- 179 m2
- Year built:
- 2028
Characteristics
Child-friendly
Mid-terrace house
Documents (0)
Description
Ideally located between the shores of Lake Geneva and the surrounding mountains, the commune of Chêne-Bougeries offers a privileged living environment, combining serenity, comfort, and accessibility. It has all the daily amenities: schools, sports infrastructure, shops, and services, as well as several clinics and hospitals just a few minutes away.
Well served by bus and tram lines, and connected to the Green Route for pedestrian or bicycle travel, Chêne-Bougeries allows easy access to the city center and the different districts of Geneva, while enjoying a calm and green residential environment.
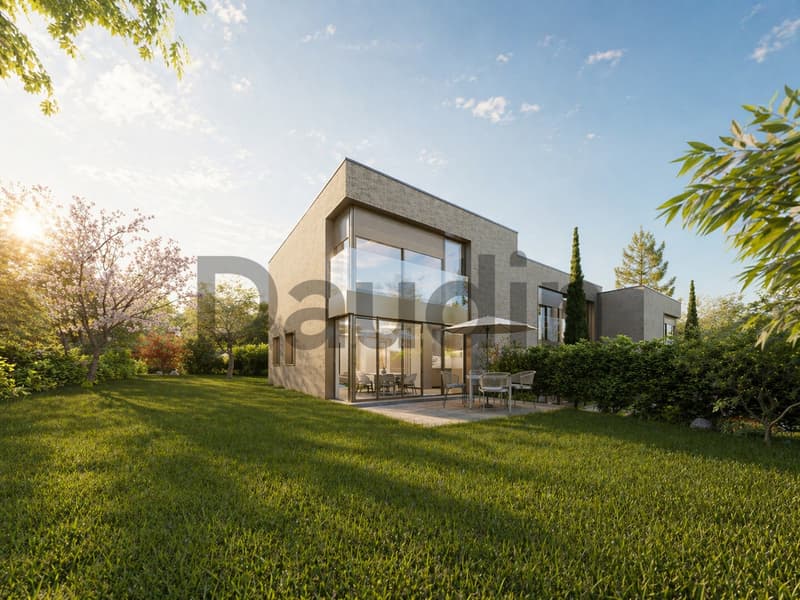
The project includes three semi-detached villas of high standard, united by a common architectural writing. Each house, however, retains its own character and an organization designed to preserve comfort and intimacy.
Designed according to the HPE standard (High Energy Performance), the villas will be equipped with a heat pump, solar panels, and a green roof. These facilities ensure high thermal performance, optimal comfort, and controlled energy consumption.
Villa C has a usable area of 239 m2 spread over three levels. The distribution is as follows:
Ground floor
First floor
Basement
Two parking spaces complete this villa.
Well served by bus and tram lines, and connected to the Green Route for pedestrian or bicycle travel, Chêne-Bougeries allows easy access to the city center and the different districts of Geneva, while enjoying a calm and green residential environment.
The project includes three semi-detached villas of high standard, united by a common architectural writing. Each house, however, retains its own character and an organization designed to preserve comfort and intimacy.
Designed according to the HPE standard (High Energy Performance), the villas will be equipped with a heat pump, solar panels, and a green roof. These facilities ensure high thermal performance, optimal comfort, and controlled energy consumption.
Villa C has a usable area of 239 m2 spread over three levels. The distribution is as follows:
Ground floor
- Entrance hall
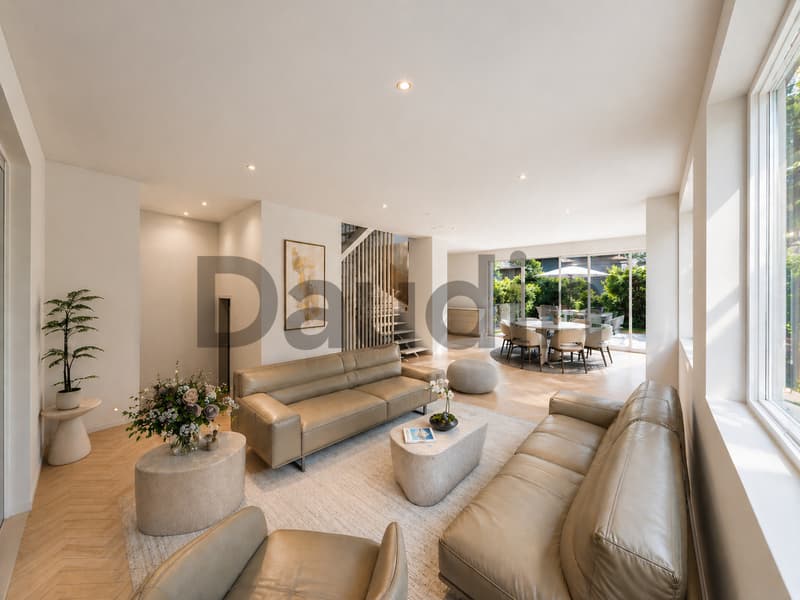
- Living/dining room with access to the 19 m2 terrace and the 280 m2 garden
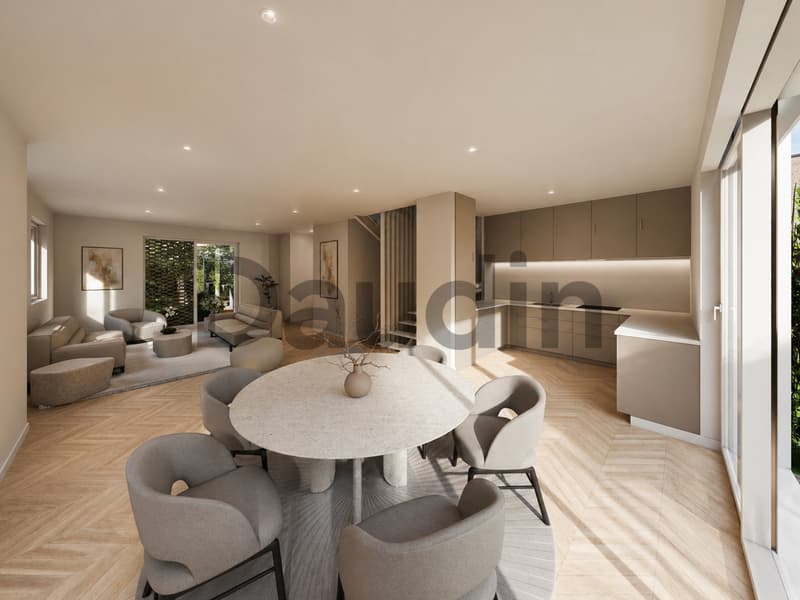
- Open kitchen to the living area
- Guest toilet
First floor
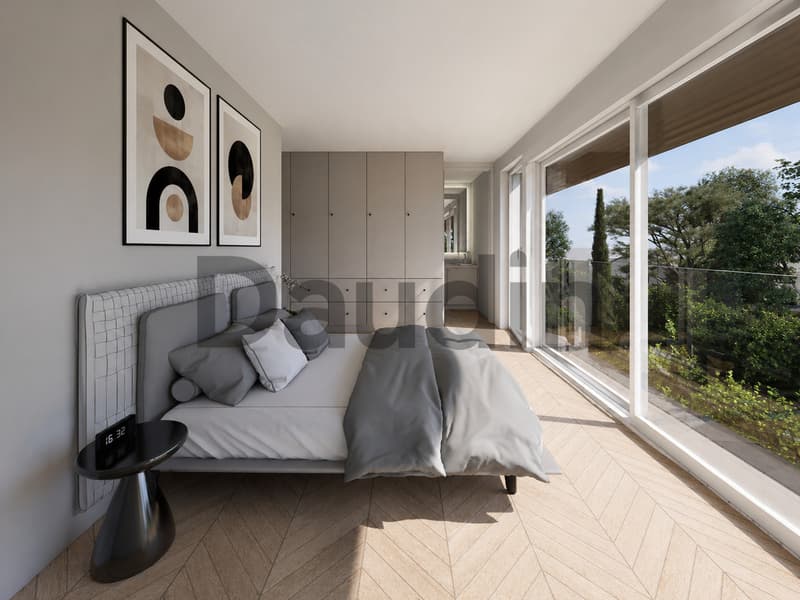
- 3 bedrooms, including a parental bedroom with dressing room and bathroom
- Bathroom with toilet
Basement
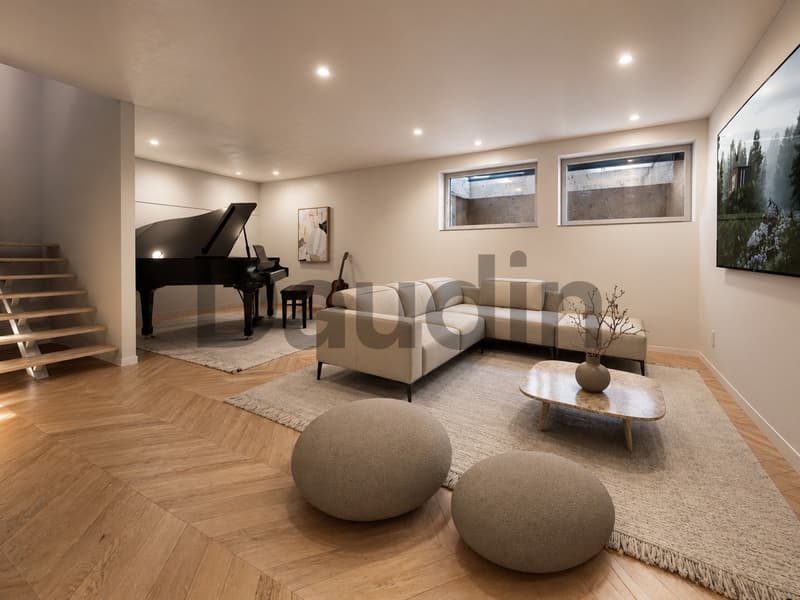
- Large multipurpose room
- Cellar / laundry room
- Technical room
Two parking spaces complete this villa.
Mortgage Calculator
From dream house to home ownership: the mortgage calculator can help you estimate the affordability of this property.

Free
Create an account for more options
Create your account to manage your favorites across all devices, keep track of your search alerts, and never miss an update. Everything you need for your home search, all in one place!
Viewing
Contact for viewing
Alexandre Fatio

Contact
- Listing ID
- 4003593050
- Object ref.
- AF-1224-8C