- New building
- New building
- New building
- New building
- New building
- New building
- New building
- New building
- New building
New building project
Availability:
By agreement
Project:
- New building project
Rooms
5.5
Living space
260 m2
Selling price
On request
"High-end newly built villa"
Address
1218 Le Grand-SaconnexPrice
- Purchase price:
- On request
Main information
- Availability:
- By agreement
- Type:
- Single house
- No. of rooms:
- 5.5
- Surface living:
- 260 m2
- Land area:
- 578 m2
- Year built:
- 2026
Characteristics
New building
Documents (0)
Description
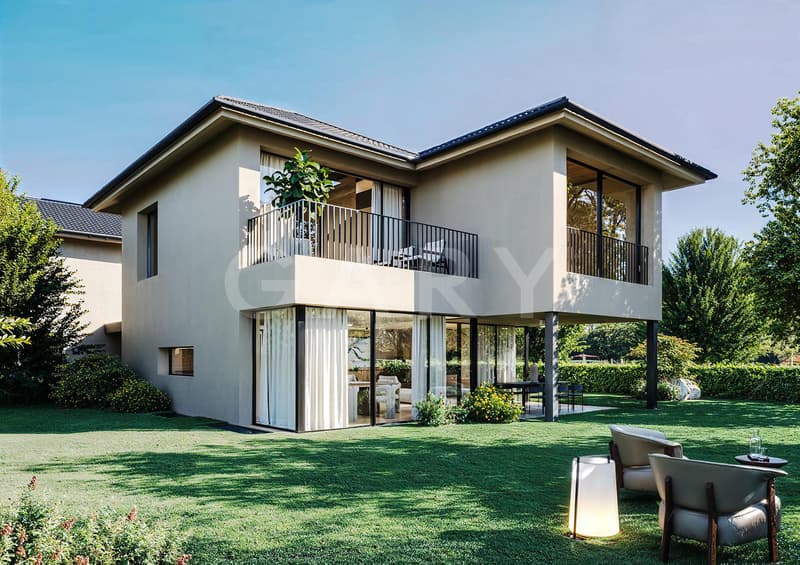
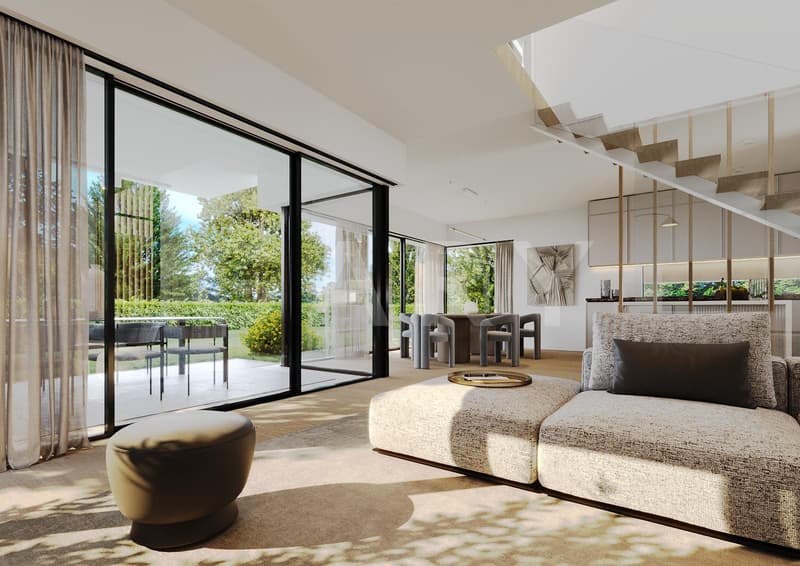
In the municipality of Grand-Saconnex, this planned THPE (Very High Energy Performance) newly built villa will offer a contemporary, light-filled living environment just a few minutes from the centre of Geneva.
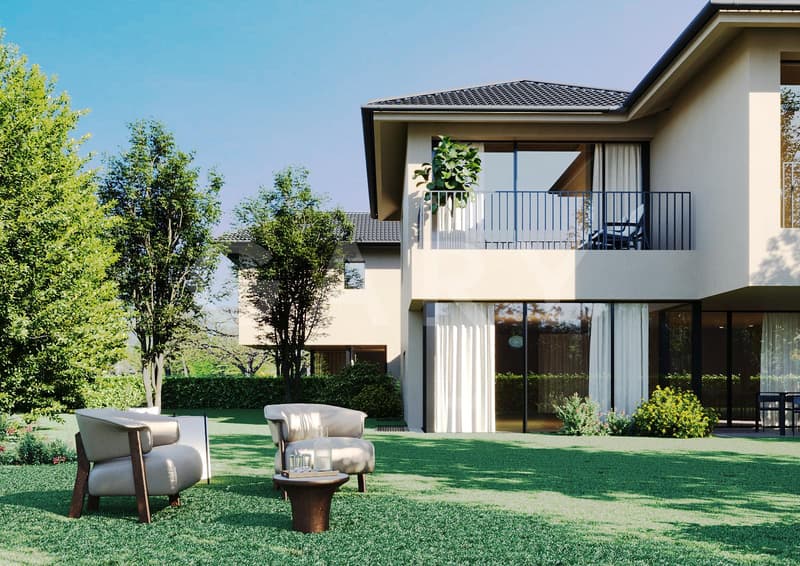
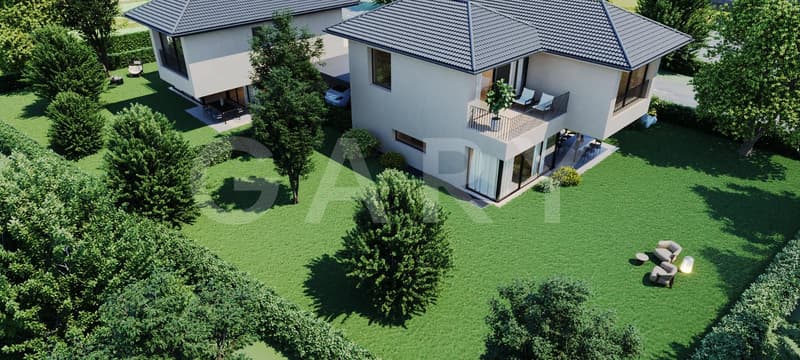
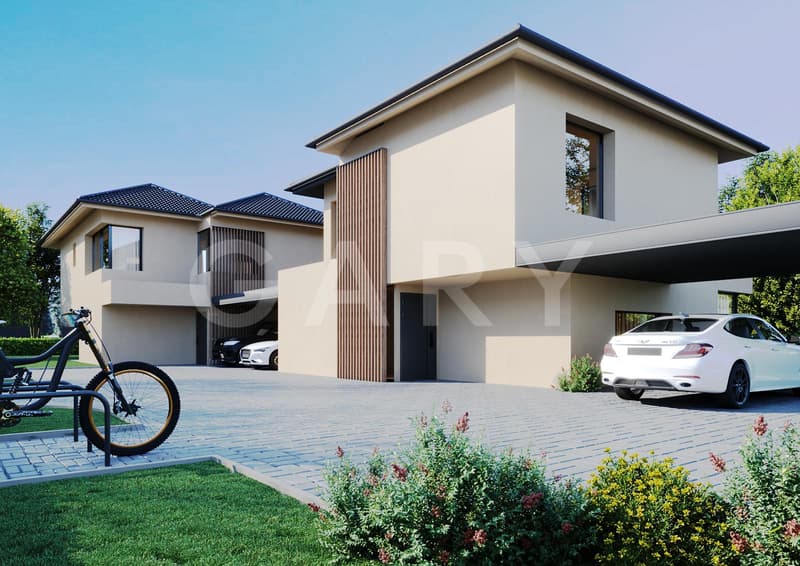
This villa is part of a development of two newly built twin villas on the same plot, each with its own enclosed private garden.
Contemporary 5.5-room villa on three levels, with a private garden and terrace. South-west-facing, with a living area of approximately 166 m² (total usable area of approximately 262 m²), on a private plot of 578 m².
Key features
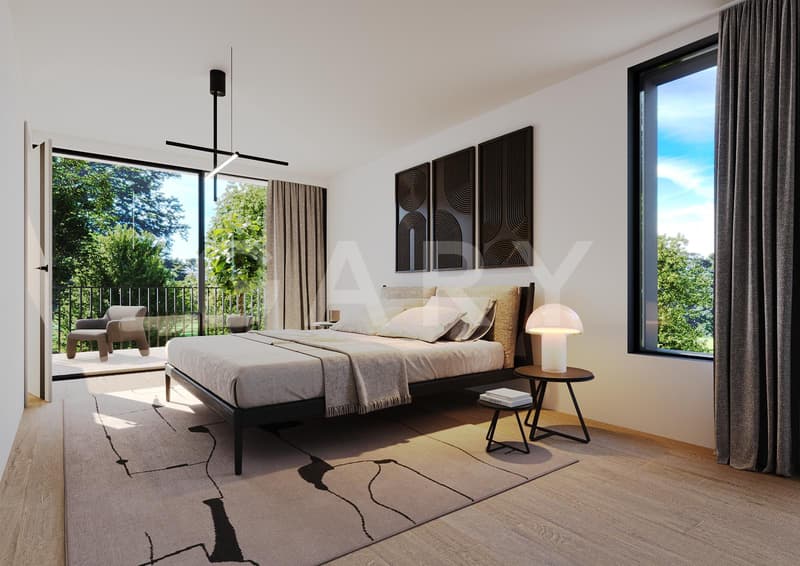
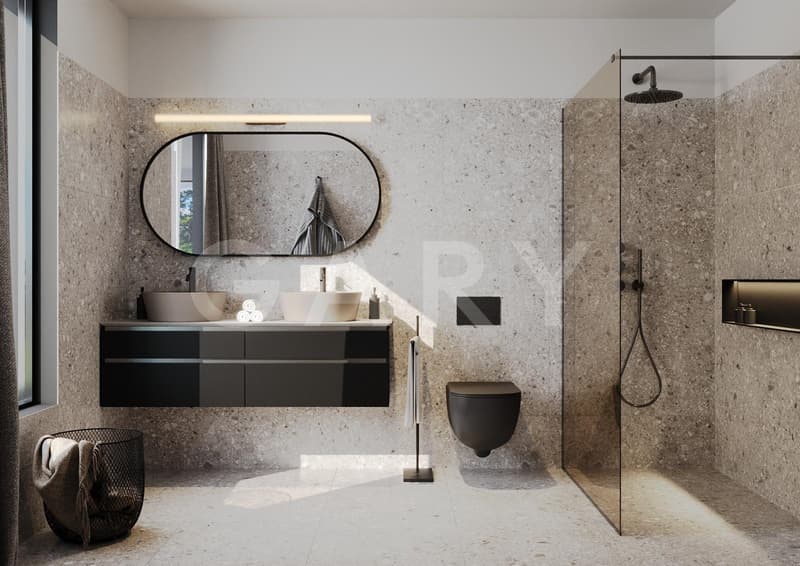
- 3 bedrooms, including a principal suite with a dressing room, bathroom and balcony
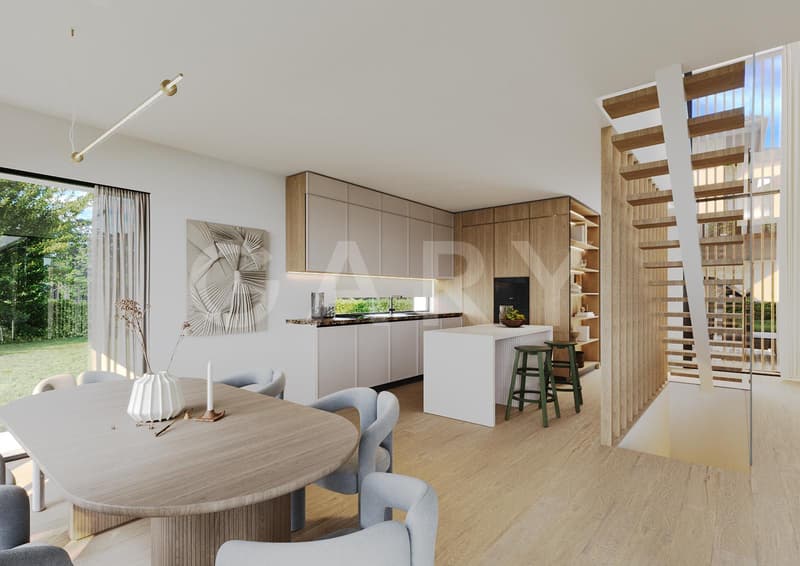
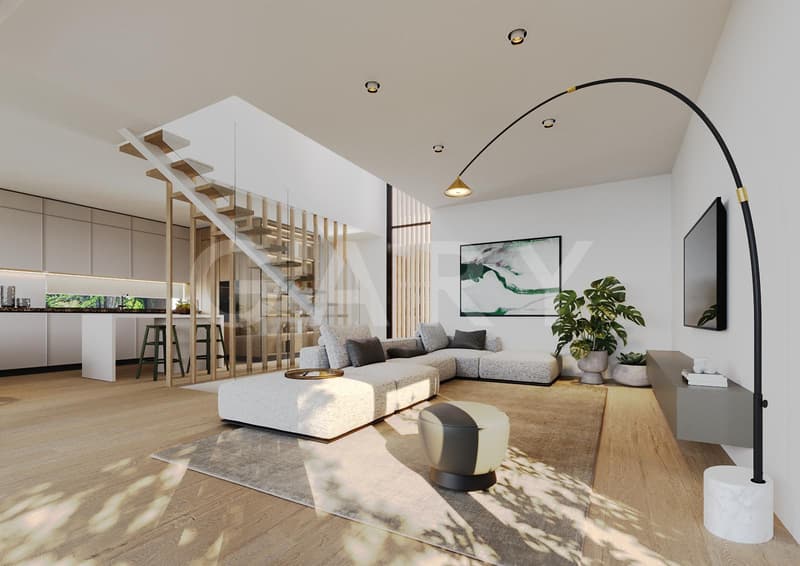
- Living room with an open-plan kitchen and direct access to the terrace and garden
- Fully fitted-out basement (playroom, workshop, cellar, laundry room)
- Two covered parking spaces
- Enclosed private garden
Planned features
Air-to-water heat pump with underfloor heating, solar thermal panels and photovoltaic panels on the roof, triple-glazed timber-aluminium windows, fully equipped kitchen, porcelain stoneware flooring and parquet flooring in the bedrooms.
This villa has already found a buyer. Please contact us for information about Villa A, still available in the same development, or to hear about our upcoming opportunities.
This villa is part of a development of two newly built twin villas on the same plot, each with its own enclosed private garden.
Contemporary 5.5-room villa on three levels, with a private garden and terrace. South-west-facing, with a living area of approximately 166 m² (total usable area of approximately 262 m²), on a private plot of 578 m².
Key features
- 3 bedrooms, including a principal suite with a dressing room, bathroom and balcony
- Living room with an open-plan kitchen and direct access to the terrace and garden
- Fully fitted-out basement (playroom, workshop, cellar, laundry room)
- Two covered parking spaces
- Enclosed private garden
Planned features
Air-to-water heat pump with underfloor heating, solar thermal panels and photovoltaic panels on the roof, triple-glazed timber-aluminium windows, fully equipped kitchen, porcelain stoneware flooring and parquet flooring in the bedrooms.
This villa has already found a buyer. Please contact us for information about Villa A, still available in the same development, or to hear about our upcoming opportunities.
Viewing
Contact for viewing
Steven Bourg

Contact
Gary SA
- Listing ID
- 4003645075
- Object ref.
- MSB-39B04-P