Rooms
4.5
Living space
206 m2
Selling price
CHF 1,620,000.–
Notify on price drop
"Large duplex apartment on the ground floor, Minergie building"
Address
1219 AïrePrice
- Purchase price:
- CHF 1,620,000.–
- Notify on price drop
Main information
- Availability:
- Immediately
- Type:
- Apartment
- No. of rooms:
- 4.5
- Surface living:
- 206 m2
- Land area:
- 128 m2
- Room height:
- 2.51 m
- Year built:
- 2013
Characteristics
Balcony / Terrace
Child-friendly
Documents (0)
Description
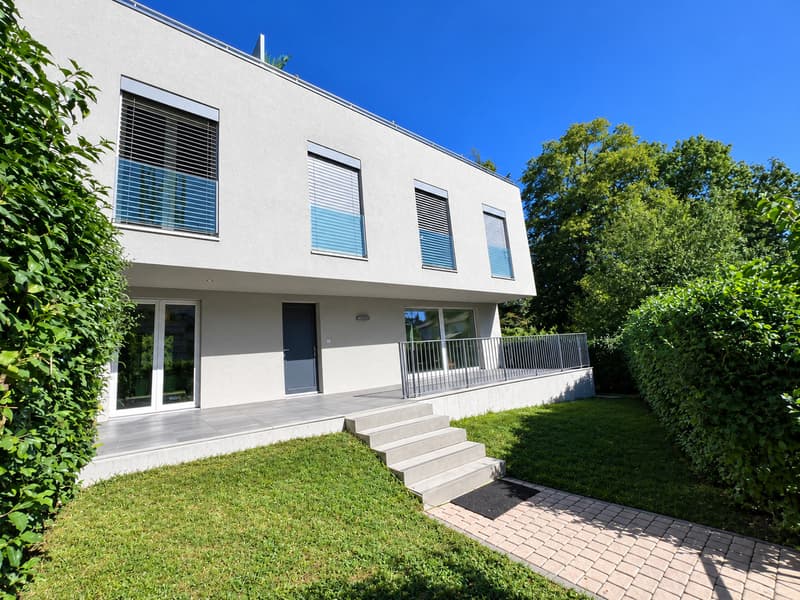
Only a few minutes from the center of Geneva, in the heart of the sought-after residential area of Aïre, this ground-floor apartment benefits from a rare location at the end of a dead-end street, bordered by the forest. A privileged environment where calm, intimacy, and nature reign, offering an exceptional living environment, just two steps from public transport, the highway, and shops.
Built in 2013, this intimate residence of only eight apartments meets the requirements of the Minergie label, guaranteeing excellent energy performance and optimal comfort throughout the year. Accessible by a private path reserved exclusively for co-owners, the apartment benefits from a particularly confidential situation. Located at the corner of the building, it benefits from generous lighting thanks to its many through openings and a true green setting offered by the surrounding forest.
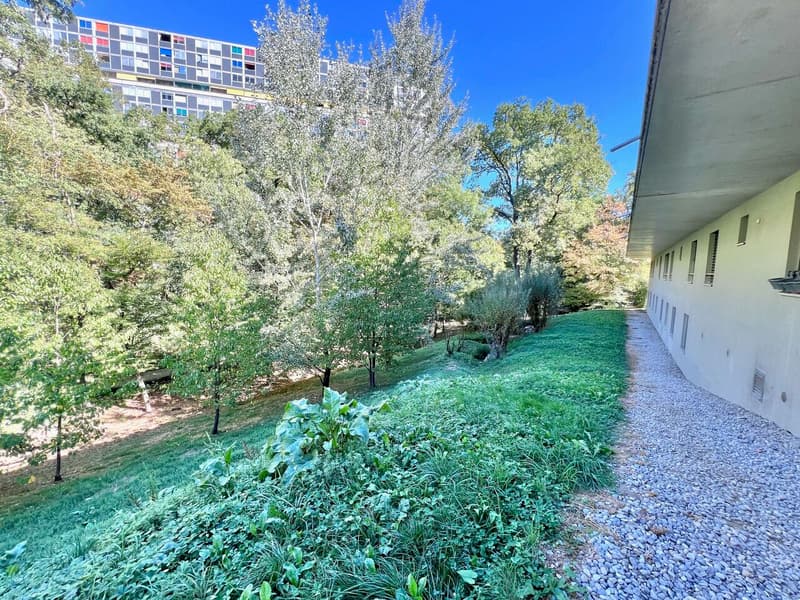
It provides a pleasant feeling of living in the midst of nature. From the garden, direct access to the forest trails allows you to reach Geneva on foot or enjoy magnificent walks and jogging routes through the woods, a rare privilege at the gates of the city. Acquired on plans by the current owners, the apartment has been entirely rethought to prioritize volumes and conviviality.
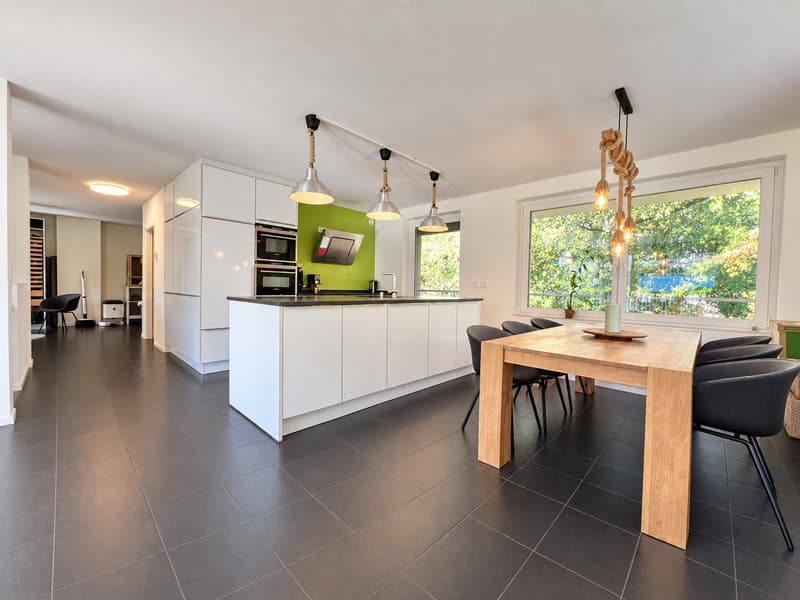
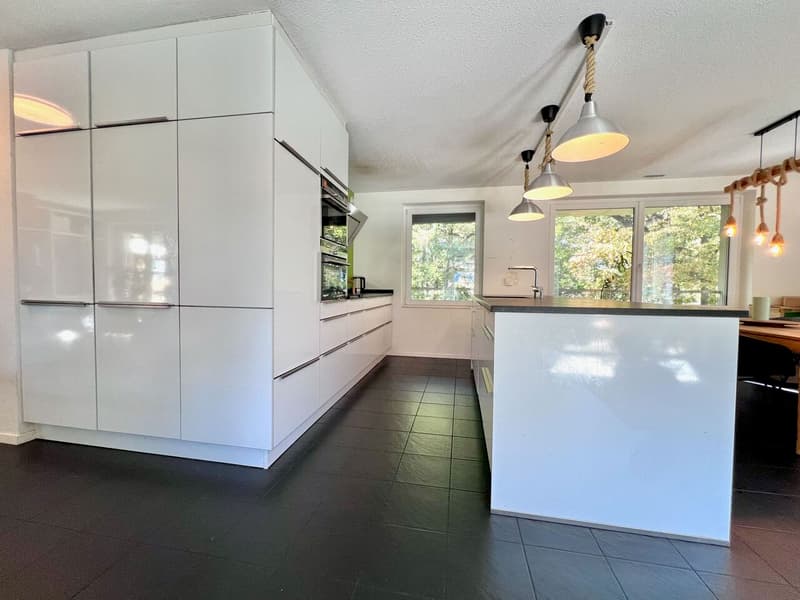
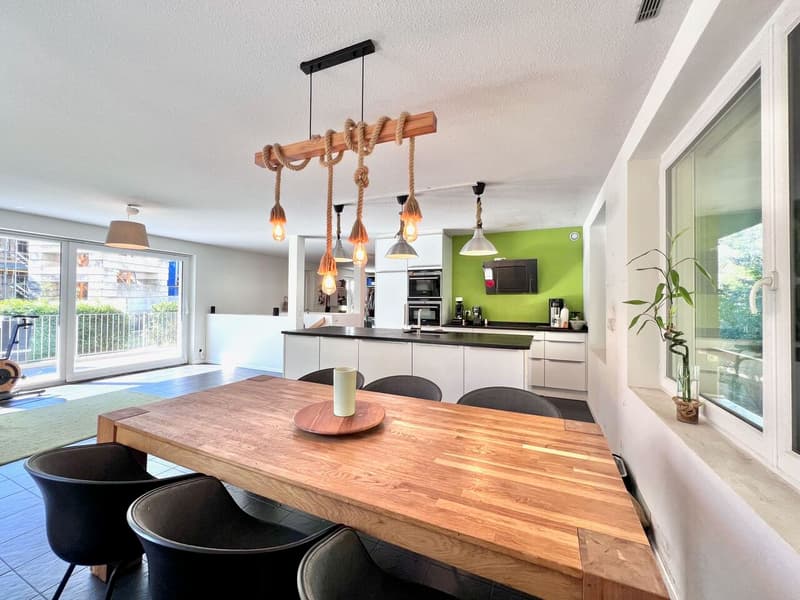
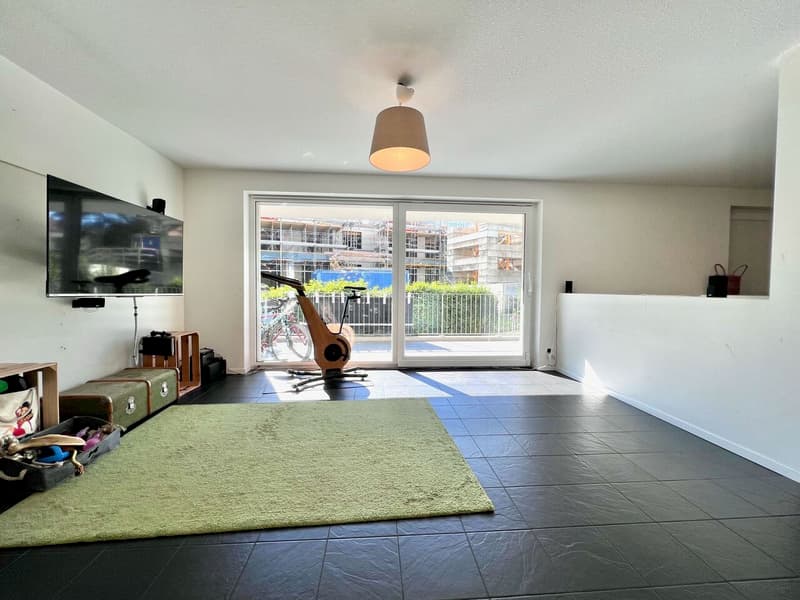
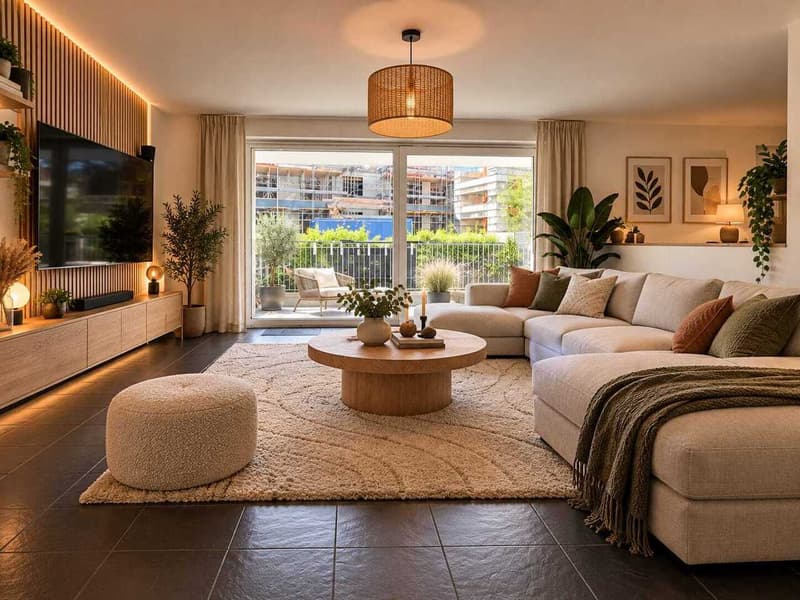
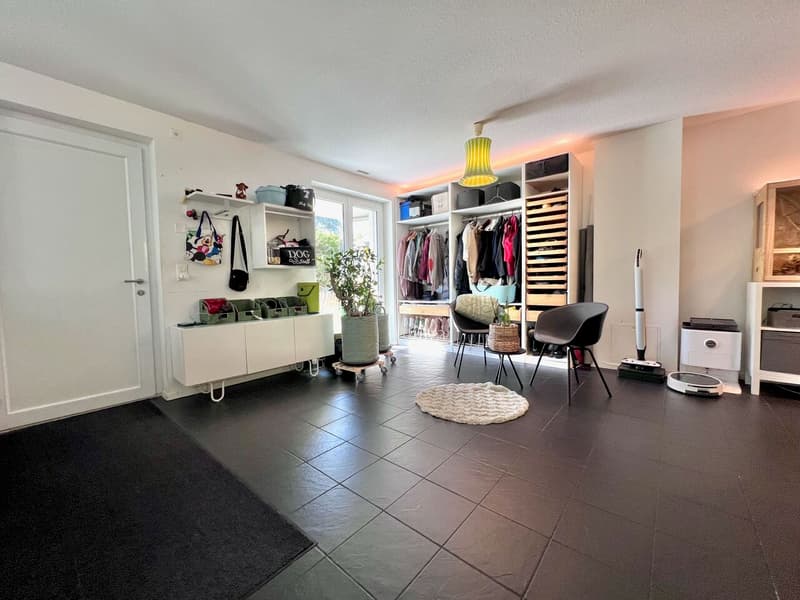
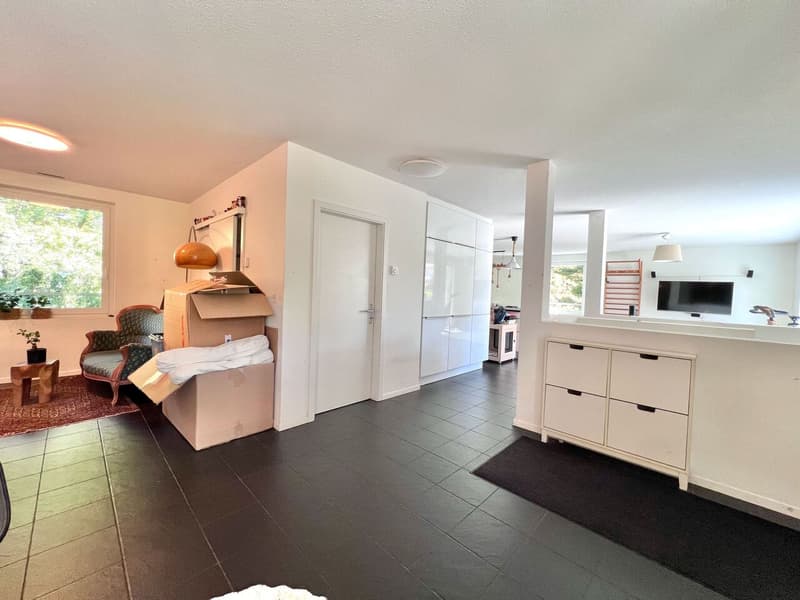
The partitions on the ground floor have been removed to create a vast reception area bathed in light, where the entrance, kitchen, dining room, living room, and 2 bedrooms are united in perfect continuity. This loft spirit gives the place a contemporary, elegant, and warm atmosphere.
However, the original configuration provided for two bedrooms on this level, which can be easily recreated according to the needs of the future owners.
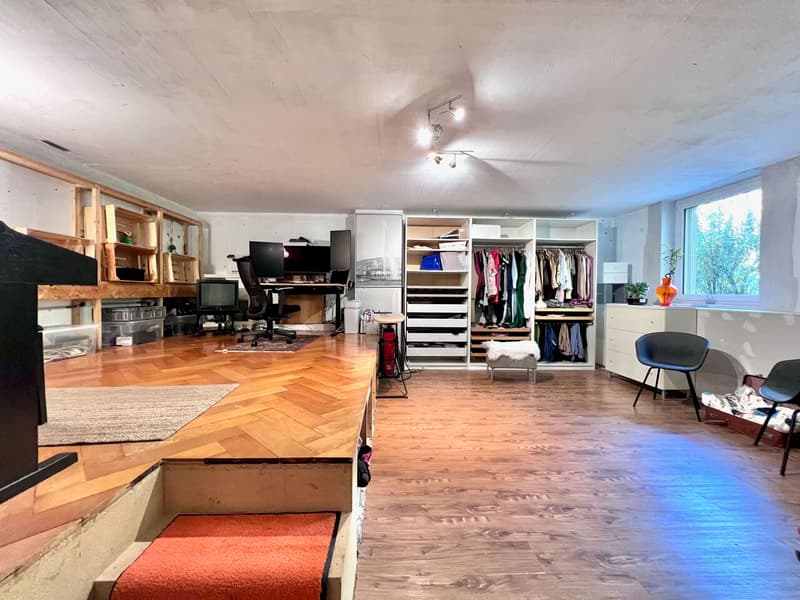
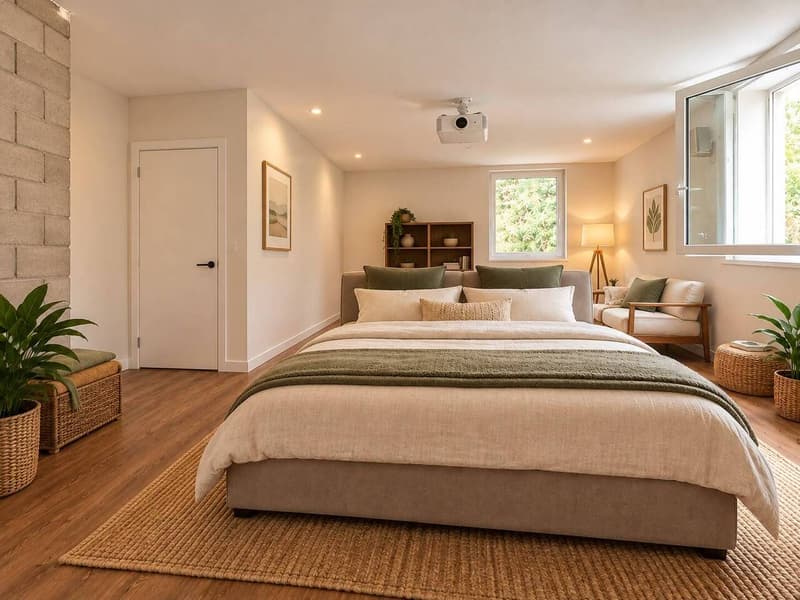
The lower level constitutes a formidable potential for development. Delivered raw during construction, it has been partially fitted out and can accommodate, according to each person's projects, several additional rooms: bedrooms, office, bathroom, laundry room, leisure space, or home cinema.
Originally designed as a contemporary loft intended to prioritize open spaces, this property today represents a genuine opportunity to create a fully personalized family residence. Renovation work and a redistribution of spaces will allow to reveal its full potential and make it a unique living space, adapted to the expectations of its future occupants.
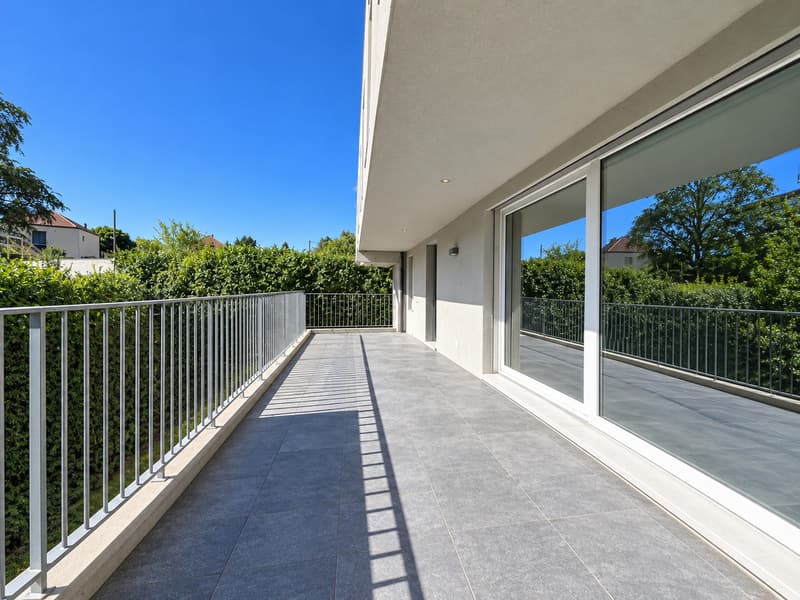
Outside, a covered terrace harmoniously prolongs the living spaces and opens onto a 128 m2 private garden surrounding the apartment. A true extension of the forest, this garden offers a peaceful and green setting, where each season reveals a new landscape.
More than an apartment, this property offers a way of life. It will seduce buyers looking for a privileged environment, spacious rooms, and a property to be shaped according to their desires, while benefiting from a sought-after address just a few minutes from the center of Geneva.
PPE ground floor area: 103 m2
PPE lower floor area: 103 m2
PPE sales area: 159 m2
PPE charges: 7'800 CHF/year, incl. FR
Apartment distribution
Ground floor:
- Entrance
- Living room
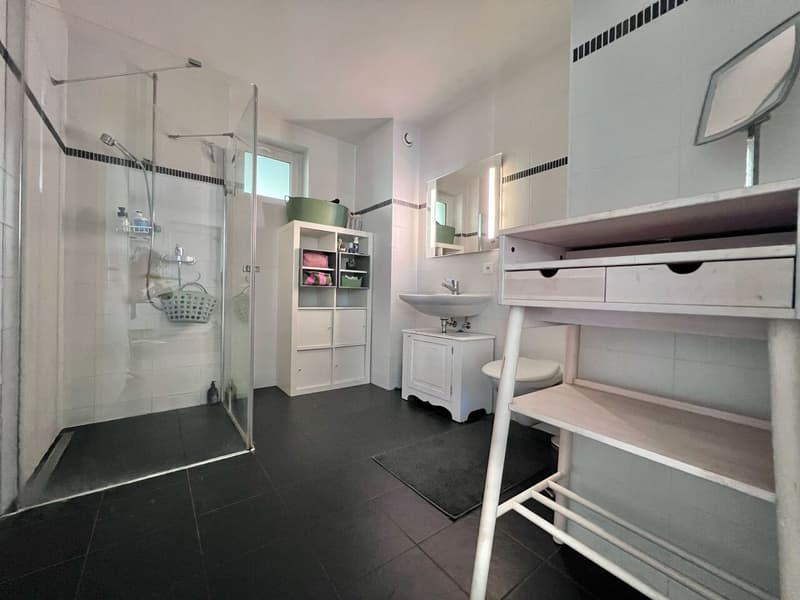
- Shower room: 1 WC, 1 shower, 1 sink
- 2 spaces intended to be 2 bedrooms
- Access to the covered terrace and garden
- Large private garden surrounded by a hedge and fenced (2 gates)
- Common garden of the PPE
Lower floor:
- 1 office and dressing room
- 1 bedroom
- 1 WC and laundry room
- Storage space (under the stairs)
Parking:
- 1 garage (380-volt outlet)
- 1 parking space (in front of the garage)
Common areas of the PPE:
- 1 visitor parking space
- 1 fitness room
- Bicycle shed
- Garden, picnic area
Mortgage takeover desired
Sales price of the apartment: 1'620'000 CHF
Sales price of...
Built in 2013, this intimate residence of only eight apartments meets the requirements of the Minergie label, guaranteeing excellent energy performance and optimal comfort throughout the year. Accessible by a private path reserved exclusively for co-owners, the apartment benefits from a particularly confidential situation. Located at the corner of the building, it benefits from generous lighting thanks to its many through openings and a true green setting offered by the surrounding forest.
It provides a pleasant feeling of living in the midst of nature. From the garden, direct access to the forest trails allows you to reach Geneva on foot or enjoy magnificent walks and jogging routes through the woods, a rare privilege at the gates of the city. Acquired on plans by the current owners, the apartment has been entirely rethought to prioritize volumes and conviviality.
The partitions on the ground floor have been removed to create a vast reception area bathed in light, where the entrance, kitchen, dining room, living room, and 2 bedrooms are united in perfect continuity. This loft spirit gives the place a contemporary, elegant, and warm atmosphere.
However, the original configuration provided for two bedrooms on this level, which can be easily recreated according to the needs of the future owners.
The lower level constitutes a formidable potential for development. Delivered raw during construction, it has been partially fitted out and can accommodate, according to each person's projects, several additional rooms: bedrooms, office, bathroom, laundry room, leisure space, or home cinema.
Originally designed as a contemporary loft intended to prioritize open spaces, this property today represents a genuine opportunity to create a fully personalized family residence. Renovation work and a redistribution of spaces will allow to reveal its full potential and make it a unique living space, adapted to the expectations of its future occupants.
Outside, a covered terrace harmoniously prolongs the living spaces and opens onto a 128 m2 private garden surrounding the apartment. A true extension of the forest, this garden offers a peaceful and green setting, where each season reveals a new landscape.
More than an apartment, this property offers a way of life. It will seduce buyers looking for a privileged environment, spacious rooms, and a property to be shaped according to their desires, while benefiting from a sought-after address just a few minutes from the center of Geneva.
PPE ground floor area: 103 m2
PPE lower floor area: 103 m2
PPE sales area: 159 m2
PPE charges: 7'800 CHF/year, incl. FR
Apartment distribution
Ground floor:
- Entrance
- Living room
- Shower room: 1 WC, 1 shower, 1 sink
- 2 spaces intended to be 2 bedrooms
- Access to the covered terrace and garden
- Large private garden surrounded by a hedge and fenced (2 gates)
- Common garden of the PPE
Lower floor:
- 1 office and dressing room
- 1 bedroom
- 1 WC and laundry room
- Storage space (under the stairs)
Parking:
- 1 garage (380-volt outlet)
- 1 parking space (in front of the garage)
Common areas of the PPE:
- 1 visitor parking space
- 1 fitness room
- Bicycle shed
- Garden, picnic area
Mortgage takeover desired
Sales price of the apartment: 1'620'000 CHF
Sales price of...
Mortgage Calculator
From dream house to home ownership: the mortgage calculator can help you estimate the affordability of this property.

Free
Create an account for more options
Create your account to manage your favorites across all devices, keep track of your search alerts, and never miss an update. Everything you need for your home search, all in one place!
Viewing
Contact for viewing
Marjorie Kleeberg
Advertiser


Kaymo agence immobilier
Rte de la Clochatte 106c
1052Le Mont-sur-Lausanne
Contact
- Listing ID
- 4003496849
- Object ref.
- 6227511