"Rare in Meyrin – Superb 5 rooms of 112 m² completely renovated"
Address
Rue des Bugnons 10, 1217 MeyrinTravel time
- 6 min.Station: Vaudagne
Surrounding information
School
3 min.École suèdoiseSupermarket
6 min.La FèvePharmacy
8 min.Pharmacie Amavita JuraPublic Transport
2 min.Vernes
Times refer to the route on foot.
Price
- Purchase price:
- CHF 1,590,000.–
Main information
- Availability:
- Immediately
- Type:
- Apartment
- No. of rooms:
- 5
- Floor:
- 3
- Surface living:
- 108 m2
- Last refurbishment:
- 2026
- Year built:
- 1983
Characteristics
Balcony / Terrace
Wheelchair access
Child-friendly
Parking space
Garage
Elevator
Documents (1)
Description
Description :
Located at Rue des Bugnons 10, in a quiet and green residential area, close to public transport, schools, and shops, discover this magnificent 5-room apartment (3 bedrooms) ideal for a family.
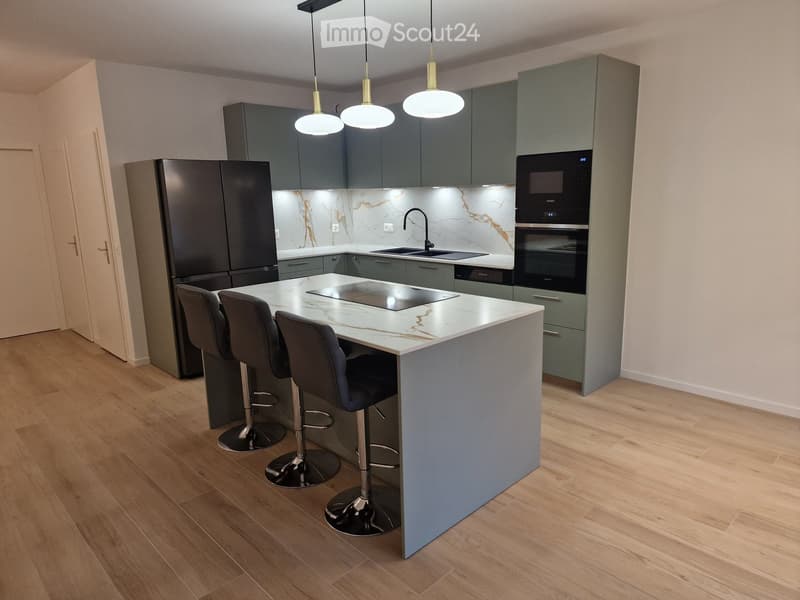
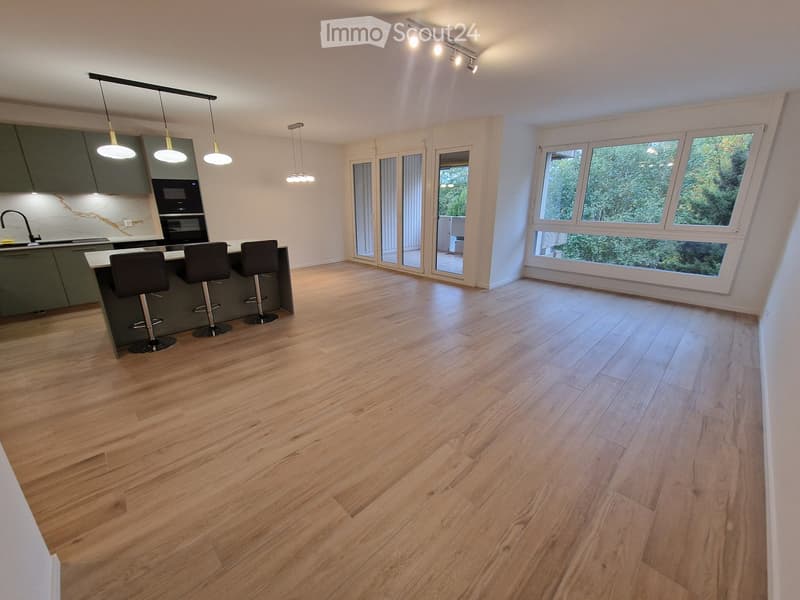
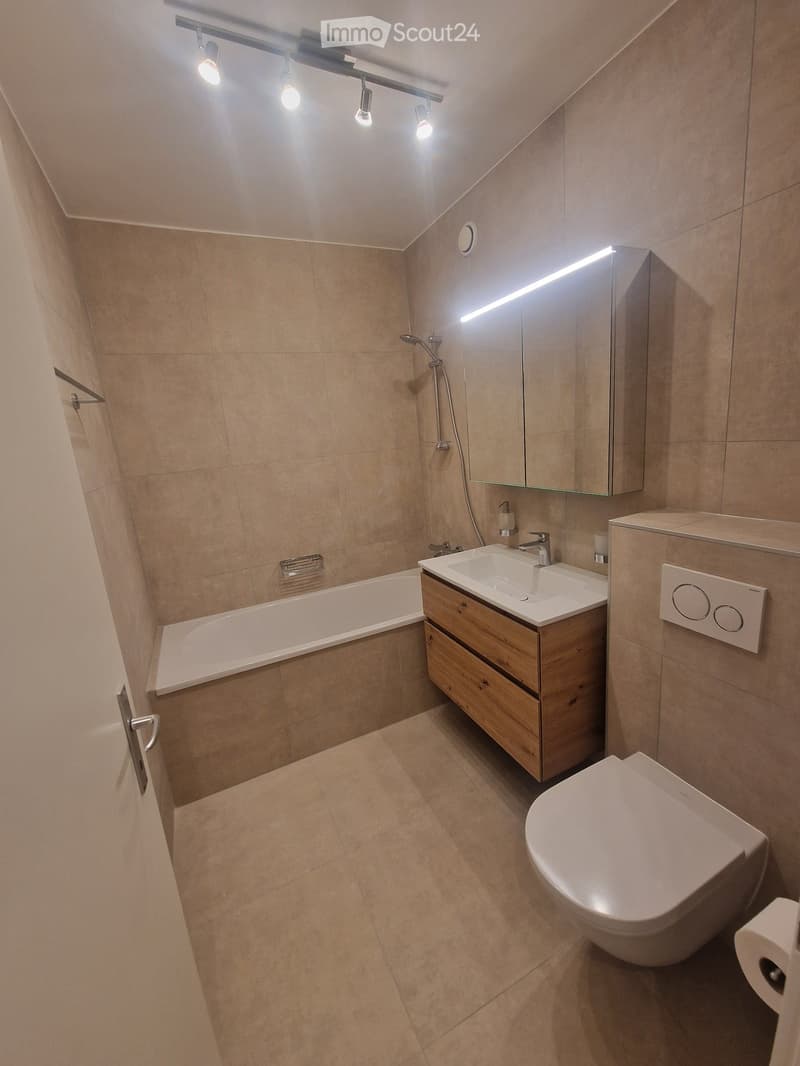
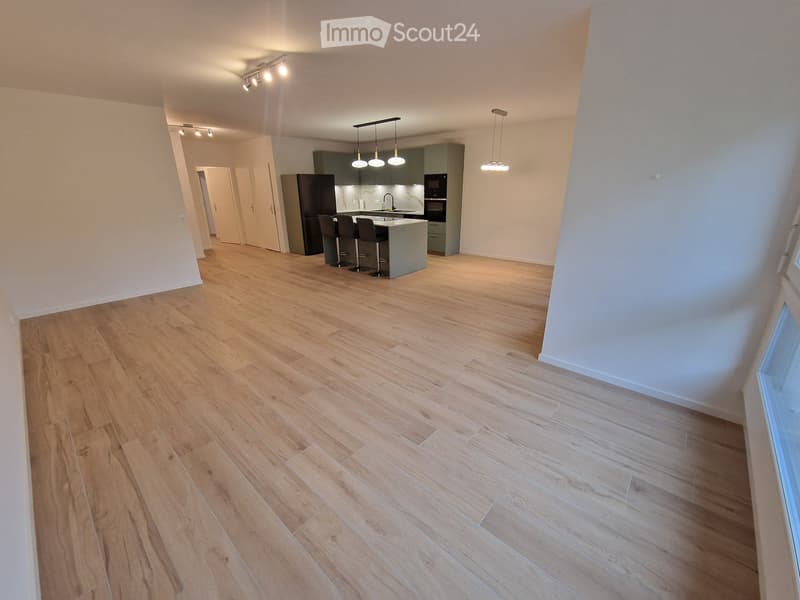
On the 3rd floor of a very well-maintained residential building, this bright property of 108 m² net floor area (125 m² gross floor area) has just undergone a complete and high-end renovation (parquet and tiling, painting, new and standard-compliant electrical installation, fire-resistant entrance door, installed lighting, bathrooms, modern kitchen with island, Siemens, Miele, and Samsung appliances). The ceiling height is 2.60 m, and the heating is floor-based.
Distribution of the property :
Day area :
Entrance hall with integrated storage
Spacious living/dining room of 46 m² with open, high-quality kitchen (Schmidt kitchen)
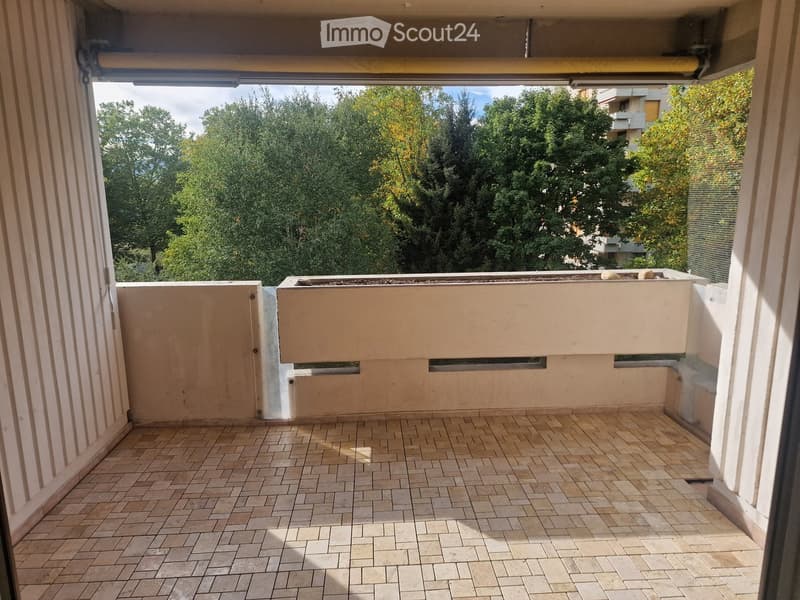
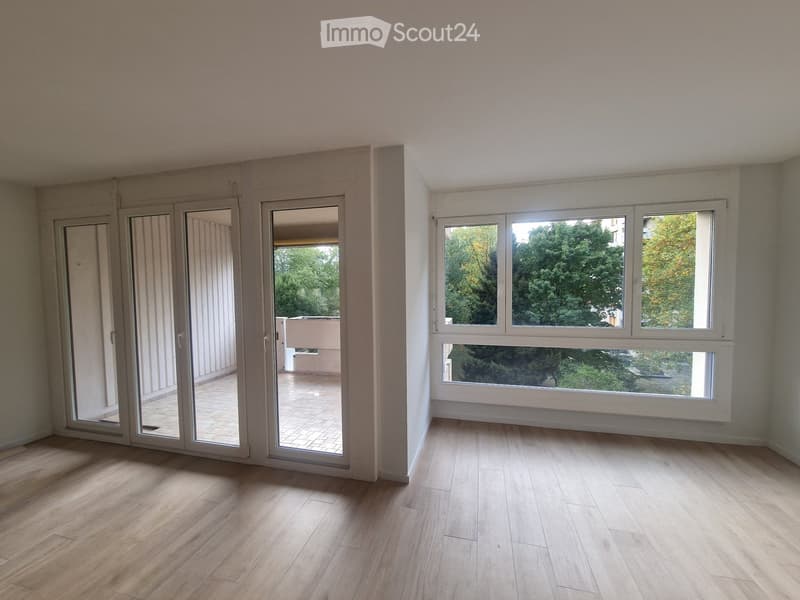
Pleasant balcony of 9 m² with west orientation and without direct visibility,
Guest toilet
Converted room for installing a washing machine/dryer.
Night area :
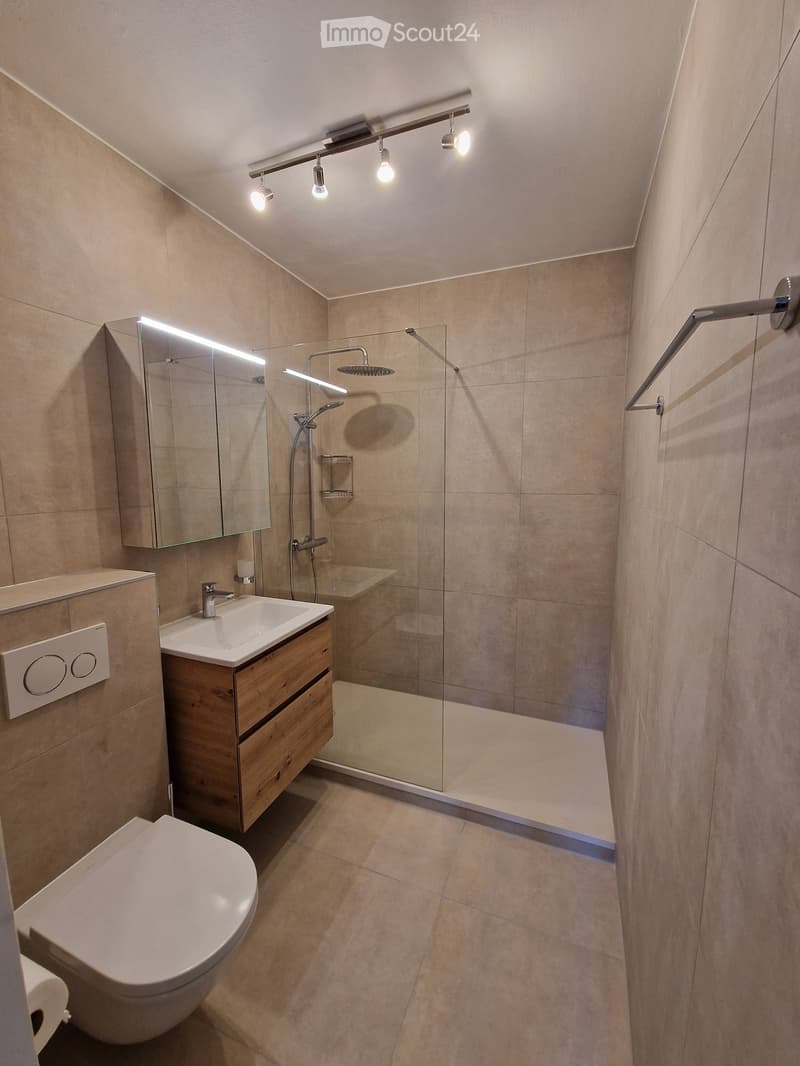
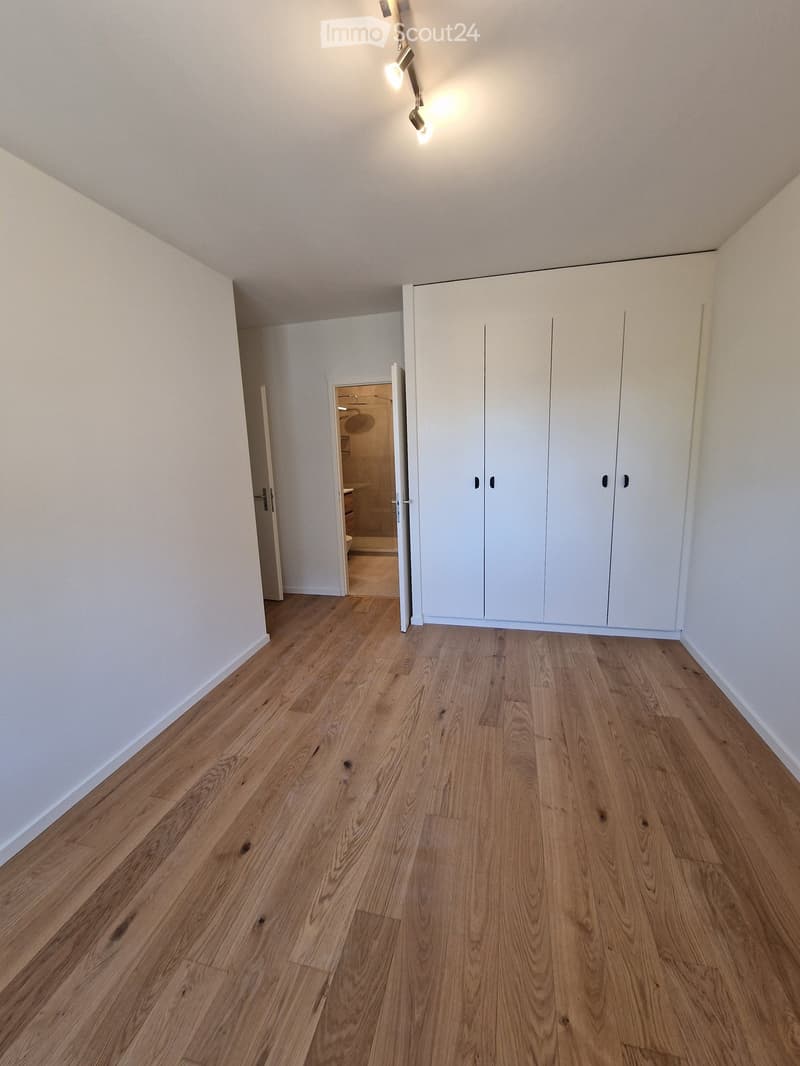
Parental bedroom of 16 m² with integrated wardrobes and bathroom of 4 m² with Italian shower – new oak parquet
Bedroom/office (bedroom 2) – new oak parquet
Children's bedroom with integrated wardrobe (bedroom 3) – new oak parquet
Second bathroom with bathtub
Corridor with integrated storage.
The apartment has a private cellar, a closed storage room (value CHF 50,000.- included), and non-allocated outdoor parking spaces.
Important point: Despite being close to the airport, the apartment offers excellent sound comfort (PVC windows with triple glazing), making it a particularly pleasant property for daily life.
The highlights :
Turnkey: no more work to be done, you just need to put down your suitcases. The apartment is new and has never been occupied.
Immediate availability
Ideal location: just a few steps from schools, the sports center, the swimming pool, the ice rink, and close to the shops of Meyrin-Centre, the Alpine Botanical Garden, tram 14/18 (CERN/Geneva Center), and bus 57.
Direct sale from private to private – Agents abstain
Selling price : CHF 1,590,000.- (storage room included)
To plan a visit, please contact us via the contact form.
Mortgage Calculator
From dream house to home ownership: the mortgage calculator can help you estimate the affordability of this property.

Create an account for more options
Create your account to manage your favorites across all devices, keep track of your search alerts, and never miss an update. Everything you need for your home search, all in one place!
- Listing ID
- 4003525038
- Object ref.
- 0fhrg.h5ool