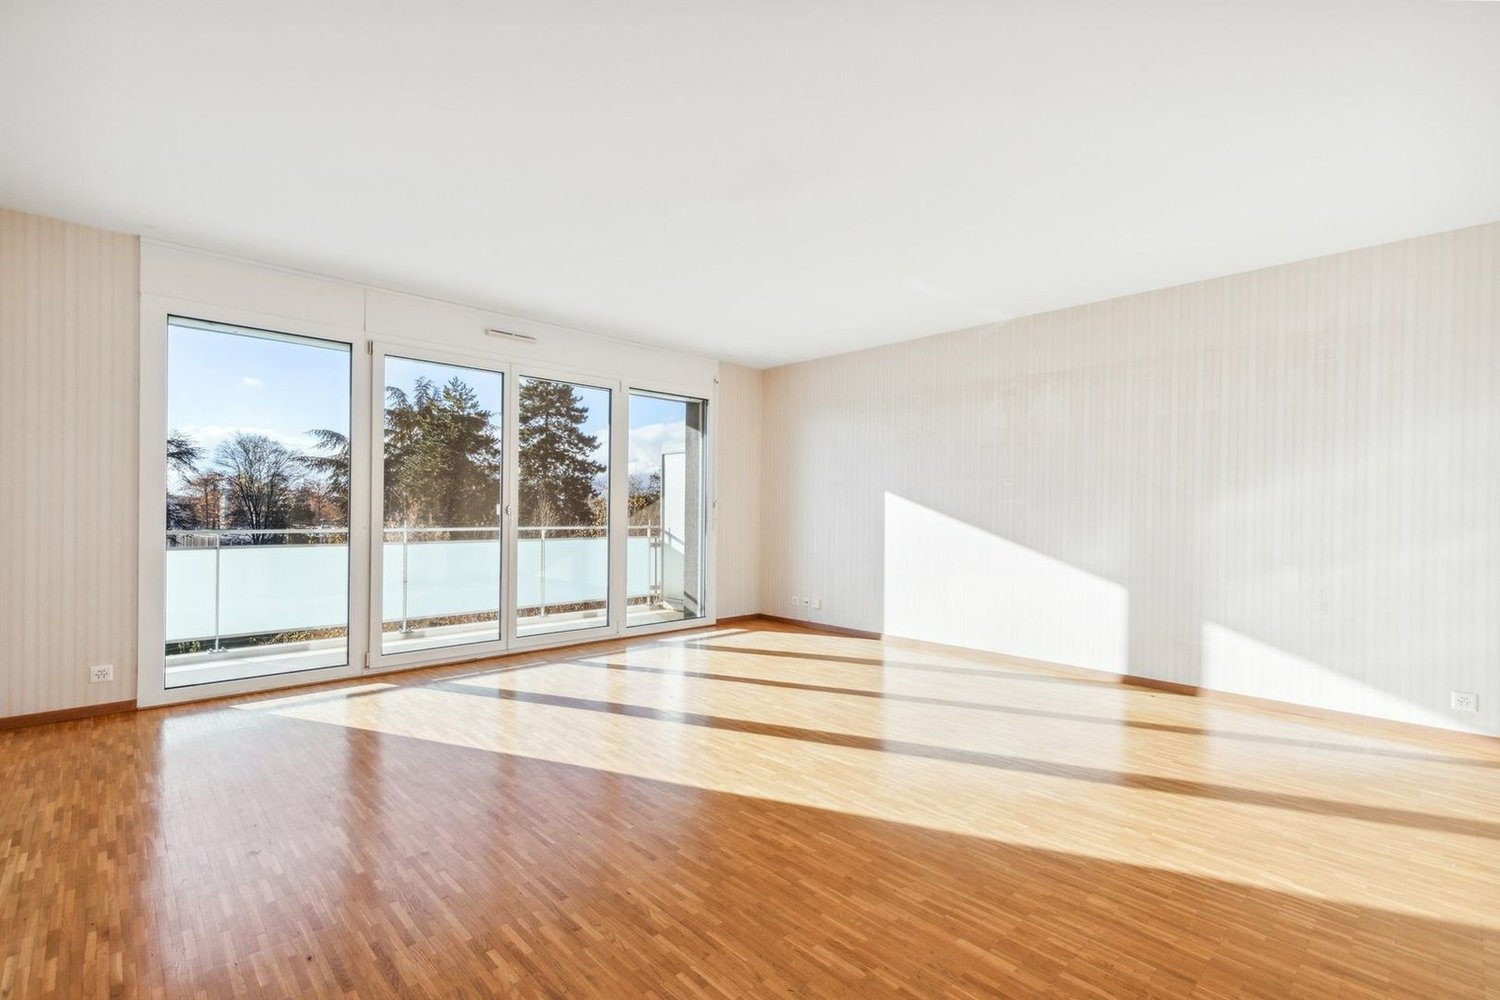
158 results - Properties for sale: Region Rive droite - Campagne

Charles Ducret

Charles Ducret

1 / 12
Charles Ducret

Charles Ducret

  • Parking space
  • View
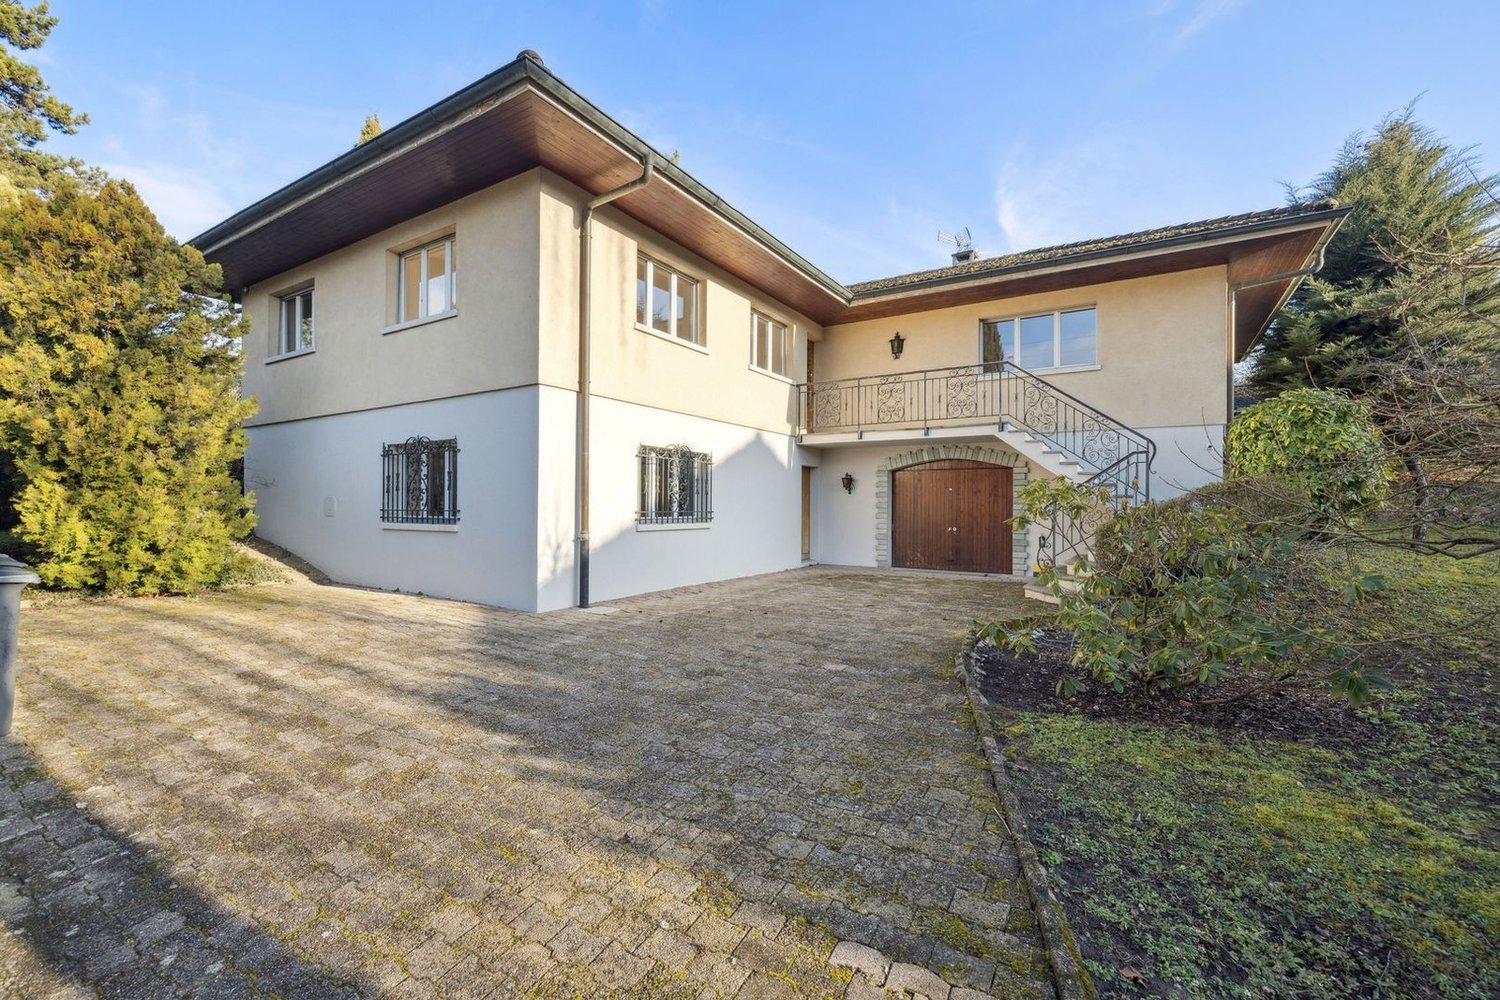
8 rooms, 160m², CHF 3,090,000.–
Quartier résidentiel calme et verdoyant, 1216 Cointrin

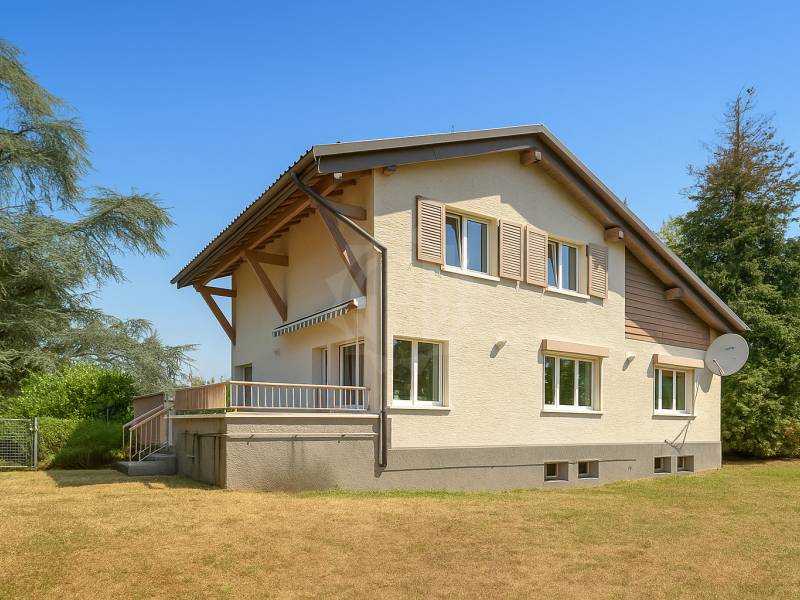
Spacious Family Villa on One Level with Great Potential

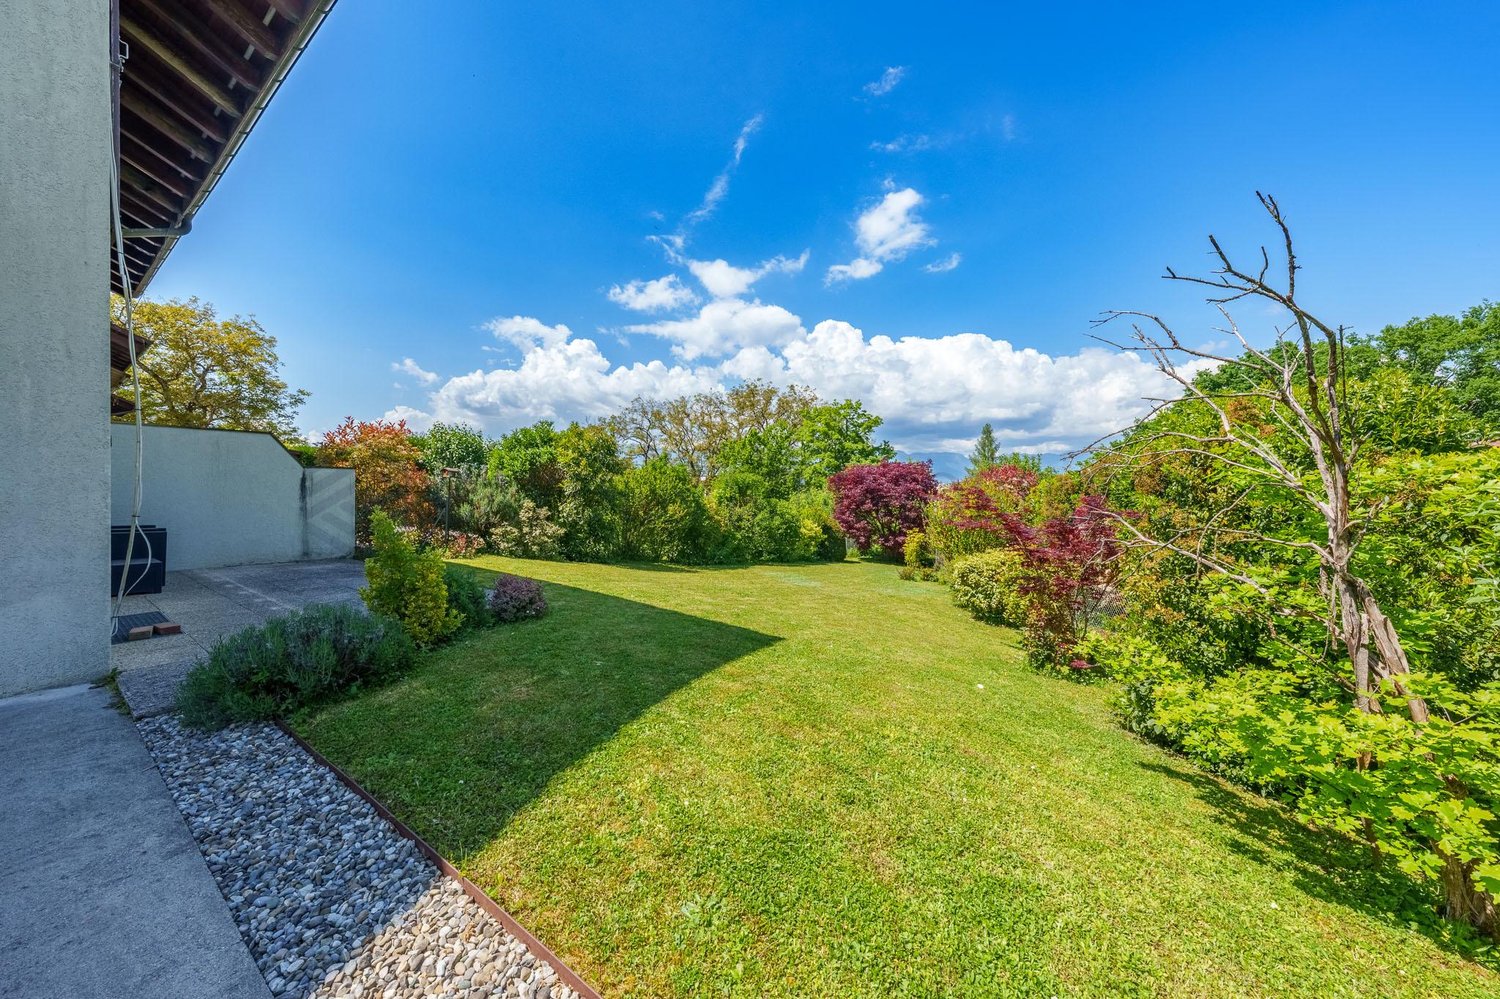
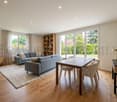
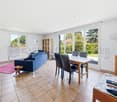
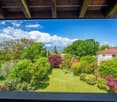
Beautiful Volumes - Great Renovation Potential - Large Landscaped GardenThis beautiful single-family villa on one level was built in the 1970s on a large plot of 1'088 m². With 8 rooms, it has 4 bedrooms for a living area of approximately 160 m² and a generous usable area of approximately 320 m².Very bright thanks to its southeast orientation, it benefits from a beautiful living room with a fireplace and some rooms have been partially renovated, such as the kitchen and a bathroom.The main floor is very functional and the room distribution is pleasant. The lower level, which is fully developed, also offers a large multipurpose room with an independent entrance and could easily serve as a large studio, home theater, or gym.The garden, which is fully enclosed, benefits from beautiful fruit trees and two terraces, not to mention the garden shed; ideal for enjoying the summer season.A garage and several outdoor parking spaces complete the property.The villa is located in Cointrin, in a dead-end street in the heart of a quiet residential area. All amenities and infrastructure of the city are in the immediate vicinity, as well as Geneva International Airport, without suffering from any nuisances. • VILLA ON ONE LEVEL • BEAUTIFUL LAND OF ABOUT 1'100 M² • 8 ROOMS AND 4 BEDROOMS • LIVING AREA ABOUT 160 M² • USABLE AREA ABOUT 320 M² • A BEAUTIFUL LANDSCAPED GARDEN • A GARAGE AND SEVERAL OUTDOOR PARKING SPACES

  • Parking space
  • View
1 / 10
5 rooms, 150m², CHF 1,490,000.–
Rue robert Adrien STIERLIN 41E, 1217 Meyrin

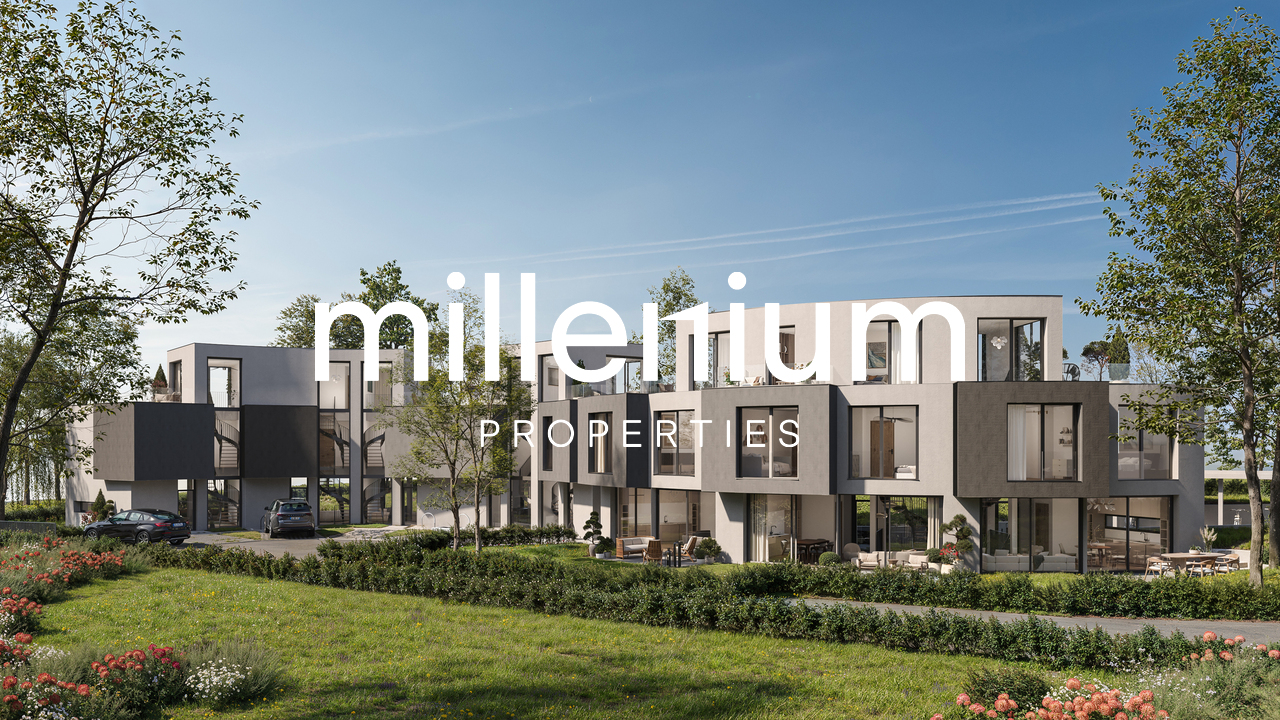
VILLAS STIERLIN

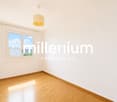
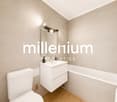
Agence : Millenium PropertiesRéf : KM/SH 2388Les Villas Stierlin, situées à Meyrin, allient luxe, confort et performance. Construites selon la norme THPE (Très Haute Performance Énergétique), ces villas offrent une efficacité énergétique optimale, un confort thermique et acoustique exceptionnel, tout en minimisant l'empreinte écologique. Ce choix de construction garantit des économies d'énergie, un confort en toute saison et une réduction de l'impact environnemental, tout en répondant aux attentes les plus exigeantes en matière de qualité de vie.Les villas sont répartie sur trois niveaux et un sous-sol, se distingue par son architecture moderne et ses espaces généreux. L'agencement optimisé crée un environnement lumineux et fonctionnel, avec des matériaux de qualité et des finitions soignées qui subliment chaque espace de vie.Chaque villa se déploie sur quatre niveaux. Le rez-de-jardin accueille un vaste espace de vie avec séjour et cuisine ouverte. Les chambres principales se situent au premier étage, tandis que l'attique est aménagé soit en chambre supplémentaire, soit en bureau selon la typologie de la villa. Un grand sous-sol complète l'ensemble et offre de nombreuses possibilités d'aménagement.Les villas de 4,5 pièces (villas A, C, F et H) disposent de deux chambres à l'étage, dont une suite parentale, ainsi que d'un bureau en attique.Les villas de 5,5 pièces (villas B, D et G) comprennent deux chambres à l'étage, dont une suite parentale, et une seconde suite parentale aménagée dans l'attique.La villa E, également de 5,5 pièces, propose trois chambres à l'étage, dont une suite parentale, ainsi qu'un bureau en attique.Villa A - 1'670'000.00 CHF - RESERVEEVilla B - 1'790'000.00 CHFVilla C - 1'490'000.00 CHFVilla D - 1'690'000.00 CHFVilla E - 1'650'000.00 CHFVilla F - 1'570'000.00 CHFVilla G - 1'750'000.00 CHFVilla H - 1'690'000.00 CHF - RESERVEEAutres informationsChaque villa dispose d'une place de parking extérieure réservée, garantissant un accès facile et sécurisé. De plus, un abri PC commun est mis à disposition, offrant une sécurité supplémentaire pour les habitants. Ce lieu est conçu pour répondre aux exigences les plus élevées en matière de confort et de sécurité, pour une tranquillité d'esprit maximale. La livraison des villas est prévue pour la fin du printemps 2026, vous offrant ainsi l'opportunité d'investir dans un bien d'exception.Contact & VisitePour plus d'informations ou pour organiser une visite privée, contactez nous via WhatsApp, 7J/7, au +41 79 572 19 97.Agency: Millenium PropertiesRef: KM/SH 2388The Stierlin Villas, located in Meyrin, combine luxury, comfort, and energy efficiency. Built to the THPE (Very High Energy Performance) standard, these villas offer optimal energy efficiency and exceptional thermal and acoustic comfort, while minimizing their environmental footprint. This construction approach guarantees energy savings, year-round comfort, and a reduced environmental impact, all while meeting the most demanding expectations for quality of life.The villas are spread over three levels and a basement, distinguished by their modern architecture and generous spaces. The optimized layout creates a bright and functional environment, with high-quality materials and meticulous finishes that enhance every living space.Each villa spans four levels. The garden level features a spacious living area with a living room and open kitchen. The master bedrooms are located on the first floor, while the attic can be converted into either an additional bedroom or an office, depending on the villa's layout. A large basement completes the property and offers...

Travel time
-
1 / 13
5 rooms, 105m², CHF 1,390,000.–
1219 Châtelaine

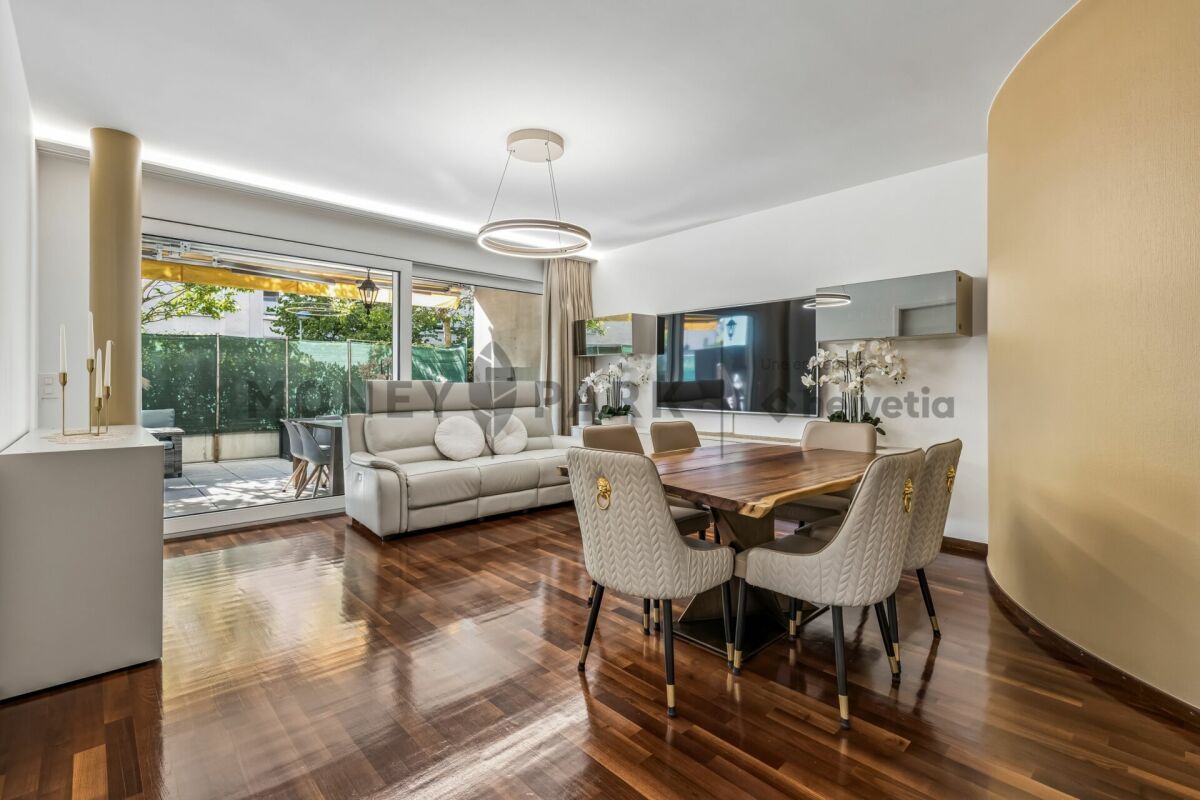
Beautiful 5-room apartment in a Minergie I CASATAX residence

Key features: • Ideal location • 3 bedrooms • 2 large terraces • High ceiling height • Underground parking • Minergie label Located in a sought-after neighborhood, this beautiful 5-room apartment benefits from an ideal situation, just a stone's throw from shops, schools, public transport, and main infrastructure. It offers a pleasant living environment, combining comfort, brightness, and functionality. Its beautiful volumes and two large private terraces, totaling 53 m², are the main assets of this property and make it a real gem.The living area includes a spacious living room bathed in natural light thanks to large windows opening directly onto the terrace. This terrace, a true extension of the living room, offers a pleasant outdoor space to enjoy the fine days or share convivial moments. The fully equipped kitchen, with a built-in wine cellar, combines elegance and functionality and has plenty of storage space.The sleeping area consists of three spacious bedrooms, two of which have direct access to a 19 m² terrace. Several custom-made wardrobes offer generous storage space and integrate harmoniously into the bedrooms. A complete shower room completes this area.An underground parking space and a cellar complete this property. The building, labeled Minergie, offers excellent thermal comfort and good energy performance.**A visit? With pleasure. During the first contact, we must validate your purchasing potential**

1 / 12
6 rooms, 187m², CHF 2,350,000.–
Chemin Terroux 25, 1218 Le Grand-Saconnex

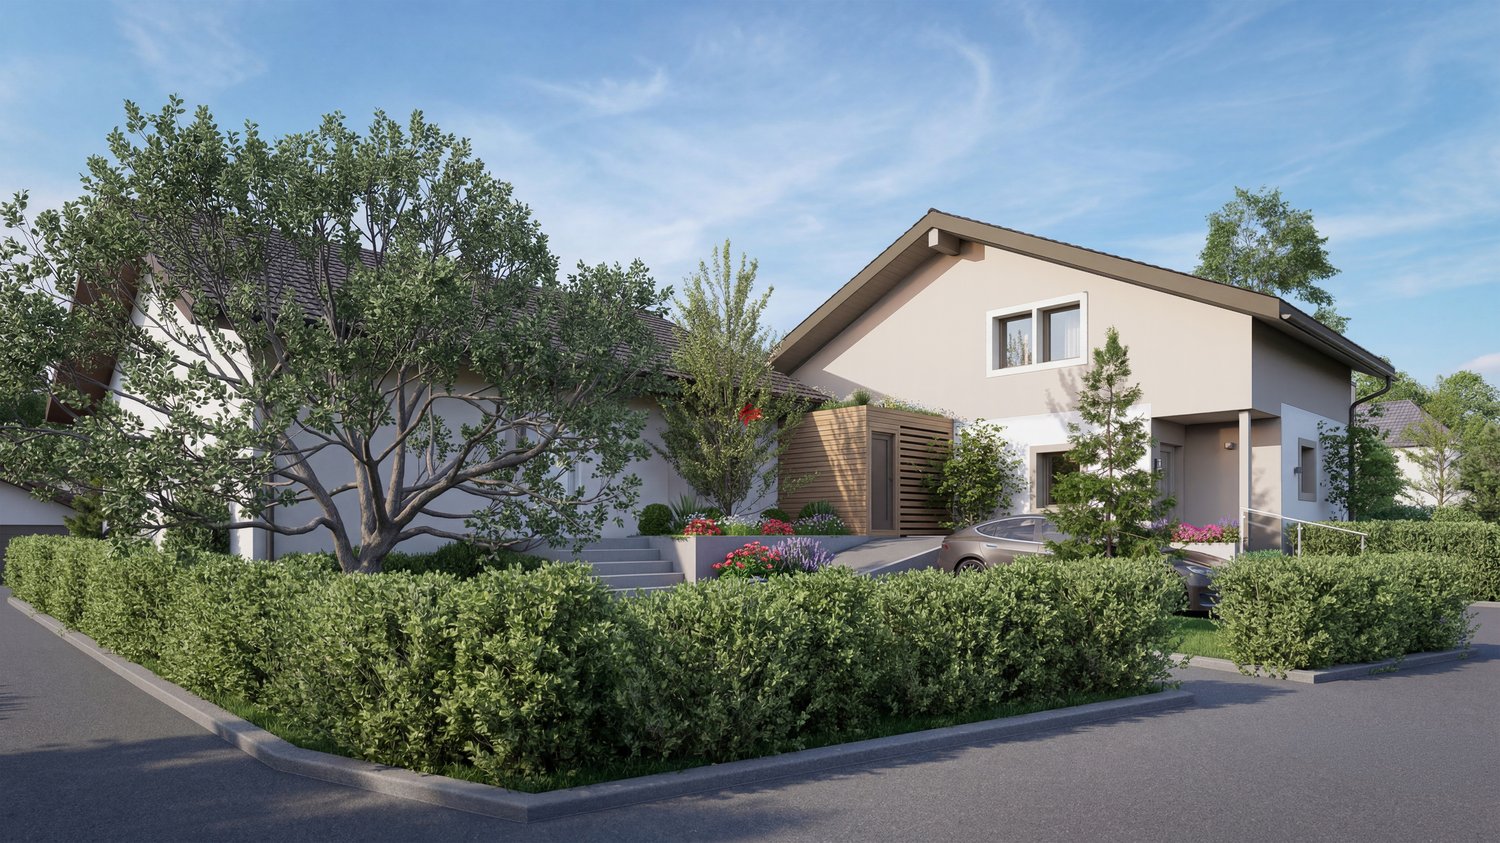
Prix attractif - Promotion de 4 villas au Grand-Saconnex!

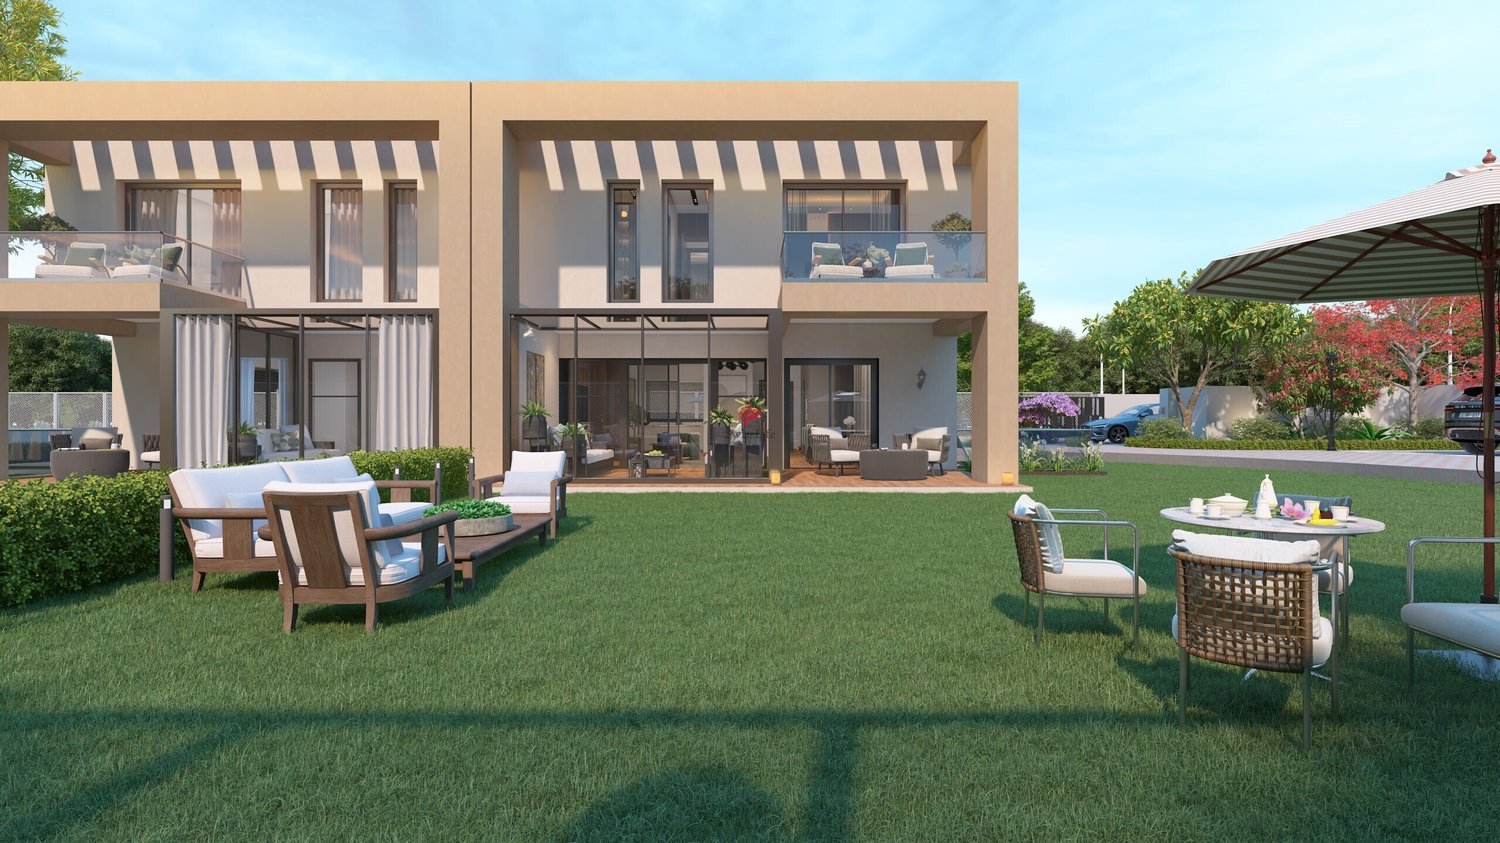
Découvrez cette nouvelle promotion exclusive de 4 villas jumelles luxueuses, idéalement situées dans un quartier de villas calme et résidentiel, alliant confort moderne, volumes généreux et finitions haut de gamme.Cette villa offre une surface utile de 236 m², réparties sur deux étages et un sous-sol aménagé, conçue pour répondre aux attentes des familles à la recherche d'espace, de lumière et de qualité de vie. Le jardin donne sur 3 côtés et offre un beau dégagement.Voici sa distribution :Rez-de-chaussée supérieur:Spacieux salon lumineuxSalle à manger ouverte sur la pièce de vieCuisine moderne (possibilité d'aménagement selon vos envies ; budget de CHF 45'000.- à disposition)Véranda avec accès direct à la terrasse et au jardin privatifÉtage :Suite parentale avec dressing et salle de doucheDeux chambres d'enfants confortablesUne salle de douche pour les enfantsRez-de-chaussée inférieur avec grand hauteur sous plafond de 2,50 mètres et chauffage au sol :Patio ouvert apportant une lumière naturelleGrande pièce polyvalente : home cinéma, salle de jeux ou bureau ou 2 chambresWC visiteurs, cave, local techniqueComplètent ce bien 2 places de parc extérieures.Prestations de qualité, espace de vie idéal, proximité des commodités et cadre de vie serein : ces villas sont parfaites pour une famille souhaitant conjuguer confort, tranquillité et investissement durable.Le choix des équipements et des matériaux est au gré du preneur, avec des budgets confortables à disposition.Pour tout renseignement, demande de financement ou visite du site, composez le 078 856 32 46Discover this new exclusive development of four luxurious semi-detached villas, ideally located in a quiet residential neighbourhood, combining modern comfort, generous spaces and high-end finishes.Each villa offers 150 m² of living space and 220 m² of usable space, spread over two floors and a converted basement, designed to meet the needs of families looking for space, light and quality of life. Here is the layout:Ground floor:Spacious, bright living roomDining room opening onto the living roomModern kitchen (can be fitted to your specifications; budget of CHF 45,000 available)Veranda with direct access to the terrace and private gardenFirst floor:Master bedroom with dressing room and shower roomTwo comfortable children's bedroomsA shower room for the childrenBasement:Open patio providing natural lightLarge multipurpose room: home cinema, games room or officeGuest WC, cellar, utility roomEach villa also has two outdoor parking spaces.High-quality amenities, ideal living space, proximity to amenities and a peaceful living environment: these villas are perfect for families looking to combine comfort, tranquillity and a sustainable investment.The choice of fittings and materials is up to the buyer, with generous budgets available.For further information, financing requests or site visits, please call 078 856 32 46.


Travel time
-
1 / 11
5 rooms, 161m², CHF 2,290,000.–
Chemin de la Métairie 3, 1218 Le Grand-Saconnex

Your home in a residential setting at the gates of Geneva!

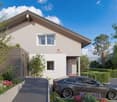
Located in Grand-Saconnex, just a few minutes from the center of Geneva, this new development benefits from a privileged location close to schools, shops, public transport, the airport, and international organizations.Set in a residential area of villas, calm and green, it offers a peaceful living environment while remaining close to all amenities.This individual, contemporary villa proposes spacious, bright, and functional areas. It develops a living area of about 161 m² and a useful area of about 235 m², spread over two levels as well as a fitted basement.The ground floor welcomes an entrance hall, a vast living area with open-plan kitchen that can be personalized (budget of CHF 30,000), a room that can serve as an office, a shower room, as well as direct access to the terrace and garden.On the upper floor, the sleeping area consists of a parental suite with dressing room and private shower room, two additional rooms, and a second shower room.The basement includes a multipurpose room of about 26 m², a cellar, a laundry room, and a technical room.Outside, the villa benefits from a private garden, a pleasant terrace, and two outdoor parking spaces.Huge advantage: it is a turnkey sale, meaning a fully completed house with a fixed price and a payment of 25% deposit and the balance upon delivery.For a visit, please call 078 856 32 46!
Travel time
-
New building
1 / 6
  • Parking space
  • Balcony / Terrace
  • Garage
  • +6
5 rooms, 143m², CHF 1,670,000.–
Route des Molards 19, 1281 Russin

New 5-room apartment with a view in Russin

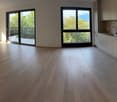
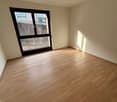
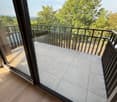
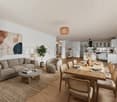
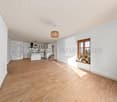
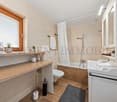
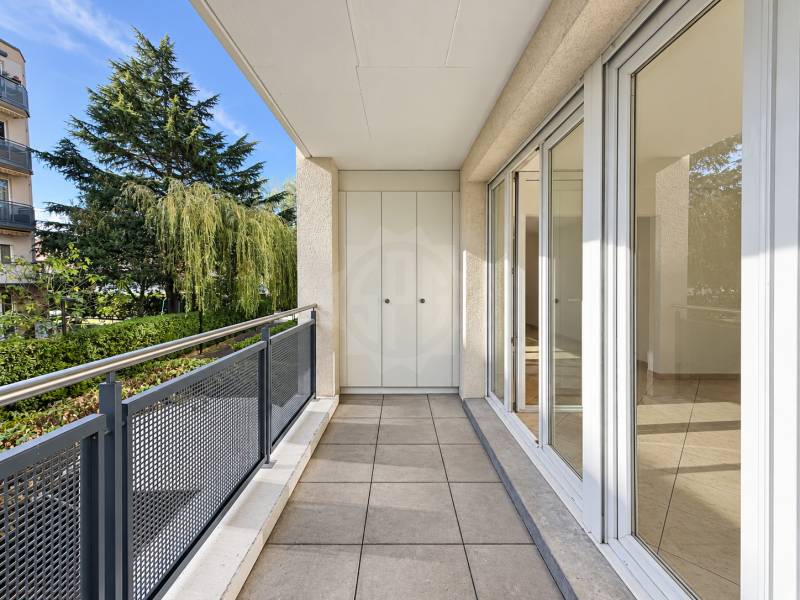
Discover this magnificent new 5-room apartment on the 1st floor of a modern residential building in Russin (1281), available immediately. Built in 2026 and certified Minergie, this exceptional property combines comfort, energy efficiency, and a privileged living environment.With its 143 m² of living space, this bright apartment offers beautiful open spaces enhanced with wooden parquet, large windows, and a glass sliding door that lets in generous natural light. The modern kitchen integrates harmoniously into the open living space, while the beautiful view from the rooms completes this idyllic picture.Two parking spaces in a closed garage in the basement are available as an option for CHF 40,000.- per space.The highlights of this apartment: • 5 spacious rooms • including 3 bedrooms with 2 bathrooms and 1 guest toilet • Balcony to enjoy the green surroundings • Garage • Two additional parking spaces • Elevator and access for people with reduced mobility • Dishwasher and cable TV • Certification THPE for optimal energy efficiency • Quiet and sunny environment, ideal for families Ideal situation: Nestled in the charming village of Russin, this apartment benefits from a peaceful and sunny environment. The school in Russin is accessible on foot in just 4 minutes, as is the Russin-Village bus stop. The Russin train station is about 9 to 10 minutes on foot and connects the center of Geneva to the Léman Express in 17 minutes.The airport is 10 km away.Whether you are a family looking for a serene living environment or a couple wanting to settle into a new, efficient home, this apartment will meet all your expectations. A rare opportunity in this authentic village on the outskirts of Geneva.

  • Parking space
  • Balcony / Terrace
  • Garage
  • +6
Travel time
-
1 / 13
5 rooms, 217m², CHF 1,550,000.–
1217 Meyrin

Beautiful 5-room apartment in the heart of Satigny

Opportunity to seize: possibility of practicing a liberal activity! Combine your profession and your home by acquiring this property with residential and commercial use.Let yourself be seduced by the charm of the old associated with the comfort of the contemporary through this former inn that was entirely renovated with taste in 2018. Surrounded by vineyards and nature, the 18th-century building offers a unique living environment and many advantages.The apartment is empty and does not require any renovation or adaptation, it can be occupied immediately.In fact, the building has recently been adapted to the latest energy standards, it has a new roof, complete insulation, double glazing, and a heat pump. The underfloor heating has an individual meter per room and the monthly charges are very low.As part of a warm PPE of 5 apartments, this duplex is not only accompanied by a convertible box of 38m2, but also by a large outdoor terrace of 30 m2 and pleasant common gardens offering a view of the Jura and the vineyards.Many visitor spaces are available at the entrance of the residence and the bus stop leading directly to the station is located in front of the building.This exceptional property presents spacious living areas, optimal luminosity, and generous bedrooms and bathrooms. The maintenance of original elements such as doors or window frames brings originality and cachet and combines perfectly with the contemporary style.The apartment is distributed as follows:First level: 106m2- An equipped open kitchen- A spacious living room- A large bedroom- A first bathroom (shower)- A second bathroom (bath)Second level: 107m2- A second bedroom in the attic with storage- A third bedroom in the attic with storage- An indoor box of 38m2From the outside, access to the visitor toilets and the technical room is provided.Do not hesitate to contact us to organize a visit to the property at your best convenience.

1 / 10
7 rooms, 205m², CHF 1,950,000.–
1242 Satigny

Duplex of 7.5 exceptional rooms within Château Barillet, Art of living between vines and Geneva

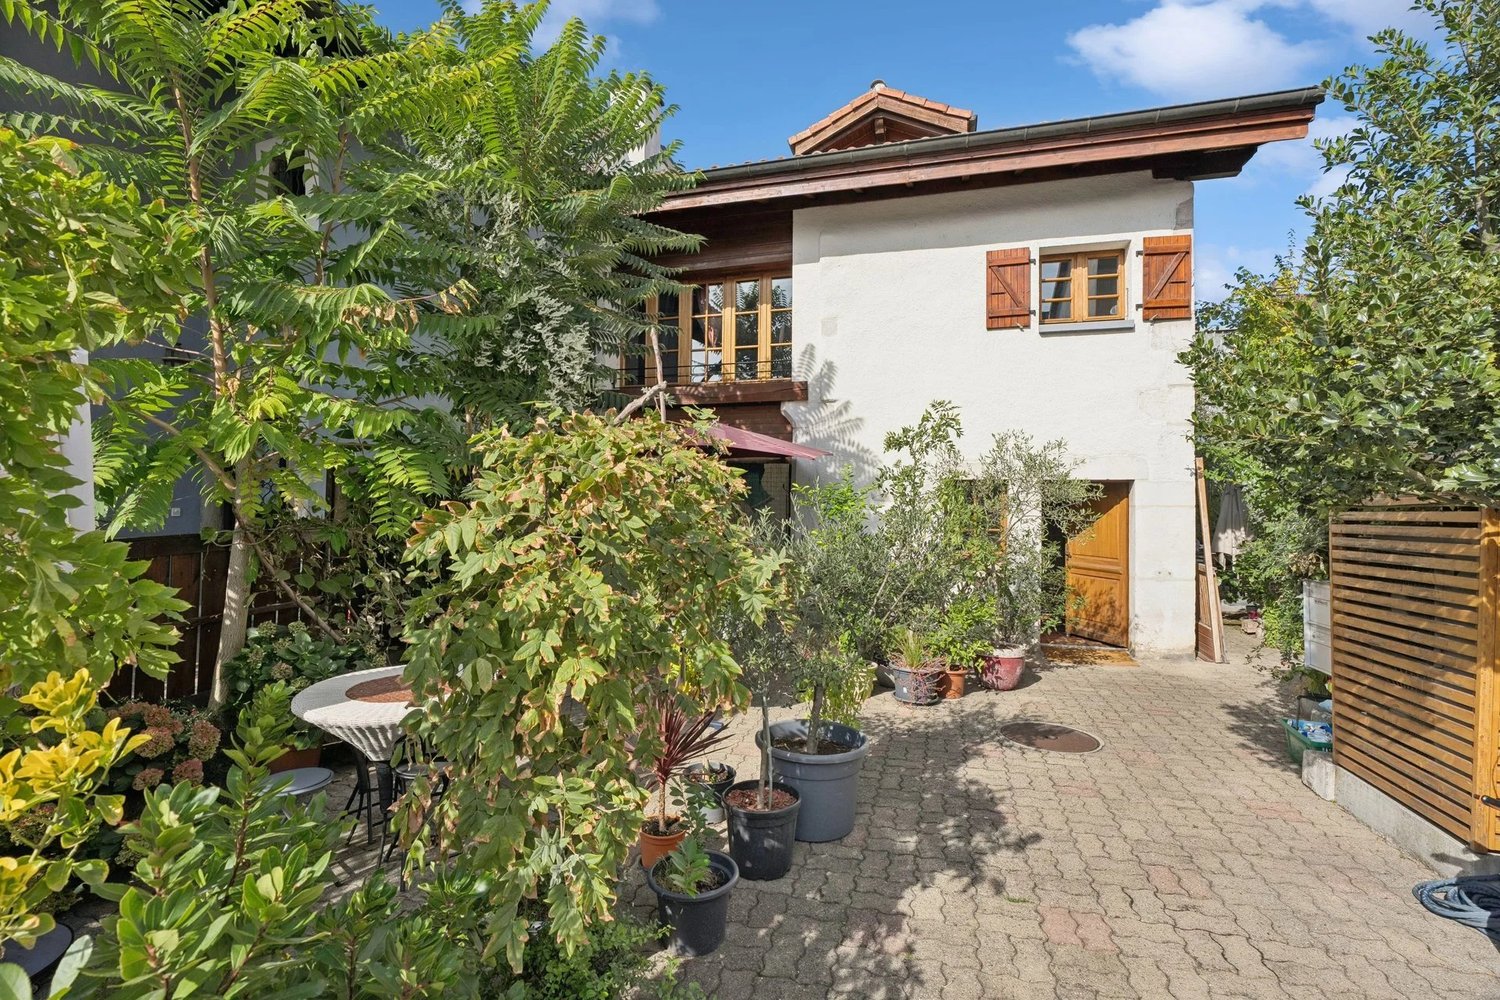
Swiss Patrimoine Immobilier is proud to present this magnificent duplex nestled in one of the most confidential environments of the Geneva countryside, in the heart of the charming hamlet of Bourdigny in the municipality of Satigny, this rare property embodies an exclusive art of living, between nature, heritage, and immediate proximity to Geneva.Built at the end of the 18th century, Château Barillet is an emblematic residence of the region's wine terroir, surrounded by Satigny's renowned vineyards, the largest wine-producing municipality in Switzerland. Fully renovated in the 2000s while preserving its original architecture, the castle now combines historic charm and contemporary comfort within a prestigious co-ownership of human scale.At the heart of this coveted address, this duplex seduces with its generous volumes, luminosity, and unique character, featuring authentic elements such as a fireplace, exposed beams, and high ceilings.Main level:An elegant entrance leads to a spacious reception room, warm and bright, with a fireplace, ideal for receiving in a refined setting. The open, fully equipped kitchen integrates harmoniously into this living space.Two beautiful bedrooms offer a soothing view of the estate's tree-lined park. A bathroom, guest toilet, and numerous storage spaces complete this level.Upper floor:This floor offers two charming bedrooms under the eaves, providing an intimate and cozy atmosphere. A shower room with toilet, as well as storage spaces and a laundry room, complete this sleeping area.A unique living space:Located in the heart of a domain of over 12,000 m², the property offers a private landscaped park exclusively reserved for co-owners. A true haven of peace, it features relaxation areas, barbecue areas, playgrounds, and outdoor reception spaces, all in a secure and preserved environment.Included with the apartment:- A 6m² cellar- Three parking spaces (two outdoor and one covered) are included.- A space to store wine bottles in a climate-controlled environment.The advantages of the location:Prestigious and confidential wine regionImmediate proximity to Geneva and its international airportExceptional natural environment, between vineyards and countrysideQuick access to Satigny's amenities and main axesNote: Some images are non-contractual and serve only to project.

1 / 13
  • Parking space
  • Balcony / Terrace
  • Child-friendly
4.5 rooms, 206m², CHF 1,620,000.–
1219 Aïre

Large duplex apartment on the ground floor, Minergie building

Only a few minutes from the center of Geneva, in the heart of the sought-after residential area of Aïre, this ground-floor apartment benefits from a rare location at the end of a dead-end street, bordered by forest. A privileged environment where calm, intimacy, and nature reign, offering an exceptional living environment, just two steps from public transportation, the highway, and shops.Built in 2013, this intimate residence of only eight apartments meets the requirements of the Minergie label, guaranteeing excellent energy performance and optimal comfort throughout the year. Accessible by a private path reserved exclusively for co-owners, the apartment benefits from a particularly confidential situation. Located in the corner of the building, it benefits from generous lighting thanks to its numerous through openings and a true green jewel offered by the surrounding forest.It provides a pleasant feeling of living in the midst of nature. From the garden, direct access to the forest trails allows you to reach Geneva on foot or enjoy beautiful walks and running routes through the woods, a rare privilege at the gates of the city. Acquired on plans by the current owners, the apartment has been entirely rethought to prioritize volumes and conviviality.The partitions on the ground floor have been removed to create a vast reception space bathed in light, where the entrance, kitchen, dining room, living room, and 2 bedrooms are united in perfect continuity. This loft spirit gives the place a contemporary, elegant, and warm atmosphere.However, the original configuration provided for two bedrooms on this level, which can be easily recreated according to the needs of the future owners.The lower level constitutes a formidable potential for development. Delivered raw during construction, it has been partially developed and can accommodate, according to each person's projects, several additional rooms: bedrooms, office, bathroom, laundry room, leisure space, or home cinema.Originally designed as a contemporary loft intended to prioritize open spaces, this property today represents a genuine opportunity to create a fully personalized family residence. Renovation work and a redistribution of spaces will allow to reveal its full potential and make it a unique living space, adapted to the expectations of its future occupants.Outside, a covered terrace harmoniously extends the living spaces and opens onto a private garden of 128 m2 surrounding the apartment. A true extension of the forest, this garden offers a peaceful and green setting, where each season reveals a new landscape.More than an apartment, this property offers a lifestyle. It will seduce buyers looking for a privileged environment, generous spaces, and a property to be shaped according to their desires, while benefiting from a sought-after address just a few minutes from the center of Geneva.PPE surface area ground floor 103 m2PPE surface area lower floor 103 m2PPE sales area 159 m2PPE charges: 7'800 CHF/year, incl. FRApartment distributionGround floor:- Entrance- Living room- Shower room: 1 WC, 1 shower, 1 sink- 2 spaces intended to be 2 bedrooms- Access to the covered terrace and garden- Large private garden surrounded by a hedge and fenced (2 gates)- Common garden of the PPELower floor:- 1 office and dressing room- 1 bedroom- 1 WC and laundry room- Storage space (under the stairs)Parking:- 1 garage box (380-volt outlet)- 1 parking space (in front of the garage)Common areas of the PPE:- 1 visitor parking space- 1 fitness room- Bicycle shed- Garden, picnic areaMortgage takeover desiredSale price of the apartment: 1'620'000 CHFSale price of...

  • Parking space
  • Balcony / Terrace
  • Child-friendly
Thomas Marchand

Thomas Marchand

1 / 9
Thomas Marchand

Thomas Marchand

5 rooms, 135m², CHF 1,690,000.–
1219 Aïre

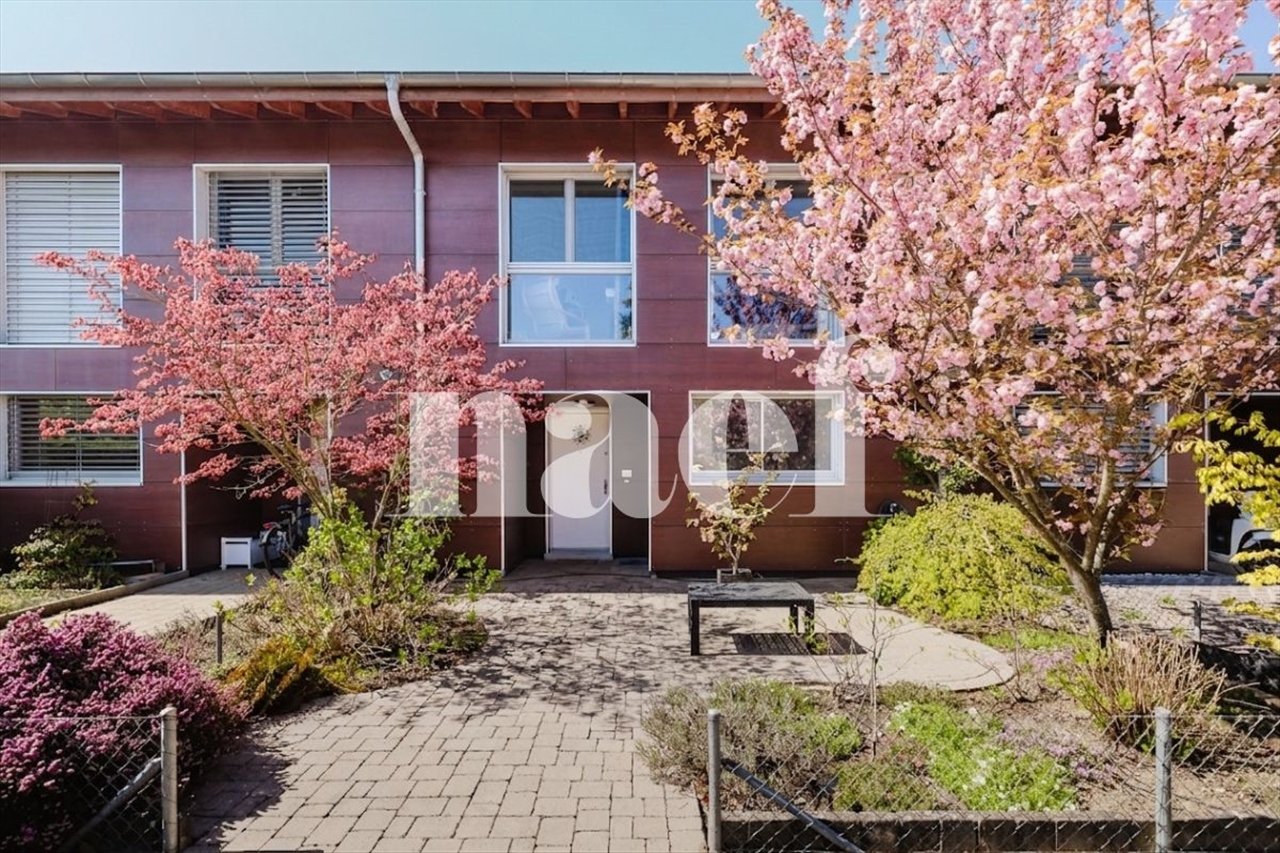
Exclusive Beautiful semi-detached house of 135 m², on three floors, in a residential area of Aire.

Located in a quiet and green residential area in Aire, within a villa zone appreciated for its tranquility and proximity to amenities and public transportation, this pleasant semi-detached house built in 2017 offers an ideal living space for a family wishing to combine comfort, functionality, and simplicity in everyday life.Perfectly thought out in its layout, the house has about 135 m² of living space and nearly 190 m² of usable space.Spread over several levels, it offers optimized, bright, and adapted spaces for the needs of modern family life.The ground floor accommodates a pleasant through-lounge of about 50 m², combining a modern open kitchen, a dining area, and a living room/TV with direct access to the terrace and private garden. With about 45 m² of outdoor space, this ensemble constitutes a true extension of the house, ideal for outdoor meals, relaxation, or children's games.The night area on the first floor consists of two rooms of about 14 m², benefiting from good natural light. A family bathroom and a separate WC complete this floor harmoniously.The second level is entirely dedicated to the parental space. It accommodates a beautiful suite of about 23 m² with an integrated dressing room, a complete bathroom, and direct access to a pleasant private terrace of about 12 m², offering an additional outdoor space that is particularly appreciated.The basement of about 45 m² represents a real asset and offers numerous possibilities for layout according to needs: game room, leisure space, office, fitness room, or important storage spaces. A complete shower room also completes this level, providing additional comfort.Built according to HPE (High Energy Performance) standards and equipped with solar panels, this house benefits from excellent energy performance and optimal comfort throughout the year.An external parking space equipped with an electric vehicle charging station completes this property and is offered for an additional CHF 30,000.Finally, gardening enthusiasts will appreciate the presence of a small private vegetable garden on a part of the plot.

1 / 13
  • Balcony / Terrace
  • Garage
7 rooms, 177m², CHF 1,550,000.–
1217 Meyrin

Family apartment with terrace and open view - Meyrin

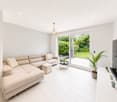
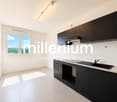
Agence : Millenium Properties Sa Réf : FZ 2573Located in a quiet and green residential area, this high-floor apartment offers generous volumes, beautiful brightness, and an ideal layout for a family.The commune stands out for the quality of its sports infrastructure. The Les Vergers sports center includes a swimming pool, ice rinks, and sports facilities, while the Livron covered pool allows for swimming during the winter season. Meyrin also has the Maisonnex sports center, with tennis, squash, swimming pool, and minigolf.Meyrin benefits from an excellent public transportation network. The commune is served by trams 14 and 18, numerous bus lines, and the Meyrin and Zimeysa train stations.The property revolves around a spacious living room, extended by a beautiful west-facing terrace.The separate and fully equipped kitchen can be opened onto the living room to create a superb contemporary living space.The sleeping area accommodates 4 bedrooms, including a parental suite, as well as 2 bathrooms and a guest toilet.Meyrin offers a particularly sought-after quality of life, with schools, shops, green spaces, and numerous sports facilities nearby: swimming pools, ice rinks, and sports centers. The commune also benefits from a strategic location, just a few minutes from CERN, Geneva Airport, and the main economic hubs of the right bank, while being perfectly connected to Geneva by public transport.The advantages: west-facing terrace, high floor, secure residence with elevator, private tree-lined park, closed garage, cellar, proximity to schools, shops, and transportation.An ideal address to combine space, family comfort, and excellent connection with Geneva.Contact :Florence EPAILLY-ZOUARIflorence@milleniumproperties.ch+41 79 633 81 39MILLENIUM PROPERTIESBoulevard du théâtre 5, 1204 Genèvehttps://www.milleniumproperties.ch+41 22 342 44 12

  • Balcony / Terrace
  • Garage

Suggested properties for you based on search results

Other interesting objects