Quick Filters for your search

Quick-filters

We show you quick-filters based on the most used filters by location.
By using these, you can enhance your search experience by finding new and interesting properties to your likings.

146 results - Properties for sale: Region Rive droite - Campagne

1 / 12
6 rooms187m²CHF 2,250,000.–
Chemin Terroux 25, 1218 Le Grand-Saconnex

Prix attractif - Promotion de 4 villas au Grand-Saconnex!

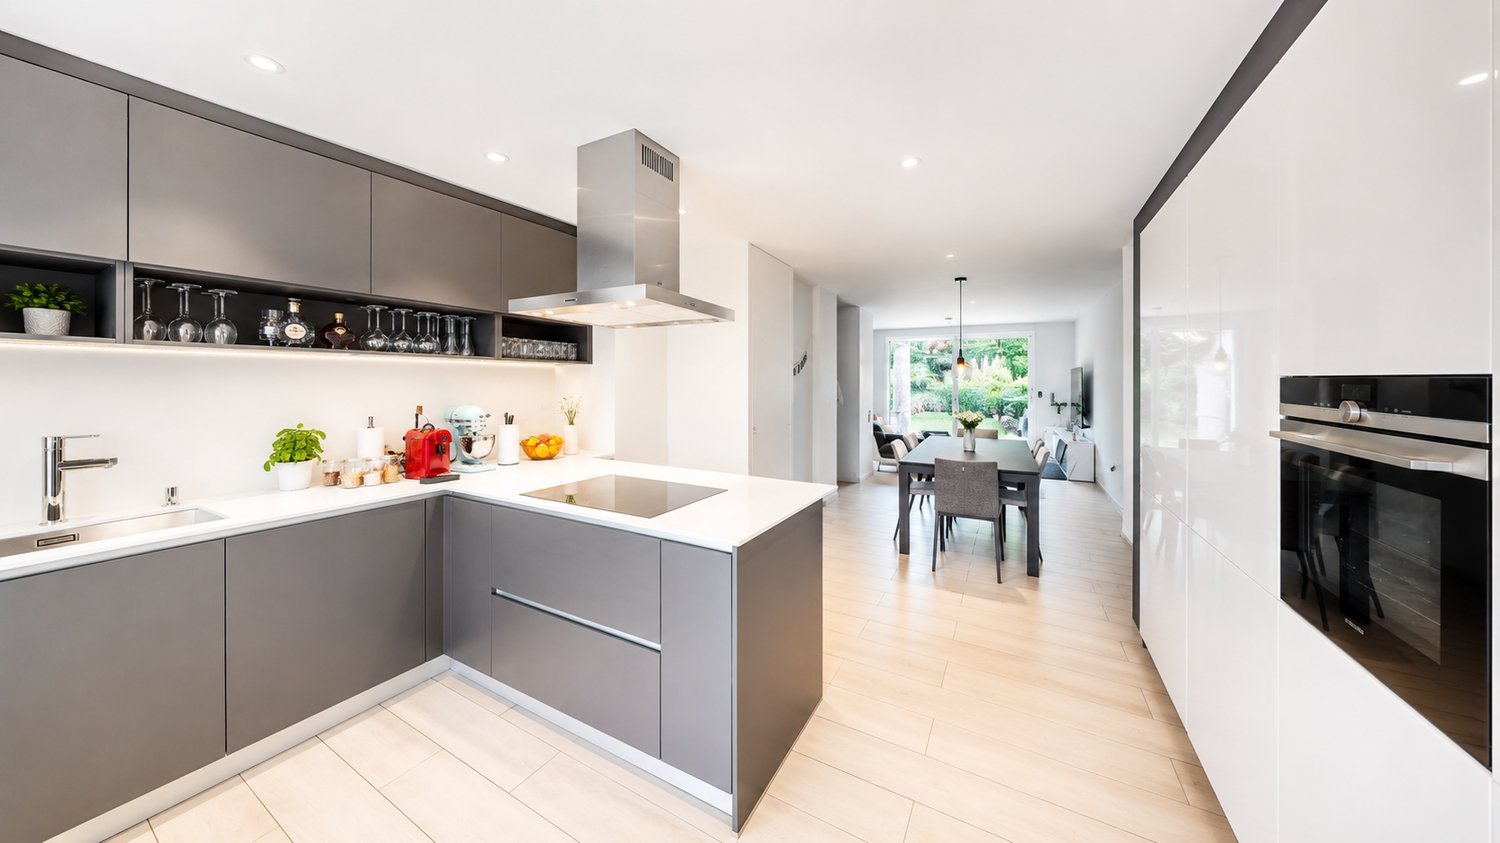
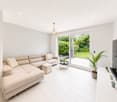
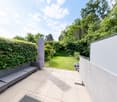
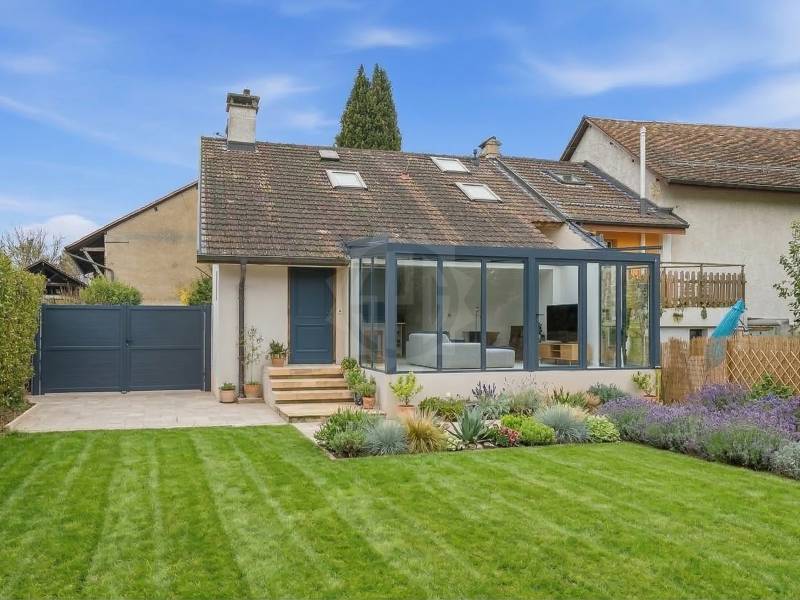
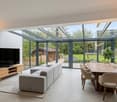
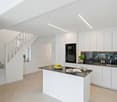
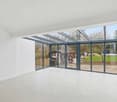
Découvrez cette nouvelle promotion exclusive de 4 villas jumelles luxueuses, idéalement situées dans un quartier de villas calme et résidentiel, alliant confort moderne, volumes généreux et finitions haut de gamme.Chaque villa offre une surface habitable de 150 m² et une surface utile de 220 m², réparties sur deux étages et un sous-sol aménagé, conçue pour répondre aux attentes des familles à la recherche d'espace, de lumière et de qualité de vie.Voici sa distribution :Rez-de-chaussée :Spacieux salon lumineuxSalle à manger ouverte sur la pièce de vieCuisine moderne (possibilité d'aménagement selon vos envies ; budget de CHF 45'000.- à disposition)Véranda avec accès direct à la terrasse et au jardin privatifÉtage :Suite parentale avec dressing et salle de doucheDeux chambres d'enfants confortablesUne salle de douche pour les enfantsSous-sol :Patio ouvert apportant une lumière naturelleGrande pièce polyvalente : home cinéma, salle de jeux ou bureauWC visiteurs, cave, local techniqueChaque villa dispose également de deux places de parc extérieures.Prestations de qualité, espace de vie idéal, proximité des commodités et cadre de vie serein : ces villas sont parfaites pour une famille souhaitant conjuguer confort, tranquillité et investissement durable.Le choix des équipements et des matériaux est au gré du preneur, avec des budgets confortables à disposition.Pour tout renseignement, demande de financement ou visite du site, composez le 078 856 32 46Discover this new exclusive development of four luxurious semi-detached villas, ideally located in a quiet residential neighbourhood, combining modern comfort, generous spaces and high-end finishes.Each villa offers 150 m² of living space and 220 m² of usable space, spread over two floors and a converted basement, designed to meet the needs of families looking for space, light and quality of life. Here is the layout:Ground floor:Spacious, bright living roomDining room opening onto the living roomModern kitchen (can be fitted to your specifications; budget of CHF 45,000 available)Veranda with direct access to the terrace and private gardenFirst floor:Master bedroom with dressing room and shower roomTwo comfortable children's bedroomsA shower room for the childrenBasement:Open patio providing natural lightLarge multipurpose room: home cinema, games room or officeGuest WC, cellar, utility roomEach villa also has two outdoor parking spaces.High-quality amenities, ideal living space, proximity to amenities and a peaceful living environment: these villas are perfect for families looking to combine comfort, tranquillity and a sustainable investment.The choice of fittings and materials is up to the buyer, with generous budgets available.For further information, financing requests or site visits, please call 078 856 32 46.

Travel time
-
1 / 11
6 rooms155m²CHF 1,650,000.–
1218 Le Grand-Saconnex

Family home in a private park

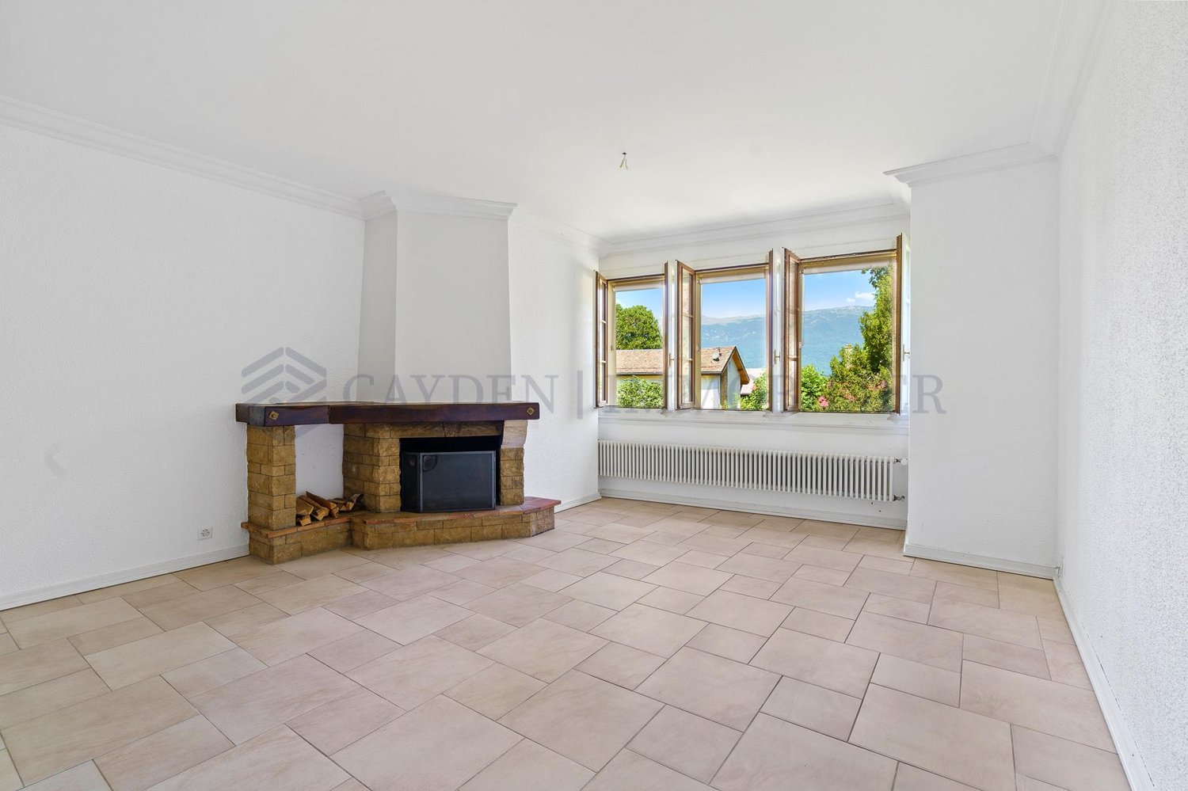
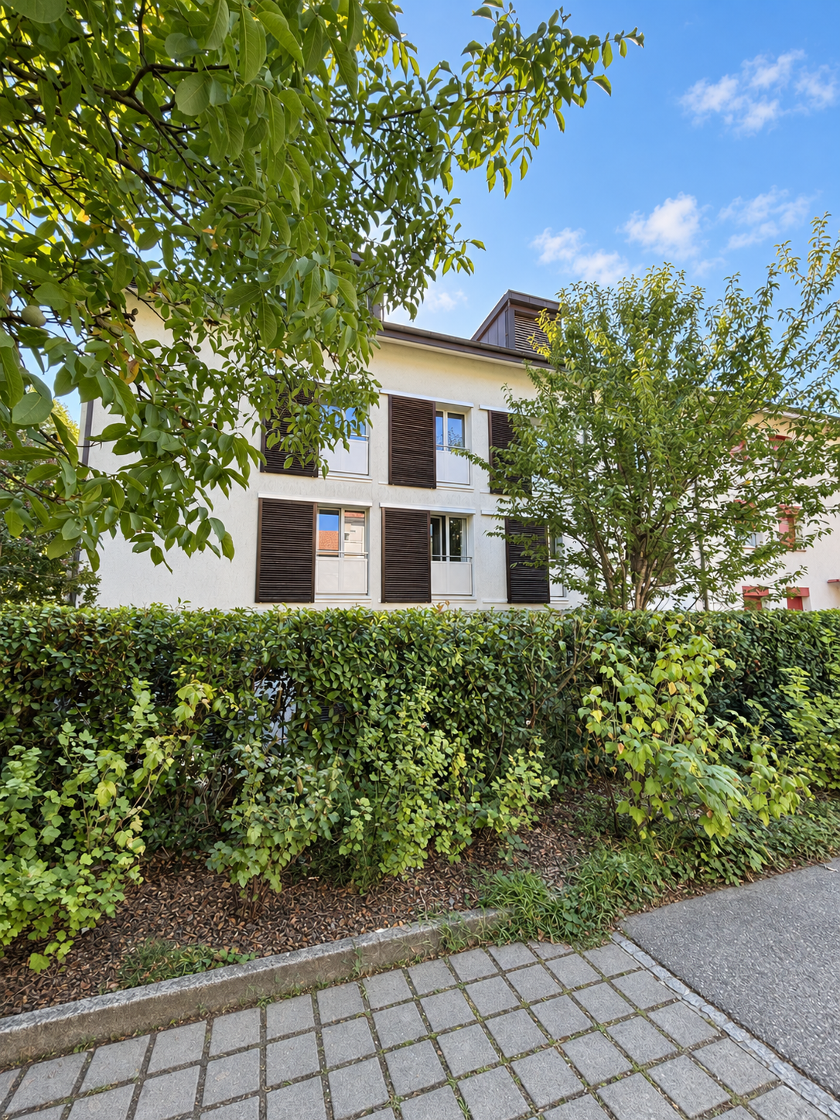
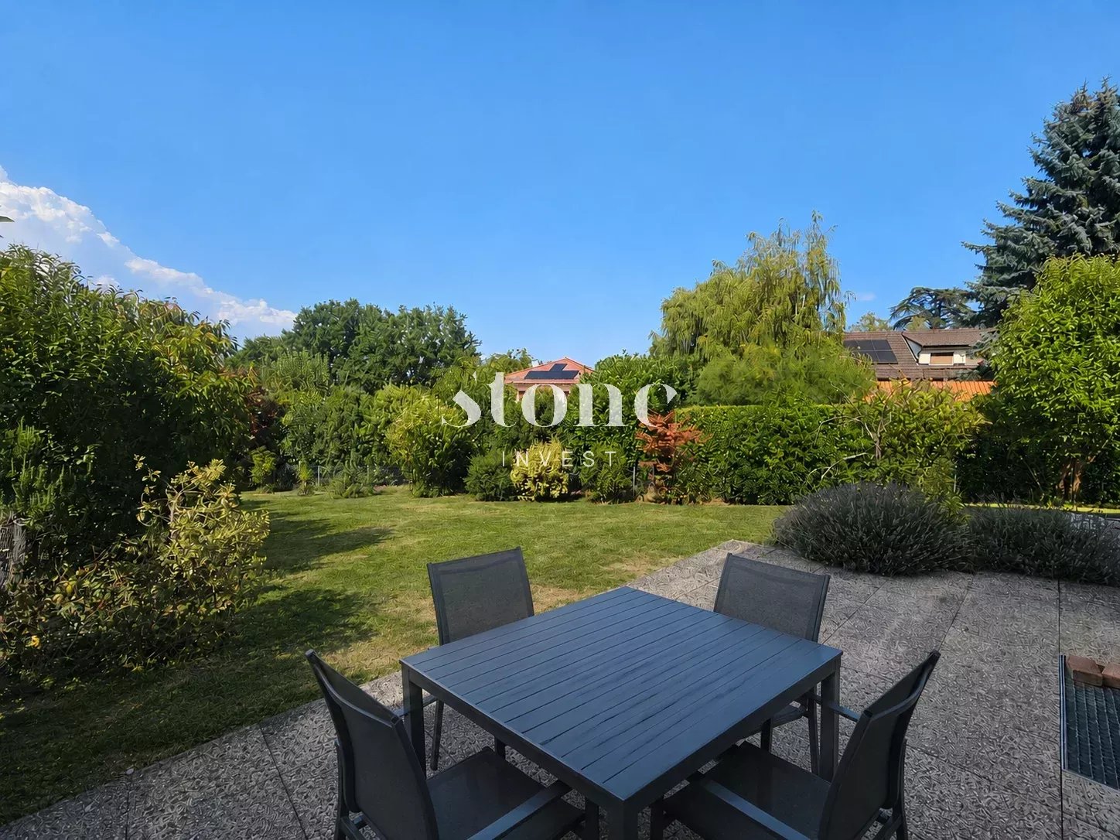
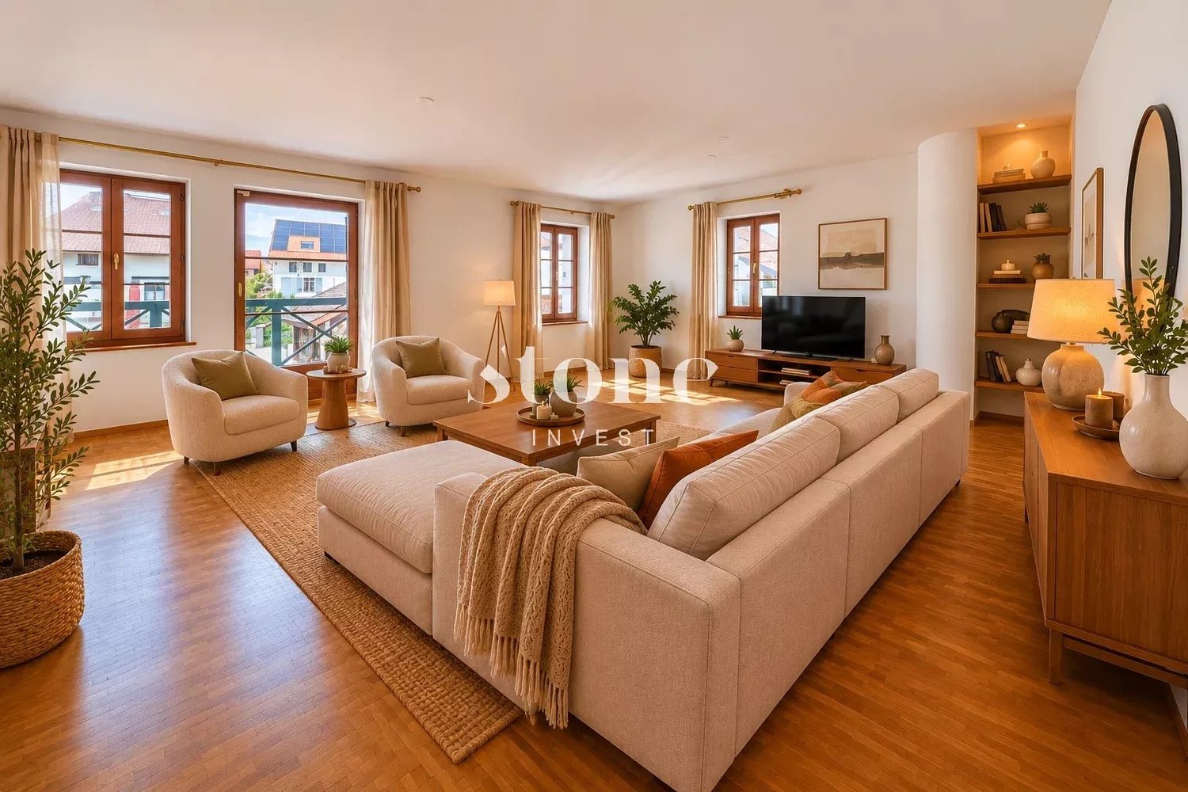
Located in a calm and green residential area of Grand-Saconnex, this 155m² semi-detached house benefits from a particularly sought-after living environment within a private residence.Exclusively reserved for residents, the common facilities include a large tree-lined park, a petanque court, and a children's playground.Pleasant living spaces:The ground floor features an open kitchen leading to the living room and dining room, creating a convivial and bright space.A functional fireplace adds warmth and character to the living area.From the living room, there is direct access to a beautiful terrace and then to the private garden, ideal for enjoying the nice days.A bathroom with WC and a laundry room complete this level.A modular upper floor according to your needsThe first floor currently consists of:? a parental bedroom? a room converted into a dressing room? a room converted into a library? a bathroom with WCThese spaces can naturally be converted into additional bedrooms according to the family's needs.A last level with multiple possibilities:The converted attic offers an additional, particularly interesting volume.Bedroom, office, playroom, home cinema, or workshop: each can adapt it to their lifestyle.A well-maintained house:The owners have carried out numerous maintenance and improvement work over the years:? roof and ridge? facades? PVC windows with double and triple glazing? aluminum shutters? electrical installationsNo major investments are expected in the short term.Some finishes can be modernized to personalize the property according to your tastes.Additional advantages:- Closed garage with cellar space- PPE fees of only CHF 600.- per year- Family-friendly and secure environment- Proximity to schools, shops, and public transportA great opportunity for buyers seeking a privileged living environment in Grand-Saconnex above all.I am at your entire disposal to transmit the complete dossier and organize a private visit at your convenience.Note: Non-contractual synthetic images provided for illustration and projection purposes.

1 / 11
5 rooms143m²CHF 1,915,000.–
1281 Russin

5 Pieces - 1st floor - Lot 4.02

With an exceptional and privileged view of the Jura, in the direction of the Fort de l'Ecluse and the hills of Dardagny, overlooking the valley of L'Allondon, the Les Charmes à Russin buildings are pleased to welcome you from 2026.Six apartments on three levels, spread over two buildings, are under construction, as well as an underground parking lot.They consist of three 4-room apartments and three 5-room apartments, modern, yet blending into the charm of this authentic, typically Genevan village.The apartments benefit from a double or triple exposure, each having two parking spaces and a cellar.The pedestrian access is located at Route des Molards 19, directly adjacent to fields and vineyards and close to the village center. The parking entrance is positioned on Route du Mandement.Beautiful interior spaces and exterior spaces such as gardens and balconies shape this creation, framed by two magnificent hornbeams. Each apartment benefits from the unparalleled view from the living room and from the sunlight from morning to evening through a southwest exposure.The apartment is laid out as follows:- a hall + vestibule- A toilet with sink- a fitted kitchen open to the living room, approximately 46 m2- A balcony 8.10 m2- a vestibule for the sleeping area- A bathroom with toilet- A room approximately 13.70 m2- A room approximately 18 m2 + a shower room with toilet- A room approximately 13.50 m2- A cellar- Two parking spacesCharacteristics:- double glazing- geothermal heat pump- underfloor heating- THPEThe village of Russin, typical, is characterized by vineyards and agricultural farms, a few welcoming shops, a peaceful place, also connected to the city center by public transport.In the center of the village, a school welcomes children from the lower primary grades, while the older students go to schools in La Plaine and Dardagny by school bus. Larger shops are accessible in the village of Satigny at a distance of less than 4 km.From the village, you have the opportunity for numerous rejuvenating walks on foot or by bike. The valley of L'Allondon offers superb fauna and flora, as well as some stimulating bathing spots. Similarly, the Teppes de Verbois nature reserve, accessible on foot, allows observation of an extraordinary nature.

1 / 8
  • View
  • Minergie certified
4 rooms91m²CHF 1,150,000.–
1217 Meyrin

Charming 4-room apartment of 86 m² in a THPE building

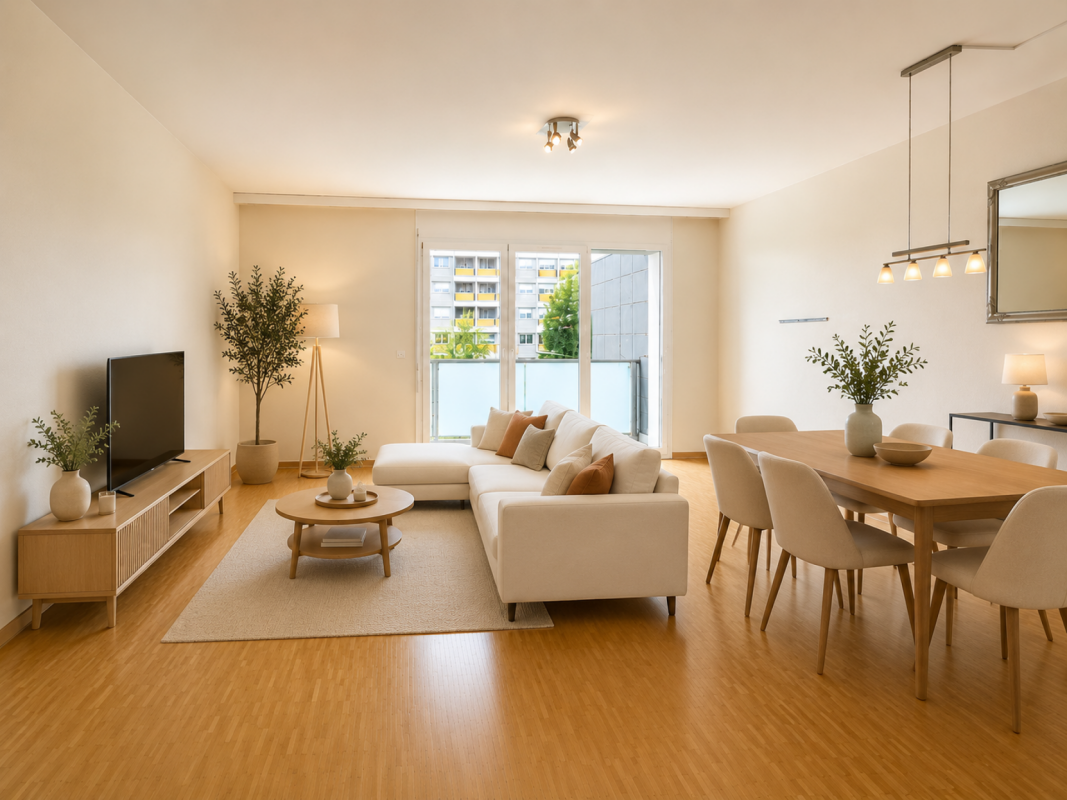
Swiss Patrimoine Immobilier is proud to offer you this charming 4-room apartment located in a recent condominium built in 2016, benefiting from the Minergie A label, guaranteeing high energy performance and optimal living comfort. The building, realized according to the Very High Energy Performance (THPE) standards, is equipped with photovoltaic panels, triple-glazed windows, and remote heating distributed through the floor.This property benefits from beautiful brightness thanks to its south-southeast exposure and offers an unobstructed view. The living space, well-arranged and convivial, opens onto a balcony of approximately 8 m², offering a pleasant outdoor area for daily use.The interior distribution is both practical and harmonious. The apartment has two bedrooms:- a parental bedroom with its own private bathroom.- a bedroom with access to the balcony.A second bathroom completes the unit. Built-in closets provide valuable storage solutions and optimize the volumes. The property is perfectly maintained and requires no work.In addition, a 6 m² cellar is included. Optionally (CHF 45,000.-) an underground parking space is available.Located in a calm and green residential area, this apartment benefits from a particularly pleasant living environment. The neighborhood, appreciated for its family-friendly atmosphere, offers numerous infrastructures nearby: schools, playgrounds, sports facilities, shops, and public transport. Quick access to the center of Geneva and international organizations further enhances the attractiveness of its location.Finally, this property is eligible for the CASATAX scheme, allowing you to benefit from a tax advantage when acquiring it.Note: Some photos are non-contractual and are only used for projection.

  • View
  • Minergie certified
1 / 11
8 rooms205m²CHF 2,190,000.–
1242 Satigny

Charming duplex apartment on the ground floor at Château Barillet --Satigny

Agency: Millenium PropertiesRef: SCH 2515Nestled in one of the most confidential environments of the Geneva countryside, in the heart of the charming hamlet of Bourdigny, in the sought-after commune of Satigny, this elegant ground-floor apartment embodies an exclusive lifestyle, between nature, heritage, and immediate proximity to Geneva.Built at the end of the 18th century, Château Barillet is an emblematic estate of the Geneva wine region, surrounded by the prestigious vineyards of Satigny, the largest wine-producing commune in Switzerland. Completely renovated in the 2000s while respecting its original architecture, the castle today combines with refinement the historic charm and contemporary comfort, within a small, upscale condominium, nestled in a magnificent tree-lined park of over 12,000 m².With a surface area of 205 m², this rare property immediately seduces with its generous volumes, remarkable luminosity, and authentic character. Renovated in 2026 with noble materials and quality finishes, the apartment has preserved the soul of the place thanks to superb period elements and beautiful ceiling heights.The entrance opens onto a welcoming hall leading to a vast living area composed of a warm lounge, a convivial dining space, and a closed, fully renovated, and perfectly equipped kitchen.The reception areas benefit from direct access to the terrace, private garden (265 m2), and the castle park, offering an exceptional, intimate, and green outdoor extension.The night area, located on the upper floor, proposes three bedrooms, including an elegant parental suite with an adjacent bathroom and an independent office space, as well as two additional bedrooms and a shower room.Three outdoor parking spaces, including one covered space and a cellar, complete this exceptional property.A unique and full-of-character property, ideal for lovers of charm, tranquility, and authenticity, just a few minutes from the center of Geneva.Price: CHF 2'190'000 Sales service+41 78 335 55 00sch@milleniumproperties.ch MILLENIUM PROPERTIES SABoulevard du théâtre 5, 1204 Genèvehttps://www.milleniumproperties.ch+41 22 342 44 12

1 / 11
  • Balcony / Terrace
  • Garage
7 rooms160m²CHF 3,090,000.–
1216 Cointrin

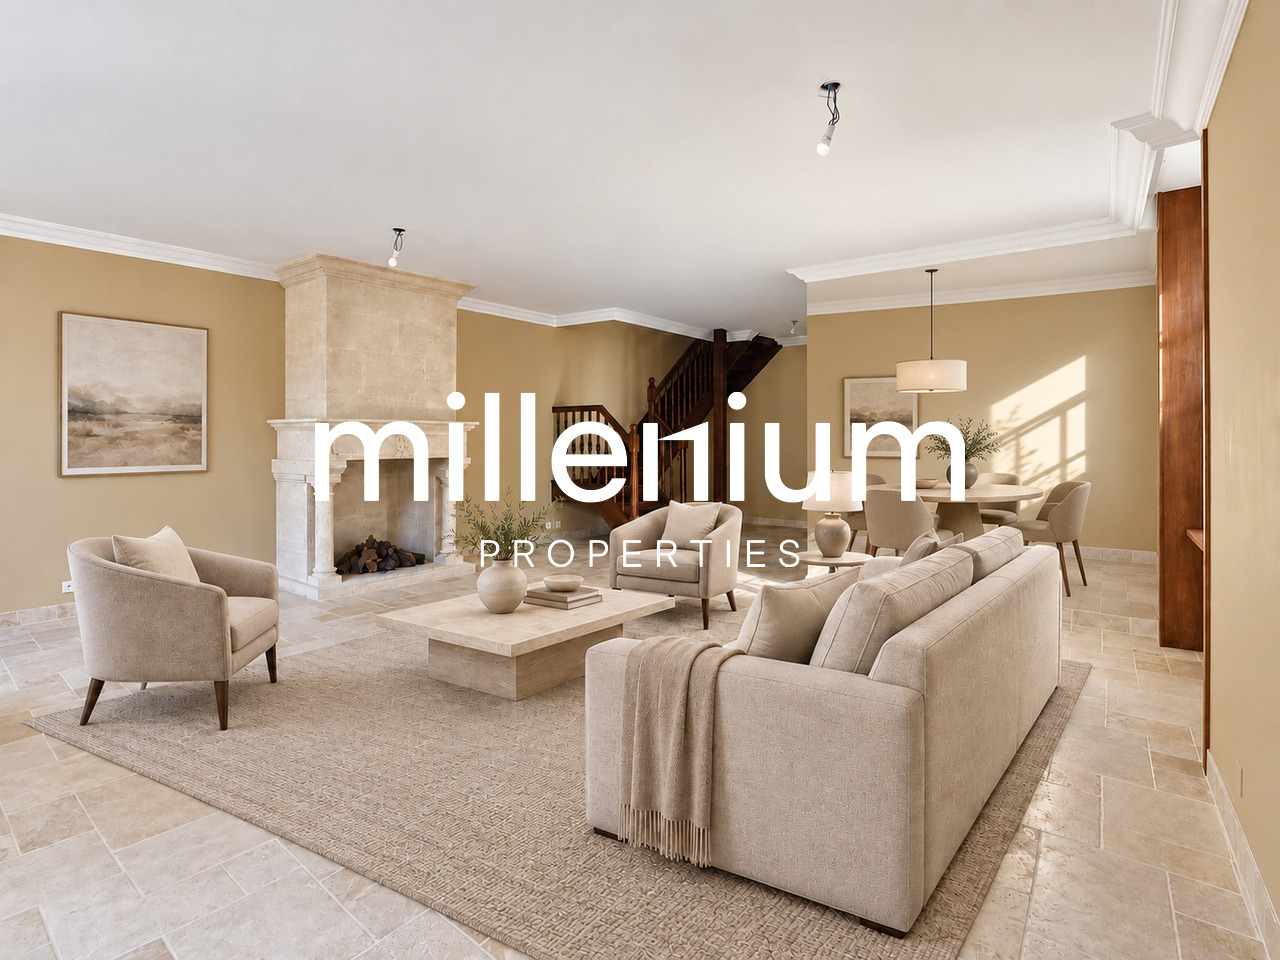
Individual villa with 7 rooms - Close to International Organizations

Agence : Millenium Properties SA Réf : KM 2218In the immediate vicinity of international organizations, renowned schools, and amenities, this individual villa with 7 rooms offers a rare living environment, combining tranquility, greenery, and accessibility.Built on a beautiful tree-lined plot, the property benefits from perfectly arranged rooms to accommodate family life.Each space has been designed to offer comfort, intimacy, and brightness.Distribution :Ground floor • Entrance hall • Fitted kitchen • Bright living room with fireplace, opening onto the 20 m² terrace and the tree-lined garden • 4 comfortable bedrooms • 2 bathrooms • 1 guest toilet Lower floor / Basement • Very large room with windows and heating (ideal for a playroom, home cinema, or office) • Storage spaces and laundry room • Cellar Exterior and parking : • Inviting 20 m² terrace • Spacious and green garden • 2 indoor parking spaces • 2 outdoor parking spaces This house combines the charm of the old with modern comfort.Its strategic location, generous volumes, and green living environment make this property an exceptional opportunity.Price : CHF 3'090.000A visit is a must !Kari Marill-Hernandez+41 79572 19 97 km@milleniumproperties.chMILLENIUM PROPERTIESBoulevard du théâtre 5, 1204 Genèvehttps://www.milleniumproperties.ch+41 22 342 44 12

  • Balcony / Terrace
  • Garage
1 / 10
5 rooms143m²CHF 1,980,000.–
1281 Russin

5 Rooms garden level (Lower ground floor) - Lot 2.02

With an exceptional and privileged view of the Jura, in the direction of the Fort de l'Ecluse and the hills of Dardagny, overlooking the valley of L'Allondon, the Les Charmes buildings in Russin are pleased to welcome you from 2026.Six apartments on three levels, distributed over two buildings, are under construction, as well as an underground parking lot.They consist of three 4-room apartments and three 5-room apartments, modern, yet integrating into the charm of this authentic, typically Genevan village.The apartments benefit from a double or triple exposure, each having two parking spaces and a cellar.The pedestrian access is located at Route des Molards 19, in direct proximity to the fields and vineyards and near the village center. The entrance to the parking lot is positioned on Route du Mandement.Beautiful interior spaces and exterior spaces such as gardens and balconies shape this creation, framed by two magnificent hornbeams. Each apartment benefits from an unparalleled view from the living room and enjoys sunlight from morning to evening through a southwest exposure.The apartment is arranged as follows:- a hall + vestibule- A toilet with sink- An equipped kitchen open to the living room, approximately 46 m2- A terrace of 14.50 m2 leading to the garden of 138.90 m2- A vestibule for the bedroom area- A bathroom with toilet- A room of approximately 12.90 m2- A large room of approximately 18.70 m2 + shower with toilet- A playroom of 13.40 m2- A cellar- Two parking spacesCharacteristics:- Double glazing- Geothermal heat pump- Floor heating- THPE (Very Low Energy House System)The village of Russin, typical and authentic, is characterized by vineyards and agricultural farms, some welcoming shops, a peaceful atmosphere, and a connection to the city center by public transportation.In the center of the village, a school welcomes children of the lower primary grades, while the older students travel by school bus to the schools in La Plaine and Dardagny. Larger shops are accessible in the village of Satigny at a distance of less than 4 km.From the village, you have the opportunity for numerous refreshing walks on foot or by bike. The valley of L'Allondon offers a superb fauna and flora, as well as some refreshing bathing spots. Similarly, the "Les Teppes de Verbois" nature reserve, accessible on foot, allows for the observation of an extraordinary nature.

1 / 9
4 rooms107m²CHF 1,548,000.–
1281 Russin

4 Rooms ground floor garden with magnificent view (Lower ground floor) - Lot 2.01

With an exceptional and privileged panorama of the Jura, in the direction of the Fort de l'Ecluse and the hills of Dardagny, overlooking the valley of L'Allondon, the Les Charmes buildings in Russin are delighted to welcome you from 2026.Six apartments on three levels, spread over two buildings, are under construction, as well as an underground parking lot.They consist of three 4-room apartments and three 5-room apartments, modern, yet integrated into the charm of this authentic, typically Genevan village.The apartments benefit from a double or triple exposure, each having two parking spaces and a cellar.The pedestrian access is located at Route des Molards 19, in the direct vicinity of the fields and vineyards and near the village center. The entrance to the parking lot is positioned on Route du Mandement.Beautiful interior spaces and exterior spaces such as gardens and balconies shape this creation, framed by two magnificent hornbeams. Each apartment benefits from the unparalleled view from the living room-dining room unit and from the sunlight from morning to evening through a southwest exposure.The apartment is arranged as follows:- a hall- a shower room with WC- a fitted open kitchen to the living room, approximately 37 m2- a terrace of 14.60 m2 overlooking the 134 m2 garden- a passage to the sleeping area- two bedrooms, 14 and 16 m2 in size- a bathroom with WC- a cellar- two parking spacesCharacteristics:- double glazing- geothermal heat pump- underfloor heating- THPE (Very High Energy Performance)The village of Russin, typical and authentic, is characterized by vineyards and agricultural farms, a few welcoming shops, a peaceful atmosphere, and a connection to the city center by public transportation.In the village center, there is a school for the youngest students, while the older students take the school bus to the schools in La Plaine and Dardagny. Larger shops are accessible in the village of Satigny at a distance of less than 4 km.From the village, you have the opportunity for numerous refreshing walks on foot or by bike. The valley of L'Allondon offers a superb fauna and flora, as well as some stimulating bathing spots. Similarly, the Teppes de Verbois nature reserve, accessible on foot, allows you to observe an extraordinary nature.

1 / 9
5 rooms143m²CHF 1,844,000.–
1281 Russin

5 Rooms upper ground floor - Lot 3.02

With an exceptional and privileged view of the Jura, in the direction of the Fort de l'Ecluse and the hills of Dardagny, overlooking the valley of L'Allondon, the Les Charmes buildings in Russin are delighted to welcome you from 2026.Six apartments on three levels, spread over two buildings, are under construction, as well as an underground parking lot.They consist of three 4-room apartments and three 5-room apartments, modern, yet integrating into the charm of this authentic, typically Genevan village.The apartments benefit from a double or triple exposure, each having two parking spaces and a cellar.The pedestrian access is located at Route des Molards 19, directly adjacent to the fields and vineyards and close to the village center. The entrance to the parking lot is positioned on Route du Mandement.Beautiful interior spaces and exterior areas such as gardens and balconies shape this creation, framed by two magnificent oak trees. Each apartment benefits from the unparalleled view from the living room-dining room unit and from the sunlight from morning to evening through a southwest exposure.The apartment is arranged as follows:- a hall + vestibule- a WC with sink- an equipped kitchen open to the living room, approximately 46 m2- a balcony 8.10 m2- a vestibule for the sleeping area- a bathroom with WC- a bedroom approximately 13.70 m2- a bedroom approximately 18 m2 + a shower room with WC- a bedroom approximately 13.50 m2- a cellar- two parking spacesCharacteristics:- double glazing- geothermal heat pump- underfloor heating- THPEThe village of Russin, typical, is characterized by vineyards and agricultural farms, a few welcoming shops, a peaceful place, also connected to the city center by public transport.In the village center, a school welcomes children from the lower primary levels, while older students take the school bus to the schools in La Plaine and Dardagny. Larger shops are accessible in the village of Satigny at a distance of less than 4 km.From the village, you have the opportunity for numerous refreshing walks on foot or by bike. The valley of L'Allondon offers a superb fauna and flora, as well as some stimulating bathing spots. Similarly, the Teppes de Verbois nature reserve, accessible on foot, allows for the observation of an extraordinary nature.

1 / 10
  • Parking space
  • Minergie certified
8 roomsCHF 3,500,000.–
1218 Le Grand-Saconnex

Villa avec volumes spectaculaires, baignée de lumière et emplie de charme - Multiples espaces et fort potentiel

A deux pas du Quartier International Discrètement située dans le quartier résidentiel prisé et verdoyant du Grand-Saconnex, cette villa contemporaine conjugue le calme d'un environnement champêtre à la proximité immédiate des institutions internationales, de l'aéroport de Genève et du centre-ville.Édifiée sur une parcelle de 920?m², elle séduit par ses volumes généreux, sa belle hauteur sous plafonds et son atmosphère chaleureuse, pensée pour accueillir une vie de famille confortable et élégante.La villa se compose de :? Un spacieux séjour lumineux avec cheminée? Une cuisine fermée, entièrement équipée, alliant fonctionnalité et sobriété? 5 chambres, dont une suite parentale avec salle de bains privative? Deux chambres équipées d'armoires encastrées sur mesure? Une mezzanine baignée de lumière, idéale pour un bureau ou un salon TV? Un sous-sol complet avec salle de jeux, caves à vin et à cigares, nombreux espaces de rangement? Un jardin arboré, orienté sud-ouest, avec terrasse et pré-équipement pour piscineLa parcelle attenante est inconstructible, garantissant une intimité rare dans ce secteur.Prestations complémentaires :? Chauffage au sol? Panneaux solaires? Deux places de parking couvertes? Excellent état général aucun travaux à prévoirUn bien rare, idéal pour diplomates, expatriés ou familles recherchant une adresse paisible, élégante et parfaitement connectée.Le luxe d'un air de campagne aux portes de Genève.Les visuels présentés sont non contractuels et ont été optimisés à l'aide de l'intelligence artificielle.-------------------------------- Discreetly nestled in the sought-after, leafy residential area of Grand-Saconnex, this contemporary villa offers the rare blend of tranquil, countryside ambiance with immediate proximity to international institutions, Geneva Airport, and the city center.Set on a 920?m² plot, the property captivates with its generous volumes, impressive ceiling heights, and warm, welcoming atmosphere thoughtfully designed for elegant and comfortable family living.The villa features:? A spacious, light-filled living room with fireplace? A fully equipped, closed kitchen combining functionality and timeless design? 5 bedrooms, including a master suite with en-suite bathroom? Two bedrooms with custom built-in wardrobes? A bright mezzanine, ideal as a home office or TV lounge? A full basement with games room, wine and cigar cellars, and ample storage space? A southwest-facing landscaped garden with terrace and pre-installation for a swimming poolThe adjoining plot is non-buildable, ensuring rare privacy in this exclusive neighborhood.Additional features:? Underfloor heating? Solar panels? Two covered parking spaces? Excellent overall condition no renovation neededA rare opportunity, perfectly suited for diplomats, expatriates, or families seeking a peaceful, refined, and well-connected address.The luxury of country living at Geneva's doorstep.The visuals presented are non-contractual and have been enhanced using artificial intelligence.

  • Parking space
  • Minergie certified
1 / 10
  • Parking space
  • Balcony / Terrace
122m²CHF 1,740,000.–
1216 Cointrin

New Project - Les Villas Frenea - More than 2 villas available

Exclusive: - BUILDING PERMIT GRANTED - More than 2 villas available! Les Villas Frenea: the ideal combination of residential serenity and urban proximity. Located in a sought-after neighborhood, the Villas Frenea project offers contemporary villas that combine modernity, comfort, and quality of life. Delivery is scheduled for the 1st quarter of 2028.The architecture, elegant and refined, highlights generous volumes and bright living spaces. Large openings provide beautiful natural light and a harmonious continuity between interior and exterior. A basement adds extra space and increased light, a rare asset.Designed according to THPE standards, the project guarantees excellent energy performance and optimal comfort in all seasons. Villa B benefits from a private garden with an area of 40 m² and a terrace of 16 m², ideal for enjoying a green setting in everyday life.Villa B has a usable area of 185 m² and consists of:Ground floor:- Entrance hall - Spacious living / dining room- Fully equipped and open kitchen - Beautiful terrace- Guest toiletFirst floor:- Parental bedroom with bathroom- Two bedrooms- BathroomBasement:- Cellar / laundry room- Bathroom- Technical room- PlayroomEach villa has a fully fenced and landscaped private garden, offering a true space of tranquility and greenery. A swimming pool is offered as an option to enhance this outdoor space and reinforce the comfort of living.Les Villas Frenea benefit from practical parking solutions with a bike cellar and private parking spaces, ensuring comfort and convenience in everyday life.Close to the Balexert shopping center, schools, public transport, and main axes, you enjoy a calm environment while remaining perfectly connected to the center of Geneva.Would you like to know more?Do not hesitate to contact us to arrange a meeting to present this beautiful new project.For more information:https://www.villas-frenea.ch/

  • Parking space
  • Balcony / Terrace
1 / 10
8 rooms313m²CHF 1,980,000.–
1281 Russin

5 bedrooms in Russin, 15 minutes from Geneva!

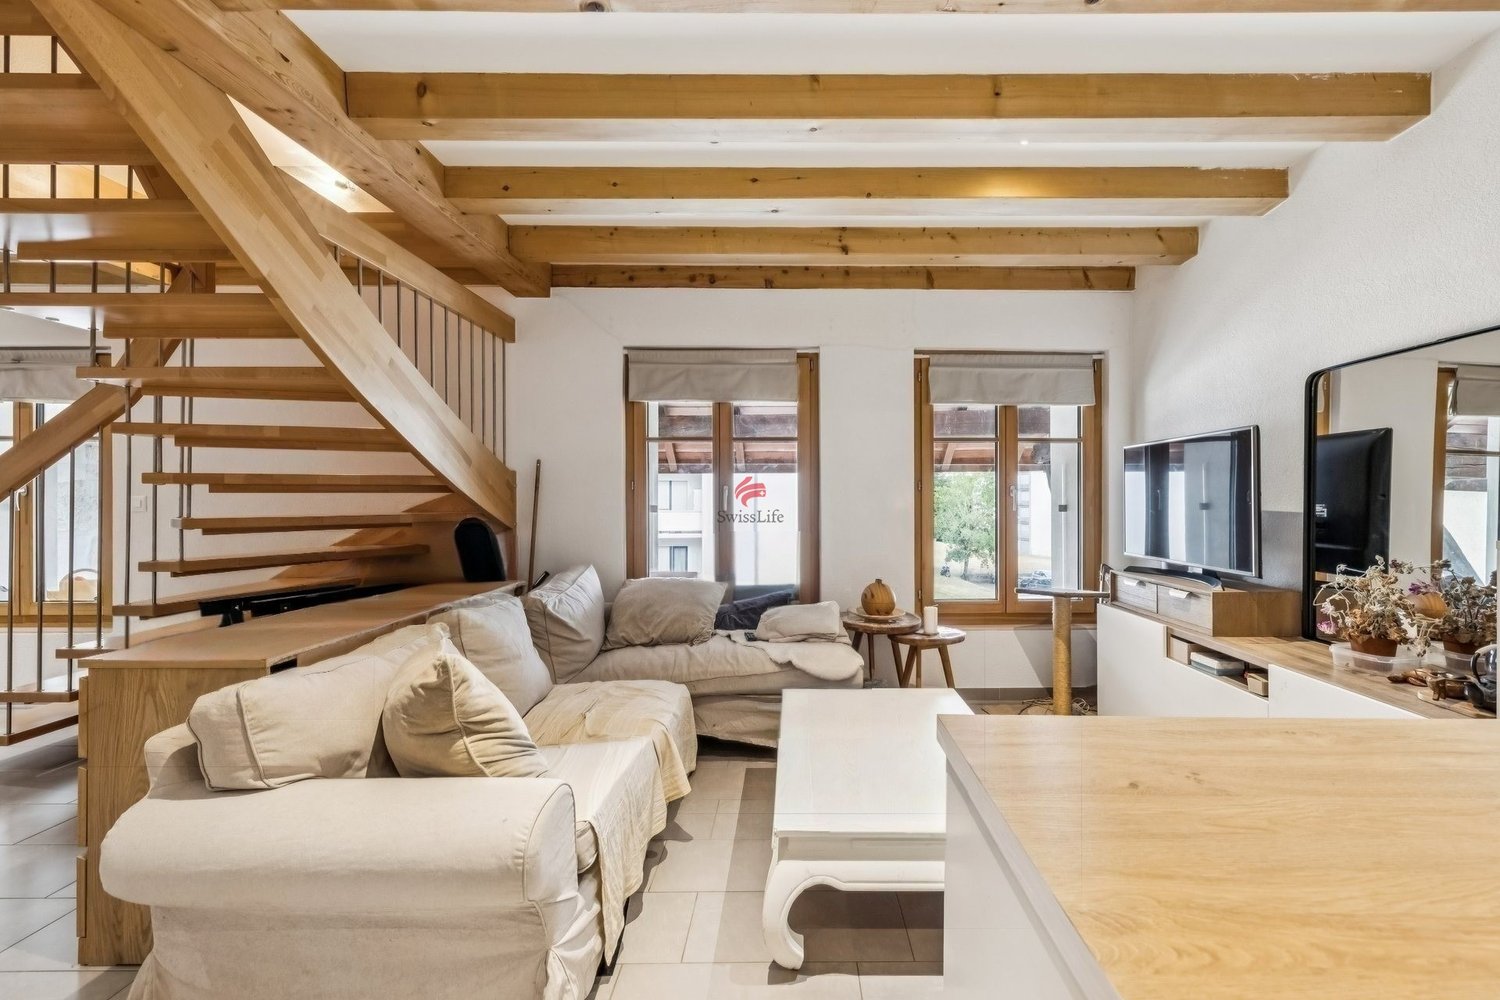
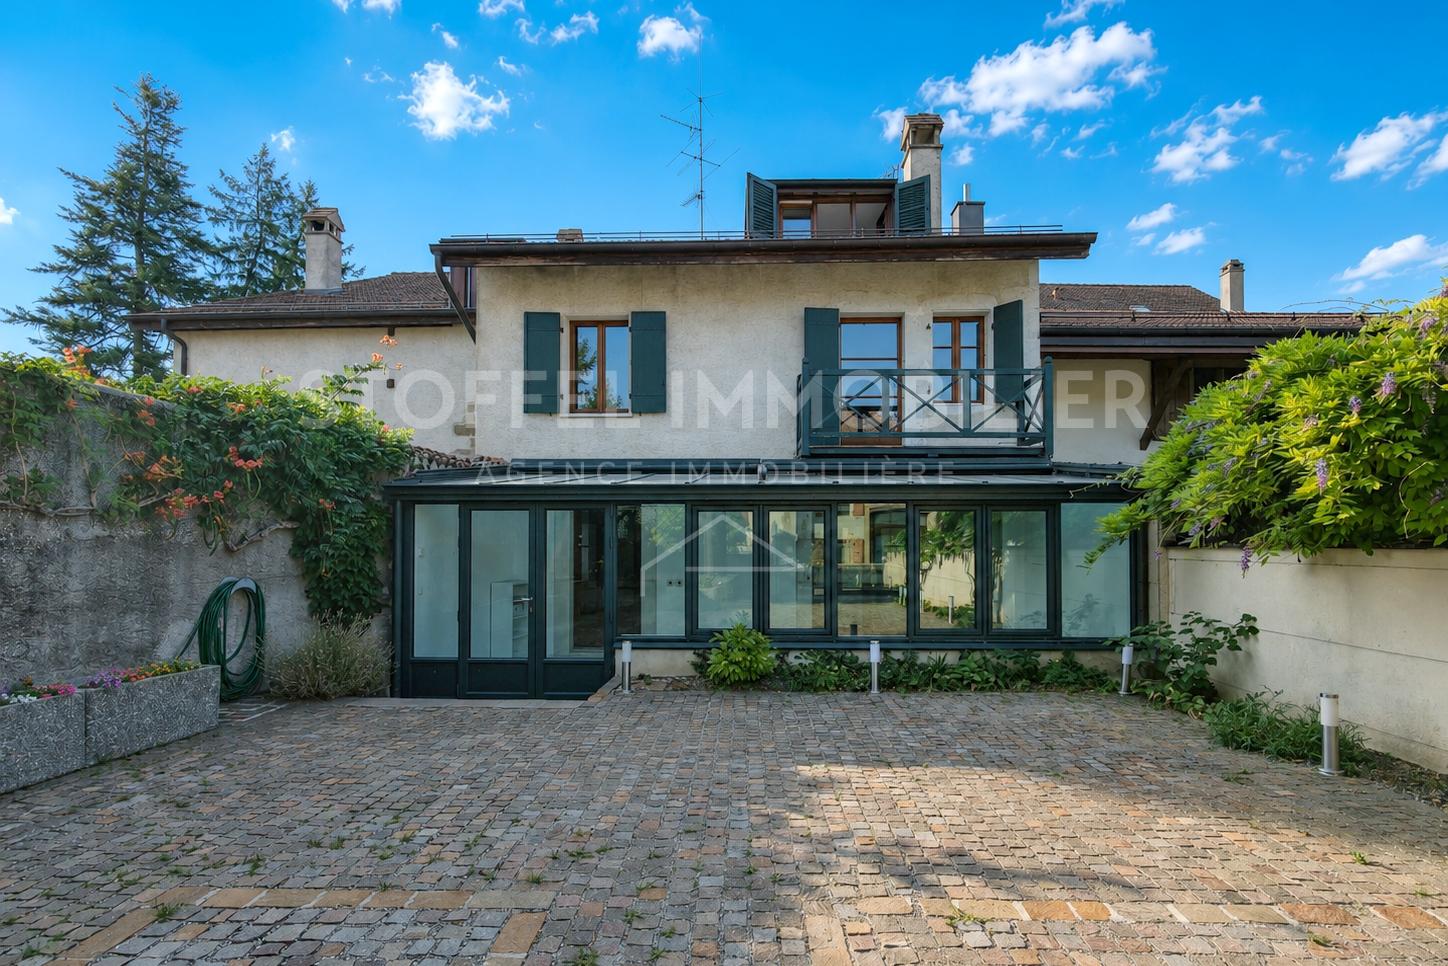
If you're looking for space and volume, come and discover this old farmhouse transformed into a spacious triplex of 313 m2 PPE in 1987 in the charming village of Russin. You will be seduced by this beautiful building that has preserved the charm of the old and its authenticity, it is close to the primary school, 8 minutes on foot from the Russin train station which connects to Geneva in 15 minutes and 10 minutes from CERN. On the ground floor, the day area offers a spacious living room with an open kitchen and a fireplace. A beautiful veranda of 21m2 was added in 2009. A pantry and a guest toilet complete this level. The floor of this level was changed in 2023 and all bathrooms were modernized. On the first floor, you will discover a very large and bright room that can be arranged according to your wishes and even separated into 2. This spacious room has access to a balcony overlooking the courtyard. A bathroom with a bathtub and double sink as well as a separate toilet complement this level. On the second floor, 4 beautiful rooms including one arranged as a dressing room, a bathroom with a bathtub, a shower, a separate toilet, and a laundry room. Light wells were installed in 2008 to bring even more light to this floor. 2 spaces are arranged under the insulated but non-habitable attic, accessible by a retractable staircase. The exterior, which is accessed through a gate, is enhanced by a charming paved courtyard protected from prying eyes, a covered area, and several parking spaces. Do not hesitate to contact me for more information and to organize a visit.

1 / 10
  • Balcony / Terrace
  • Garage
7 rooms160m²CHF 3,090,000.–
1218 Le Grand-Saconnex

Detached 7-Room Villa - Close to International Organizations

Agence : Millenium Properties SA Réf : KM 2352Ideally located in the immediate vicinity of international organizations, renowned schools, and local amenities, this detached 7-room villa offers a rare living environment combining peace, greenery, and excellent accessibility.Built on a beautiful, landscaped plot, the property features well-designed living spaces perfectly suited for family life.Each area has been thoughtfully planned to provide comfort, privacy, and abundant natural light.LayoutGround floor • Entrance hall • Fully fitted kitchen • Bright living room with fireplace, opening onto a 20 sqm terrace and a landscaped garden • 4 comfortable bedrooms • 2 bathrooms • 1 guest toilet Lower ground floor / Basement • Very large heated room with windows (ideal as a playroom, home cinema, or office) • Storage areas and laundry room • Cellar Outdoor areas & parking • Welcoming 20 sqm terrace • Spacious, green garden • 2 indoor parking spaces • 2 outdoor parking spaces This home perfectly combines the charm of a period property with modern comfort.Its strategic location, generous volumes, and lush surroundings make this property an exceptional opportunity.The images shown are non-binding: they illustrate the different rooms of the house with a suggested layout to help better visualize the spaces and appreciate their potential.Price: CHF 3'090.000.-Kari Marill-Hernandez+41 79 572 19 97 km@milleniumproperties.chMILLENIUM PROPERTIESBoulevard du théâtre 5, 1204 Genèvehttps://www.milleniumproperties.ch+41 22 342 44 12

  • Balcony / Terrace
  • Garage

Suggested properties for you based on search results

Other interesting objects