Laconnex - Single house rent

We recommend expanding your search criteria to get similar results. The current filters didn’t return any matches.

If you don’t want to change your current search criteria, we recommend creating a search alert, so you’ll be notified when matching offers become available.

More objects in your automatically expanded search area
20 results - Radius: + 10km
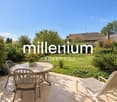
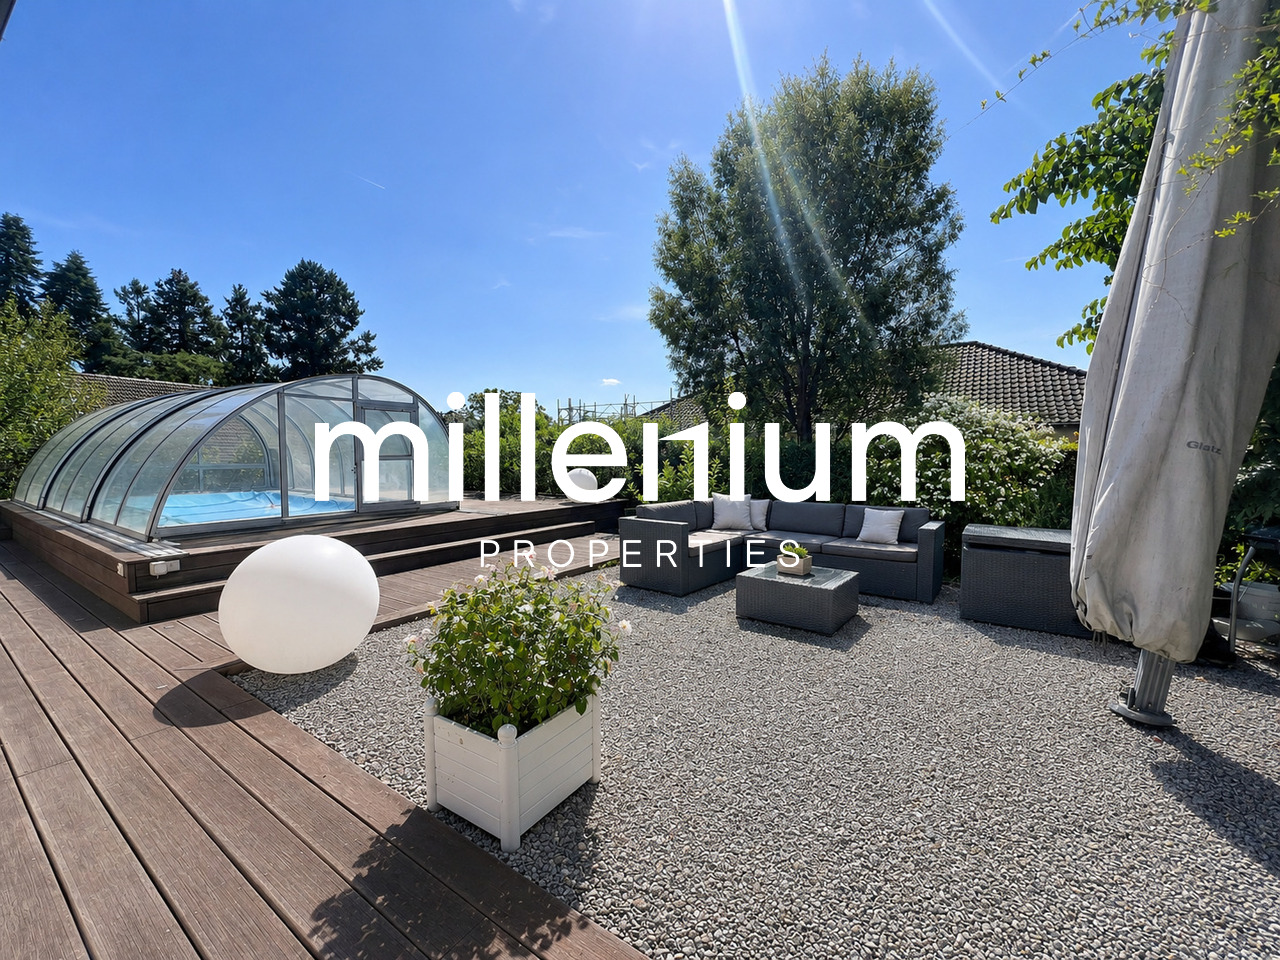
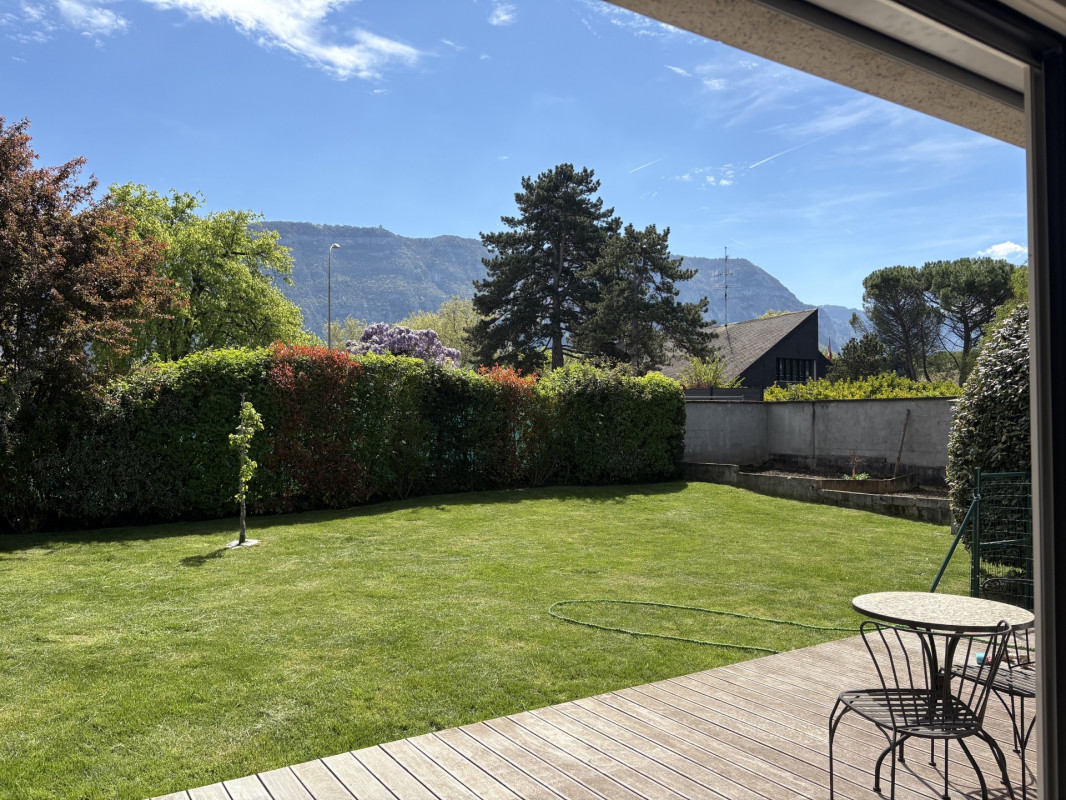
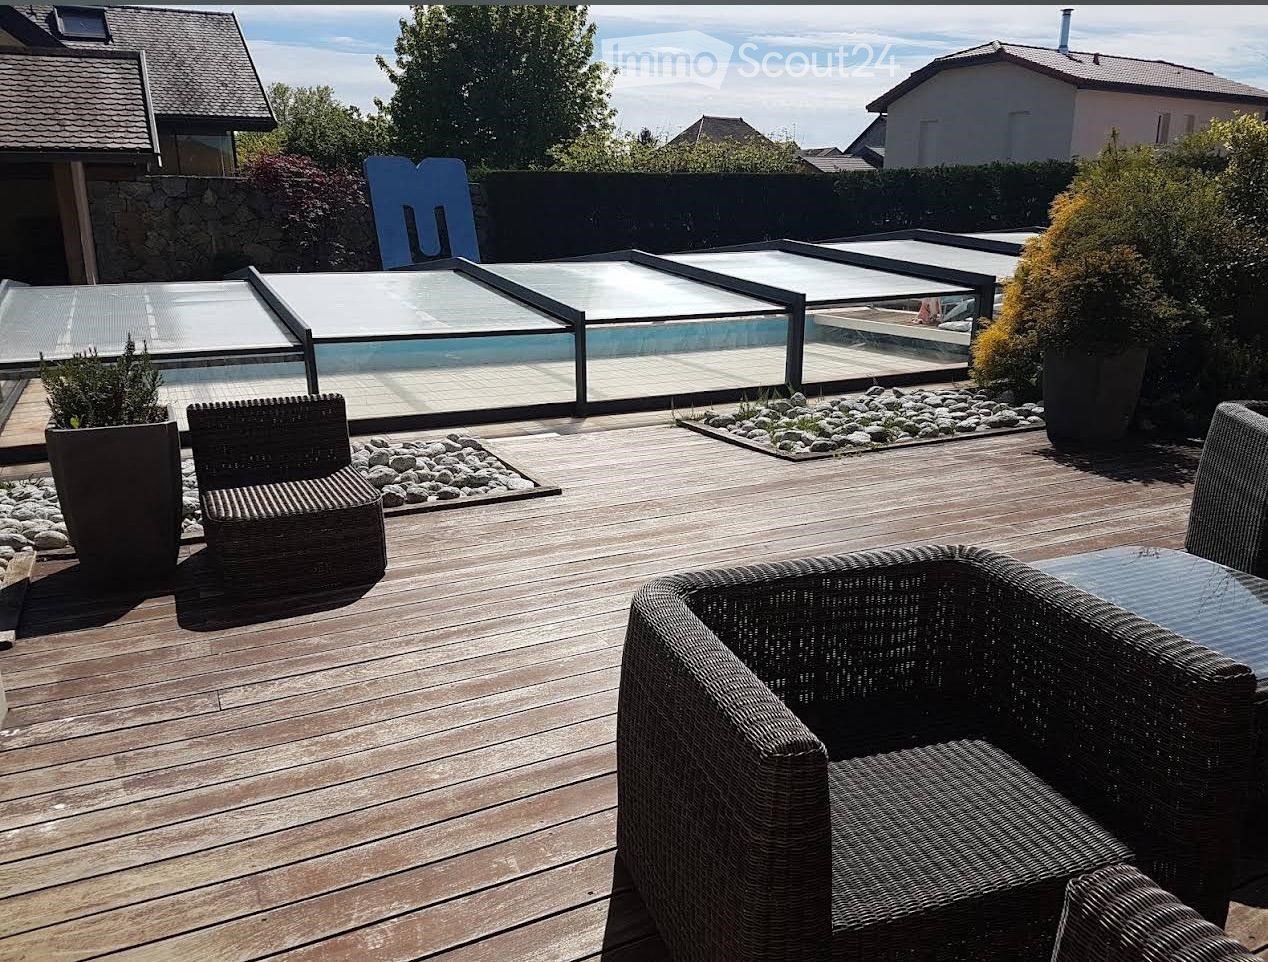
  • Wooden deck, wicker chairs, glass pool cover, plants, view of the sky
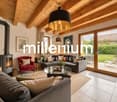
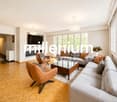
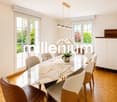
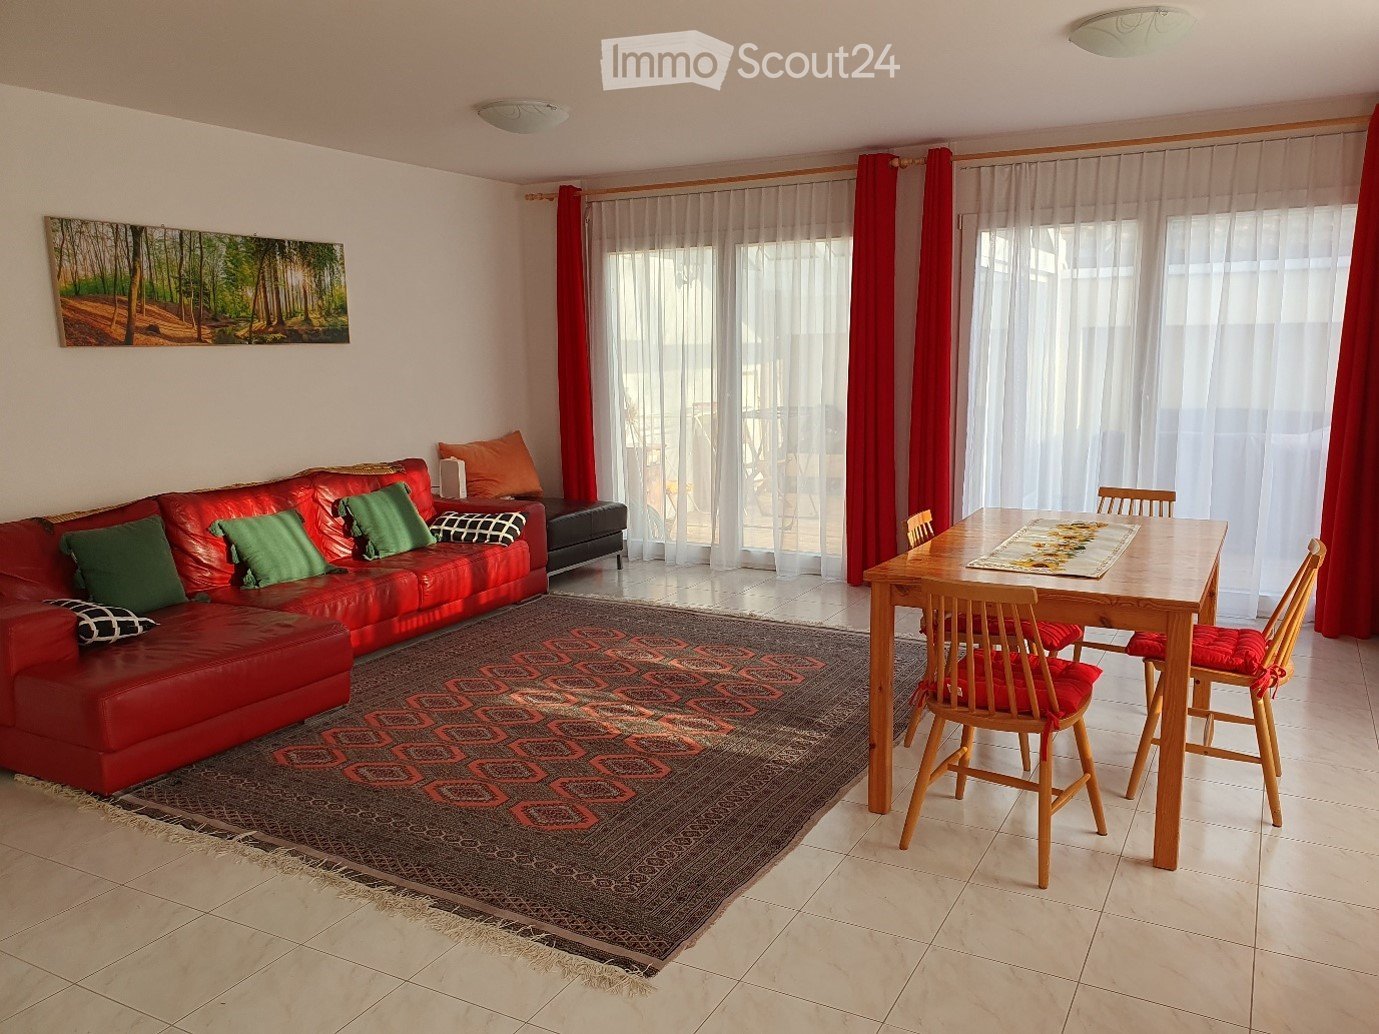
  • open plan living room and dining area, white leather sofas, dining table, wooden floor, staircase, lamps
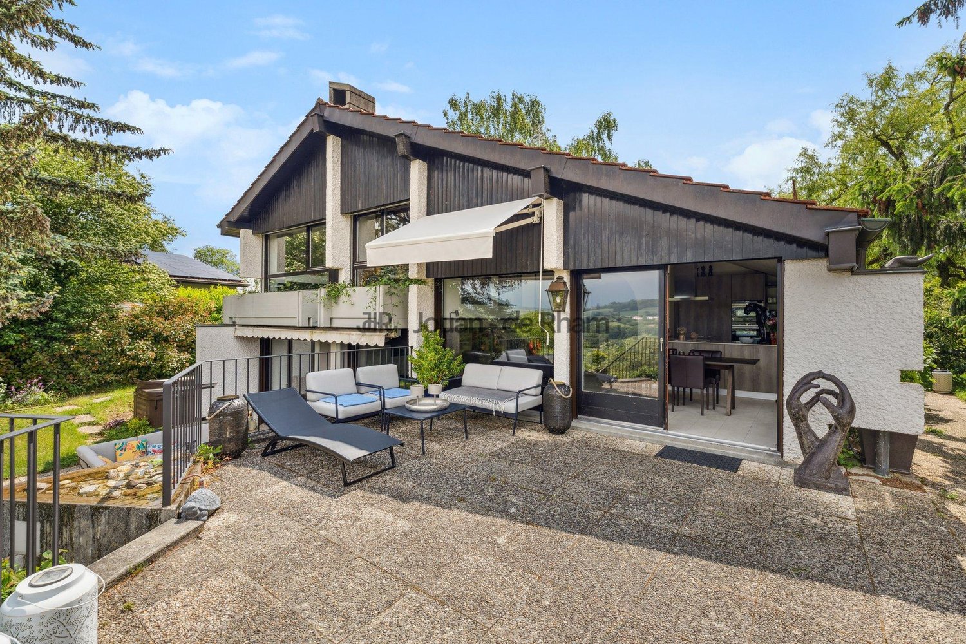
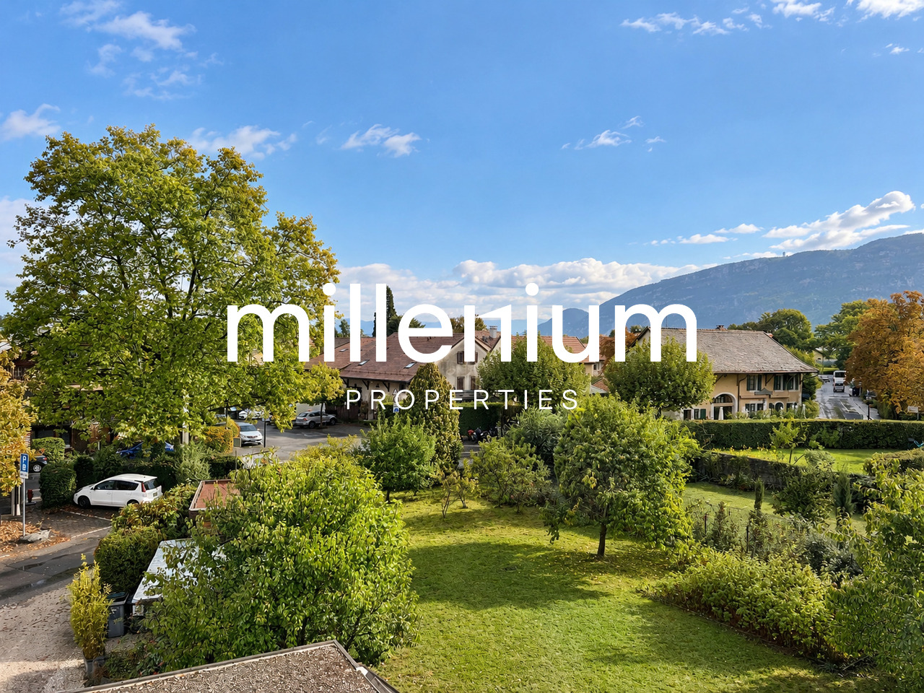
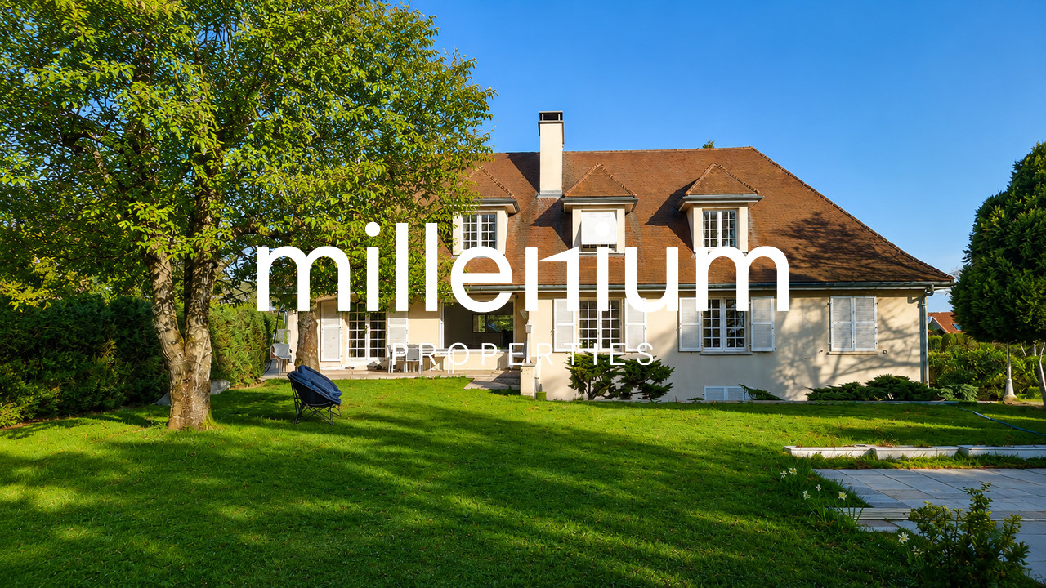
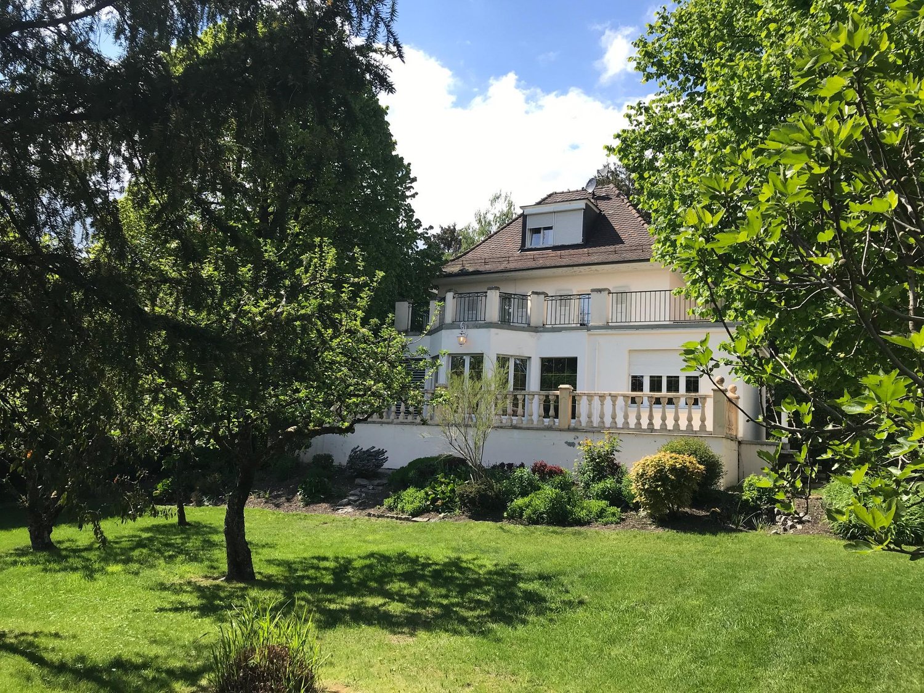
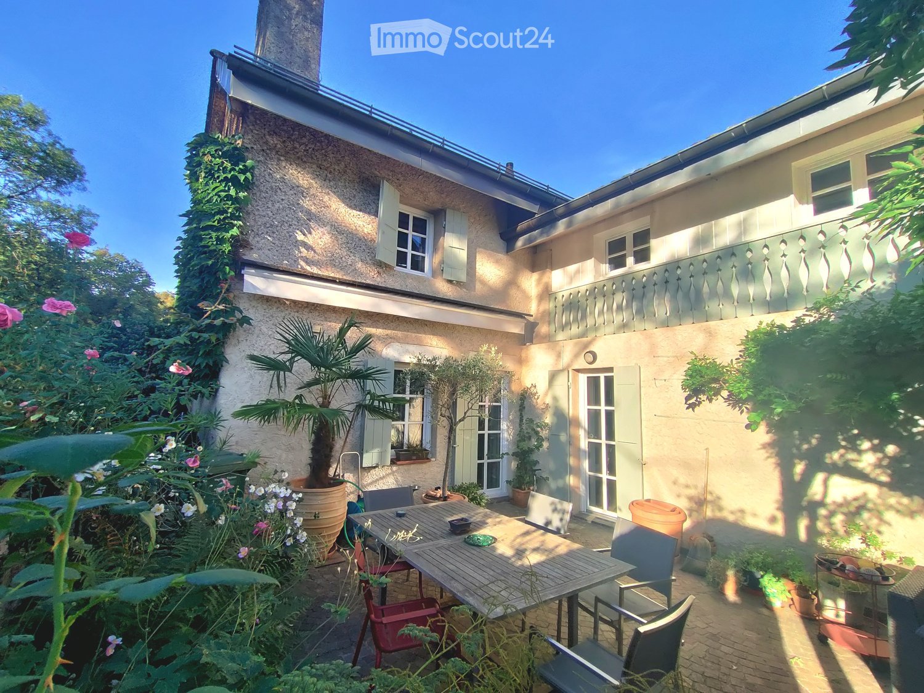
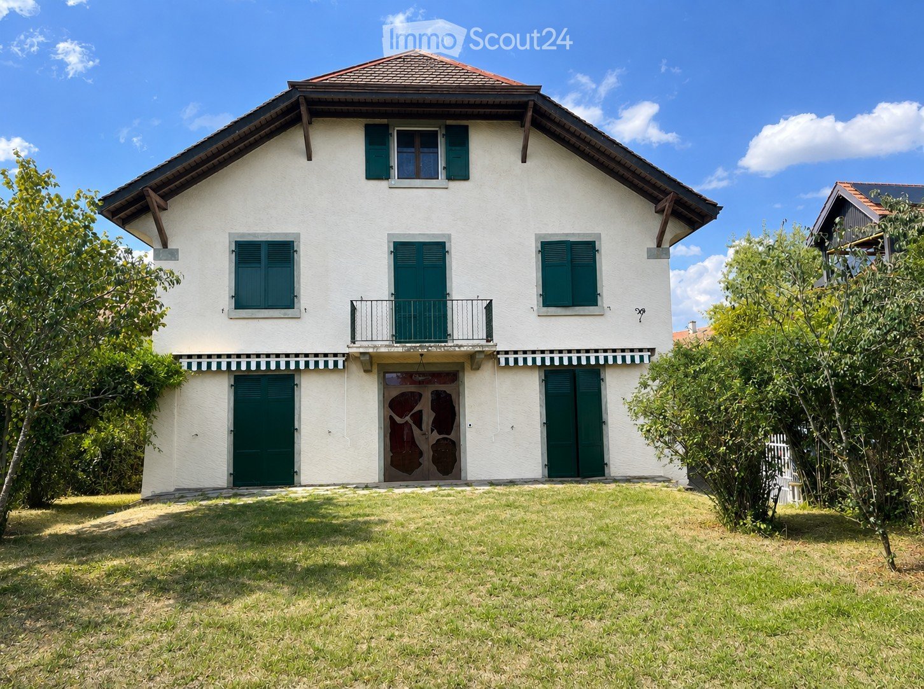
  • 2 story house, beige walls, brown roof, balcony, pool, garden
1 / 3
5 rooms, 250m², EUR 4,100.–
Top
Chemin de la Praille 115, 74160 saint julien en genevois

Magnificent detached house with 5 rooms and swimming pool in Saint-Julien-en-Genevois

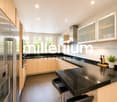
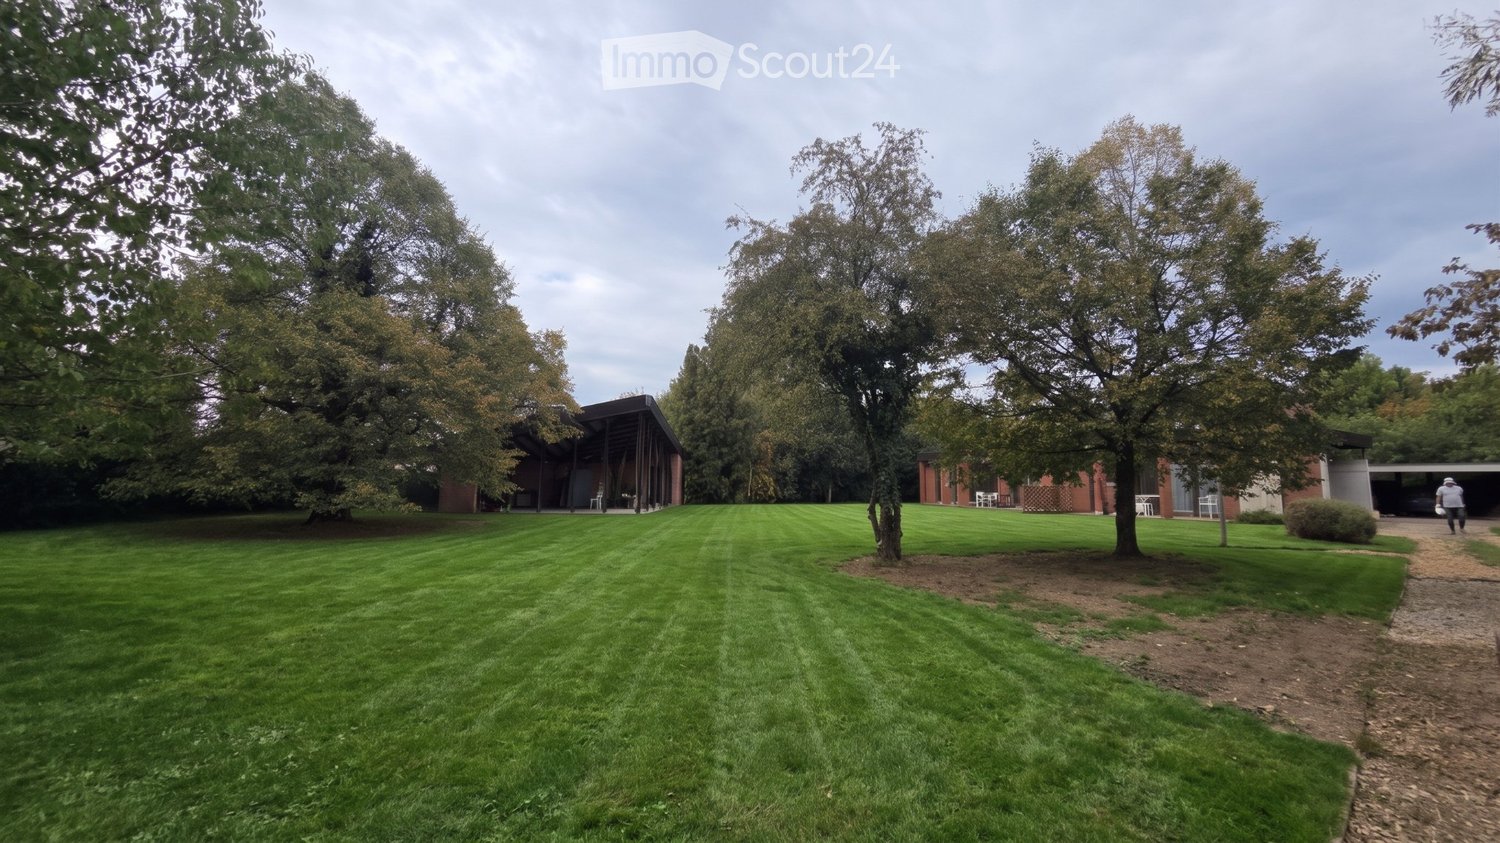
Discover this superb detached house with 250 m² of living space, built in 2005 and recently renovated, located in the charming NORCIER district, in the heart of the countryside, in the town of Saint-Julien-en-Genevois. This exceptional property offers an ideal living environment for families, combining modern comfort and tranquility.The house offers: • Generous living space: A living room and dining room with open plan, with beautiful white leather sofas, wooden flooring and an elegant staircase • 5 spacious rooms: Spread over one level for maximum practicality • Exceptional exterior: 2000 m² of land with a swimming pool, wooden terrace with wicker furniture and an unobstructed view of the sky • Private balcony: To enjoy the beautiful days in complete privacy • Garage and parking: For secure parking Additional advantages: This quiet house is perfectly suited for families with children and also accessible to people with reduced mobility. Pets are welcome, and it is possible to smoke in the property.Privileged location: The location is remarkable, with all services nearby: the main pharmacy is 1 minute away on foot, supermarkets are very close, the Saint-Julien-Centre bus stop is 2 minutes away and serves all destinations, the music and dance school is 3 minutes away, and the Saint-Julien-en-Genevois train station is accessible in 9 minutes on foot.This property represents a rare opportunity to live in a peaceful environment while benefiting from the proximity of all amenities. Available immediately for a new family adventure.

1 / 13
  • Balcony / Terrace
  • Parking space
  • Garage
7 rooms, 220m², CHF 8,500.–
1206 Genève

Rare à la location: Charmant townhouse à Champel

Situe dans une residence a l'abri des regards a Champel, ce charmant townhouse de 7 pieces construit en 2007 avec une belle exposition Sud, offre une surface habitable de 220m2 et une surface utile d'environ 250m2.Ce lumineux townhouse de 4 niveaux offre de beaux espaces avec de belles finitions ainsi que 4 chambres a coucher et 4 salles d'eau.DistributionRez-de-chaussee- Hall d'entree avec armoires integrees- Une belle cuisine entierement equipee- Un grand salon avec cheminee accedant a une terrasse (en demi-niveau)1er etage- Une grande chambre parentale avec des armoires integrees avec sa salle de bain attenante- Une deuxieme grande chambre a coucher (possibilite de la diviser en 2 comme initialement)- Une salle de bain2eme etage- Une belle chambre a coucher avec un dressing et sa salle de douche en suite- Une veranda construite en 2022 pouvant faire office de bureau/atelier avec acces a un balconRez inferieur- Une chambre a coucher avec sa salle de douche attenante- Des toilettes invites- Une buanderie- Un local technique- Une belle piece polyvalente pouvant faire office de chambre a coucher/salle de jeux/bureauCaracteristiquesAcces direct au garage (rez inferieur) avec deux places de parking Un jardin de 43m2 avec une jolie terrasse ainsi qu'une pergola Located in a secluded residence in Champel, this charming 7-room townhouse built in 2007 with a beautiful southern exposure, offers a living area of 220m2 and a usable area of approximately 250m2.This bright 4-level townhouse offers beautiful spaces with fine finishes as well as 4 bedrooms and 4 shower rooms.DistributionGround floor- Entrance hall with built-in wardrobes- A beautiful fully equipped kitchen- A large living room with fireplace accessing a terrace (on a half-level)1er floor- A large master bedroom with built-in wardrobes and en-suite bathroom- A second large bedroom (can be split into 2 as originally)- A bathroom2th floor- A beautiful bedroom with a dressing room and its en suite shower room- A veranda built in 2022 that can be used as an office/workshop with access to a balconyLower ground floor- A bedroom with its en suite shower room- A guest toilet- A laundry room- A utility room- A beautiful multi-purpose room that can be used as a bedroom/playroom/officeFeaturesDirect access to the garage (lower ground floor) with two parking spaces A 43m2 garden with a lovely terrace as well as a pergola

  • Balcony / Terrace
  • Parking space
  • Garage
1 / 12
5 rooms, 133m², CHF 4,350.–
1217 Meyrin

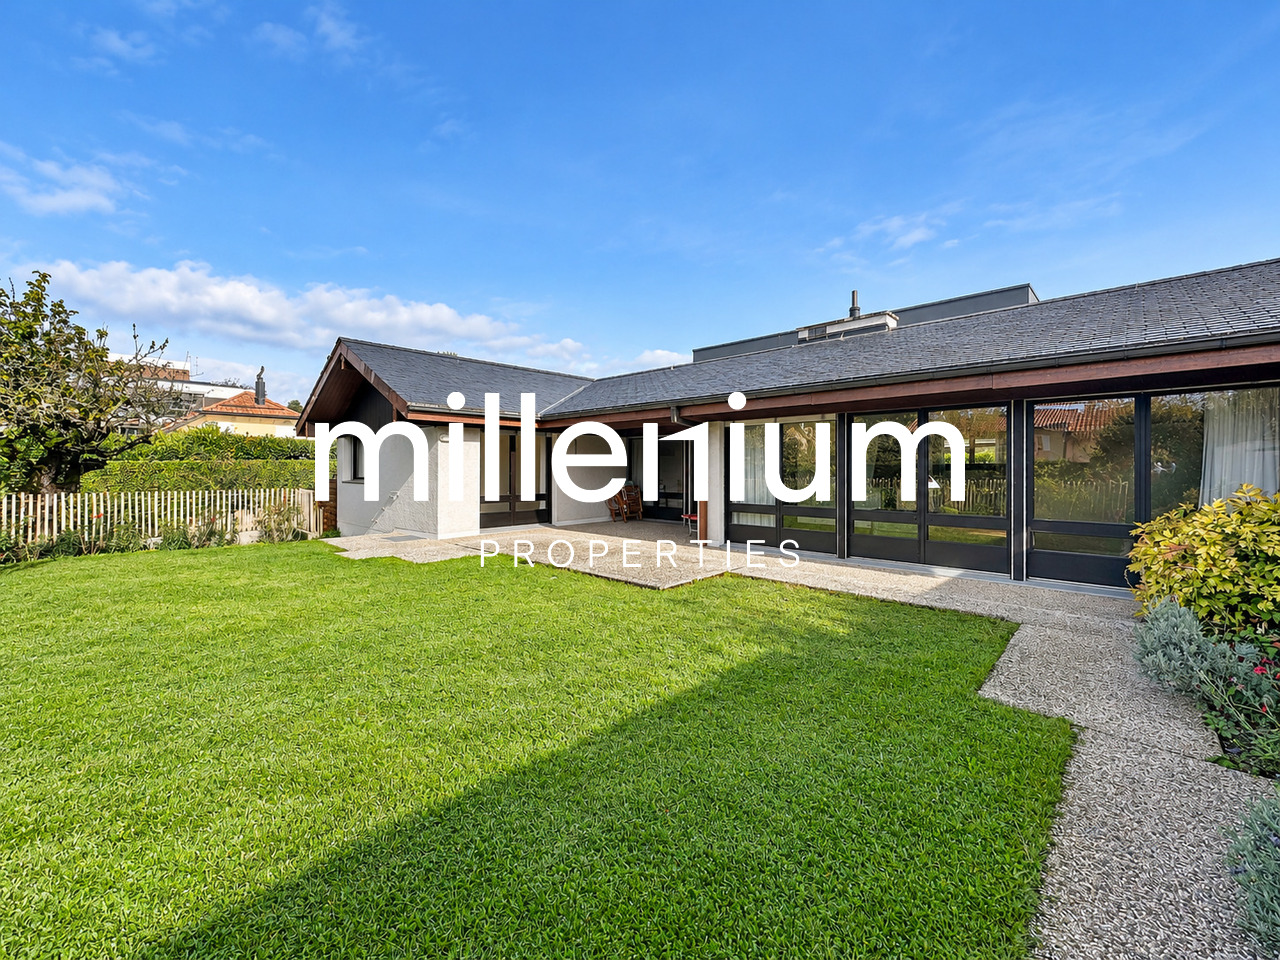
Individual villa with 5 rooms and garden - Meyrin

Agence : Millenium PropertiesReference : SCH Located in a quiet and green residential area of Meyrin, this bright villa offers 133 m² of living space on one level and a total usable area of 260 m². Situated on a tree-lined plot of 600 m², it benefits from a south-facing garden and proximity to public transport and amenities.Ground floor • Entrance hall with cloakroom and access to a covered terrace of 12 m² overlooking the garden. • Large living room with dining area and access to the garden. • Separate, fully equipped kitchen. • Three bedrooms, including a spacious master bedroom with numerous built-in wardrobes. • Bathroom with WC • Separate guest toilet. Basement • Spacious, versatile room with a warm atmosphere. • Storage room with two walls of built-in wardrobes. • Equipped laundry room, wine cellar, and oil-fired heating room. • Large garage for two vehicles, with additional storage or storage space. Exterior and amenitiesThe carefully designed and tree-lined garden provides a pleasant living space. An area at the back allows for hanging laundry, while the asphalted access to the garage can occasionally accommodate four to five vehicles.A bus stop is located 10 m away. The tram, shops, schools, and a kindergarten are approximately 1 km away. A shopping center in France is located 1.6 km away.Rent : CHF 4'350.-For further information or to organize a visit, our rental service is at your disposal.Rental service+41 78 335 55 00sch@milleniumproperties.chMILLENIUM PROPERTIES SABoulevard du Théâtre 5, 1204 Geneva+41 22 342 44 12www.milleniumproperties.ch

1 / 10
  • Balcony / Terrace
  • Pets allowed
  • Parking space
  • +1
5 rooms, 125m², CHF 4,400.–
1257 Bardonnex

Jolie maison villageoise à Bardonnex

Agence : Millenium PropertiesRéf : LM/REY 2620Située au coeur du charmant village de Bardonnex, cette authentique maison villageoise bénéficie d'un environnement paisible et verdoyant, à quelques minutes seulement de Genève et de toutes les commodités.Construite en 1750 et rénovée en 2022, cette propriété de caractère a su préserver tout le charme de l'ancien tout en offrant le confort d'une habitation contemporaine.Ses poutres apparentes, ses parquets, son escalier en pierre et ses beaux volumes lui confèrent une atmosphère chaleureuse et authentique.Développant environ 125 m² habitables répartis sur trois niveaux, la maison propose une distribution agréable et fonctionnelle, parfaitement adaptée à une vie de famille.Distribution intérieureLa maison comprend : • Un hall d'entrée • Un agréable séjour agrémenté d'un poêle à bois • Une cuisine entièrement équipée avec armoires en bois • Trois chambres à coucher, dont une spacieuse chambre parentale d'environ 37 m², nichée sous les magnifiques poutres apparentes • Deux salles de bains/douche avec WC • Une buanderie Espaces extérieursLa propriété bénéficie d'une agréable terrasse prolongée par un jardin privatif d'environ 200 m², offrant un cadre verdoyant et intime, idéal pour profiter des beaux jours.Les extérieurs disposent également de : • Une place de stationnement couverte • Une seconde place de stationnement • Un abri pouvant accueillir quatre vélos • Un espace de rangement Équipements et confortEntièrement rénovée avec soin, la maison dispose de prestations modernes, notamment : • Chauffage au sol • Panneaux solaires • Système de chauffage à faible empreinte carbone • Connexion Internet par fibre optique • Borne de recharge pour véhicule électrique Loyer : CHF 4'400Apprécié pour son atmosphère villageoise et sa proximité avec la nature, Bardonnex offre un cadre de vie privilégié, particulièrement recherché par les familles souhaitant conjuguer tranquillité et proximité de Genève.L'arrêt de bus de Bardonnex se trouve à seulement une minute à pied, tandis que les commerces de Plan-les-Ouates, notamment Migros et Coop, sont accessibles en environ cinq minutes en voiture.Une école est également accessible en quelques minutes à vélo, par des chemins préservés de la circulation automobile.Une maison pleine de charme, alliant le cachet de l'ancien, des prestations contemporaines et un agréable jardin privatif, dans un environnement résidentiel particulièrement paisible.Lilou REY+41 79 783 35 20lilou@milleniumproperties.chMILLENIUM PROPERTIESBoulevard du théâtre 5, 1204 Genèvehttps://www.milleniumproperties.ch+41 22 342 44 12Agency: Millenium PropertiesRef: LM/REY 2620Located in the heart of the charming village of Bardonnex, this authentic village home enjoys a peaceful and lush setting, just a few minutes from Geneva and all amenities.Built in 1750 and renovated in 2022, this characterful property has preserved all the charm of the past while offering the comforts of a contemporary home.Its exposed beams, hardwood floors, stone staircase, and spacious rooms give it a warm and authentic atmosphere.With approximately 125 m² of living space spread over three levels, the house features a pleasant and functional layout, perfectly suited for family life.Interior LayoutThe house includes: • An entryway • A cozy living room featuring a wood-burning stove • A fully equipped kitchen with wooden cabinets • Three bedrooms, including a spacious master bedroom of approximately 37 m², nestled beneath magnificent exposed beams • Two bathrooms/shower rooms with toilets • A laundry room Outdoor spacesThe property features a pleasant terrace extending into a private garden of approximately...

  • Balcony / Terrace
  • Pets allowed
  • Parking space
  • +1
1 / 9
  • Balcony / Terrace
  • Garage
  • Swimming pool
  • +1
9 rooms, 240m², CHF 6,900.–
1214 Vernier

Villa individuelle avec piscine proche ONU

Agence : Millenium Properties Réf : SH/REY 2511Idéalement située dans un environnement résidentiel calme et verdoyant, à proximité immédiate des commerces, des écoles et des transports, cette magnifique villa individuelle entièrement rénovée en 2023 saura séduire les familles à la recherche d'espace, de confort et de modernité.Dès l'entrée, vous découvrirez de généreux volumes baignés de lumière.Le vaste séjour avec cheminée à l'éthanol s'ouvre harmonieusement sur une élégante salle à manger ainsi qu'une cuisine contemporaine entièrement équipée, créant un espace de vie convivial et raffiné.Les pièces de réception bénéficient d'un accès direct à une superbe terrasse entourant la maison et invitant à profiter pleinement des espaces extérieurs. Un espace bien-être avec spa jacuzzi et piscine vient compléter ce cadre privilégié.L'espace nuit principal, situé au rez-de-jardin, comprend quatre belles chambres aux dimensions généreuses, dont une magnifique suite parentale avec dressing et salle de bains privative. Une seconde salle de bains ainsi qu'un WC visiteurs complètent cet étage.À l'étage supérieur, une pièce polyvalente actuellement aménagée en second salon offre de nombreuses possibilités d'aménagement : salle de jeux, espace télévision, bureau ou salon familial. Le sous-sol, parfaitement aménagé, propose une vaste pièce pouvant faire office de salle de sport, une salle d'eau avec douche et WC, une buanderie, une cave, une cave à vin ainsi que les locaux techniques.Un garage fermé pouvant accueillir deux véhicules vient parfaire les prestations de cette propriété.Récemment rénovée avec des équipements modernes, notamment une pompe à chaleur, cette villa offre un excellent confort de vie tout en bénéficiant d'une efficacité énergétique optimisée.Une propriété rare sur le marché, alliant élégance, fonctionnalité et qualité de vie, à découvrir sans attendre.Disponible au 1er novembre.Loyer : CHF 6'900Contact :Lilou REY+41 79 783 35 20lilou@milleniumproperties.chMILLENIUM PROPERTIESBoulevard du théâtre 5, 1204 Genèvehttps://www.milleniumproperties.ch+41 22 342 44 12Agency: Millenium Properties Ref: SH/REY 2511Ideally located in a quiet and green residential area, close to shops, schools and transport, this magnificent detached villa, completely renovated in 2023, will appeal to families looking for space, comfort and modernity.As soon as you enter, you will discover generous volumes bathed in light.The spacious living room with ethanol fireplace flows harmoniously into an elegant dining room and a fully equipped contemporary kitchen, creating a convivial and refined living space.The reception rooms have direct access to a superb terrace surrounding the house and inviting you to fully enjoy the outdoor spaces. A wellness area with jacuzzi and swimming pool completes this privileged setting.The main living space, located on the ground floor, includes four beautiful, generously sized bedrooms, including a magnificent master suite with a dressing room and en-suite bathroom. A second bathroom and a guest toilet complete this floor.On the upper floor, a versatile room currently furnished as a second living room offers many layout options: games room, TV area, office or family room. The basement, which is perfectly fitted out, offers a large room that can be used as a gym, a wet room with a shower and WC, a laundry room, a cellar, a wine cellar and the technical rooms.A closed garage that can accommodate two vehicles completes the amenities of this property.Recently renovated with modern amenities, including a heat pump, this villa offers excellent living comfort while benefiting from optimized energy efficiency.A rare property on the market, combining elegance, functionality, and quality of life, to be discovered without delay.Available from November 1st.Rent: CHF...

  • Balcony / Terrace
  • Garage
  • Swimming pool
  • +1
1 / 8
  • Balcony / Terrace
  • Parking space
  • Garage
  • +2
9 rooms, 400m², EUR 5,500.–
74160 Saint-Julien-en-Genevois

Propriété familiale avec piscine aux portes de Genève

Agence : Millenium PropertiesRéf : KM 2497Située dans un environnement résidentiel calme et verdoyant à Saint-Julien-en-Genevois, à seulement quelques minutes de Genève et de la frontière suisse, cette superbe propriété offre un cadre de vie rare alliant confort, espace et intimité.Développant environ 400 m² habitables, la maison séduit par ses volumes généreux et sa belle luminosité naturelle.Elle se compose de 9 pièces principales, dont 7 spacieuses chambres, 5 salles de bains ainsi que 2 toilettes visiteurs.Le rez-de-chaussée accueille un vaste séjour chaleureux ainsi qu'une grande cuisine indépendante idéale pour la vie de famille.Le rez inférieur dispose également de 3 pièces supplémentaires, d'une cuisine et d'une buanderie, offrant un espace complémentaire idéal selon les besoins.Édifiée sur une magnifique parcelle arborée de 3'500 m², la propriété bénéficie d'un extérieur exceptionnel avec de nombreux arbres matures apportant charme et fraîcheur naturelle. Vous profiterez d'une grande piscine couverte de 14 x 7 mètres, d'un pool house, d'un four à pizza traditionnel ainsi que d'une cheminée extérieure, parfaits pour les moments de détente et de réception.À l'arrière du jardin, plusieurs cabanons permettent le rangement du bois et du matériel de jardinage, tout en offrant un espace de jeux d'été pour les enfants.Un parking intérieur avec porte électrique ainsi que plusieurs places extérieures permettent de stationner plus de 4 véhicules.Disponible dès août 2026, bail d'un an, location meublée ou non meublée.Loyer : 5'500.- Euros/ moisContact :Kari Marill-Hernandez+41 79 572 19 97km@milleniumproperties.chMILLENIUM PROPERTIESBoulevard du théâtre 5, 1204 Genèvehttps://www.milleniumproperties.ch+41 22 342 44 12Agency: Millenium Properties Ref: KM 2497Located in a quiet and green residential environment in Saint-Julien-en-Genevois, just a few minutes from Geneva and the Swiss border, this superb property offers a rare living environment combining comfort, space and privacy.Developing about 400 m² of living space, the house is attractive because of its generous volumes and its beautiful natural light.It consists of 9 main rooms, including 7 spacious bedrooms, 5 bathrooms and 2 guest toilets.The ground floor accommodates a spacious and warm living room as well as a large independent kitchen ideal for family life.The lower floor also has 3 additional rooms, a kitchen and a laundry room, offering ideal additional space as needed.Built on a beautiful 3,500 m² wooded plot, the property benefits from an exceptional exterior with many mature trees providing charm and natural freshness. You will enjoy a large 14 x 7 meter covered swimming pool, a pool house, a traditional pizza oven and an outdoor fireplace, perfect for relaxation and reception.At the back of the garden, several sheds provide storage for wood and gardening equipment, while also offering a summer play area for children.An indoor parking with electric door as well as several outdoor spaces allow for parking more than 4 vehicles.Available from August 2026, one-year lease, furnished or unfurnished rental.Rent: 5,500.- Euros/ monthContact: Kari Marill-Hernandez +41 79 572 19 97 km@milleniumproperties.ch MILLENIUM PROPERTIES Boulevard du théâtre 5, 1204 Geneva https://www.milleniumproperties.ch +41 22 342 44 12

  • Balcony / Terrace
  • Parking space
  • Garage
  • +2
1 / 13
5.5 rooms, 110m², CHF 4,490.–
Chemin du Grand-Puits 41, 1217 Meyrin

Charmante villa familiale de 5.5 pièces au coeur de Meyrin

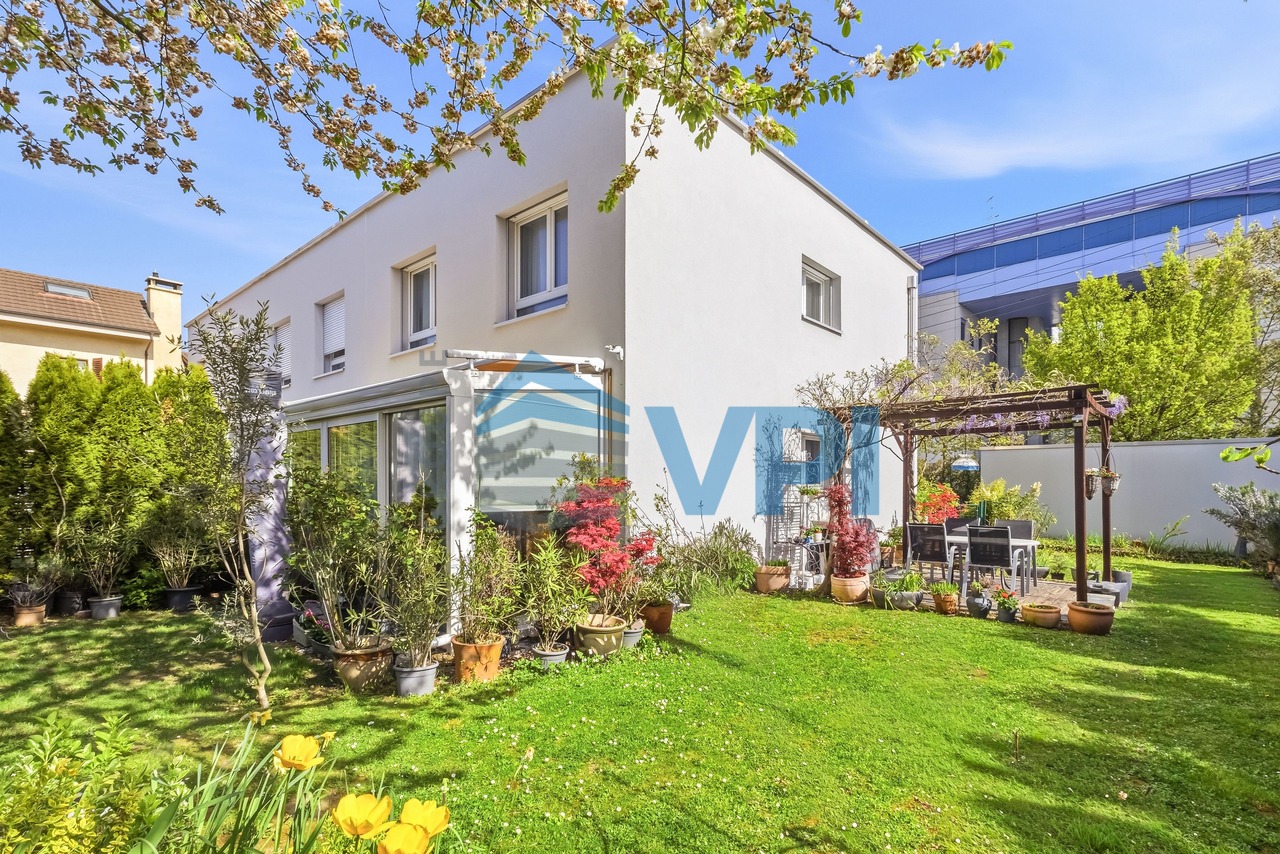
Nichée dans un environnement résidentiel calme et verdoyant à Meyrin-Village, cette maison mitoyenne en pignon construite en 2014 offre un cadre de vie moderne, économe en énergie (label THPE Minergie P) et parfaitement connecté aux commodités locales.Surfaces et disposition :Surface habitable : 110 m² + véranda 12 m²Jardin privatif de 170 m² joliment arboré2 places de parc extérieures + 1 box ferméAgencement Rez-de-chaussée :Entrée accueillanteWC avec salle de doucheCuisine semi-ouverte entièrement équipée et fonctionnelleSéjour-salle à manger lumineux, donnant accès à une spacieuse véranda vitrée et accès au jardin1er étage :3 chambres1 salle de bains avec baignoireSous-sol :Grande pièce polyvalente (salle de jeux, home cinéma, espace fitness...)Buanderie, local techniqueEspace de stockageExtérieur :Le jardin, bien entretenu et fleuri, est un véritable havre de paix. Il offre divers coins détente, une pergola, ainsi qu'un espace idéal pour les repas d'été et les jeux d'enfants.Commodités à proximité (tout à pied !) :Gare de Meyrin à 4 min (Cornavin en 5 min en train)Tram 18 (arrêts Meyrin-Village et Bois-du-Lan) à 5 minÉcoles (primaire Meyrin-Village et Cycle de la Golette) à 5 minCommerces de proximité : Coop, boulangerie, tabac, etc. à 4 minCette maison est l'équilibre parfait entre modernité, performance énergétique et qualité de vie. Avec ses beaux volumes, son jardin paisible, sa proximité immédiate des transports, des écoles et des commerces, elle répondra pleinement aux attentes d'une famille à la recherche d'un cadre de vie pratique et agréable.Ne manquez pas cette opportunité rare à Meyrin-Village -- Contactez-nous pour organiser une visite.Nestled in a quiet, green residential neighborhood in Meyrin-Village, this end-of-row house built in 2014 offers a modern, energy-efficient living environment (THPE Minergie P certification) and is perfectly connected to local amenities.Square footage and layout:Living area: 110 m² 12 m² sunroomPrivate garden of 170 m² with lovely trees; 2 outdoor parking spaces 1 enclosed garageGround Floor Layout:Welcoming entrywayHalf-bath with shower roomFully equipped and functional semi-open kitchenBright living-dining room, opening onto a spacious glass-enclosed veranda and leading to the gardenFirst floor:3 bedrooms1 bathroom with a bathtubBasement:Large multipurpose room (game room, home theater, fitness area, etc.)Laundry room, utility roomStorage spaceOutdoors:The well-maintained, flower-filled garden is a true haven of peace. It features various relaxation areas, a pergola, and an ideal space for summer dining and children's play.Nearby amenities (all within walking distance!):Meyrin train station 4 min away (Cornavin 5 min by train)Tram 18 (Meyrin-Village and Bois-du-Lan stops) 5 min awaySchools (Meyrin-Village Elementary School and Cycle de la Golette) 5 min awayLocal shops: Coop, bakery, tobacco shop, etc. 4 min awayThis home strikes the perfect balance between modernity, energy efficiency, and quality of life. With its spacious rooms, peaceful garden, and immediate proximity to public transportation, schools, and shops, it will fully meet the expectations of a family looking for a practical and pleasant living environment.Don't miss this rare opportunity in Meyrin-Village--contact us to schedule a tour.
Travel time
-
1 / 13
4 rooms, 100m², CHF 4,100.–
Chemin du Crêt de la Neige, 1234 Vessy

Rare-Villa 2 chambres à coucher avec piscine et jardin de 600m2

(English below)À LOUER - VILLA 2 CHAMBRES | CHEMIN DU CRÊT-DE-LA-NEIGE | 1234 VESSYSituée au Chemin du Crêt-de-la-Neige à Vessy, dans un quartier résidentiel très agréable et prisé de Genève, cette charmante villa de 100 m² offre un cadre de vie calme et verdoyant. Elle est idéale pour un couple ou une famille en quête d'espace, d'intimité et d'une vraie vie en extérieur.La villa se compose de :- Un salon-séjour avec salle à manger, ouvert sur une cuisine entièrement équipée, créant un espace de vie lumineux et convivial- Deux chambres confortables- Une salle de bains- Un WC visiteurs- Une buanderie au sous-solExtérieurs :- Un immense jardin de 600 m², offrant de beaux espaces pour se détendre et recevoir- Une terrasse abritée avec coin cheminée fonctionnel, parfaite pour profiter de l'extérieur en toute saison- Une piscine pour les beaux jours- Un potagerStationnement :- Un garage- Une place de parking extérieure en plusLoyer mensuel (hors charges) : CHF 4'100.-Charges mensuelles : CHF 400.-Disponibilité : disponibleUne opportunité rare de profiter du confort d'une maison avec grand jardin et piscine, dans un quartier calme et résidentiel, à quelques minutes du centre-ville.Frais d'agence à prévoir UNIQUEMENT EN CAS D'ATTRIBUTION DU LOGEMENT.Pour toute information complémentaire ou pour organiser une visite, merci de nous contacter directement.contact@homelocation.ch--------------------------LEASE / RENTAL - VILLA WITH 2 BEDROOMS | CHEMIN DU CRÊT-DE-LA-NEIGE | 1234 VESSYLocated on Chemin du Crêt-de-la-Neige in Vessy, one of the most pleasant and sought-after residential areas of Geneva, this charming 100 m² villa offers a peaceful, green setting. It is ideal for a couple or a family looking for space, privacy and a true outdoor lifestyle.The villa consists of:- A spacious living room with dining area, open onto a fully equipped kitchen, creating a bright and convivial living space- Two comfortable bedrooms- A bathroom- A guest WC- A laundry room in the basementOutdoor spaces:- A huge 600 m² garden, offering plenty of room to relax and entertain- A sheltered terrace with a working fireplace corner, perfect for evenings outdoors in any season- A swimming pool for summer enjoyment- A vegetable gardenParking:- A garage- An additional outdoor parking spaceMonthly rent (excluding utilities): CHF 4,100.-Monthly utilities/charges: CHF 400.-Availability: availableA rare opportunity to enjoy the comfort of a house with a large garden and pool, in a quiet and residential neighbourhood, just minutes from the city centre.Agency fees apply ONLY IN THE EVENT OF ALLOCATION OF THE PROPERTY.For further information or to arrange a viewing, please contact us directly :contact@homelocation.ch
1 / 13
8 rooms, CHF 5,900.–
Chemin de Champ devant, 1233 Bernex

Magnifique villa familiale rénovée avec piscine à Sezenove Bernex

Magnifique villa familiale rénovée avec piscine et vue sur les vignobles - Sézenove/BernexSituée dans le cadre privilégié et paisible de Sézenove, sur la commune de Bernex, cette spacieuse villa familiale d'environ 275 m² habitables, sur une parcelle d'environ 1'000 m², offre un équilibre rare entre vie à la campagne et proximité de Genève.La propriété bénéficie d'une magnifique vue dégagée sur les vignobles, le Salève et le Jura, d'un grand jardin avec piscine, ainsi que d'une véranda permettant de profiter pleinement de cet environnement exceptionnel.Récemment rénovée, la maison offre une cuisine entièrement équipée, des pièces fraîchement rénovées et de généreux espaces de vie.Elle dispose de 5 chambres, dont 3 à l'étage et 2 au niveau inférieur, ainsi que de 4 salles de bains.Cette configuration est particulièrement adaptée à une famille et offre également de nombreuses possibilités pour accueillir des invités ou aménager un bureau.La propriété comprend également un sauna et une véritable cave à vins pouvant accueillir plusieurs centaines de bouteilles.Un cadre de vie exceptionnel, parfaitement connectéLa villa conjugue le calme et les vues d'un environnement viticole avec un accès particulièrement facile à Genève. Le tram est accessible à pied, permettant de rejoindre facilement Petit-Lancy et le centre-ville.L'Institut Florimont et l'Institut International de Lancy (IIL) sont facilement accessibles, un avantage particulièrement appréciable pour les familles recherchant une école privée ou internationale.L'aéroport international de Genève se trouve à moins de 15 minutes en voiture.Une propriété rare à Genève, idéale pour une famille recherchant espace, tranquillité, vues, piscine et qualité de vie, sans renoncer à la proximité des écoles, de la ville et de l'aéroport.Beautiful Renovated Family Villa with Pool and Vineyard Views - Sézenove/BernexSet in the peaceful and highly desirable village of Sézenove, in the commune of Bernex, this spacious family villa offers approximately 275 sqm of living space on a plot of around 1,000 sqm, combining countryside living with exceptional proximity to Geneva.The property enjoys beautiful open views over the surrounding vineyards towards the Salève and Jura, together with a large garden, private swimming pool and veranda from which to enjoy the setting throughout the year.Recently renovated, the house features a new fully equipped kitchen, refreshed rooms and generous living and entertaining spaces.The villa offers 5 bedrooms - 3 upstairs and 2 on the lower level - together with 4 bathrooms, providing considerable flexibility for a family, guests and home-office space.Additional features include a private sauna and a substantial wine cellar with capacity for several hundred bottles.Exceptional surroundings, excellent connectionsThe villa combines the peace and open views of a vineyard setting with remarkably easy access to Geneva. The tram is within walking distance, providing convenient access to Petit-Lancy and central Geneva.Both Institut Florimont and Institut International de Lancy (IIL) are easily accessible, making the location particularly attractive for families seeking leading private or international schools.Geneva International Airport is less than 15 minutes away by car.A rare opportunity in Geneva for a family seeking space, privacy, views, a swimming pool and an exceptional quality of life, while remaining within easy reach of schools, the city and the airport.

1 / 3
Price on request
1200 Genève

An Exceptional Estate with Panoramic Views of the Salève

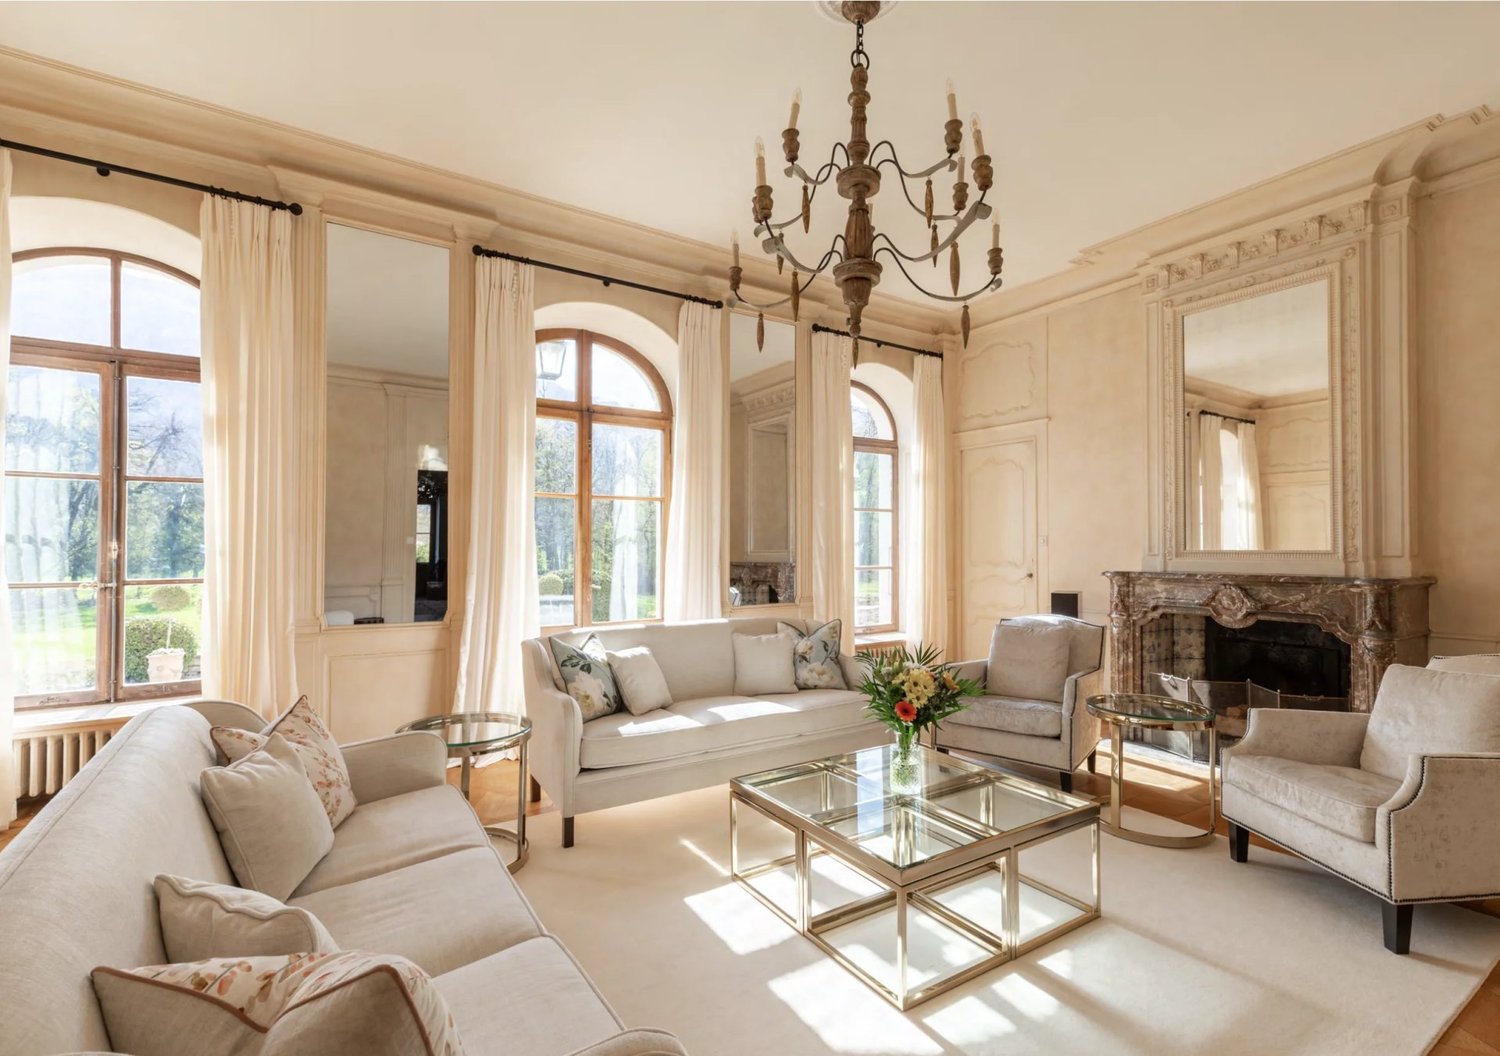
An Exceptional Estate with Panoramic Views of the Salève Ideally located in Geneva, just fifteen minutes from the international airport and easily accessible by helicopter, this unique estate embodies the perfect balance between heritage and contemporary living. Rich in history, this elegant manor house has been fully redesigned to offer a level of comfort and amenities that meet the highest standards. Set within a protected park, the property enjoys a rare sense of tranquility and breathtaking panoramic views of the Salève, offering a setting that is both private, exclusive, and inspiring. The main residence features seven spacious bedrooms and four bathrooms, along with generous reception areas designed for elegant entertaining. It also includes an authentic wine cellar, a private screening room, and several light-filled terraces. Outdoors, the beautifully landscaped gardens are centered around a heated swimming pool, a wellness area with spa, and a covered dining space, all enhanced by spectacular views over the Geneva countryside. Designed for a fully tailored experience, the estate offers a comprehensive range of bespoke services: private chef, house manager, chauffeur, service staff, and dedicated concierge, all available upon request to meet the highest expectations. This exceptional property is perfectly suited for short- or mid-term private stays, as well as for hosting exclusive events, corporate retreats, or high-end private gatherings.

Other interesting objects